


Property
Beds
3
Full Baths
2
1/2 Baths
1
Year Built
1860
Sq.Footage
2,436
Step back in time with this charming 1860s farmhouse nestled on 2.58 acres! Offering 3 bedrooms and 2.5 baths, this unique property blends historic character with versatile living spaces. Enjoy the beautiful yard, relax on the covered front porch, or unwind in the hot tub installed in 2024. The home also features a brand-new roof installed in September 2026. The kitchen features hardwood floors, granite countertops, stainless steel appliances, tile backsplash, dishwasher, electric cooktop, microwave, and trash compactor, along with a large walk-in fireplace. The dining room boasts hardwood floors, deep window sills, and a beautiful stone fireplace with propane insert. The sunroom offers additional space with a sink, bar refrigerator, washer, and dryer. The family room features carpeting, a large closet, and a door leading to the brick patio, with a convenient powder room nearby. Upstairs, the primary bedroom features carpeting, closets with built-ins, and a full bath. A separate office with carpeting and a full updated bath offers flexible space for working from home or other needs. Two additional bedrooms showcase charming wide-plank pumpkin pine flooring and deep window sills, with one providing access to the walk-up attic. Outside, discover a large bank barn with a one-car garage underneath and a separate workshop equipped with heat, a window air-conditioning unit, and hot water. A rare opportunity to own a farmhouse full of character, set on beautiful acreage with room to enjoy country living. Inspections are welcome; property is being sold in as-is condition.
Features & Amenities
Interior
-
Other Interior Features
Eat-in Kitchen, Built-in Features
-
Total Bedrooms
3
-
Bathrooms
2
-
1/2 Bathrooms
1
-
Above Grade Finished Area
2436.0
-
Basement YN
YES
-
Cooling YN
YES
-
Cooling
Window Unit(s)
-
Fireplace YN
YES
-
Heating YN
YES
-
Heating
Oil, Baseboard
-
Pet friendly
N/A
Exterior
-
Garage
Yes
-
Garage spaces
1
-
Parking
Gravel, Garage, Driveway, Other, Detached
-
Patio and Porch Features
Patio, Porch
-
Pool
No
-
Waterfront YN
NO
-
View
Garden
Area & Lot
-
Lot Size(acres)
2.59
-
Lot Size(square feet)
112,646
-
Property Type
Residential
-
Property Sub Type
Single Family Residence
-
Architectural Style
Farmhouse/National Folk
Price
-
Sales Price
$599,900
-
Tax Amount
$6,361
-
Sq. Footage
2,436
-
Price/SqFt
$246
HOA
-
Association
No
School District
-
Elementary School
N/A
-
Middle School
N/A
-
High School
PENNRIDGE
Property Features
-
New Construction
NO
-
Foundation Details
Stone
-
Senior Community YN
NO
-
Sewer
Septic Tank
-
Tax Lot
227-001
-
Water Source
Well
Schedule a Showing
Showing scheduled successfully.
Mortgage calculator
Estimate your monthly mortgage payment, including the principal and interest, property taxes, and HOA. Adjust the values to generate a more accurate rate.
Your payment
Principal and Interest:
$
Property taxes:
$
HOA fees:
$
Total loan payment:
$
Total interest amount:
$
Location
County
BUCKS
Elementary School
Middle School
High School
PENNRIDGE
Listing Courtesy of Tina Kennedy, BHHS Fox & Roach-Doylestown
RealHub Information is provided exclusively for consumers' personal, non-commercial use, and it may not be used for any purpose other than to identify prospective properties consumers may be interested in purchasing. All information deemed reliable but not guaranteed and should be independently verified. All properties are subject to prior sale, change or withdrawal. RealHub website owner shall not be responsible for any typographical errors, misinformation, misprints and shall be held totally harmless.

Salesperson, Realtor
Tracey Sullivan
Call Tracey today to schedule a private showing.

* Listings on this website come from the FMLS IDX Compilation and may be held by brokerage firms other than the owner of this website. The listing brokerage is identified in any listing details. Information is deemed reliable but is not guaranteed. If you believe any FMLS listing contains material that infringes your copyrighted work please click here to review our DMCA policy and learn how to submit a takedown request.© 2024 FMLS.
Related Properties
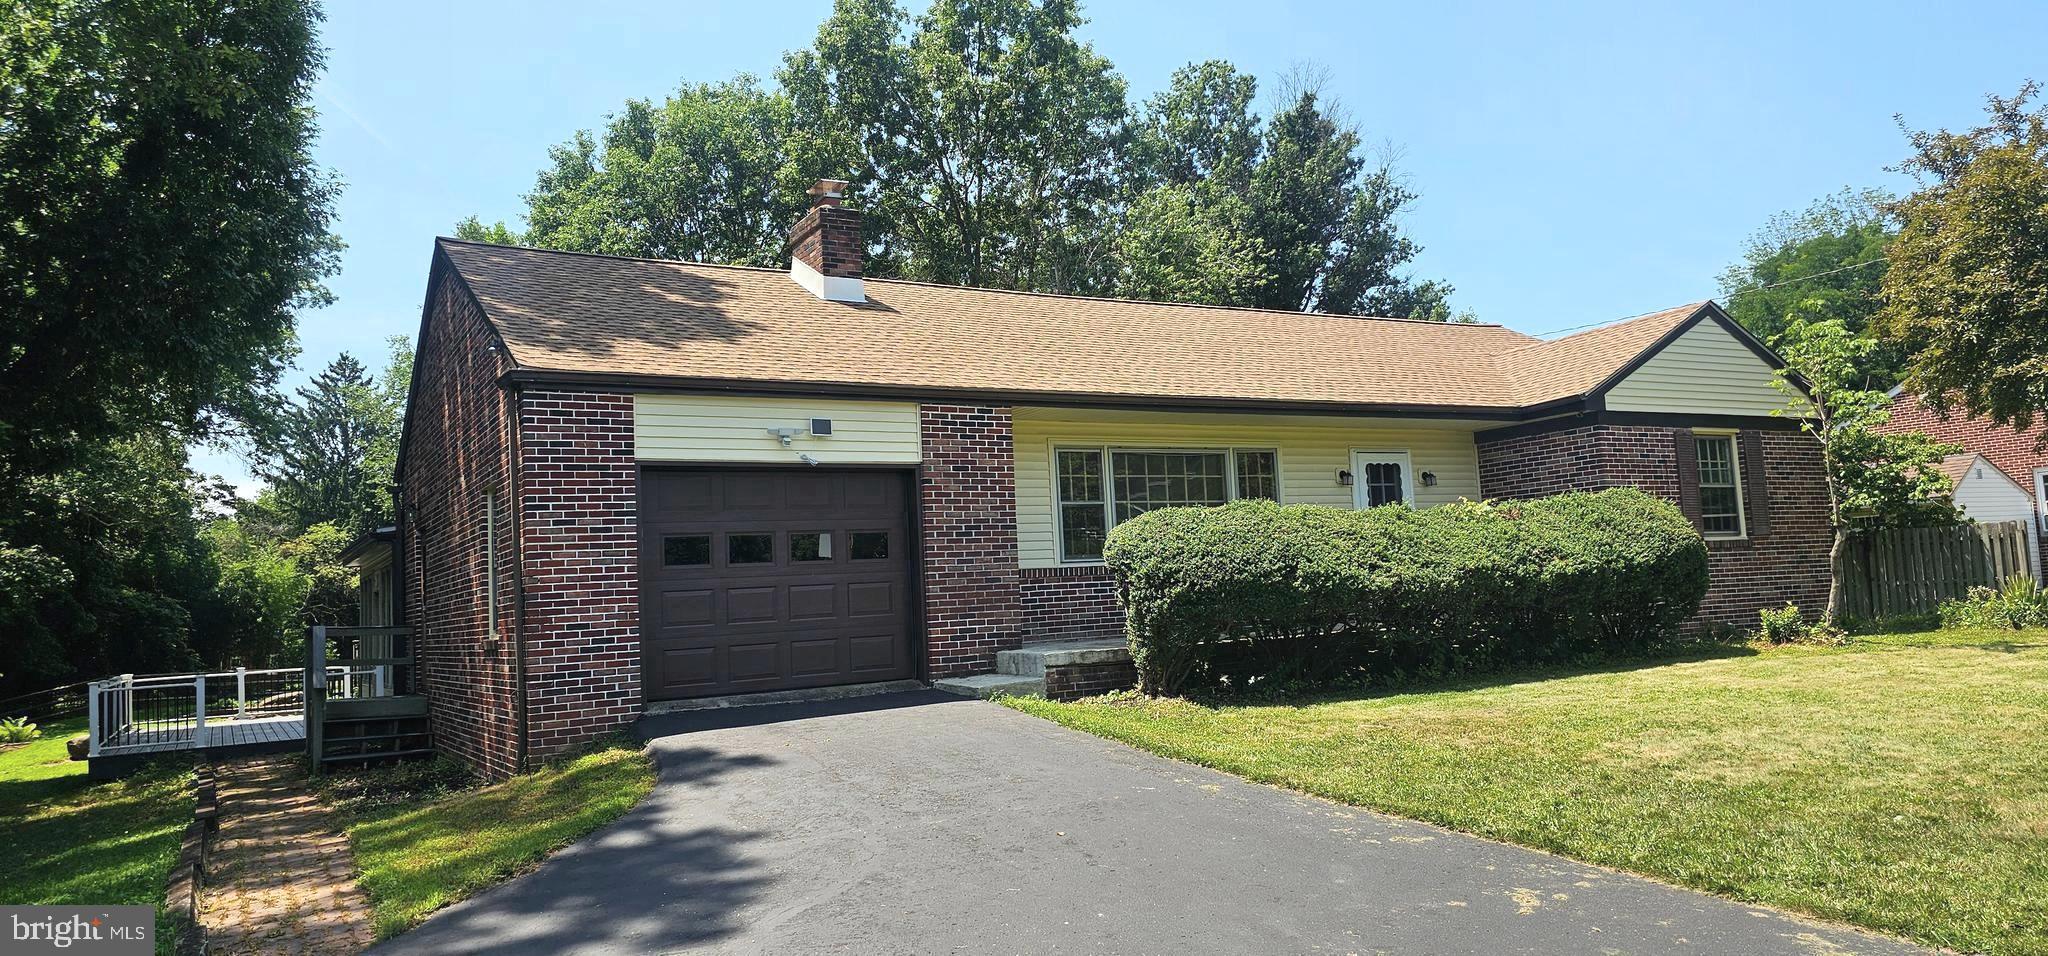
HATFIELD
2247 E ORVILLA ROAD
4 Beds
2 Baths
3,302 Sq.Ft.
$635,000
MLS#: PAMC2188382

HATFIELD
508 W ORVILLA ROAD
4 Beds
3 Baths
2,940 Sq.Ft.
$575,000
MLS#: PAMC2192918

HATFIELD
1047 CHAPMAN CIRCLE
3 Beds
2 Baths
2,360 Sq.Ft.
$494,900
MLS#: PAMC2189254

HATFIELD
1922 LINE LEXINGTON ROAD
4 Beds
2 Baths
3,744 Sq.Ft.
$699,900
MLS#: PAMC2197502

HATFIELD
408 KOFFEL ROAD
3 Beds
2 Baths
1,711 Sq.Ft.
$600,000
MLS#: PAMC2197812
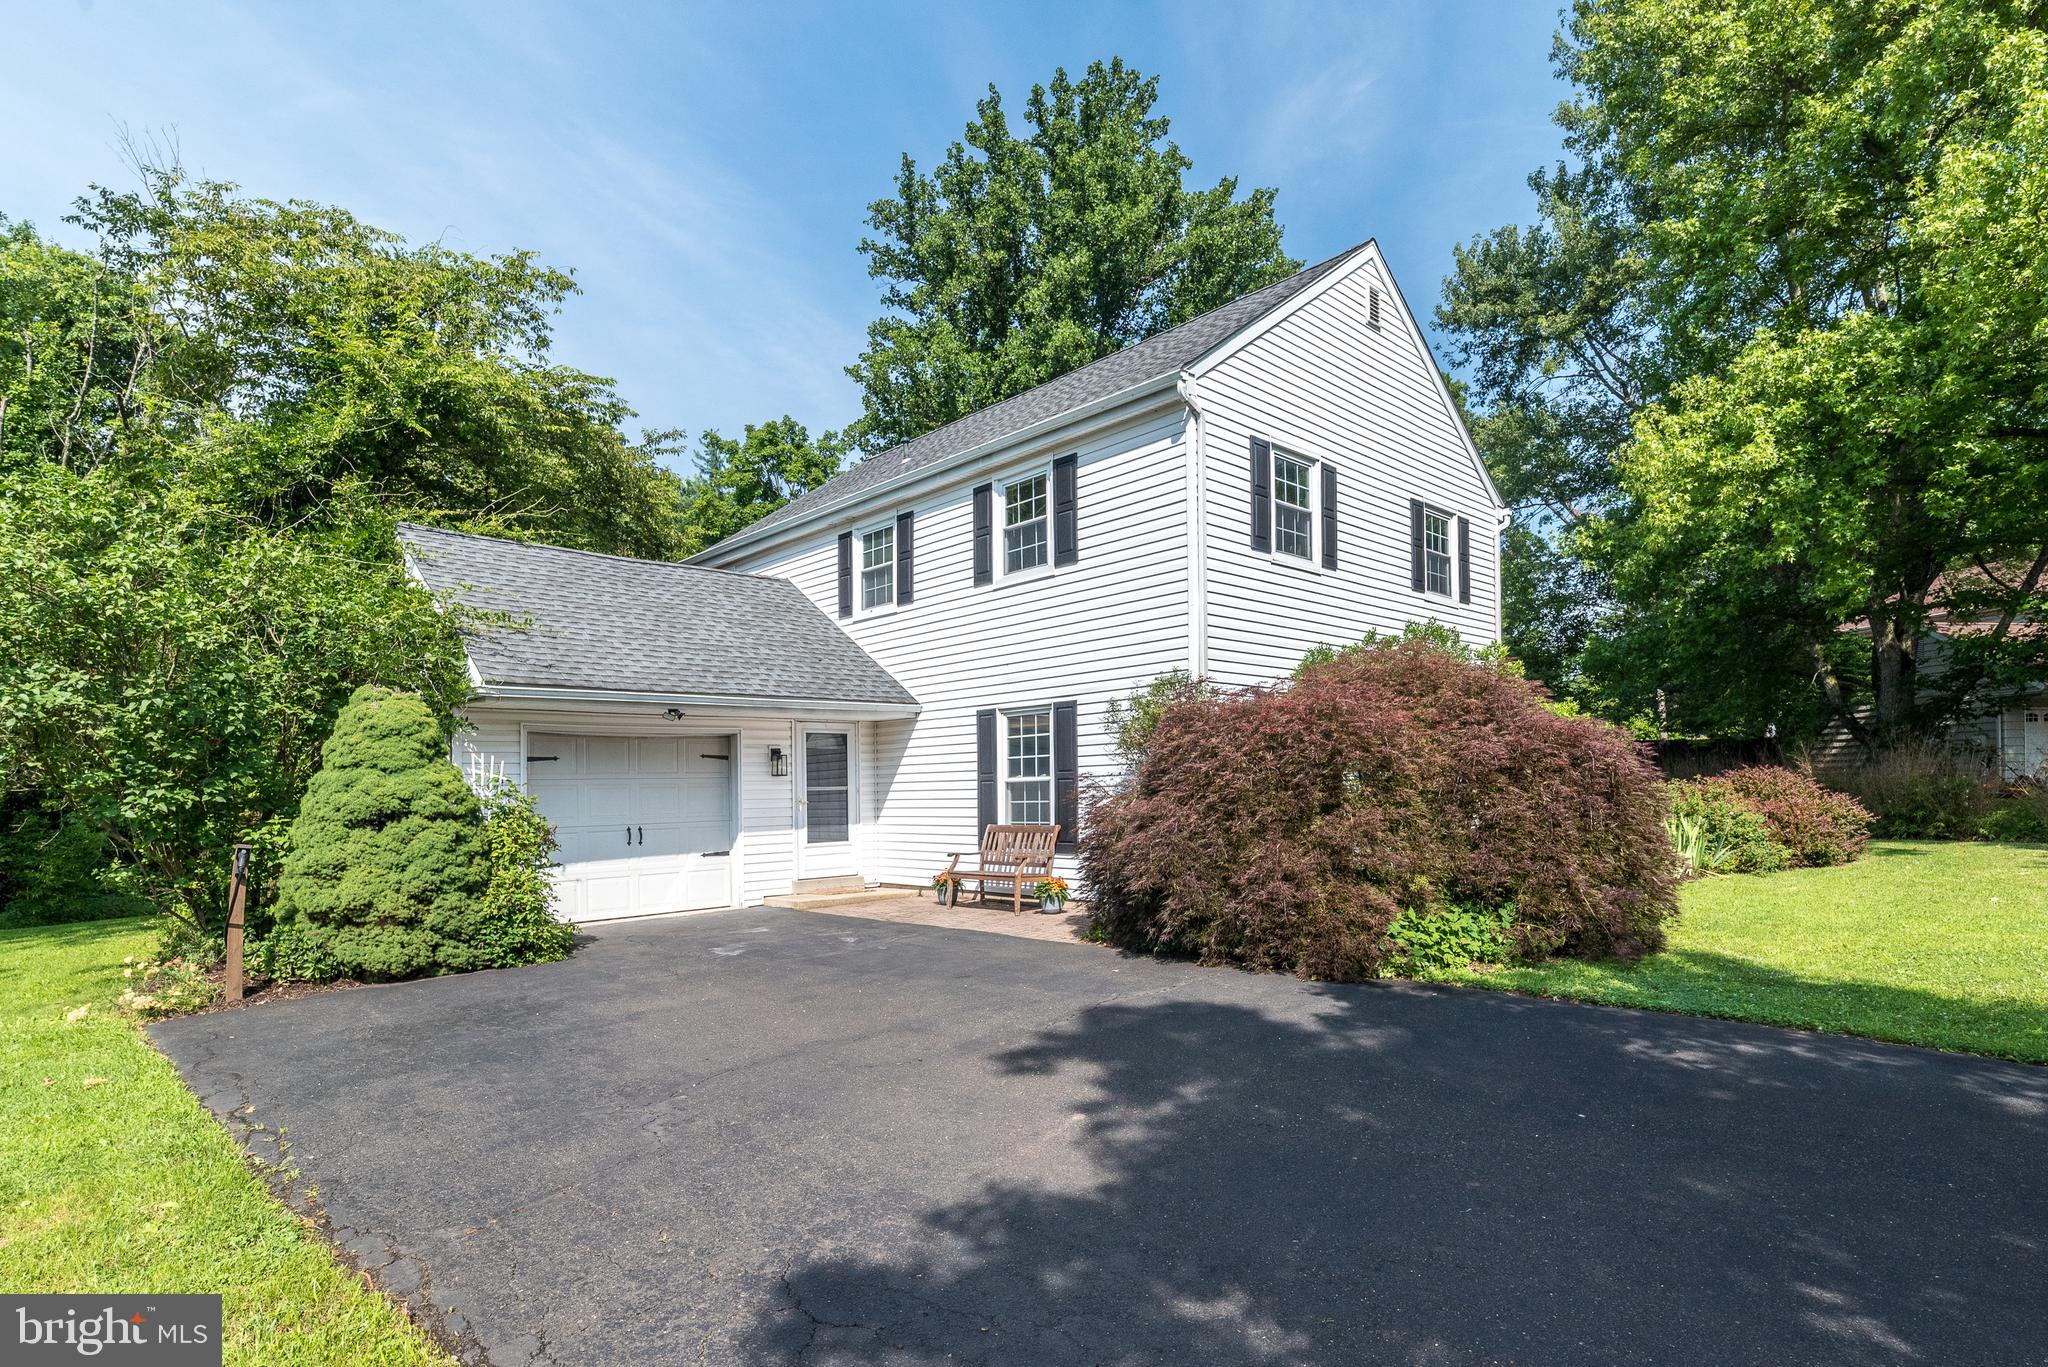
HATFIELD
2045 FOSTER ROAD
4 Beds
2 Baths
2,235 Sq.Ft.
$615,000
MLS#: PAMC2187364
