Open Houses

Open house times are shown in the property’s local time.

  • Sunday

    November 1, 2026

    –

    In progress

    Your time:

Features & Amenities

Interior

  • Total Bedrooms

    2

  • Bathrooms

    2

  • Above Grade Finished Area

    1630.0

  • Basement YN

    NO

  • Cooling YN

    YES

  • Cooling

    Central Air, Electric

  • Fireplace YN

    YES

  • Heating YN

    YES

  • Heating

    Natural Gas, Forced Air

  • Main Level Bedrooms

    2

  • Pet friendly

    Cats OK, Dogs OK, Yes

Exterior

  • Garage

    Yes

  • Garage spaces

    1

  • Construction Materials

    Brick

  • Parking

    Garage, Assigned, Covered, Community Structure

  • Pool

    No

  • Waterfront YN

    NO

Area & Lot

  • Property Type

    Residential

  • Property Sub Type

    Condominium

  • Architectural Style

    Other

Price

  • Sales Price

    $305,000

  • Tax Amount

    $3,642

  • Sq. Footage

    1,630

  • Price/SqFt

    $187

HOA

  • Association

    No

School District

  • Elementary School

    N/A

  • Middle School

    N/A

  • High School

    N/A

Property Features

  • New Construction

    NO

  • Accessibility Features

    Accessible Elevator Installed

  • Association Amenities

    Security, Elevator(s)

  • Foundation Details

    Other

  • Senior Community YN

    NO

  • Sewer

    Public Sewer

  • Water Source

    Public

Schedule a Showing

Showing scheduled successfully.

<
>
IN PERSON
VIA CHAT

What is 3 + 4 ?


Mortgage calculator

Estimate your monthly mortgage payment, including the principal and interest, property taxes, and HOA. Adjust the values to generate a more accurate rate.

Your payment

Principal and Interest:

$

Property taxes:

$

HOA fees:

$

Total loan payment:

$

Total interest amount:

$

Location

County

BALTIMORE

Elementary School

Middle School

High School

Listing Courtesy of Donald L Beecher, Redfin Corp

RealHub Information is provided exclusively for consumers' personal, non-commercial use, and it may not be used for any purpose other than to identify prospective properties consumers may be interested in purchasing. All information deemed reliable but not guaranteed and should be independently verified. All properties are subject to prior sale, change or withdrawal. RealHub website owner shall not be responsible for any typographical errors, misinformation, misprints and shall be held totally harmless.

Agent Tracey Sullivan

Salesperson, Realtor

Tracey Sullivan

Call Tracey today to schedule a private showing.


* Listings on this website come from the FMLS IDX Compilation and may be held by brokerage firms other than the owner of this website. The listing brokerage is identified in any listing details. Information is deemed reliable but is not guaranteed. If you believe any FMLS listing contains material that infringes your copyrighted work please review our DMCA policy and learn how to submit a takedown request.© 2024 FMLS.
Rare opportunity for top-floor penthouse living in a secure, gated community! Spanning 1,630 finished square feet, this spacious unit features 2 generously sized bedrooms plus a versatile 3rd room perfect for a home office, den, or guest bedroom. The primary suite includes a large walk-in closet and a beautifully updated en-suite bath. 
 
Enjoy exceptional capital improvements, including fully renovated bathrooms (2024), brand-new energy-efficient windows throughout (2025), and a new exterior door (2025) leading to a private deck with scenic views. The kitchen is designed for entertaining with 42" cabinetry, granite countertops, tile backsplash, gas cooking, and space for an eat-in table. Relax in the open living room around the cozy gas fireplace. 
 
Additional highlights include gas heat, in-unit laundry with electric dryer, elevator access, and 1 deeded parking space in the secure basement garage. Perfectly situated near commuter routes, dining, and shopping. Truly move-in ready!  Note: Some photos are virtually staged #JustListed 
 
#MoveInReady 
 
#TurnKeyHome 
 
#HouseHuntingMD 
 
#CondoForSale 
 
#HomeSweetHome 
 
#RealEstateListing

900 RED BROOK BOULEVARD 603

Message successfully sent.

What would you like to know?

What is 3 + 4 ?

I agree to receive email communication and understand I can unsubscribe at any time.

I agree to be contacted by Charis Realty Group - Christine Issler, Broker via call, email, and text for real estate services. To opt out, you can reply 'stop' at any time or reply 'help' for assistance. You can also click the unsubscribe link in the emails. Message and data rates may apply. Message frequency may vary. Privacy Policy

Related Properties

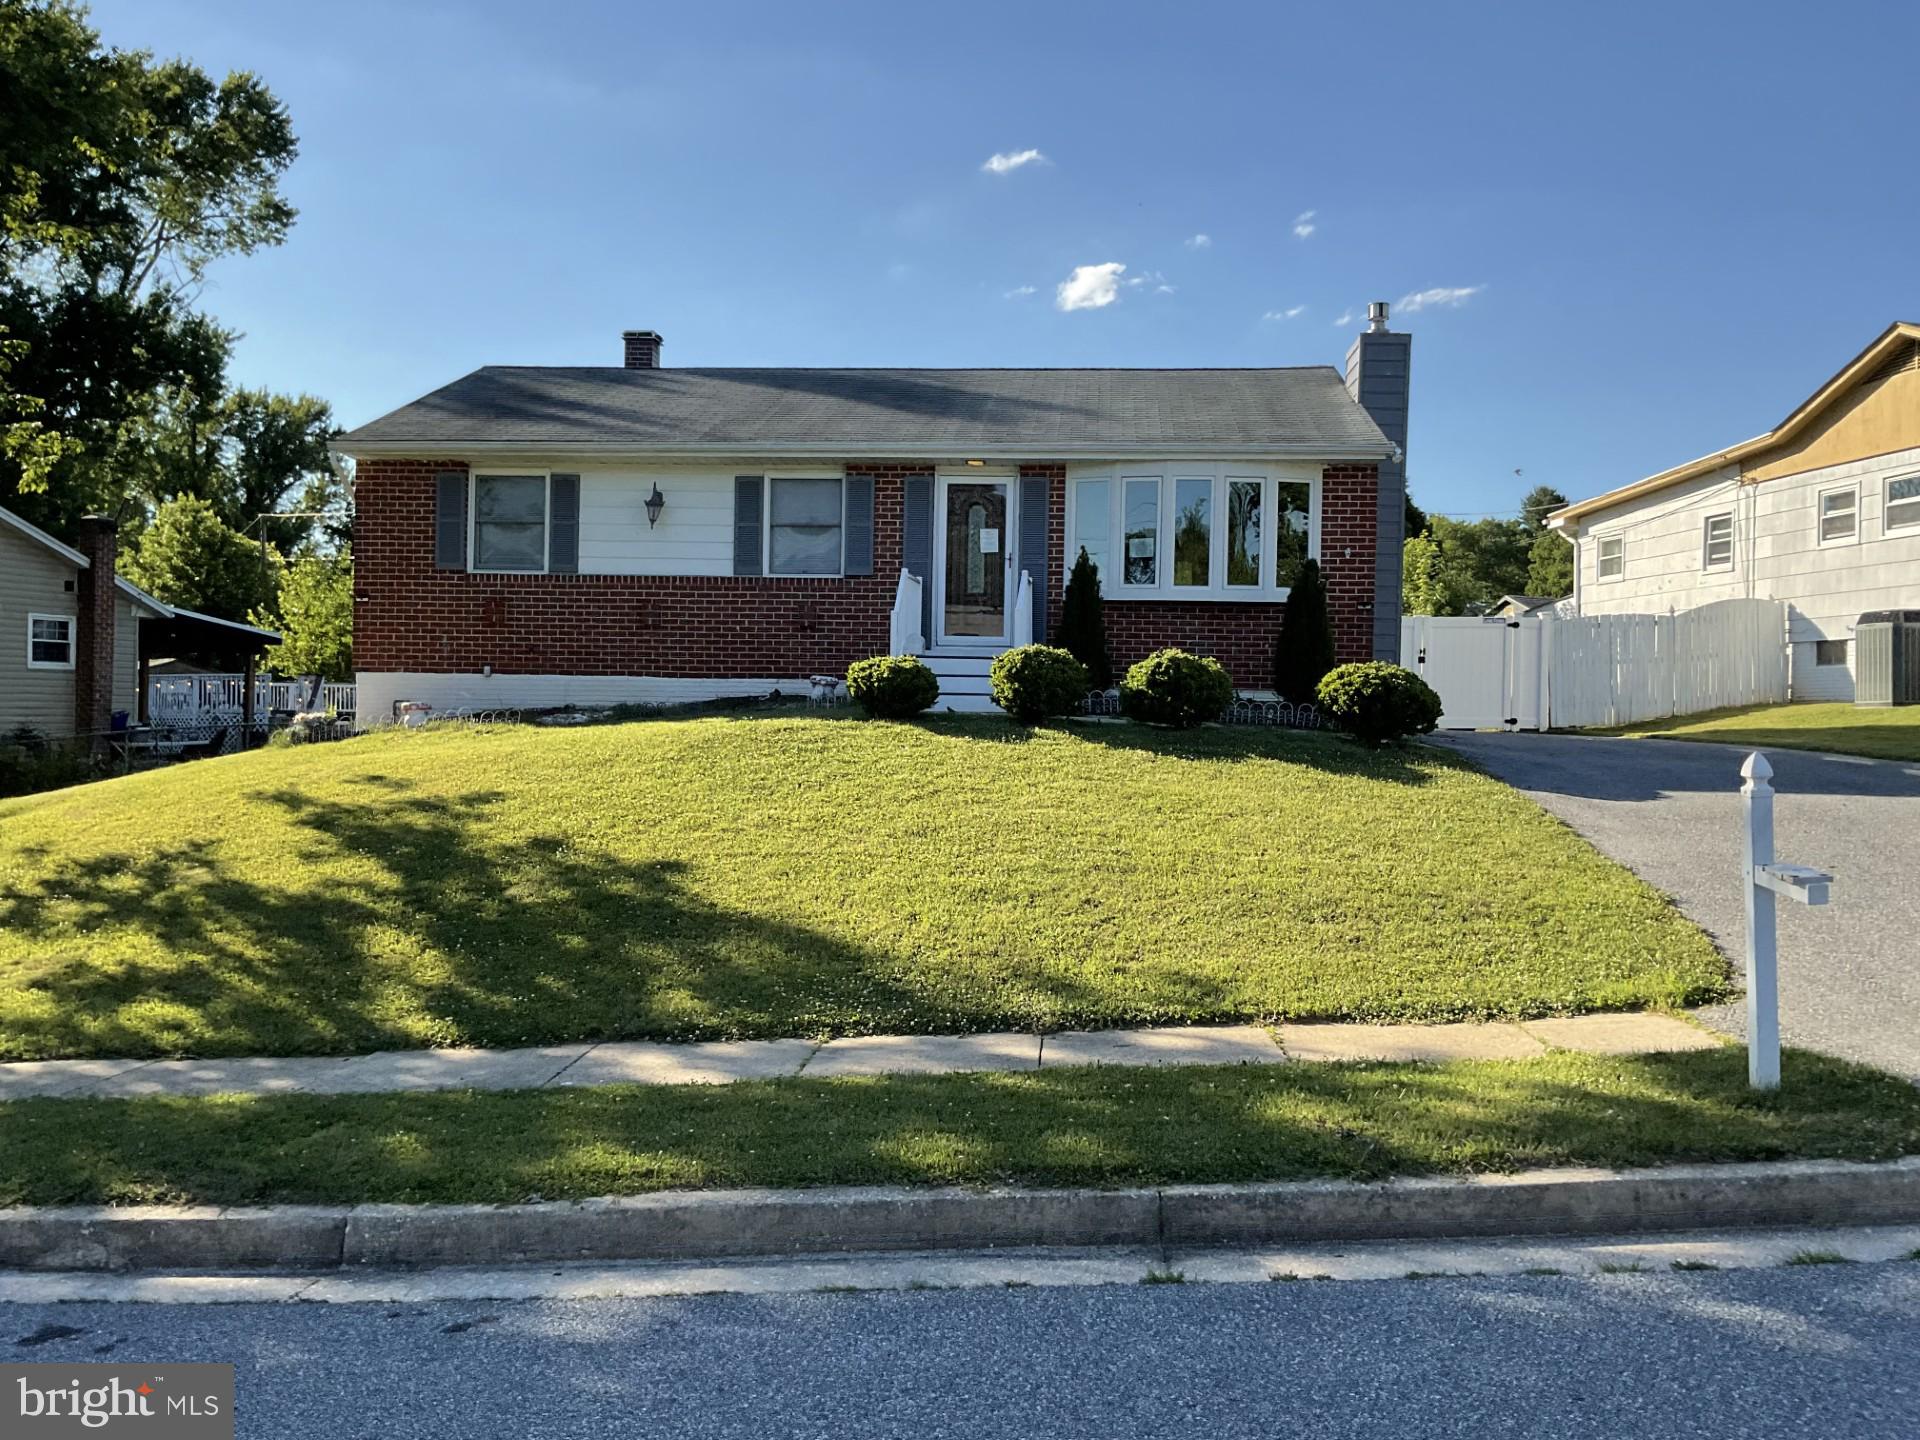
Hi buyers. Here is your opportunity to own this Single Family Detached home with 3 bedrooms and 1.5  Bathrooms. It comes with a Fireplace, Hardwood Floors throughout,  with appliances for your convenience and for your many other uses.  It is conveniently situated in the predominantly residential area of Owings Mills, and within very close proximity and easy access to the commercial district Owings Mills, for shopping, dining, recreation and leisure. Yes, it has with a  finished basement with the fireplace, a fenced yard,  a rear Deck and a large back yard to enjoy your BBQ. You will love its location.  You will love this property.  It is an REO and is being sold "AS IS."
#MDBC2166682

OWINGS MILLS

103 EMBLETON RD

3 Beds

1 Baths

1,060 Sq.Ft.

$307,000

MLS#: MDBC2166682

New on site 1 day ago
Open house
Beautifully renovated 3-level townhome in prime Laurel location! Features 4 bedrooms, 3 full baths, and 1 half bath. Updates include all-new windows, luxury vinyl plank flooring, all-new stainless steel appliances, a new high-efficiency washer and dryer, and a beautiful new deck. Enjoy the sunken living room with a wood-burning fireplace and a finished basement with an additional bedroom and full bath. Conveniently located near I-95, Route 1, ICC, BW Parkway, MARC stations, shopping, dining, and parks. Move-in ready with modern updates throughout!
#MDBC2179900

OWINGS MILLS

4452 KENTFORD ROAD

4 Beds

3 Baths

1,682 Sq.Ft.

$350,000

MLS#: MDBC2179900
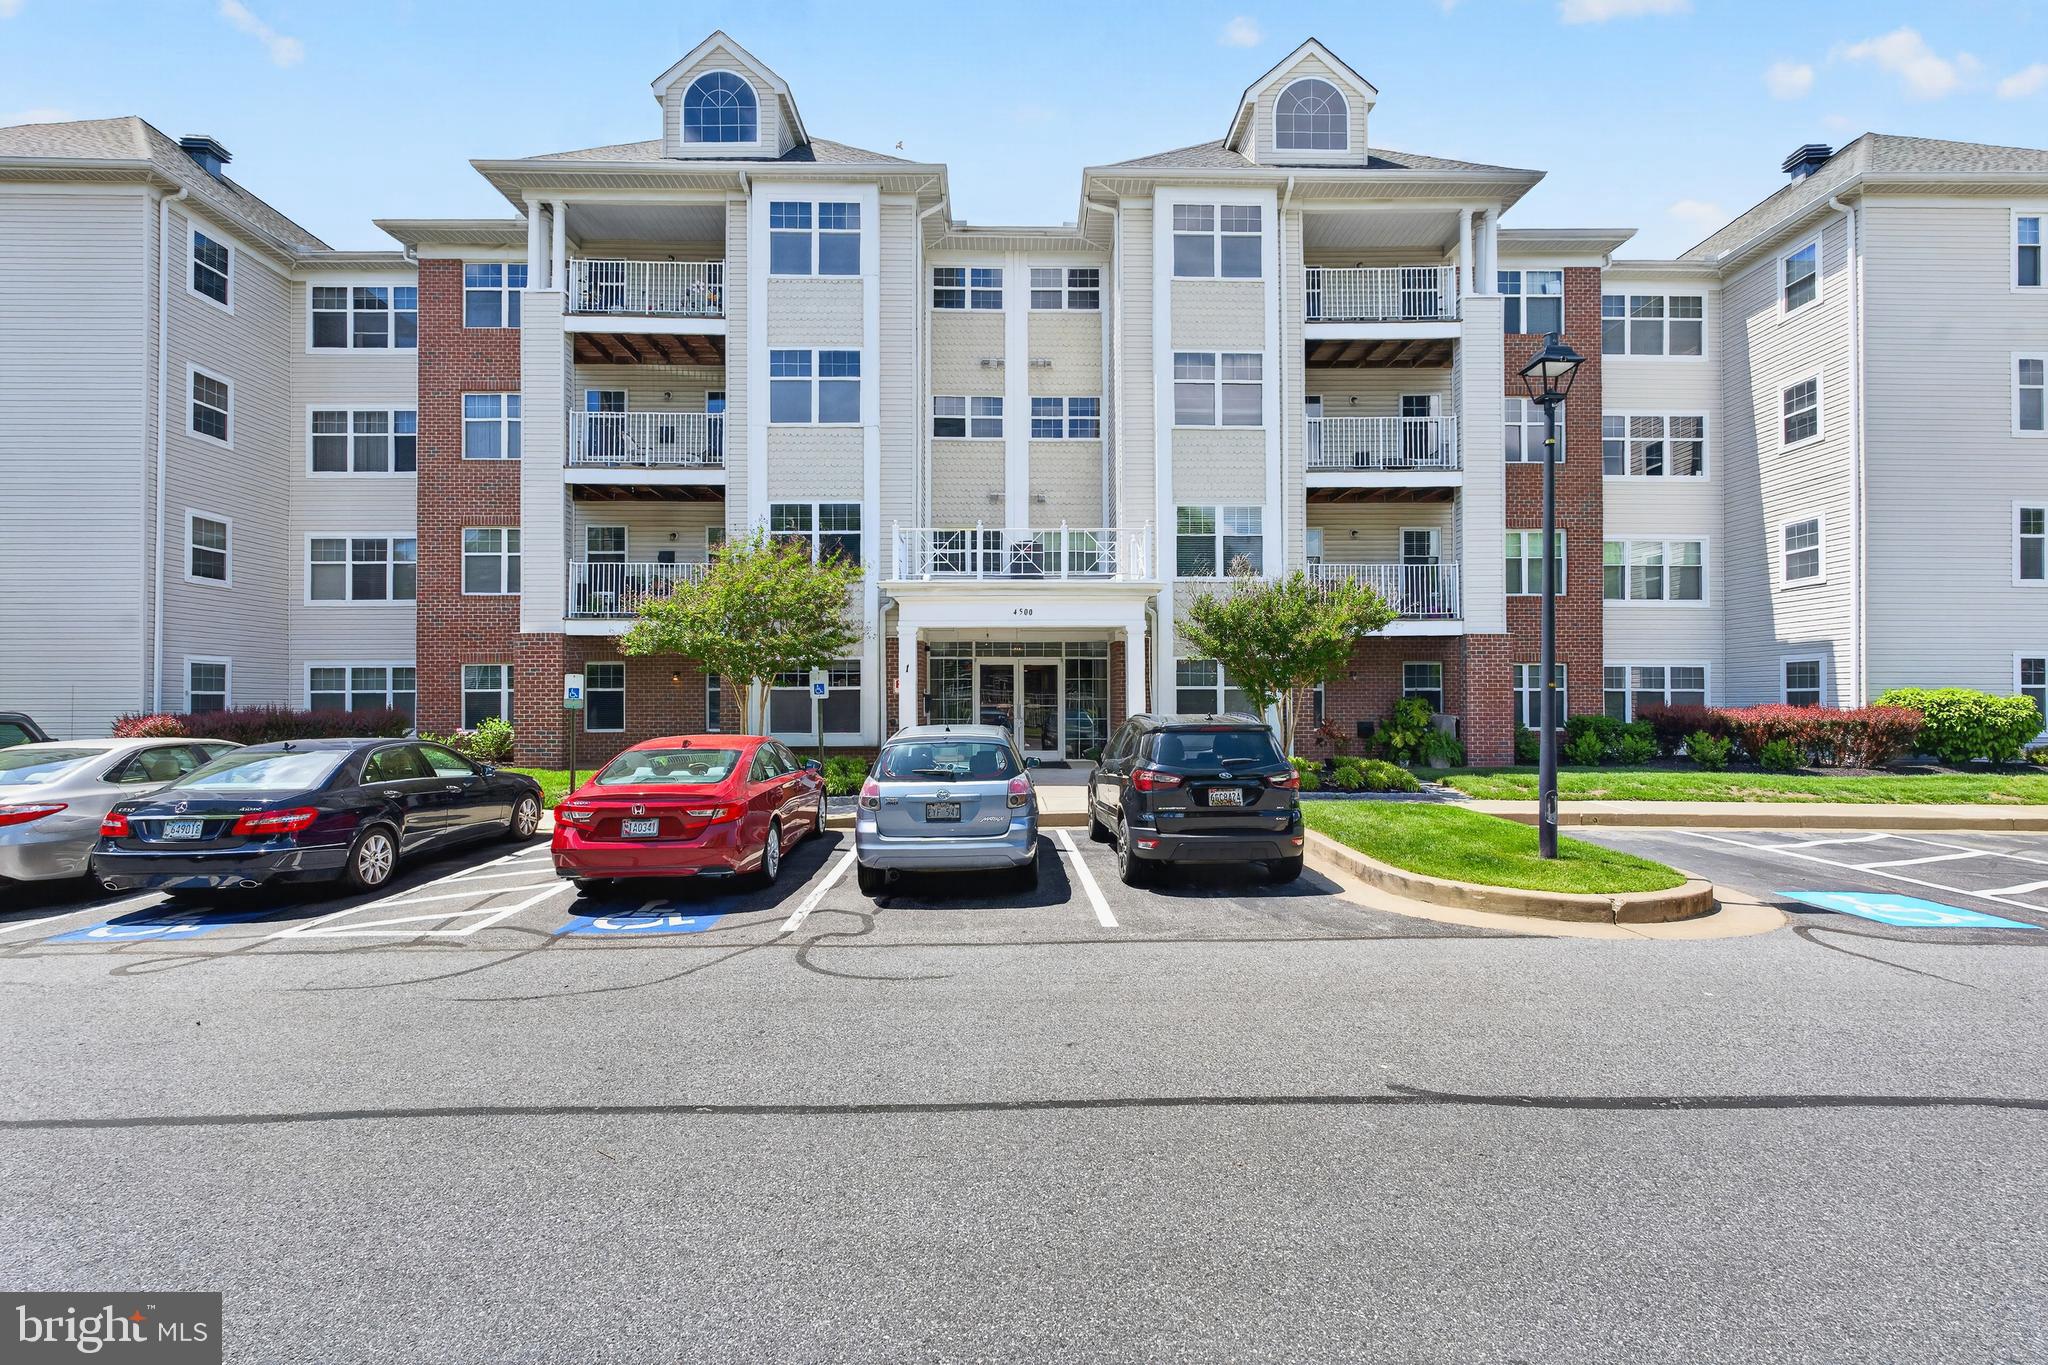
Well-maintained and updated first-floor condo in Beckett Green offering 2 bedrooms, 2 full baths, and approximately 1,563 square feet of comfortable living space. Renovated in 2025, this spacious unit features a bright, open layout with luxury vinyl plank flooring, recessed lighting, neutral finishes, and convenient single-level living.

The main living area offers generous space for relaxing or entertaining and flows easily into the formal dining area and additional den, providing flexibility for a home office, sitting area, or hobby space. The kitchen features white cabinetry, granite countertops, stainless steel appliances, gas cooking, table space, and a functional layout with ample storage and prep space.

The primary bedroom includes a walk-in closet and private bath with stall shower. A second bedroom and full hall bath with tub/shower provide additional comfort and flexibility. The home also includes in-unit laundry, double-pane windows, central A/C, natural gas heat, and public water and sewer.

Enjoy the convenience of first-floor access, a private patio, parking lot access, and community amenities including common grounds, elevator, and gated entry. Condo fee includes common area maintenance, exterior building maintenance, lawn maintenance, management, security gate, snow removal, and trash.

A move-in ready condo offering space, updates, and convenience in Owings Mills.
#MDBC2163456

OWINGS MILLS

4500 CHAUCER WAY 101

2 Beds

2 Baths

1,563 Sq.Ft.

$299,000

MLS#: MDBC2163456

Check out this beautiful three bedroom townhome in the Owings Ridge Community. It is complete with updates throughout! This home features an open dining and living room area that walks out to the large deck. The main level features a tile entry way and hardwood tiles throughout with an updated, sunlit kitchen featuring granite countertops, a gas stove and title floor. The upper level features three bedrooms including a primary suite with cathedral ceiling, an ensuite full bathroom with shower and soaking tub. The second bedroom also features a cathedral ceiling and there is another full bathroom on the upper level. Finished lower level has a large family room with newer carpet, a half bath, laundry/storage area & walkout to patio. The deck and patio overlooking woods.
#MDBC2178480

OWINGS MILLS

993 JOSHUA TREE COURT

3 Beds

2 Baths

1,800 Sq.Ft.

$325,000

MLS#: MDBC2178480

NOW OFFERING 1-YEAR CONDO FEES with a full-price offer!
Experience the epitome of luxury living in this stunning 3rd floor condominium located in the prestigious Village at Mill Run. This exquisite residence as been completely renovated and promises to elevate your lifestyle with its high-end features and impeccable design. Step inside to discover a spacious 1,574 square feet of meticulously crafted living space, where elegance meets functionality. The open-concept layout seamlessly connects the dining area to the living spaces, creating an inviting atmosphere perfect for entertaining or relaxing in style. The unit has been freshly painted and boasts new luxury vinyl plank flooring throughout.  Two generously sized bedrooms and two fully renovated bathrooms, including a master suite featuring a walk-in shower that exudes spa-like tranquility. The heart of this home is undoubtedly the gourmet kitchen, equipped with new 36" soft-close cabinets, built in pantry, under cabinet lighting, and stainless steel appliances, including front-loading washer and dryer for your convenience. The electric oven and range, paired with a sleek microwave, make cooking a delight, while the ample counter space invites culinary creativity. Every detail has been thoughtfully considered, from the new recessed and under cabinet lighting to the quartz countertops.  The building features an elevator for easy access, and the security gate provides an added layer of exclusivity. Embrace the lifestyle you deserve in this exceptional unit, where luxury and convenience converge.
#MDBC2172100

OWINGS MILLS

9776 ASHLYN CIRCLE 9776

2 Beds

2 Baths

1,574 Sq.Ft.

$295,000

MLS#: MDBC2172100
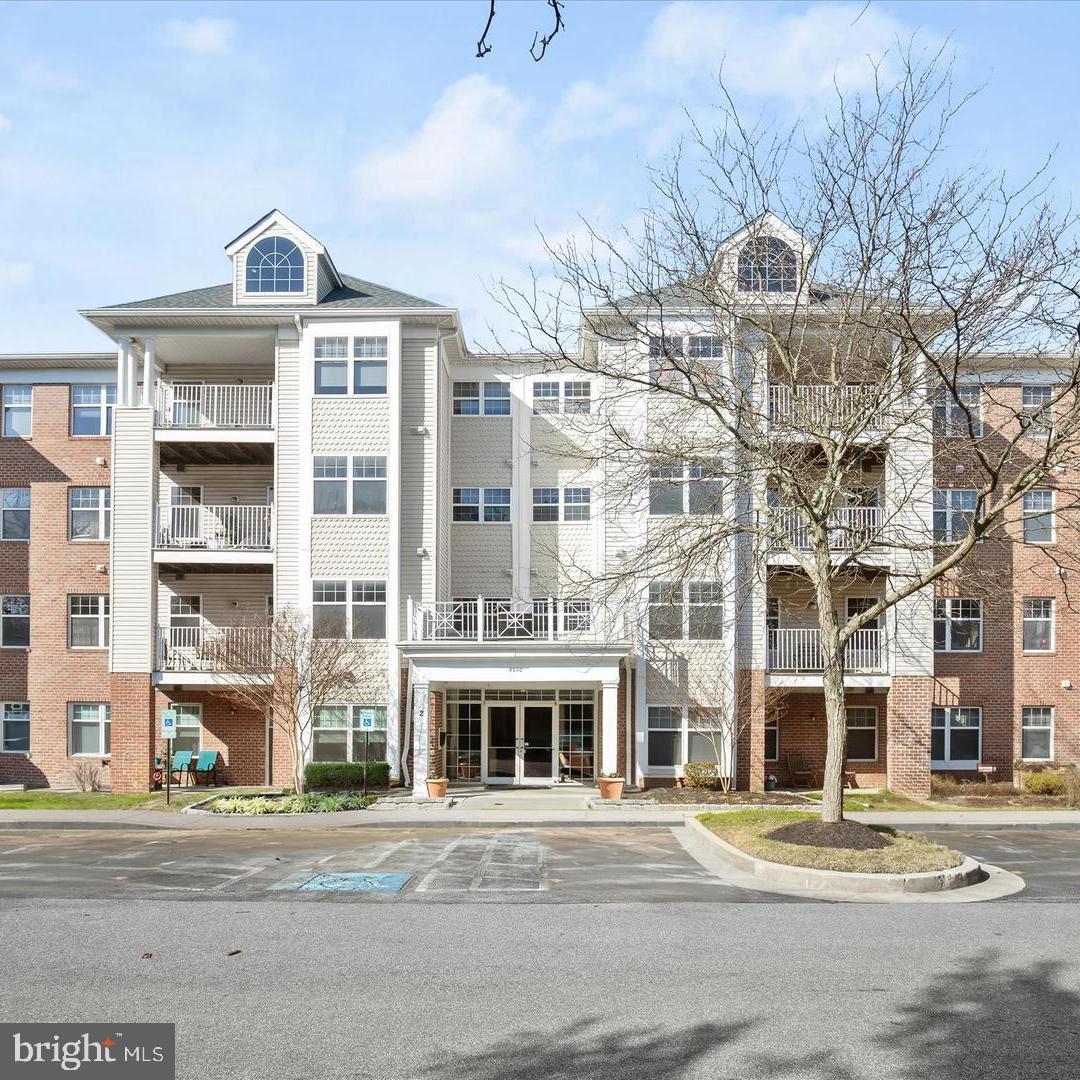
Spacious and well-maintained 2-bedroom, 2-bath condo with a versatile den or office, ideally located in the heart of Owings Mills. This first-floor unit offers convenient, low-maintenance living with secure fob access to the building, combining comfort and security.

Features include an open and functional layout, generously sized rooms, and flexible living space ideal for a home office, remote work, or guest area. The den provides added versatility, making this a great option for today’s lifestyle needs.

Enjoy a private patio backed by trees, offering a peaceful wooded view and added privacy. It's perfect for relaxing or entertaining.

Ideally located near major commuter routes including I-795 and public transit, with quick access to the Owings Mills Metro. Just minutes from shopping, dining, and entertainment, including Mill Station, Foundry Row, and a variety of popular restaurants and retail options, this location offers convenience and accessibility.

Community features include secure building access, well-maintained common areas, and convenient first-floor accessibility.

A wonderful opportunity for comfortable, move-in-ready living in a highly desirable and convenient location.
#MDBC2159262

OWINGS MILLS

4550 CHAUCER WAY 102

2 Beds

2 Baths

1,862 Sq.Ft.

$259,900

MLS#: MDBC2159262

Bring your vision and transform this traditional layout, 4 Bedroom, 2 Full Bath, 1.5-story single-family home into something special. Situated on a .24 ac corner lot, atop a hill in the desirable Tollgate community, this property offers plenty of potential for investors, renovators, or buyers looking to create their dream home. Investors, make your offer!!

The main level features a living room, a combined kitchen and dining area, two bedrooms, and a full bathroom. Upstairs, you'll find a full bath and two additional bedrooms with windows, providing flexible space for family, guests, or a home office.

Outside, the property includes a fenced, grassy yard, a storage shed, and a private driveway, offering both outdoor space and off-street parking.

This home is being sold as part of a estate and requires a rehab. The property is being sold strictly As-Is, and the estate will make no repairs or improvements. 

If you're looking for your next renovation project in a convenient location, this property is full of potential and ready for its next chapter.
#MDBC2170570

OWINGS MILLS

17 S RITTERS LANE

4 Beds

2 Baths

1,326 Sq.Ft.

$299,000

MLS#: MDBC2170570

Nestled within the charming Village of Mill Run, this exquisite 2-bedroom, 2-bathroom residence offers a harmonious blend of comfort and sophistication. Built in 2004, this Colonial-style unit exudes timeless elegance, featuring a classic brick exterior that invites you into a world of refined living. Step inside to discover an open floor plan that seamlessly connects the living, dining, and kitchen areas, creating an inviting atmosphere perfect for both relaxation and entertaining. The spacious living area is enhanced by a cozy fireplace, providing a warm focal point for gatherings on chilly evenings. Large windows bathe the space in natural light, accentuating the plush carpeting and tasteful finishes throughout. The heart of the home is undoubtedly the gourmet kitchen, designed for both functionality and style. It boasts an eat-in area, an island for additional prep space, and high-end appliances including a gas oven/range, dishwasher, and refrigerator. Retreat to the primary suite, a serene haven featuring an en-suite bathroom that offers a spa-like experience. With modern fixtures and ample space, this private sanctuary is perfect for unwinding after a long day. The second bedroom is equally spacious, providing versatility for guests or a home office. Enjoy the convenience of in-unit laundry with washer and dryer hookups, making everyday chores a breeze. The property also includes a lovely patio area, ideal for sipping morning coffee or enjoying evening sunsets in a tranquil setting. Residents of this community benefit from a range of amenities, including security features such as a gated entrance, ensuring peace of mind. The association takes care of essential services like lawn maintenance, snow removal, and trash collection, allowing you to focus on enjoying your home and the vibrant lifestyle it offers. With a total finished area of 1,574 square feet, this residence is not just a home; it's a lifestyle choice that embodies comfort, elegance, and convenience. Experience the best of Mill Run living, where every detail has been thoughtfully curated to create a warm and inviting atmosphere.
#MDBC2174708

OWINGS MILLS

9511 ASHLYN CIRCLE 9511

2 Beds

2 Baths

1,574 Sq.Ft.

$276,000

MLS#: MDBC2174708

Welcom to 12 Painters Place Court! This conveniently located 3-bedroom, 2-bath townhome features spacious living/dining rooms and a cozy fireplace. Recent updates include a new HVAC system and dishwasher in 2026, plus a water heater installed in 2019. Assigned parking is included, and the condominium association maintains the exterior lawn and covers the water expense. Conveniently situated near the Owings Mills Metro Station, Route 795, shopping, dining, and everyday amenities. Don’t miss the opportunity to make this home your own!
#MDBC2176664

OWINGS MILLS

12 PAINTERS PLACE COURT 12

3 Beds

2 Baths

1,274 Sq.Ft.

$279,000

MLS#: MDBC2176664

Back on the market due to buyer's financing falling through. Property is ready for its next buyer! Welcome to 4523 Reaney Lane, a beautifully appointed two-level condominium nestled in the sought-after Ballard Green community. Offering three spacious bedrooms, two and a half bathrooms, and a one-car garage, this sun-filled end unit combines comfort, style, and convenience. A neutral color palette, tall ceilings, and recessed lighting create a bright and airy ambiance throughout. The open-concept main level showcases wide plank engineered wood flooring, a welcoming front living room, and a stunning eat-in kitchen designed for both everyday living and entertaining. The kitchen is fully equipped with stainless steel appliances, granite countertops, a classic subway tile backsplash, soft-close 42-inch shaker cabinetry, and a large center island with seating. A convenient half bath and interior access to the garage complete the main level. Upstairs, the serene primary suite features a generous walk-in closet and a luxurious en-suite bath with a dual sink vanity, walk-in shower, and private water closet. Two additional bedrooms are located down the hall, including one with its own private balcony, along with a well-appointed hall bath and a conveniently located laundry closet. Residents of Ballard Green enjoy exceptional community amenities, including a clubhouse with a fitness center, outdoor pool, playgrounds, and beautifully maintained common areas offering a lifestyle of ease and enjoyment in a vibrant setting. Located in the heart of Owings Mills, 4523 Reaney Lane offers convenient access to everyday amenities and major commuter routes. Shopping, dining, and entertainment are just minutes away at Mill Station and Metro Centre at Owings Mills, while nearby parks and trails provide outdoor recreation. Commuters will appreciate easy access to Interstate 795, connecting quickly to Interstate 695 and downtown Baltimore, as well as the Owings Mills Metro SubwayLink Station for direct transit into the city. Please remove shoes.
#MDBC2178598

OWINGS MILLS

4523 REANEY LANE 499

3 Beds

2 Baths

1,709 Sq.Ft.

$354,000

MLS#: MDBC2178598

Send a message

Message successfully sent.

Your message

What is 3 + 4 ?

Reason for contacting?

I agree to receive email communication and understand I can unsubscribe at any time.

I agree to be contacted by Charis Realty Group - Christine Issler, Broker via call, email, and text for real estate services. To opt out, you can reply 'stop' at any time or reply 'help' for assistance. You can also click the unsubscribe link in the emails. Message and data rates may apply. Message frequency may vary. Privacy Policy

Sign Out

Virtual Assistant

Would you like to take the next step with this property? We can help you schedule a showing or virtual tour, or send you more details.

Yes, I would like more information.

Thank You for Your Reply, One of Our Agents will contact you as soon as possible

No, maybe later.

Thank you, you can always contact me via email, phone number or through the contact form.

Realhub AI

Lucy - Your AI-Powered Realtor

Update Your Temporary Password

Personalize your search

Enter your email and we'll notify you immediately when new listings match what you're looking for.

or enter email address

Already have an account ? Login here

Continue your home search

I agree to receive communications and understand I can unsubscribe at any time.

I agree to be contacted by Charis Realty Group - Christine Issler, Broker via call, email, and text for real estate services. To opt out, you can reply 'stop' at any time or reply 'help' for assistance. You can also click the unsubscribe link in the emails. Message and data rates may apply. Message frequency may vary. Privacy Policy

Already have an account ? Login here

We use cookies

We use cookies primarily for analytics to enhance your experience. By accepting, you agree to our use of these cookies. You can manage your preferences or learn more about our cookies policy.