


Property
Beds
3
Full Baths
2
1/2 Baths
2
Year Built
1991
Sq.Footage
1,920
Beautifully updated and spacious townhome in the desirable Shadowbrook community of Springfield, offering one of the neighborhood's largest floor plans with multiple living levels, abundant natural light, vaulted ceilings, and thoughtfully updated spaces throughout. The recently upgraded kitchen features stainless steel appliances and a fresh, modern feel. Remodeled bathrooms, including a recently renovated primary bathroom, add comfort and functionality. The spacious primary suite features a walk-in closet and versatile loft, ideal for a home office, sitting area, workout space, or additional storage. Additional highlights include both wood-burning and gas fireplaces, a finished lower level with a separate laundry room, and a finished one-car garage with additional parking. One of the home's most distinctive features is the enclosed/screened porch and adjoining patio, an uncommon combination in the neighborhood that provides additional space for relaxing, entertaining, and enjoying the outdoors. **Major Improvements and Updates:** - Roof replaced in 2023 - Upgraded, larger-capacity gutters installed in 2023 - Water heater replaced in 2025 - Upstairs HVAC air handler (Unit 2) replaced in 2023 - Downstairs HVAC A/C coils (Unit 1) replaced in 2022 - All windows replaced in 2020 - Recently upgraded kitchen with stainless steel appliances - Remodeled bathrooms, including the primary bathroom Conveniently located near grocery stores, restaurants, shopping, parks, and nearby outdoor trails. Fort Belvoir and the Virginia Railway Express (VRE) are just minutes away, with convenient access to Springfield Town Center, Metro, I-95, I-395, and the greater Washington, D.C. area. The location also offers access to major regional employment centers, including the Pentagon, Joint Base Anacostia-Bolling, Joint Base Andrews, Marine Corps Base Quantico, and Reagan National Airport. Well-maintained and smoke-free, this home combines generous living space, significant updates, unique indoor/outdoor features, and a convenient Northern Virginia location. **Occupancy Information:** Property is currently tenant-occupied under an existing lease through August 31, 2027. The lease conveys with the sale. Purchaser is not obligated to renew the lease beyond its current term.
Features & Amenities
Interior
-
Other Interior Features
Vaulted Ceiling(s)
-
Total Bedrooms
3
-
Bathrooms
2
-
1/2 Bathrooms
2
-
Above Grade Finished Area
1920.0
-
Basement YN
YES
-
Cooling YN
YES
-
Cooling
Central Air, Heat Pump, Ceiling Fan(s), Multi Units
-
Heating YN
YES
-
Heating
Natural Gas, Central, Forced Air
-
Pet friendly
Yes
Exterior
-
Garage
Yes
-
Garage spaces
1
-
Construction Materials
Aluminum Siding, Frame
-
Parking
Garage Door Opener, Paved, Garage, Driveway, Covered, Inside Entrance, Attached
-
Pool
No
-
Waterfront YN
NO
Area & Lot
-
Lot Size(acres)
0.04
-
Lot Size(square feet)
1,760
-
Property Type
Residential
-
Property Sub Type
Townhouse
-
Architectural Style
Colonial
Price
-
Sales Price
$689,900
-
Tax Amount
$7,556
-
Sq. Footage
1,920
-
Price/SqFt
$359
HOA
-
Association
YES
-
Association Fee
$124
-
Association Fee Frequency
Monthly
-
Association Fee Includes
N/A
-
Total Monthly Fees
true
School District
-
Elementary School
N/A
-
Middle School
N/A
-
High School
N/A
Property Features
-
New Construction
NO
-
Foundation Details
Concrete Perimeter, Permanent
-
Senior Community YN
NO
-
Sewer
Public Sewer
-
Tax Lot
118
-
Water Source
Public
Schedule a Showing
Showing scheduled successfully.
Mortgage calculator
Estimate your monthly mortgage payment, including the principal and interest, property taxes, and HOA. Adjust the values to generate a more accurate rate.
Your payment
Principal and Interest:
$
Property taxes:
$
HOA fees:
$
Total loan payment:
$
Total interest amount:
$
Location
County
FAIRFAX
Elementary School
Middle School
High School
Listing Courtesy of Derek J. Greene, The Greene Realty Group
RealHub Information is provided exclusively for consumers' personal, non-commercial use, and it may not be used for any purpose other than to identify prospective properties consumers may be interested in purchasing. All information deemed reliable but not guaranteed and should be independently verified. All properties are subject to prior sale, change or withdrawal. RealHub website owner shall not be responsible for any typographical errors, misinformation, misprints and shall be held totally harmless.

Salesperson, Realtor
Tracey Sullivan
Call Tracey today to schedule a private showing.

* Listings on this website come from the FMLS IDX Compilation and may be held by brokerage firms other than the owner of this website. The listing brokerage is identified in any listing details. Information is deemed reliable but is not guaranteed. If you believe any FMLS listing contains material that infringes your copyrighted work please review our DMCA policy and learn how to submit a takedown request.© 2024 FMLS.
Related Properties

SPRINGFIELD
9013 GOLDEN LEAF COURT
3 Beds
2 Baths
1,897 Sq.Ft.
$565,000
MLS#: VAFX2345538

SPRINGFIELD
5920 CAMBERLY AVENUE
3 Beds
2 Baths
1,606 Sq.Ft.
$697,500
MLS#: VAFX2346502
SPRINGFIELD
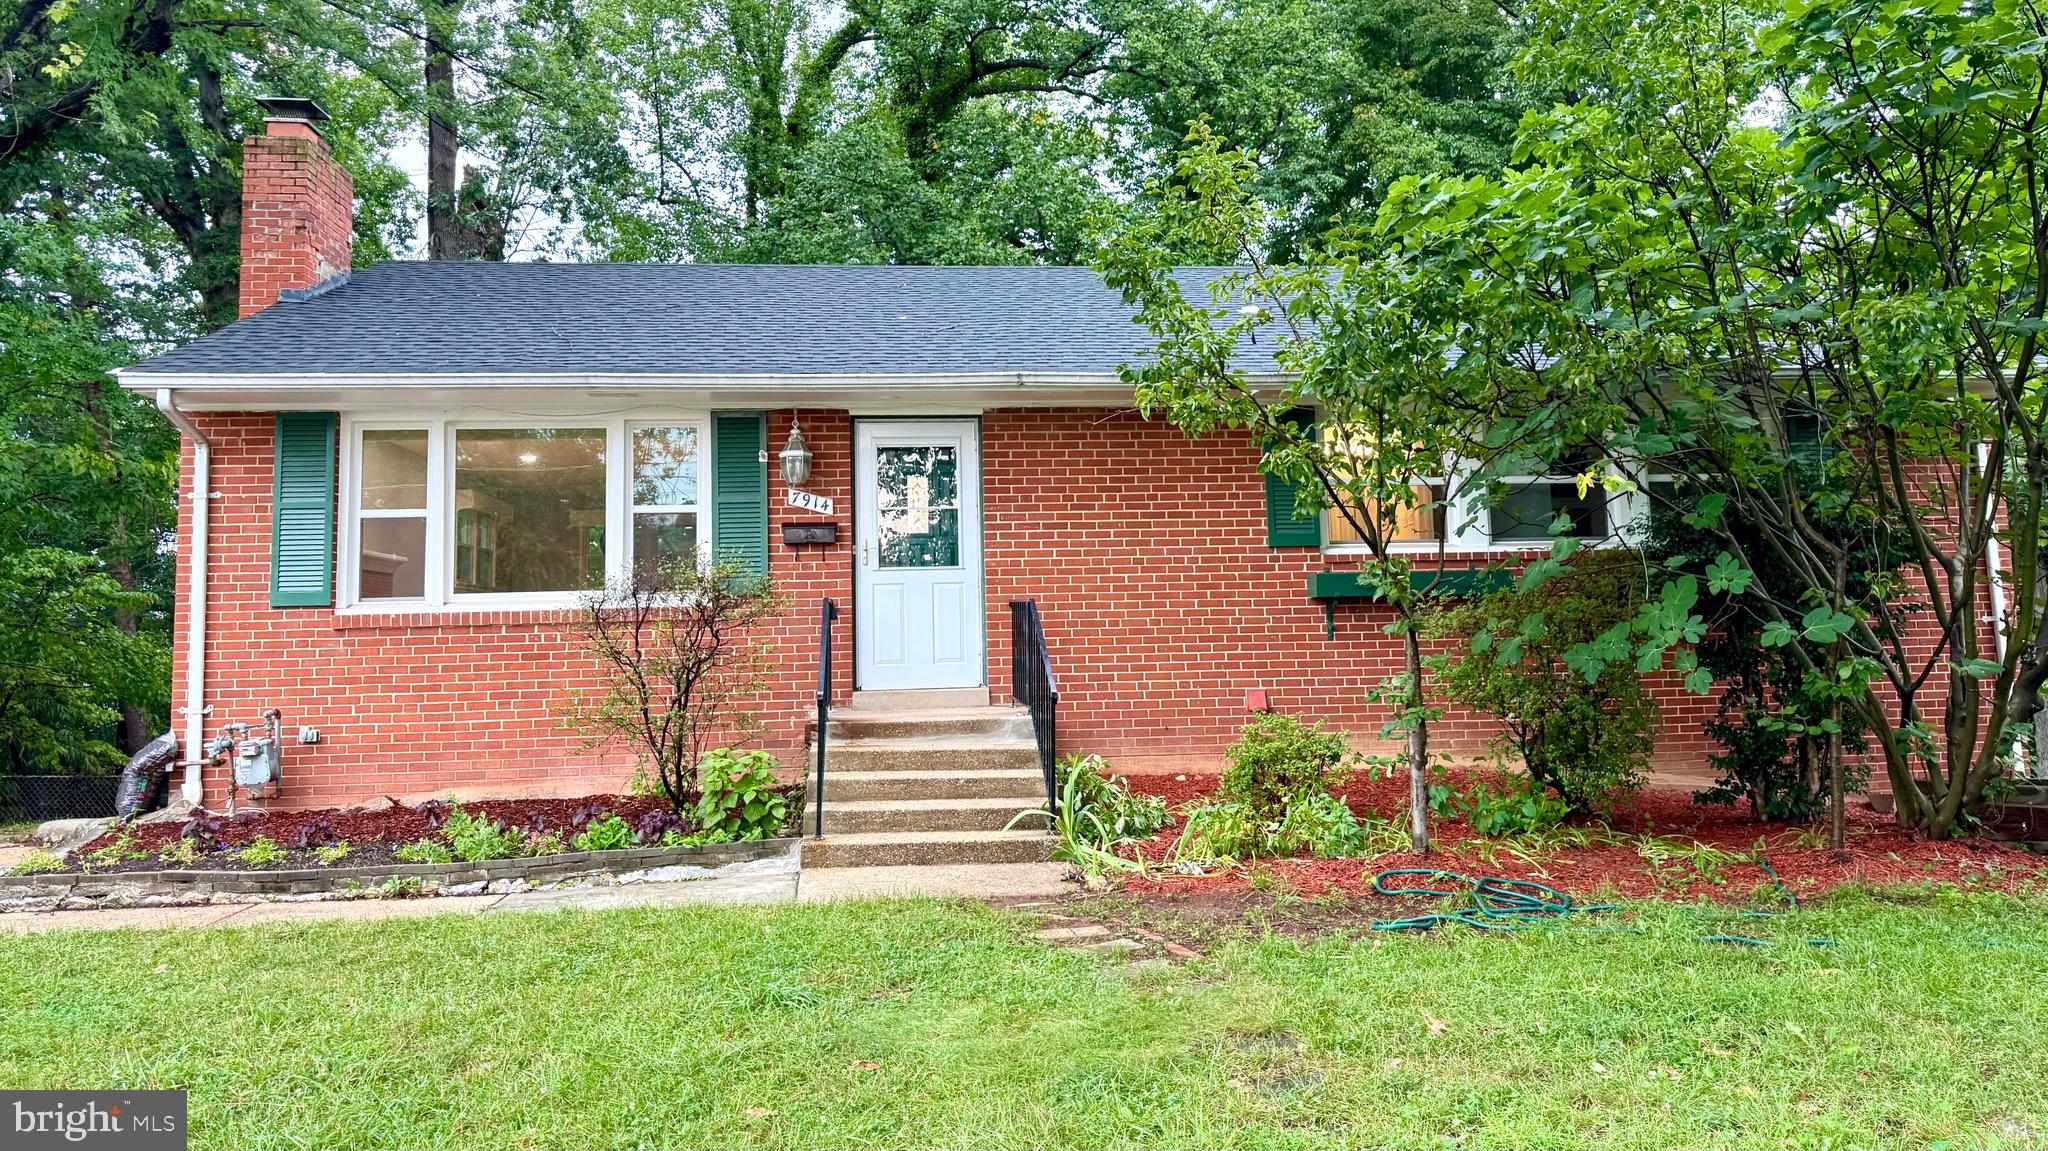
7914 ELLET ROAD
6 Beds
4 Baths
2,384 Sq.Ft.
$779,000
MLS#: VAFX2327994

SPRINGFIELD
7540 AXTON STREET
5 Beds
3 Baths
1,800 Sq.Ft.
$779,000
MLS#: VAFX2347596

SPRINGFIELD
6820 MAYO COURT
5 Beds
3 Baths
1,880 Sq.Ft.
$749,900
MLS#: VAFX2343968

SPRINGFIELD
5508 IVOR STREET
4 Beds
2 Baths
1,732 Sq.Ft.
$599,900
MLS#: VAFX2342422

SPRINGFIELD
5201 LONSDALE DRIVE
3 Beds
3 Baths
2,116 Sq.Ft.
$650,000
MLS#: VAFX2344436

SPRINGFIELD
7712 ASTERELLA COURT
3 Beds
2 Baths
1,910 Sq.Ft.
$719,900
MLS#: VAFX2346774

SPRINGFIELD
6270 LEVI COURT
4 Beds
3 Baths
1,816 Sq.Ft.
$680,000
MLS#: VAFX2310196

SPRINGFIELD
521 WOODLAND AVENUE
4 Beds
2 Baths
2,090 Sq.Ft.
$564,900
MLS#: PADE2121958
