
Property
Beds
4
Full Baths
3
1/2 Baths
1
Year Built
2003
Sq.Footage
4,402
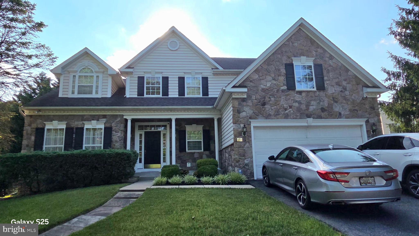
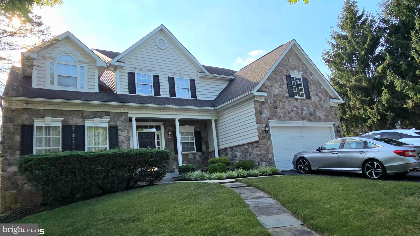
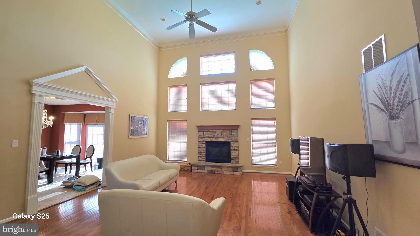
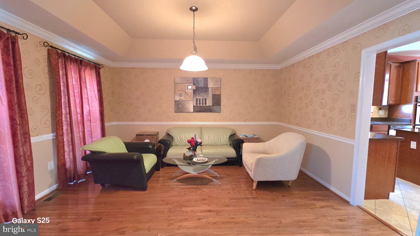
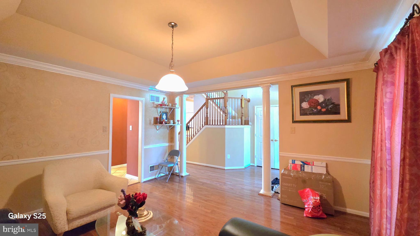
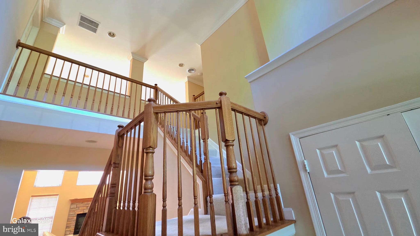
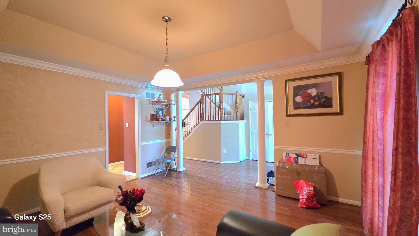
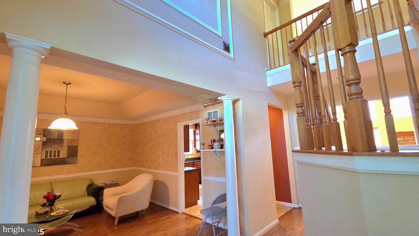
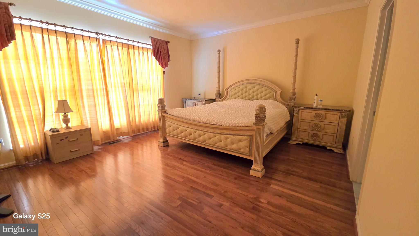
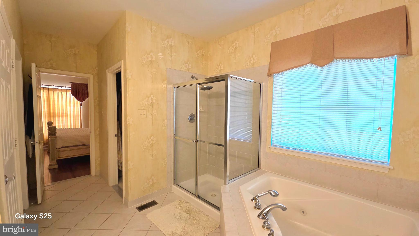
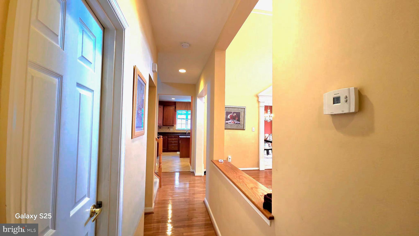
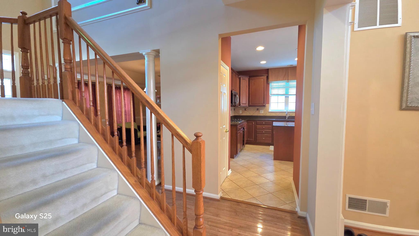
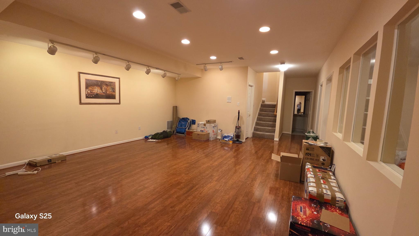
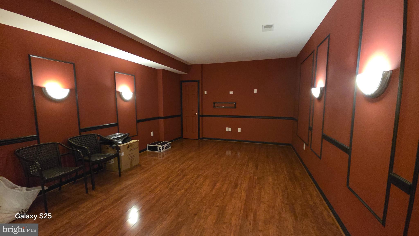
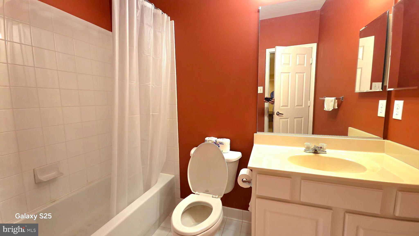
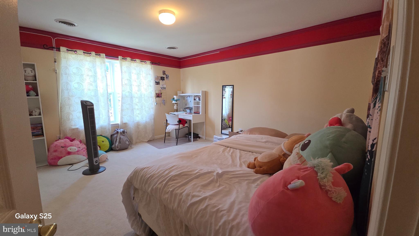
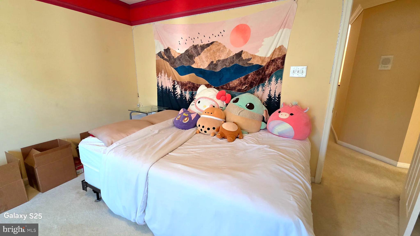
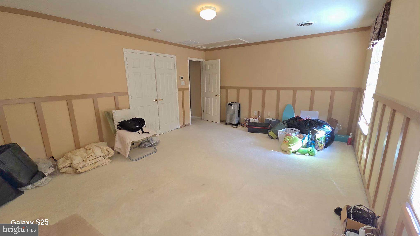
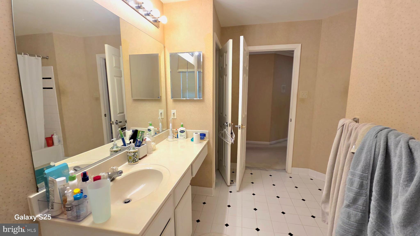
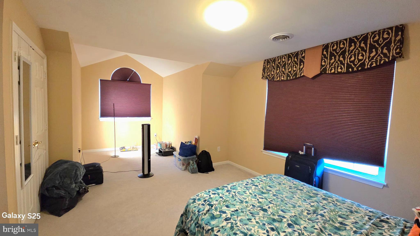
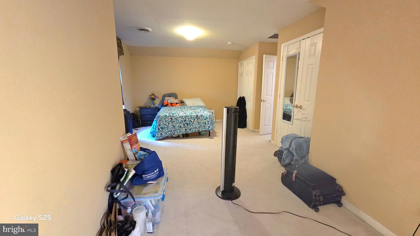
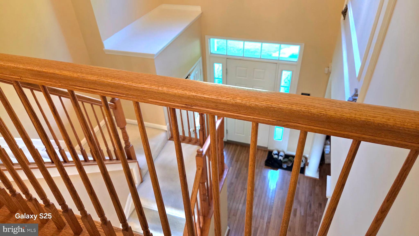
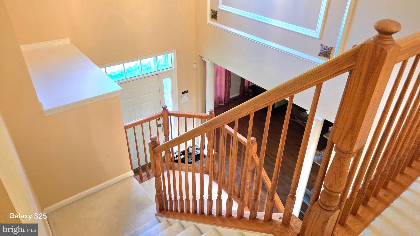
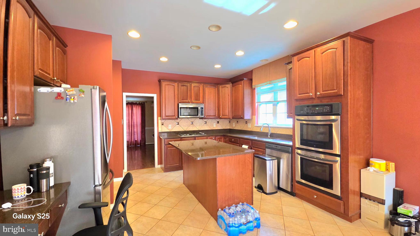
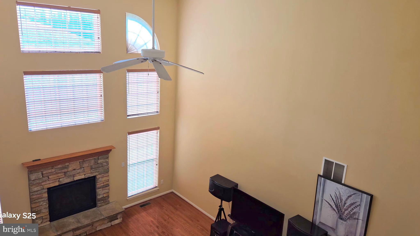
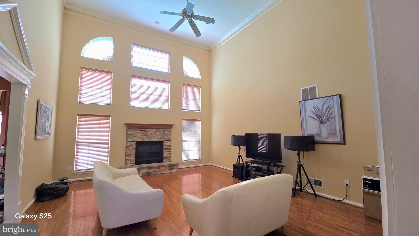
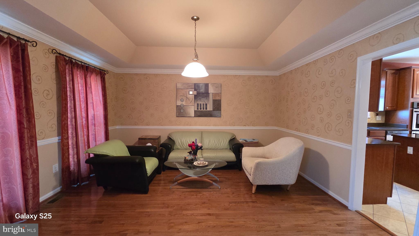
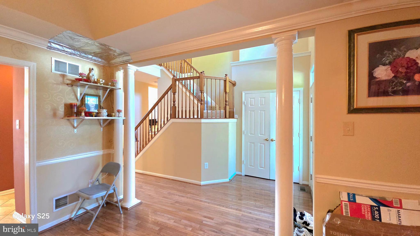
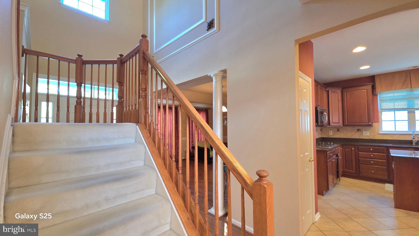
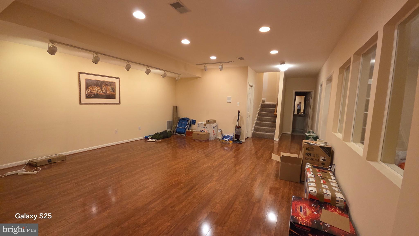
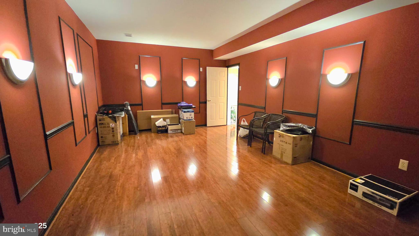
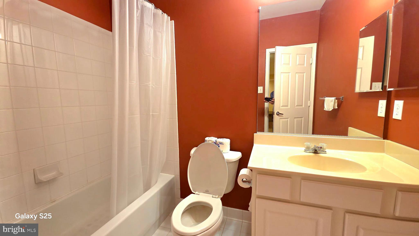
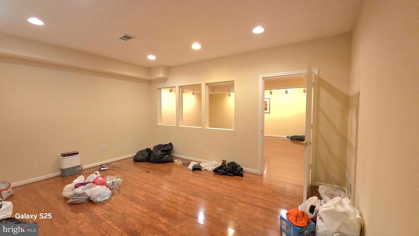
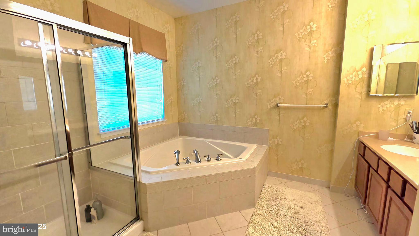
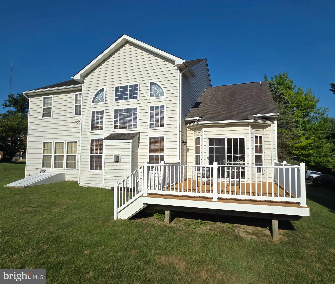
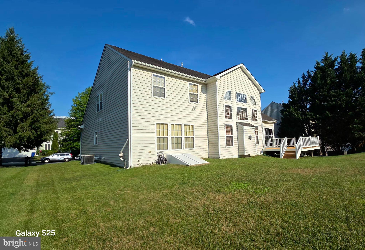
Nestled in the prestigious Worthington Overlook community, this exquisite Colonial-style residence offers a harmonious blend of luxury and comfort. Built in 2003, this stunning home spans an impressive 4,402 square feet, showcasing meticulous craftsmanship and high-end finishes throughout. Step inside to discover an inviting open floor plan that seamlessly connects the family room, dining area, and gourmet kitchen. The heart of the home features upgraded countertops, a spacious kitchen island, and top-of-the-line appliances, including a double wall oven and gas cooktop, perfect for culinary enthusiasts. The breakfast area is bathed in natural light, creating a warm and welcoming space for morning gatherings. Elegant details abound, from the crown moldings and chair railings to the beautiful wood floors that flow throughout the main level. The family room, complete with a cozy fireplace adorned with glass doors and a stylish mantel, invites relaxation and cherished moments with loved ones. An entry-level bedroom offers convenience and flexibility, while the luxurious primary suite boasts a spa-like bathroom with a whirlpool tub, providing a serene retreat at the end of the day. The fully finished basement expands your living space, offering endless possibilities for entertainment, recreation, or a private home office. Recessed lighting and thoughtful design elements enhance the ambiance, making this home perfect for both intimate gatherings and grand celebrations. Outside, the property is beautifully landscaped, creating a picturesque setting for outdoor enjoyment. The expansive deck is ideal for al fresco dining or simply soaking in the tranquility of your surroundings. Additional features include flood lights for added security and sidewalks that enhance the neighborhood's charm. With a two-car attached garage and off-street parking, convenience is at your fingertips. Security features such as an electric alarm and intercom system provide peace of mind, allowing you to fully embrace the exclusive lifestyle this home offers. Experience the perfect blend of luxury, comfort, and sophistication in this remarkable residence, where every detail has been thoughtfully curated to create a true sense of home.
Features & Amenities
Interior
-
Other Interior Features
Eat-in Kitchen, Kitchen Island, Recessed Lighting, Cathedral Ceiling(s), High Ceilings, Tray Ceiling(s), Crown Molding, Open Floorplan
-
Total Bedrooms
4
-
Bathrooms
3
-
1/2 Bathrooms
1
-
Above Grade Finished Area
3752.0
-
Basement YN
YES
-
Cooling YN
YES
-
Cooling
Central Air, Ceiling Fan(s), Gas
-
Fireplace YN
YES
-
Heating YN
YES
-
Heating
Exhaust Fan, Natural Gas, Forced Air, Zoned
-
Main Level Bedrooms
1
-
Pet friendly
No
Exterior
-
Garage
Yes
-
Garage spaces
2
-
Construction Materials
Stone, Vinyl Siding
-
Parking
Off Street, Garage, Attached
-
Patio and Porch Features
Deck
-
Pool
No
-
Waterfront YN
NO
Area & Lot
-
Lot Size(acres)
0.24
-
Lot Size(square feet)
10,402
-
Property Type
Residential
-
Property Sub Type
Single Family Residence
-
Architectural Style
Colonial
Price
-
Sales Price
$749,900
-
Tax Amount
$7,171
-
Sq. Footage
4,402
-
Price/SqFt
$170
HOA
-
Association
YES
-
Association Fee
$55
-
Association Fee Frequency
Monthly
-
Association Fee Includes
N/A
School District
-
Elementary School
N/A
-
Middle School
N/A
-
High School
FRANKLIN
Property Features
-
New Construction
NO
-
Accessibility Features
Therapeutic Whirlpool
-
Foundation Details
Permanent
-
Senior Community YN
NO
-
Sewer
Public Sewer
-
Tax Lot
52
-
Water Source
Public
Schedule a Showing
Showing scheduled successfully.
Mortgage calculator
Estimate your monthly mortgage payment, including the principal and interest, property taxes, and HOA. Adjust the values to generate a more accurate rate.
Your payment
Principal and Interest:
$
Property taxes:
$
HOA fees:
$
Total loan payment:
$
Total interest amount:
$
Location
County
BALTIMORE
Elementary School
Middle School
High School
FRANKLIN
Listing Courtesy of Anh Q Dang, Taylor Properties
RealHub Information is provided exclusively for consumers' personal, non-commercial use, and it may not be used for any purpose other than to identify prospective properties consumers may be interested in purchasing. All information deemed reliable but not guaranteed and should be independently verified. All properties are subject to prior sale, change or withdrawal. RealHub website owner shall not be responsible for any typographical errors, misinformation, misprints and shall be held totally harmless.

Salesperson, Realtor
Tracey Sullivan
Call Tracey today to schedule a private showing.

* Listings on this website come from the FMLS IDX Compilation and may be held by brokerage firms other than the owner of this website. The listing brokerage is identified in any listing details. Information is deemed reliable but is not guaranteed. If you believe any FMLS listing contains material that infringes your copyrighted work please click here to review our DMCA policy and learn how to submit a takedown request.© 2024 FMLS.
Related Properties

OWINGS MILLS
444 GARRISON FOREST ROAD
4 Beds
3 Baths
2,865 Sq.Ft.
$875,000
MLS#: MDBC2172048

OWINGS MILLS
415 CRYSTAL DOWNS COURT
4 Beds
3 Baths
3,885 Sq.Ft.
$824,900
MLS#: MDBC2175144

OWINGS MILLS
32 PLEASANT HILL ROAD
6 Beds
5 Baths
3,370 Sq.Ft.
$885,000
MLS#: MDBC2176178

OWINGS MILLS
4721 AVATAR LANE
4 Beds
3 Baths
2,693 Sq.Ft.
$635,000
MLS#: MDBC2178020

OWINGS MILLS
77 BEECHAM COURT
5 Beds
3 Baths
3,607 Sq.Ft.
$780,000
MLS#: MDBC2176578
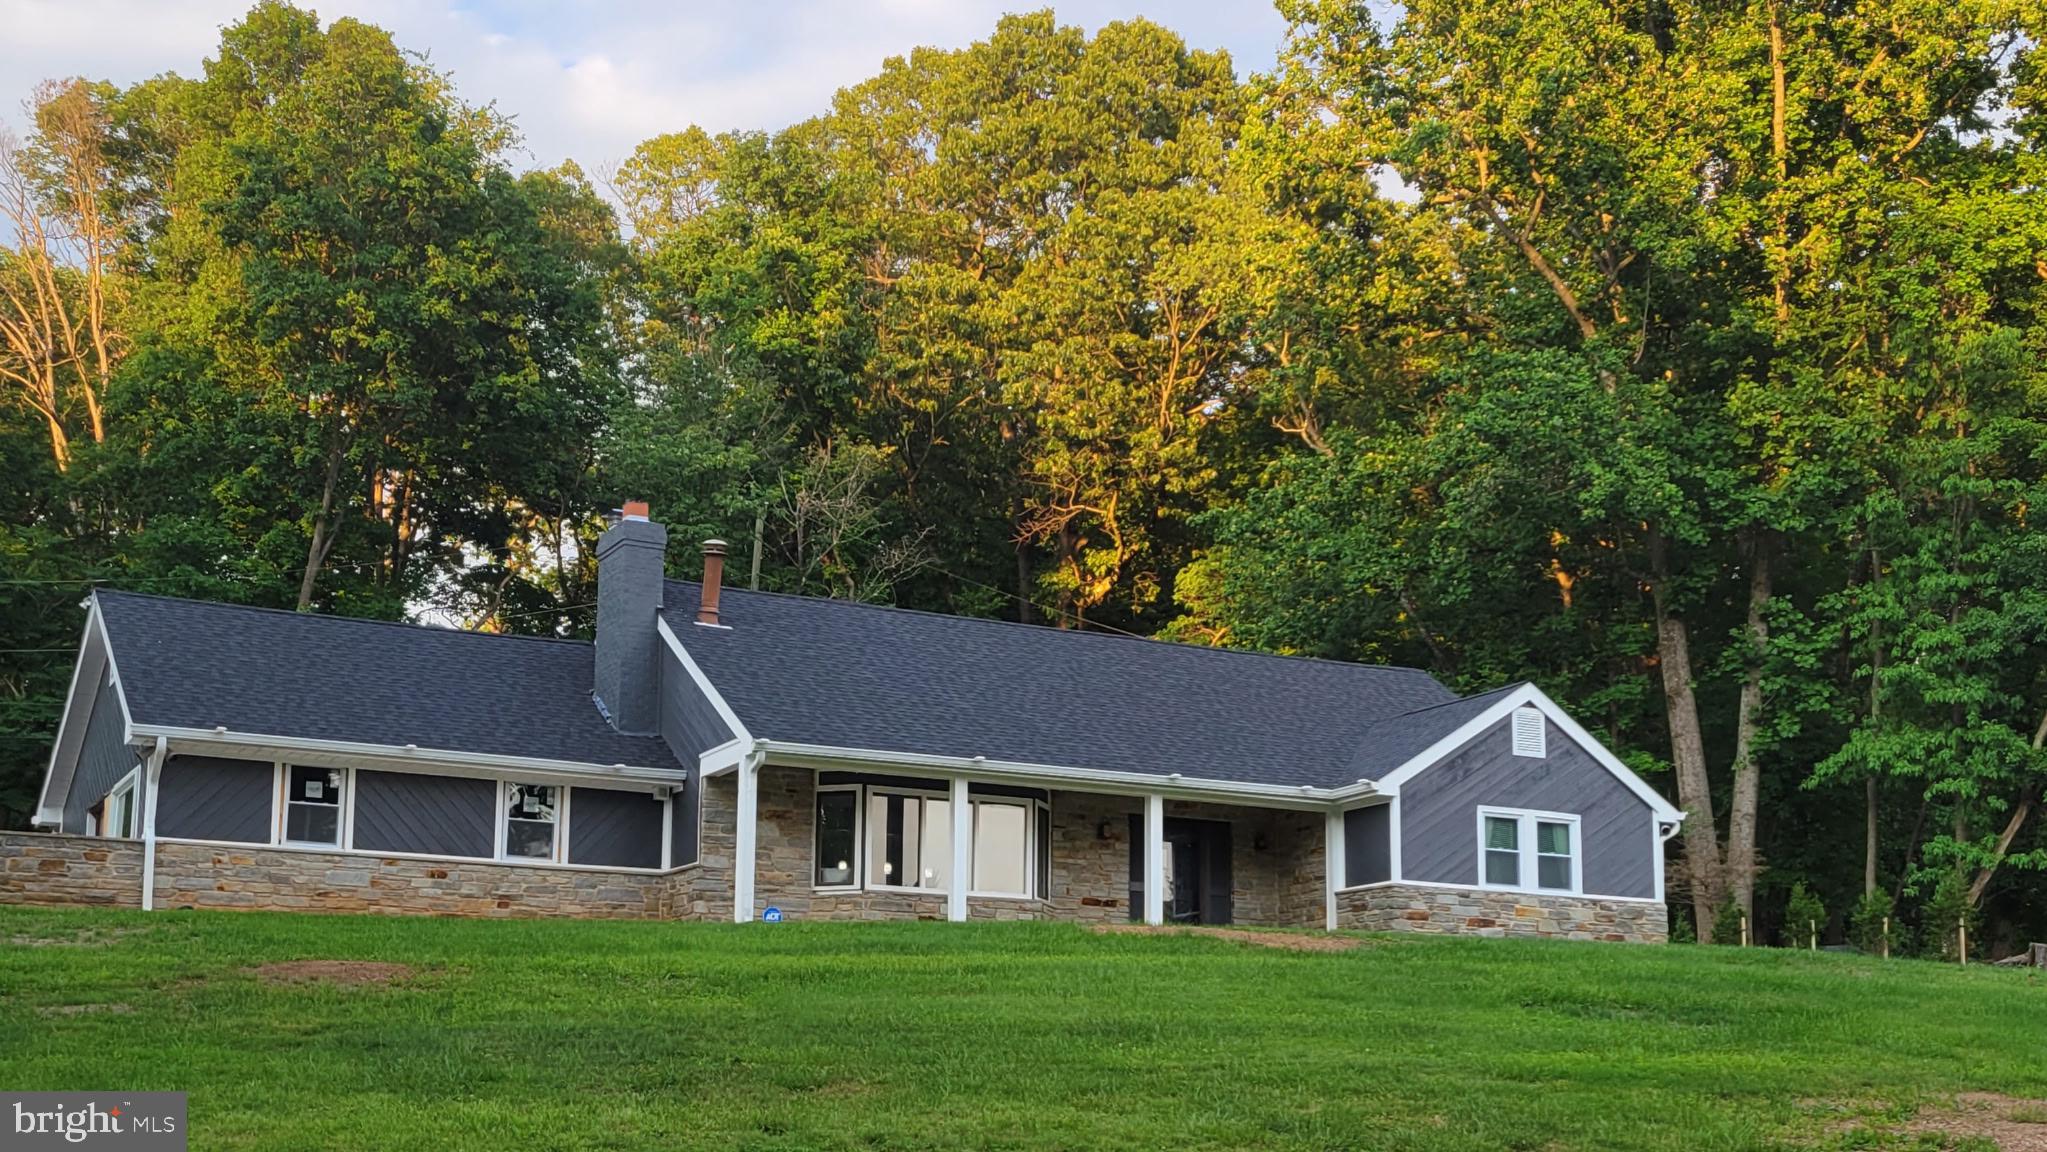
OWINGS MILLS
9 RAINBOW COURT
5 Beds
2 Baths
2,403 Sq.Ft.
$614,900
MLS#: MDBC2156942

OWINGS MILLS
3711 THOROUGHBRED LANE
4 Beds
3 Baths
4,310 Sq.Ft.
$775,000
MLS#: MDBC2170708

OWINGS MILLS
3909 THOROUGHBRED LANE
5 Beds
3 Baths
3,160 Sq.Ft.
$649,900
MLS#: MDBC2162130

OWINGS MILLS
2306 CAVES ROAD
4 Beds
2 Baths
3,258 Sq.Ft.
$689,900
MLS#: MDBC2169416
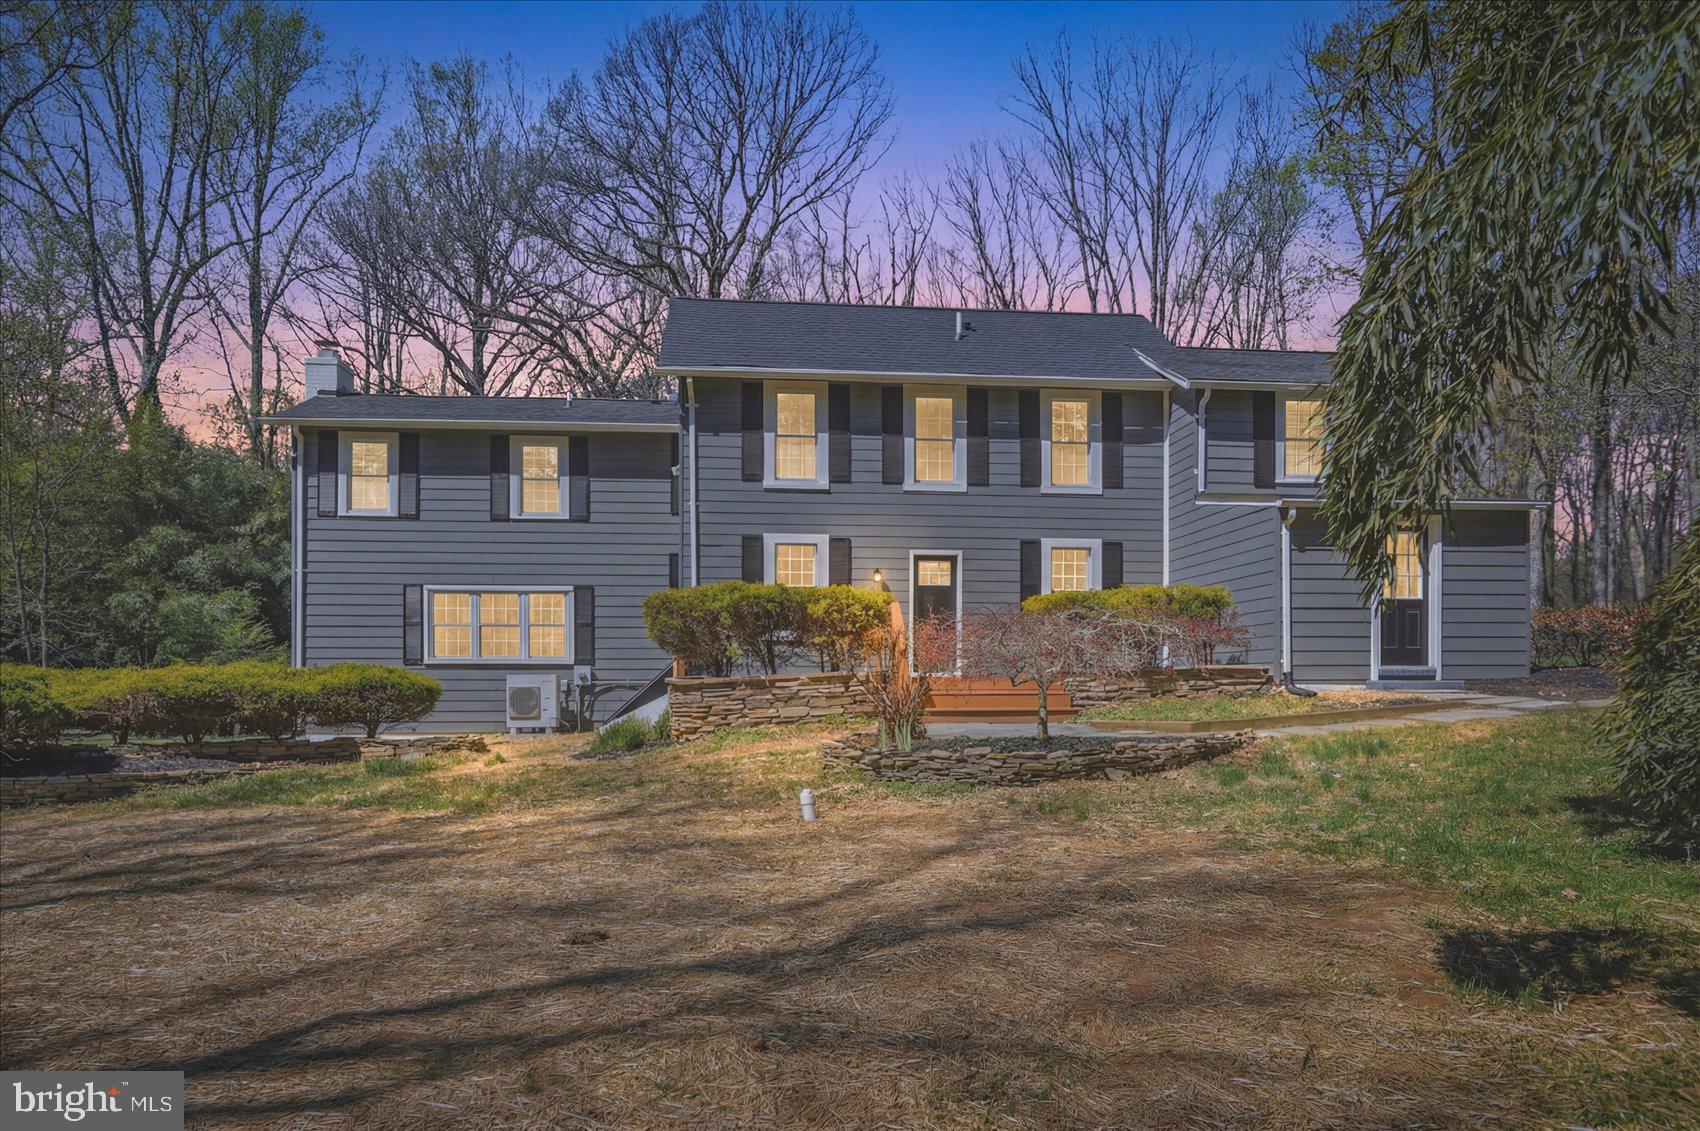
OWINGS MILLS
10634 PARK HEIGHTS AVENUE
3 Beds
2 Baths
2,444 Sq.Ft.
$599,999
MLS#: MDBC2152534
.png)