


Property
Beds
5
Full Baths
3
1/2 Baths
1
Year Built
1995
Sq.Footage
4,480
Living the dream in Piney Orchard! This spacious 5-bedroom, 4-bathroom home offers 3 fully finished levels and almost 4,500 square feet of finished living space. The main level features formal living and dining rooms, an office, den or library, and a huge kitchen with granite countertops, an island and a breakfast area. The family room is especially impressive with soaring ceilings and a brick fireplace. Upstairs, the primary bedroom features cathedral ceilings and 4 large closets, along with a private bathroom featuring dual sinks, a separate shower and a soaking tub. The 2nd full bathroom upstairs also includes dual sinks. The fully finished lower level offers an additional kitchen, bedroom, full bathroom and a spacious recreation room, providing wonderful possibilities for entertaining or a potential secondary living space. Additional features include an oversized 2-car garage, extra off-street parking and a rear patio accessible from the kitchen. Conveniently located just minutes from Fort Meade, NSA, the MARC train station and major commuter routes, with plenty of shopping, restaurants, Arundel Mills Mall and the casino nearby. Text or call Bryan Gamble with any questions!
Features & Amenities
Interior
-
Total Bedrooms
5
-
Bathrooms
3
-
1/2 Bathrooms
1
-
Above Grade Finished Area
3170.0
-
Basement YN
YES
-
Cooling YN
YES
-
Cooling
Central Air, Electric
-
Fireplace YN
YES
-
Heating YN
YES
-
Heating
Natural Gas, Central
-
Pet friendly
N/A
Exterior
-
Garage
Yes
-
Garage spaces
2
-
Construction Materials
Other
-
Parking
Concrete, Garage, Attached
-
Pool
Yes
-
Pool Features
Community
-
Waterfront YN
NO
Area & Lot
-
Lot Size(acres)
0.19
-
Lot Size(square feet)
8,278
-
Property Type
Residential
-
Property Sub Type
Single Family Residence
-
Architectural Style
Colonial
Price
-
Sales Price
$799,900
-
Tax Amount
$6,796
-
Sq. Footage
4,480
-
Price/SqFt
$178
HOA
-
Association
YES
-
Association Fee
$1,285
-
Association Fee Frequency
Annually
-
Association Fee Includes
N/A
Property Resources
-
Horse Property
NO
School District
-
Elementary School
N/A
-
Middle School
N/A
-
High School
N/A
Property Features
-
New Construction
NO
-
Foundation Details
Other
-
Senior Community YN
NO
-
Sewer
Public Sewer
-
Tax Lot
1
-
Water Source
Public
Schedule a Showing
Showing scheduled successfully.
Mortgage calculator
Estimate your monthly mortgage payment, including the principal and interest, property taxes, and HOA. Adjust the values to generate a more accurate rate.
Your payment
Principal and Interest:
$
Property taxes:
$
HOA fees:
$
Total loan payment:
$
Total interest amount:
$
Location
County
ANNE ARUNDEL
Elementary School
Middle School
High School
Listing Courtesy of Bryan D Gamble, Gamble Realty, Inc
RealHub Information is provided exclusively for consumers' personal, non-commercial use, and it may not be used for any purpose other than to identify prospective properties consumers may be interested in purchasing. All information deemed reliable but not guaranteed and should be independently verified. All properties are subject to prior sale, change or withdrawal. RealHub website owner shall not be responsible for any typographical errors, misinformation, misprints and shall be held totally harmless.

Salesperson, Realtor
Tracey Sullivan
Call Tracey today to schedule a private showing.

* Listings on this website come from the FMLS IDX Compilation and may be held by brokerage firms other than the owner of this website. The listing brokerage is identified in any listing details. Information is deemed reliable but is not guaranteed. If you believe any FMLS listing contains material that infringes your copyrighted work please click here to review our DMCA policy and learn how to submit a takedown request.© 2024 FMLS.
Related Properties
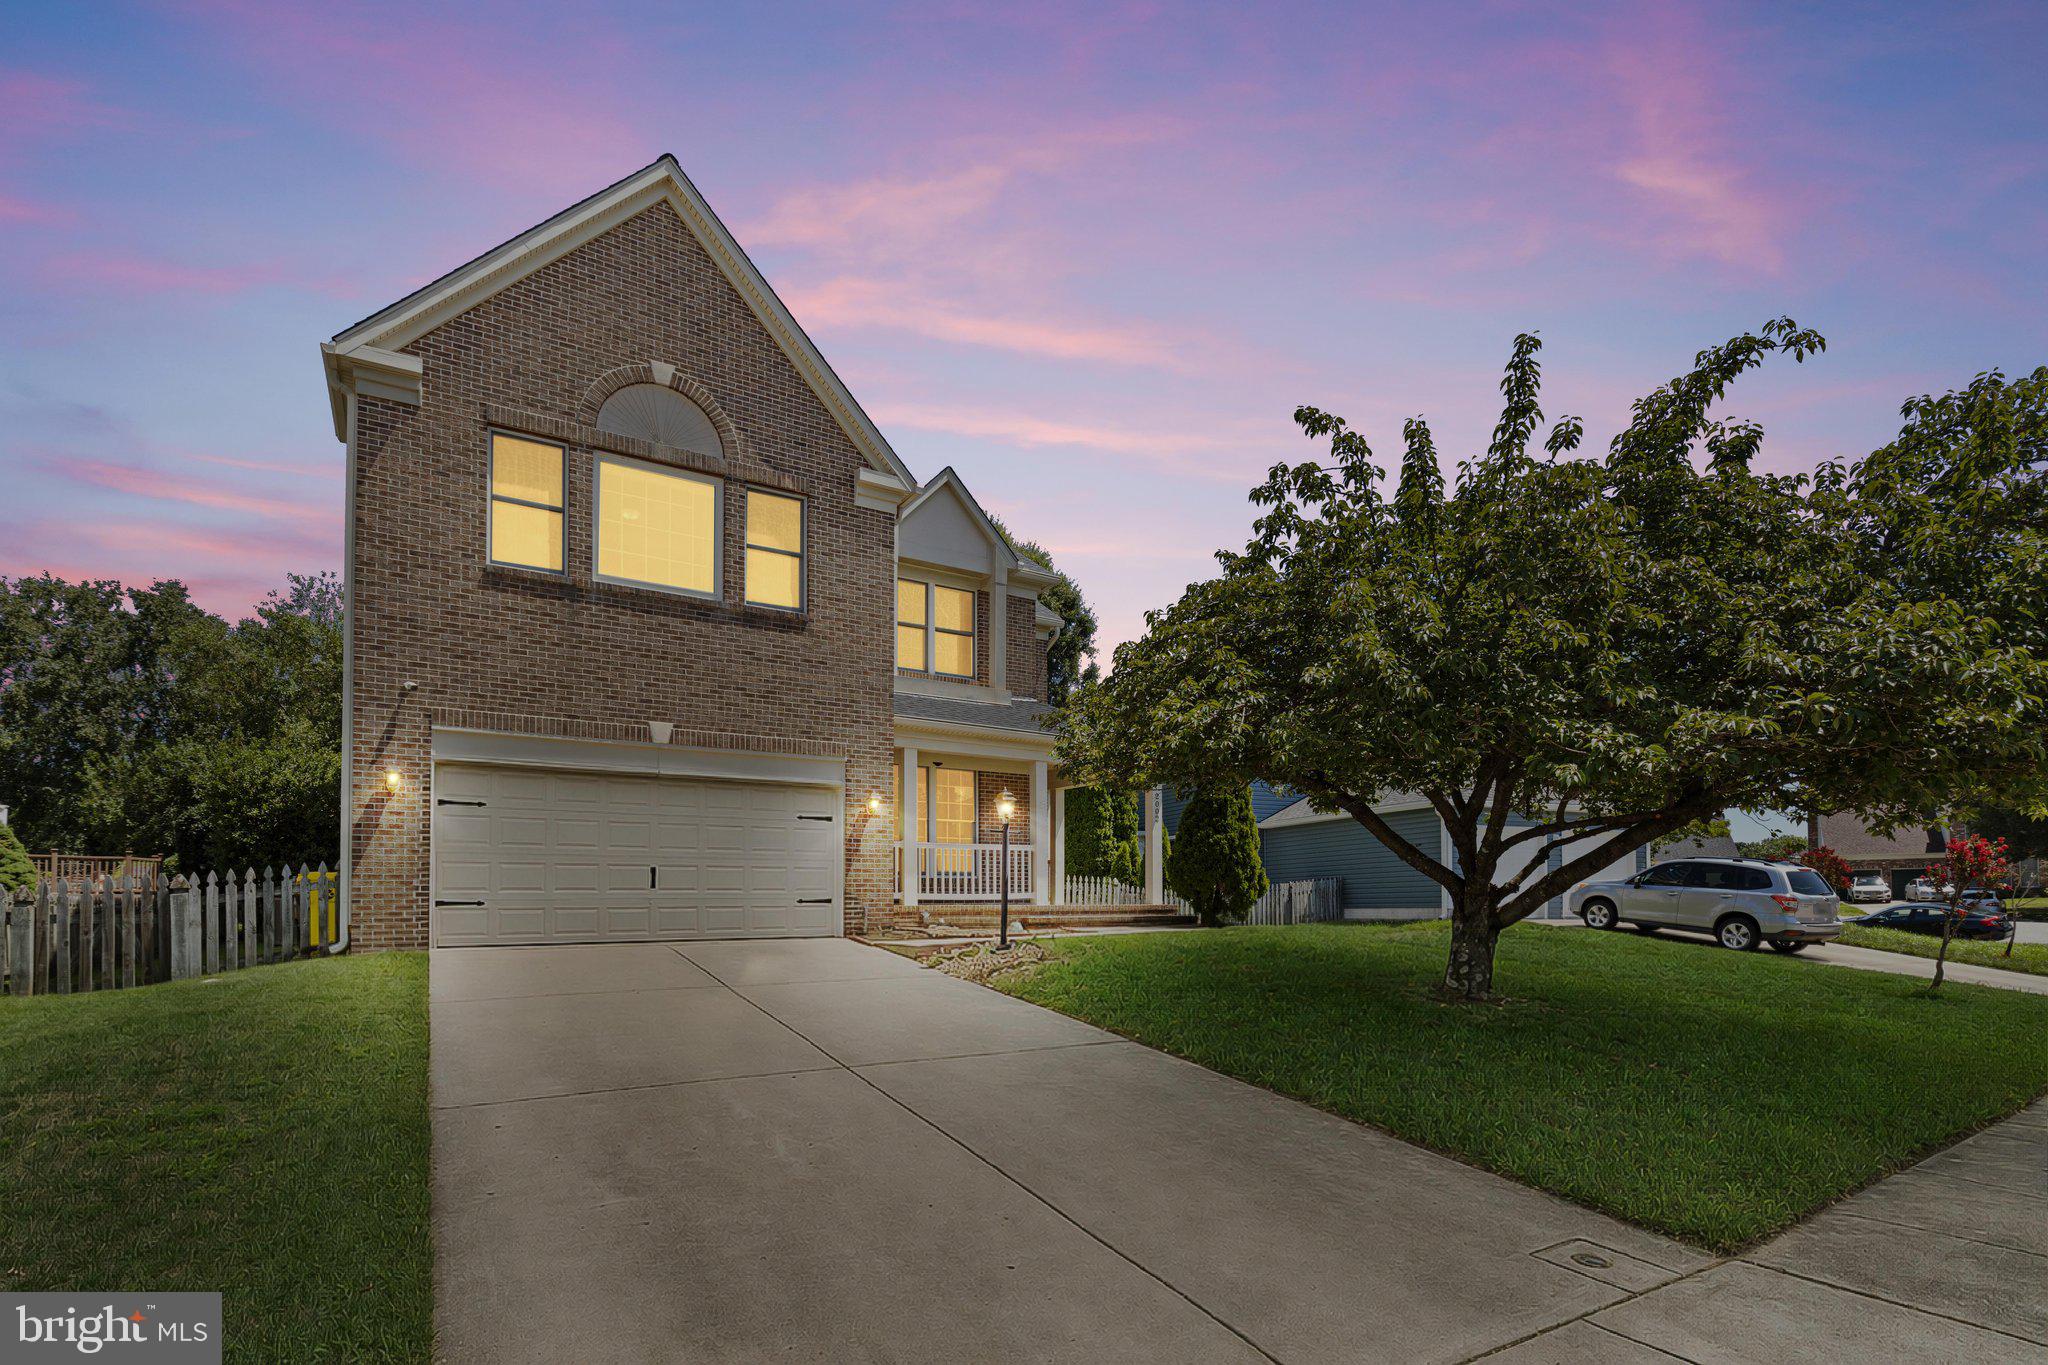
ODENTON
2002 BUNKER HILL COURT
5 Beds
3 Baths
3,992 Sq.Ft.
$680,000
MLS#: MDAA2151988

ODENTON
811 LAMOKA DRIVE
5 Beds
3 Baths
4,388 Sq.Ft.
$925,000
MLS#: MDAA2142004

ODENTON
3129 MEANDER BEND
3 Beds
3 Baths
2,470 Sq.Ft.
$749,900
MLS#: MDAA2154432
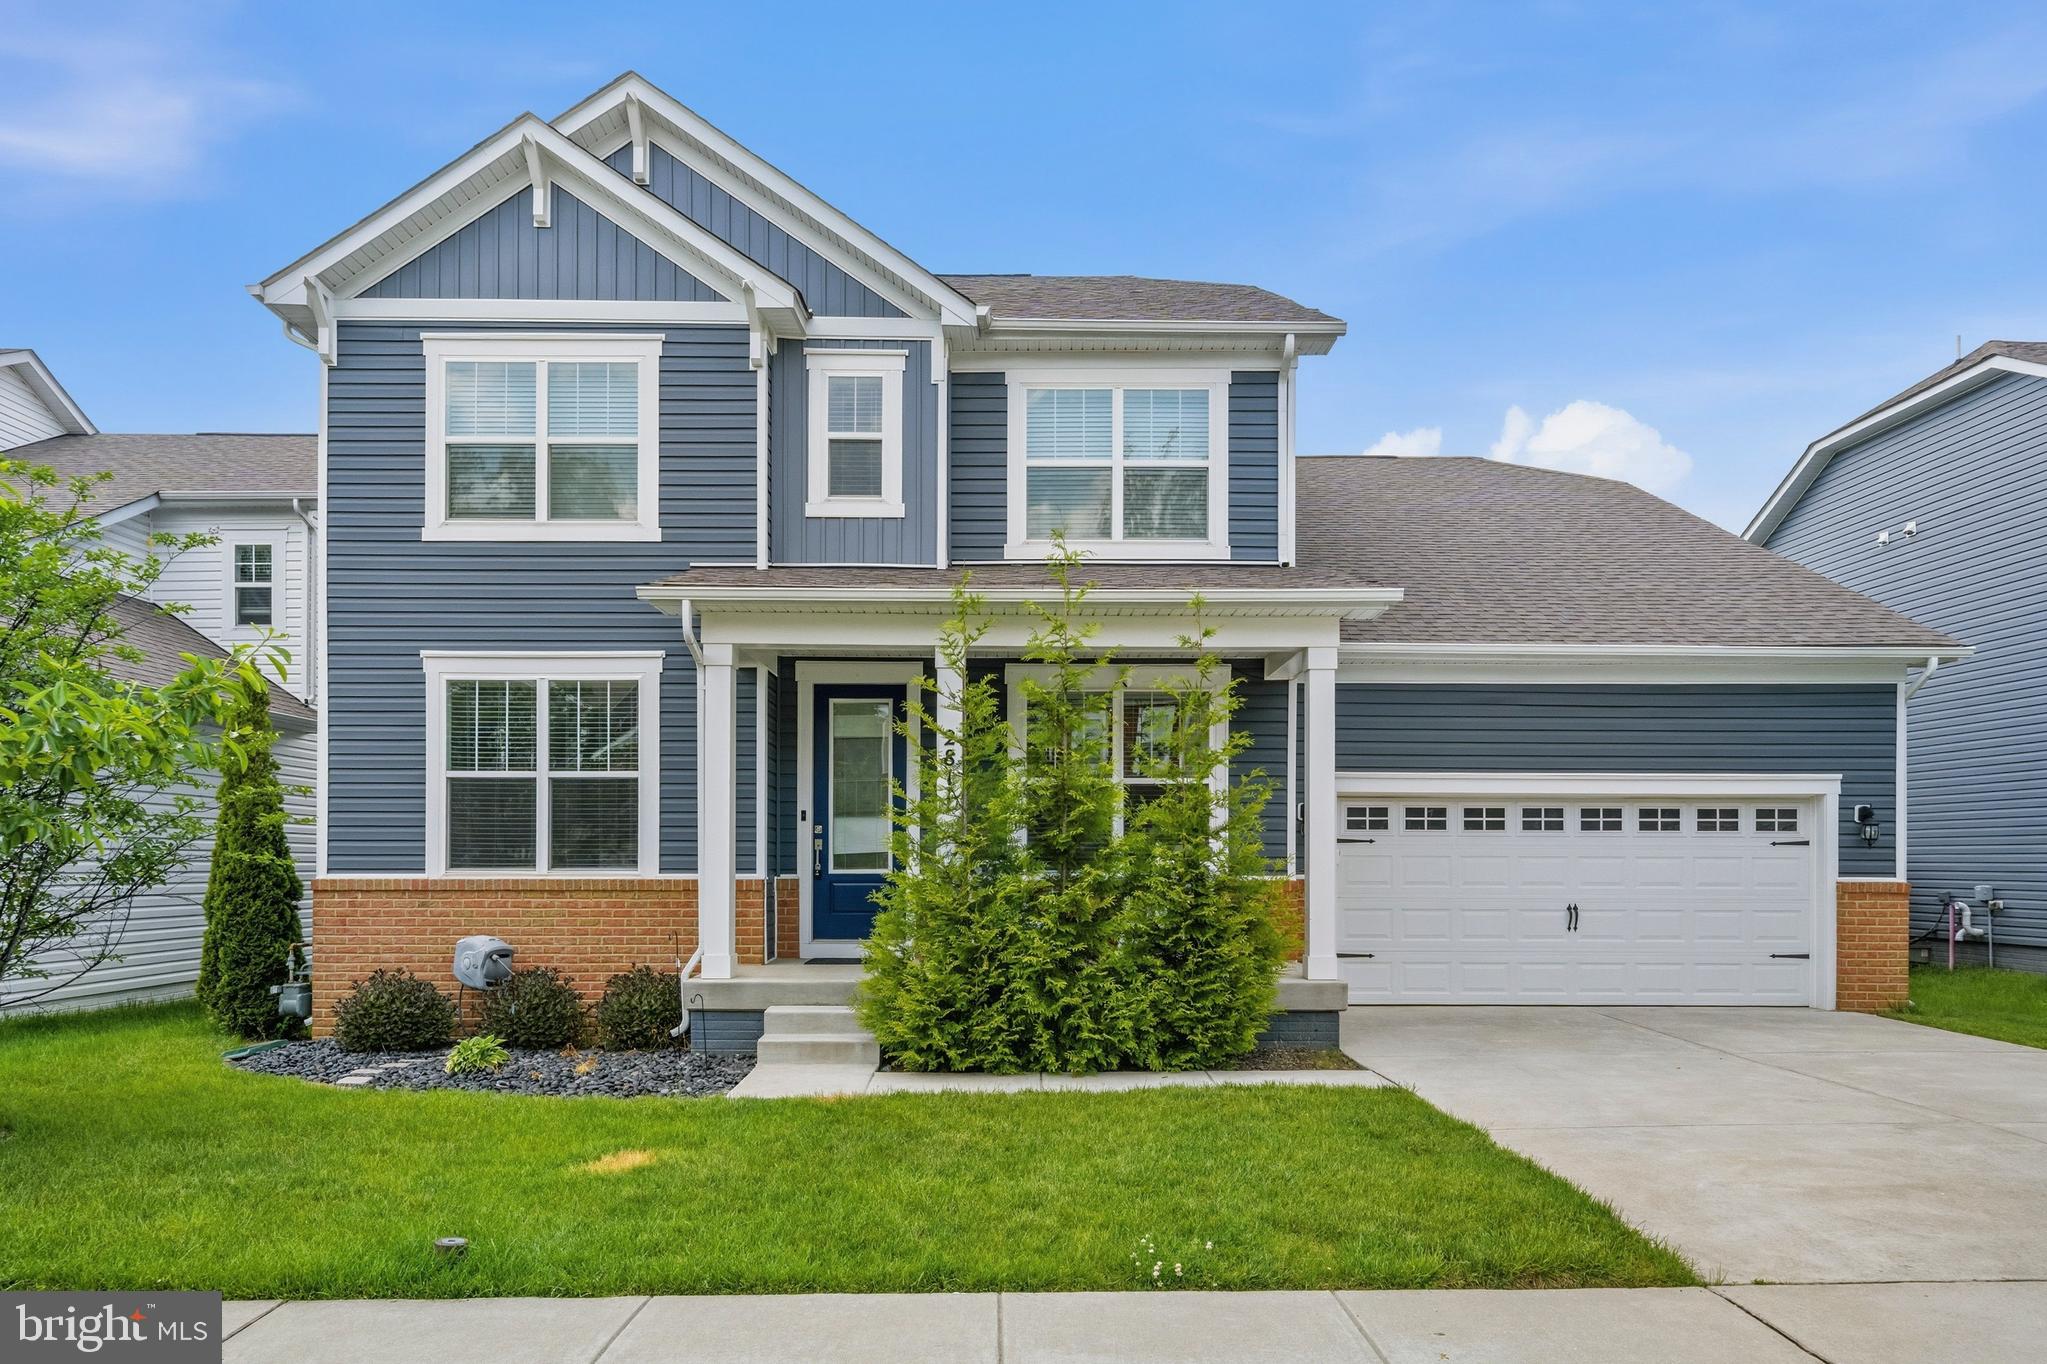
ODENTON
2811 BROAD WING DRIVE
6 Beds
4 Baths
4,660 Sq.Ft.
$899,900
MLS#: MDAA2146070

ODENTON
1316 HERON ROOKERY WAY
5 Beds
3 Baths
3,645 Sq.Ft.
$845,000
MLS#: MDAA2149446

ODENTON
2316 CHAPEL HILL BOULEVARD
4 Beds
3 Baths
2,840 Sq.Ft.
$725,000
MLS#: MDAA2153734

ODENTON
3115 SUNNY RIDGE DRIVE
2 Beds
2 Baths
1,528 Sq.Ft.
$679,900
MLS#: MDAA2156948

ODENTON
1569 STAR STELLA DRIVE
4 Beds
3 Baths
3,798 Sq.Ft.
$909,000
MLS#: MDAA2156732

ODENTON
2314 MOURNING DOVE DRIVE
3 Beds
2 Baths
3,942 Sq.Ft.
$725,000
MLS#: MDAA2156504
.png)