Features & Amenities

Interior

  • Other Interior Features

    Pantry, Walk-In Closet(s)

  • Total Bedrooms

    3

  • Bathrooms

    2

  • 1/2 Bathrooms

    1

  • Above Grade Finished Area

    2970.0

  • Basement YN

    NO

  • Cooling YN

    YES

  • Cooling

    Central Air, Gas

  • Fireplace YN

    YES

  • Heating YN

    YES

  • Heating

    Propane, Forced Air

  • Pet friendly

    N/A

Exterior

  • Garage

    No

  • Construction Materials

    Frame, Fiber Cement

  • Parking

    Driveway, Parking Lot

  • Pool

    No

  • Waterfront YN

    NO

  • View

    Water, Creek/Stream, Pasture

Area & Lot

  • Lot Features

    Corner Lot, Secluded

  • Lot Size(acres)

    3.9

  • Lot Size(square feet)

    169,884

  • Property Type

    Residential

  • Property Sub Type

    Single Family Residence

  • Architectural Style

    Colonial

Price

  • Sales Price

    $990,000

  • Tax Amount

    $7,468

  • Financing Options

    Cash, Conventional

  • Zoning

    R10

  • Sq. Footage

    2,970

  • Price/SqFt

    $333

HOA

  • Association

    No

Property Resources

  • Horse Property

    YES

School District

  • Elementary School

    N/A

  • Middle School

    AVON GROVE

  • High School

    AVON GROVE

Property Features

  • New Construction

    NO

  • Foundation Details

    Block

  • Senior Community YN

    NO

  • Sewer

    Septic Tank

  • Tax Lot

    0007.0100

  • Water Source

    Public

Schedule a Showing

Showing scheduled successfully.

<
>
IN PERSON
VIA CHAT

What is 3 + 4 ?


Change time

Mortgage calculator

Estimate your monthly mortgage payment, including the principal and interest, property taxes, and HOA. Adjust the values to generate a more accurate rate.

Your payment

Principal and Interest:

$

Property taxes:

$

HOA fees:

$

Total loan payment:

$

Total interest amount:

$

Location

County

CHESTER

Elementary School

Middle School

AVON GROVE

High School

AVON GROVE

Listing Courtesy of Collis O Townsend , BHHS Fox & Roach-Kennett Sq

RealHub Information is provided exclusively for consumers' personal, non-commercial use, and it may not be used for any purpose other than to identify prospective properties consumers may be interested in purchasing. All information deemed reliable but not guaranteed and should be independently verified. All properties are subject to prior sale, change or withdrawal. RealHub website owner shall not be responsible for any typographical errors, misinformation, misprints and shall be held totally harmless.

Agent Tracey Sullivan

AGENT

Tracey Sullivan

Call Tracey today to schedule a private showing.


* Listings on this website come from the FMLS IDX Compilation and may be held by brokerage firms other than the owner of this website. The listing brokerage is identified in any listing details. Information is deemed reliable but is not guaranteed. If you believe any FMLS listing contains material that infringes your copyrighted work please click here to review our DMCA policy and learn how to submit a takedown request.© 2024 FMLS.
COMING SOON!  Picturesque country living.  Resting on the site of an old grist mill, this wonderful 3.9 acre farm is surrounded by the Middle Branch of the White Clay creek and London Grove Township’s 120-acre Goddard Park and preserve.  The front paddock has a 3-stall barn, tack room and surrounding underground dog fence. The entrance to the property is a gravel drive off Rt 841 and the house is nestled behind a hill for privacy with a stone walkway to the front and side entrances. The luxury kitchen has a Thermador 6 burner stove with a center griddle and double ovens, Bosch dishwasher and Bosch refrigerator.  The kitchen cabinets are cherry, the countertops granite and a real brick floor.  Custom, hand painted tiles are distributed throughout the kitchen and half bathroom. An in-line, Noritz tankless water heater was installed in 2025. The living room/dining area takes up the center of the house and has an electric fireplace as in late Spring migrating chimney swifts return and remain in the chimney until August.  The large adjacent sunroom has windows on all three sides, with plantation shutters. The living/dining room and the downstairs sunroom have custom, 7 inch, yellow pine board flooring. Upstairs is an open space environment and 3 bedrooms.  The primary bedroom suite takes up the east end of the house and has 2 large walk-in closets, full bath and changing area. The west end of the upper level is another 3-sided sunroom and private relaxation space, complete with a hardwired upstairs/downstairs BOSE system.  The house has Hardie Plank siding and a new roof was installed in 2026.  The house has been completely renovated over the years by quality craftsmen and is in very good condition. The property is in the popular Avon Grove School District.  Located at the intersection of Rt 841 and Avondale Road, the property is 2 miles south of West Grove, 2 miles north of Paradox Vineyards and 6 miles from the White Clay Preserve.  A short commute to Kennett Square (7 miles) and its wonderful restaurants and fabulous new library, Newark, DE (10 miles), New Garden Airport (N57, 5 miles) Wilmington Train Station (16 miles) or Philadelphia Airport (37 miles).

786 WICKERTON ROAD

Message successfully sent.

What would you like to know?

What is 3 + 4 ?

I agree to receive email communication and understand I can unsubscribe at any time.

I agree to be contacted by Charis Realty Group via call, email, and text for real estate services. To opt out, you can reply 'stop' at any time or reply 'help' for assistance. You can also click the unsubscribe link in the emails. Message and data rates may apply. Message frequency may vary. Privacy Policy

Related Properties

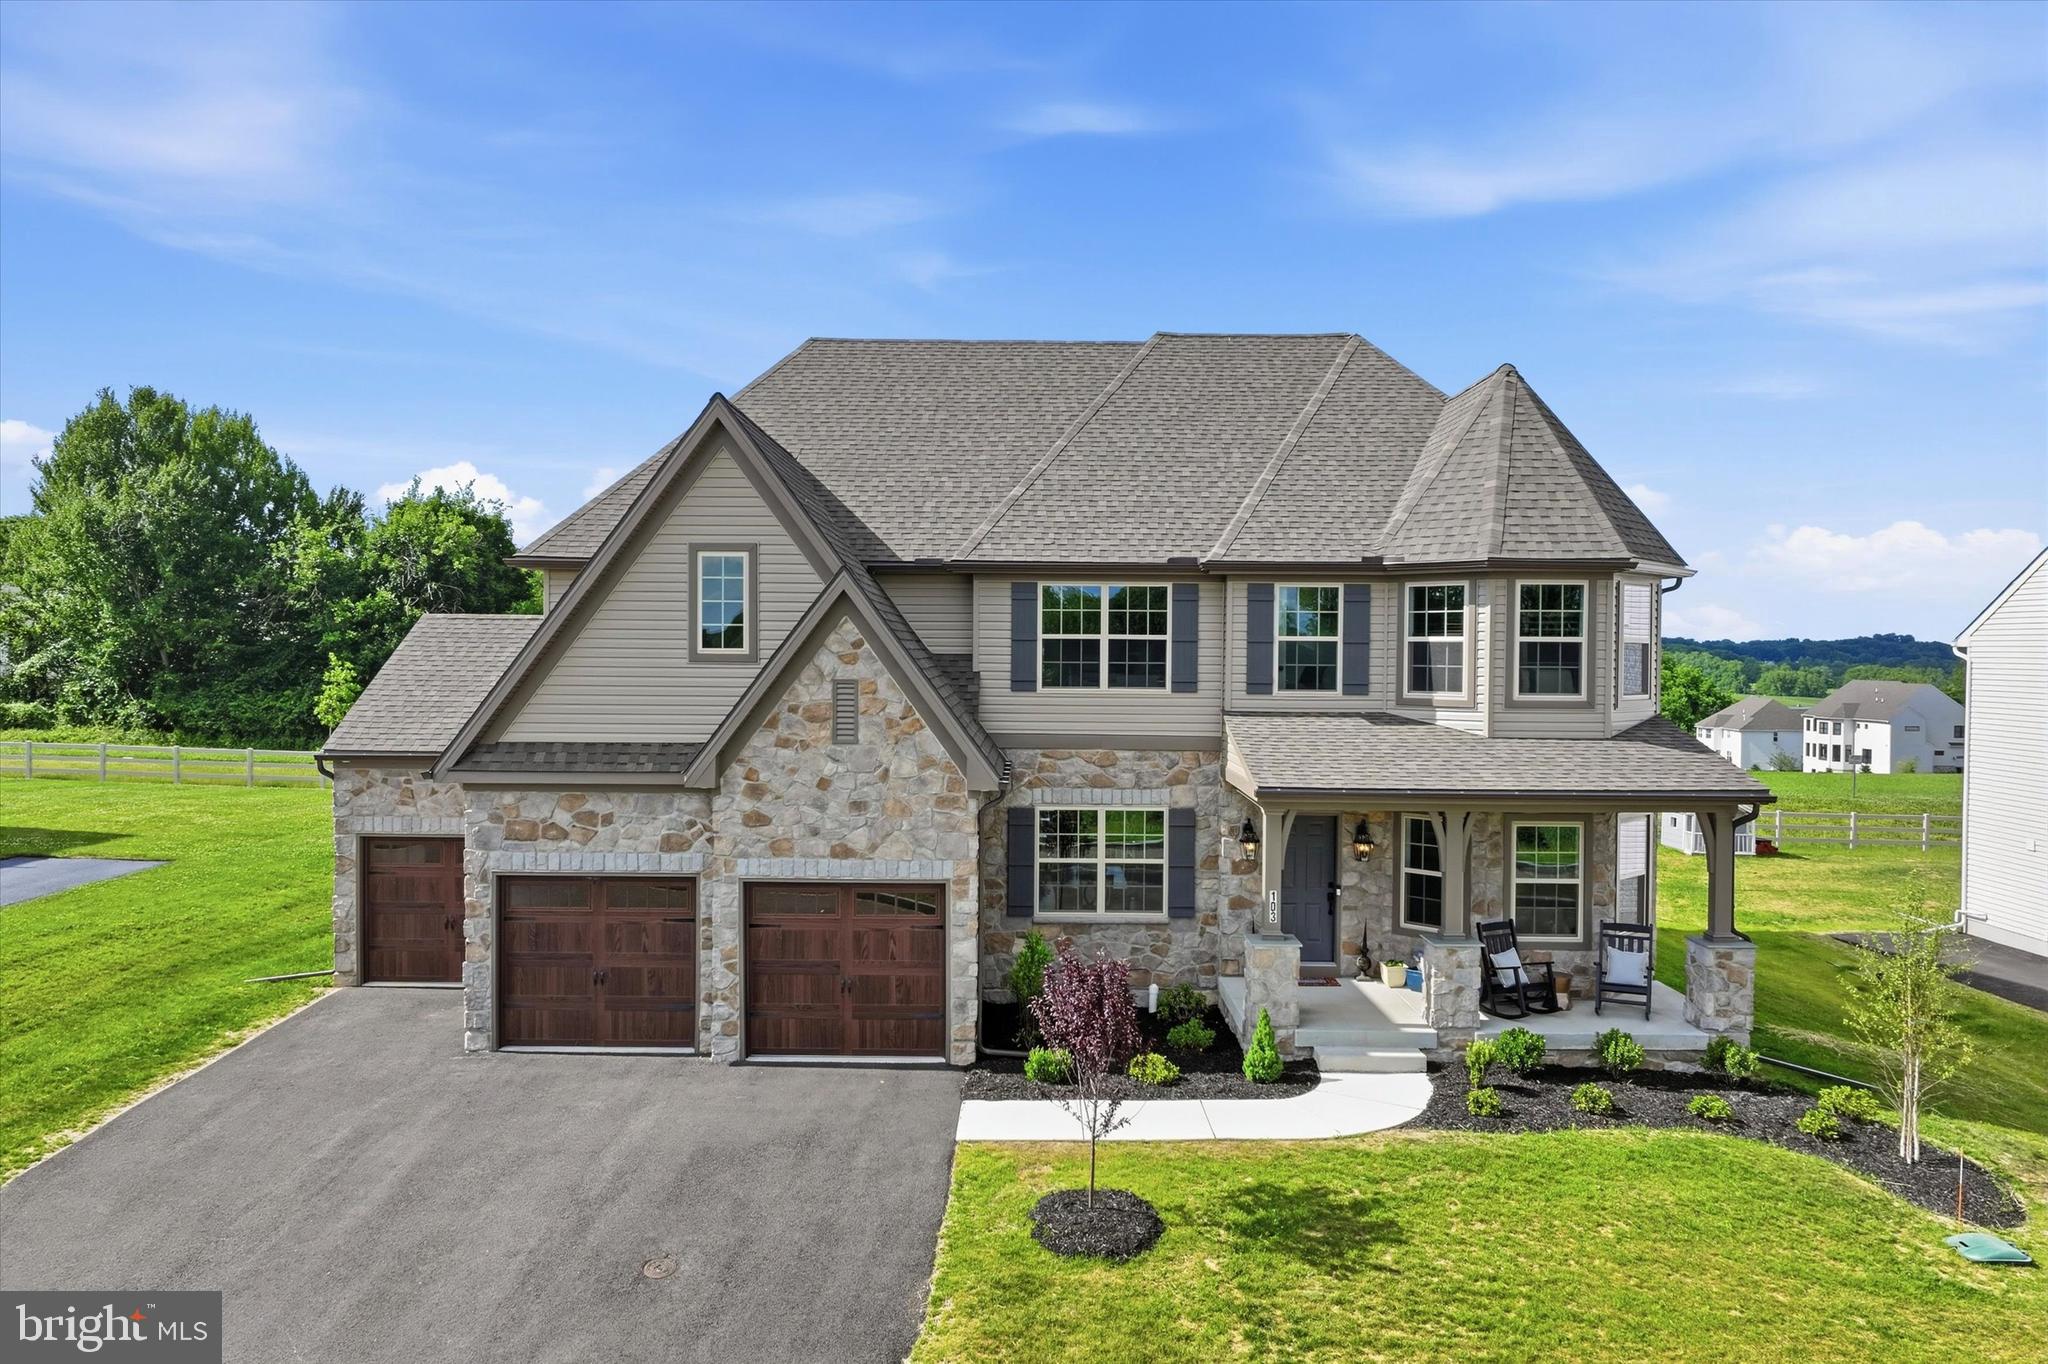
Welcome to 103 Janine Way, a stunning modern farmhouse located in the desirable Lexington Point community within the Avon Grove School District. Built by Keystone Custom Homes and completed in November 2025, this beautifully upgraded Hawthorne Manor model offers over-the-top craftsmanship, thoughtful design, and move-in-ready convenience on a beautiful homesite that backs to open space. The attractive stone and siding exterior, covered front porch, and three-car garage create exceptional curb appeal. Step inside the impressive two-story foyer featuring oak stair treads and elegant black metal balusters. The open floor plan is filled with natural light and showcases upgraded plank flooring throughout the main level. The first floor offers a spacious living room and formal dining room accented by a custom trim feature wall. At the heart of the home is the spectacular two-story family room featuring a floor-to-ceiling stone gas fireplace and an abundance of windows that flood the space with natural light. The chef's kitchen opens seamlessly to the family room and features an oversized center island, quartz countertops, stainless steel appliances, gas cooking, an upgraded stainless vent hood, and a spacious walk-in pantry. Additional first-floor highlights include a private office, convenient mudroom with garage access, powder room, and sliding glass doors leading to the 16' x 16' patio and backyard—perfect for outdoor entertaining. Upstairs, the luxurious primary suite offers a spacious bedroom and the upgraded Serenity Bath package complete with dual vanities, a large tiled shower, and a freestanding soaking tub. The expansive walk-in closet provides direct access to the laundry room, which can also be accessed from the hallway. Three additional generously sized bedrooms and a full hall bath complete the second level. The finished lower level adds incredible flexibility with a large recreation area, fifth bedroom, full bathroom with tub/shower combination, and a substantial unfinished storage area. With 5 bedrooms, 3.5 bathrooms, a finished basement, three-car garage, numerous builder upgrades, and nearly-new construction without the wait, this exceptional home offers the perfect blend of luxury, comfort, and functionality in one of Southern Chester County's most sought-after communities. Schedule your private tour today and experience everything this remarkable home has to offer.
#PACT2128002

WEST GROVE

103 JANINE WAY

5 Beds

3 Baths

4,374 Sq.Ft.

$869,000

MLS#: PACT2128002

 - property

Send a message

Message successfully sent.

Your message

What is 3 + 4 ?

Reason for contacting?

I agree to receive email communication and understand I can unsubscribe at any time.

I agree to be contacted by Charis Realty Group via call, email, and text for real estate services. To opt out, you can reply 'stop' at any time or reply 'help' for assistance. You can also click the unsubscribe link in the emails. Message and data rates may apply. Message frequency may vary. Privacy Policy

Sign Out

Virtual Assistant

Would you like to take the next step with this property? We can help you schedule a showing or virtual tour, or send you more details.

Yes, I would like more information.

Thank You for Your Reply, One of Our Agents will contact you as soon as possible

No, maybe later.

Thank you, you can always contact me via email, phone number or through the contact form.

Realhub AI

Lucy - Your AI-Powered Realtor

Update Your Temporary Password

Personalize your search

Enter your email and we'll notify you immediately when new listings match what you're looking for.

or enter email address

Already have an account ? Login here

Continue your home search

I agree to receive communications and understand I can unsubscribe at any time.

I agree to be contacted by Charis Realty Group via call, email, and text for real estate services. To opt out, you can reply 'stop' at any time or reply 'help' for assistance. You can also click the unsubscribe link in the emails. Message and data rates may apply. Message frequency may vary. Privacy Policy

Already have an account ? Login here

We use cookies

We use cookies primarily for analytics to enhance your experience. By accepting, you agree to our use of these cookies. You can manage your preferences or learn more about our cookies policy.