


Property
Beds
4
Full Baths
3
1/2 Baths
None
Year Built
1972
Sq.Footage
2,056
Welcome home to 733 Chaplegate Drive! This beautifully updated semi-detached home offers over $28,000 in recent owner improvements, combining modern luxury, exceptional energy efficiency, and incredible floor plan versatility. The main level welcomes you with an open-concept layout filled with natural light, featuring a spacious living room, kitchen, dining area, and fresh finishes throughout. The kitchen shines with white shaker cabinetry, quartz countertops, stainless steel appliances, and newly upgraded exterior exhaust venting. LVP flooring finishes off this space perfectly! Off the main level, discover a private, fully equipped efficiency/in-law suite complete with its own dedicated exterior entrance, full bathroom with a custom tile standing shower, kitchenette with Diamond cabinetry, laminate counters, mini-fridge, built-in microwave, and portable A/C and heating unit for separate climate control. Connected to the main house, this space offers true multi-generational living, an au-pair setup, or an outstanding income-producing opportunity. Upstairs, you’ll find 4 generous bedrooms and 2 fully renovated bathrooms. The primary bedroom serves as a true private sanctuary, featuring two skylights with newly added R-14 spray foam insulation, an en-suite bathroom, and direct access to the rear deck. Additional upstairs highlights include newly added ceiling fans with integrated lighting in all bedrooms and modern illuminated LED vanity mirrors in the updated bathrooms. Key technical and structural upgrades abound, including a brand-new custom laundry room with gas line and new washer/dryer set, R-49 attic insulation upgrade (2026), Ecobee smart thermostat, hardwired 4-camera security system with video doorbell, and a large rear deck overlooking the yard—perfect for outdoor relaxation. A turnkey property with space, luxury, and unmatched flexibility—schedule your private tour today!
Features & Amenities
Interior
-
Other Interior Features
Ceiling Fan(s), Recessed Lighting, Open Floorplan
-
Total Bedrooms
4
-
Bathrooms
3
-
Above Grade Finished Area
1206.0
-
Basement YN
NO
-
Cooling YN
YES
-
Cooling
Central Air, Ceiling Fan(s), Electric
-
Fireplace YN
YES
-
Heating YN
YES
-
Heating
Exhaust Fan, Natural Gas, Wood Stove, Heat Pump
-
Pet friendly
N/A
Exterior
-
Garage
No
-
Construction Materials
Vinyl Siding
-
Parking
On Street, Driveway
-
Patio and Porch Features
Deck
-
Pool
No
-
Waterfront YN
NO
Area & Lot
-
Lot Size(acres)
0.1
-
Lot Size(square feet)
4,500
-
Property Type
Residential
-
Property Sub Type
Townhouse
-
Architectural Style
Colonial
Price
-
Sales Price
$489,999
-
Tax Amount
$4,402
-
Sq. Footage
2,056
-
Price/SqFt
$238
HOA
-
Association
No
School District
-
Elementary School
N/A
-
Middle School
N/A
-
High School
N/A
Property Features
-
New Construction
NO
-
Foundation Details
Slab
-
Senior Community YN
NO
-
Sewer
Public Sewer
-
Tax Lot
7B
-
Water Source
Public
Schedule a Showing
Showing scheduled successfully.
Mortgage calculator
Estimate your monthly mortgage payment, including the principal and interest, property taxes, and HOA. Adjust the values to generate a more accurate rate.
Your payment
Principal and Interest:
$
Property taxes:
$
HOA fees:
$
Total loan payment:
$
Total interest amount:
$
Location
County
ANNE ARUNDEL
Elementary School
Middle School
High School
Listing Courtesy of Kelly R Williams, RE/MAX Realty Centre, Inc.
RealHub Information is provided exclusively for consumers' personal, non-commercial use, and it may not be used for any purpose other than to identify prospective properties consumers may be interested in purchasing. All information deemed reliable but not guaranteed and should be independently verified. All properties are subject to prior sale, change or withdrawal. RealHub website owner shall not be responsible for any typographical errors, misinformation, misprints and shall be held totally harmless.

Salesperson, Realtor
Tracey Sullivan
Call Tracey today to schedule a private showing.

* Listings on this website come from the FMLS IDX Compilation and may be held by brokerage firms other than the owner of this website. The listing brokerage is identified in any listing details. Information is deemed reliable but is not guaranteed. If you believe any FMLS listing contains material that infringes your copyrighted work please click here to review our DMCA policy and learn how to submit a takedown request.© 2024 FMLS.
Related Properties

ODENTON
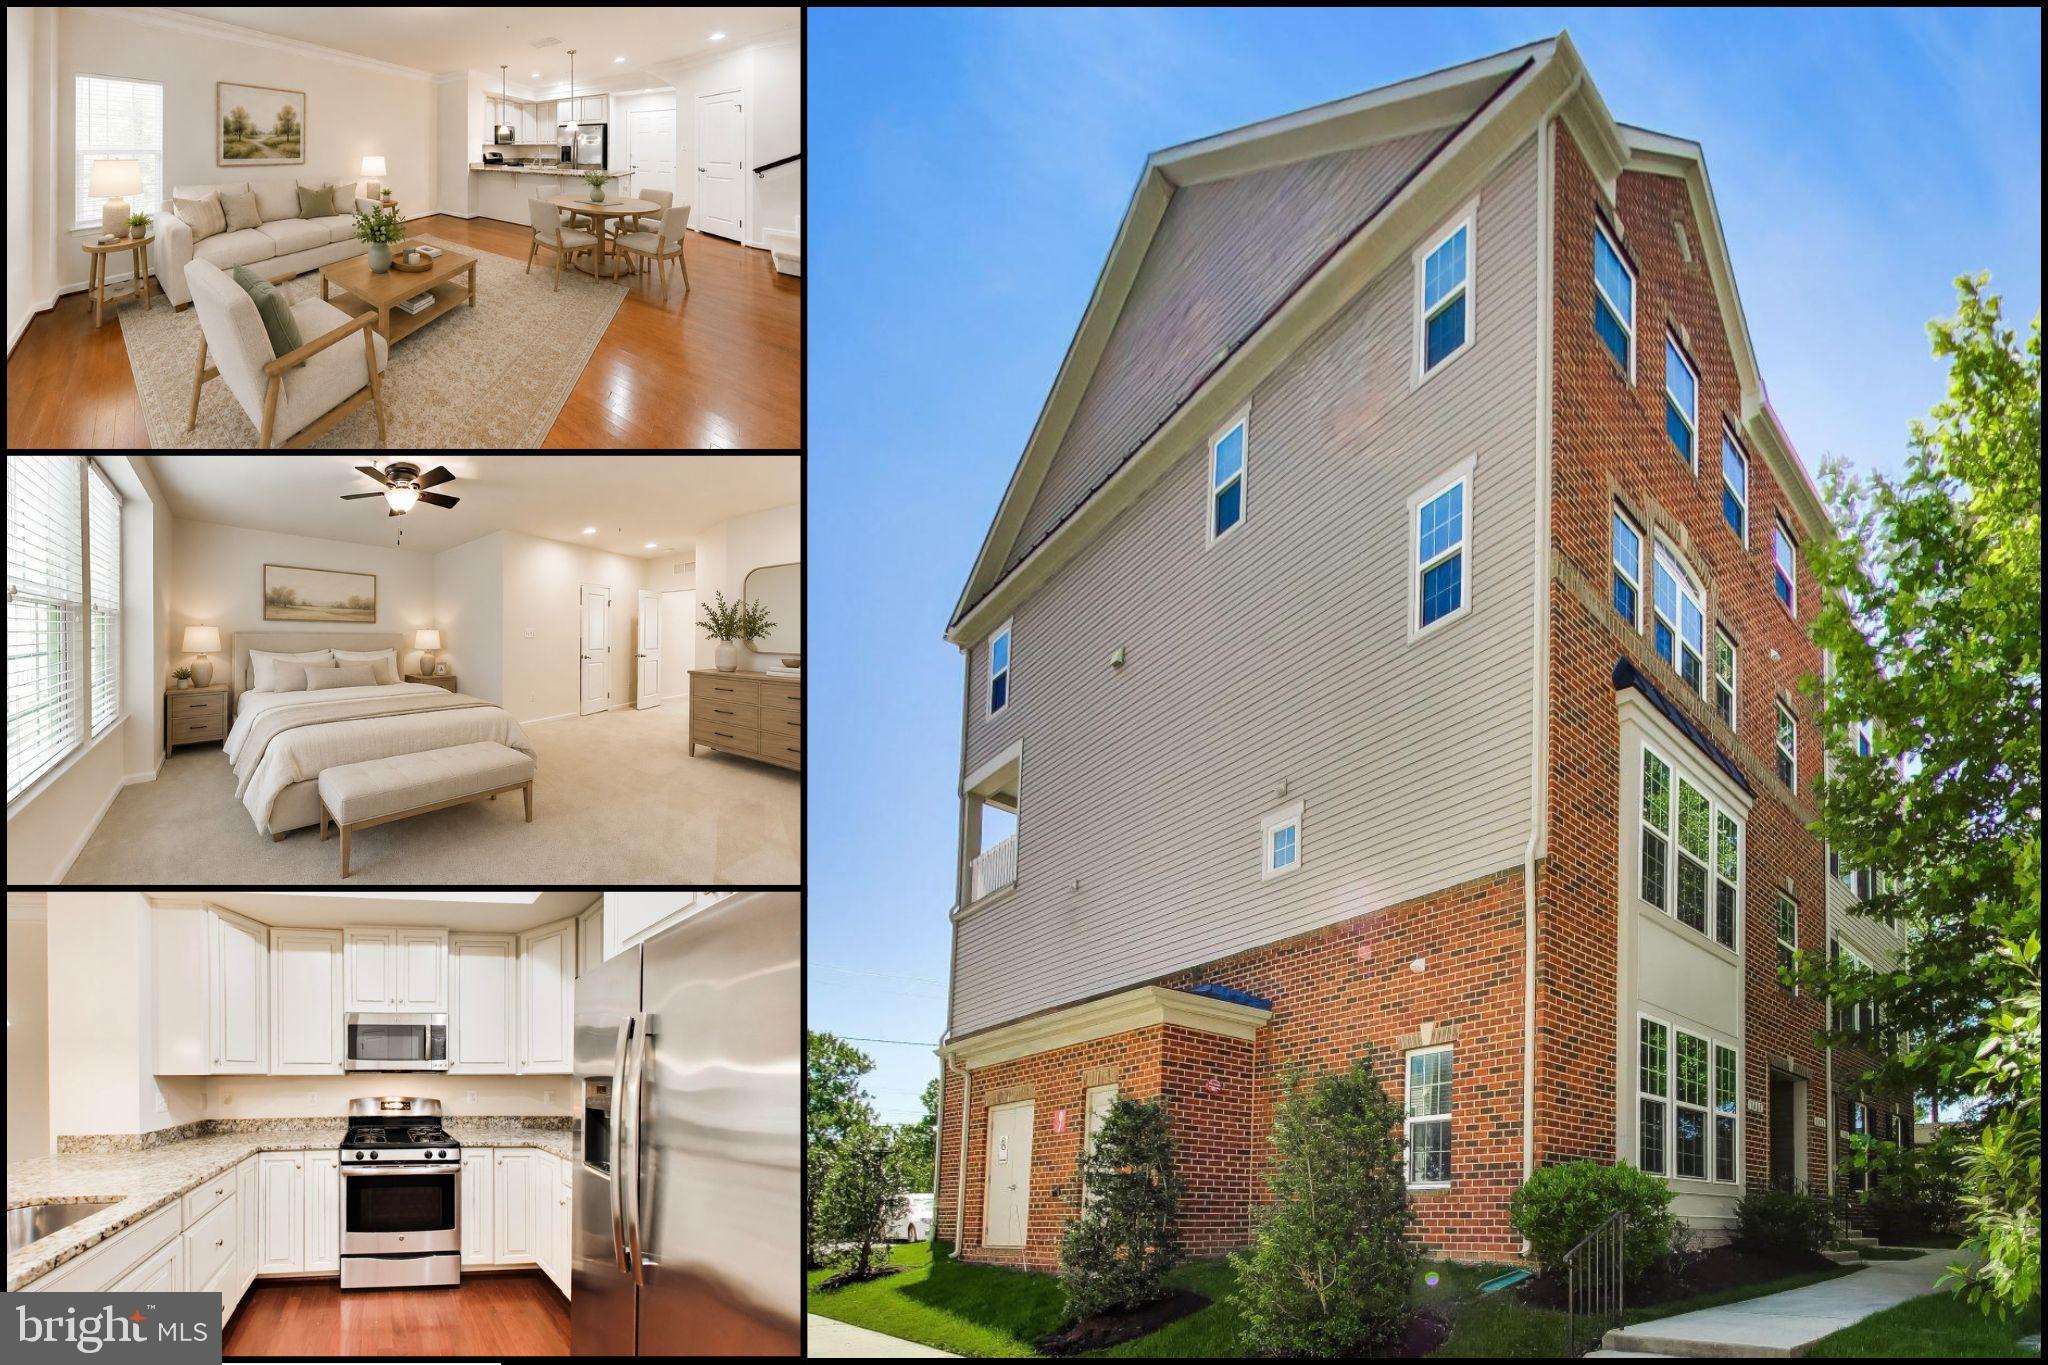
1625 BENOLI COURT
4 Beds
2 Baths
2,280 Sq.Ft.
$469,000
MLS#: MDAA2150312
ODENTON
1417 CHANERY COURT
3 Beds
2 Baths
1,700 Sq.Ft.
$410,000
MLS#: MDAA2145754

ODENTON
8611 WINTERGREEN COURT 303
2 Beds
2 Baths
1,700 Sq.Ft.
$435,000
MLS#: MDAA2157402
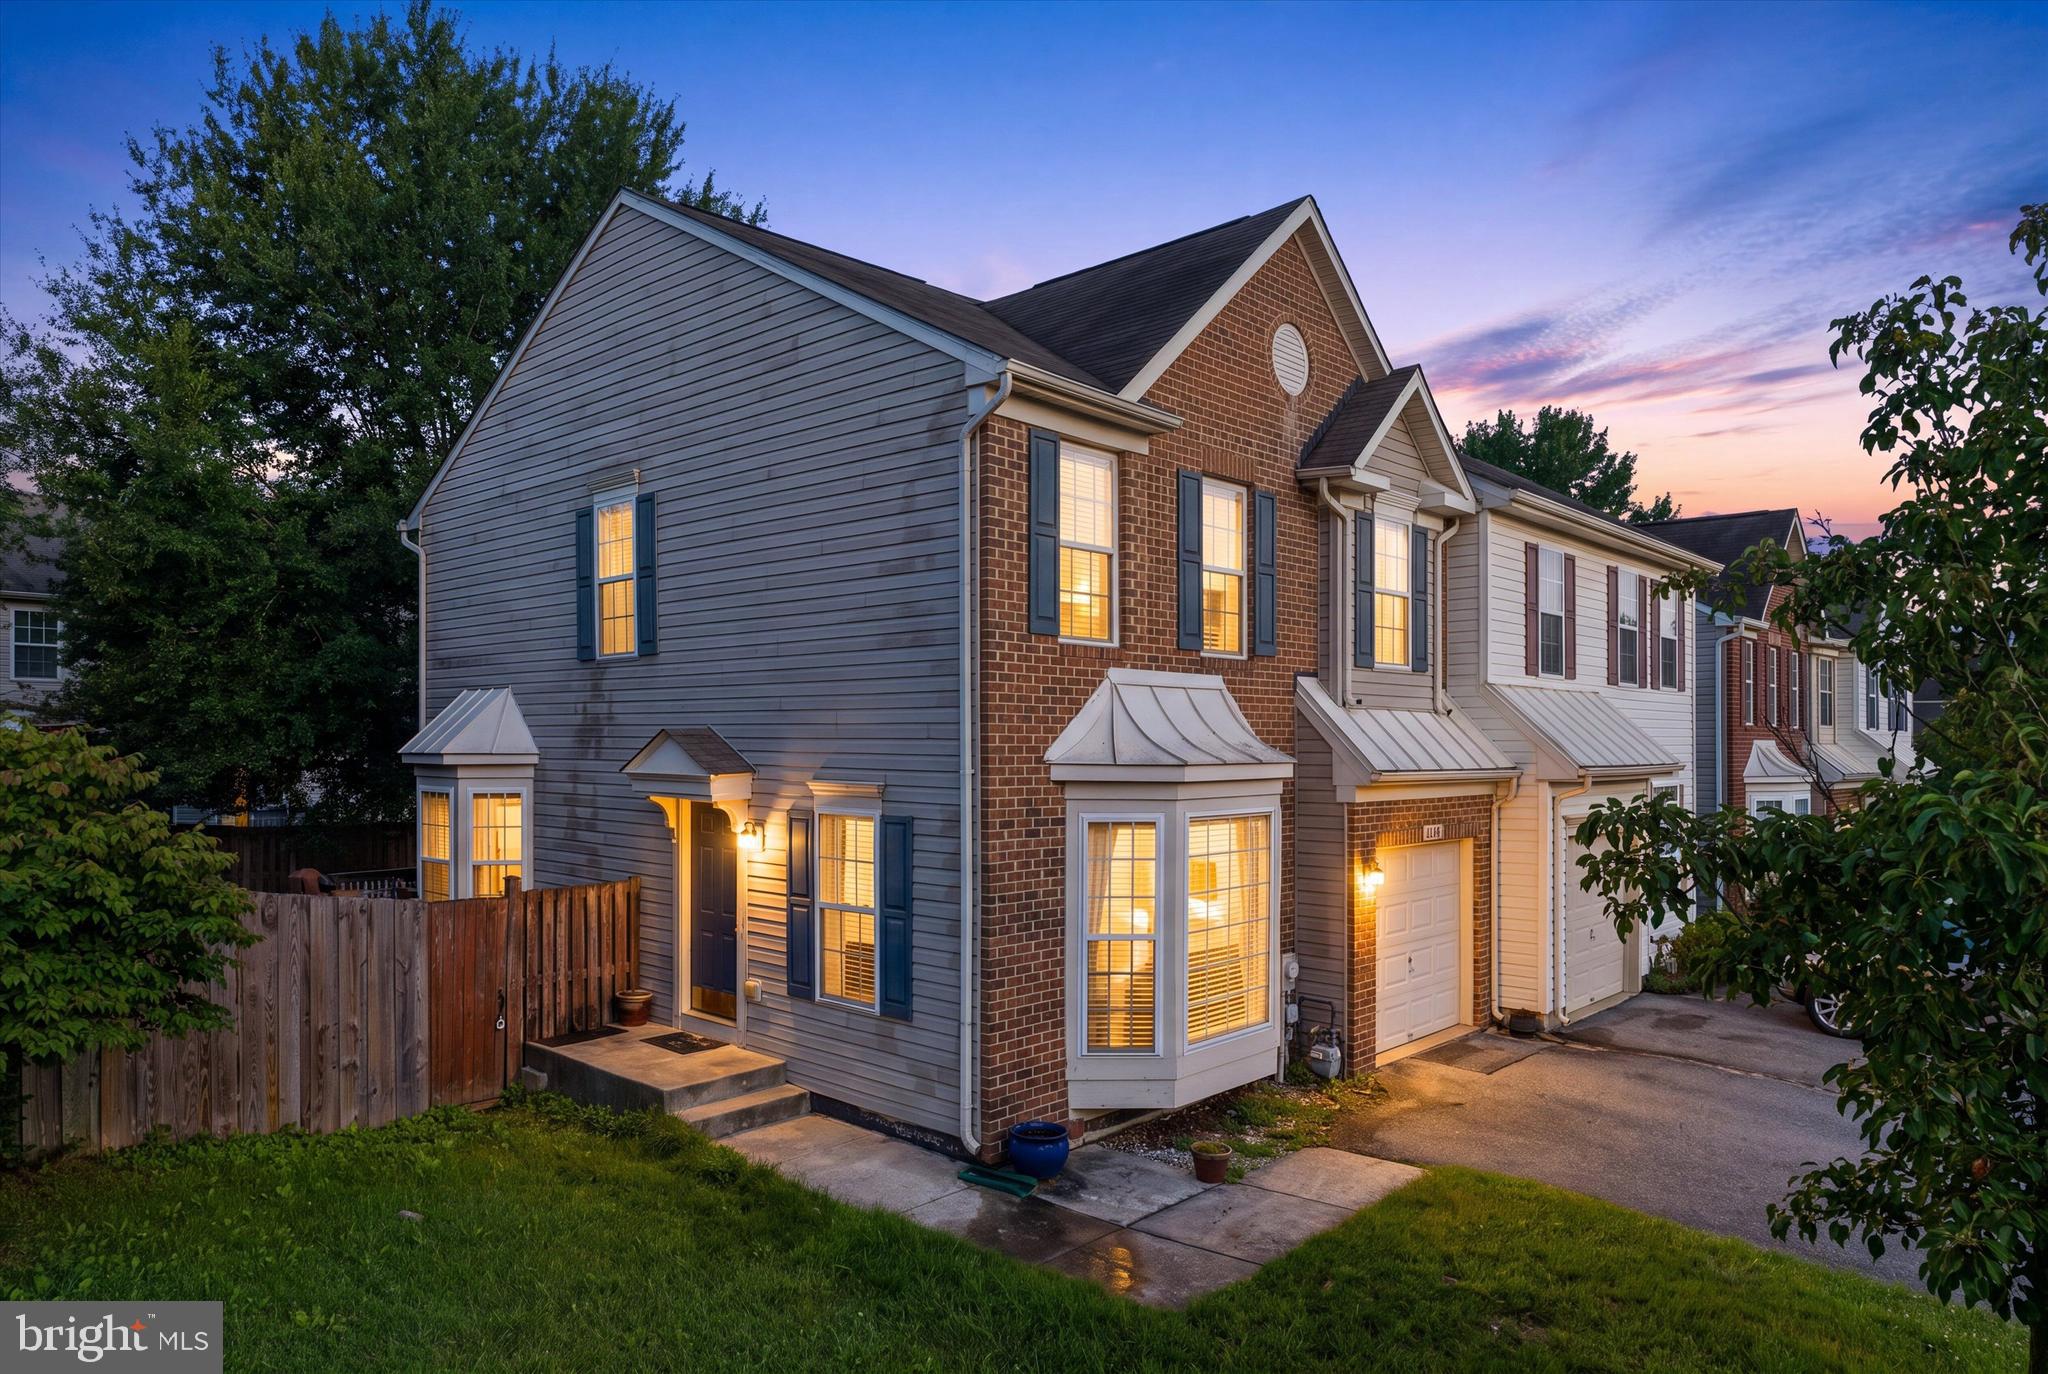
ODENTON
2432 KNAPPS WAY
4 Beds
2 Baths
2,260 Sq.Ft.
$525,000
MLS#: MDAA2150366

ODENTON
714 EMERALD WAY 2
3 Beds
3 Baths
1,864 Sq.Ft.
$519,900
MLS#: MDAA2157426

ODENTON
2713 PISCATAWAY RUN DRIVE
3 Beds
2 Baths
1,710 Sq.Ft.
$439,999
MLS#: MDAA2156670

ODENTON
2458 IVY LANDING WAY
3 Beds
1 Baths
2,034 Sq.Ft.
$420,000
MLS#: MDAA2151012

ODENTON
1860 SCAFFOLD WAY
4 Beds
2 Baths
2,270 Sq.Ft.
$489,000
MLS#: MDAA2156640

ODENTON
1328 CHESWICK LANE
3 Beds
2 Baths
2,502 Sq.Ft.
$473,000
MLS#: MDAA2155558

ODENTON
324 REGIMENT COURT
3 Beds
2 Baths
1,610 Sq.Ft.
$499,000
MLS#: MDAA2157824
