Features & Amenities

Interior

  • Total Bedrooms

    5

  • Bathrooms

    3

  • 1/2 Bathrooms

    2

  • Above Grade Finished Area

    6048.0

  • Basement YN

    YES

  • Cooling YN

    YES

  • Cooling

    Central Air, Geothermal, Electric

  • Fireplace YN

    YES

  • Heating YN

    YES

  • Heating

    Geothermal, Forced Air

  • Main Level Bedrooms

    1

  • Pet friendly

    N/A

Exterior

  • Garage

    Yes

  • Garage spaces

    3

  • Construction Materials

    Frame

  • Parking

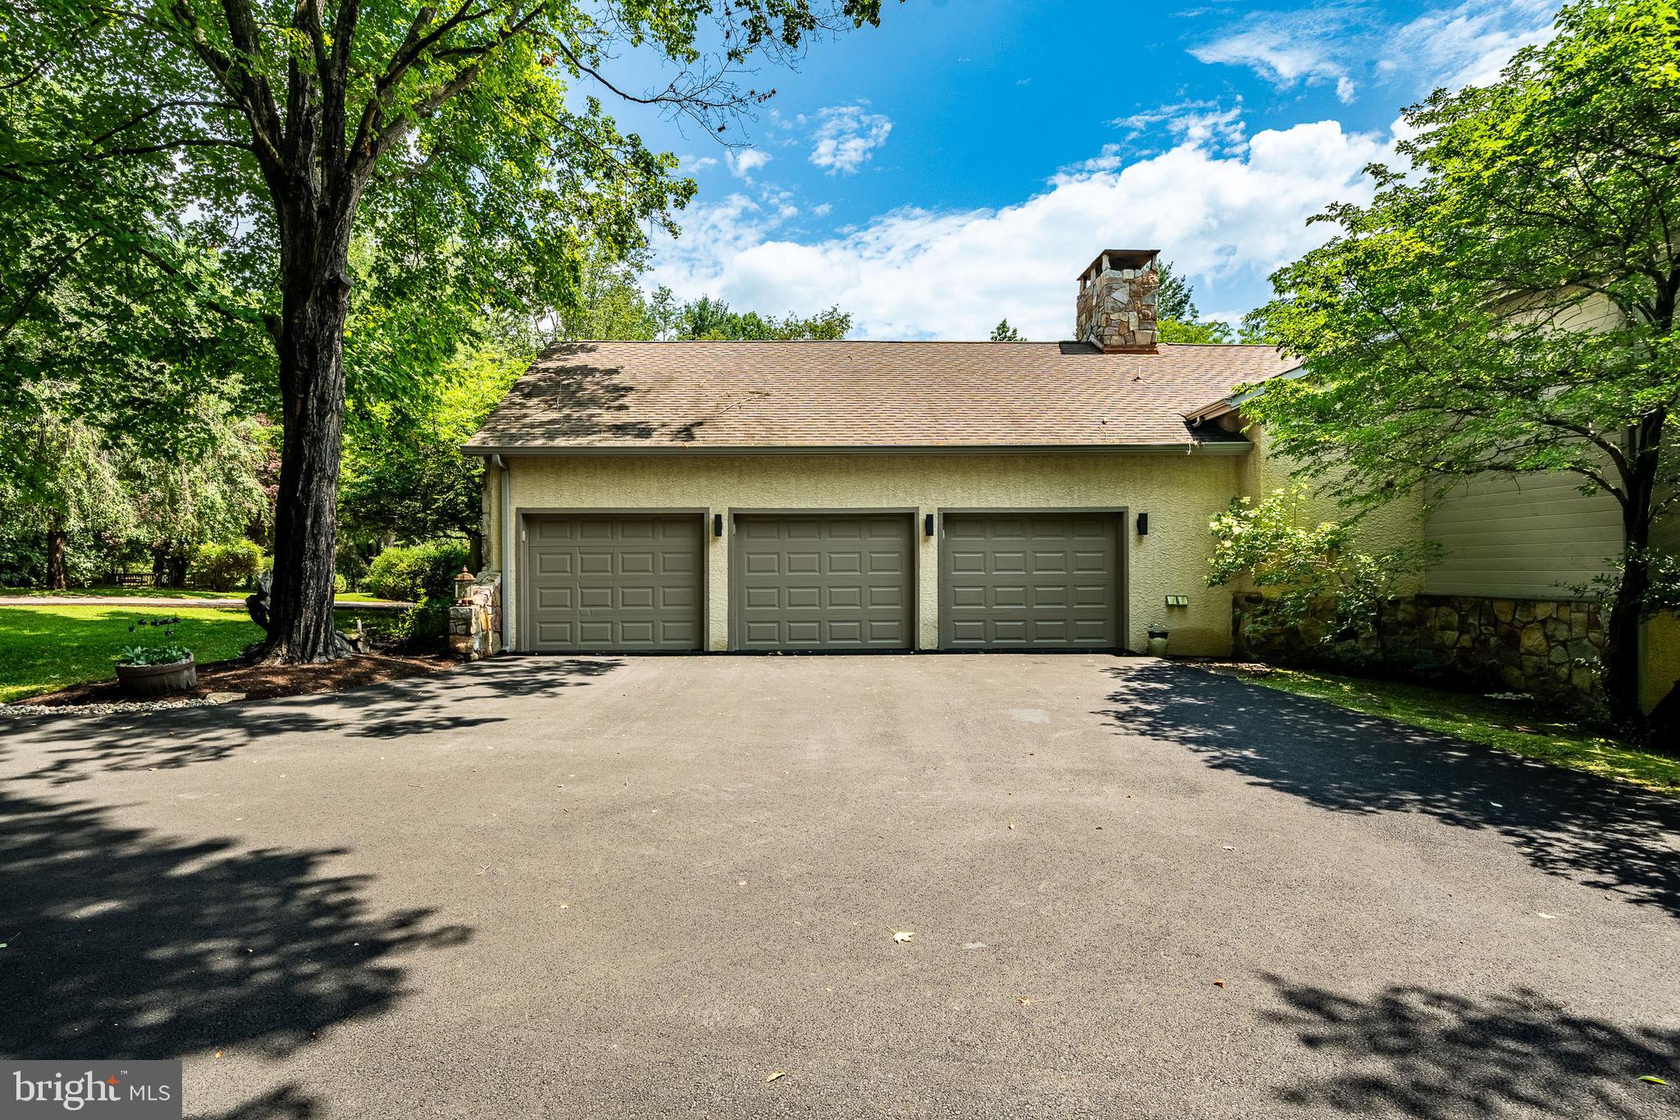
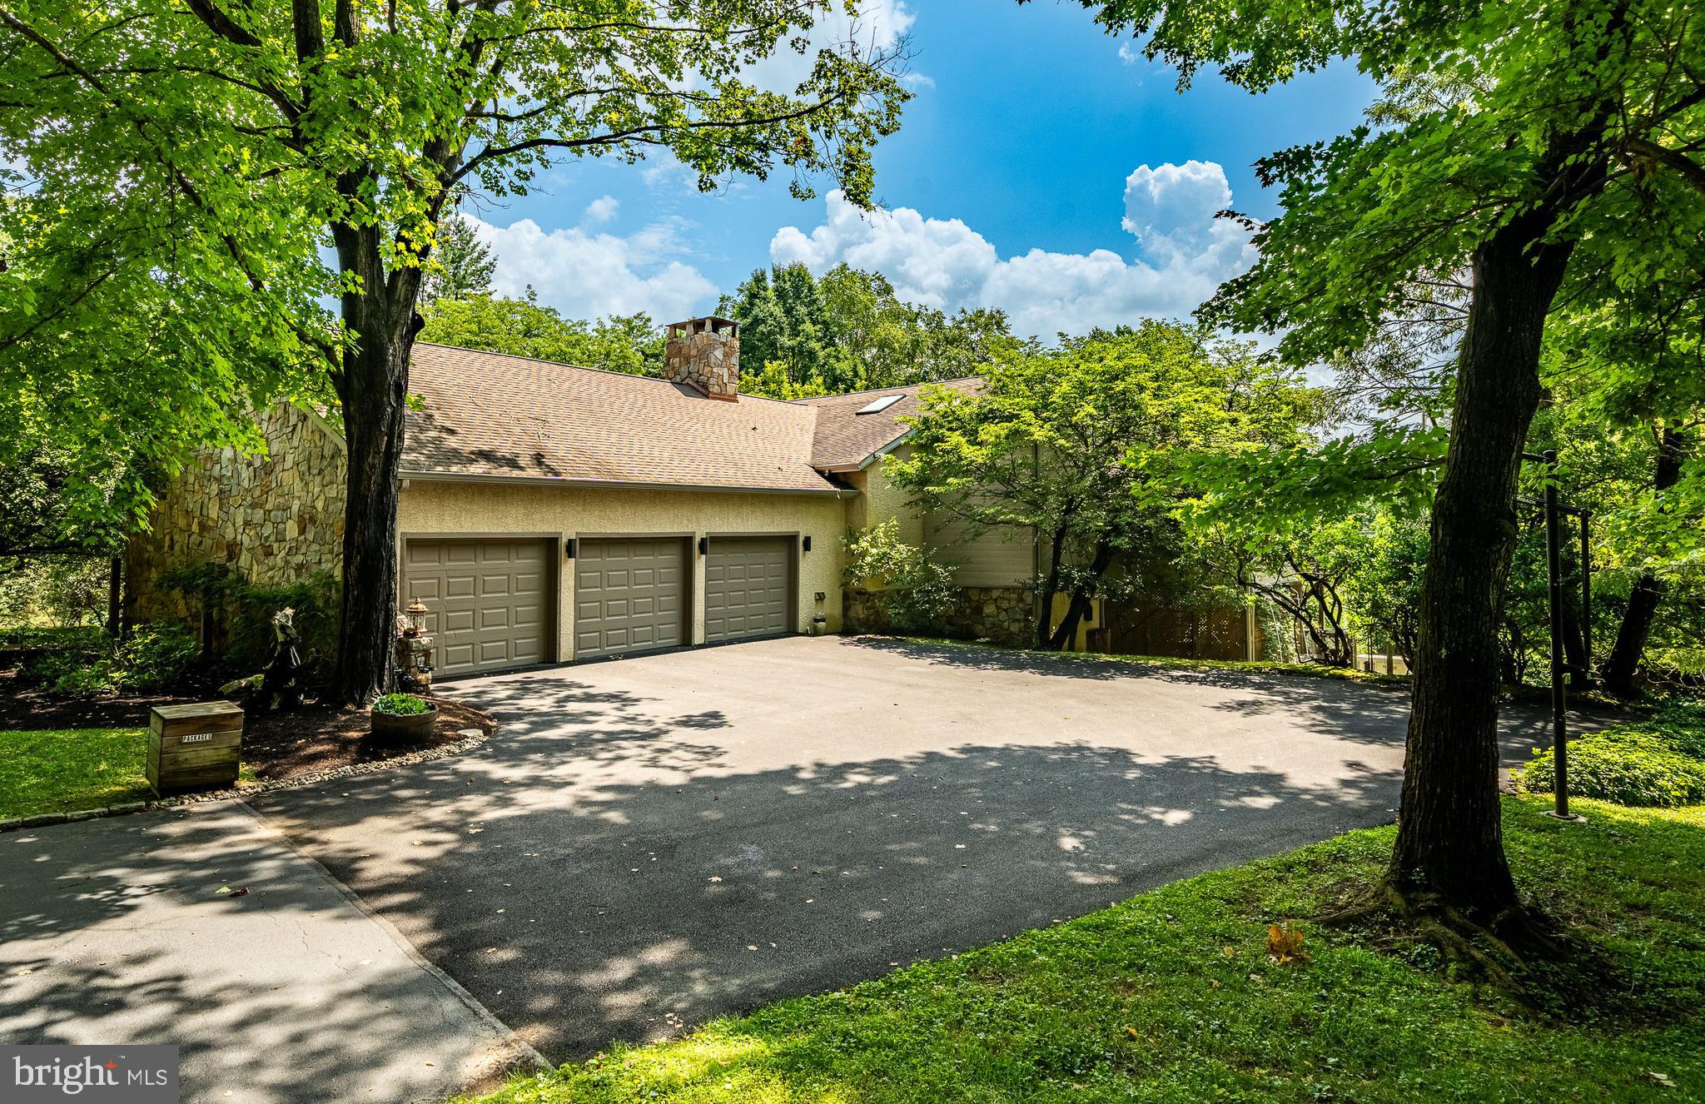
    Oversized, Garage, Inside Entrance, Attached

  • Pool

    Yes

  • Pool Features

    Private

  • Waterfront YN

    NO

Area & Lot

  • Lot Size(acres)

    12.0

  • Lot Size(square feet)

    522720.0

  • Property Type

    Residential

  • Property Sub Type

    Single Family Residence

  • Architectural Style

    Traditional

Price

  • Sales Price

    $2,975,000

  • Tax Amount

    $22,380

  • Sq. Footage

    7, 248

  • Price/SqFt

    $410

HOA

  • Association

    YES

  • Association Fee

    $700

  • Association Fee Frequency

    Annually

  • Association Fee Includes

    N/A

School District

  • Elementary School

    POCOPSON

  • Middle School

    PATTON

  • High School

    UNIONVILLE

Property Features

  • New Construction

    NO

  • Foundation Details

    Concrete Perimeter

  • Senior Community YN

    NO

  • Sewer

    Septic Tank

  • Water Source

    Well

Schedule a Showing

Showing scheduled successfully.

<
>
IN PERSON
VIA CHAT

What is 3 + 4 ?


Change time

Mortgage calculator

Estimate your monthly mortgage payment, including the principal and interest, property taxes, and HOA. Adjust the values to generate a more accurate rate.

Your payment

Principal and Interest:

$

Property taxes:

$

HOA fees:

$

Total loan payment:

$

Total interest amount:

$

Location

County

CHESTER

Elementary School

POCOPSON

Middle School

PATTON

High School

UNIONVILLE

Listing Courtesy of Henry S. Gross , BHHS Fox & Roach-West Chester

RealHub Information is provided exclusively for consumers' personal, non-commercial use, and it may not be used for any purpose other than to identify prospective properties consumers may be interested in purchasing. All information deemed reliable but not guaranteed and should be independently verified. All properties are subject to prior sale, change or withdrawal. RealHub website owner shall not be responsible for any typographical errors, misinformation, misprints and shall be held totally harmless.

Agent Tracey Sullivan

AGENT

Tracey Sullivan

Call Tracey today to schedule a private showing.


* Listings on this website come from the FMLS IDX Compilation and may be held by brokerage firms other than the owner of this website. The listing brokerage is identified in any listing details. Information is deemed reliable but is not guaranteed. If you believe any FMLS listing contains material that infringes your copyrighted work please click here to review our DMCA policy and learn how to submit a takedown request.© 2024 FMLS.
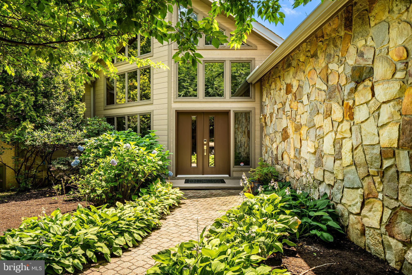
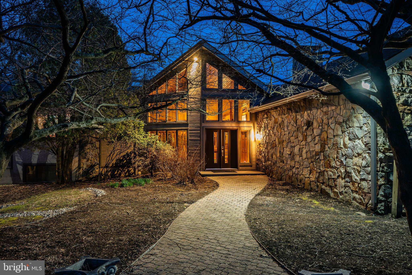
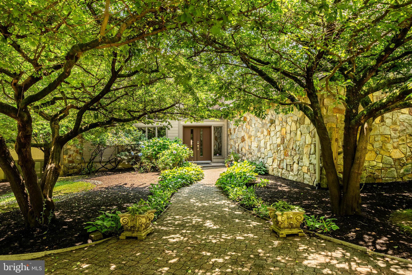
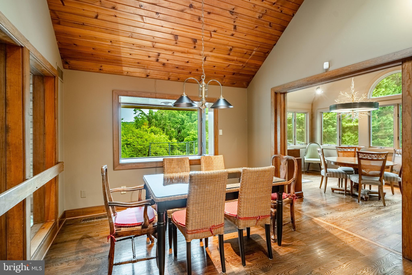
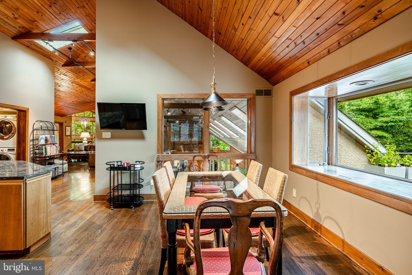
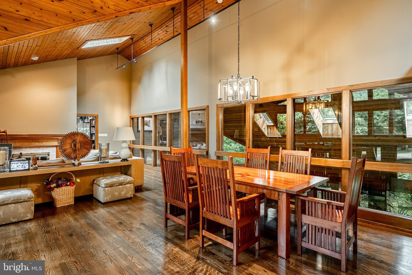
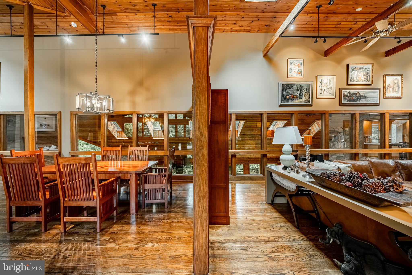
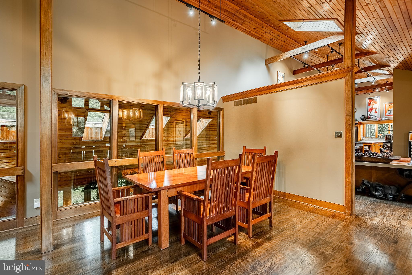
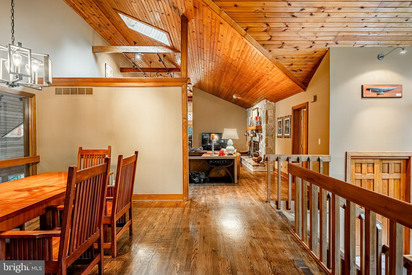
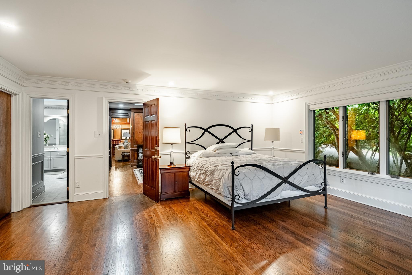
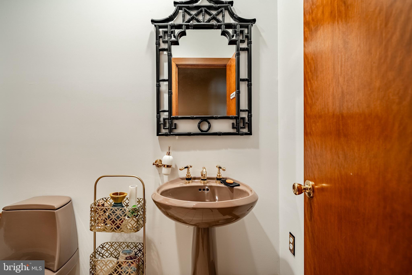
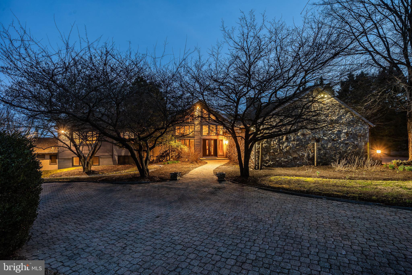
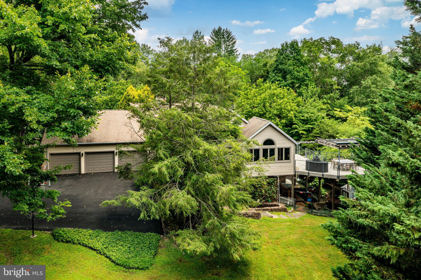
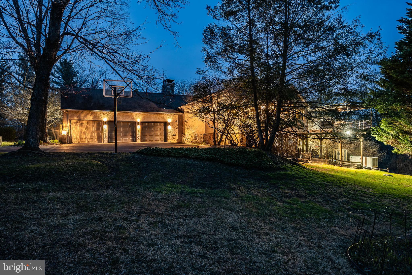
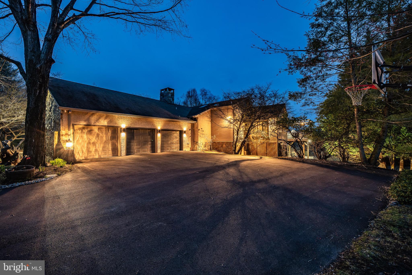
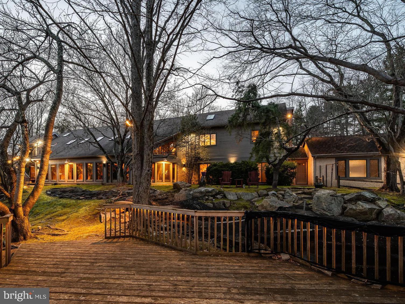
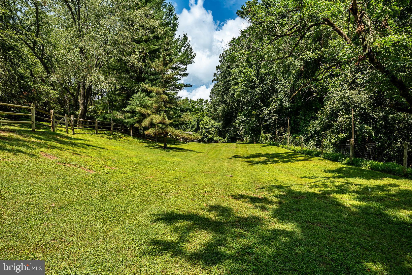
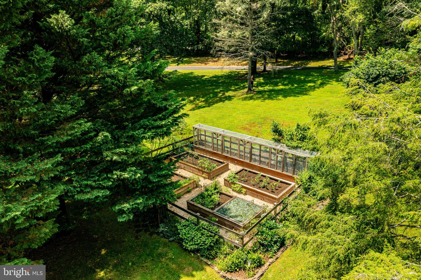
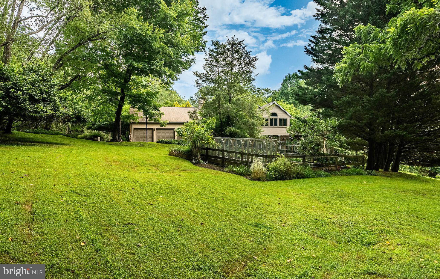
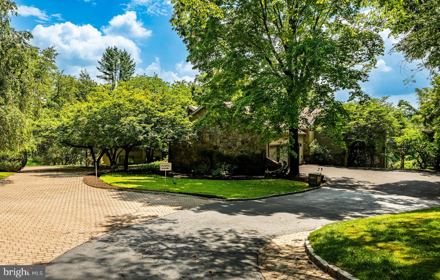
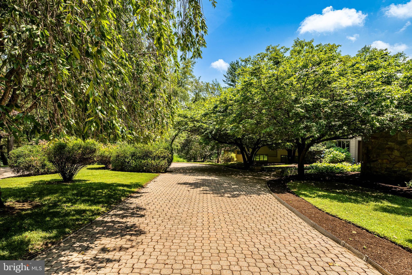
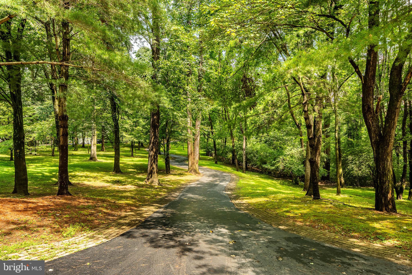
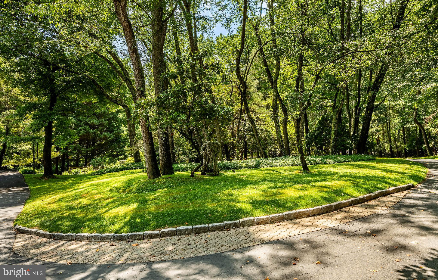
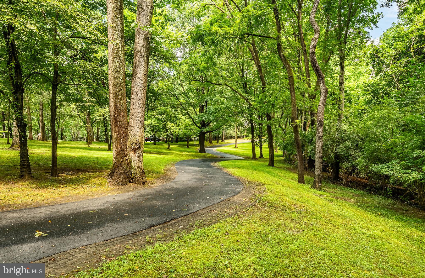
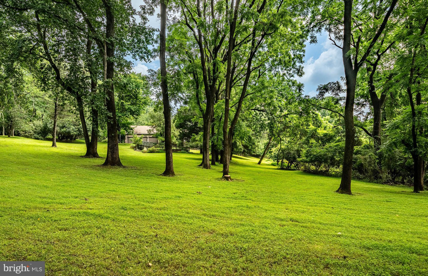
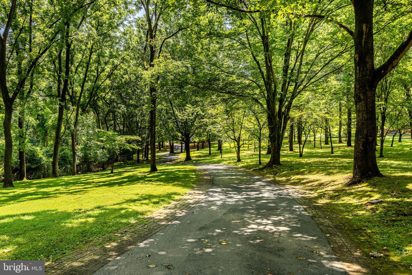
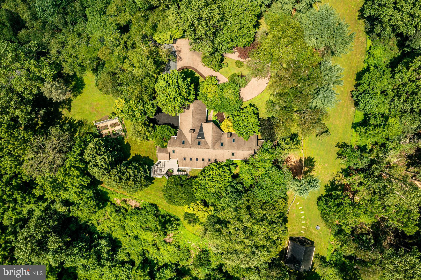
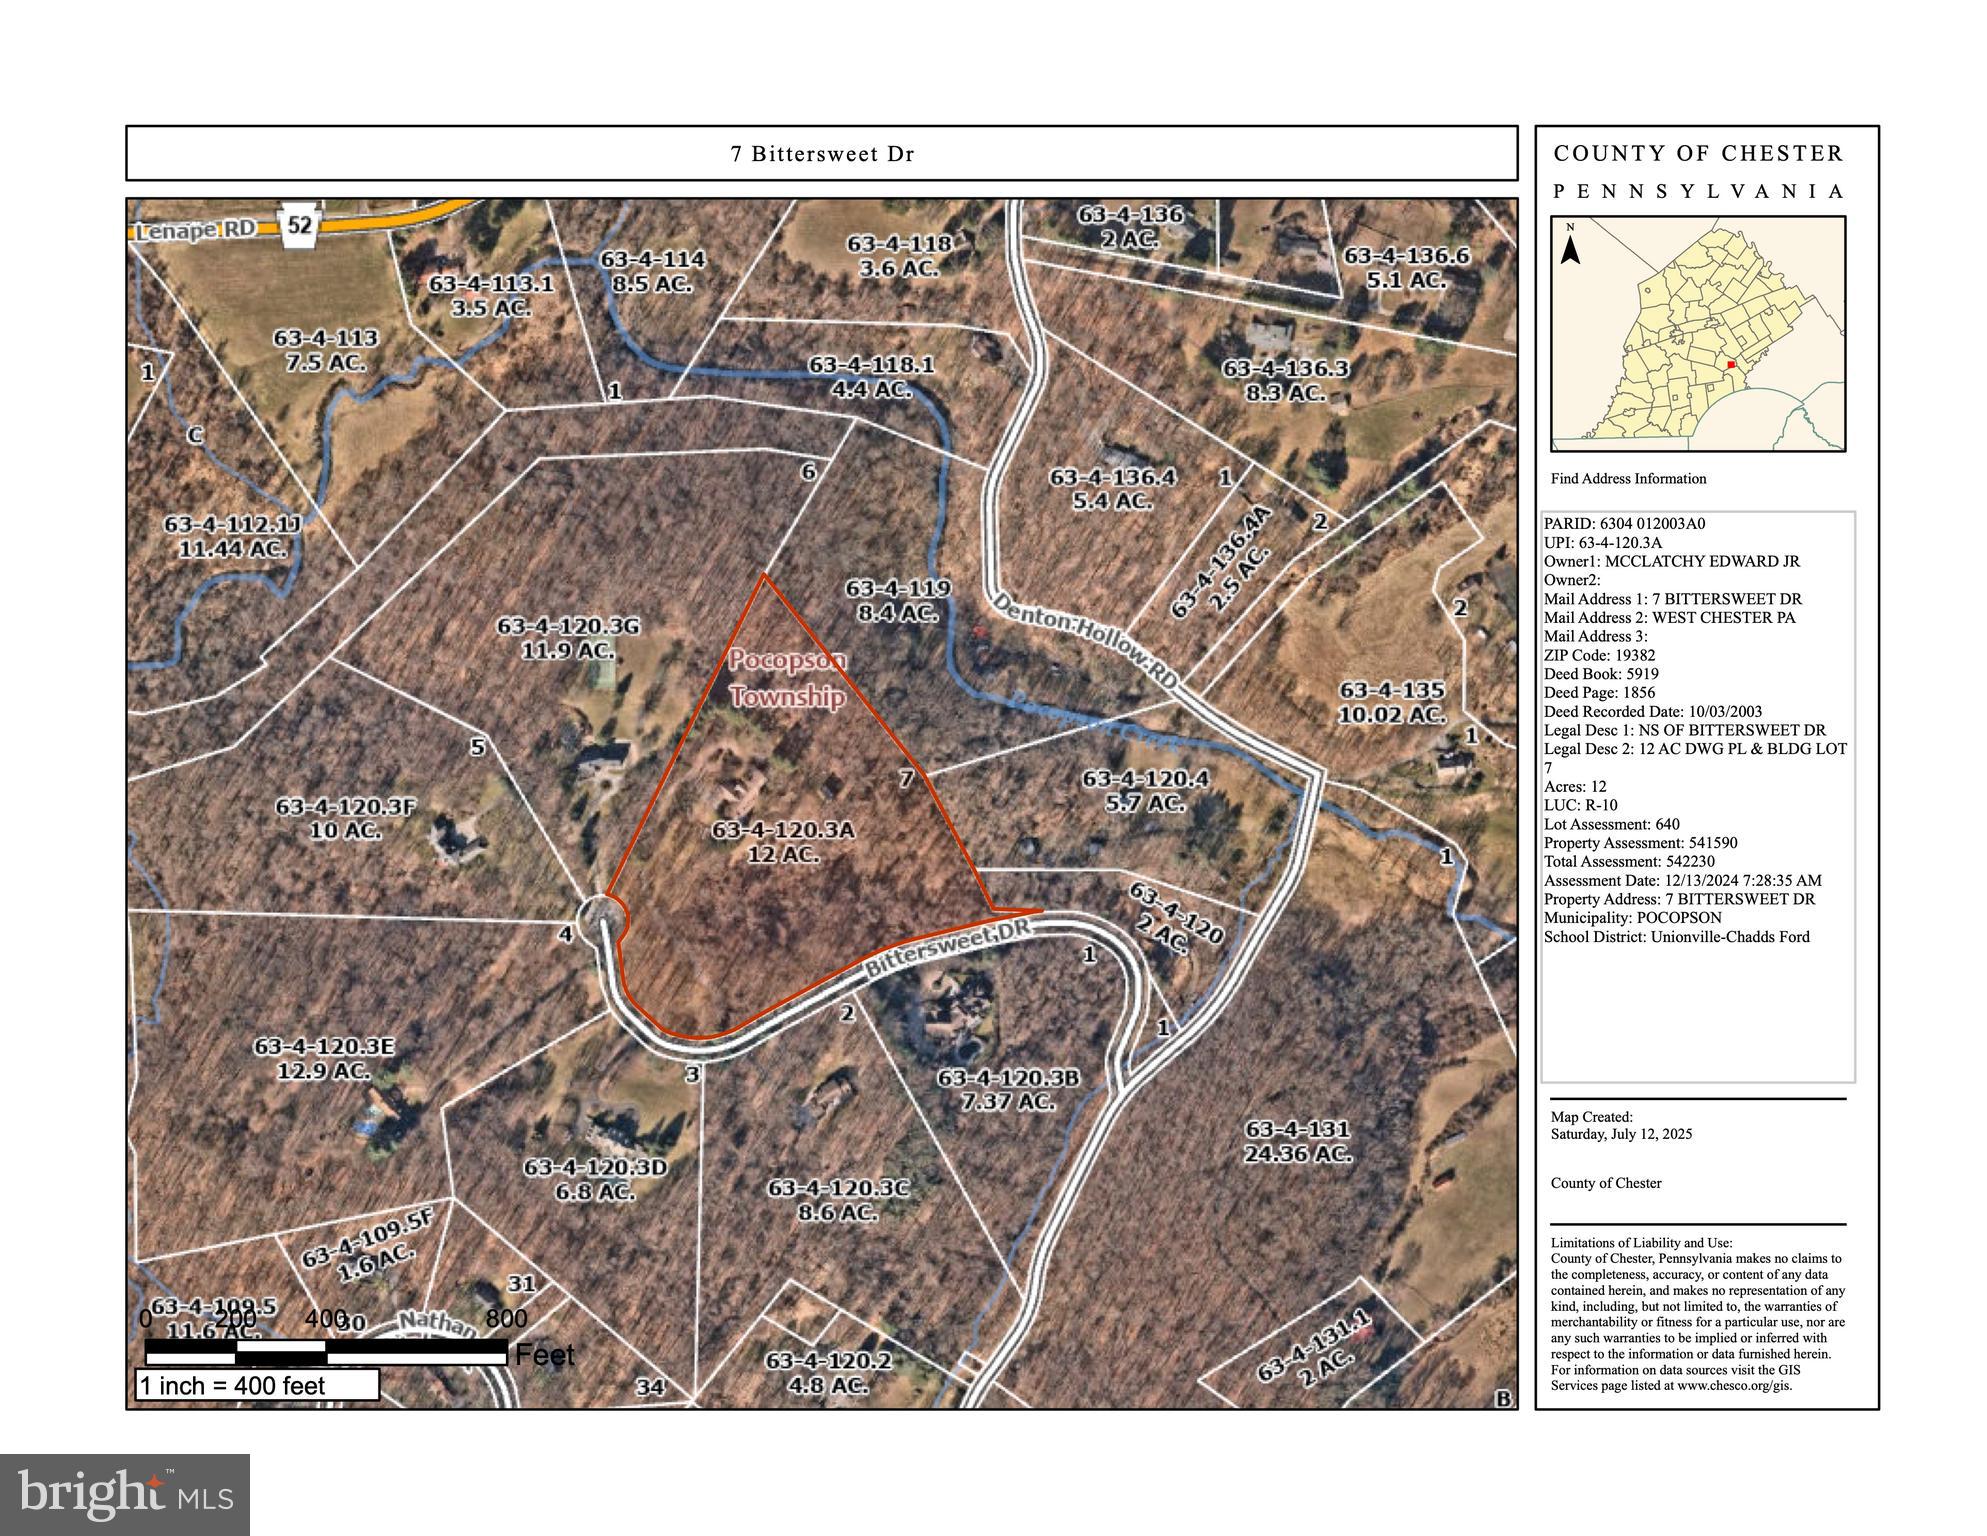
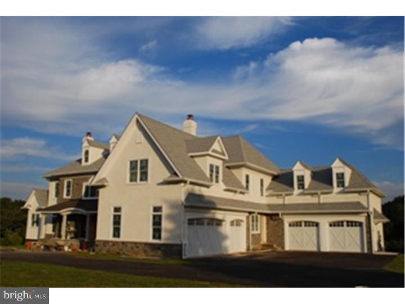
7 Bittersweet Drive may be one of the most architecturally distinct and amenity-rich homes available on the market today. Privately nestled on 12 acres on Bittersweet Drive, one of the most sought after and exclusive roads in the award-winning Unionville-Chadds Ford School District, this extraordinary 7,248-square-foot residence seamlessly blends refined elegance with versatile functionality. With 5 bedrooms, 3 full and 2 half bathrooms, and spaces designed for both grand entertaining and quiet retreat, this home offers something truly special at every turn.
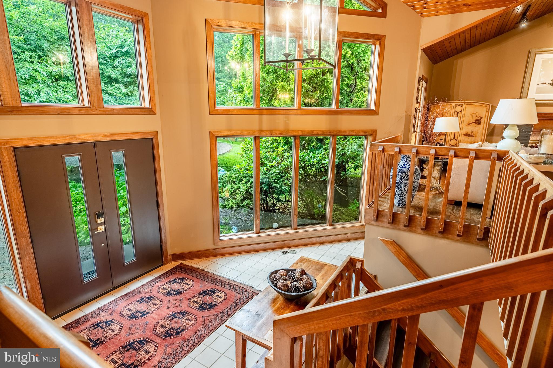
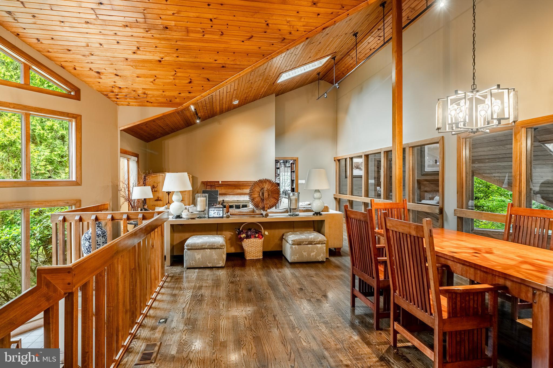
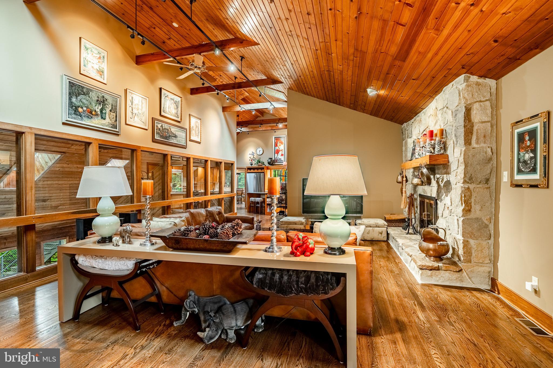
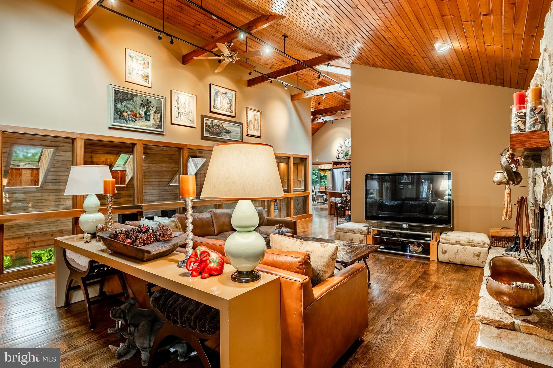
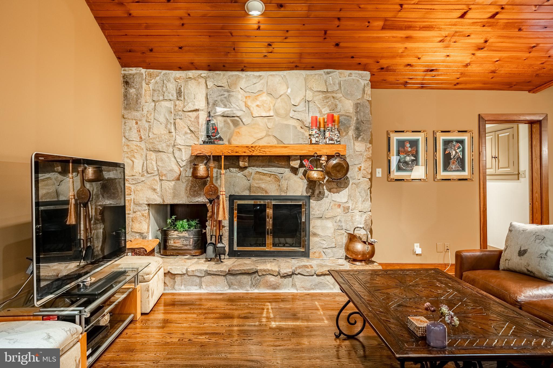
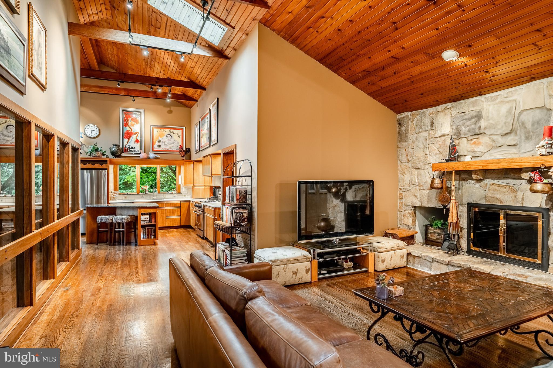
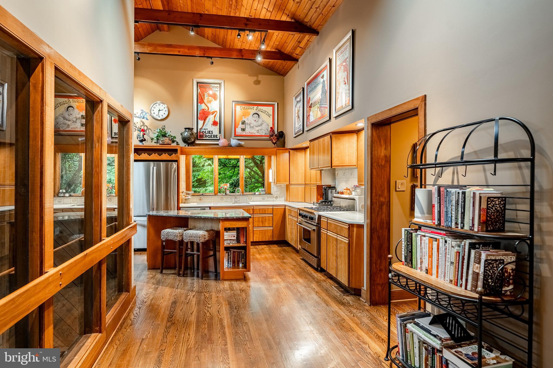
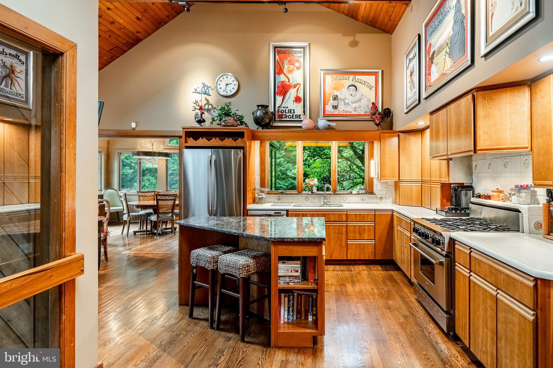
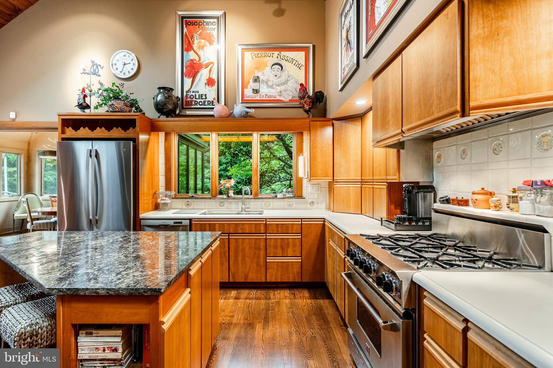
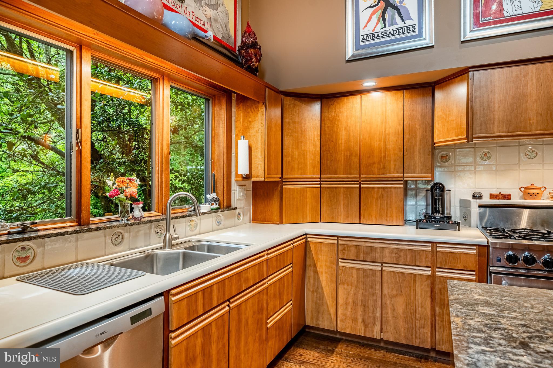
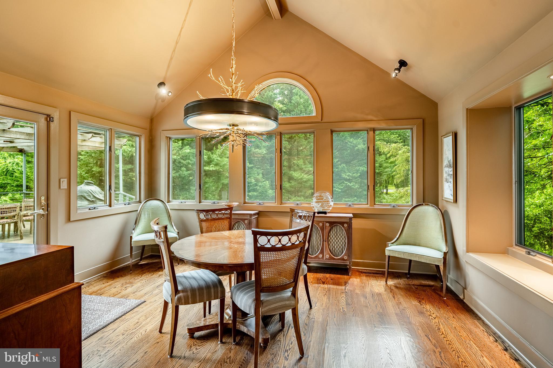
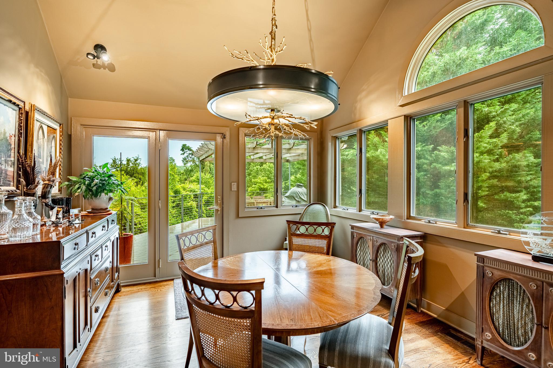
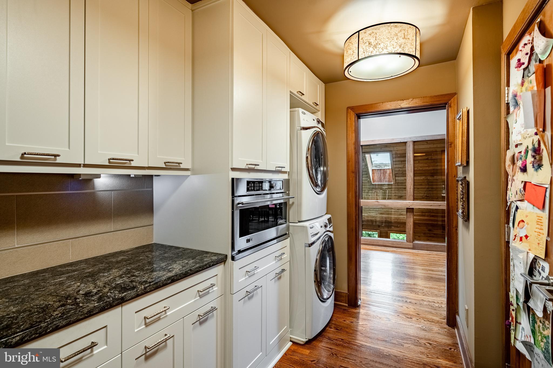
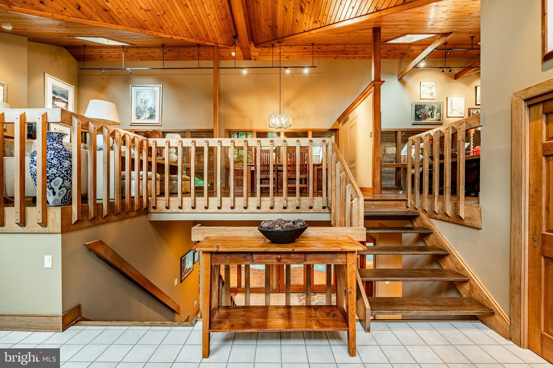
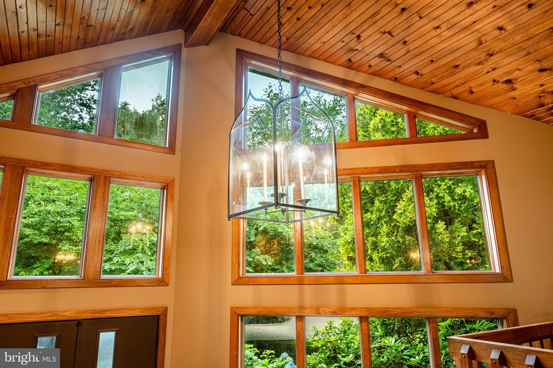
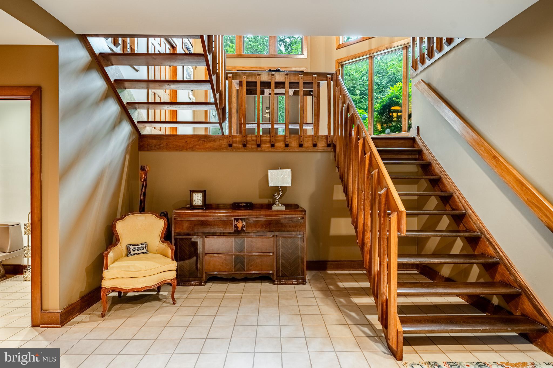
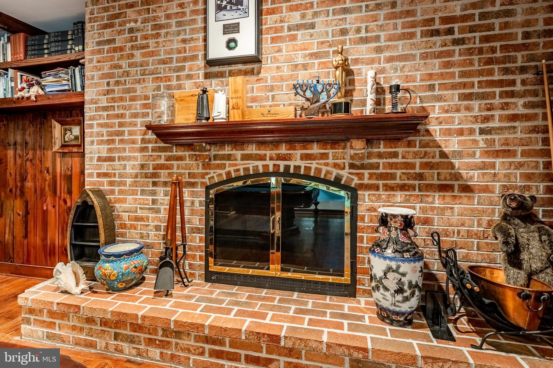
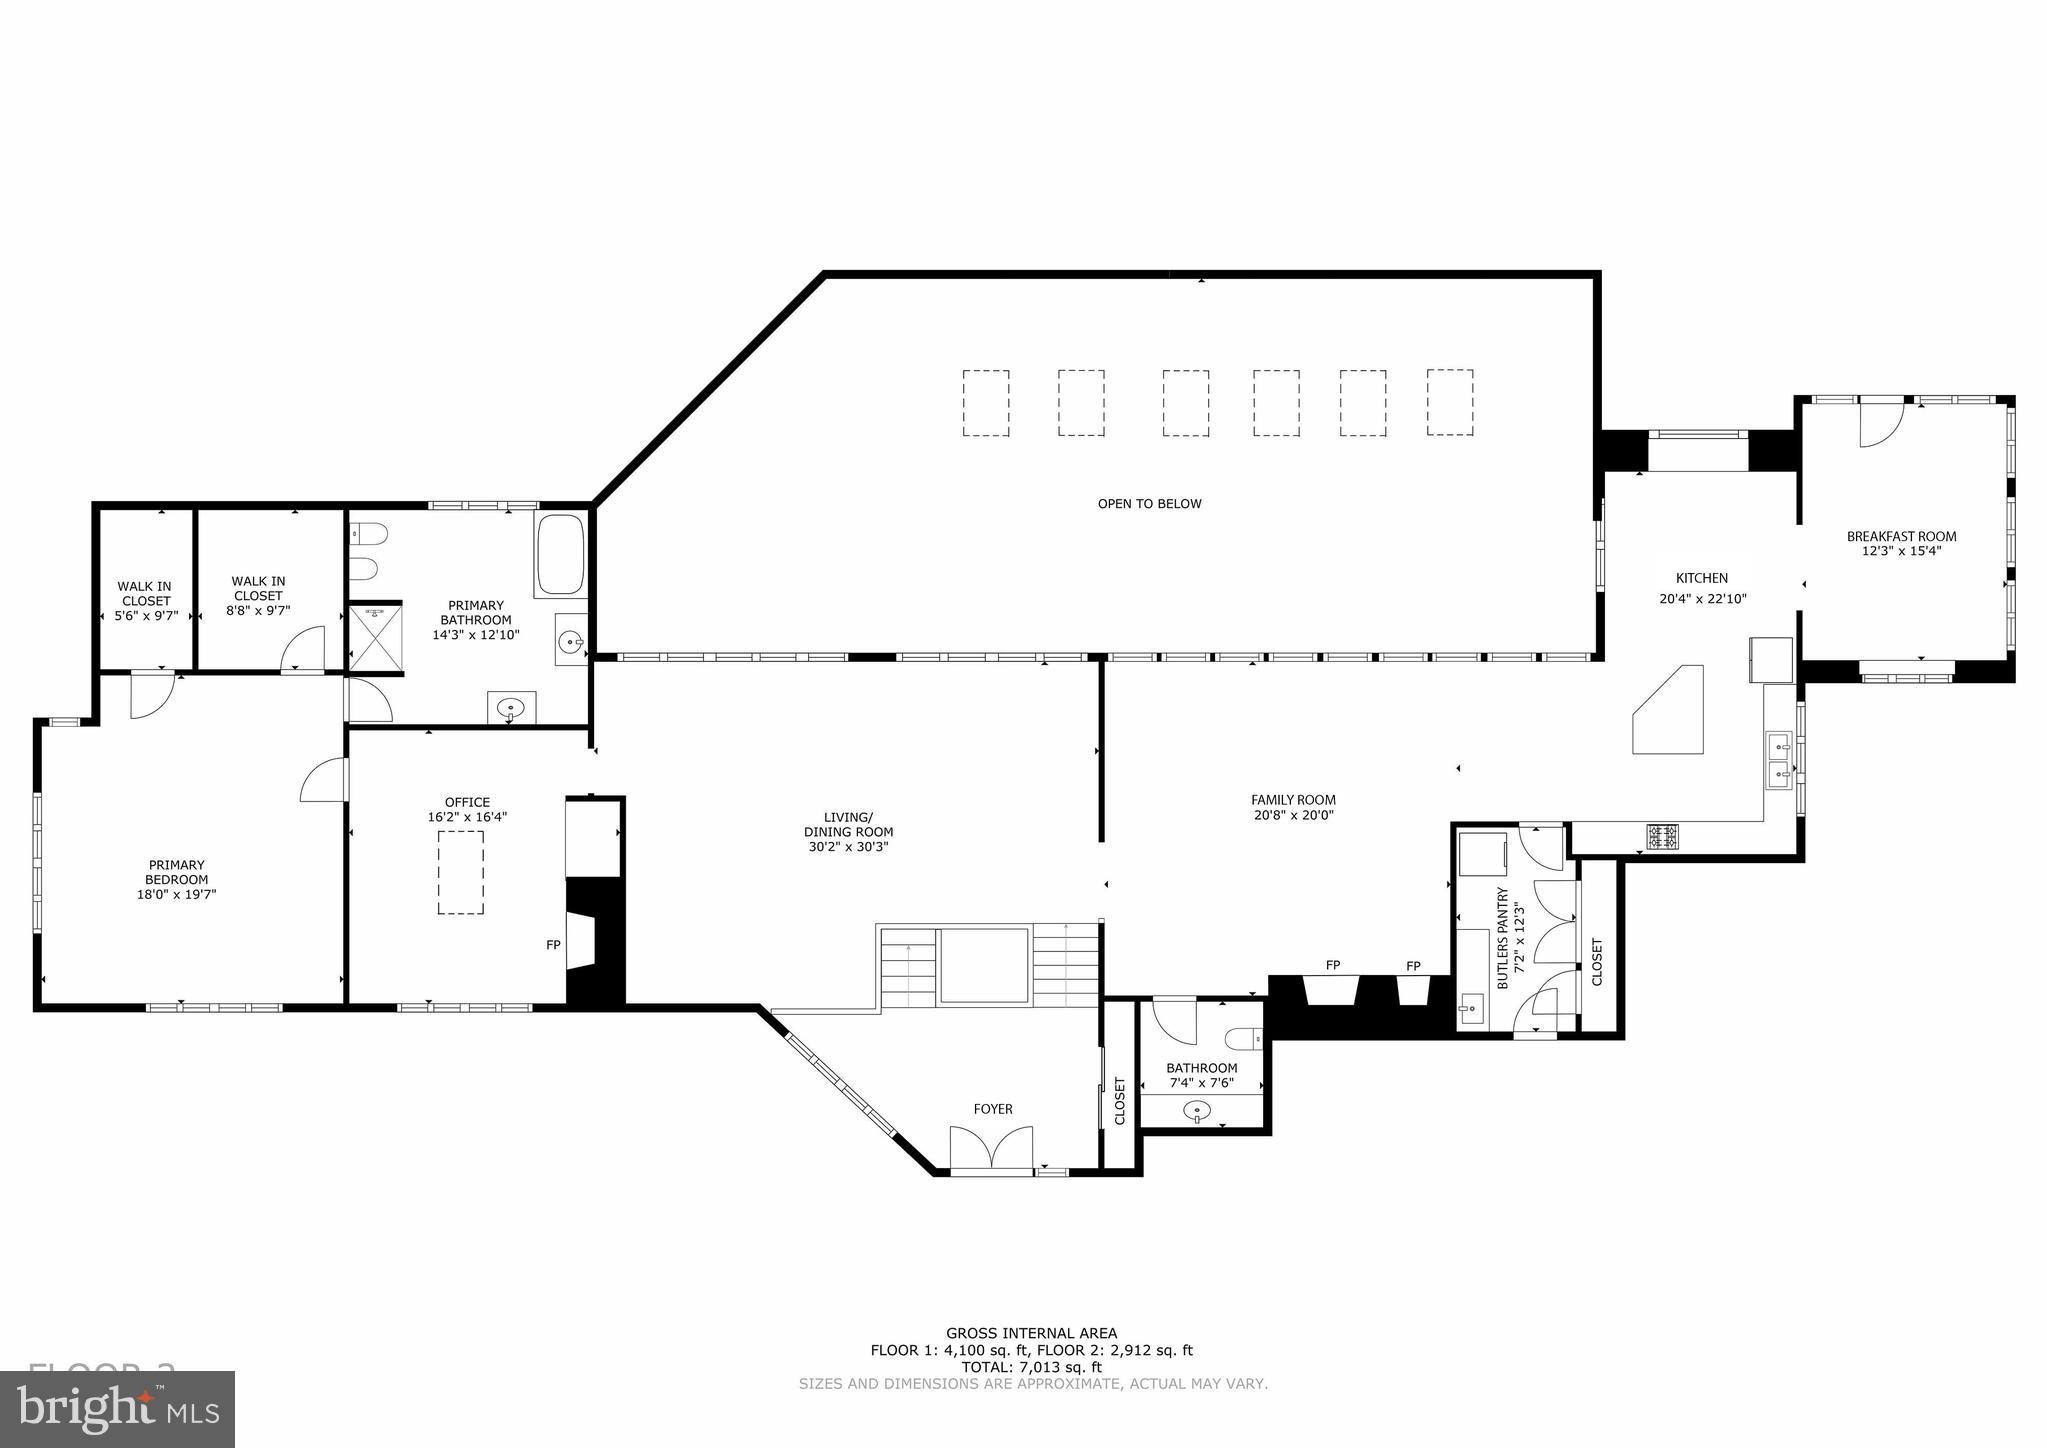
The two-story Foyer immediately impresses with a soaring beaded-board ceiling, ceramic tile floors, and abundant windows that flood the space with light. Just beyond, the Living Room boasts a wall of windows and a dramatic stone fireplace, while the adjacent Family Room mirrors this grandeur with skylights, a beaded-board ceiling, and its own fireplace—ideal for cozy gatherings. The gourmet Kitchen is a chef’s dream, equipped with a Blue Star six-burner range, stainless farm sinks, granite island, and breakfast nook with copper-topped windowsill. Nearby, the Butler’s Pantry and oversized three-car Garage add everyday convenience.
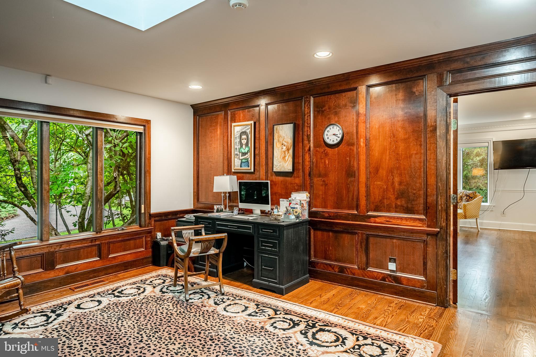
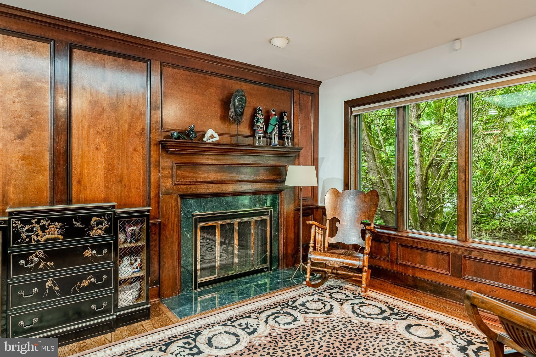
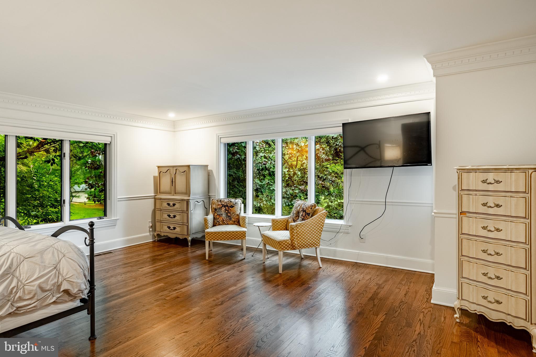
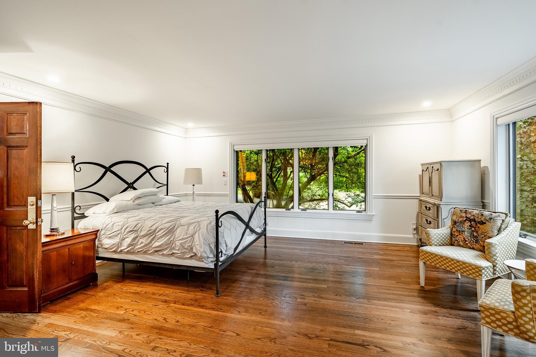
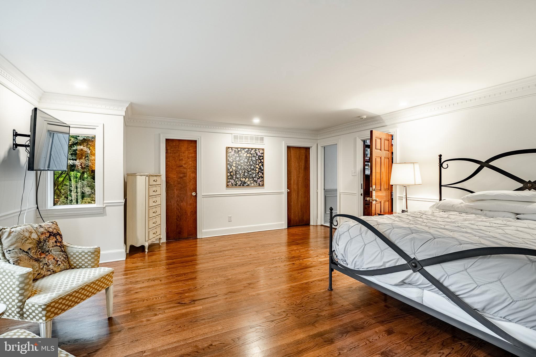
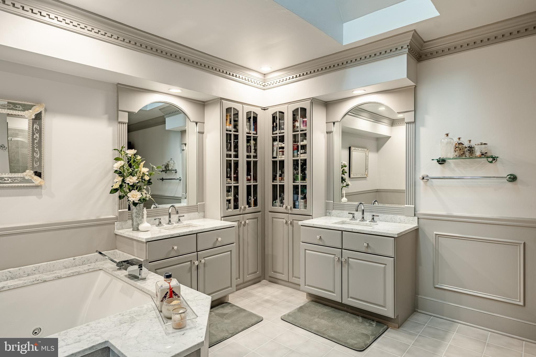
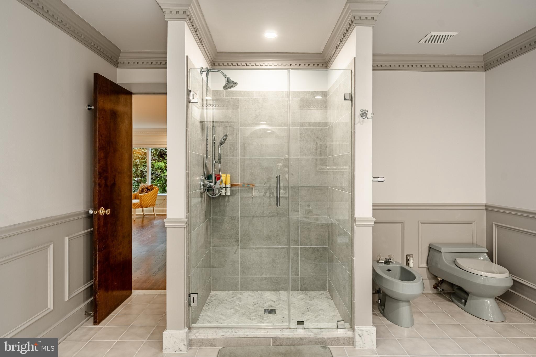
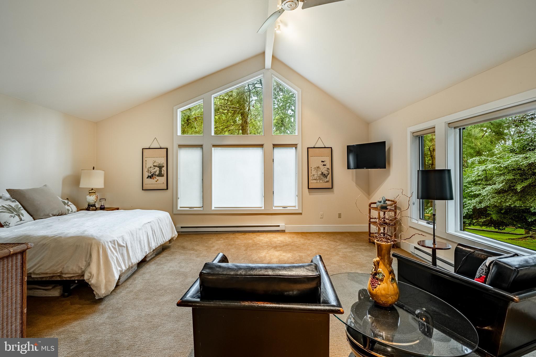
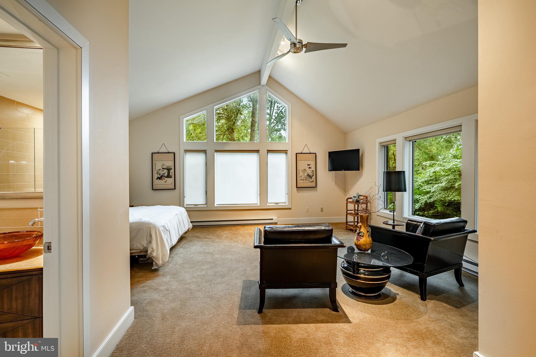
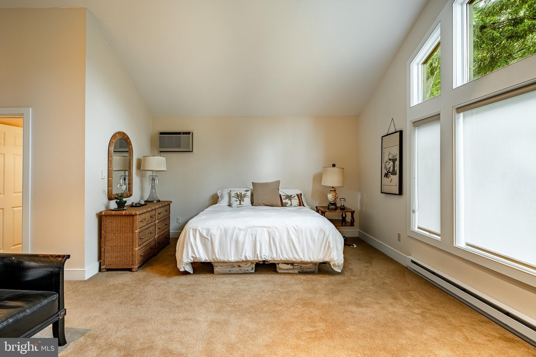
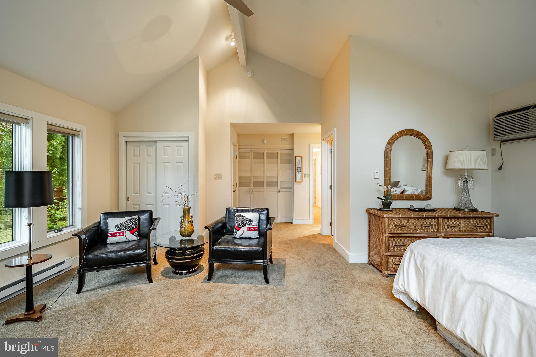
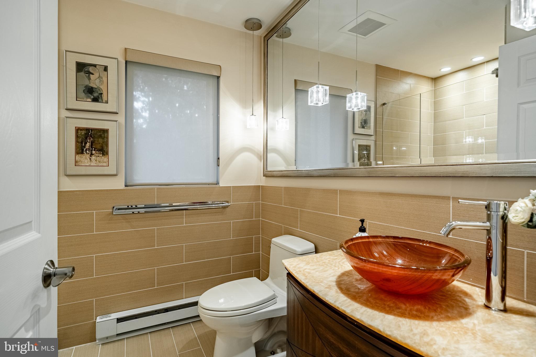
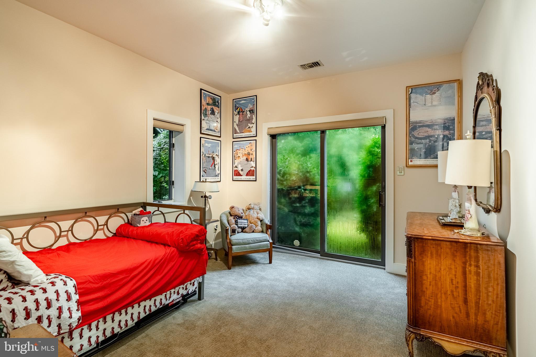
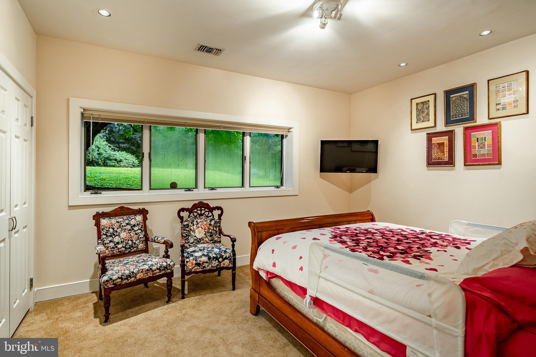
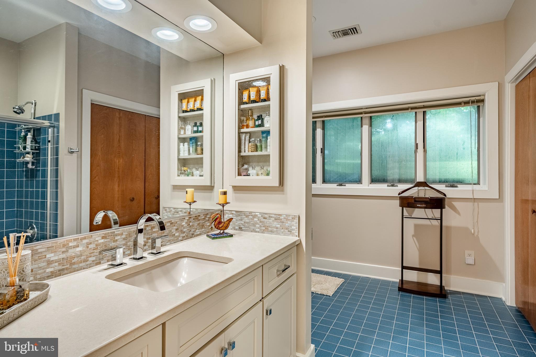
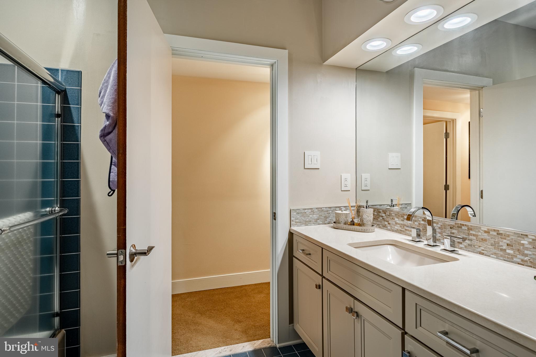
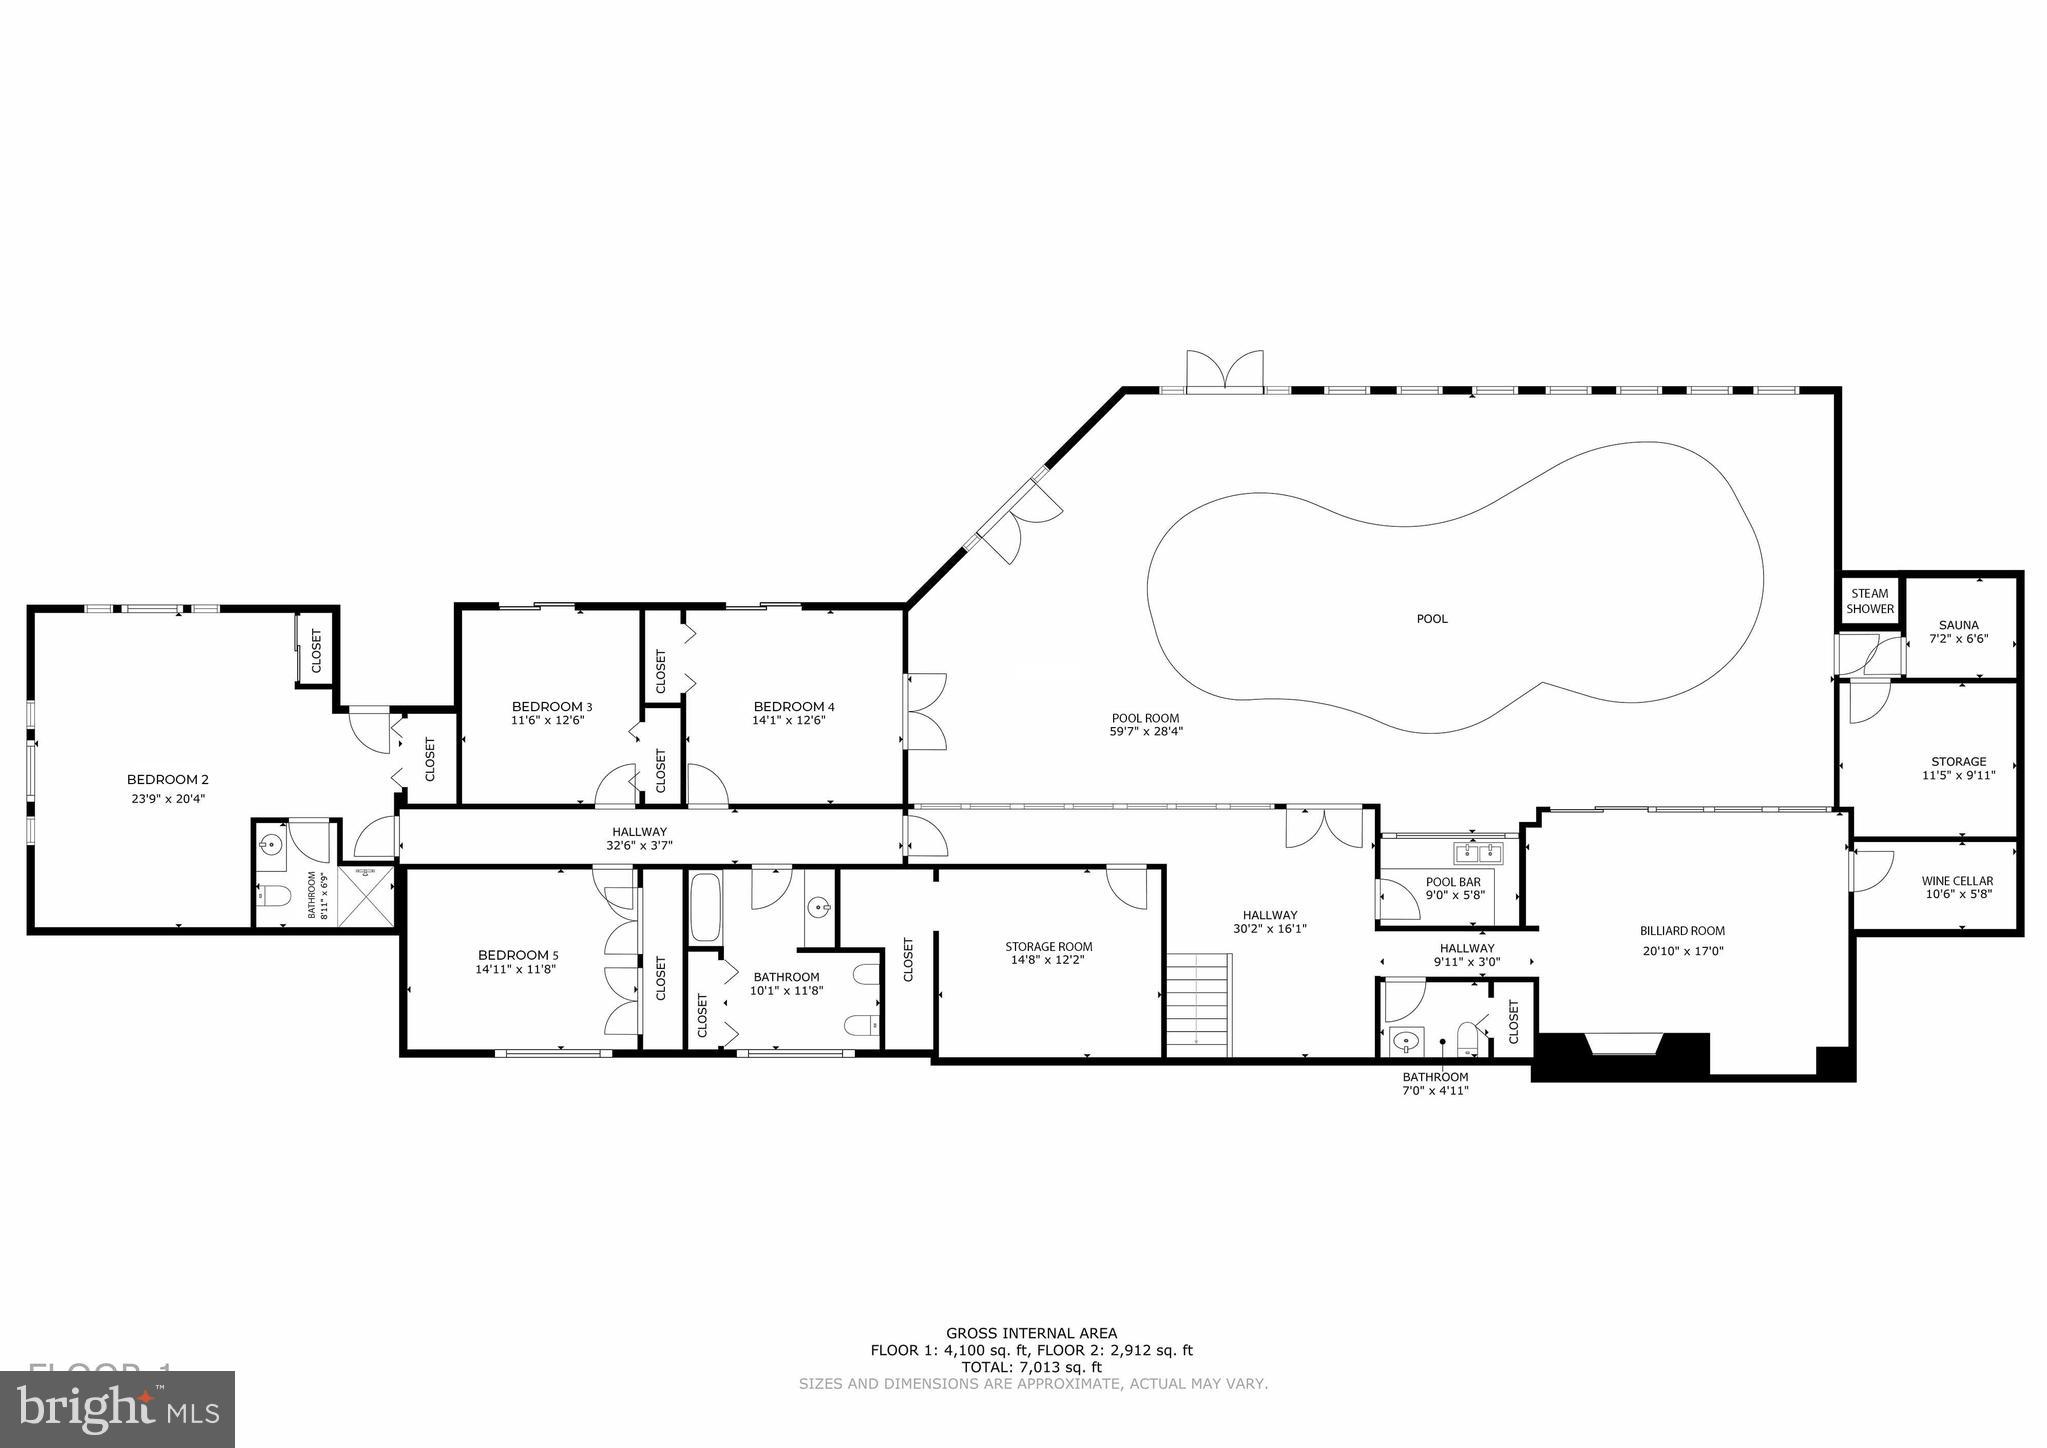
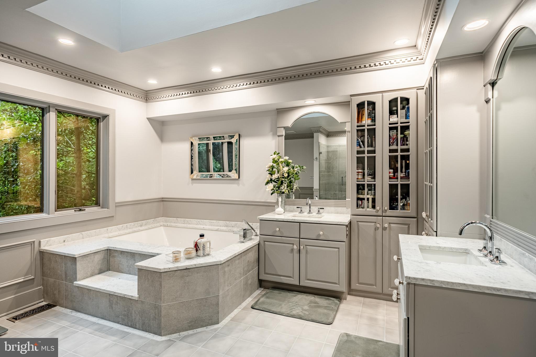
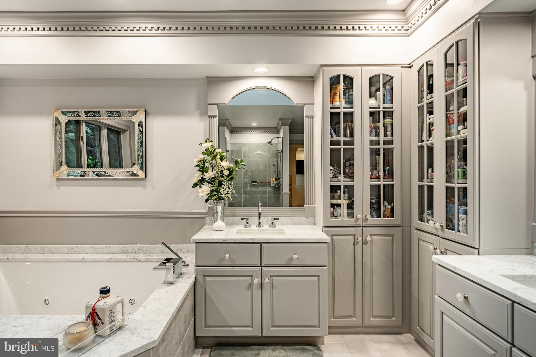
The Primary Suite is a sanctuary tucked at the end of the upper-level hall, complete with two walk-in closets, a spa-like bathroom with soaking tub, dual vanities, skylight, and an adjoining Office Study with fireplace and custom cabinetry. Four additional bedrooms on the lower level provide ample space for family, guests, or au pair, with one suite offering exterior access and a private bath.
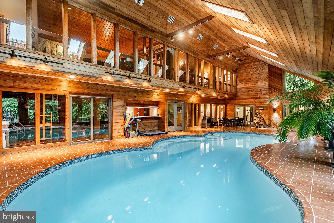
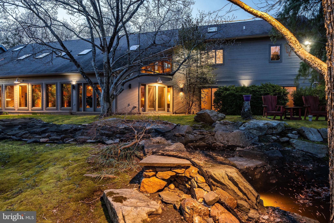
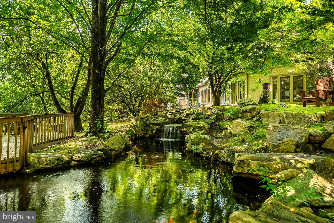
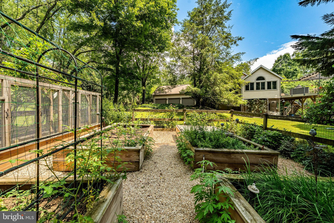
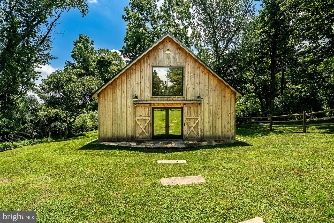
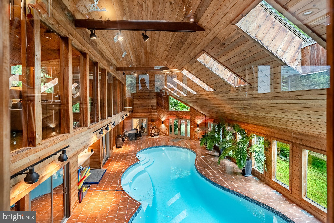
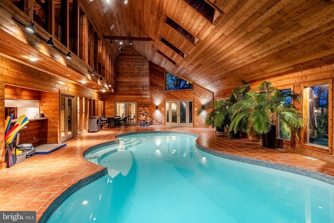
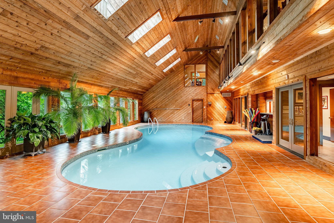
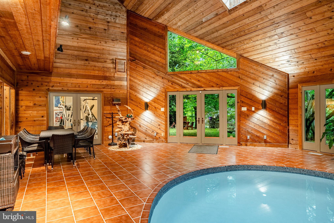
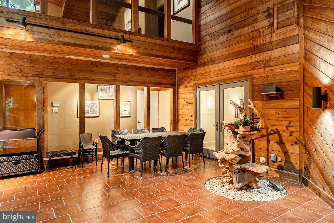
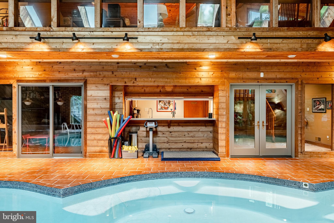
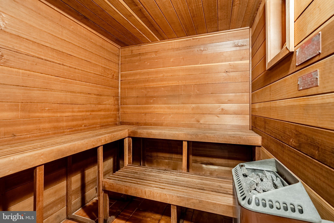
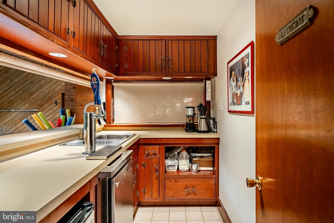
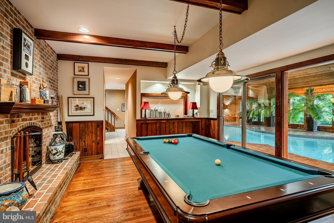
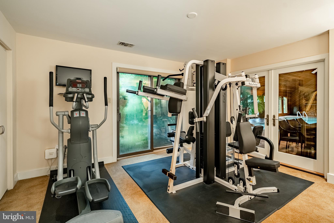
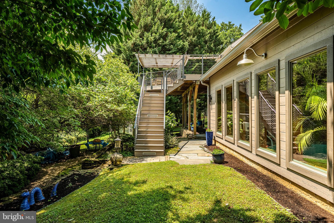
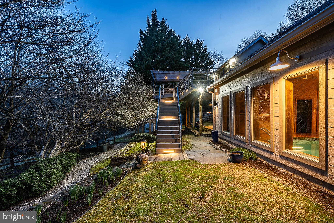
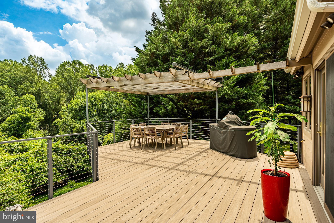
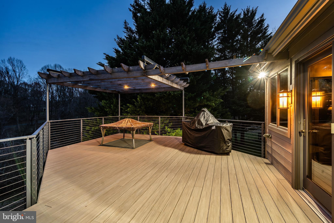
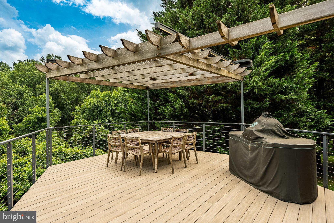
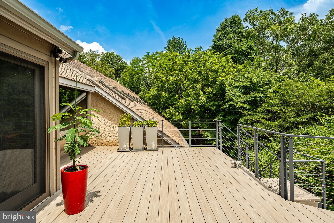
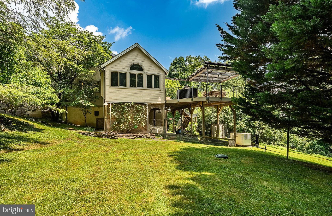
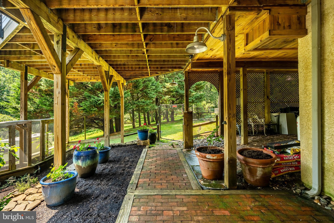
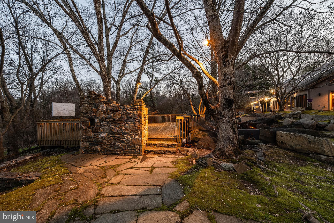
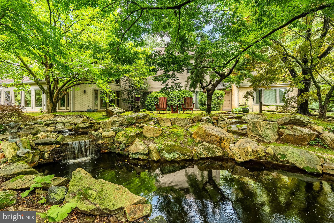
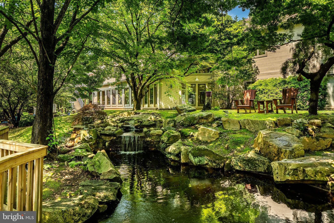
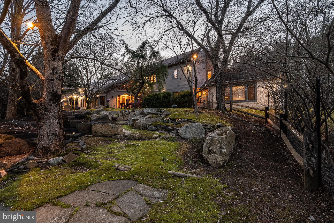
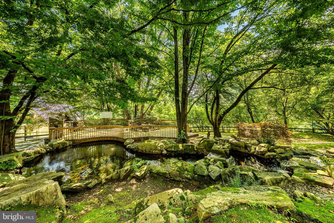
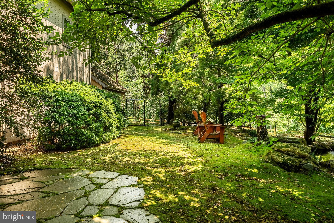
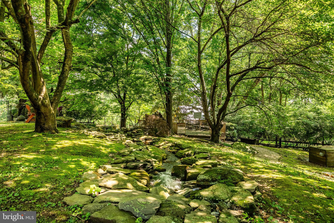
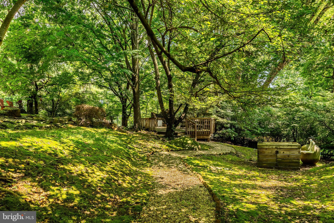
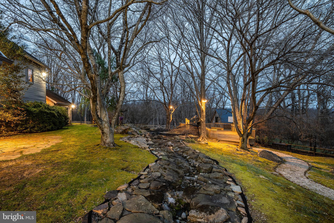
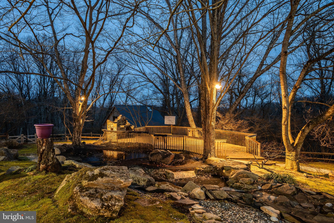
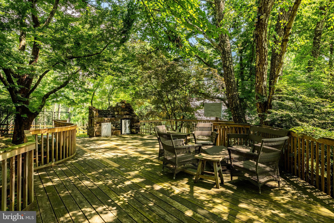
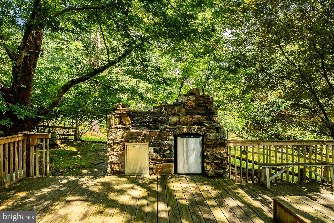
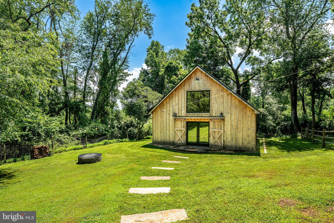
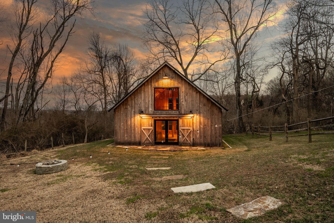
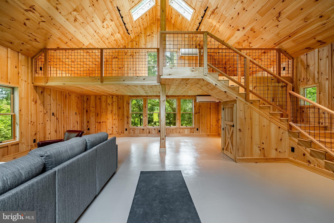
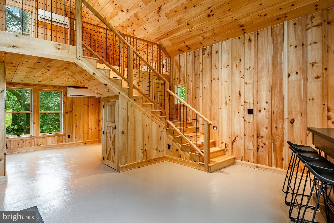
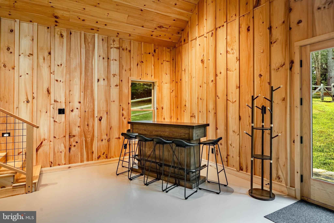
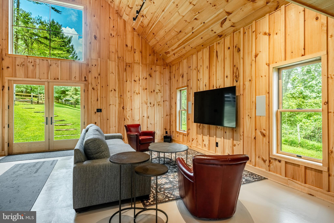
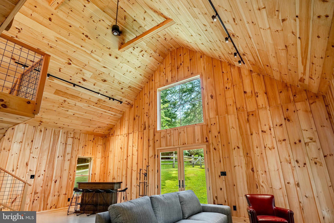
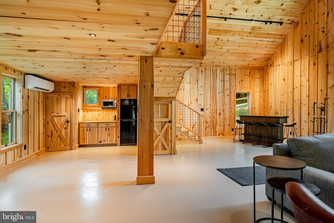
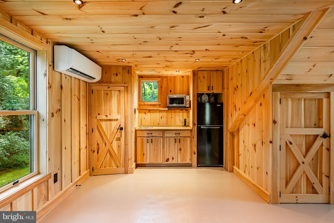
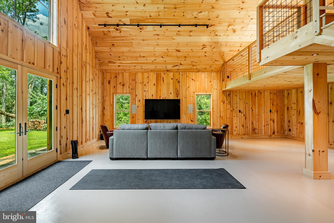
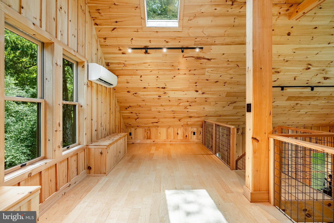
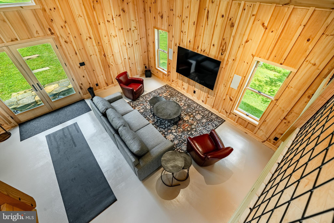
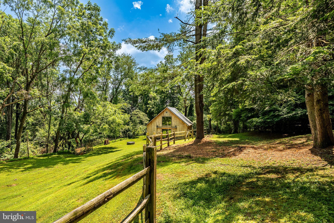
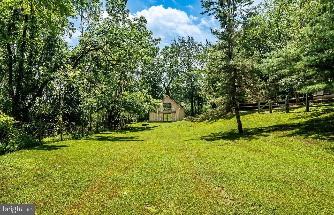
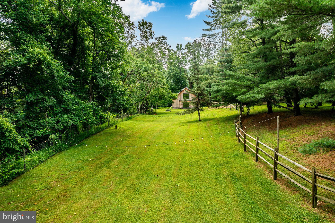
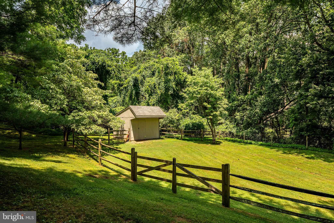
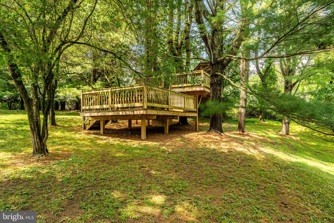
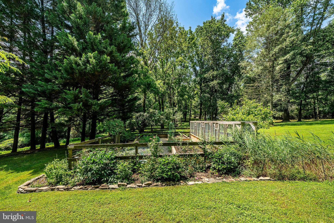
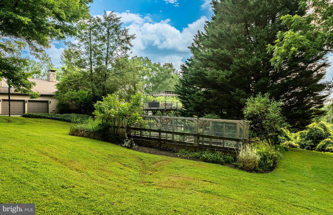
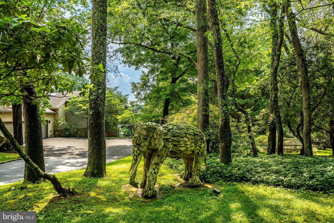
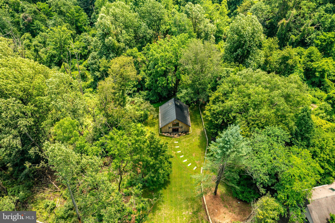
At the heart of the home is the spectacular indoor Pool—visible from many rooms—anchored by skylights and south-facing doors, and flanked by a Sauna, Steam Shower, Bar, Wine Cellar, and Billiard Room with brick fireplace. Outside, enjoy peaceful woodland views from the elevated Deck, garden paths, the delightful coy pond with waterfall and tranquil sitting areas. A Party Barn, charming Tree House and small stable complete this idyllic estate.
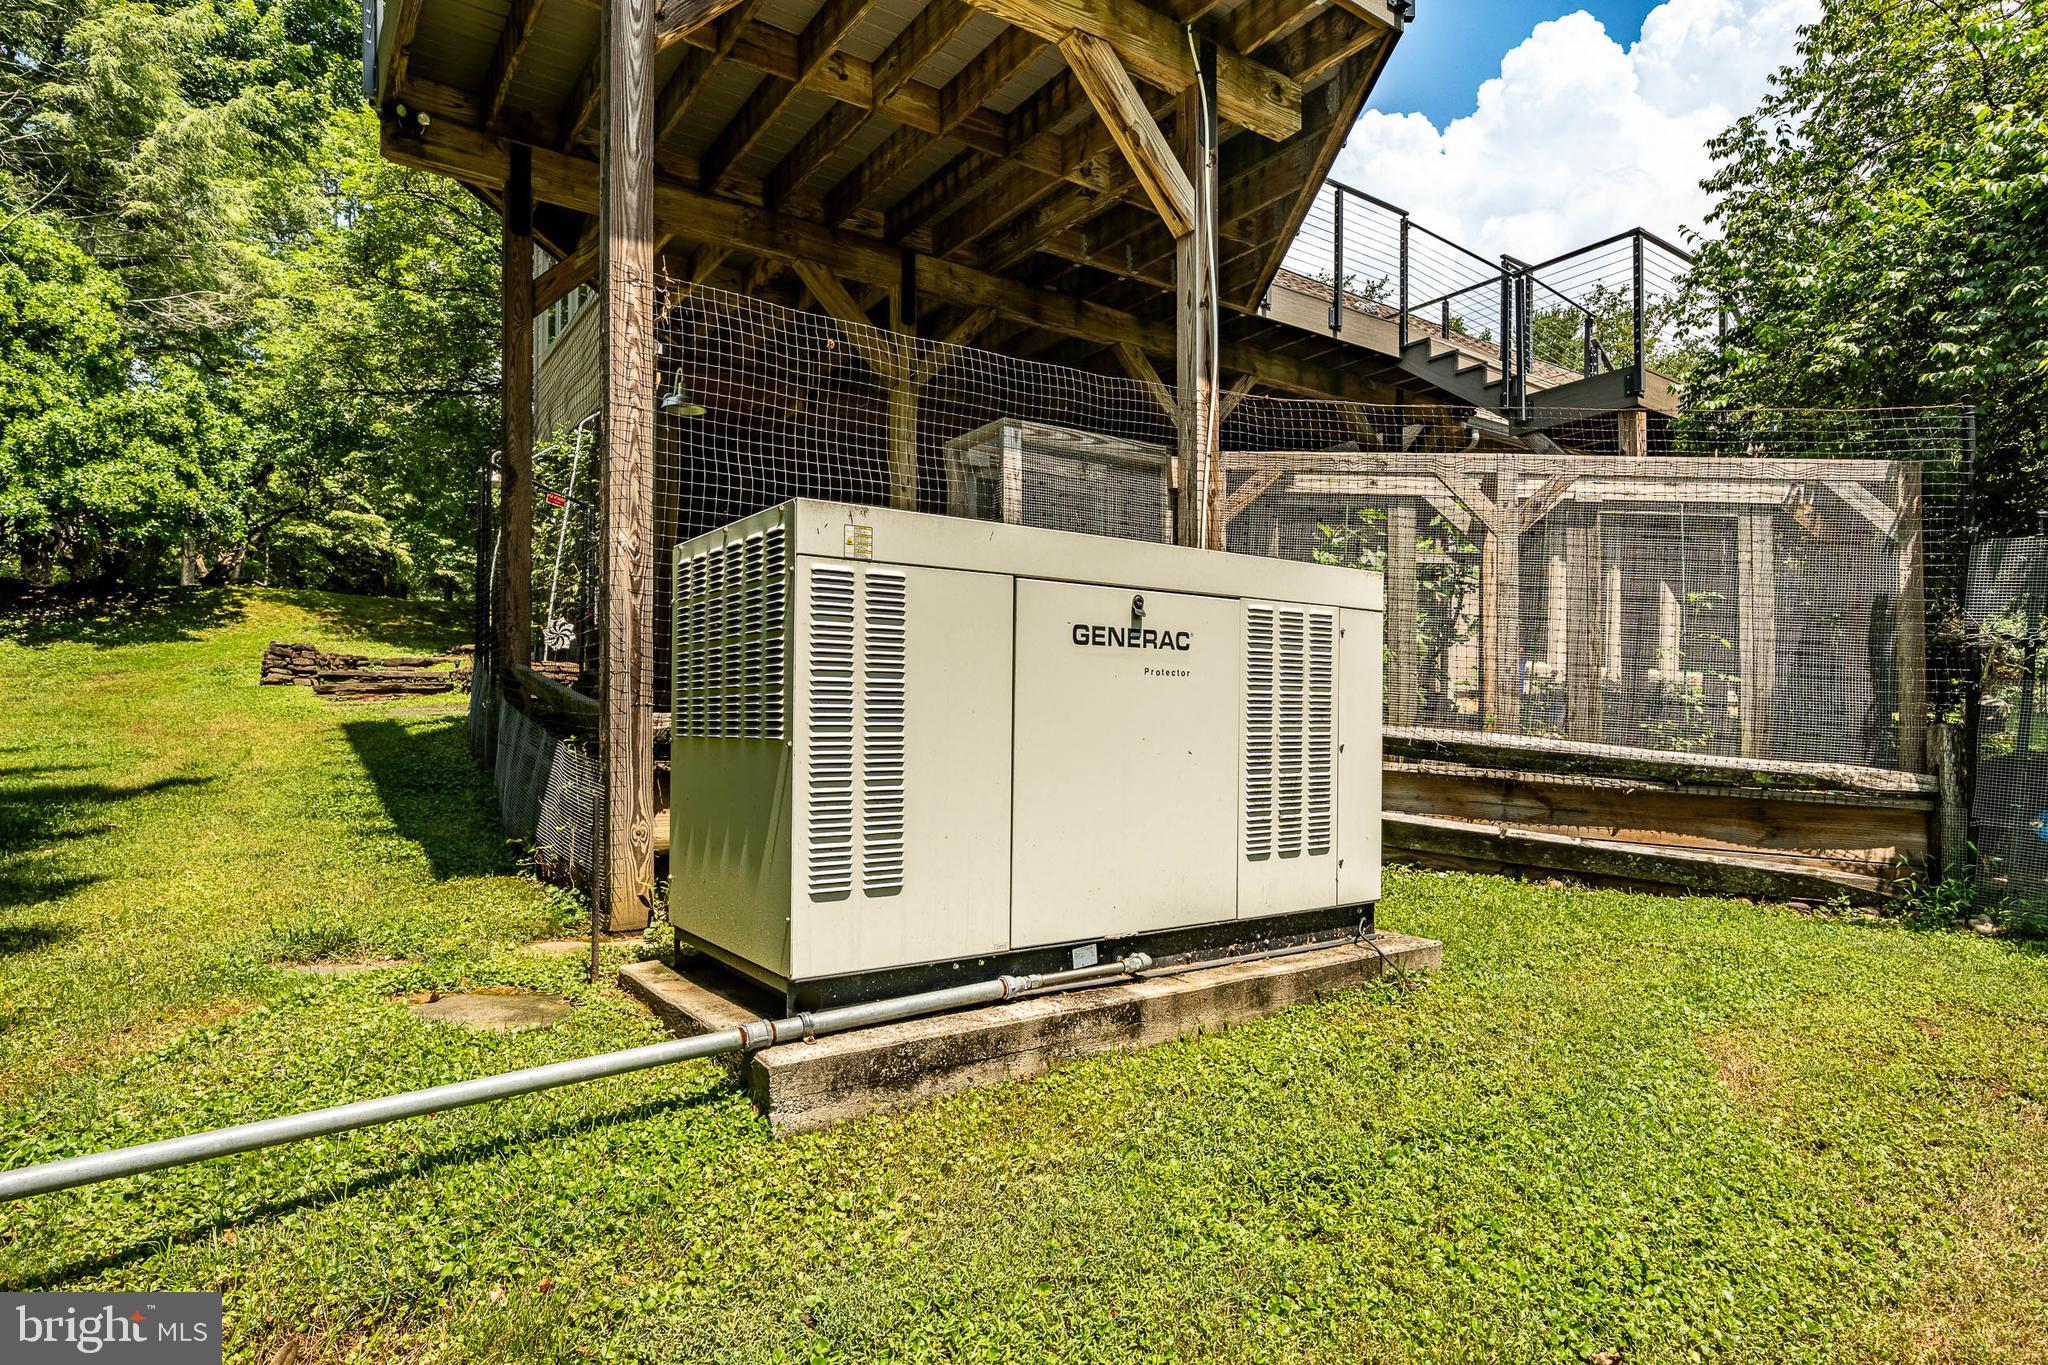
With geothermal heating and cooling, a whole house generator, lush landscaping and thoughtful craftsmanship throughout, 7 Bittersweet Drive is a rare opportunity to own a true lifestyle property that balances serenity, space, and sophistication.
Showings begin with the Broker's Open House on Friday, April 10th at 1pm.

7 BITTERSWEET DRIVE

Message successfully sent.

What would you like to know?

What is 3 + 4 ?

I agree to receive email communication and understand I can unsubscribe at any time.

I agree to be contacted by Charis Realty Group via call, email, and text for real estate services. To opt out, you can reply 'stop' at any time or reply 'help' for assistance. You can also click the unsubscribe link in the emails. Message and data rates may apply. Message frequency may vary. Privacy Policy

Related Properties

New on site today
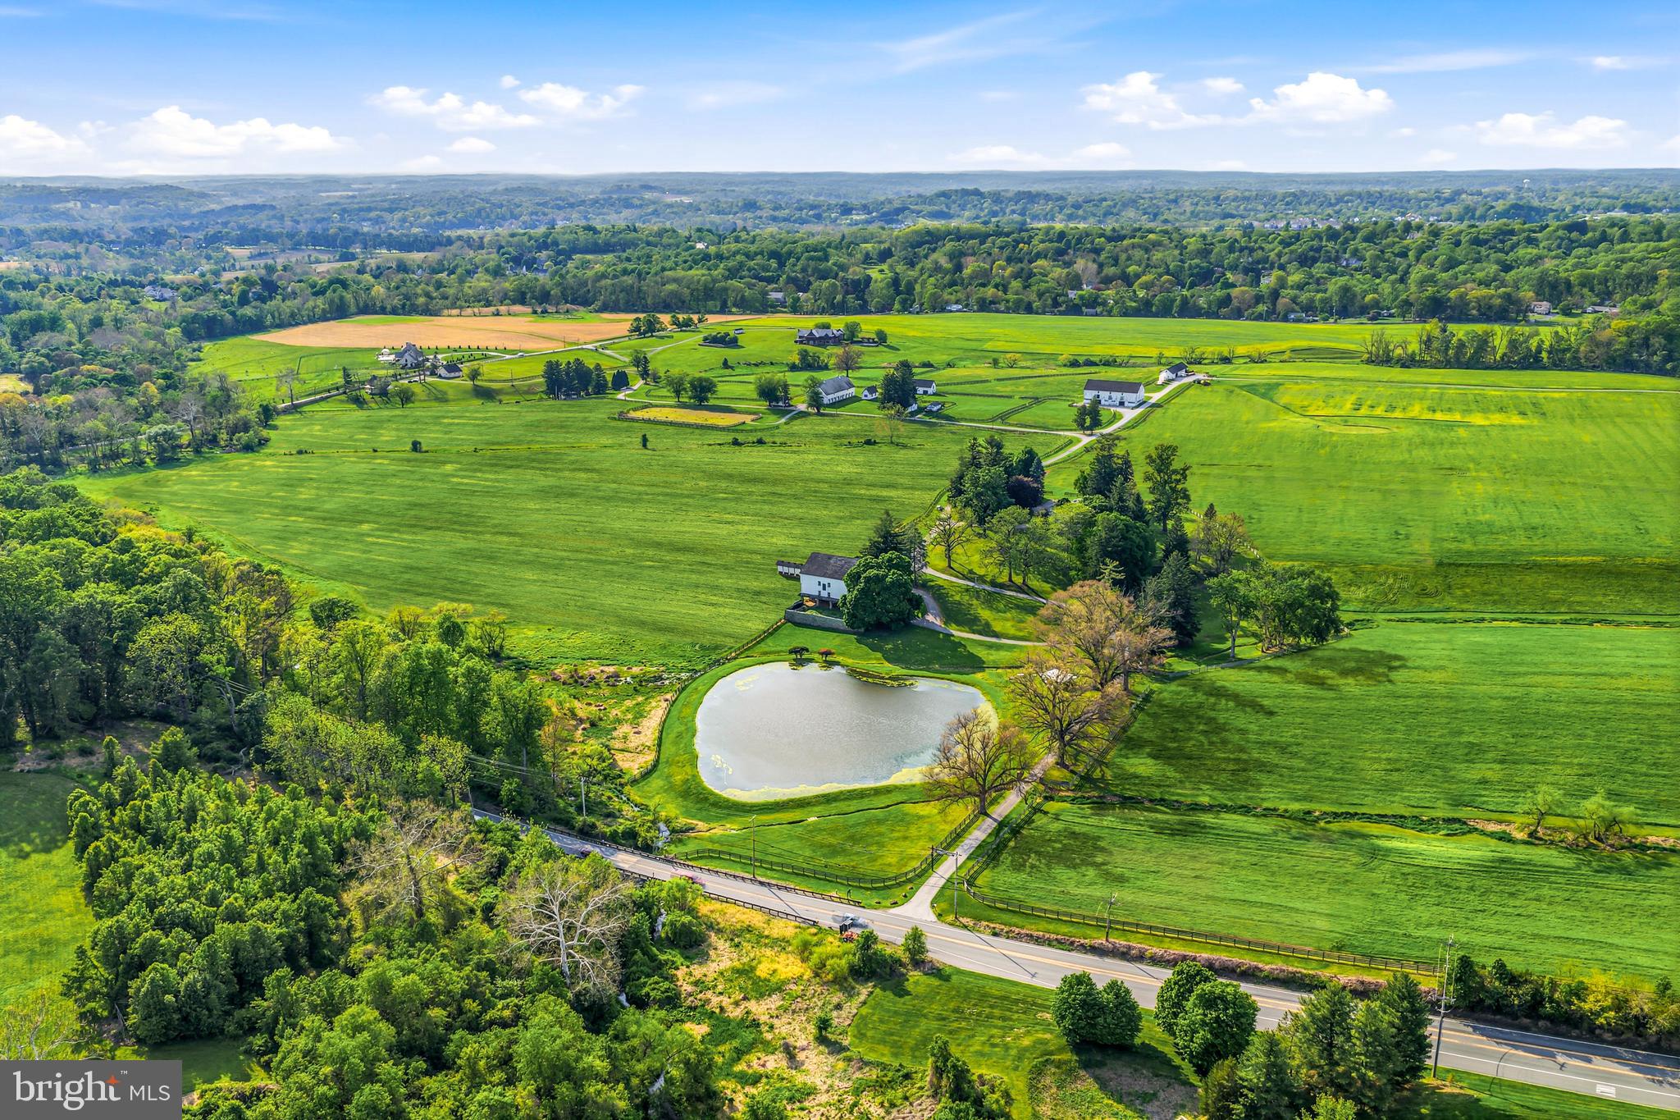
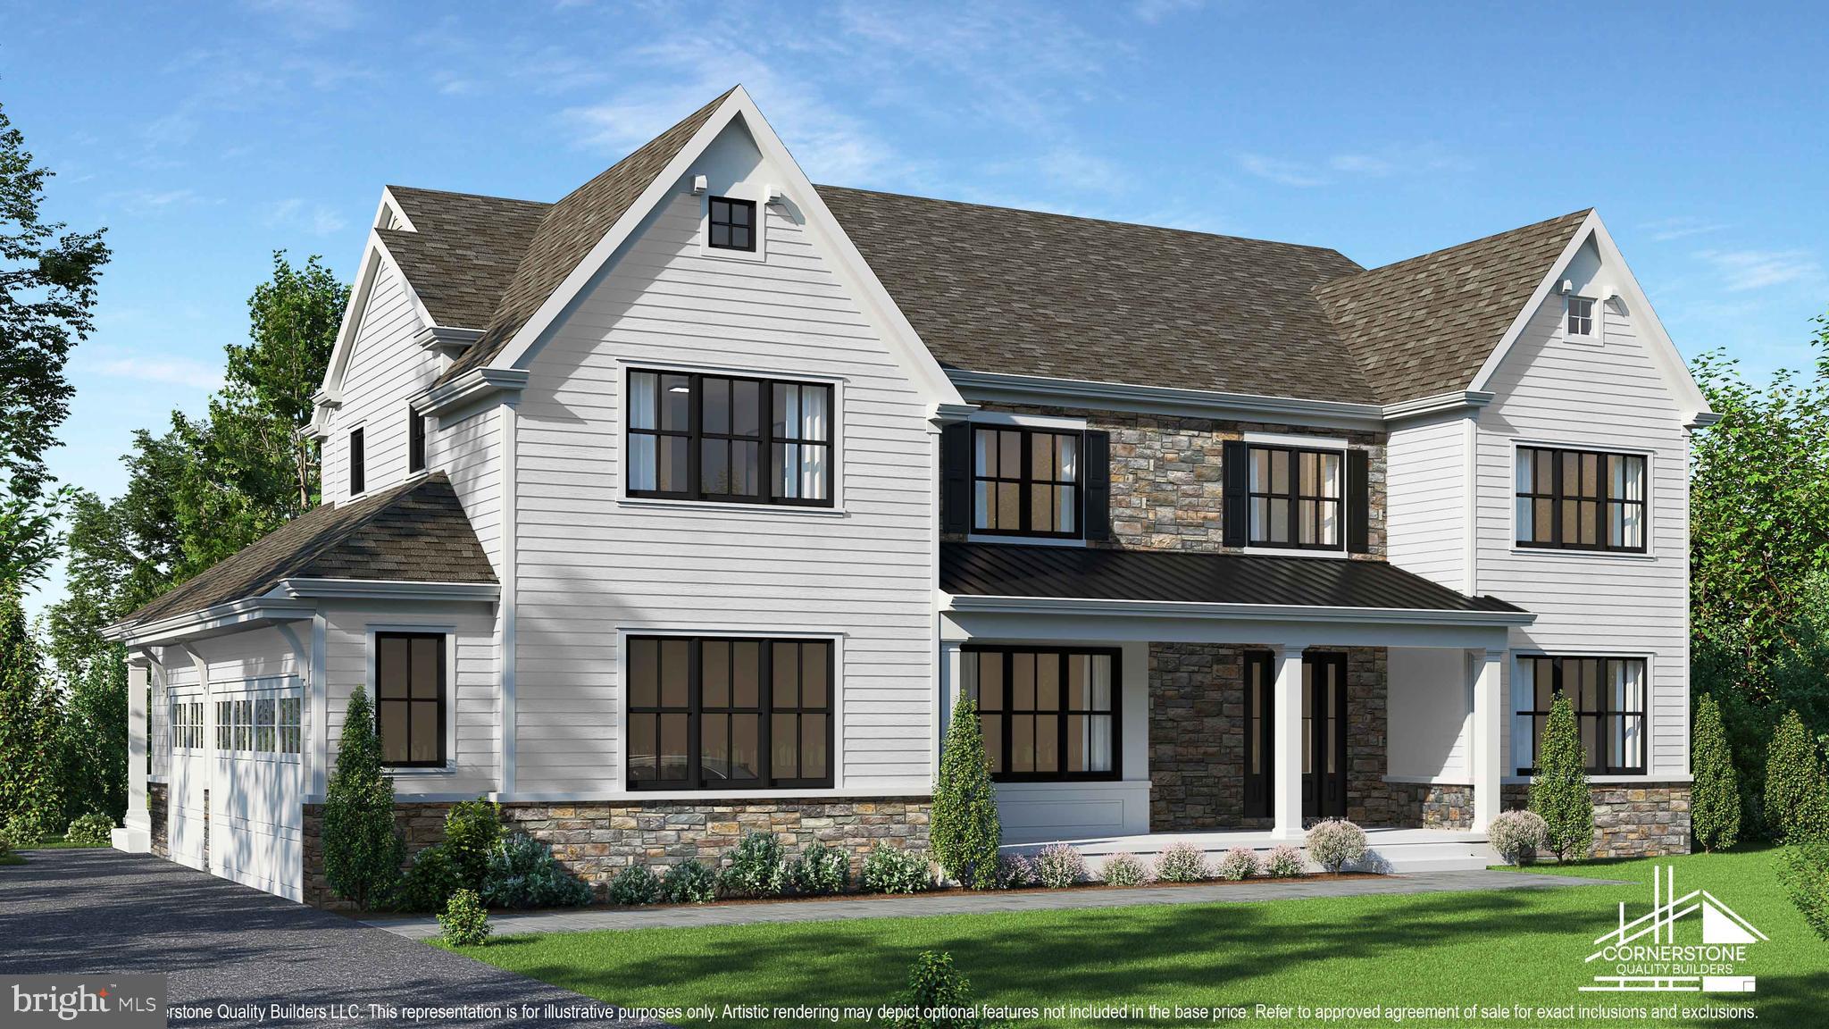
This spectacular 24.41 acre, subdivided and conserved parcel, once part of historic Crebilly Farm, features breathtaking views, surrounded by additional conserved parcels. It features a private gated entrance winding past a charming stone chapel, meticulously crafted by artisan John Milner, and a historic Serpentine Stone bank barn with scenic views of the serene pond. The new owner may build the home of their dreams where a current ranch home exists or renovate this 1950's residence as desired. Enjoy your own access to the adjacent 206 Natural Lands Trust acres owned by Westtown Township, providing for trails and passive recreation in the future. Seize this unique opportunity to live in a serene, pastoral oasis in a coveted and convenient location, just minutes from renowned schools, shopping, restaurants, transportation, Philadelphia International Airport and more.
#PACT2127046

WEST CHESTER

501 W STREET RD

4 Beds

4 Baths

3,658 Sq.Ft.

$2,895,000

MLS#: PACT2127046

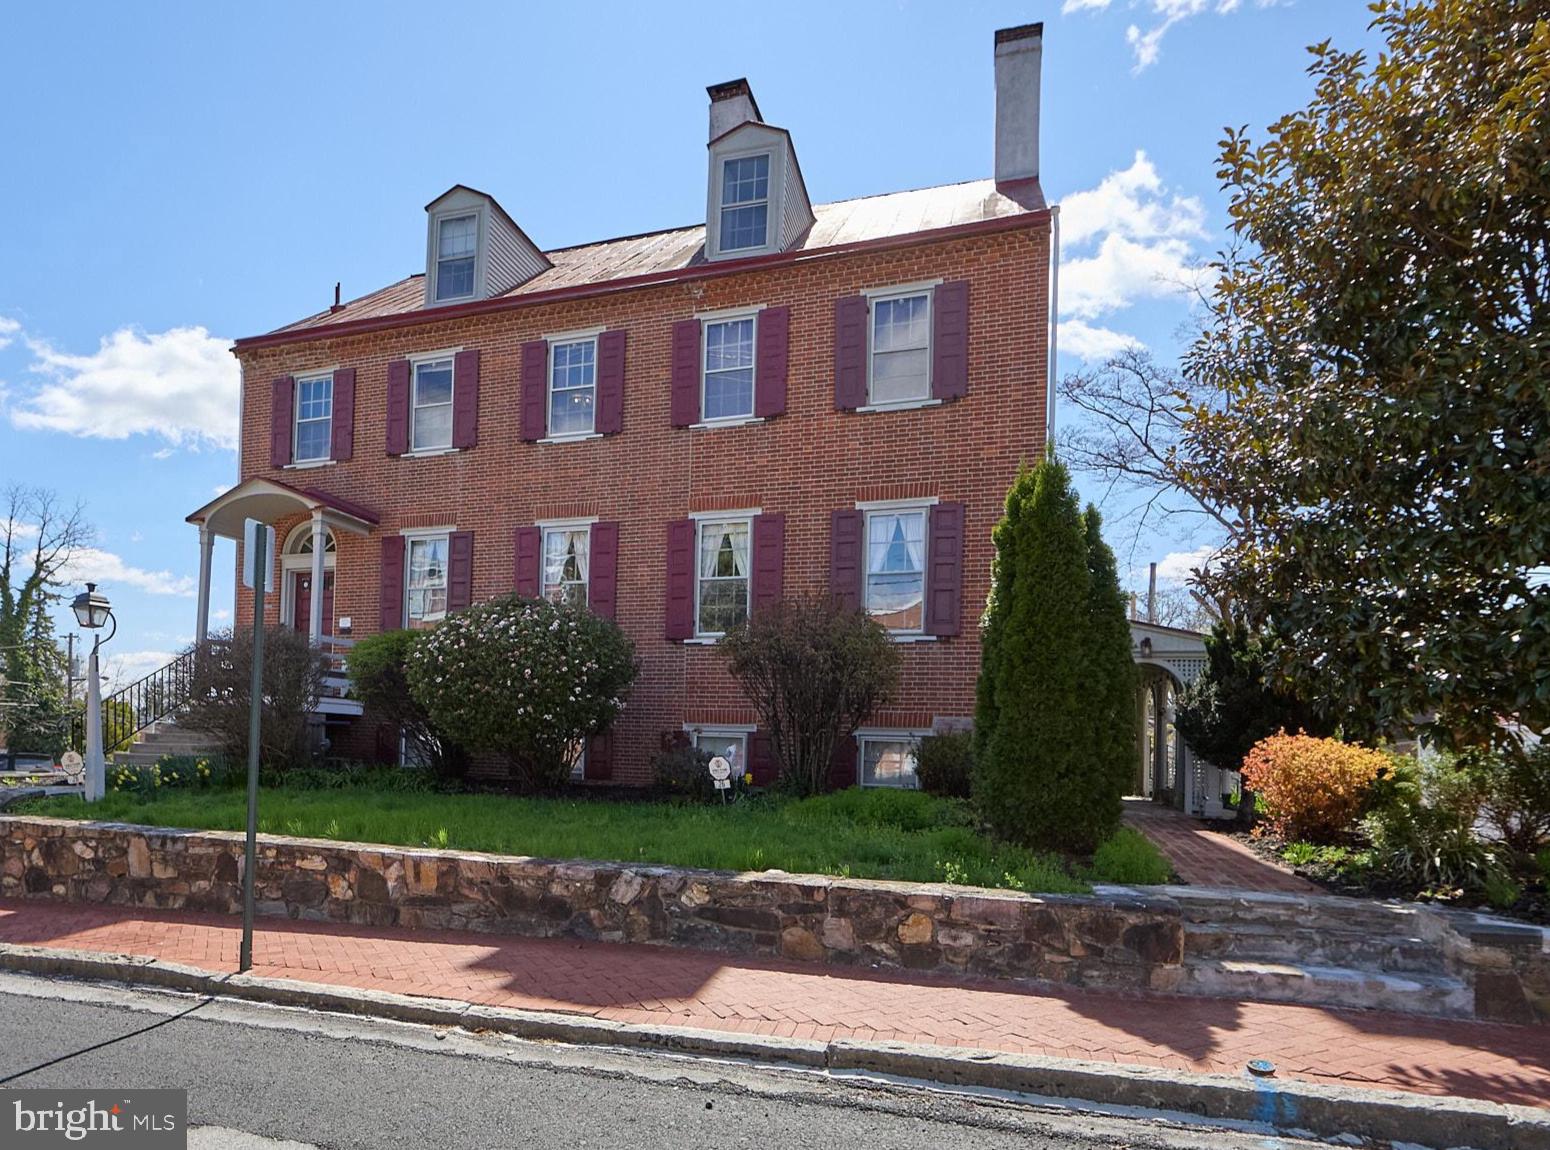
Rarely does a property of such architectural pedigree and versatile potential become available in the heart of the West Chester Borough. Standing as a majestic detached sentinel on a sprawling 0.22-acre lot—a nearly unheard-of expanse for town-center living—this 1830 Federal-style masterpiece is a 6,164-square-foot triumph of history, scale, and opportunity.      From the moment you arrive, the heritage of the building is evident. The stately presence command the streetscape, leading into an interior defined by four stories of grandeur. The home retains its most coveted historic "bones," featuring soaring ceilings, original wide-plank flooring, and five magnificent fireplaces that serve as the heart of its most prominent rooms.     Currently configured as a high-performing five-unit residence, the property is in immaculate condition, offering a seamless blend of modern mechanicals—including a new high-efficiency boiler, on-demand hot water heater, EV charging station in the garage, and wifi keypad locks—and preserved period details. The floor plan is vast and flexible, comprising two massive 3-bedroom units, two 2-bedroom units, and a one-bedroom.  The rooms and units flow and mesh wonderfully, giving you the ability to create an immense single family home, or claim as much space as you need while ensuring income from the rest of the home. While several kitchens and baths have been stylishly modernized for contemporary luxury, the building’s original character remains uncompromised, right down to the authentic root and wine cellar in the lower level.   The exterior is an urban sanctuary. The gorgeous courtyard and expansive yard offer a private, lush retreat for grand-scale outdoor entertaining, complemented by the convenience of a detached two-car garage.  Situated in the vibrant Town Center, you are steps away from the curated dining and boutique shopping that define West Chester’s booming culture.   Currently three units are rented out as Airbnbs (first and second floor on the floorplans), one is a monthly rental (fourth floor), and the owner occupies the last (third floor).  The three-bedroom unit on the top floor has separate heat and electric. Only one electric meter for the lower three airbnb  units.  Owner pays heat and hot water for all units except the top floor in addition to water and sewer for the entire building.
#PACT2125428

WEST CHESTER

26 W UNION STREET

10 Beds

5 Baths

6,164 Sq.Ft.

$3,000,000
MLS#: PACT2125428

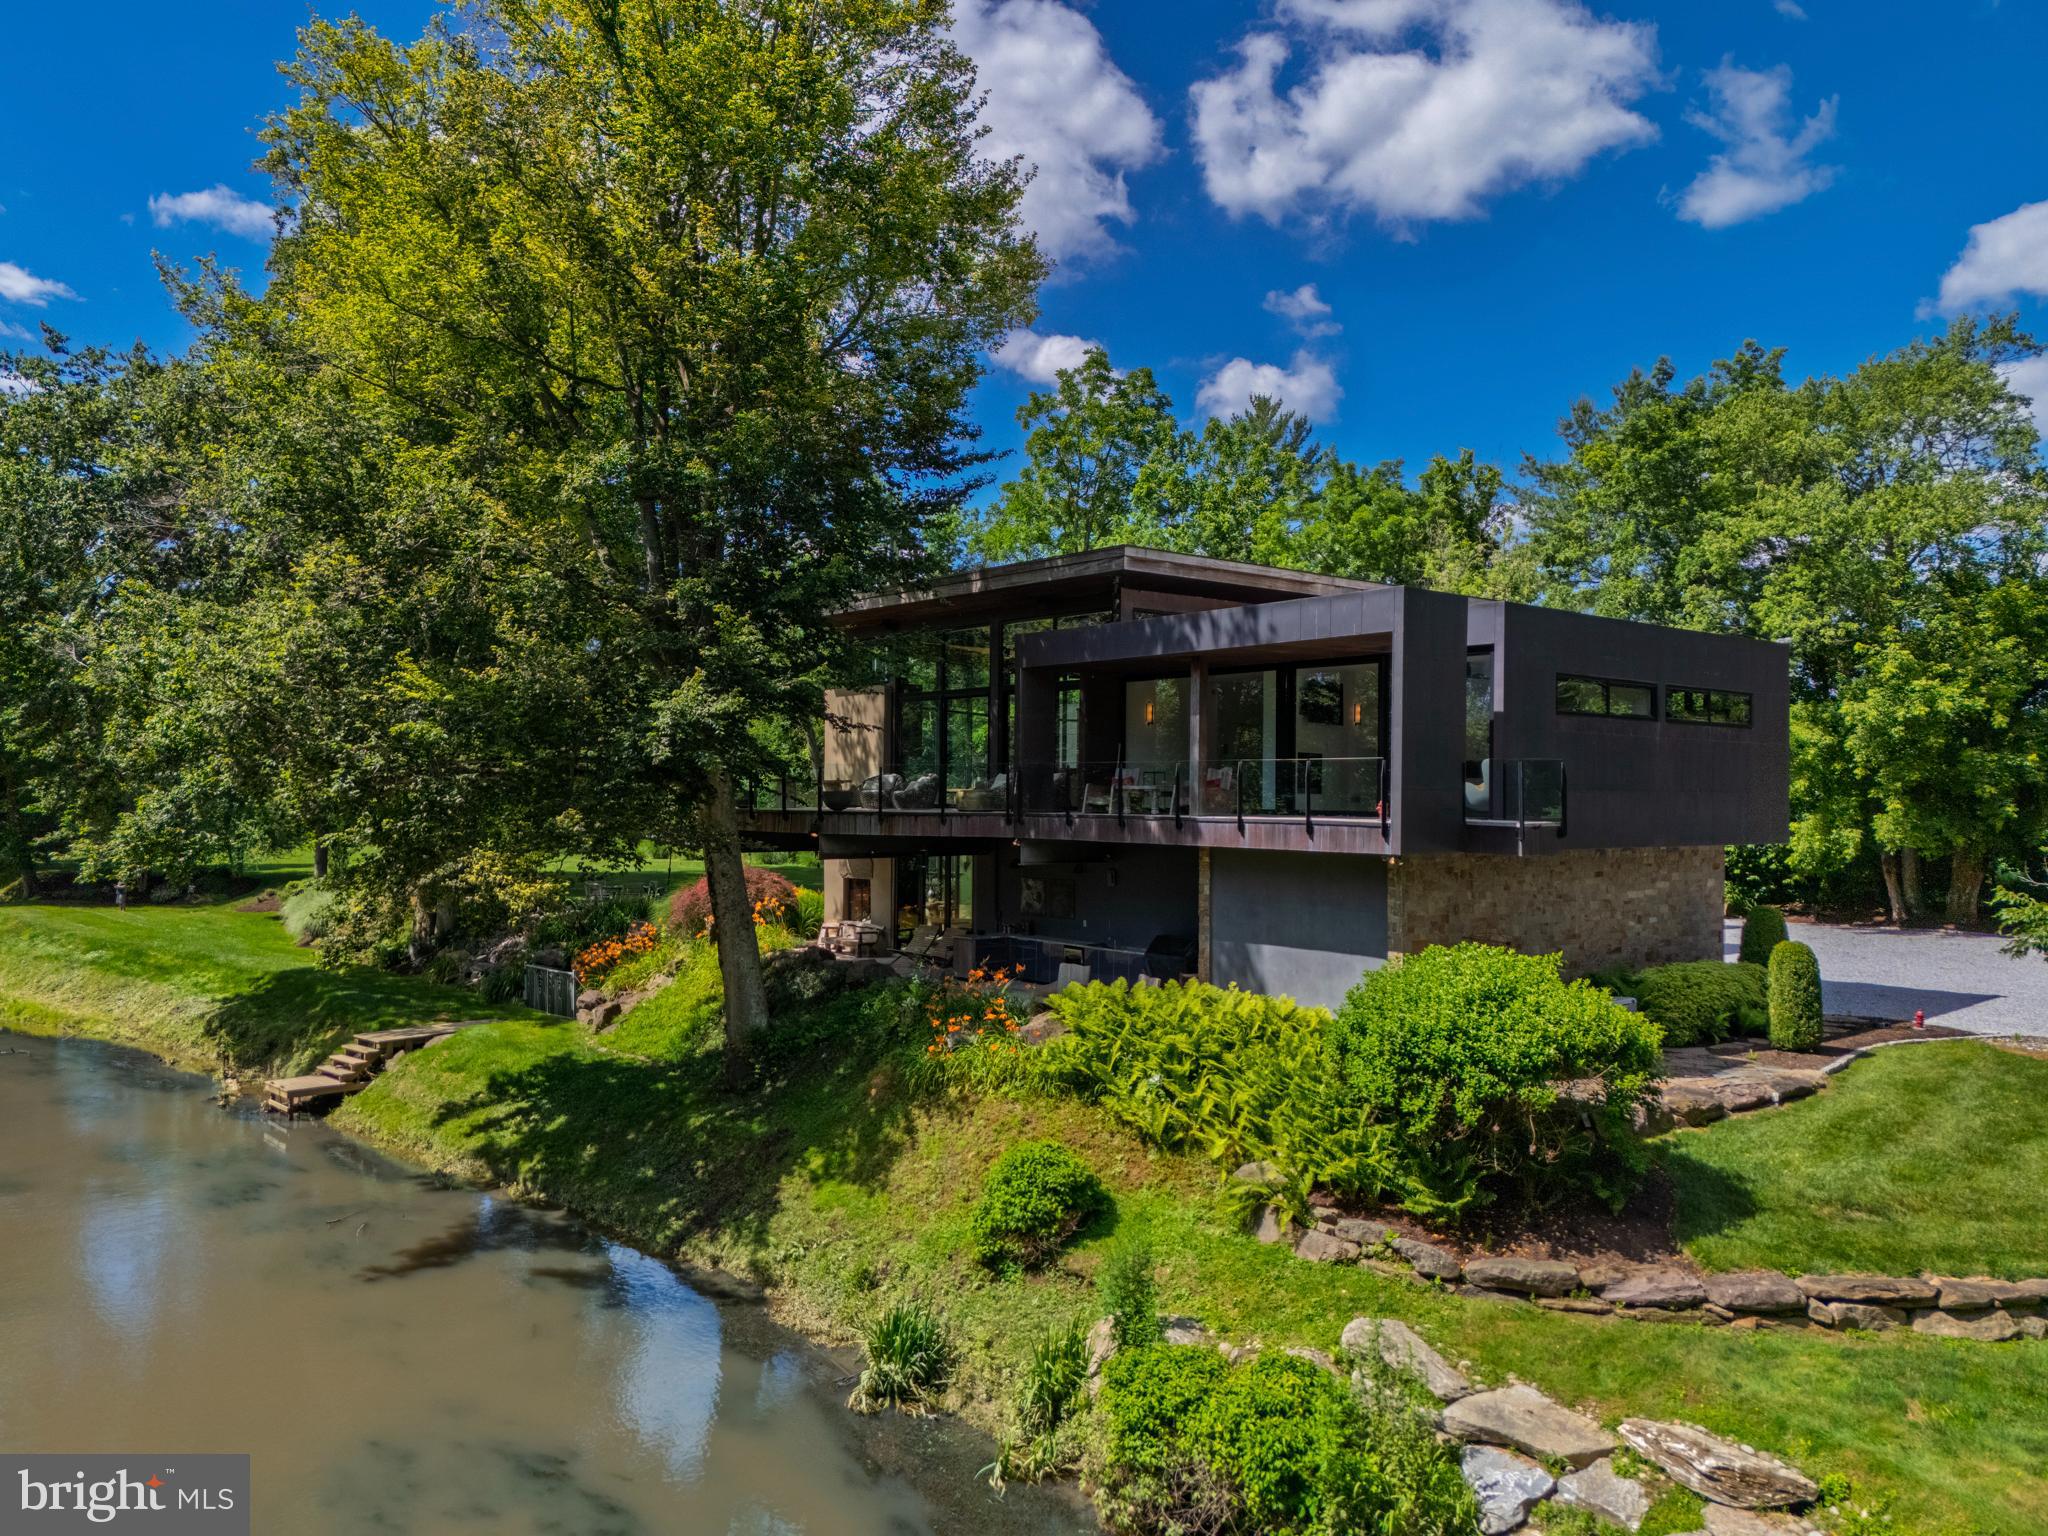
Welcome to 1202 Turks Head Lane! This 8,785 sq ft estate custom-built estate is being listed for the first time since it was built in 2001. With 6 bedrooms, 5 full bathrooms, and 3 half bathrooms this home is as luxurious and spacious as you will ever see in Chester County. This home features high end craftsmanship and custom finishes. There is a finished basement, three car garage, and outdoor pool. The home has 5 different heating/cooling zones and hardwood floors. The property backs to 29 acres of restricted open space. Don't miss your opportunity for the best combination of privacy and luxury available in Chester County. Proof of funds or a pre-approval will be required in order to see the home. Do not show up to the home without confirmation of a showing from the seller. This is a limited service listing, all questions will be directed to the seller.
#PACT2103516

WEST CHESTER

1202 TURKS HEAD LANE

6 Beds

5 Baths

8,785 Sq.Ft.

$3,276,000
MLS#: PACT2103516

 - property

Send a message

Message successfully sent.

Your message

What is 3 + 4 ?

Reason for contacting?

I agree to receive email communication and understand I can unsubscribe at any time.

I agree to be contacted by Charis Realty Group via call, email, and text for real estate services. To opt out, you can reply 'stop' at any time or reply 'help' for assistance. You can also click the unsubscribe link in the emails. Message and data rates may apply. Message frequency may vary. Privacy Policy

Sign Out

Virtual Assistant

Would you like to take the next step with this property? We can help you schedule a showing or virtual tour, or send you more details.

Yes, I would like more information.

Thank You for Your Reply, One of Our Agents will contact you as soon as possible

No, maybe later.

Thank you, you can always contact me via email, phone number or through the contact form.

Realhub AI

Lucy - Your AI-Powered Realtor

Update Your Temporary Password

Personalize your search

Enter your email and we'll notify you immediately when new listings match what you're looking for.

or enter email address

Already have an account ? Login here

Continue your home search

I agree to receive communications and understand I can unsubscribe at any time.

I agree to be contacted by Charis Realty Group via call, email, and text for real estate services. To opt out, you can reply 'stop' at any time or reply 'help' for assistance. You can also click the unsubscribe link in the emails. Message and data rates may apply. Message frequency may vary. Privacy Policy

Already have an account ? Login here

We use cookies

We use cookies primarily for analytics to enhance your experience. By accepting, you agree to our use of these cookies. You can manage your preferences or learn more about our cookies policy.