Features & Amenities

Interior

  • Total Bedrooms

    3

  • Bathrooms

    2

  • Above Grade Finished Area

    1485.0

  • Basement YN

    NO

  • Cooling YN

    YES

  • Cooling

    Central Air, Electric

  • Fireplace YN

    YES

  • Heating YN

    YES

  • Heating

    Electric, Heat Pump

  • Pet friendly

    N/A

Exterior

  • Garage

    No

  • Construction Materials

    Brick

  • Parking

    Driveway

  • Pool

    No

  • Waterfront YN

    NO

Area & Lot

  • Lot Size(acres)

    0.14

  • Lot Size(square feet)

    6050.0

  • Property Type

    Residential

  • Property Sub Type

    Single Family Residence

  • Architectural Style

    Colonial

Price

  • Sales Price

    $475,000

  • Tax Amount

    $6,292

  • Sq. Footage

    1, 485

  • Price/SqFt

    $319

HOA

  • Association

    No

School District

  • Elementary School

    N/A

  • Middle School

    N/A

  • High School

    N/A

Property Features

  • New Construction

    NO

  • Foundation Details

    Slab

  • Senior Community YN

    NO

  • Sewer

    Public Sewer

  • Tax Lot

    26

  • Water Source

    Public

Schedule a Showing

Showing scheduled successfully.

<
>
IN PERSON
VIA CHAT

What is 3 + 4 ?


Change time

Mortgage calculator

Estimate your monthly mortgage payment, including the principal and interest, property taxes, and HOA. Adjust the values to generate a more accurate rate.

Your payment

Principal and Interest:

$

Property taxes:

$

HOA fees:

$

Total loan payment:

$

Total interest amount:

$

Location

County

PRINCE GEORGES

Elementary School

Middle School

High School

Listing Courtesy of Eric Fafoglia , Compass

RealHub Information is provided exclusively for consumers' personal, non-commercial use, and it may not be used for any purpose other than to identify prospective properties consumers may be interested in purchasing. All information deemed reliable but not guaranteed and should be independently verified. All properties are subject to prior sale, change or withdrawal. RealHub website owner shall not be responsible for any typographical errors, misinformation, misprints and shall be held totally harmless.

Agent Tracey Sullivan

AGENT

Tracey Sullivan

Call Tracey today to schedule a private showing.


* Listings on this website come from the FMLS IDX Compilation and may be held by brokerage firms other than the owner of this website. The listing brokerage is identified in any listing details. Information is deemed reliable but is not guaranteed. If you believe any FMLS listing contains material that infringes your copyrighted work please click here to review our DMCA policy and learn how to submit a takedown request.© 2024 FMLS.
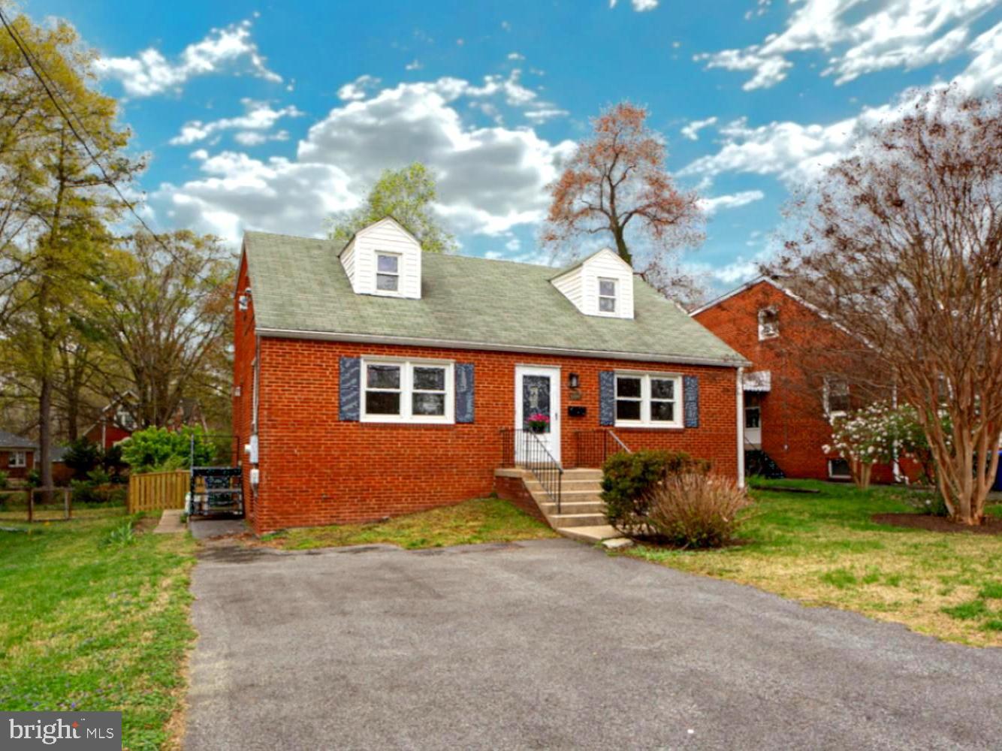
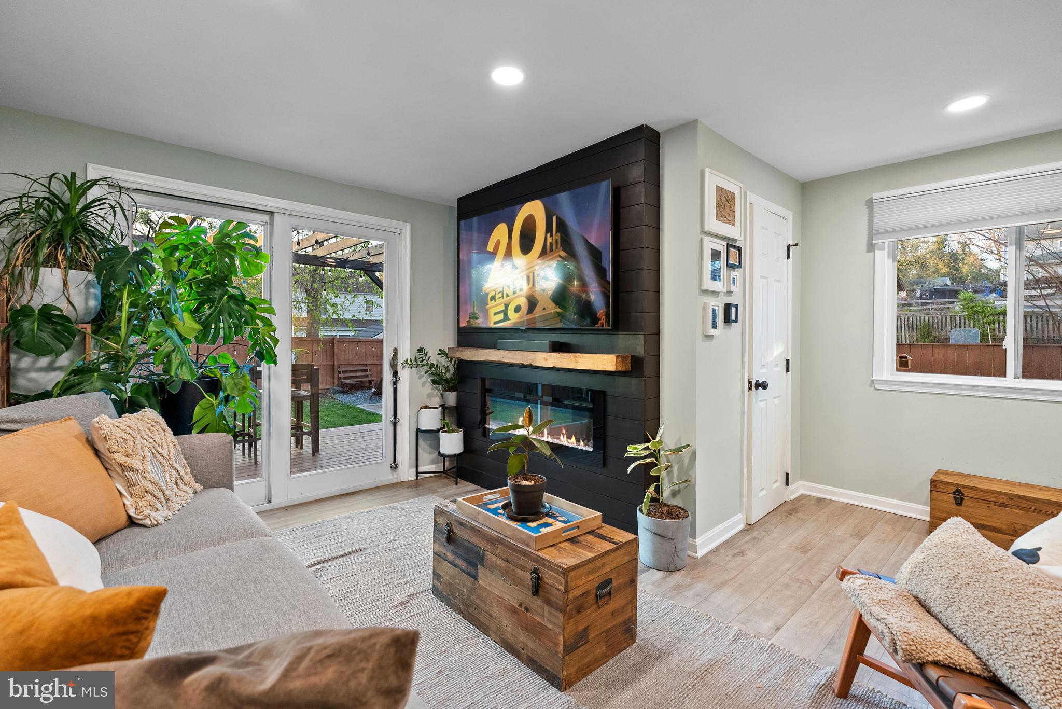
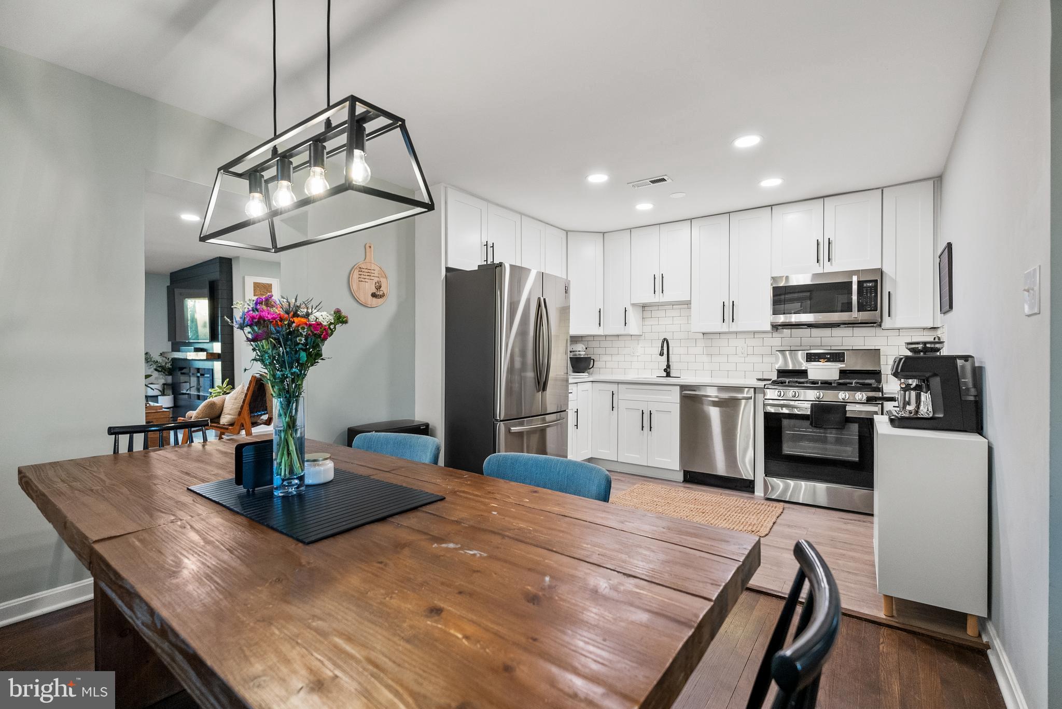
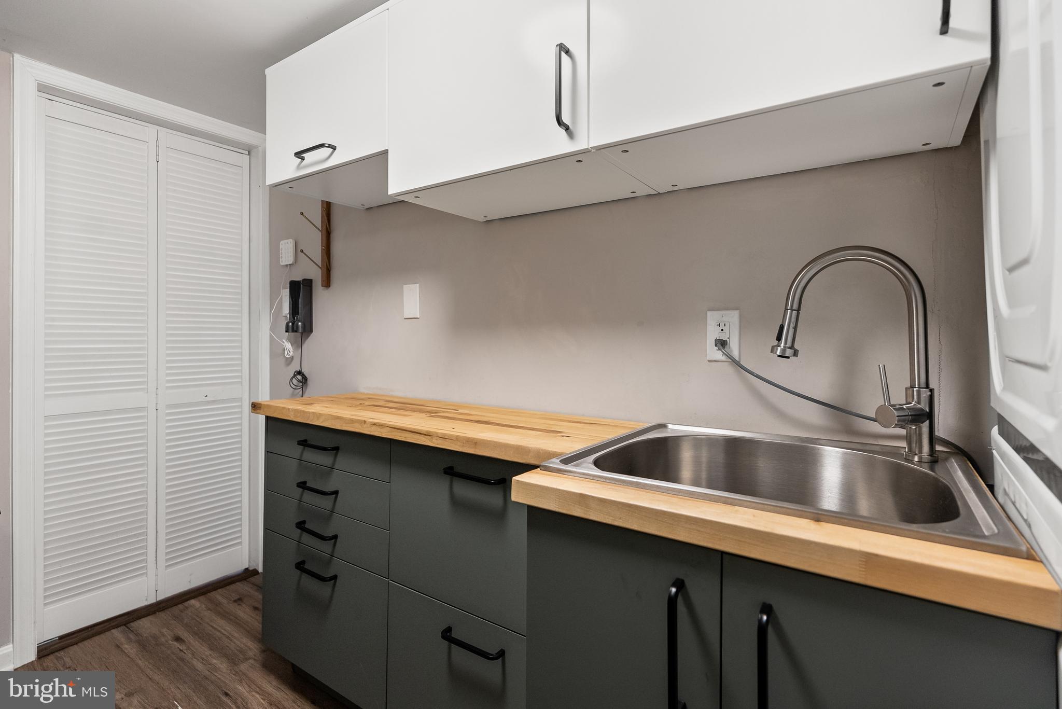
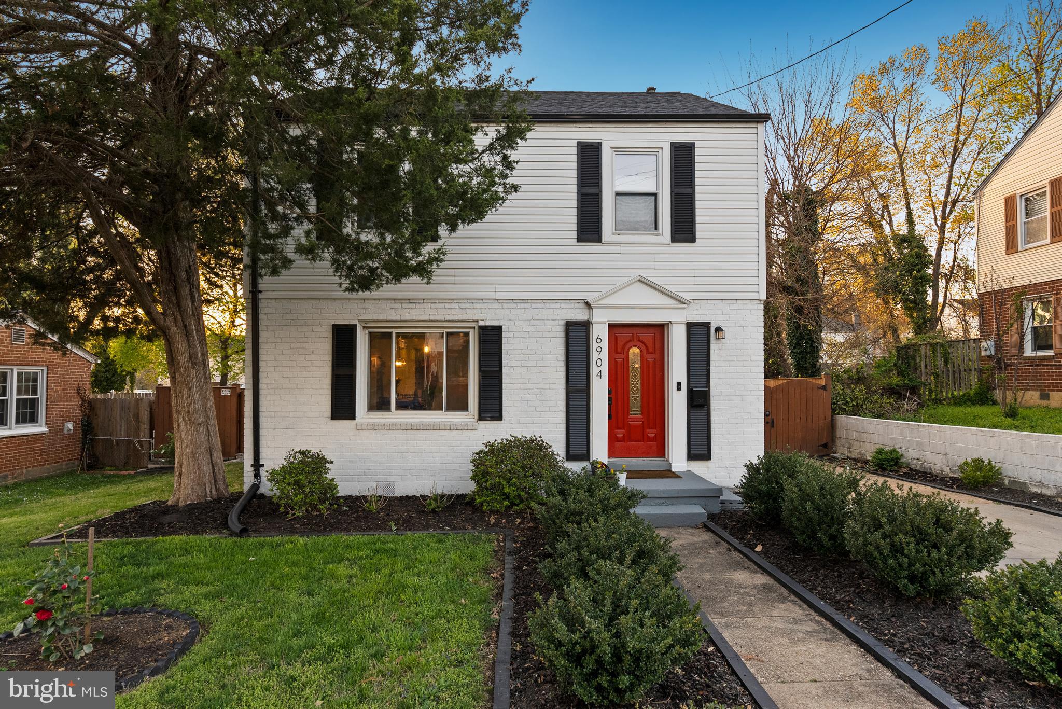
Welcome to 6904 18th Ave, a beautifully renovated home where thoughtful design and modern comforts meet. Fully updated in 2021, this stylish residence features beautiful hardwood floors as you enter the home. The owners spent nearly $30k in upgrades since their purchase, including a custom-built dry bar with wine fridge and reclaimed wood countertop, and in the spacious family room addition they added a shiplap fireplace and TV wall—perfect for cozy evenings or entertaining guests. All major systems, including the roof, were replaced during the 2021 renovation and are just four years old, offering peace of mind for years to come. The main level also includes an updated kitchen with quartz countertops, stainless steel appliances, and contemporary cabinetry, seamlessly connected to a dedicated dining room. The upgraded laundry room adds function and storage with added cabinetry, a utility sink, and a high end washer and dryer for extra convenience.

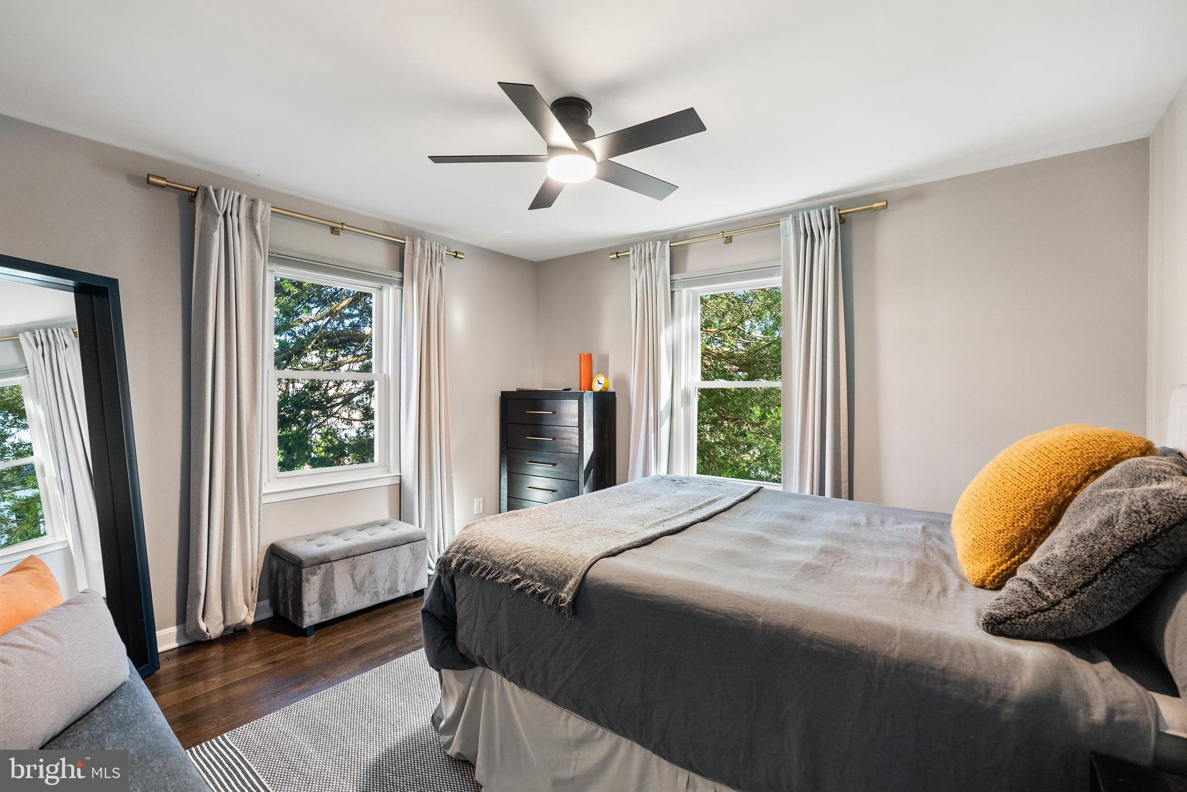
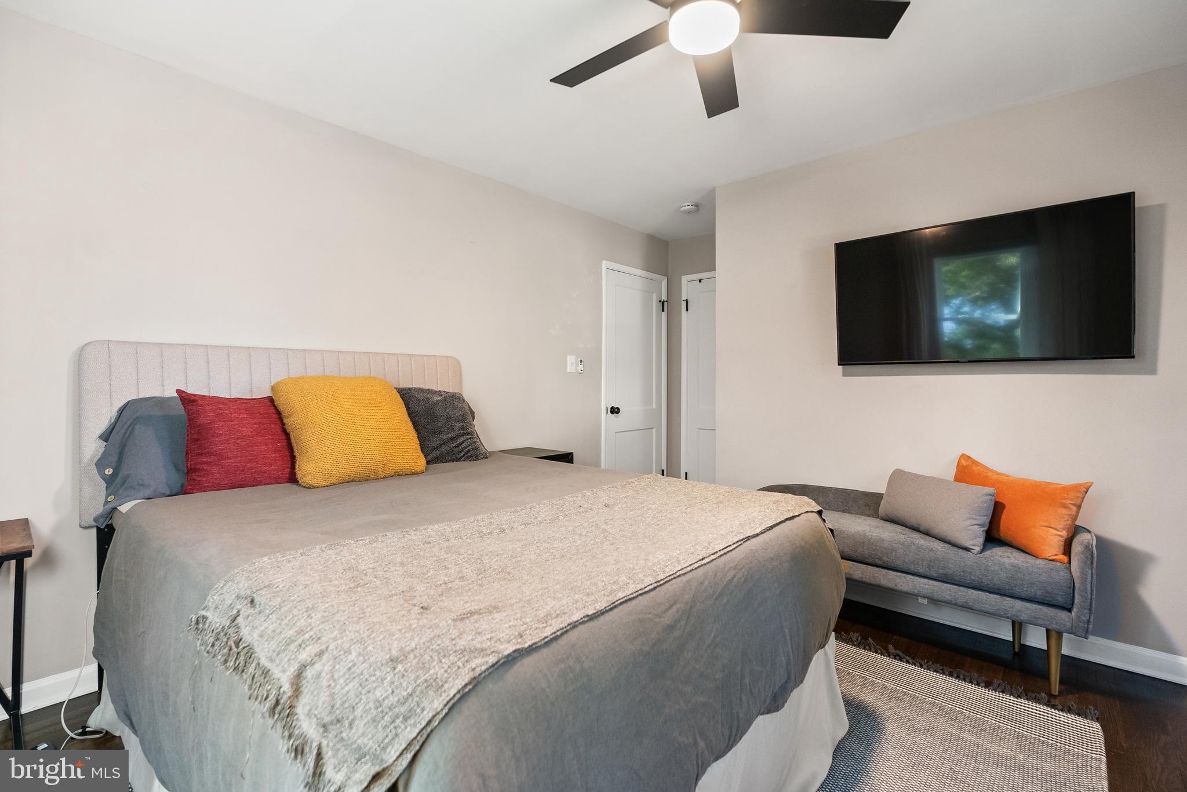
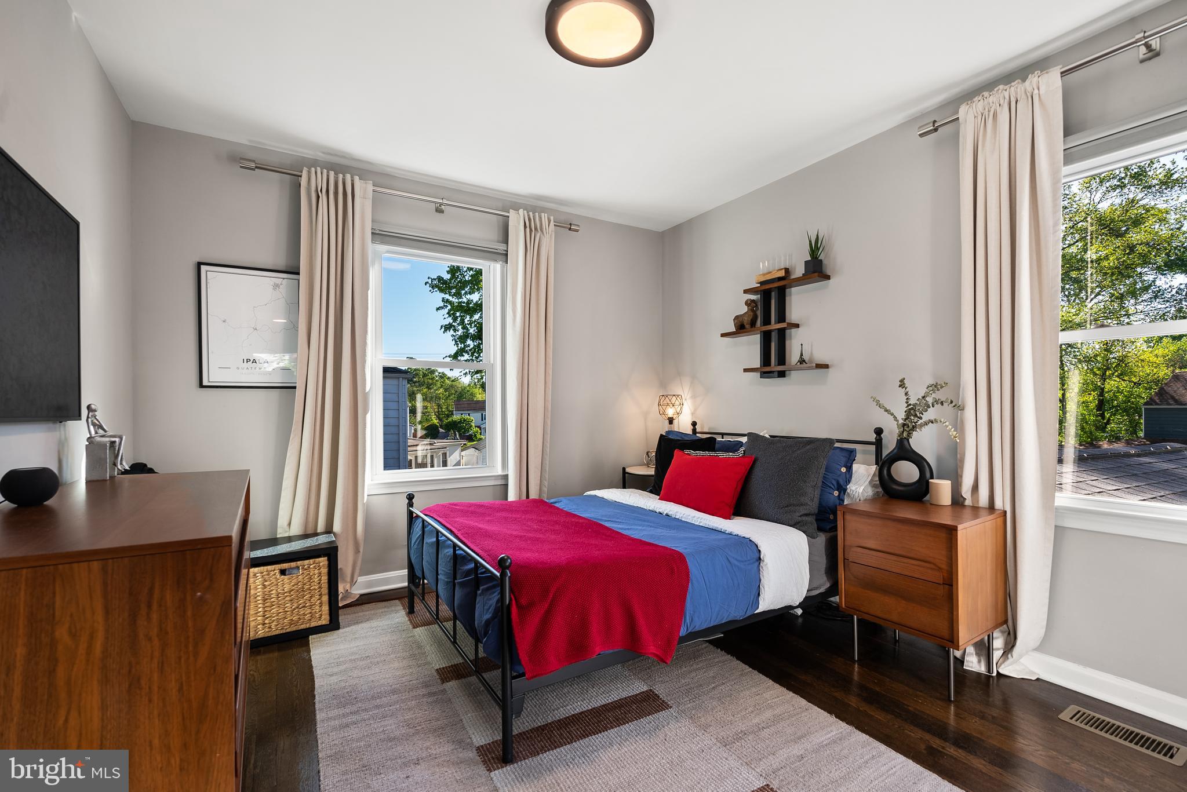
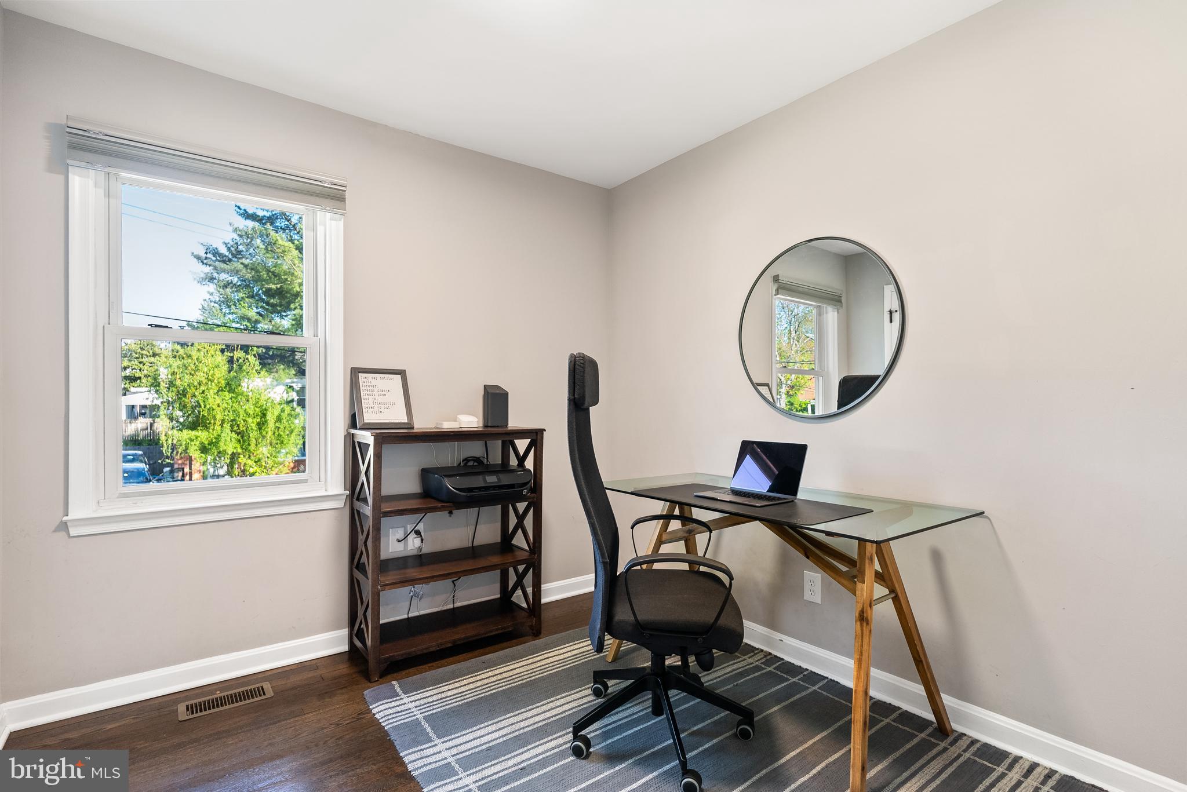
Upstairs, you’ll find three well-sized bedrooms and a truly standout bathroom retreat. Finished in Concretta water-resistant plaster for a sleek, spa-like look, the bathroom includes brushed gold fixtures, a smart mirror, updated vanity, and custom wood shelving—high-end details rarely found at this price point. A guest bathroom with updated finishes is located on the main level of the home. The bedrooms feature spacious closets and a pull down attic with ladder makes storing extra things a breeze.

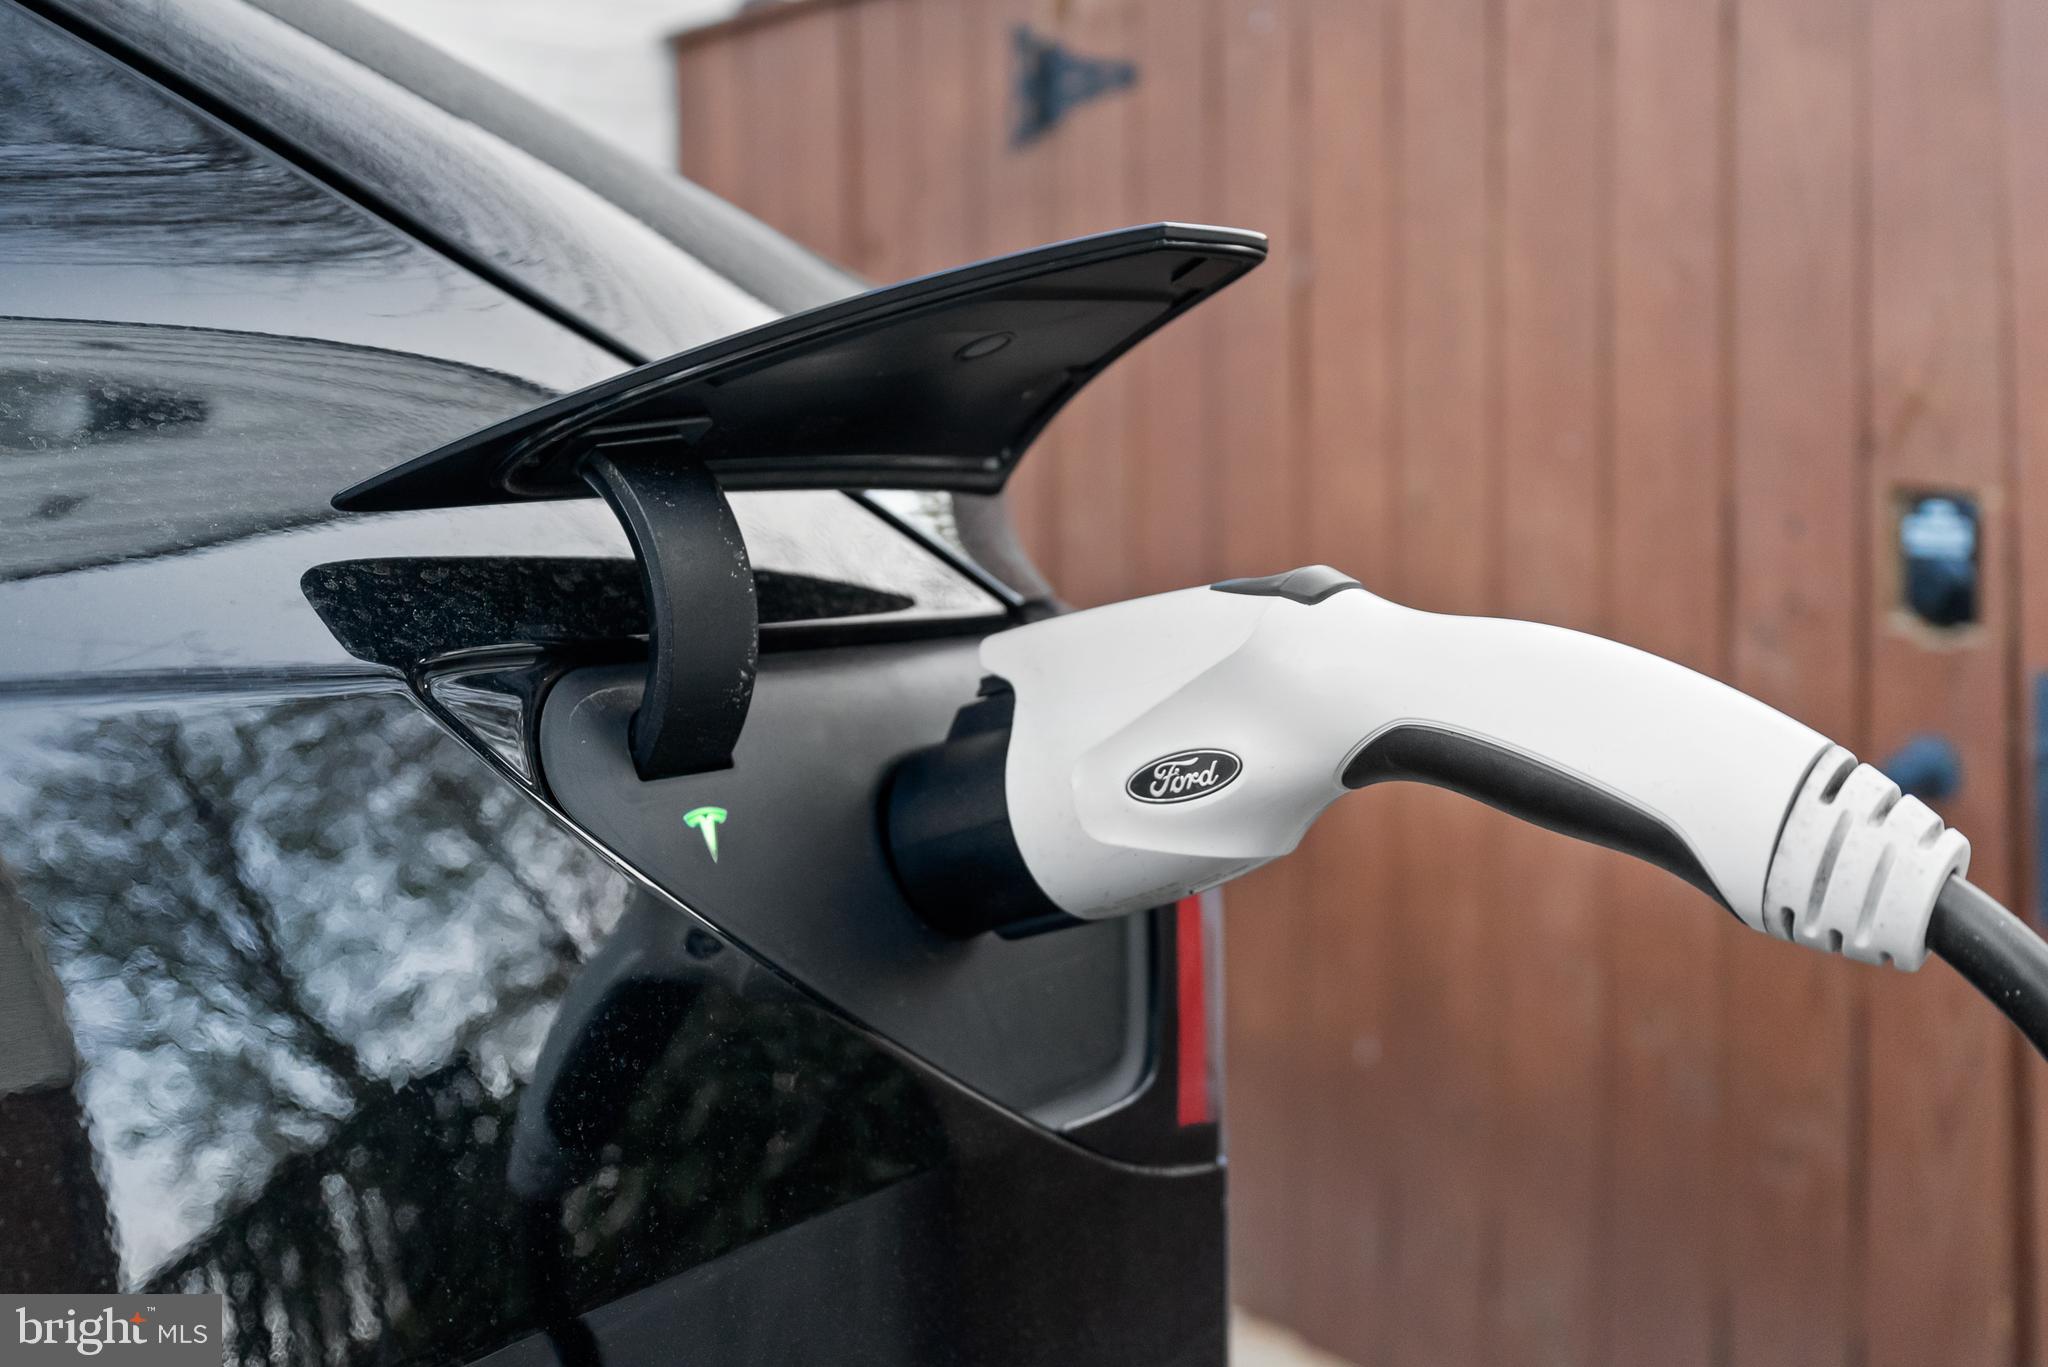
Step outside to a large flat backyard designed for both relaxation and play. A new privacy fence encloses the space, which features fresh landscaping, a large deck with pergola, and a shed with electricity—ideal for hobbies or extra storage. The EV charger, installed just two years ago, adds convenience for modern living.

Located just minutes from the DC line and only 1.5 miles to downtown Takoma Park, you’ll enjoy easy access to local favorites like Cielo Rojo, Takoma Beverage Co., and Motorkat, plus the year-round Takoma Park Farmers Market. The Hyattsville Metro is just 1.8 miles away, with Sligo Creek Trail offering a scenic and direct connection to the station. This home is a must-see for anyone looking for style, substance, and location.

6904 18TH AVENUE

Message successfully sent.

What would you like to know?

What is 3 + 4 ?

I agree to receive email communication and understand I can unsubscribe at any time.

I agree to be contacted by Charis Realty Group via call, email, and text for real estate services. To opt out, you can reply 'stop' at any time or reply 'help' for assistance. You can also click the unsubscribe link in the emails. Message and data rates may apply. Message frequency may vary. Privacy Policy

Related Properties

3314 Tribune Court presents the rare opportunity to own a beautifully maintained newer-construction residence that has been thoughtfully enhanced by its original owners and impeccably cared for throughout. A standout example of the Picasso, one of the community’s most spacious and luxurious townhome-condominium models, this home offers an exceptional blend of style, comfort, and functionality — delivering the qualities buyers value most in real estate: location, livability, continued growth, and a true sense of community.

Inside, the home is designed for both effortless daily living and gracious entertaining. Spanning over 2,700 square feet across its levels, the residence offers a wonderfully balanced layout with generous living spaces and thoughtful upgrades throughout. Hardwood flooring across the main level sets a warm, elevated tone, while the gourmet kitchen serves as the heart of the home, featuring granite countertops, abundant cabinetry, and an open-concept design that flows seamlessly into the dining area and family room. Anchored by a fireplace, this central gathering space feels both refined and welcoming — equally suited to quiet evenings at home and entertaining with ease. The balcony adds a wonderful extension of the living space, creating the perfect setting for morning coffee, evening unwinding, or relaxed indoor-outdoor enjoyment across the seasons.

What further distinguishes this residence is its exceptional functionality. Storage is unusually abundant, with three walk-in closets — including two in the primary suite and one in a guest bedroom — along with a coat closet across from the powder room, a linen closet upstairs, and a large storage closet ideally positioned between the living room and kitchen. The upstairs laundry room is equally well equipped with cabinets and additional storage, while the garage features practical wire shelving and wall storage already in place. Adding to the home’s turnkey appeal, the sellers are leaving the drapes and curtain rods, and most televisions will also convey, making the transition especially seamless for the next owner.

Beyond the home itself, the location only deepens the appeal. Tribune Court sits within a highly connected and fast-growing setting known for its excellent access to shops, restaurants, and major transit options. The convenience of nearby retail, dining, and Green/Yellow Line Metro access (a 9-minute walk) enhances daily life while reinforcing the home’s long-term desirability and investment appeal.

We are confident this exceptional property will appeal to even the most demanding buyers, and we are equally confident it will not last long.
#MDPG2201858

HYATTSVILLE

3314 TRIBUNE COURT H

3 Beds

2 Baths

2,750 Sq.Ft.

$534,900

MLS#: MDPG2201858

Nestled in the vibrant Hyattsville Arts District, this exquisite townhouse offers a harmonious blend of modern luxury and traditional charm. Spanning 1,416 square feet, this meticulously designed home features three spacious bedrooms and two and a half elegantly appointed bathrooms, perfect for both relaxation and entertaining. Step inside to discover a warm and inviting atmosphere, enhanced by plush carpeting and ceiling fans that create a comfortable ambiance throughout. The heart of the home is the gourmet kitchen, equipped with high-end appliances including a six-burner stove, ENERGY STAR refrigerator, and sleek dishwasher, ensuring culinary excellence for every occasion. The convenience of a stacked washer and dryer adds to the home's functionality. The open-concept living area flows seamlessly, providing an ideal space for gatherings or quiet evenings at home. Enjoy the luxury of an attached garage with a door opener, offering both security and ease of access. Outside, the community pool beckons for leisurely afternoons, while the surrounding arts district invites exploration and creativity. This property is not just a home; it's a lifestyle, offering the perfect balance of comfort, elegance, and community engagement. Experience the best of modern living in a setting that feels like home.
#MDPG2186768

HYATTSVILLE

5644 46TH PLACE

3 Beds

2 Baths

1,500 Sq.Ft.

$534,900

MLS#: MDPG2186768

Experience the elevated and comforting joys of the Jenkins townhome at Gateway West, where modern charm meets timeless design. This meticulously crafted residence offers an unparalleled living experience, with thoughtful design elements throughout.  Ascend to the expansive main level, where the sun-drenched family room invites relaxation and effortless entertaining. The chef-inspired gourmet kitchen is a masterpiece, creating the ultimate space for culinary artistry. The adjoining elegant dining area sets the scene for intimate gatherings, while the private 16' x 6' deck offers a serene escape for morning coffee or evening cocktails under the stars. The upper level is a haven of tranquility, anchored by the lavish primary suite with a spa-like ensuite bath, ensuring a retreat of pure indulgence. Two additional beautiful bedrooms and a spacious two-car garage add to the large floor plan. Don’t miss out on the chance to own a Jenkins home. Act now and take a tour of our model home to see all the floor plan has to offer. *Please note, the photos displayed are representative of a similar home.
#MDPG2188402

HYATTSVILLE

3529 DEAN DRIVE

3 Beds

2 Baths

1,979 Sq.Ft.

$569,990

MLS#: MDPG2188402

The Tessa is a cozy 3 bedroom, lower level condo that's truly one-of-a-kind. This low-maintenance condo has everything you need. It includes a 1-car and 1 car driveway, rear-load garage with storage areas. Just off the entryway is an inviting family room that opens into a breakfast area and open-concept kitchen. It’s easy for friends and family to mingling and enjoying each other’s company in this main level living space . The upper level is where you’ll find 2 guest bedrooms and large primary suite, which has an attached private bathroom and two walk-in closets with plenty of room to store all your belongings.

*Photos are of a similar model home. Ask about current closing cost incentives with use of our preferred lender and title
#MDPG2195908

HYATTSVILLE

6695 BELCREST ROAD

3 Beds

2 Baths

1,573 Sq.Ft.

$445,250

MLS#: MDPG2195908

The Tessa is a cozy 3 bedroom, lower level condo that's truly one-of-a-kind. This low-maintenance condo has everything you need. It includes a 1-car and 1 car driveway, rear-load garage with storage areas. Just off the entryway is an inviting family room that opens into a breakfast area and open-concept kitchen. It’s easy for friends and family to mingling and enjoying each other’s company in this main level living space . The upper level is where you’ll find 2 guest bedrooms and large primary suite, which has an attached private bathroom and two walk-in closets with plenty of room to store all your belongings.

*Photos are of a similar model home. Ask about current closing cost incentives with use of our preferred lender and title
#MDPG2193158

HYATTSVILLE

6720 PENROSE LANE

3 Beds

2 Baths

1,573 Sq.Ft.

$463,120

MLS#: MDPG2193158

Modern. Move-In Ready. Centrally Located.

Back on the market!!!!  Buyer's financing fell through. Welcome home to Metro Pointe in Hyattsville! This stunning 2-bedroom, 2.5-bath home with a private office/den offers the perfect blend of style and convenience. Featuring stainless steel appliances, a sleek modern layout, and low-maintenance living, this home is ideal for today’s busy lifestyle. Impeccably maintained and ready for its next owner. Located just minutes from major commuter routes, shopping, dining, and Metro access. 

Seller prefers Smart Settlements for closing.
#MDPG2191864

HYATTSVILLE

6915 STODDERT LANE

2 Beds

2 Baths

1,800 Sq.Ft.

$389,000

MLS#: MDPG2191864

Corner lot with 6 + cars parking spaces. In law suit in the basement with kitchenette, room and bathroom. Just minutes from DC.  Location and enough parking is a plus for this property.  Please excuse the cluster.  Seller is packing to move out.
#MDPG2201716

HYATTSVILLE

1821 LONGFELLOW STREET

4 Beds

2 Baths

1,088 Sq.Ft.

$459,900

MLS#: MDPG2201716

Welcome to 2505 Nicholson Street, an elegant townhouse in the highly desirable Riverfront community where contemporary design, generous living space, and a peaceful neighborhood setting come together seamlessly. Offering three bedrooms, three full baths, and two half baths, this thoughtfully designed residence provides stylish comfort just moments from Metro access, parks, and everyday conveniences. The entry level welcomes you with a flexible living space ideal for a home office, lounge, or additional sitting room, along with a convenient half bath and direct access to the garage. Upstairs, the main living level unfolds with an expansive open layout bathed in natural light, perfect for both entertaining and everyday living. The modern kitchen features crisp white cabinetry, stainless steel appliances, and a large center island with seating, complemented by designer finishes throughout. A dining area opens to a private balcony, while the spacious living room is framed by oversized windows overlooking the tranquil community. A stylish powder room completes the level.

The second floor hosts a serene primary suite with a spa-inspired bath, along with a second bedroom that works beautifully as a guest retreat. A full hall bath and conveniently located laundry area add everyday ease. The top level offers a private third bedroom with its own luxurious bath and access to a stunning rooftop deck, an inviting outdoor escape ideal for morning coffee or evening gatherings while enjoying expansive neighborhood views. Perfectly located just a short three-minute walk to the West Hyattsville Metro, the home also enjoys close proximity to grocery stores, scenic trails, cafés, and local dining. 2505 Nicholson Street delivers modern architecture, thoughtful functionality, and exceptional convenience in one of the area’s most vibrant communities.
#MDPG2194816

HYATTSVILLE

2505 NICHOLSON STREET

3 Beds

3 Baths

1,920 Sq.Ft.

$565,000

MLS#: MDPG2194816

A Place You Can Truly Call Home!

Welcome to this beautifully appointed three-level home offering the perfect blend of space, comfort, and convenience. Nestled in the sought-after Summerfield community, this residence is just a short stroll (under 10 minutes) to the Morgan Boulevard Metro Station.

The entry level welcomes you with a versatile den—ideal for a home office, guest space, or additional living area—enhanced by elegant crown molding. A convenient half bath and direct access to the spacious two-car garage complete this level.
This well-designed home features 3 bedrooms, 2 full baths, and 2 half baths, thoughtfully arranged for modern living.

The second level showcases an open-concept layout perfect for both everyday living and entertaining. The dining area opens to a private balcony, creating the ideal setting for relaxing or hosting guests. The kitchen is equipped with granite countertops, stainless steel appliances, an oven, and a pantry—offering both style and functionality. A cozy fireplace adds warmth to the living space, while an additional half bath provides extra convenience.

Upstairs, the third level serves as a private retreat. The spacious primary suite features a luxurious en-suite bathroom with a  shower and Jacuzzi tub. Two additional bedrooms, a full bath, and a conveniently located laundry room complete this level.

Recent updates include fresh interior paint (2024), a new air conditioning system (2021), and a water heater replacement (2019). The carpet remains in excellent condition.

Ideally located near major highways and Metro access, this home offers unmatched convenience. Residents enjoy community amenities such as a pool, gym, and clubhouse. You’ll also appreciate being just minutes from Woodmore Town Centre and Wegmans, along with a wide array of shopping, dining, and entertainment options. Don't miss the opportunity to own this outstanding property.
#MDPG2188660

HYATTSVILLE

503 TOUCHDOWN DRIVE

3 Beds

2 Baths

2,416 Sq.Ft.

$445,000

MLS#: MDPG2188660

Charming all-brick rambler featuring 5 bedrooms and 2 full baths, filled with natural light and showcasing beautiful wood floors throughout. The bright, airy living room offers a panoramic window, cozy fireplace with dark mantel, brick accent, and a stylish feature wall. The remodeled kitchen is equipped with stainless steel appliances, updated cabinetry, modern fixtures, and great natural light. Both bathrooms have been tastefully updated with sleek finishes and black accents. The spacious finished basement includes 2 bedrooms, a full bath, and a versatile multi-purpose room. Enjoy a covered patio, outdoor storage, and a generous backyard—perfect for relaxing or entertaining.  Conveniently located near major roads, public transport, places of worship, shops, restaurants, UMD campus and much more! Don't miss out!
#MDPG2200354

HYATTSVILLE

3310 RUTGERS STREET

5 Beds

2 Baths

2,132 Sq.Ft.

$519,000

MLS#: MDPG2200354

 - property

Send a message

Message successfully sent.

Your message

What is 3 + 4 ?

Reason for contacting?

I agree to receive email communication and understand I can unsubscribe at any time.

I agree to be contacted by Charis Realty Group via call, email, and text for real estate services. To opt out, you can reply 'stop' at any time or reply 'help' for assistance. You can also click the unsubscribe link in the emails. Message and data rates may apply. Message frequency may vary. Privacy Policy

Sign Out

Virtual Assistant

Would you like to take the next step with this property? We can help you schedule a showing or virtual tour, or send you more details.

Yes, I would like more information.

Thank You for Your Reply, One of Our Agents will contact you as soon as possible

No, maybe later.

Thank you, you can always contact me via email, phone number or through the contact form.

Realhub AI

Lucy - Your AI-Powered Realtor

Update Your Temporary Password

Personalize your search

Enter your email and we'll notify you immediately when new listings match what you're looking for.

or enter email address

Already have an account ? Login here

Continue your home search

I agree to receive communications and understand I can unsubscribe at any time.

I agree to be contacted by Charis Realty Group via call, email, and text for real estate services. To opt out, you can reply 'stop' at any time or reply 'help' for assistance. You can also click the unsubscribe link in the emails. Message and data rates may apply. Message frequency may vary. Privacy Policy

Already have an account ? Login here

We use cookies

We use cookies primarily for analytics to enhance your experience. By accepting, you agree to our use of these cookies. You can manage your preferences or learn more about our cookies policy.