


Property
Beds
3
Full Baths
2
1/2 Baths
None
Year Built
None
Sq.Footage
2,059
Home Site 35 / 60 Wehler Drive Features a Stunning Newly Built 2,059 SF Single Level Home with 3 Beds, 2 Baths, Office/Library. Built in Storage Above Garage. The New Model is Under Construction Now and Available to Tour Saturday through Wednesday from 12 - 5 pm. Welcome Home to the Newest Community in Littlestown, Pennsylvania. Mayberry at Mason Dixon has just started new construction on a some wonderful new custom single level home designs from 1,600 - 2,800 square feet of living space. Located on Rt 194 in Littlestown, PA. This community is being offered and built by the same builder / developer as the very sought after Stoner's Farm & Simme Valley Estates Communities. Please drive through and see our Phase 1 home sites with Phase 2 in progress now with numerous new home designs under construction. Our new model home sales office is now open located at 636 Lumber Street! Please visit or call our new community for more information.
Features & Amenities
Interior
-
Other Interior Features
High Ceilings
-
Total Bedrooms
3
-
Bathrooms
2
-
Above Grade Finished Area
2059.0
-
Basement YN
NO
-
Cooling YN
YES
-
Cooling
Central Air, Electric
-
Heating YN
YES
-
Heating
Natural Gas, Forced Air
-
Main Level Bedrooms
3
-
Pet friendly
Number Limit, Yes
Exterior
-
Garage
Yes
-
Garage spaces
2
-
Construction Materials
Brick Veneer, Blown-In Insulation, Shake Siding, Spray Foam Insulation, Stone, Vinyl Siding
-
Parking
Garage Door Opener, On Street, Garage, Driveway, Attached
-
Pool
No
-
Waterfront YN
NO
Area & Lot
-
Lot Features
Level
-
Lot Size(acres)
0.23
-
Lot Size(square feet)
10,125
-
Property Type
Residential
-
Property Sub Type
Single Family Residence
-
Architectural Style
Traditional
Price
-
Sales Price
$538,085
-
Sq. Footage
2,059
-
Price/SqFt
$261
HOA
-
Association
YES
-
Association Fee
$250
-
Association Fee Frequency
Annually
-
Association Fee Includes
N/A
-
Total Monthly Fees
true
Property Resources
-
Horse Property
NO
School District
-
Elementary School
N/A
-
Middle School
N/A
-
High School
N/A
Property Features
-
New Construction
YES
-
Accessibility Features
Accessible Doors
-
Foundation Details
Slab
-
Senior Community YN
NO
-
Sewer
Public Sewer
-
Water Source
Public
Schedule a Showing
Showing scheduled successfully.
Mortgage calculator
Estimate your monthly mortgage payment, including the principal and interest, property taxes, and HOA. Adjust the values to generate a more accurate rate.
Your payment
Principal and Interest:
$
Property taxes:
$
HOA fees:
$
Total loan payment:
$
Total interest amount:
$
Location
County
ADAMS
Elementary School
Middle School
High School
Listing Courtesy of Jeffrey A Stough, Jaguar Commercial Real Estate
RealHub Information is provided exclusively for consumers' personal, non-commercial use, and it may not be used for any purpose other than to identify prospective properties consumers may be interested in purchasing. All information deemed reliable but not guaranteed and should be independently verified. All properties are subject to prior sale, change or withdrawal. RealHub website owner shall not be responsible for any typographical errors, misinformation, misprints and shall be held totally harmless.

Salesperson, Realtor
Tracey Sullivan
Call Tracey today to schedule a private showing.

* Listings on this website come from the FMLS IDX Compilation and may be held by brokerage firms other than the owner of this website. The listing brokerage is identified in any listing details. Information is deemed reliable but is not guaranteed. If you believe any FMLS listing contains material that infringes your copyrighted work please review our DMCA policy and learn how to submit a takedown request.© 2024 FMLS.
Related Properties
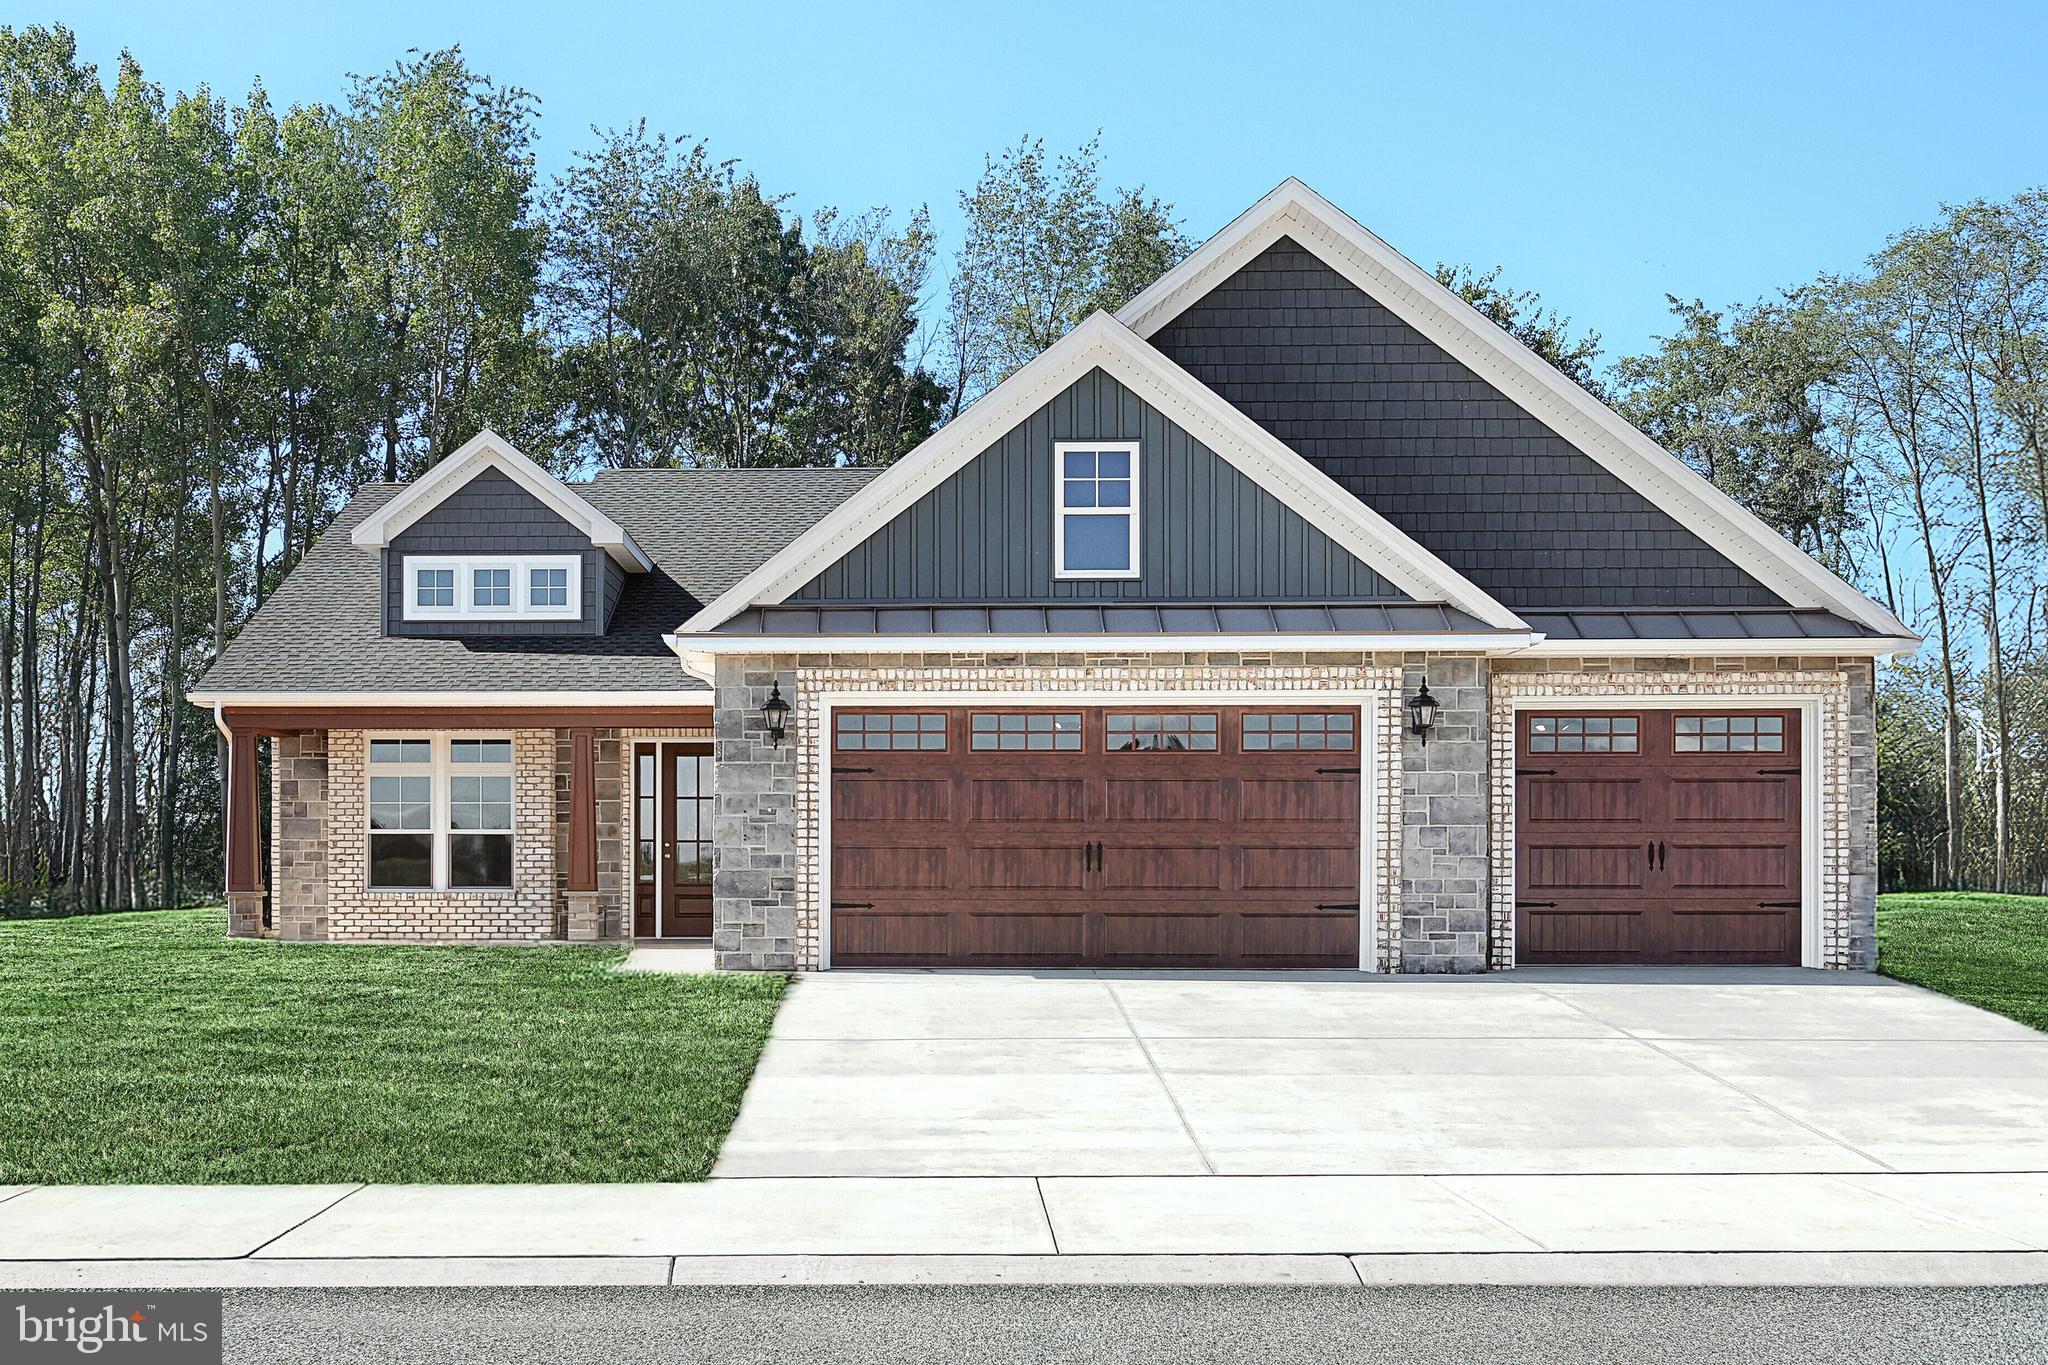
LITTLESTOWN
535 LUMBER STREET
3 Beds
2 Baths
2,016 Sq.Ft.
$530,900
MLS#: PAAD2017970
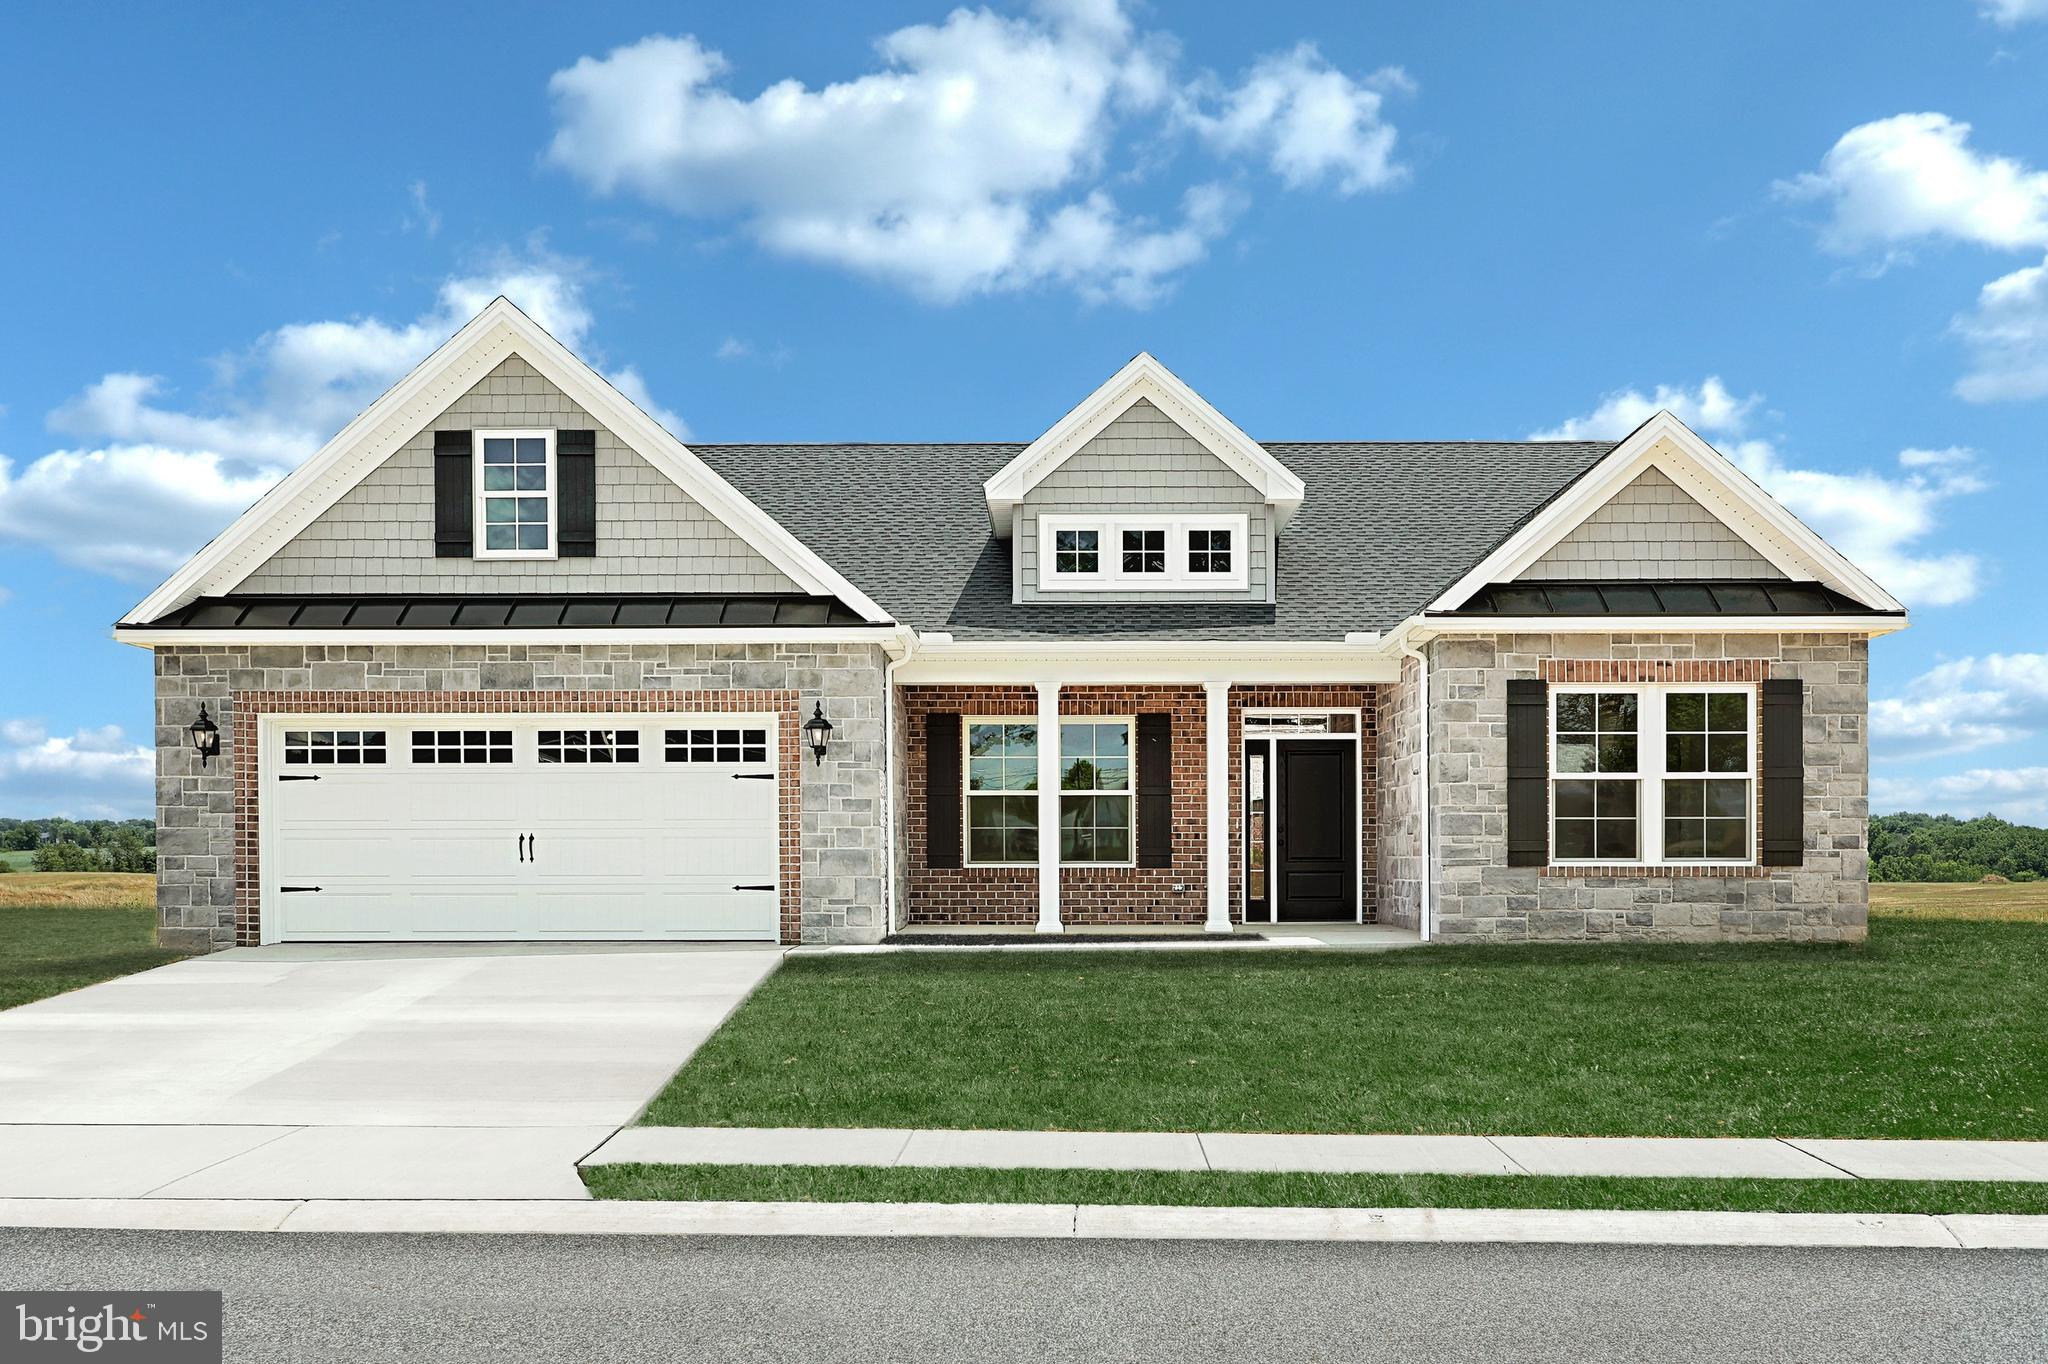
LITTLESTOWN
543 Lumber Street LUMBER STREET
2 Beds
2 Baths
1,780 Sq.Ft.
$482,900
MLS#: PAAD2023726

LITTLESTOWN
28 STONERS CIRCLE
2 Beds
2 Baths
1,856 Sq.Ft.
$440,000
MLS#: PAAD2026300

LITTLESTOWN
25 JOHN EDWARD DRIVE
4 Beds
3 Baths
2,968 Sq.Ft.
$499,900
MLS#: PAAD2024480

LITTLESTOWN
93 QUAIL COURT
5 Beds
3 Baths
2,468 Sq.Ft.
$634,999
MLS#: PAAD2026322

LITTLESTOWN
355 GLENWYN DRIVE
4 Beds
2 Baths
4,072 Sq.Ft.
$579,900
MLS#: PAAD2025162

LITTLESTOWN
422 BOLLINGER ROAD
3 Beds
4 Baths
2,253 Sq.Ft.
$499,000
MLS#: PAAD2024432

LITTLESTOWN
559 LUMBER STREET
2 Beds
2 Baths
1,813 Sq.Ft.
$512,250
MLS#: PAAD2026638
