Features & Amenities

Interior

  • Total Bedrooms

    3

  • Bathrooms

    2

  • Above Grade Finished Area

    1681.0

  • Basement YN

    YES

  • Cooling YN

    YES

  • Cooling

    Other, Electric

  • Heating YN

    YES

  • Heating

    Natural Gas, Heat Pump

  • Pet friendly

    N/A

Exterior

  • Garage

    Yes

  • Garage spaces

    1

  • Construction Materials

    Vinyl Siding

  • Parking

    Garage Door Opener, Garage, Inside Entrance, Attached

  • Pool

    No

  • Waterfront YN

    NO

Area & Lot

  • Lot Size(acres)

    1.2

  • Lot Size(square feet)

    52,272

  • Property Type

    Residential

  • Property Sub Type

    Single Family Residence

  • Architectural Style

    Other

Price

  • Sales Price

    $499,000

  • Tax Amount

    $4,053

  • Sq. Footage

    1,881

  • Price/SqFt

    $265

HOA

  • Association

    No

School District

  • Elementary School

    N/A

  • Middle School

    N/A

  • High School

    N/A

Property Features

  • New Construction

    NO

  • Foundation Details

    Other

  • Senior Community YN

    NO

  • Sewer

    Septic Tank

  • Tax Lot

    23

  • Water Source

    Well

Schedule a Showing

Showing scheduled successfully.

<
>
IN PERSON
VIA CHAT

What is 3 + 4 ?


Change time

Mortgage calculator

Estimate your monthly mortgage payment, including the principal and interest, property taxes, and HOA. Adjust the values to generate a more accurate rate.

Your payment

Principal and Interest:

$

Property taxes:

$

HOA fees:

$

Total loan payment:

$

Total interest amount:

$

Location

County

BALTIMORE

Elementary School

Middle School

High School

Listing Courtesy of Kelly Schuit, Kelly and Co Realty, LLC

RealHub Information is provided exclusively for consumers' personal, non-commercial use, and it may not be used for any purpose other than to identify prospective properties consumers may be interested in purchasing. All information deemed reliable but not guaranteed and should be independently verified. All properties are subject to prior sale, change or withdrawal. RealHub website owner shall not be responsible for any typographical errors, misinformation, misprints and shall be held totally harmless.

Agent Tracey Sullivan

Salesperson, Realtor

Tracey Sullivan

Call Tracey today to schedule a private showing.


* Listings on this website come from the FMLS IDX Compilation and may be held by brokerage firms other than the owner of this website. The listing brokerage is identified in any listing details. Information is deemed reliable but is not guaranteed. If you believe any FMLS listing contains material that infringes your copyrighted work please click here to review our DMCA policy and learn how to submit a takedown request.© 2024 FMLS.
Welcome home to this beautifully updated 3-bedroom, 2.5-bath home offering comfortable living across 3 finished levels. The updated kitchen overlooks the spacious family room, creating an open and inviting space for everyday living and entertaining. Step from the family room onto the large back deck overlooking the flat, usable lot—perfect for relaxing, gathering, or enjoying the outdoors. Updated bathrooms add a fresh, modern touch throughout the home. The finished basement provides valuable additional living space, while the attached garage and large storage shed offer plenty of room for parking, hobbies, tools, and storage. A wonderful combination of updates, functional space, and outdoor living in a convenient package!

513 BERRYMANS LANE

Message successfully sent.

What would you like to know?

What is 3 + 4 ?

I agree to receive email communication and understand I can unsubscribe at any time.

I agree to be contacted by Charis Realty Group - Christine Issler, Broker via call, email, and text for real estate services. To opt out, you can reply 'stop' at any time or reply 'help' for assistance. You can also click the unsubscribe link in the emails. Message and data rates may apply. Message frequency may vary. Privacy Policy

Related Properties

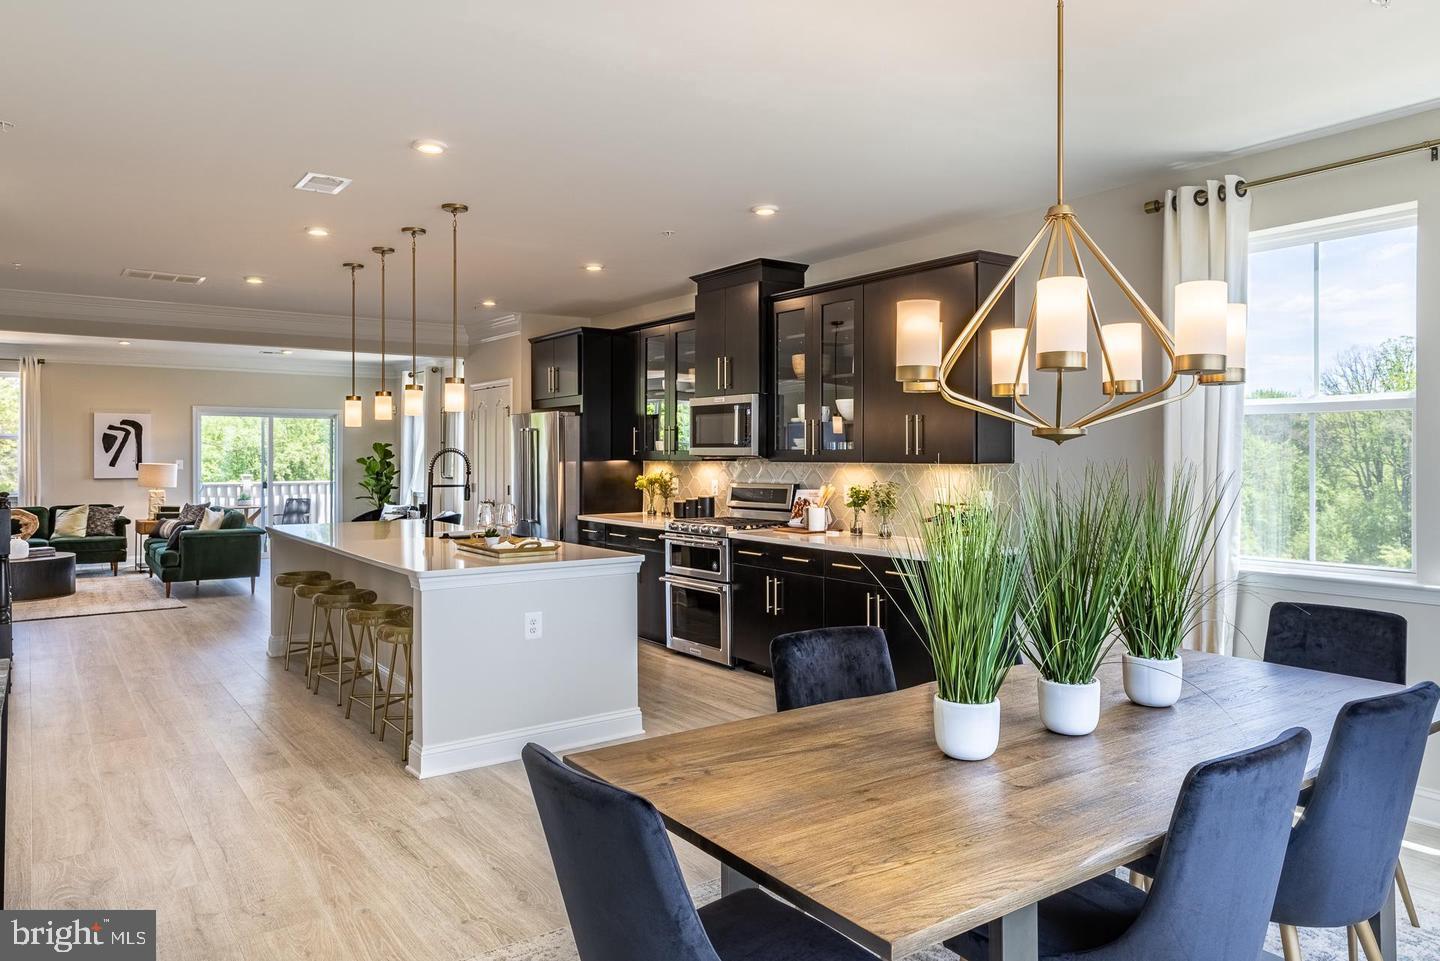
Find Your New Home Adventure at Gatherings at Lakeview. Whether you want to elevate, downsize, or rightsize your lifestyle, this 55+ community in Reisterstown offers the perfect balance of comfort and convenience. Choose from two stylish condo floorplans and enjoy amenities like a walking trail around the lake, fitness stations, pickleball, dog park, and more. Join community events or explore nearby Owings Mills for shopping and dining. At Gatherings at Lakeview, you'll be close to everything that matters most—daily conveniences, top-tier amenities, and cherished connections. Experience effortless living in the two-story elevator included, 3-bedroom Seneca condo, designed for comfort and convenience. The main level features a central kitchen with ample cabinetry, seamlessly flowing into a bright dining area and open great room, creating an airy and inviting space. Take the private elevator upstairs to your luxurious primary suite, complete with a spa-like bath. Two generous secondary bedrooms and a convenient laundry room complete the upper level, offering plenty of space for relaxation and everyday ease. Relax on your private balcony or explore the community’s exceptional amenities, including pickleball, fitness stations, and scenic walking trails around the lake. Enjoy energy savings with our ENERGY STAR® certified and Indoor airPLUS-qualified homes. *Photos are of the model home. *This listing represents the base price for this model on a to-be-built lot in the community. *Pricing, features, and availability are subject to change without notice. MHBR No. 93 2023 Beazer Homes.
#MDBC2124536

REISTERSTOWN

626 QUARRY PLACE COURT

3 Beds

2 Baths

2,475 Sq.Ft.

$470,990

MLS#: MDBC2124536

Find Your New Home Adventure at Gatherings at Lakeview. Whether you want to elevate, downsize, or rightsize your lifestyle, this 55+ community in Reisterstown offers the perfect balance of comfort and convenience. Choose from two stylish condo floorplans and enjoy amenities like a walking trail around the lake, fitness stations, pickleball, dog park, and more. Join community events or explore nearby Owings Mills for shopping and dining. At Gatherings at Lakeview, you'll be close to everything that matters most—daily conveniences, top-tier amenities, and cherished connections. Discover the ease of condo living in the Linganore floorplan, a spacious three-bedroom home in the sought-after 55+ community of Gatherings at Lakeview. Designed for comfort and convenience, this open-concept layout features a bright living and dining area, a modern kitchen with ample cabinetry, and a large pantry. Upstairs, residents enjoy a spacious primary bedroom with an ensuite, two secondary bedrooms, and a full bath. Relax on your private balcony or explore the community’s exceptional amenities, including pickleball, fitness stations, and scenic walking trails around the lake. Enjoy energy savings with our ENERGY STAR® certified and Indoor airPLUS-qualified homes. *Photos are of the model home. *Pricing, features, and availability are subject to change without notice. MHBR No. 93 2023 Beazer Homes.
#MDBC2174478

REISTERSTOWN

566 QUARRY PLACE COURT

3 Beds

2 Baths

1,569 Sq.Ft.

$399,990

MLS#: MDBC2174478
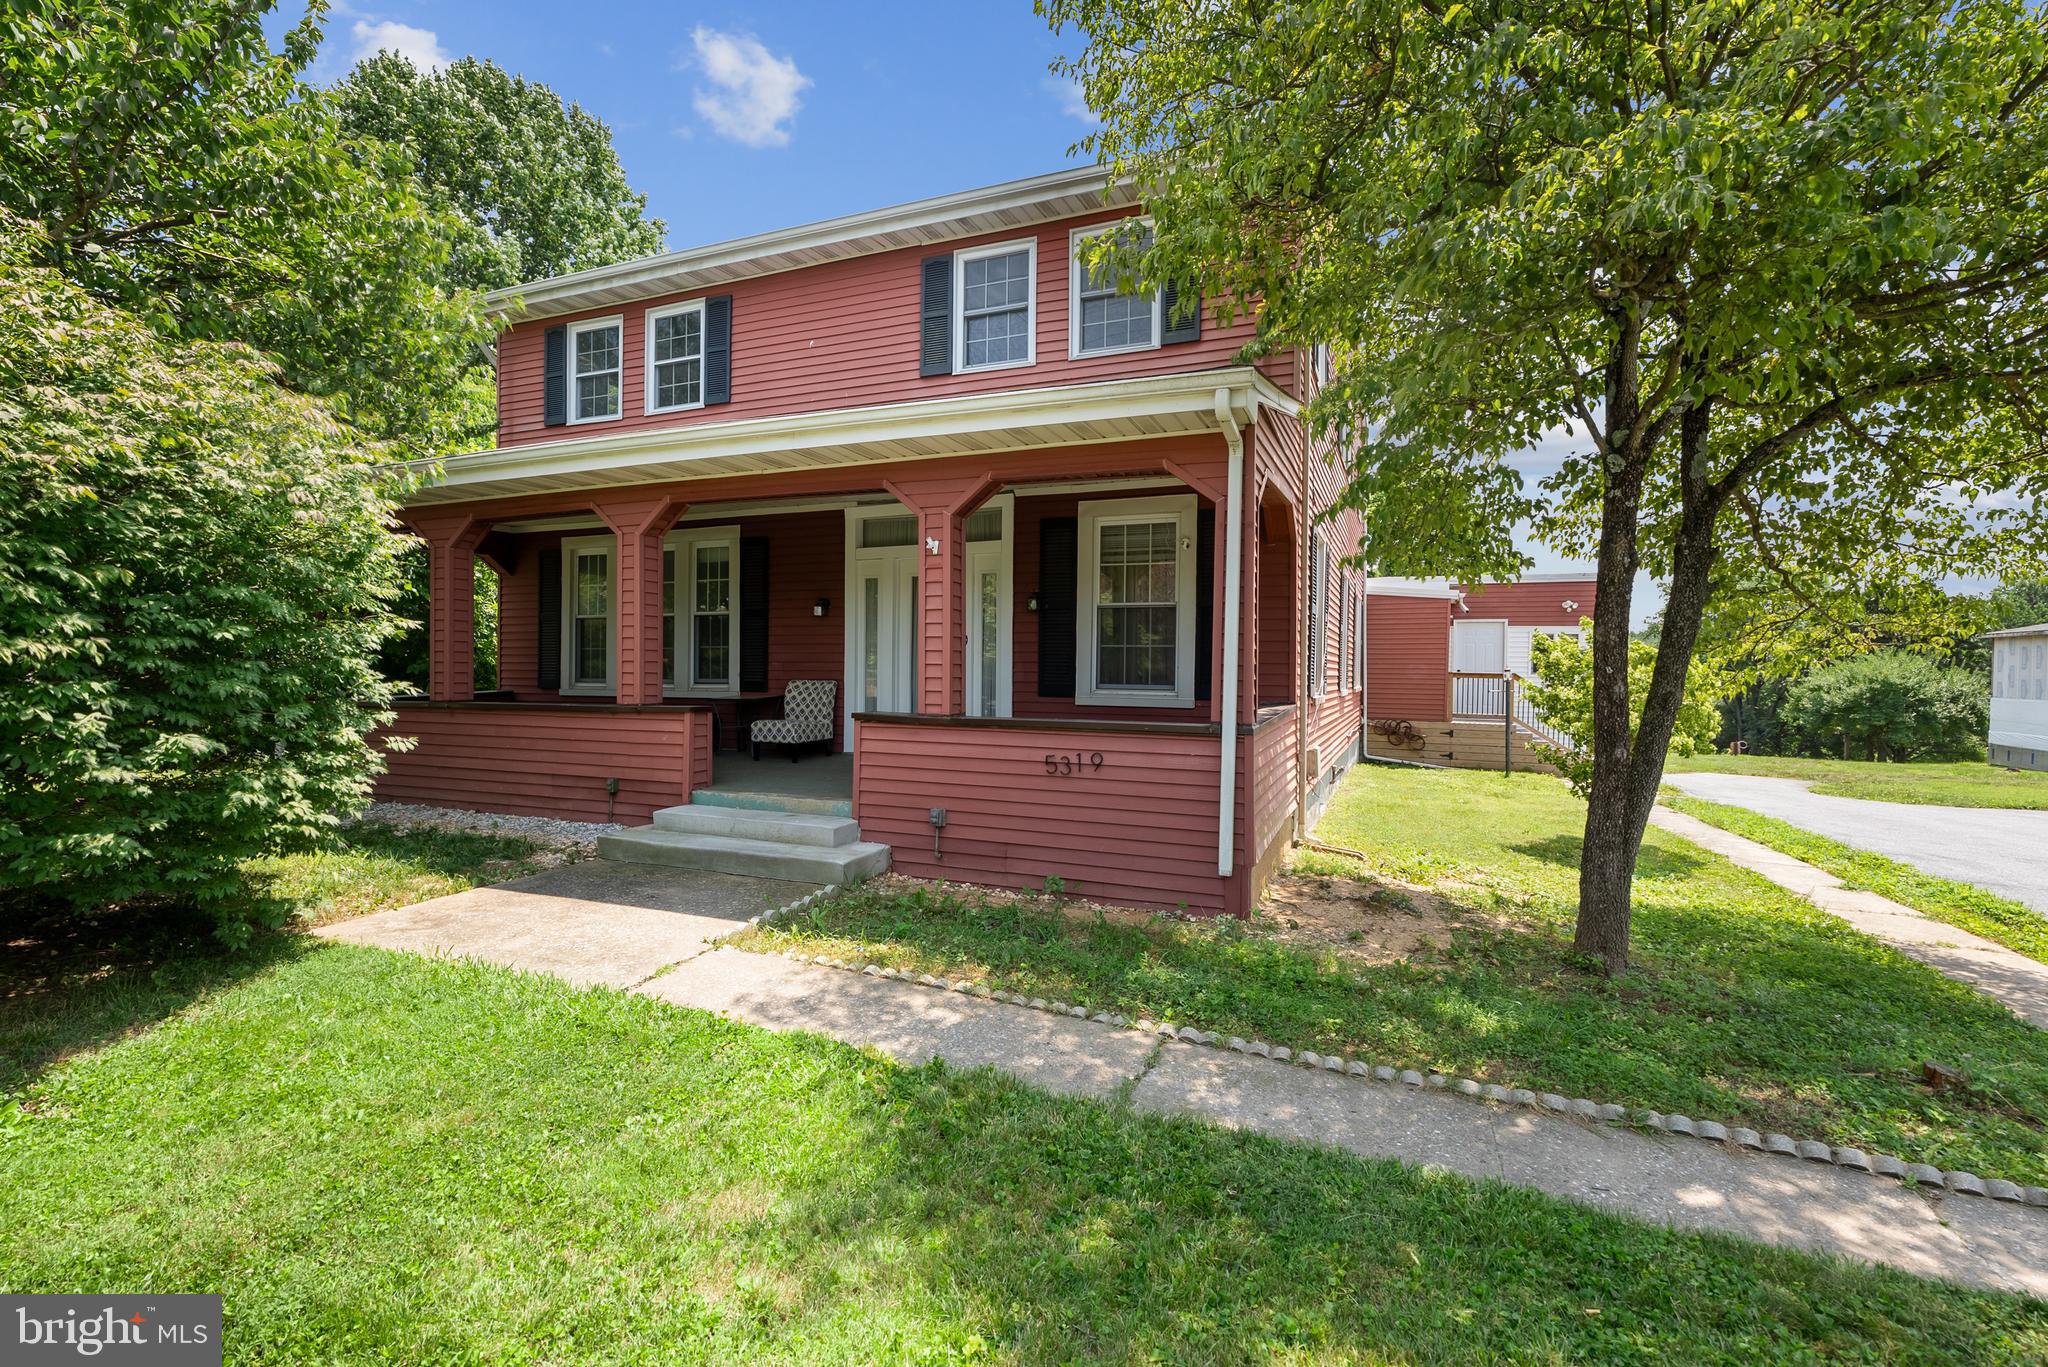
Beautiful 2.44 acres-including the main house there is a very large barn that offers electric, two sheds-If you like outdoor living there is so much room for picnics, games and just relaxing. The main house offers a covered front porch as you enter into the living room, there is a formal dining area. There are three bedrooms on the first floor, a large family room and office. There is also a bedroom that could be a first floor primary suite. There is one full bath that has been remodeled beautifully  and a second full bath on the first floor.  The second floor offers 5 bedrooms and a full bath (as-is) and a separate eat in kitchen.   The property is in nice condition, there is plenty of living space. The property goes way beyond the house down into the far woods in the back.  Just keep walking to really enjoy the property. The home has undergone some renovations but there is room for you to add your decorating  and remodeling touches. The house is being sold AS-IS, But it is a great value with the home and barn and the extra large 2.44 acres Seller will make a flooring credit for first floor family room.
#MDBC2167656

REISTERSTOWN

5319 GLEN FALLS ROAD

7 Beds

3 Baths

4,384 Sq.Ft.

$557,000

MLS#: MDBC2167656

Welcome home to this spacious 4 bedroom, 2-full bath rancher offering approximately 1,855 finished square feet and plenty of room to spread out! The versatile main level floor plan features generous living spaces and four bedrooms, providing flexibility for guests, a home office, or additional living space, perfect for an inlaw suite. The primary bedroom includes its own private bath. Step outside and enjoy the new Trex deck, perfect for relaxing, entertaining, or enjoying the spacious yard. Situated on over 1/3 acre with off street parking. The home also features forced-air gas heat. Conveniently located in the Reisterstown area with easy access to shopping, dining, and commuter routes. Don’t miss the opportunity to make this spacious rancher your own!
#MDBC2175970

REISTERSTOWN

386 BUTLER ROAD

4 Beds

2 Baths

2,415 Sq.Ft.

$399,900

MLS#: MDBC2175970

ACITVE BUSINESS, DO NOT CONTACT OWNER DIRECTLY. 

Set in a beautiful rural location, this charming four-bedroom, two-bathroom farmhouse offers the perfect blend of country living, character, and INCOME POTENTIAL.
At the heart of the property is a spacious farmhouse full of warmth and charm, providing generous accommodations with four well-proportioned bedrooms, two bathrooms, and ample living space for modern life. Located in the rolling hills of Carroll County, the property enjoys a peaceful setting while remaining ideally suited for those seeking a home based business opportunity.
In addition to the residential accommodation, the property is home to a well-established and highly regarded DOG BOARDING BUSINESS. The boarding facilities are thoughtfully positioned to complement the residential aspect of the property. Creating a unique opportunity for buyers wishing to operate a successful business from home with an established revenue stream. 
The business has been built on exceptional care, repeat clientele, and strong community support, offering an opportunity for animal lovers and entrepreneurs alike.

THE BUSINESS WILL BE SOLD WITH THE PROPERTY AT AN ADDITIONAL COST OF $300,000.
#MDCR2037128

REISTERSTOWN

2332 EMORY ROAD

4 Beds

2 Baths

1,981 Sq.Ft.

$575,000

MLS#: MDCR2037128
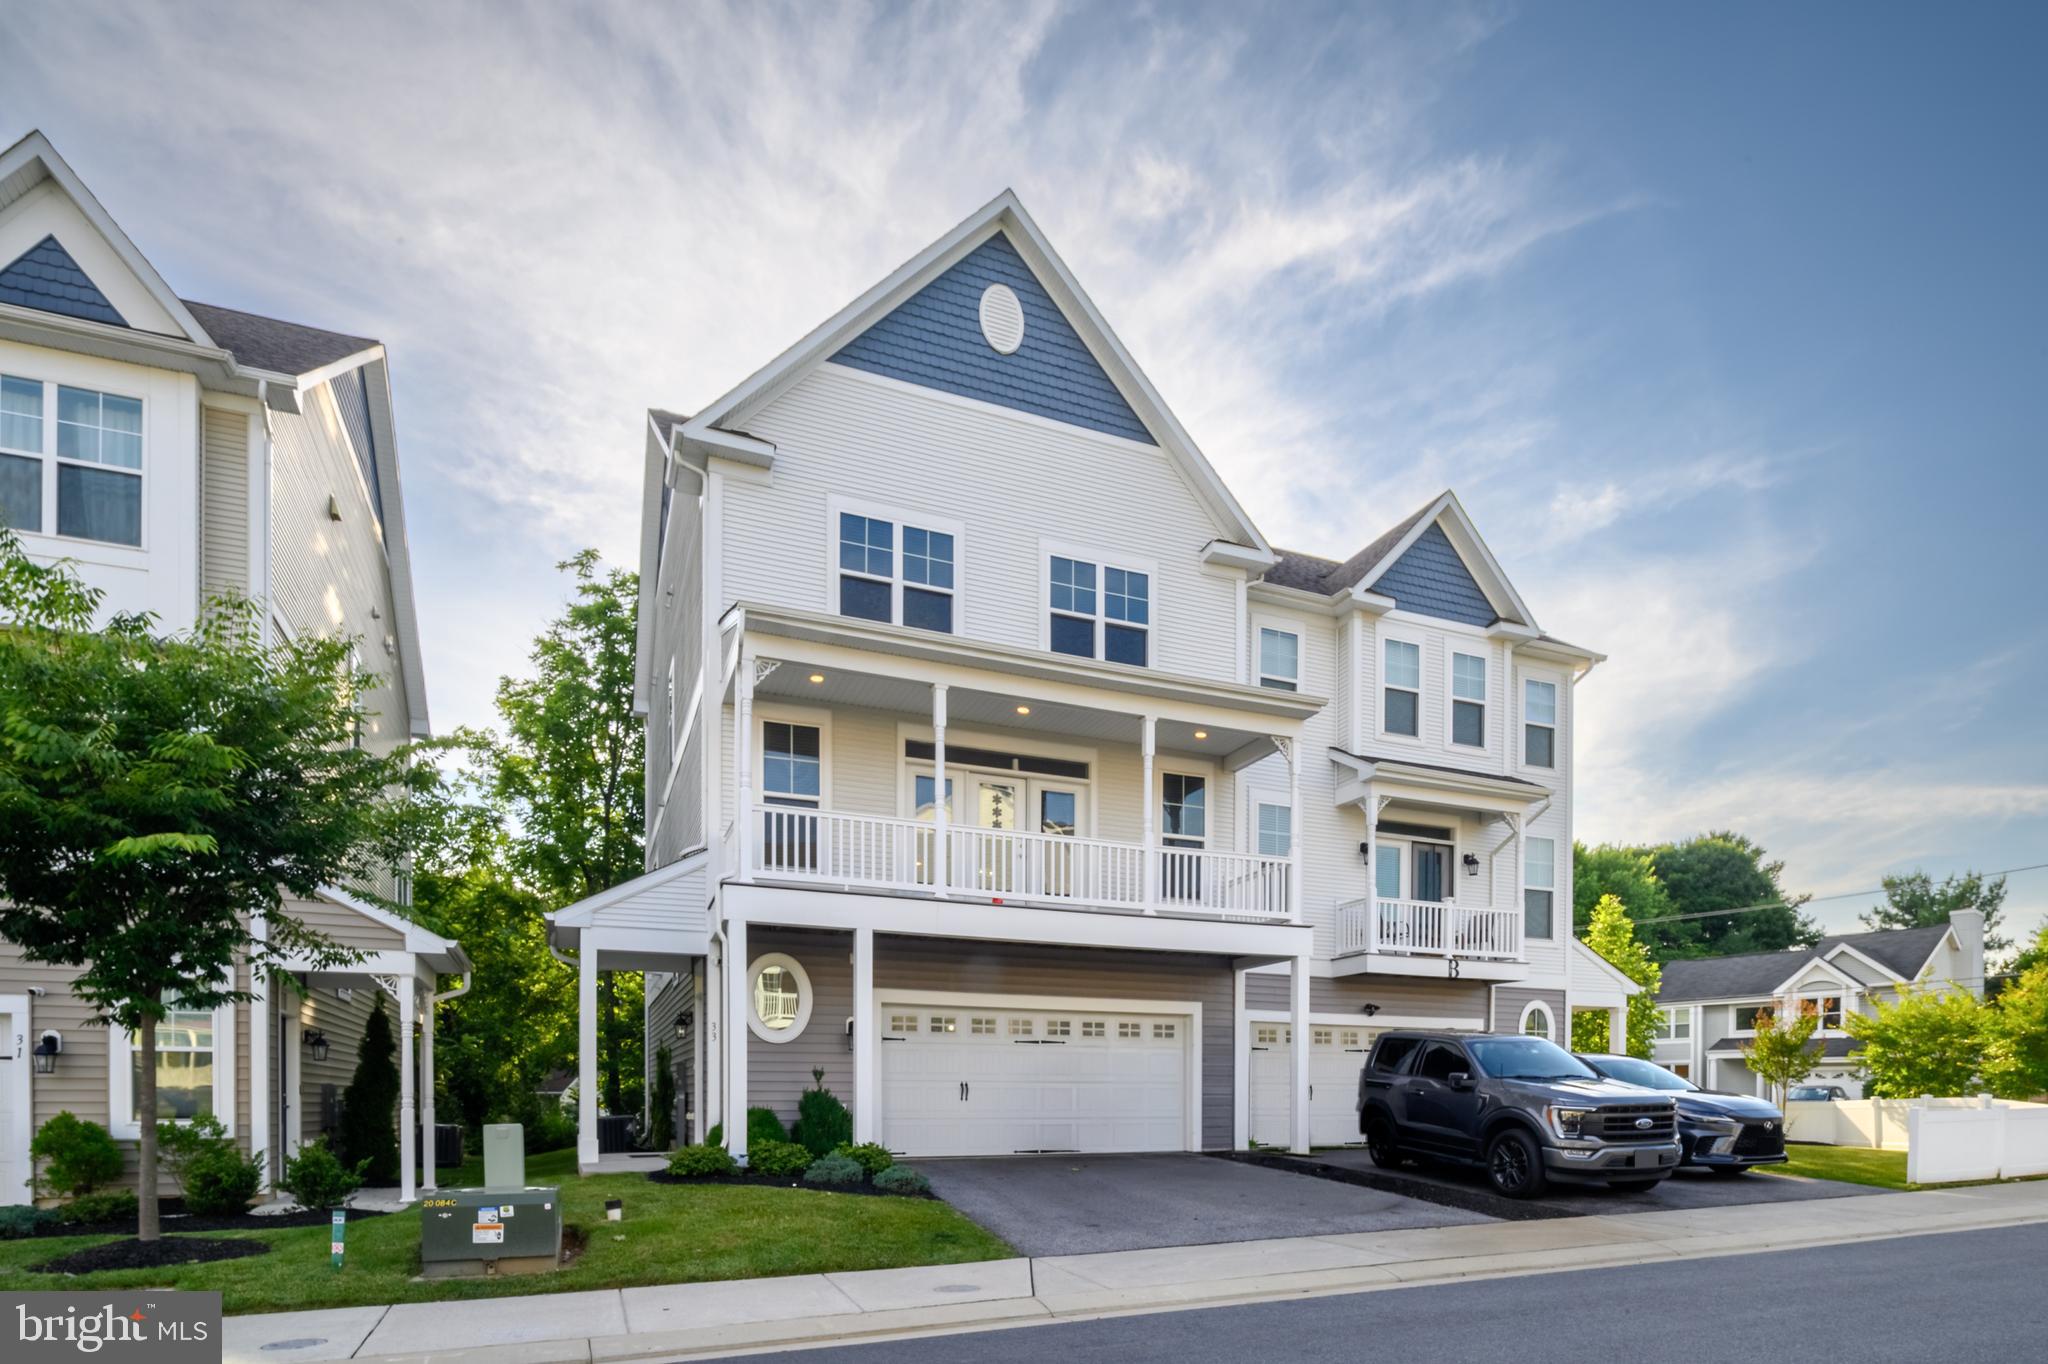
Welcome to Victoria Crossing, a charming enclave of newer villa-style townhomes tucked near historic Reisterstown and Glyndon. This spacious three-level home offers a versatile layout with plenty of room for everyday living, guests, or additional work-from-home space.  Garage has been converted to accommodate a separate apartment/living area. Can be easily converted back to parking if desired. The entry level features a beautifully finished living area complete with a family room, bedroom, full bathroom, kitchenette, and walkout access to the backyard. The garage has been finished and is connected to the home’s HVAC system, providing comfortable year-round space and additional flexibility.

The 2nd (main) level offers a wonderful open floor plan featuring a spacious living room and formal dining area that connects to the kitchen. The kitchen includes abundant cabinetry, a large breakfast bar, center island, and adjoining casual dining area with access to a balcony. An additional balcony off the living room provides another place to relax and enjoy the outdoors.

The upper level features three bedrooms including the spacious primary suite with attached bathroom featuring a soaking tub and separate shower and two walk-in closets. Two additional bedrooms, a full hallway bathroom, and convenient upper-level laundry closet complete this level. Enjoy the low-maintenance lifestyle of Victoria Crossing with a fantastic location close to charming Main Street Reisterstown, local restaurants, shopping, and commuter routes.
#MDBC2166674

REISTERSTOWN

33 GREENSBOROUGH ROAD

4 Beds

3 Baths

2,829 Sq.Ft.

$529,000

MLS#: MDBC2166674

Welcome to this four-bedroom, two-and-a-half-bathroom home filled with abundant natural light and an inviting atmosphere throughout, complete with a spacious backyard for outdoor enjoyment. Step inside to discover a serene color palette, where a front living room off the foyer provides a versatile space for both relaxing and entertaining. The formal dining room is ideal for gatherings of any size and features double doors that open to the family room, anchored by a cozy wood-burning fireplace. A bright breakfast nook offers the perfect setting for casual meals, with sliding glass doors leading to the deck for seamless indoor-outdoor living. The kitchen is well-appointed with stainless steel appliances, granite countertops, a tile backsplash, a center island, and a convenient pantry. Just beyond, the laundry room has additional storage and access to the attached garage, while a half bathroom completes the main level. Upstairs, the primary bedroom serves as a true retreat, featuring a spacious walk-in closet, an updated en-suite bathroom with a walk-in shower, and a versatile nook ideal for a vanity, coffee station, or workspace. Three additional bedrooms and a shared hall bathroom complete the upper level. Downstairs, the lower level expands the living space with a large recreation room, while the utility room offers abundant storage and a rough-in for a potential future bathroom. Outdoor living is effortless with a spacious deck overlooking the backyard, which provides plenty of room for recreation and relaxation, along with a shed for added storage.
#MDBC2167118

REISTERSTOWN

613 SAINT PAUL AVENUE

4 Beds

2 Baths

2,935 Sq.Ft.

$525,000

MLS#: MDBC2167118

Professional Pictures coming Tuesday!!  Welcome to this beautifully restored 5-bedroom, 3-bathroom split foyer tucked away on a spacious lot in Reisterstown. This home has undergone a full renovation, offering modern finishes, functional living spaces, and a layout perfect for families, guests, or multi-generational living.

The main level features a fully updated kitchen with quartz countertops, stainless steel appliances, and crisp cabinetry. The adjoining living and dining areas showcase luxury vinyl plank flooring, creating a bright and seamless flow throughout. The primary bedroom includes its own attached full shower, providing a private and convenient en-suite setup. Two additional bedrooms and a second full bathroom complete the upper level.

The lower level offers a large carpeted family room, perfect for movie nights or entertaining. You’ll also find two additional bedrooms and a third full bathroom, ideal for extended family, guests, or home office flexibility.

Outside, the property sits on a generous lot with a fully fenced backyard—a perfect space for hosting gatherings, barbecues, or simply enjoying the outdoors.

Location is everything, and this home sits within easy walking distance of historic downtown Reisterstown. It is nestled in a vibrant, close-knit community where you will constantly see neighbors out and about—from fitness enthusiasts running and families pushing strollers, to pet owners walking their dogs, and a sea of trick-or-treaters filling the streets on Halloween.

This move-in ready home perfectly combines modern upgrades and comfortable living with an active, welcoming community. Don’t miss it!
#MDBC2170116

REISTERSTOWN

111 SACRED HEART LANE

5 Beds

3 Baths

2,062 Sq.Ft.

$460,000

MLS#: MDBC2170116

Find Your New Home Adventure at Gatherings at Lakeview. Whether you want to elevate, downsize, or rightsize your lifestyle, this 55+ community in Reisterstown offers the perfect balance of comfort and convenience. Choose from two stylish condo floorplans and enjoy amenities like a walking trail around the lake, fitness stations, pickleball, dog park, and more. Join community events or explore nearby Owings Mills for shopping and dining. At Gatherings at Lakeview, you'll be close to everything that matters most—daily conveniences, top-tier amenities, and cherished connections. Experience effortless living in the two-story elevator included, 3-bedroom Seneca condo, designed for comfort and convenience. The main level features a central kitchen with ample cabinetry, seamlessly flowing into a bright dining area and open great room, creating an airy and inviting space. Take the private elevator upstairs to your luxurious primary suite, complete with a spa-like bath. Two generous secondary bedrooms and a convenient laundry room complete the upper level, offering plenty of space for relaxation and everyday ease. Relax on your private balcony or explore the community’s exceptional amenities, including pickleball, fitness stations, and scenic walking trails around the lake. Enjoy energy savings with our ENERGY STAR® certified and Indoor airPLUS-qualified homes. *Photos are of the model home. *Pricing, features, and availability are subject to change without notice. MHBR No. 93 2023 Beazer Homes.
#MDBC2174476

REISTERSTOWN

544 QUARRY PLACE COURT

3 Beds

2 Baths

2,475 Sq.Ft.

$499,990

MLS#: MDBC2174476

Send a message

Message successfully sent.

Your message

What is 3 + 4 ?

Reason for contacting?

I agree to receive email communication and understand I can unsubscribe at any time.

I agree to be contacted by Charis Realty Group - Christine Issler, Broker via call, email, and text for real estate services. To opt out, you can reply 'stop' at any time or reply 'help' for assistance. You can also click the unsubscribe link in the emails. Message and data rates may apply. Message frequency may vary. Privacy Policy

Sign Out

Virtual Assistant

Would you like to take the next step with this property? We can help you schedule a showing or virtual tour, or send you more details.

Yes, I would like more information.

Thank You for Your Reply, One of Our Agents will contact you as soon as possible

No, maybe later.

Thank you, you can always contact me via email, phone number or through the contact form.

Realhub AI

Lucy - Your AI-Powered Realtor

Update Your Temporary Password

Personalize your search

Enter your email and we'll notify you immediately when new listings match what you're looking for.

or enter email address

Already have an account ? Login here

Continue your home search

I agree to receive communications and understand I can unsubscribe at any time.

I agree to be contacted by Charis Realty Group - Christine Issler, Broker via call, email, and text for real estate services. To opt out, you can reply 'stop' at any time or reply 'help' for assistance. You can also click the unsubscribe link in the emails. Message and data rates may apply. Message frequency may vary. Privacy Policy

Already have an account ? Login here

We use cookies

We use cookies primarily for analytics to enhance your experience. By accepting, you agree to our use of these cookies. You can manage your preferences or learn more about our cookies policy.