
Farmhouse/National Folk
4614 MORGAN DRIVE
CHEVY CHASE, MD 20815
MLS#: MDMC2176976
$2,395,000
























Property
Beds
6
Full Baths
5
1/2 Baths
1
Year Built
2021
Sq.Footage
5,026
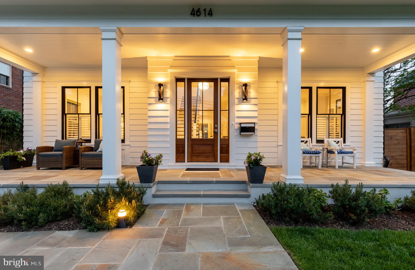
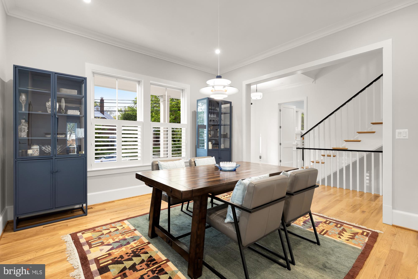
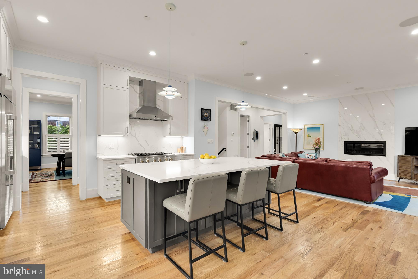
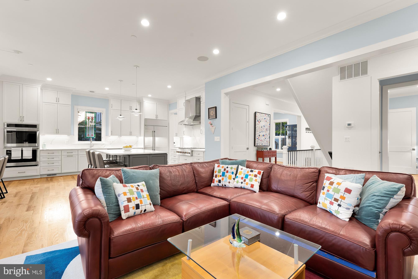
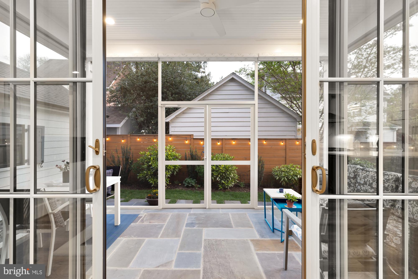
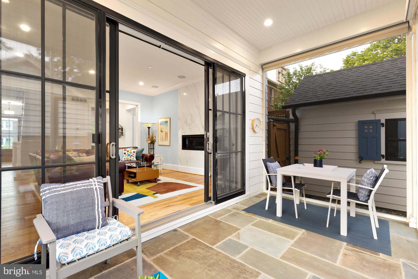
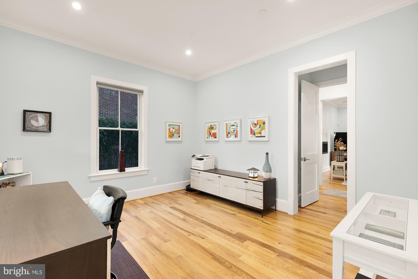
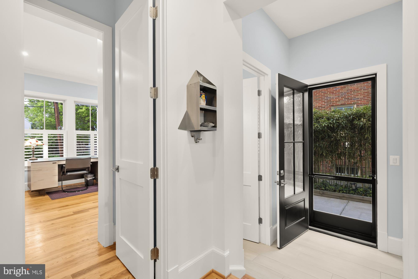
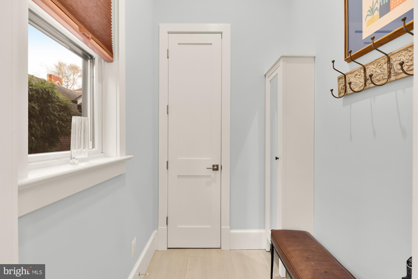
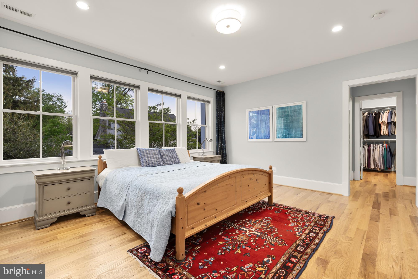
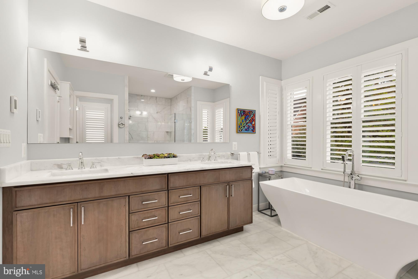
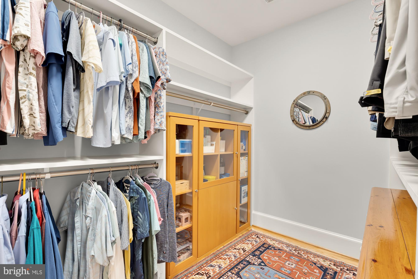
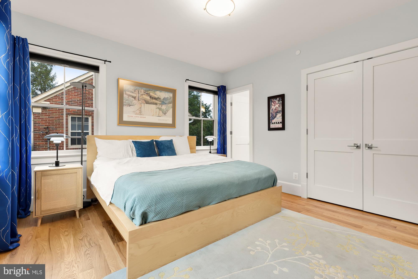
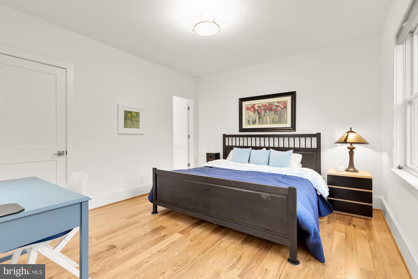
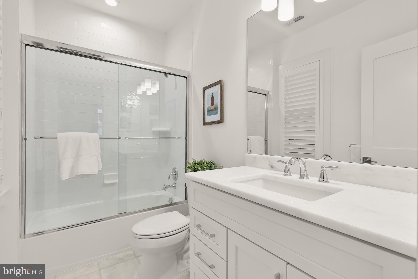
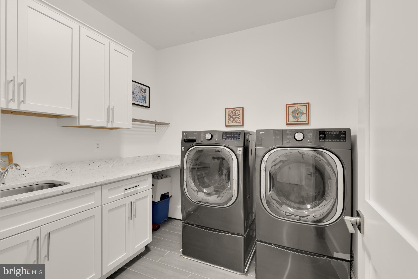
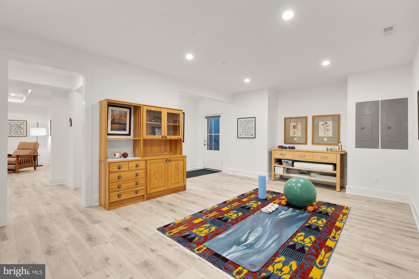
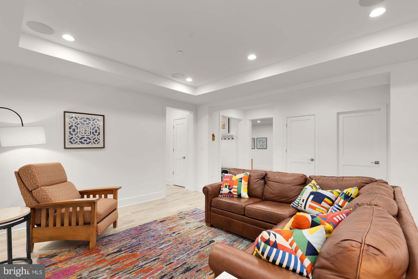
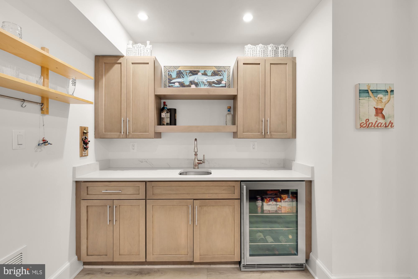
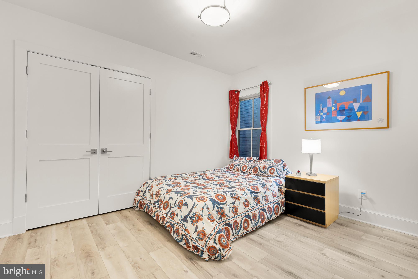
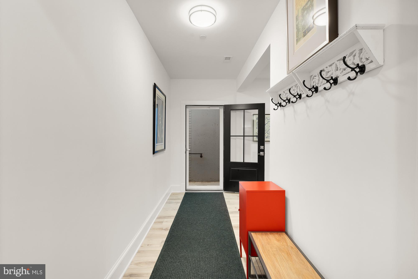
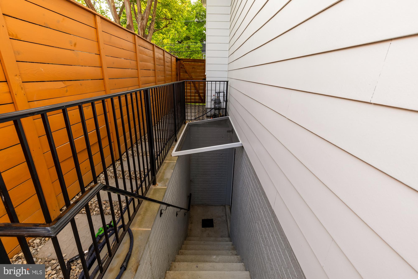
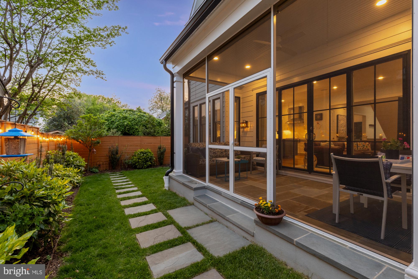
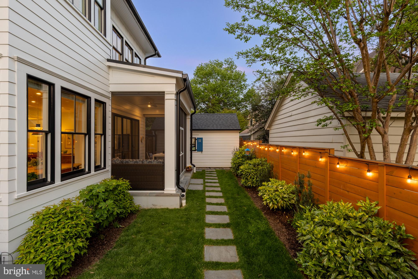
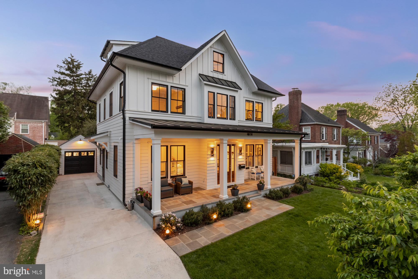
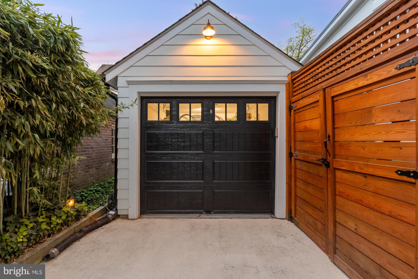
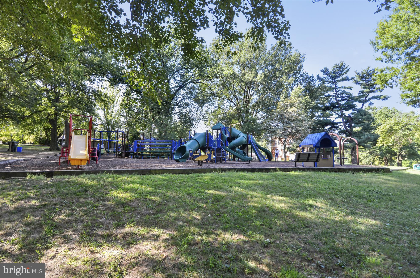
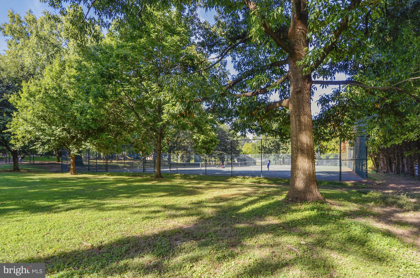
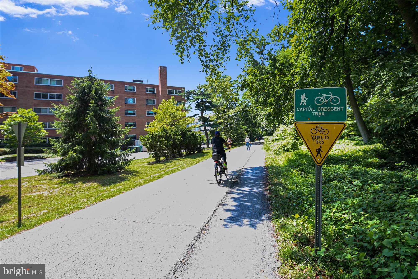
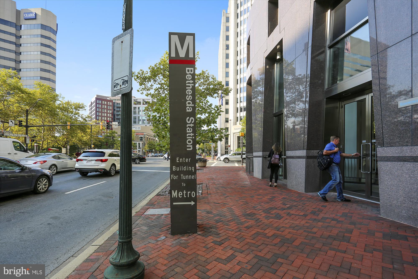
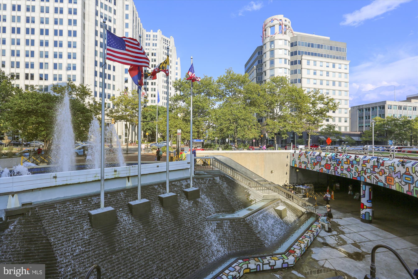
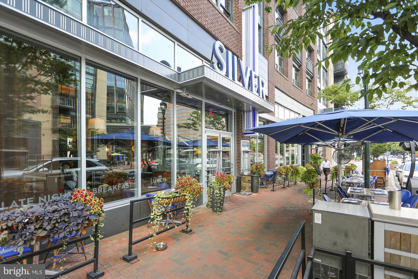
Tucked away in peaceful Chevy Chase West, this custom-designed farmhouse style home with an elevator offers perfect contemporary comfort. Completed in 2021, and offering nearly-new construction, this exquisite home, with over 5,000 square feet, is at the vibrant center between downtown Bethesda, Friendship Heights, two Red Line Metro stations, and major bus routes. Showcasing a striking façade with handcrafted trim, a very large inviting front porch, and a stone walkway, the home promises memories to come! Inside, refined finishes include wide-plank oak hardwood floors, crown moldings, soaring ceilings, and oversized windows that flood the home with natural light. An elevator connects three levels! Designed for relaxed entertaining, the expansive main level includes a formal living room (or first-floor home office or even a bedroom) and a formal dining room. An inviting family room with a fireplace opens into a chef’s kitchen outfitted with GE Monogram appliances, a 6-burner gas stove, quartz countertops, a large island, custom cabinetry, a wet bar, and a walk-in pantry. French doors lead to a lovely screened flagstone porch with a well-landscaped backyard, offering a sense of privacy. A side mudroom is adjacent to the detached one-car garage with an EV charger, which could offer an exciting opportunity for conversion to a studio or office space. The back and side yards are fully fenced; the screened porch includes 5 custom solar shades to block all the wonderful sunshine out back. On the second level, the primary suite is sunny and relaxing, featuring two oversized walk-in closets and a luxurious marble bath with dual vanities, a frameless glass shower, and a soaking tub. Two additional bedrooms with ensuite baths and generous closets, as well as a generous laundry room, complete the second level. The third level offers additional versatility with a bedroom, full bath, and a lofted space perfect for a home office or private retreat. Throughout the entire home, custom blackout blinds, indoor shutters, and curtains add to this home's appeal. The finished lower level is a dream, with a massive recreation room, built-in bar, guest suite, full bath, and a large room suitable for exercising, weights, and yoga. A separate entrance to the lower level would make this perfect for an au pair or in-law suite. This section of Chevy Chase is just blocks from Norwood Park (soccer, baseball, tennis), Little Falls Park, and the Capital Crescent Trail. You'll find grocery stores, myriad restaurants, cafes, boutique shopping, gyms, Bethesda Public Pool and even an Apple Store nearby. This is a rare opportunity to live in a luxurious home with all modern comforts.
Features & Amenities
Interior
-
Other Interior Features
Eat-in Kitchen, Kitchen Island, Walk-In Closet(s), Elevator, Crown Molding, Open Floorplan, Pantry
-
Total Bedrooms
6
-
Bathrooms
5
-
1/2 Bathrooms
1
-
Above Grade Finished Area
3756.0
-
Basement YN
YES
-
Cooling YN
YES
-
Cooling
Central Air, Electric
-
Fireplace YN
YES
-
Heating YN
YES
-
Heating
Natural Gas, Forced Air
-
Main Level Bedrooms
1
-
Pet friendly
N/A
Exterior
-
Garage
Yes
-
Garage spaces
1
-
Construction Materials
HardiPlank Type
-
Other Exterior Features
Storage
-
Parking
Garage Door Opener, On Street, Garage, Driveway, Other, Detached
-
Pool
No
-
Waterfront YN
NO
Area & Lot
-
Lot Features
Front Yard, Back Yard
-
Lot Size(acres)
0.12
-
Lot Size(square feet)
5,040
-
Property Type
Residential
-
Property Sub Type
Single Family Residence
-
Architectural Style
Farmhouse/National Folk
Price
-
Sales Price
$2,395,000
-
Tax Amount
$25,440
-
Financing Options
Conventional, Cash, VA
-
Sq. Footage
5,026
-
Price/SqFt
$476
HOA
-
Association
No
School District
-
Elementary School
N/A
-
Middle School
N/A
-
High School
N/A
Property Features
-
New Construction
NO
-
Foundation Details
Brick/Mortar
-
Senior Community YN
NO
-
Sewer
Public Sewer
-
Tax Lot
26
-
Water Source
Public
Schedule a Showing
Showing scheduled successfully.
Mortgage calculator
Estimate your monthly mortgage payment, including the principal and interest, property taxes, and HOA. Adjust the values to generate a more accurate rate.
Your payment
Principal and Interest:
$
Property taxes:
$
HOA fees:
$
Total loan payment:
$
Total interest amount:
$
Location
County
MONTGOMERY
Elementary School
Middle School
High School
Listing Courtesy of Patrick Harwood, Compass
RealHub Information is provided exclusively for consumers' personal, non-commercial use, and it may not be used for any purpose other than to identify prospective properties consumers may be interested in purchasing. All information deemed reliable but not guaranteed and should be independently verified. All properties are subject to prior sale, change or withdrawal. RealHub website owner shall not be responsible for any typographical errors, misinformation, misprints and shall be held totally harmless.

Salesperson, Realtor
Tracey Sullivan
Call Tracey today to schedule a private showing.

* Listings on this website come from the FMLS IDX Compilation and may be held by brokerage firms other than the owner of this website. The listing brokerage is identified in any listing details. Information is deemed reliable but is not guaranteed. If you believe any FMLS listing contains material that infringes your copyrighted work please click here to review our DMCA policy and learn how to submit a takedown request.© 2024 FMLS.
.png)