


Property
Beds
4
Full Baths
3
1/2 Baths
1
Year Built
2013
Sq.Footage
2,715
Custom Home with In-Ground Salt Water Pool, Private Backyard & Detached, Heated and Cooled Studio/Office in Greenwood Community. Discover the distinctive charm of this custom-built home in the sought-after Greenwood Community of Grasonville. Providing four bedrooms, and three-and-a-half- bathrooms, this home combines thoughtful craftsmanship, architectural character, and inviting indoor-outdoor living. Step inside to a light-filled, open layout highlighted by a dramatic two-story family room, soaring ceilings, expansive windows, and an impressive stone fireplace. Hardwood floors, crown molding, decorative leaded-glass windows, rounded wall corners, and distinctive lighting add character throughout. The spacious kitchen features granite counter tops, a generous center island, under-cabinet lighting, and stainless steel appliances, including a double-oven range and beverage cooler. The adjoining dining room overlooks the backyard, creating a welcoming setting for everyday meals and entertaining. A main-level bedroom with a full bathroom offers added flexibility for guests or multi generational living. Upstairs, the spacious primary suite provides a relaxing retreat with a tray ceiling, expansive walk-in closet, and private bath featuring a glass-enclosed shower and jetted soaking tub. Two additional bedrooms and a custom-designed second-floor laundry room with extra storage complete the upper level. The outdoor setting is a standout feature, with an in-ground salt water swimming pool, deck, and backyard designed for relaxing, entertaining. A charming, cottage-inspired studio/office with heating and cooling provides versatile space for hobbies, creative pursuits, a home office, or a personal retreat. Residents of Greenwood Community enjoy amenities including a playground, pavilion, large multipurpose field, designated storage for RVs, boats, and trailers, and a gazebo for community gatherings.
Features & Amenities
Interior
-
Other Interior Features
Ceiling Fan(s), Central Vacuum, Kitchen Island, Recessed Lighting, Walk-In Closet(s), Built-in Features, Crown Molding, Open Floorplan, Soaking Tub
-
Total Bedrooms
4
-
Bathrooms
3
-
1/2 Bathrooms
1
-
Above Grade Finished Area
2715.0
-
Basement YN
NO
-
Cooling YN
YES
-
Cooling
Ceiling Fan(s), Other, Electric
-
Fireplace YN
YES
-
Heating YN
YES
-
Heating
Electric, Propane, Heat Pump
-
Main Level Bedrooms
1
-
Pet friendly
N/A
Exterior
-
Garage
Yes
-
Garage spaces
2
-
Other Exterior Features
Lighting
-
Parking
Garage, Inside Entrance, Attached
-
Patio and Porch Features
Deck, Porch
-
Pool
Yes
-
Pool Features
In Ground, Salt Water, Private
-
Waterfront YN
NO
Area & Lot
-
Lot Size(acres)
0.23
-
Lot Size(square feet)
10,222
-
Property Type
Residential
-
Property Sub Type
Single Family Residence
-
Architectural Style
Contemporary
Price
-
Sales Price
$764,500
-
Tax Amount
$5,423
-
Sq. Footage
2,715
-
Price/SqFt
$281
HOA
-
Association
YES
-
Association Fee
$173.64
-
Association Fee Frequency
Quarterly
-
Association Fee Includes
N/A
School District
-
Elementary School
N/A
-
Middle School
N/A
-
High School
N/A
Property Features
-
New Construction
NO
-
Association Amenities
Playground
-
Senior Community YN
NO
-
Sewer
Public Sewer
-
Tax Lot
119
-
Water Source
Public
Schedule a Showing
Showing scheduled successfully.
Mortgage calculator
Estimate your monthly mortgage payment, including the principal and interest, property taxes, and HOA. Adjust the values to generate a more accurate rate.
Your payment
Principal and Interest:
$
Property taxes:
$
HOA fees:
$
Total loan payment:
$
Total interest amount:
$
Location
County
QUEEN ANNES
Elementary School
Middle School
High School
Listing Courtesy of Jimmy J White Jr., Long & Foster Real Estate, Inc.
RealHub Information is provided exclusively for consumers' personal, non-commercial use, and it may not be used for any purpose other than to identify prospective properties consumers may be interested in purchasing. All information deemed reliable but not guaranteed and should be independently verified. All properties are subject to prior sale, change or withdrawal. RealHub website owner shall not be responsible for any typographical errors, misinformation, misprints and shall be held totally harmless.

Salesperson, Realtor
Tracey Sullivan
Call Tracey today to schedule a private showing.

* Listings on this website come from the FMLS IDX Compilation and may be held by brokerage firms other than the owner of this website. The listing brokerage is identified in any listing details. Information is deemed reliable but is not guaranteed. If you believe any FMLS listing contains material that infringes your copyrighted work please click here to review our DMCA policy and learn how to submit a takedown request.© 2024 FMLS.
Related Properties
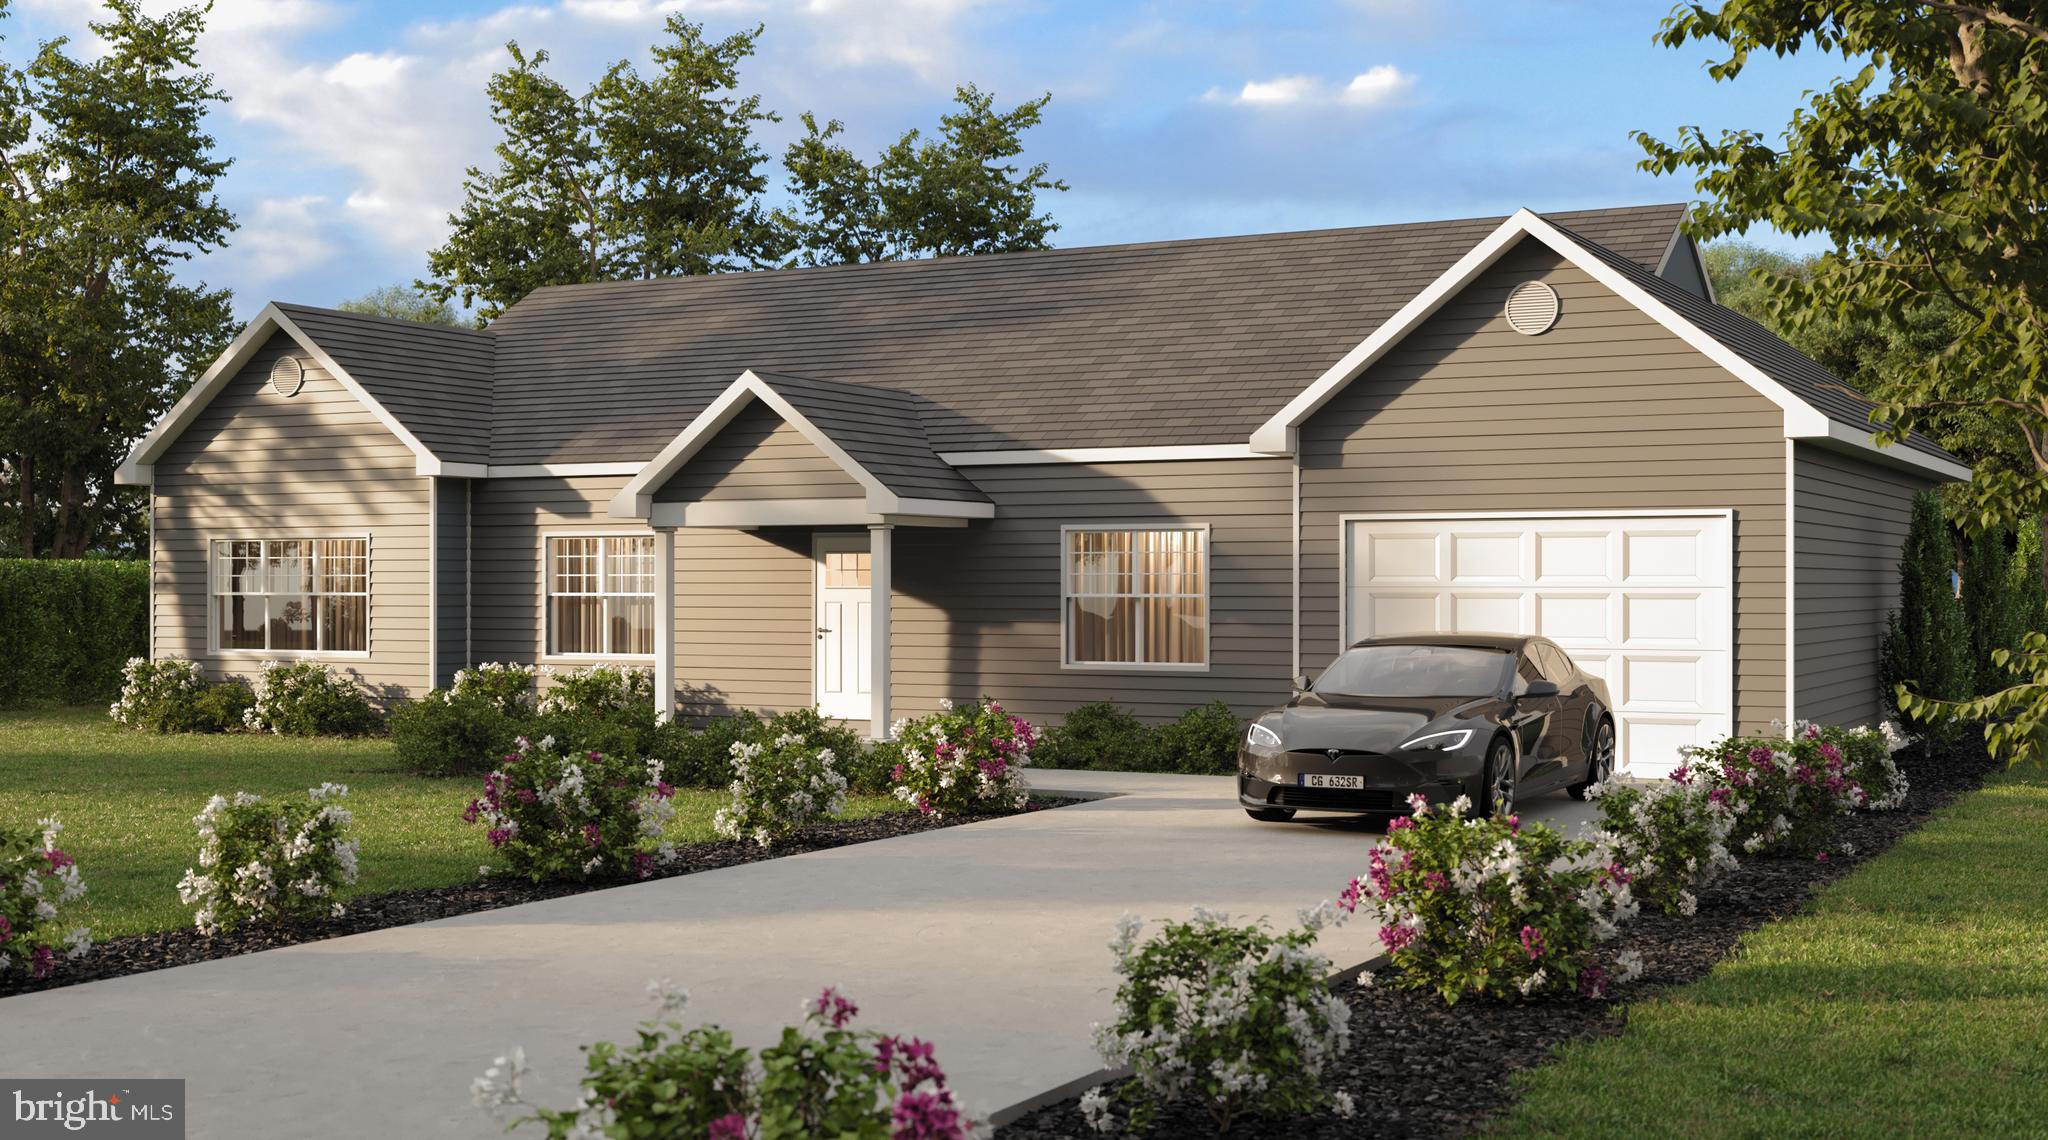
GRASONVILLE
GRASONVILLE CEMETERY ROAD LOT 1
4 Beds
2 Baths
1,710 Sq.Ft.
$664,650
MLS#: MDQA2015140

GRASONVILLE
1 BUNKER
4 Beds
3 Baths
2,604 Sq.Ft.
$699,000
MLS#: MDQA2016492

GRASONVILLE
242 PERRYS RETREAT BOULEVARD
4 Beds
2 Baths
2,568 Sq.Ft.
$619,900
MLS#: MDQA2018700

GRASONVILLE
1202 OYSTER COVE DRIVE
3 Beds
3 Baths
1,842 Sq.Ft.
$719,900
MLS#: MDQA2018662

GRASONVILLE
14 FAIRWAY IS
5 Beds
2 Baths
3,073 Sq.Ft.
$899,000
MLS#: MDQA2018270

GRASONVILLE
114 PATHFINDER CIRCLE
5 Beds
2 Baths
3,020 Sq.Ft.
$669,000
MLS#: MDQA2019022

GRASONVILLE
1107 OYSTER COVE DRIVE
3 Beds
3 Baths
2,000 Sq.Ft.
$759,000
MLS#: MDQA2018150
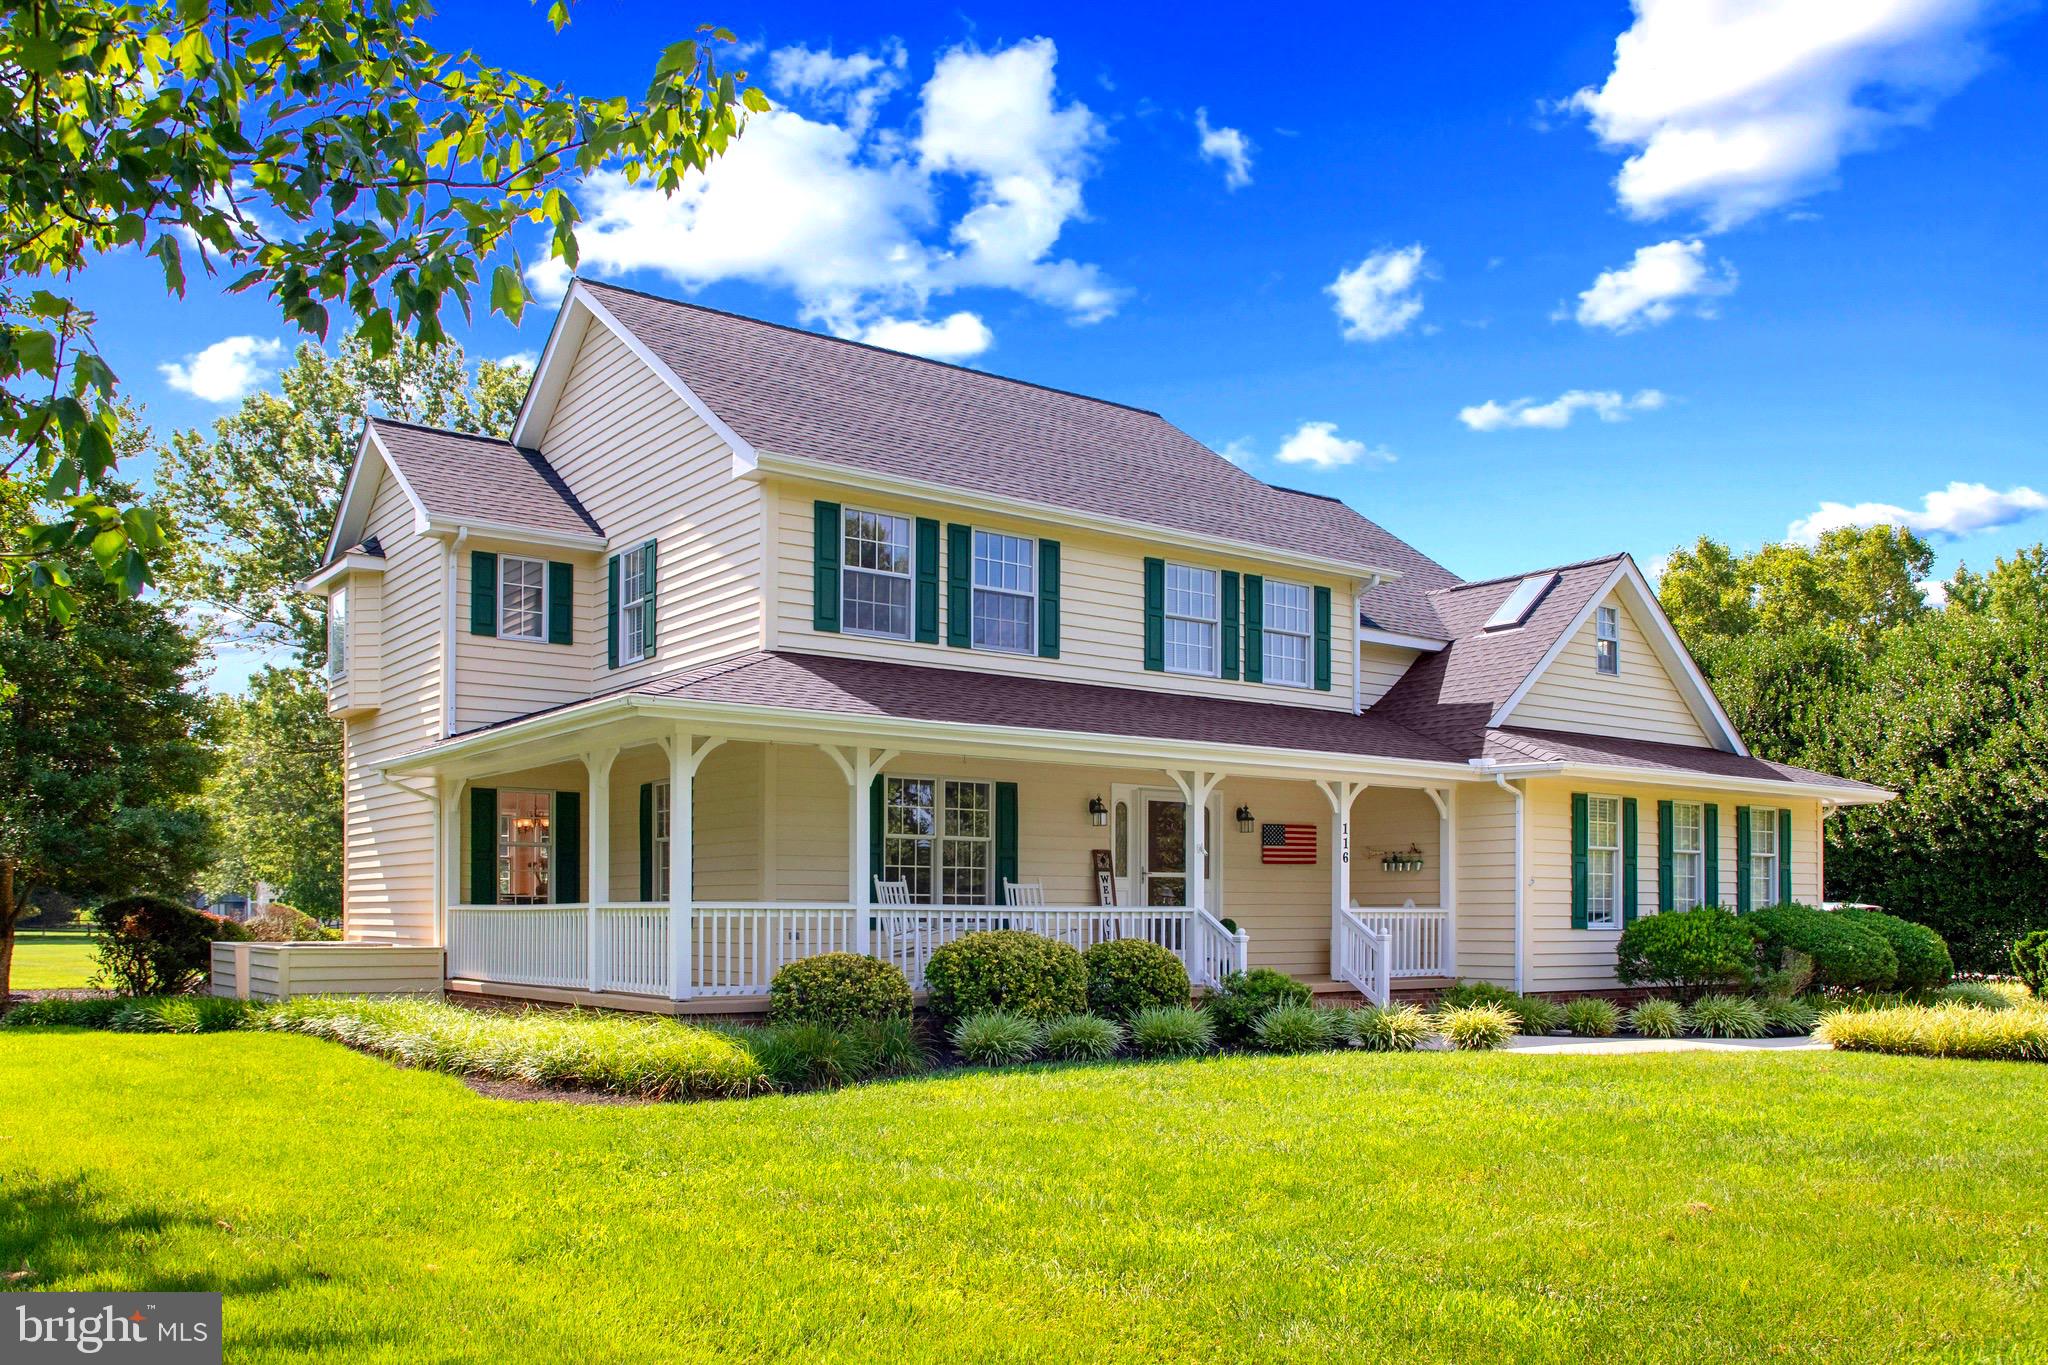
GRASONVILLE
116 PROSPECT BAY DRIVE W
4 Beds
2 Baths
2,425 Sq.Ft.
$749,000
MLS#: MDQA2017832
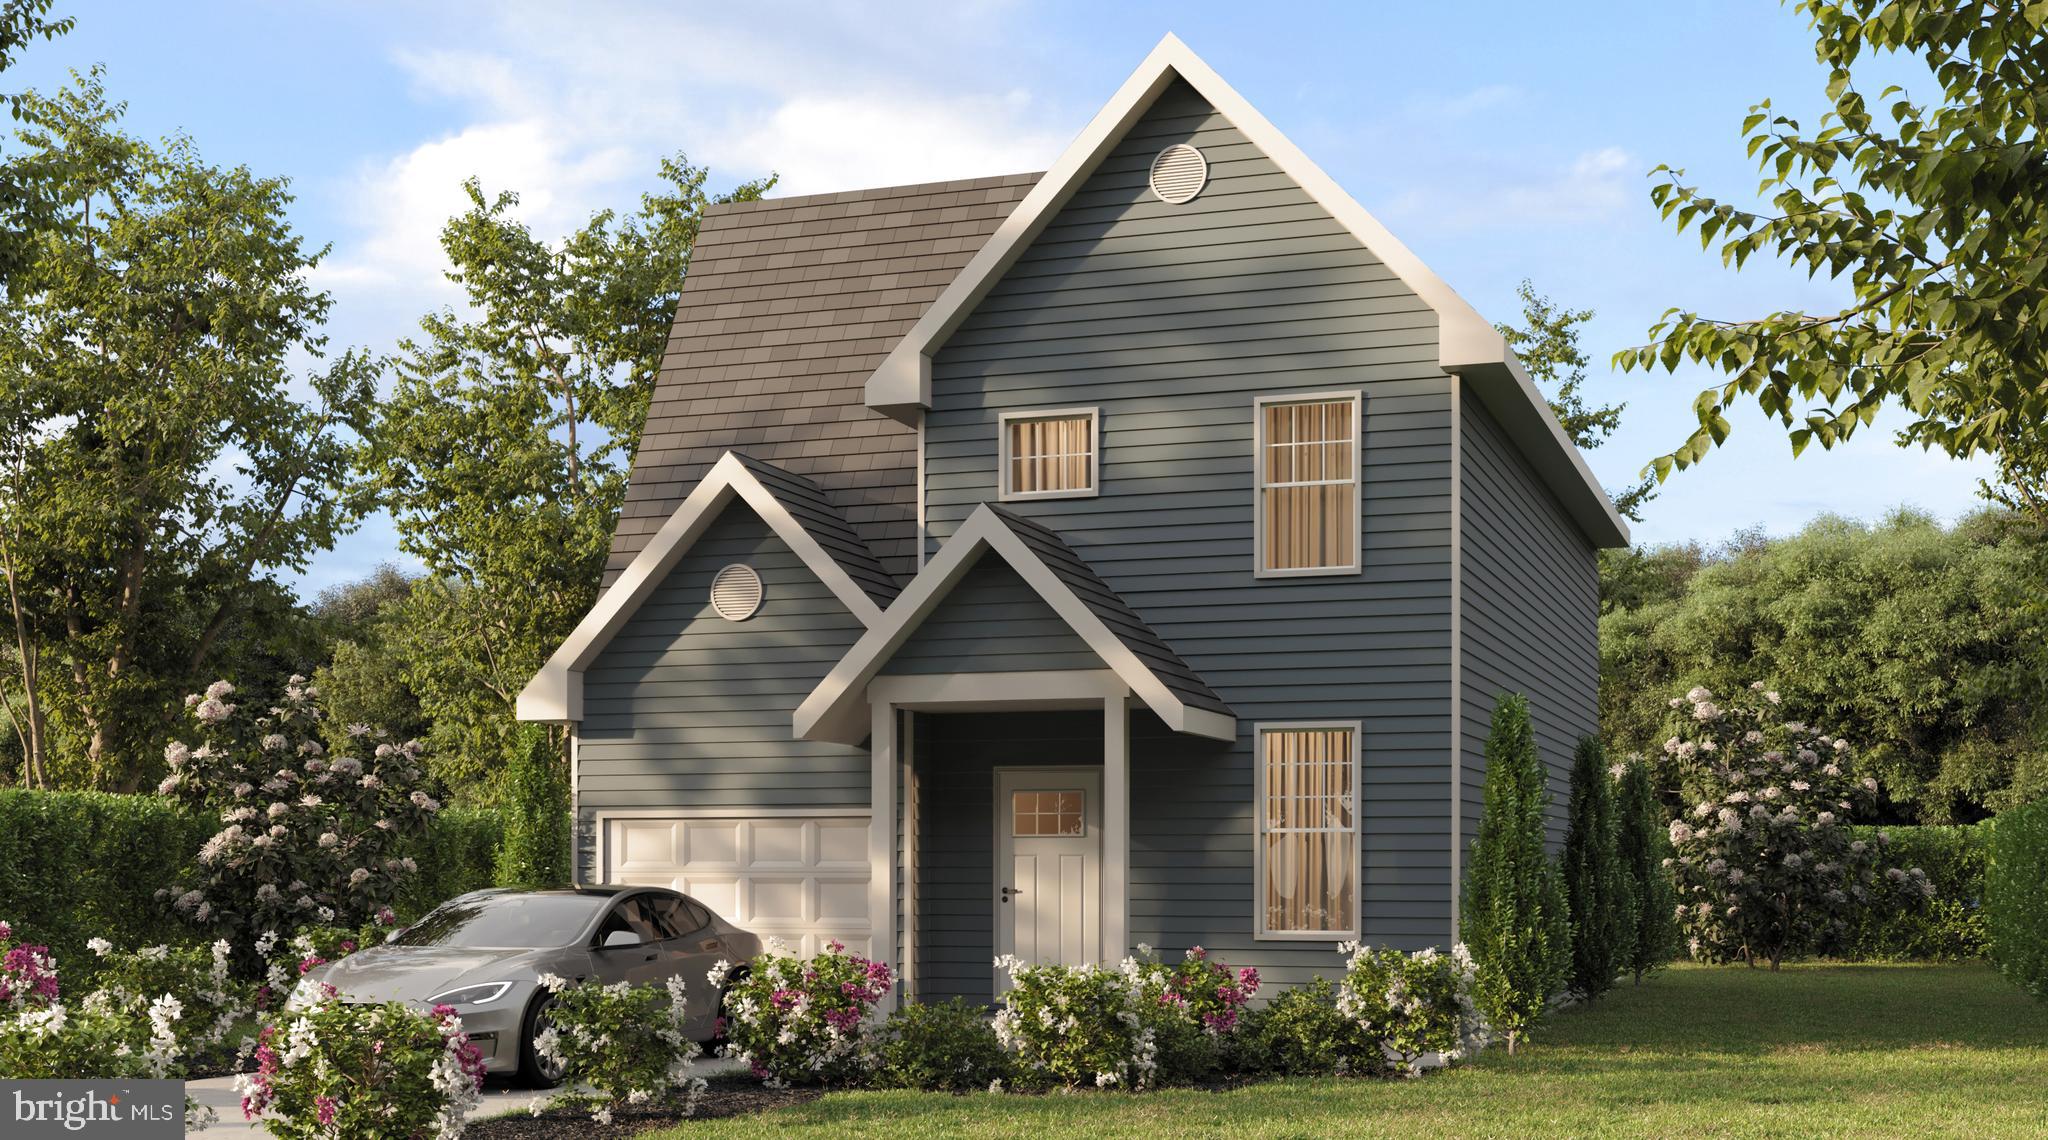
GRASONVILLE
GRASONVILLE CEMETERY ROAD LOT 2
4 Beds
2 Baths
1,664 Sq.Ft.
$662,550
MLS#: MDQA2015142
.png)