


Property
Beds
4
Full Baths
5
1/2 Baths
1
Year Built
2006
Sq.Footage
4,448
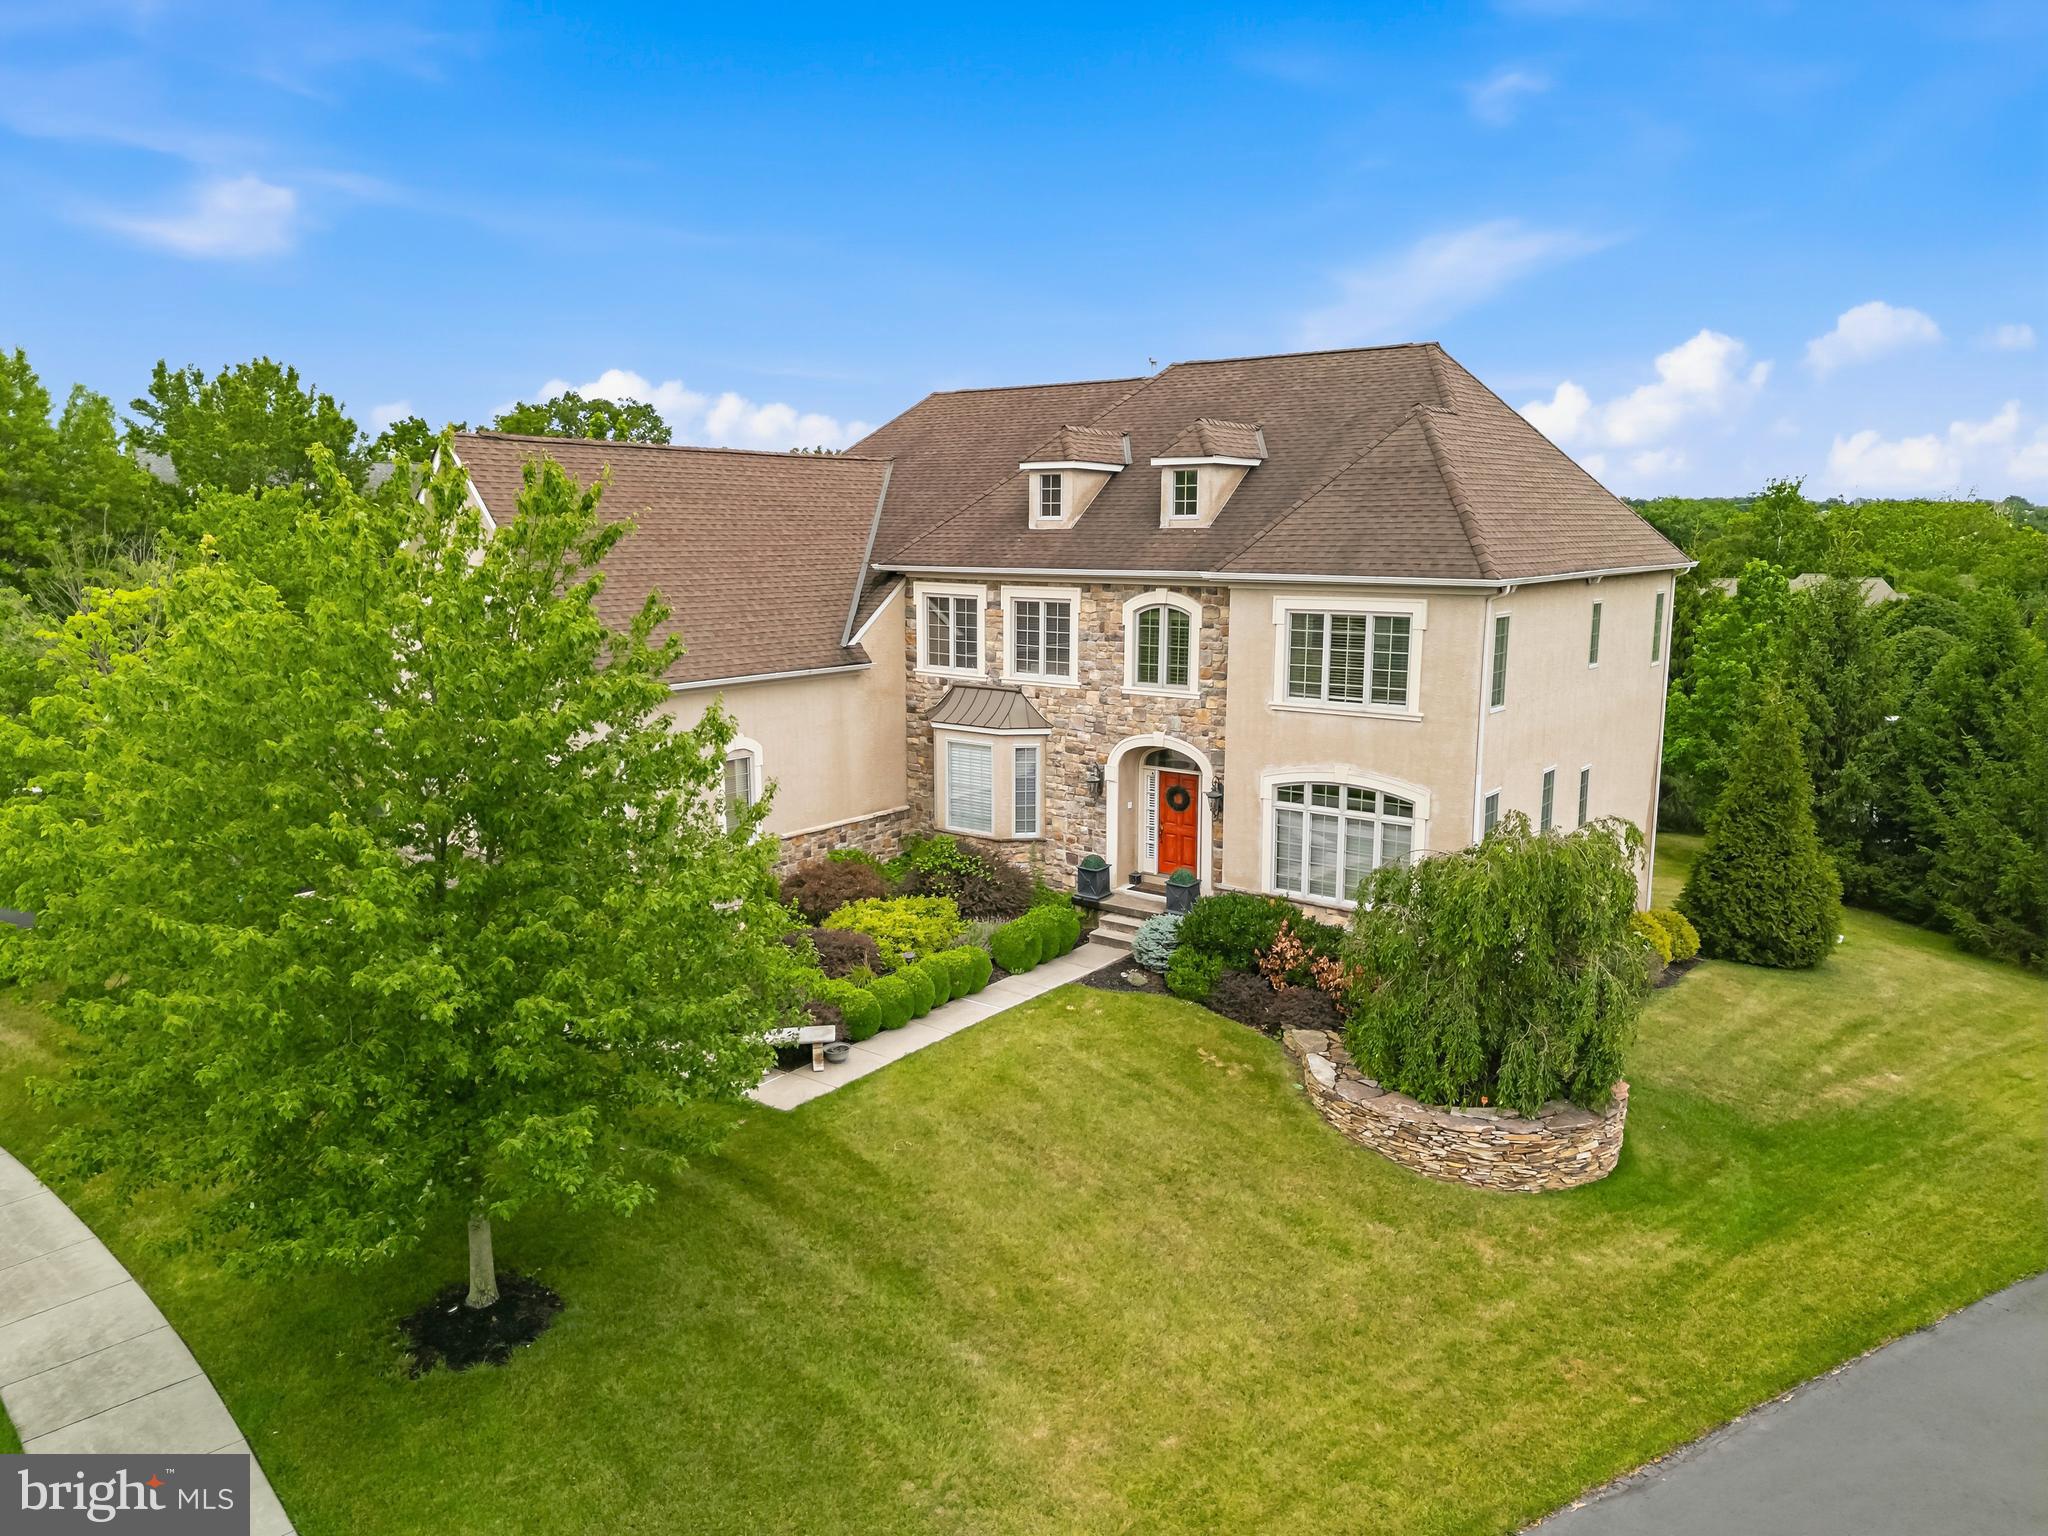
Situated on a quiet, prime cul-de-sac within Harleysville’s sought-after Lederach Golf Fairway neighborhood, 410 Ace Circle is a magnificent 4-bedroom, 5.5-bathroom estate offering an elevated lifestyle surrounded by sweeping fairway views. Opening into a striking two-story foyer flanked by formal living and dining rooms, the home immediately impresses with its balance of elegance and functional design. Further inside, the spacious kitchen acts as a welcoming focal point, featuring warm hardwood flooring, granite surfaces, a central island, wall oven, massive pantry, and a bright breakfast nook capturing peaceful views of the course. Double doors from the private main-level study open out to the deck, while the soaring two-story family room centers around a handsome floor-to-ceiling stone propane fireplace and offers gorgeous views of the golf course. A back staircase, lovely study opening out to a lovely deck, main-floor laundry, and powder room add thoughtful convenience. Upstairs, the primary retreat features a tray ceiling, private sitting alcove, dual walk-in closets, and an en-suite bath complete with double vanities, a deep soaking tub, and a stall shower. Notably, every secondary bedroom functions as a full private suite, each equipped with its own dedicated full bath and walk-in closet. Down below, the bright walk-out lower level includes a full bathroom and offers versatile space for an entertainment hub, home gym, or media room—leading directly out to a fresh paver patio and pristine grounds. Complete with a 3-car garage and meticulously cared for throughout, this turnkey property is a standout offer in a premier location.
Features & Amenities
Interior
-
Total Bedrooms
4
-
Bathrooms
5
-
1/2 Bathrooms
1
-
Above Grade Finished Area
4448.0
-
Basement YN
YES
-
Cooling YN
YES
-
Cooling
Central Air, Electric
-
Fireplace YN
YES
-
Heating YN
YES
-
Heating
Propane, Central
-
Pet friendly
N/A
Exterior
-
Garage
Yes
-
Garage spaces
3
-
Construction Materials
Block
-
Parking
Garage, Attached
-
Pool
No
-
Waterfront YN
NO
Area & Lot
-
Lot Size(acres)
0.47
-
Lot Size(square feet)
20,473
-
Property Type
Residential
-
Property Sub Type
Single Family Residence
-
Architectural Style
Colonial
Price
-
Sales Price
$1,140,000
-
Tax Amount
$16,167
-
Sq. Footage
4,448
-
Price/SqFt
$256
HOA
-
Association
No
School District
-
Elementary School
N/A
-
Middle School
N/A
-
High School
N/A
Property Features
-
New Construction
NO
-
Foundation Details
Block
-
Senior Community YN
NO
-
Water Source
Public
Schedule a Showing
Showing scheduled successfully.
Mortgage calculator
Estimate your monthly mortgage payment, including the principal and interest, property taxes, and HOA. Adjust the values to generate a more accurate rate.
Your payment
Principal and Interest:
$
Property taxes:
$
HOA fees:
$
Total loan payment:
$
Total interest amount:
$
Location
County
MONTGOMERY
Elementary School
Middle School
High School
Listing Courtesy of SHARMEEN MUSSANI, Keller Williams Realty Devon-Wayne
RealHub Information is provided exclusively for consumers' personal, non-commercial use, and it may not be used for any purpose other than to identify prospective properties consumers may be interested in purchasing. All information deemed reliable but not guaranteed and should be independently verified. All properties are subject to prior sale, change or withdrawal. RealHub website owner shall not be responsible for any typographical errors, misinformation, misprints and shall be held totally harmless.

Salesperson, Realtor
Tracey Sullivan
Call Tracey today to schedule a private showing.

* Listings on this website come from the FMLS IDX Compilation and may be held by brokerage firms other than the owner of this website. The listing brokerage is identified in any listing details. Information is deemed reliable but is not guaranteed. If you believe any FMLS listing contains material that infringes your copyrighted work please click here to review our DMCA policy and learn how to submit a takedown request.© 2024 FMLS.
Related Properties

HARLEYSVILLE
572 STORE ROAD
5 Beds
4 Baths
6,023 Sq.Ft.
$1,350,000
MLS#: PAMC2193218

HARLEYSVILLE
880 CRESSMAN ROAD
4 Beds
3 Baths
3,385 Sq.Ft.
$1,300,000
MLS#: PAMC2194754
HARLEYSVILLE
587 WOODVIEW LANE
4 Beds
3 Baths
5,656 Sq.Ft.
$1,250,000
MLS#: PAMC2187788

HARLEYSVILLE
506 CHAMPIONSHIP DRIVE
4 Beds
3 Baths
3,712 Sq.Ft.
$924,999
MLS#: PAMC2191766
.png)