










Property
Beds
3
Full Baths
2
1/2 Baths
1
Year Built
2004
Sq.Footage
2,819
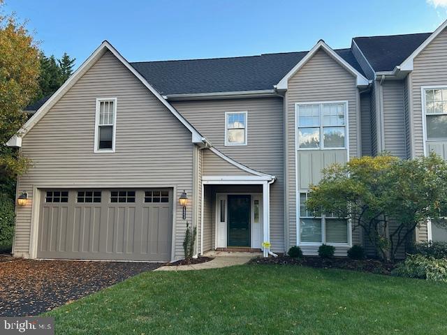
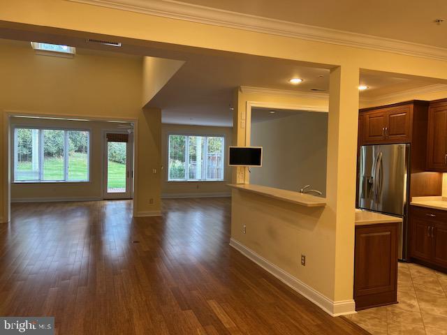
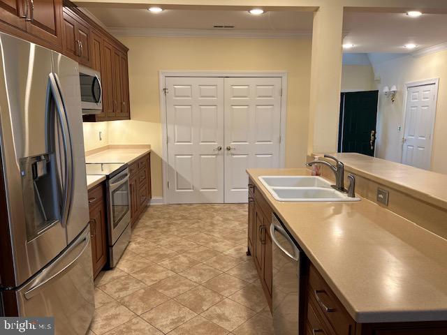
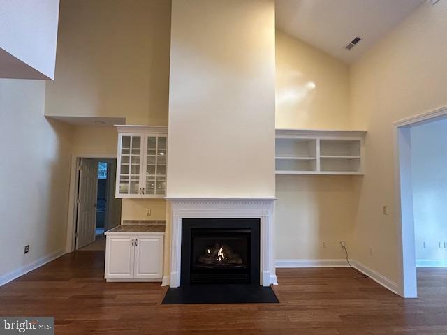
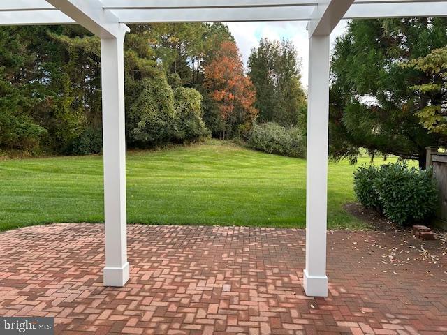
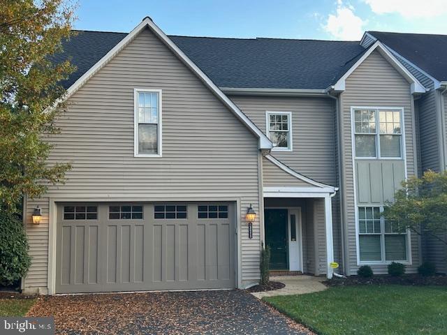
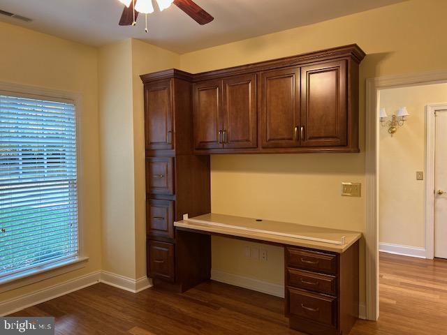
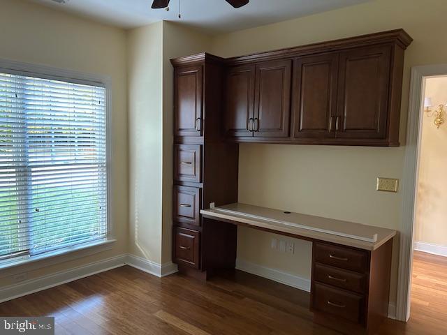
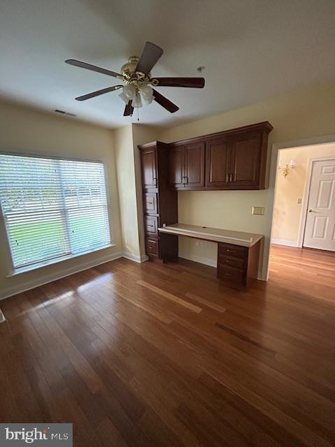
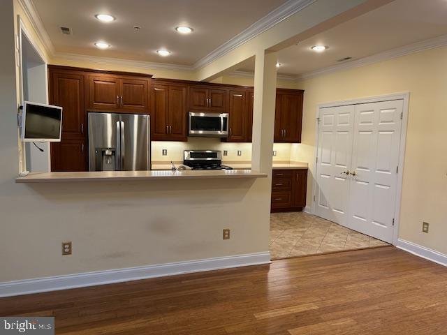
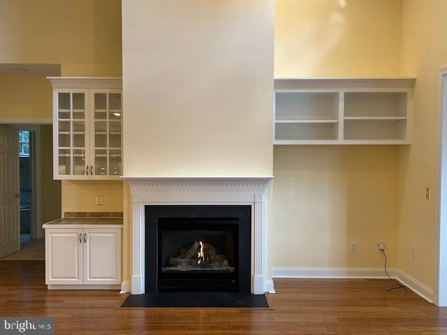
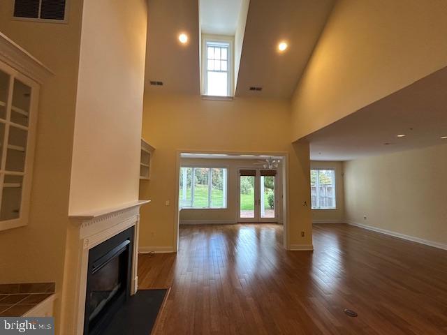
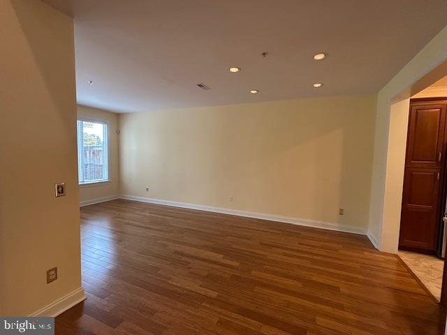
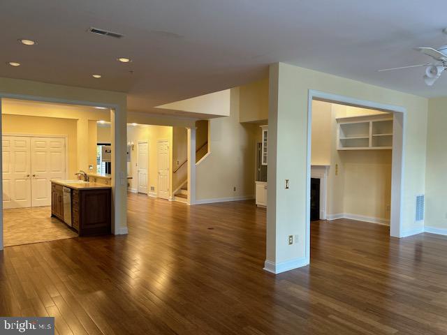
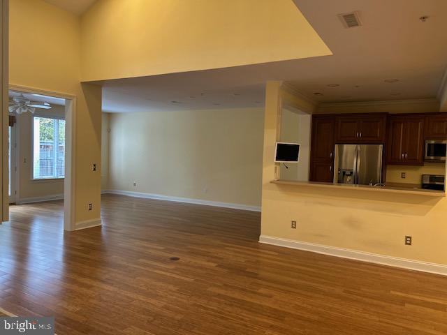
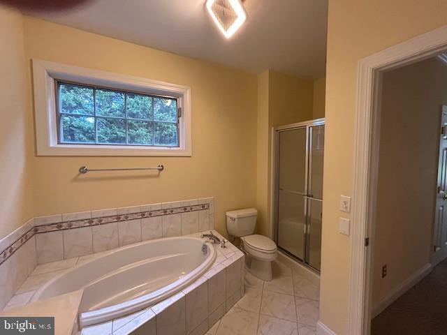
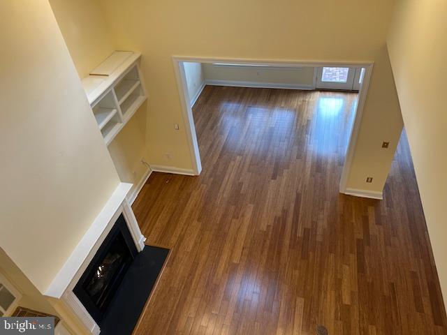
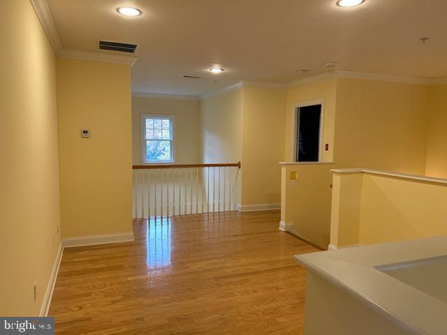
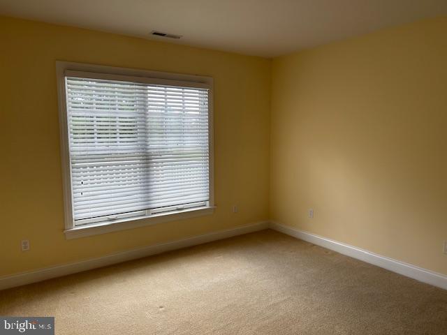
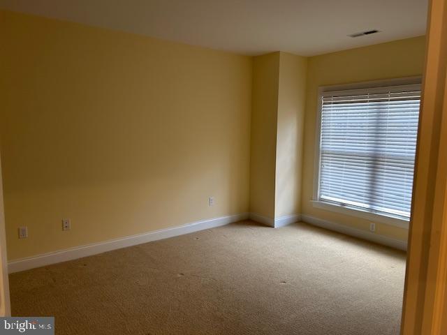
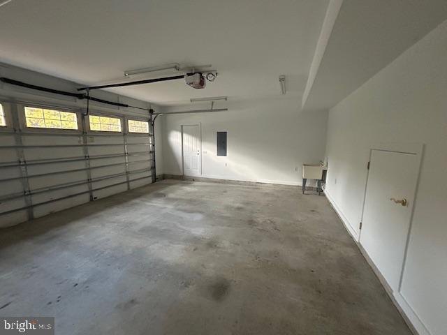
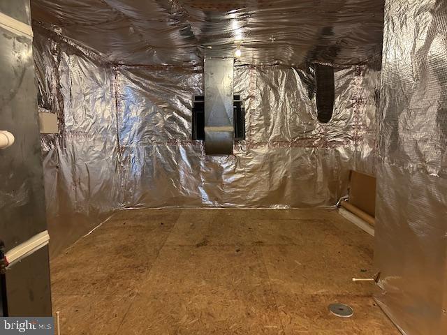
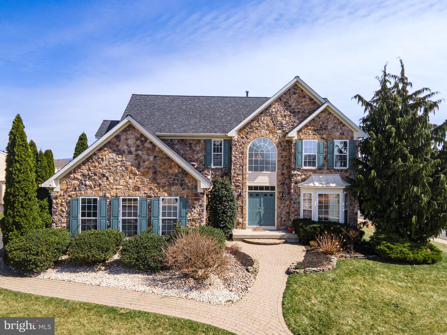
Nestled in the prestigious Cooke's Hope community, this exquisite end-of-row townhouse embodies the perfect blend of elegance and comfort. Built in 2004, this Colonial-style residence boasts a timeless brick façade that invites you into a world of refined living. Spanning 2,819 square feet, this home features three spacious bedrooms and two and a half luxurious bathrooms, designed to cater to your every need. Step inside to discover an open floor plan that seamlessly connects the living and dining areas, adorned with crown moldings and warm bamboo and hardwood flooring. The family room, conveniently located off the kitchen, is perfect for cozy gatherings, enhanced by a stunning gas fireplace with glass doors that create an inviting ambiance. Natural light floods the space through double-pane insulated windows, offering serene views of the lush garden and surrounding trees. The gourmet kitchen is a chef's dream, featuring energy-efficient appliances, including a built-in microwave, self-cleaning oven, and a sleek range hood. The galley-style layout is complemented by a pantry and ample counter space, making meal preparation a delight. Enjoy casual dining in the charming breakfast area, where you can savor your morning coffee while overlooking the tranquil rear yard. Retreat to the master suite, complete with a walk-in closet and a spa-like en-suite bathroom featuring a soaking tub and a walk-in shower. Each additional bedroom offers generous space and comfort, ensuring a restful haven for all. Outside, the property is equally impressive. The 0.14-acre lot adjoins open space and backs to a serene common area, providing a sense of privacy and tranquility. Enjoy leisurely evenings on your patio, surrounded by beautifully landscaped gardens and the gentle rustle of trees. The cul-de-sac location ensures minimal traffic, enhancing the peaceful atmosphere. Additional features include a two-car attached garage with extra storage, a main floor laundry area, and a comprehensive security system for peace of mind. The community offers lawn maintenance, allowing you to spend more time enjoying your luxurious lifestyle. This home is not just a residence; it's a sanctuary that offers an exclusive lifestyle, where every detail has been thoughtfully curated for comfort and elegance. Experience the perfect blend of luxury and warmth in this remarkable property.
Features & Amenities
Interior
-
Other Interior Features
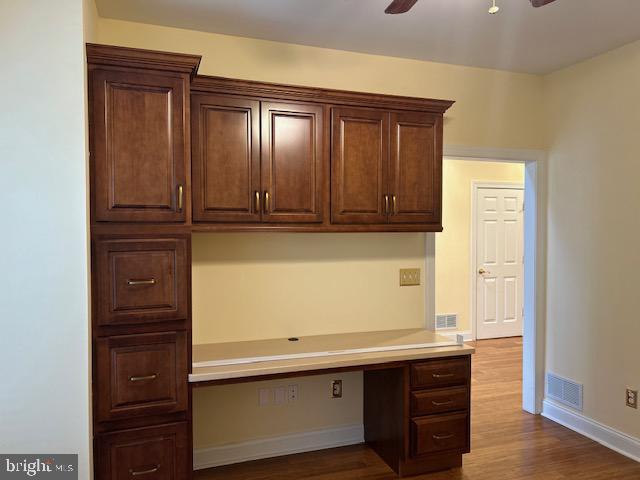
Ceiling Fan(s), Pantry, Recessed Lighting, Walk-In Closet(s), Built-in Features, Crown Molding, Open Floorplan, Soaking Tub
-
Total Bedrooms
3
-
Bathrooms
2
-
1/2 Bathrooms
1
-
Above Grade Finished Area
2819.0
-
Basement YN
NO
-
Cooling YN
YES
-
Cooling
Ceiling Fan(s), Other, Gas
-
Fireplace YN
YES
-
Heating YN
YES
-
Heating
Natural Gas, Heat Pump
-
Main Level Bedrooms
1
-
Pet friendly
Yes
Exterior
-
Garage
Yes
-
Garage spaces
2
-
Construction Materials
Brick
-
Other Exterior Features
Rain Gutters
-
Parking
Garage Door Opener, Concrete, Off Street, Lighted, Garage, Driveway, Attached
-
Pool
No
-
Waterfront YN
NO
-
View
Pasture, Trees/Woods, Garden
Area & Lot
-
Lot Features
Cul-De-Sac, Level, Private, Cleared, Back Yard
-
Lot Size(acres)
0.14
-
Lot Size(square feet)
6,064
-
Property Type
Residential
-
Property Sub Type
Townhouse
-
Architectural Style
Colonial
Price
-
Sales Price
$729,500
-
Tax Amount
$7,099
-
Financing Options
Conventional, Cash
-
Sq. Footage
2,819
-
Price/SqFt
$258
HOA
-
Association
YES
-
Association Fee
$718.75
-
Association Fee Frequency
Quarterly
-
Association Fee Includes
N/A
Property Resources
-
Horse Property
NO
School District
-
Elementary School
N/A
-
Middle School
N/A
-
High School
N/A
Property Features
-
New Construction
NO
-
Accessibility Features
Accessible Doors
-
Senior Community YN
NO
-
Sewer
Public Sewer
-
Tax Lot
47
-
Water Source
Public
Schedule a Showing
Showing scheduled successfully.
Mortgage calculator
Estimate your monthly mortgage payment, including the principal and interest, property taxes, and HOA. Adjust the values to generate a more accurate rate.
Your payment
Principal and Interest:
$
Property taxes:
$
HOA fees:
$
Total loan payment:
$
Total interest amount:
$
Location
County
TALBOT
Elementary School
Middle School
High School
Listing Courtesy of William E Wieland, Benson & Mangold, LLC
RealHub Information is provided exclusively for consumers' personal, non-commercial use, and it may not be used for any purpose other than to identify prospective properties consumers may be interested in purchasing. All information deemed reliable but not guaranteed and should be independently verified. All properties are subject to prior sale, change or withdrawal. RealHub website owner shall not be responsible for any typographical errors, misinformation, misprints and shall be held totally harmless.

AGENT
Tracey Sullivan
Call Tracey today to schedule a private showing.

* Listings on this website come from the FMLS IDX Compilation and may be held by brokerage firms other than the owner of this website. The listing brokerage is identified in any listing details. Information is deemed reliable but is not guaranteed. If you believe any FMLS listing contains material that infringes your copyrighted work please click here to review our DMCA policy and learn how to submit a takedown request.© 2024 FMLS.
Related Properties
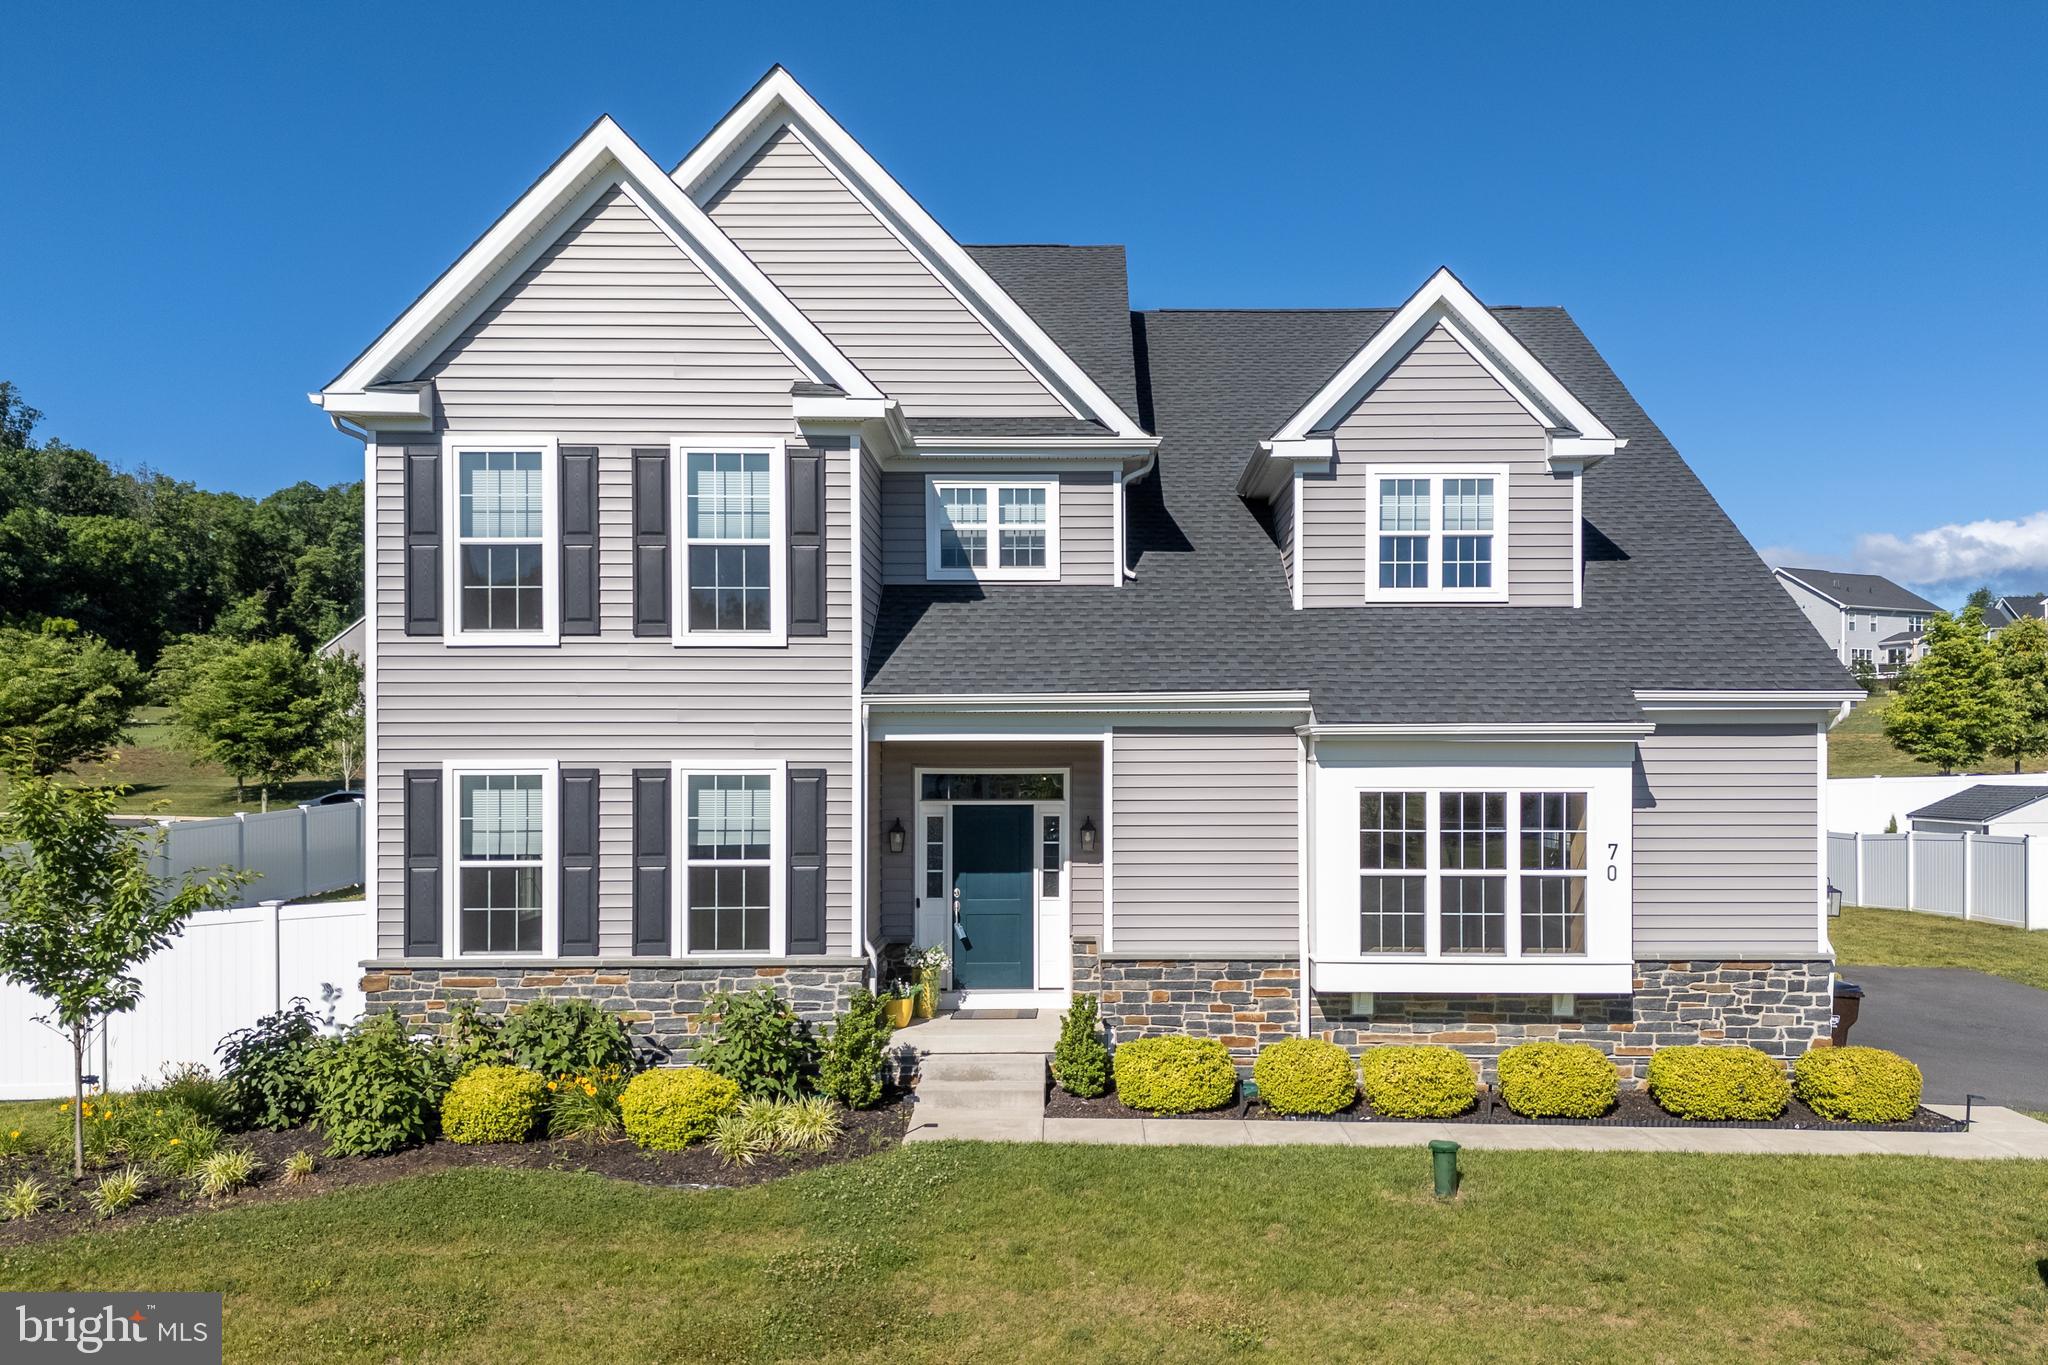
EASTON
70 KATE COURT
4 Beds
4 Baths
3,394 Sq.Ft.
$795,000
MLS#: PANH2009622

EASTON
13 SANDY LANE
3 Beds
2 Baths
1,606 Sq.Ft.
$649,000
MLS#: MDTA2012010
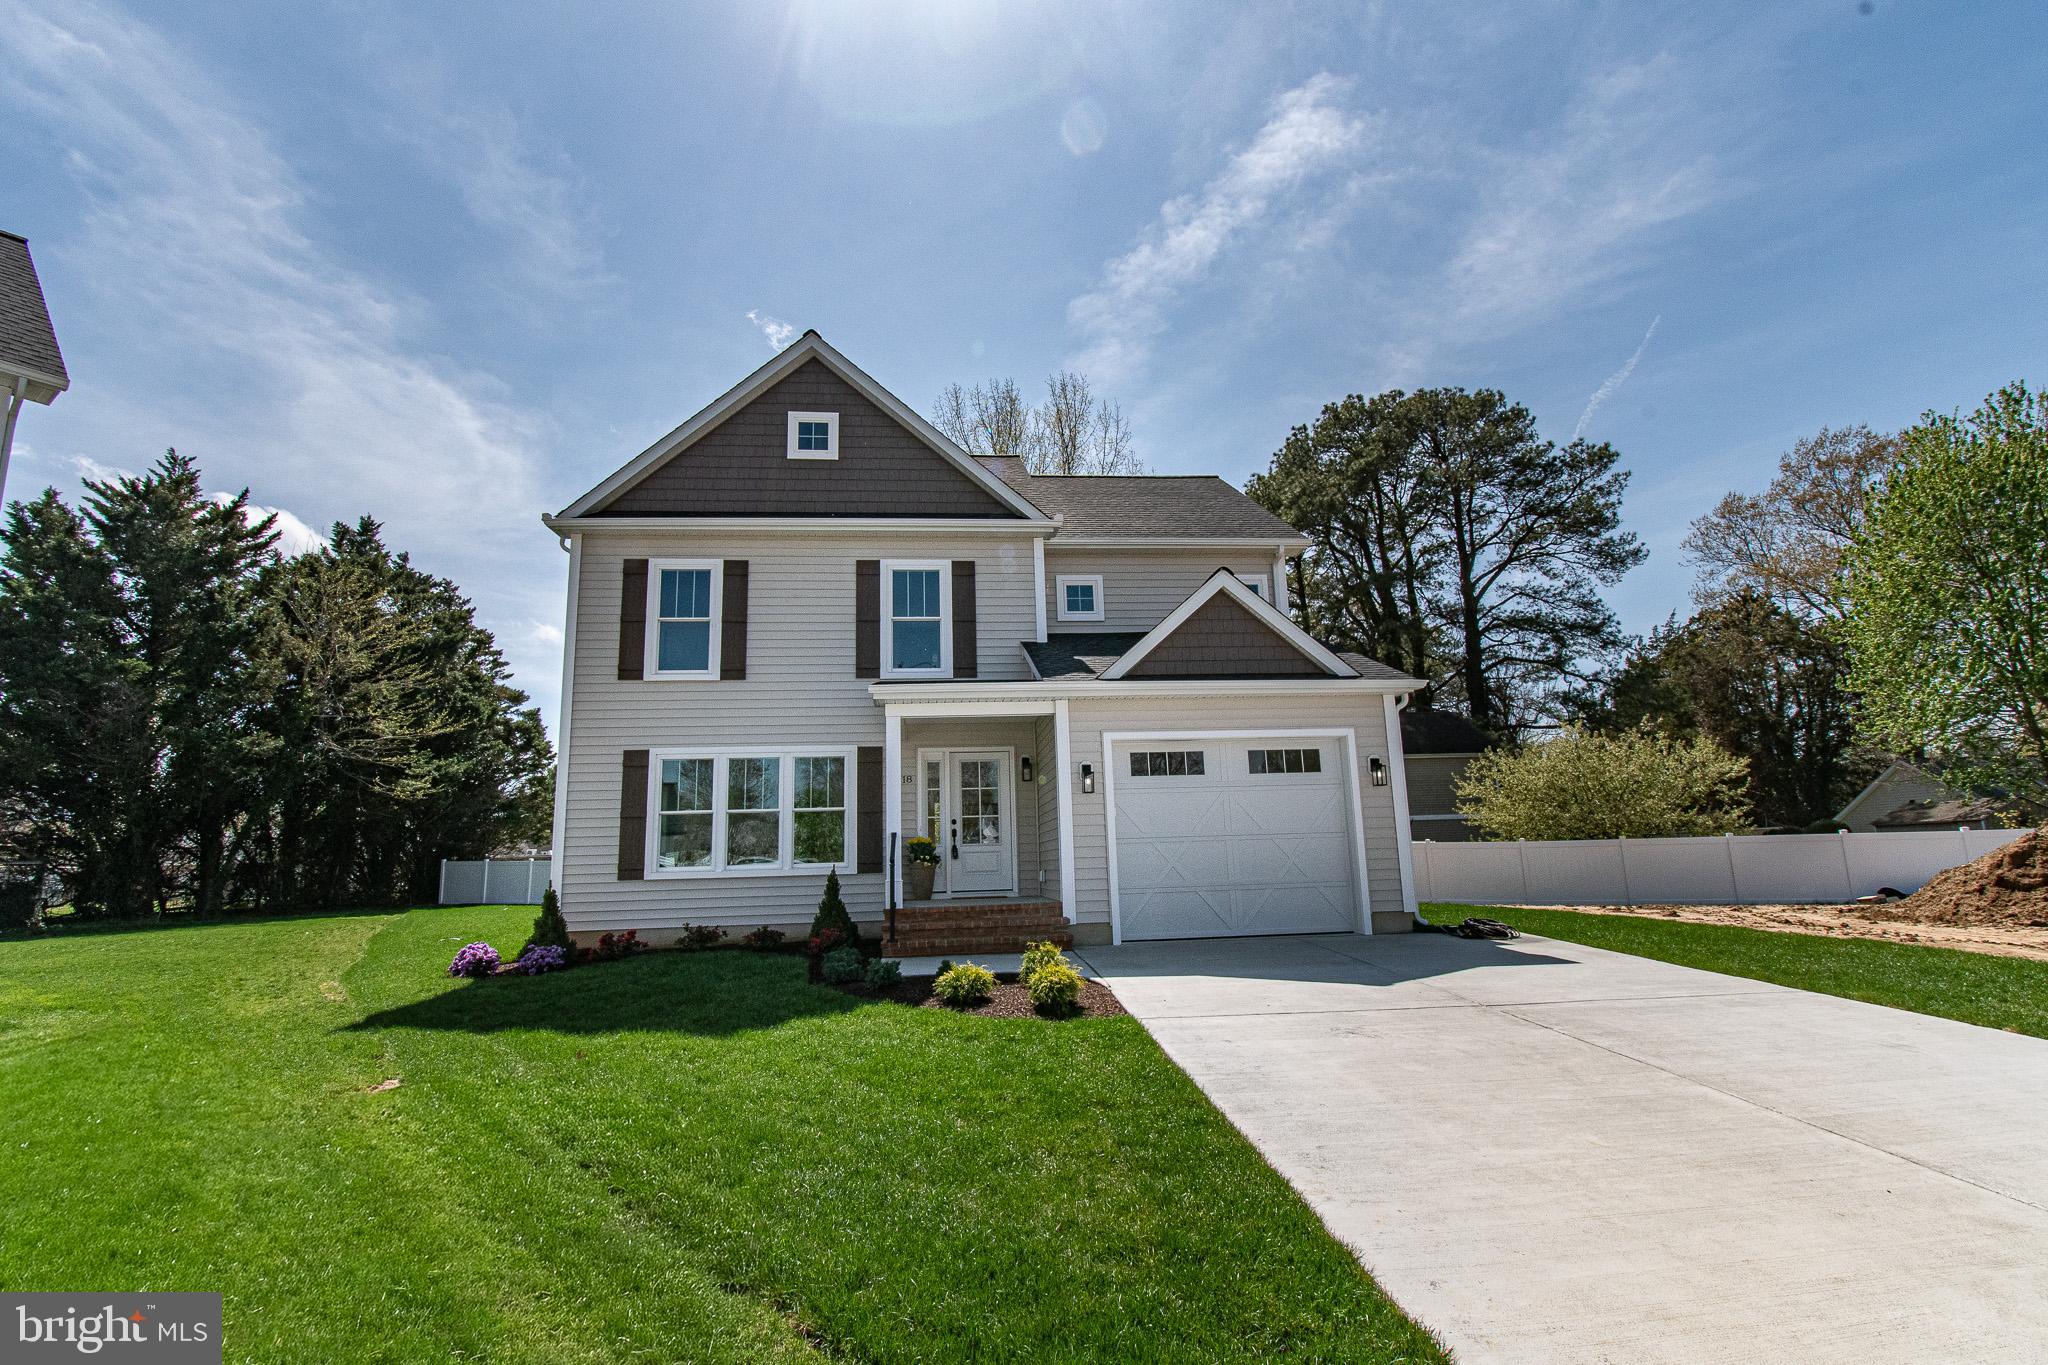
EASTON
18 SANDY LANE
3 Beds
2 Baths
1,872 Sq.Ft.
$675,000
MLS#: MDTA2011950
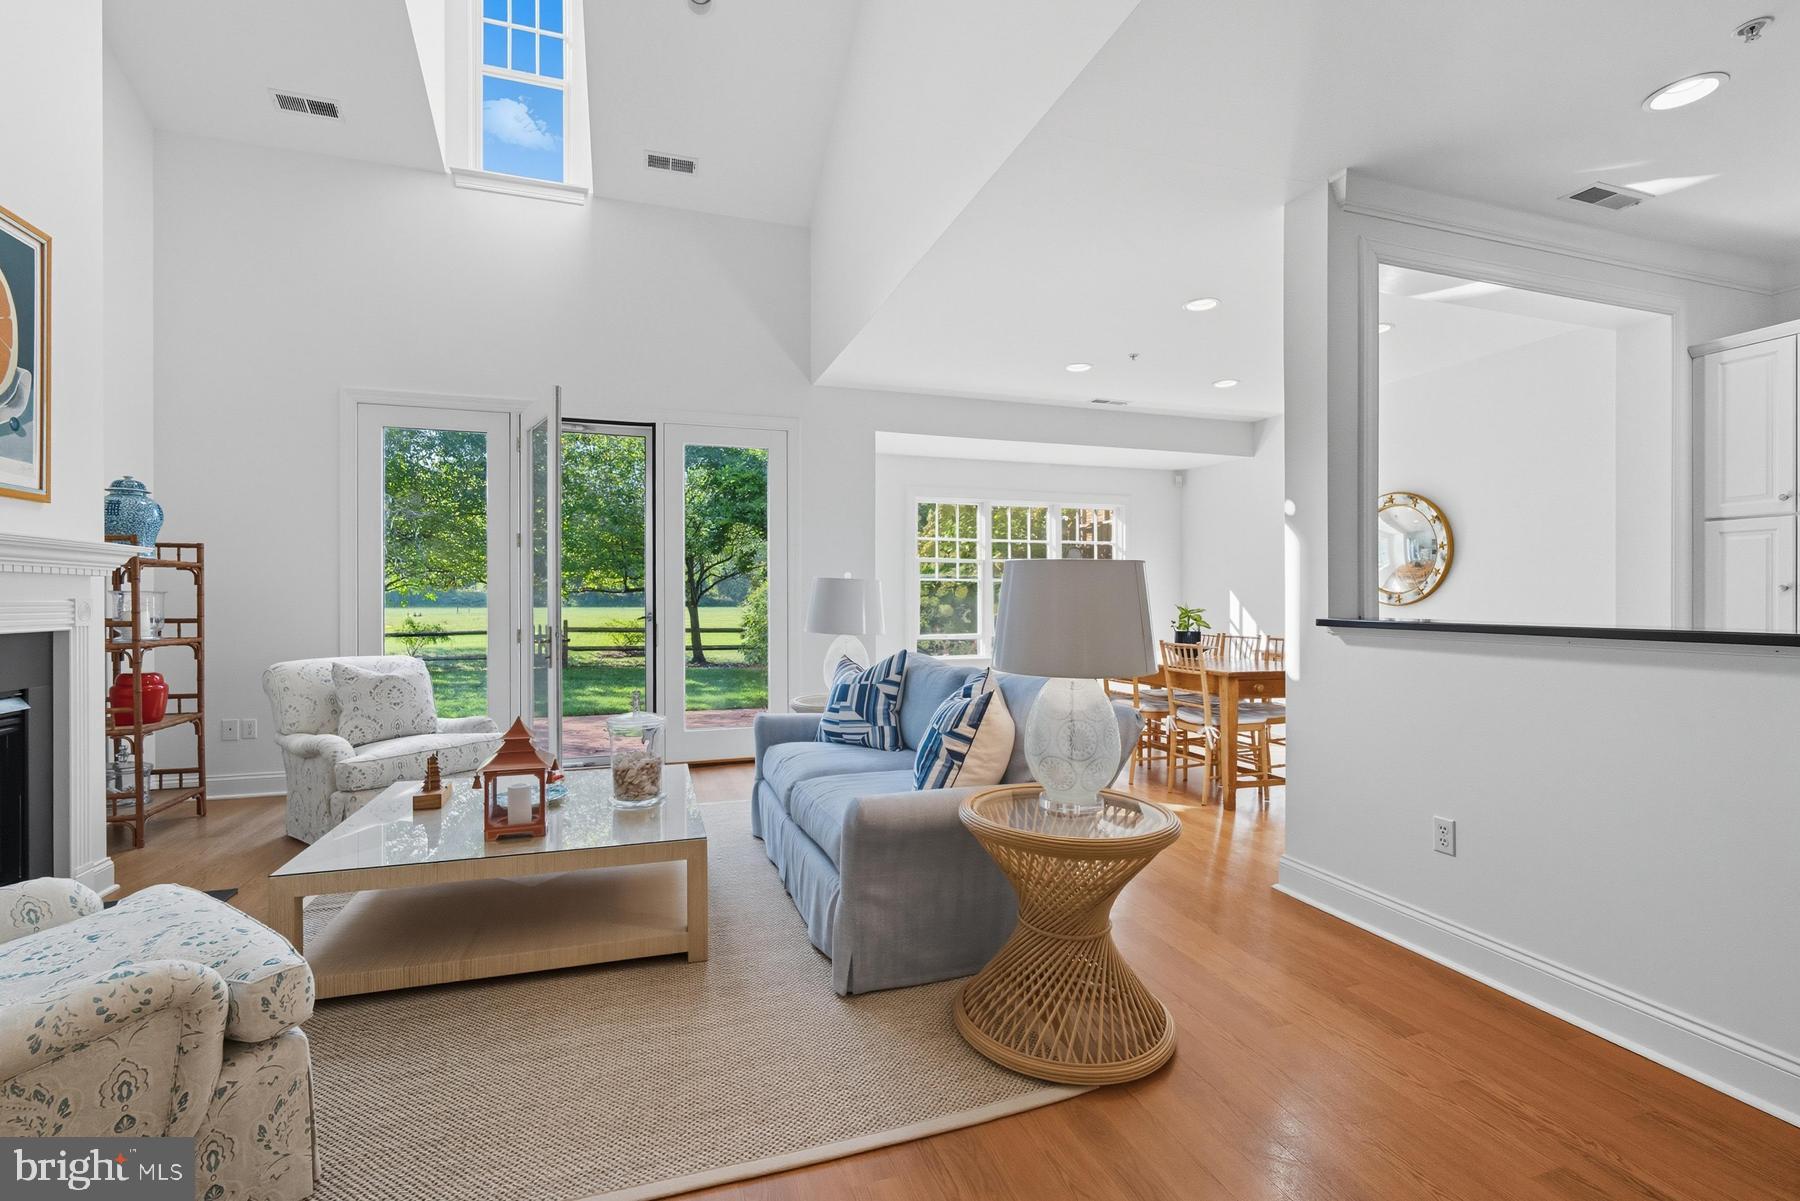
EASTON
28933 JASPER LANE
4 Beds
3 Baths
2,531 Sq.Ft.
$729,000
MLS#: MDTA2011766

EASTON
18 CREEK COURT
5 Beds
3 Baths
4,627 Sq.Ft.
$749,900
MLS#: PANH2010560
EASTON
7 LOWER WAY ROAD
4 Beds
2 Baths
5,687 Sq.Ft.
$719,900
MLS#: PANH2009554

EASTON
2295 LEIGH DRIVE
5 Beds
3 Baths
4,266 Sq.Ft.
$699,900
MLS#: PANH2010462

EASTON
30595 KINGSTON ROAD
5 Beds
3 Baths
4,051 Sq.Ft.
$865,000
MLS#: MDTA2014594

EASTON
30300 KINGS MEADOW PLACE
4 Beds
3 Baths
3,255 Sq.Ft.
$775,000
MLS#: MDTA2014836
.png)