Features & Amenities

Interior

  • Other Interior Features

    Eat-in Kitchen, Ceiling Fan(s), Built-in Features, Crown Molding, Soaking Tub

  • Total Bedrooms

    7

  • Bathrooms

    4

  • 1/2 Bathrooms

    1

  • Above Grade Finished Area

    2792.0

  • Basement YN

    YES

  • Cooling YN

    YES

  • Cooling

    Ceiling Fan(s), Ductless, Electric

  • Fireplace YN

    YES

  • Heating YN

    YES

  • Heating

    Propane, Hot Water

  • Pet friendly

    Yes

Exterior

  • Garage

    Yes

  • Garage spaces

    2

  • Construction Materials

    Stone

  • Parking

    Oversized, Garage Door Opener, Asphalt, Garage, Driveway, Detached

  • Pool

    No

  • Waterfront YN

    NO

Area & Lot

  • Lot Size(acres)

    0.4

  • Lot Size(square feet)

    17,548

  • Property Type

    Residential

  • Property Sub Type

    Single Family Residence

  • Architectural Style

    Farmhouse/National Folk

Price

  • Sales Price

    $599,000

  • Tax Amount

    $4,759

  • Zoning

    Residentail 2 Unit

  • Sq. Footage

    3,533

  • Price/SqFt

    $169

HOA

  • Association

    No

Property Resources

  • Horse Property

    NO

School District

  • Elementary School

    N/A

  • Middle School

    N/A

  • High School

    N/A

Property Features

  • New Construction

    NO

  • Foundation Details

    Stone

  • Senior Community YN

    NO

  • Sewer

    Public Sewer

  • Tax Lot

    0588

  • Water Source

    Public

Schedule a Showing

Showing scheduled successfully.

<
>
IN PERSON
VIA CHAT

What is 3 + 4 ?


Change time

Mortgage calculator

Estimate your monthly mortgage payment, including the principal and interest, property taxes, and HOA. Adjust the values to generate a more accurate rate.

Your payment

Principal and Interest:

$

Property taxes:

$

HOA fees:

$

Total loan payment:

$

Total interest amount:

$

Location

County

CHESTER

Elementary School

Middle School

High School

Listing Courtesy of Trish C Puleo, Signature Properties Group LLC

RealHub Information is provided exclusively for consumers' personal, non-commercial use, and it may not be used for any purpose other than to identify prospective properties consumers may be interested in purchasing. All information deemed reliable but not guaranteed and should be independently verified. All properties are subject to prior sale, change or withdrawal. RealHub website owner shall not be responsible for any typographical errors, misinformation, misprints and shall be held totally harmless.

Agent Tracey Sullivan

Salesperson, Realtor

Tracey Sullivan

Call Tracey today to schedule a private showing.


* Listings on this website come from the FMLS IDX Compilation and may be held by brokerage firms other than the owner of this website. The listing brokerage is identified in any listing details. Information is deemed reliable but is not guaranteed. If you believe any FMLS listing contains material that infringes your copyrighted work please click here to review our DMCA policy and learn how to submit a takedown request.© 2024 FMLS.
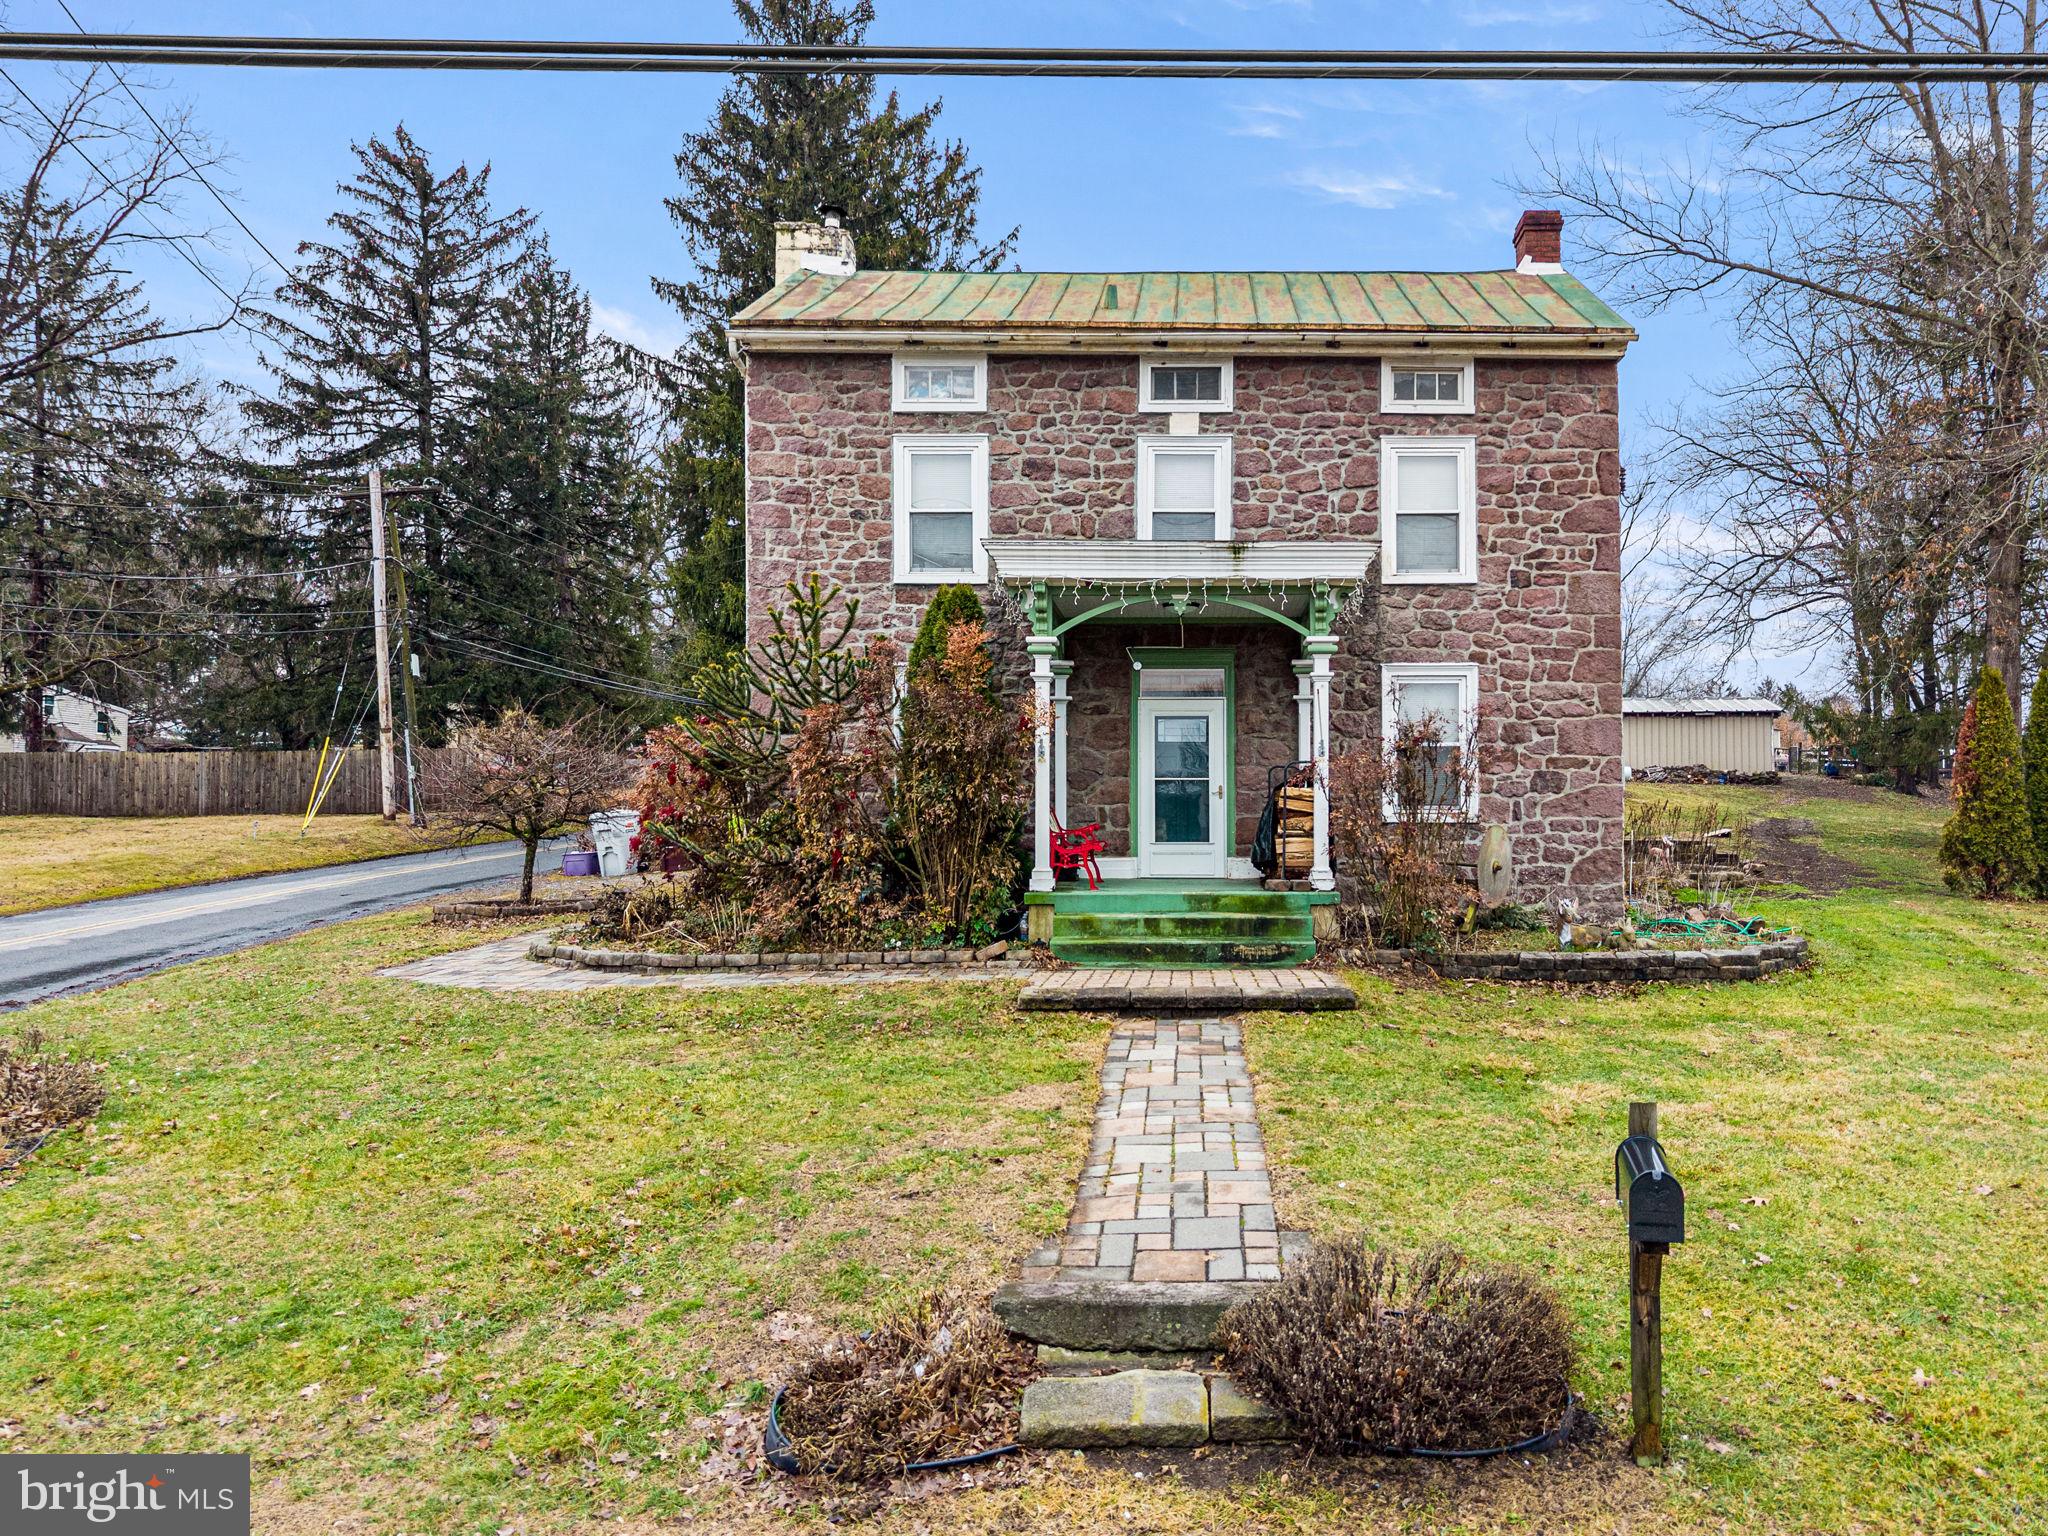
Welcome to 238 Brown Street – A Unique Opportunity for Multi-Generational Living, Extended Family, or Investment!
Discover the incredible space, versatility, and possibilities this expansive property has to offer! Currently zoned as a two-unit property with an additional basement efficiency unit, 238 Brown Street provides a unique opportunity for multi-generational living, families seeking separate living spaces for loved ones, or buyers looking for a home that can adapt to their changing needs. Enjoy the flexibility of having multiple living spaces under one roof, this property offers an exceptional opportunity.
The home is currently configured with a spacious four-bedroom unit and a separate two-bedroom unit, offering plenty of room for extended family while allowing everyone to enjoy their own privacy and independence. The flexible layout provides opportunities to customize the living arrangements to suit your needs. The finished lower level adds even more versatility, featuring its own private entrance, full bathroom, kitchenette area, fireplace, and finished living space. This additional area offers great potential for extended family, guests, or a private retreat. Many of the property's major mechanical systems have already been updated, providing valuable improvements for the next owner. Upgrades include 14 mini-split units providing heating and cooling throughout the property, a propane heating system, an on-demand hot water heater, and three keyless entry systems. Additional highlights include multiple private entrances, a finished attic offering additional usable space, a detached multi-car garage, and four additional off-street parking spaces. With generous square footage and multiple living areas, there is plenty of room for everyone to spread out and enjoy their own space. What truly makes 238 Brown Street special is its flexibility. Finding a property that can comfortably accommodate multiple generations while providing separate living quarters and privacy is a rare opportunity. Whether you're bringing family together, planning for future living arrangements, or exploring the potential for rental income, this property offers numerous possibilities.
Bring your vision and discover how 238 Brown Street can be the perfect place for multiple generations to live together while still enjoying the comfort and independence of their own space!

238 BROWN STREET

Message successfully sent.

What would you like to know?

What is 3 + 4 ?

I agree to receive email communication and understand I can unsubscribe at any time.

I agree to be contacted by Charis Realty Group - Christine Issler, Broker via call, email, and text for real estate services. To opt out, you can reply 'stop' at any time or reply 'help' for assistance. You can also click the unsubscribe link in the emails. Message and data rates may apply. Message frequency may vary. Privacy Policy

Related Properties

Discover the charm of this historic 1830 stone farm, nestled on 5.6 acres of picturesque land situated in the heart of Chester County in the desirable Owen J. Roberts school district. This property is perfect for animal lovers and currently home to ponies, chickens, goats, turkeys, dogs and more!
#PACT2130600

SPRING CITY

1286 OLD SCHUYLKILL ROAD

3 Beds

1 Baths

1,805 Sq.Ft.

$625,000

MLS#: PACT2130600

New on site today
Open house
Welcome to 422 Winding Stream Road, nestled on a quiet cul-de-sac in the highly desirable Owen J. Roberts School District! This beautiful 4-bedroom, 2.5-bathroom detached home offers a rare blend of privacy, versatility, and thoughtful design, including 2,146 square feet of above-grade living space PLUS a fully finished walkout basement! Step inside to find a versatile sitting room or home office, providing a welcoming space for work or relaxation.

The open-concept kitchen serves as the heart of the home, featuring quartz countertops, stainless steel appliances, a modern undermount workstation sink, and a pull-down faucet. Sliding glass doors open to a south-facing deck overlooking the tranquil woods and creek, creating a wonderful connection between indoor and outdoor living. The first floor also features a conveniently located powder room, adding to the thoughtful layout that is ideal for both intimate gatherings and larger celebrations.  The fully finished walkout basement provides an incredible amount of additional living space, offering endless possibilities for entertaining, recreation, or simply relaxing. Step outside from the basement and enjoy your own peaceful backyard retreat! Whether you're unwinding on the deck, hosting summer get-togethers, or enjoying the surrounding privacy of nature and woods, this outdoor space is sure to impress.  Upstairs, two recently renovated bathrooms add a fresh, updated feel, while the spacious primary suite features a generous walk-in closet and the added bonus of radiant flooring in the bathroom. Additional highlights include a newer roof (2021), an attached two-car garage, and a private paved driveway.

Tucked away in a quiet, desirable neighborhood while remaining conveniently located near everyday amenities, this property truly offers the best of both worlds. With its generous living space, desirable features, and fantastic location, 422 Winding Stream Road is ready to welcome its next owners. Schedule your private showing today or come to the OPEN HOUSE SATURDAY, OCTOBER 24TH FROM 11AM-1PM and experience everything this wonderful home has to offer!
#PACT2138168

SPRING CITY

422 WINDING STREAM ROAD

4 Beds

2 Baths

2,146 Sq.Ft.

$584,900

MLS#: PACT2138168

EXCITING NEWS! Construction progresses with additional upgraded features ready for a early 
October delivery!  
The upgrades include Quartz countertops, cabinet finishes, crown molding on kitchen cabinets, Kitchen backsplash,upgraded kitchen appliance package, upgraded faucet package, additional light locations  andupgrades to the 2nd floor carpet and pad and an additional bonus, 9' foundation walls. 
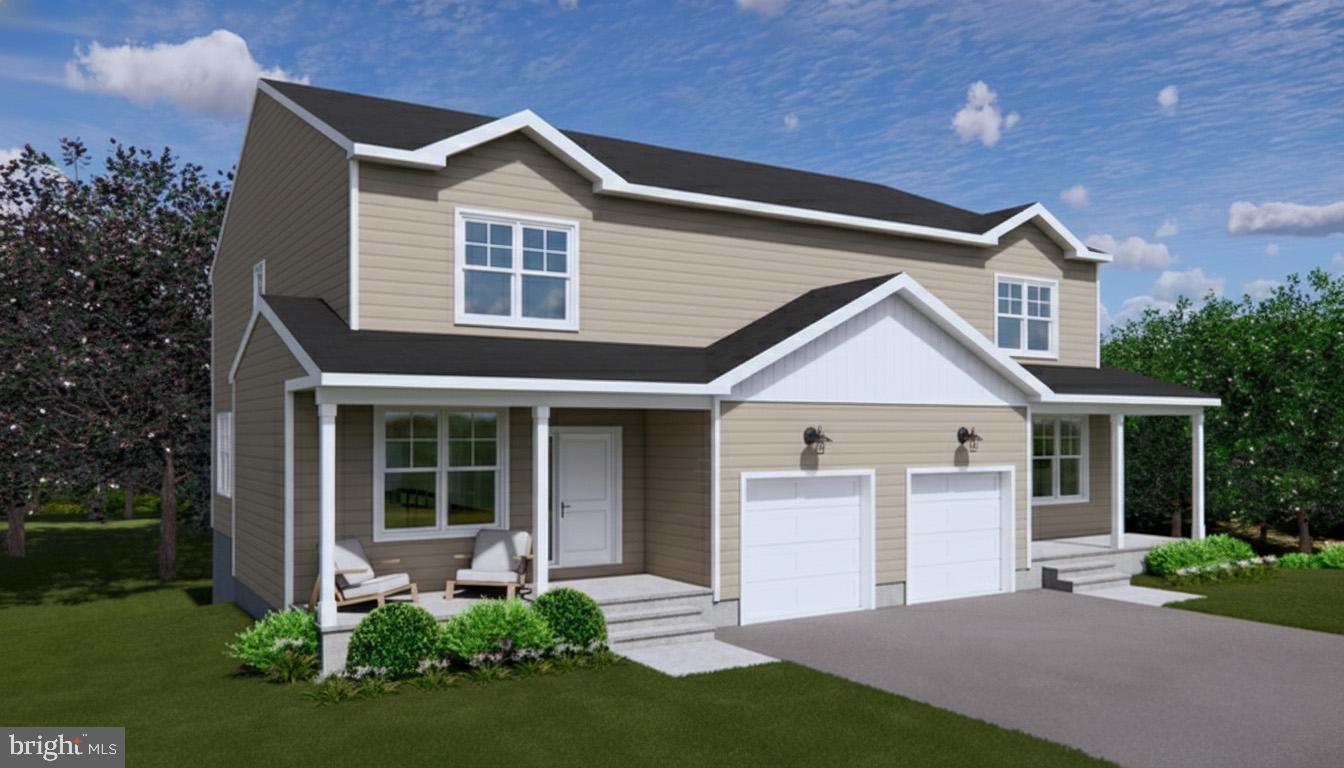
Spring City Twins by Sukonik Homes delivers exceptional value well beyond its
distinguished design. These homes feature 1st Floor and garage entry, 9’ ceilings on the
main level, 4 full bedrooms, a rear deck, and an unmatched list of standard features.
Situated in the awardwinning SpringFord School District and located on a quiet,
deadend street, the floor plan offers a generous 2,186 sq. ft. of interior living space
along with nearly ¼ acre of private outdoor space—all with no HOA fees. Enjoy the
open concept main level which includes a central kitchen with an 8 foot island, all plywood
cabinet box construction, 42” wall cabinets, softclose doors and drawers and a Walkin Pantry.
The Living Room, Dining Room, Flex Space, and Powder Room complete the 1 st Floor. 
The 2nd Floor features an Owner’s Suite with a vaulted ceiling, an ensuite bathroom and walkin closet, plus 3 additional bedrooms, the Hall Bathroom, and a 2 nd Floor Laundry Room. An unfinished basement provides ample storage. Finally, the outstanding construction that Sukonik is known for ensures comfort
and peace of mind for many years to come. Please go to the documents for a full list of Premier Standard Features. Call to schedule an early walk thru.
#PACT2119558

SPRING CITY

401 S CHURCH STREET

4 Beds

2 Baths

2,186 Sq.Ft.

$544,900

MLS#: PACT2119558

EXCITING NEWS! Construction progresses with additional upgraded features ready for a early 
October delivery!  
The upgrades include Quartz countertops, cabinet finishes, crown molding on kitchen cabinets, Kitchen backsplash,upgraded kitchen appliance package, upgraded faucet package, additional light locations and upgrades to the 2nd floor carpet and pad and an additional bonus, 9' foundation walls.
Spring City Twins by Sukonik Homes delivers exceptional value well beyond its
distinguished design. These homes feature 1st Floor and garage entry, 9’ ceilings on the
main level, 4 full bedrooms, a rear deck, and an unmatched list of standard features.
Situated in the awardwinning SpringFord School District and located on a quiet,
deadend street, the floor plan offers a generous 2,186 sq. ft. of interior living space
along with nearly ¼ acre of private outdoor space—all with no HOA fees. Enjoy the
open concept main level which includes a central kitchen with an 8 foot island, all plywood
cabinet box construction, 42” wall cabinets, softclose doors and drawers and a Walkin Pantry. The Living Room, Dining Room, Flex Space, and Powder Room complete the 1 st Floor. The 2nd Floor features an Owner’s Suite with avaulted ceiling, an ensuite bathroom and walkin closet, plus 3 additional bedrooms,  the Hall Bathroom, and a 2 nd Floor Laundry Room. An unfinished basement provides ample
storage. Finally, the outstanding construction that Sukonik is known for ensures comfort
and peace of mind for many years to come.
Please go to the documents for a full list of Premier Standard Features. Call today to schedule your early walk thru.
#PACT2120898

SPRING CITY

403 S CHURCH STREET

4 Beds

2 Baths

2,186 Sq.Ft.

$544,900

MLS#: PACT2120898

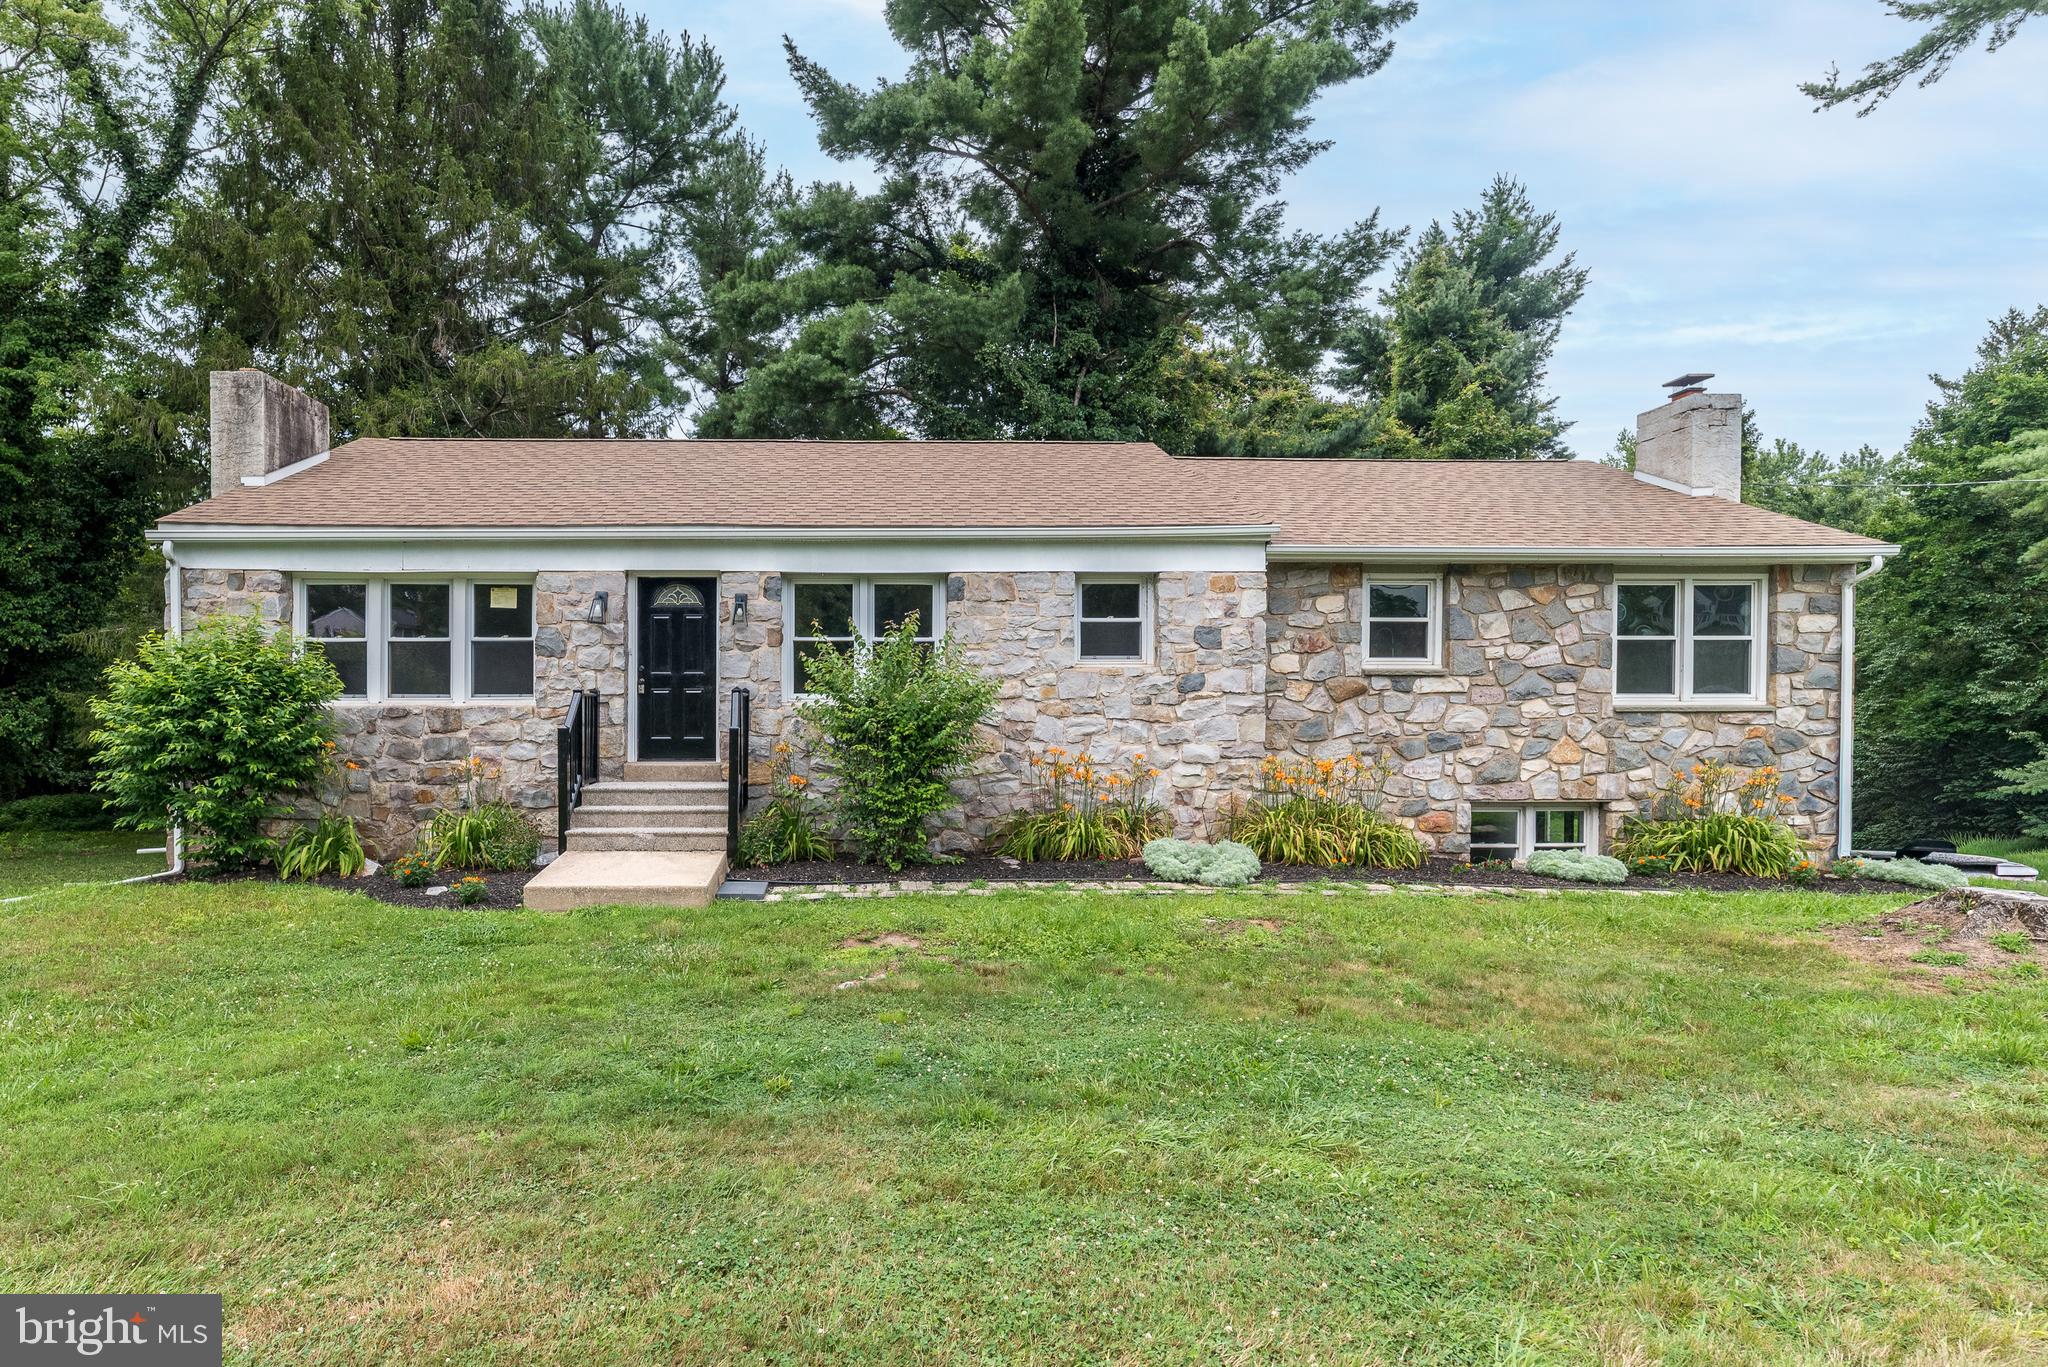
Spacious Stone Ranch with Flexible Living & Recreation Space in Owen J. Roberts School District

Set on a private one-acre property in East Vincent Township, this distinctive stone home offers approximately 2,900 square feet of living space with four bedrooms, two full bathrooms, and multiple spaces designed to adapt to the way you live.

The main level features beautiful hardwood floors throughout, an updated kitchen with white cabinetry, stainless steel appliances and a generous amount of workspace, as well as a spacious living room with a stone fireplace. The home's flexible layout provides plenty of room for both everyday living and entertaining, with a separate dining area and four bedrooms conveniently located on the main level.

The lower level adds even more versatility with a large family room featuring a second stone fireplace and access to the outdoors. An additional expansive recreation area with garage and backyard access offers plenty of possibilities for a home gym, game room, hobby space, workshop or additional gathering area.

Outside, enjoy a wooded setting with mature trees and views of a natural pond, creating a private backdrop for the property. An attached garage and convenient access to Spring City, Phoenixville and surrounding areas add to the home's functionality.

With generous square footage, multiple living and recreation areas, two fireplaces and a setting that offers both privacy and convenience, this home provides an opportunity to create a space that truly works for you.
#PACT2123674

SPRING CITY

219 STONEY RUN ROAD

4 Beds

2 Baths

2,918 Sq.Ft.

$515,000

MLS#: PACT2123674

Open house
More Living Space. Less Maintenance: Just three years old, this like-new home offers a fully finished walkout basement and room to make yourself at home. Enjoy low-maintenance living with a $138 monthly HOA that takes care of all of your lawn maintenance, snow removal AND your trash bill is included. Welcome to 851 Pecan Road, where thoughtful upgrades and an exceptional setting come together in the desirable Villages at Spring Hill. Built in 2023, this beautifully maintained twin offers the opportunity to enjoy the benefits of newer construction without the wait in the highly regarded Spring Ford School District. Step inside to a bright, open-concept main level designed for both everyday living and entertaining. The spacious kitchen features crisp white cabinetry, quartz countertops, stainless steel appliances, and a large center island with seating, all flowing seamlessly into the dining and family rooms. A gas fireplace anchors the living space, while large windows and a sliding glass door fill the home with natural light. Just beyond the dining area, step onto the Trex deck and take in the incredible elevated views overlooking the surrounding landscape and treetops, a standout feature that creates the perfect backdrop for morning coffee, outdoor dining or unwinding at the end of the day. Upstairs, the generously sized primary suite features a walk-in closet and private en-suite bath with a double vanity and oversized shower. Two additional bedrooms, a full hall bath and convenient second-floor laundry complete this level, along with additional flex space that can easily serve as a reading nook, play area or home office. The professionally finished walkout basement adds an impressive amount of additional living space and features extra-high ceilings, making it ideal for a media room, home gym, playroom, office or guest space. A convenient half bath adds even more functionality.  Additional highlights include an oversized two-car attached garage, 9-foot ceilings, tankless water heater and low-maintenance living with HOA services that include lawn care, snow removal and trash collection. Located within the highly regarded Spring-Ford Area School District and convenient to Royersford, Phoenixville, Route 422, shopping, dining and everyday amenities, 851 Pecan Road offers the space, finishes and lifestyle of new construction in a home that is completely move-in ready. Why wait to build when you can have it all right now? Schedule your private tour today.
#PACT2133814

SPRING CITY

851 PECAN ROAD

3 Beds

2 Baths

2,659 Sq.Ft.

$529,900

MLS#: PACT2133814

Welcome to a home that's anything but ordinary! Situated on a beautifully landscaped corner lot in the award-winning Spring-Ford Area School District, this unique 3-bedroom, 2.5-bath home offers an abundance of living and entertaining space, both indoors and out. From the mature shade trees and colorful perennial gardens to the inviting in-ground pool, expansive deck, and covered patio, this property offers your own backyard retreat!  Extensive renovations in 1985 and 1986 expanded the kitchen and living room, transformed and enlarged the second floor, and added the concrete patio and spacious second-floor deck, creating a distinctive home with plenty of room to spread out. The main level includes a bedroom and full bathroom, offering flexibility and convenience, while the second floor features two additional bedrooms and another full bathroom.  The spacious primary bedroom is a true retreat, featuring a vaulted ceiling, walk-in closet, and sliding glass doors leading directly to the impressive 25' x 11' deck. Imagine starting your morning with coffee overlooking the beautifully maintained grounds and sparkling in-ground pool, or unwinding in the evening while enjoying the peaceful surroundings. Steps from the deck provide convenient access to the backyard. Additional second-floor features include knee-wall storage spanning the entire front of the home and a wall-mounted cooling unit that cools the whole second floor and helps cool the main level.  Looking for additional entertaining space? The fully finished lower level delivers! Complete with a wood-burning fireplace, bar, wet bar, and half bath, this versatile space is perfect for hosting gatherings, watching the big game, or simply relaxing. Bilco doors provide direct access to the backyard, while a laundry area and additional storage complete this level.  Outside is where this property truly shines! The beautifully maintained grounds feature mature trees, established perennial gardens that provide bursts of color throughout the spring and summer, and plenty of lawn space to enjoy. The in-ground pool was renovated in 2018 with new plaster, coping, tile, fencing, and surrounding landscaping. An innovative passive solar heating system utilizes the sun's energy to help warm the pool water as it circulates through the filtration system. According to the seller, pool maintenance is simple, with less than 50 pounds of chlorine tablets used annually. Whether you're lounging poolside, entertaining on the elevated deck, or enjoying the shade of the covered patio below, there are plenty of ways to make the most of this outdoor oasis.  Located in an established neighborhood with ample parking, this home is within walking distance of the recently renovated elementary school and local Spring-Ford Youth Athletic League sports complex. You'll also appreciate the convenience of nearby downtown Phoenixville, with its popular restaurants, shops, and entertainment.  With its distinctive design, generous living spaces, beautiful landscaping, and backyard built for making memories, this is a property you won't want to miss!
#PACT2137496

SPRING CITY

401 PIKELAND AVENUE

3 Beds

2 Baths

2,037 Sq.Ft.

$497,000

MLS#: PACT2137496

Open house
Check out this house during our open houses this weekend Saturday and Sunday 11am to 1pm or call for a private showing!  Be the first one to live here!  Brand new and ready to move in, 7 Orchard Alley is situated in the Spring-Ford Area School District.  This elegantly designed, newly constructed twin home boasts approximately 2,400 square feet of finished living space spread across three levels, featuring three bedrooms, two and a half baths, and contemporary finishes throughout. A charming covered front porch invites you into the bright, open-concept main level, which includes a spacious living and dining area adorned with luxury vinyl plank flooring and nine-foot ceilings. The stunning kitchen is equipped with sleek white cabinetry, quartz countertops, stainless steel appliances, pendant lighting, and a breakfast area that offers pantry storage and access to the rear deck overlooking the private backyard.  On the upper level, the primary suite features a walk-in bay window, ample closet space, and a private ceramic-tile bathroom complete with a stall shower. This level also includes two additional bedrooms, a full hall bath with tile surround and flooring, and a convenient laundry area.  The fully finished lower level provides versatile additional living space with an exterior entrance to the backyard, ideal for use as a recreation room, home office,  home gym or entertaining area. With a two-car driveway, no HOA fees, and easy access to local shopping, dining, and major commuter routes, this move-in-ready home seamlessly blends modern comfort, functional space, and an excellent location. Don’t miss the chance to make this beautiful new place your own!
#PACT2137826

SPRING CITY

7 ORCHARD ALLEY

3 Beds

2 Baths

2,400 Sq.Ft.

$487,500

MLS#: PACT2137826

Send a message

Message successfully sent.

Your message

What is 3 + 4 ?

Reason for contacting?

I agree to receive email communication and understand I can unsubscribe at any time.

I agree to be contacted by Charis Realty Group - Christine Issler, Broker via call, email, and text for real estate services. To opt out, you can reply 'stop' at any time or reply 'help' for assistance. You can also click the unsubscribe link in the emails. Message and data rates may apply. Message frequency may vary. Privacy Policy

Sign Out

Virtual Assistant

Would you like to take the next step with this property? We can help you schedule a showing or virtual tour, or send you more details.

Yes, I would like more information.

Thank You for Your Reply, One of Our Agents will contact you as soon as possible

No, maybe later.

Thank you, you can always contact me via email, phone number or through the contact form.

Realhub AI

Lucy - Your AI-Powered Realtor

Update Your Temporary Password

Personalize your search

Enter your email and we'll notify you immediately when new listings match what you're looking for.

or enter email address

Already have an account ? Login here

Continue your home search

I agree to receive communications and understand I can unsubscribe at any time.

I agree to be contacted by Charis Realty Group - Christine Issler, Broker via call, email, and text for real estate services. To opt out, you can reply 'stop' at any time or reply 'help' for assistance. You can also click the unsubscribe link in the emails. Message and data rates may apply. Message frequency may vary. Privacy Policy

Already have an account ? Login here

We use cookies

We use cookies primarily for analytics to enhance your experience. By accepting, you agree to our use of these cookies. You can manage your preferences or learn more about our cookies policy.