


Property
Beds
4
Full Baths
6
1/2 Baths
1
Year Built
1892
Sq.Footage
4,582
There are homes that have been renovated, and there are homes whose history has been thoughtfully carried forward. This extraordinary Chestnut Hill carriage house is one of the latter—a place where Lancaster’s architectural past remains present in the textures, light, and character of everyday life. Built in 1892 in the Queen Anne style as the carriage house for the Sener mansion on North Charlotte Street, the property has evolved into one of the city’s most remarkable private residences. Behind its historic walls lies an unexpected .49-acre oasis with mature gardens, cobblestone walkways, secluded patios, a swimming pool, and a separate guest house. Together, the main residence and guest house offer four bedrooms, six full baths, and one half bath. North Concord Street has a quiet, intimate character that feels removed from the pace of the city, yet Lancaster Central Market, the Fulton Theatre, restaurants, galleries, shops, and parks are only a few blocks away. Once inside the property, however, the city seems to disappear. A welcoming foyer introduces the home’s rich wood walls and ceilings. Original stable doors, exposed beams, tongue-and-groove surfaces, brick floors, and windows with thick muntins and wavy glass are not simply decorative references; they are the authentic fabric of the home. Elements from the former horse stalls and hay drop remain visible, offering reminders of the building’s first life. The living and dining spaces unfold beneath warm wood ceilings and exposed beams, creating rooms designed for conversation, long dinners, art, music, and evenings with friends. At the center of the home, a custom kitchen with cherry Shaker cabinetry, soapstone countertops, stainless steel appliances, and a generous butler’s pantry opens naturally to the great room. An elevated wood-burning fireplace anchors the space, while an open-beamed ceiling draws sunlight from the second-floor windows. Illuminated glass shelving provides a beautiful setting for artwork, books, and treasured collections. Designed for graceful one-level living, the first-floor primary suite feels private and deeply connected to the gardens. Patio doors open to a secluded terrace, while custom cabinetry surrounds a gas fireplace. A hip-vaulted ceiling rises to a cupola skylight, allowing the changing daylight to become part of the architecture. Separate baths and walk-in closets, full-size laundry, and private office complete the suite. Upstairs, a loft overlooks the great room and connects two spacious bedrooms and baths. One bedroom opens to a private balcony above the pool and gardens. The sun-filled guest house offers a first-floor living area overlooking the pool, a full bath, and space for a future kitchenette. Upstairs is an oversized bedroom beneath four skylights, a full bath, cedar closet, and custom built-ins. An attached one-car garage and additional secure off-street parking are also included. Updated electrical, plumbing, heating, and cooling systems allow the historic character of the property to be enjoyed with modern comfort. Not offered on the open market in 30 years, this is a rare opportunity to become the next steward of a carefully preserved, thoughtfully reimagined, and deeply loved piece of Lancaster history.
Features & Amenities
Interior
-
Other Interior Features
Cedar Closet(s), Ceiling Fan(s), Kitchen Island, Pantry, Recessed Lighting, Walk-In Closet(s), Other, High Ceilings, Beamed Ceilings, Open Floorplan
-
Total Bedrooms
4
-
Bathrooms
6
-
1/2 Bathrooms
1
-
Above Grade Finished Area
4582.0
-
Basement YN
NO
-
Cooling YN
YES
-
Cooling
Central Air, Ceiling Fan(s), Electric
-
Fireplace YN
YES
-
Heating YN
YES
-
Heating
Exhaust Fan, Electric, Natural Gas, Forced Air, Heat Pump
-
Main Level Bedrooms
1
-
Pet friendly
N/A
Exterior
-
Garage
Yes
-
Garage spaces
1
-
Construction Materials
Brick
-
Other Exterior Features
Balcony, Lighting, Rain Gutters
-
Parking
Garage Door Opener, Off Street, Secured, Alley Access, Garage, Other, Inside Entrance, Detached
-
Patio and Porch Features
Patio, Terrace
-
Pool
Yes
-
Pool Features
Filtered, In Ground, Private
-
Waterfront YN
NO
Area & Lot
-
Lot Features
Back Yard
-
Lot Size(acres)
0.49
-
Lot Size(square feet)
21,344
-
Property Type
Residential
-
Property Sub Type
Single Family Residence
-
Architectural Style
Carriage House
Price
-
Sales Price
$1,400,000
-
Tax Amount
$18,816
-
Financing Options
Cash, Conventional
-
Zoning
R-3: Medium Density
-
Sq. Footage
4,582
-
Price/SqFt
$305
HOA
-
Association
No
School District
-
Elementary School
FULTON E.S.
-
Middle School
JOHN F REYNOLDS
-
High School
MCCASKEY CAMPUS
Property Features
-
New Construction
NO
-
Foundation Details
Slab
-
Senior Community YN
NO
-
Sewer
Public Sewer
-
Water Source
Public
Schedule a Showing
Showing scheduled successfully.
Mortgage calculator
Estimate your monthly mortgage payment, including the principal and interest, property taxes, and HOA. Adjust the values to generate a more accurate rate.
Your payment
Principal and Interest:
$
Property taxes:
$
HOA fees:
$
Total loan payment:
$
Total interest amount:
$
Location
County
LANCASTER
Elementary School
FULTON E.S.
Middle School
JOHN F REYNOLDS
High School
MCCASKEY CAMPUS
Listing Courtesy of Gil B Lyons, RE/MAX Pinnacle
RealHub Information is provided exclusively for consumers' personal, non-commercial use, and it may not be used for any purpose other than to identify prospective properties consumers may be interested in purchasing. All information deemed reliable but not guaranteed and should be independently verified. All properties are subject to prior sale, change or withdrawal. RealHub website owner shall not be responsible for any typographical errors, misinformation, misprints and shall be held totally harmless.

Salesperson, Realtor
Tracey Sullivan
Call Tracey today to schedule a private showing.

* Listings on this website come from the FMLS IDX Compilation and may be held by brokerage firms other than the owner of this website. The listing brokerage is identified in any listing details. Information is deemed reliable but is not guaranteed. If you believe any FMLS listing contains material that infringes your copyrighted work please click here to review our DMCA policy and learn how to submit a takedown request.© 2024 FMLS.
Related Properties
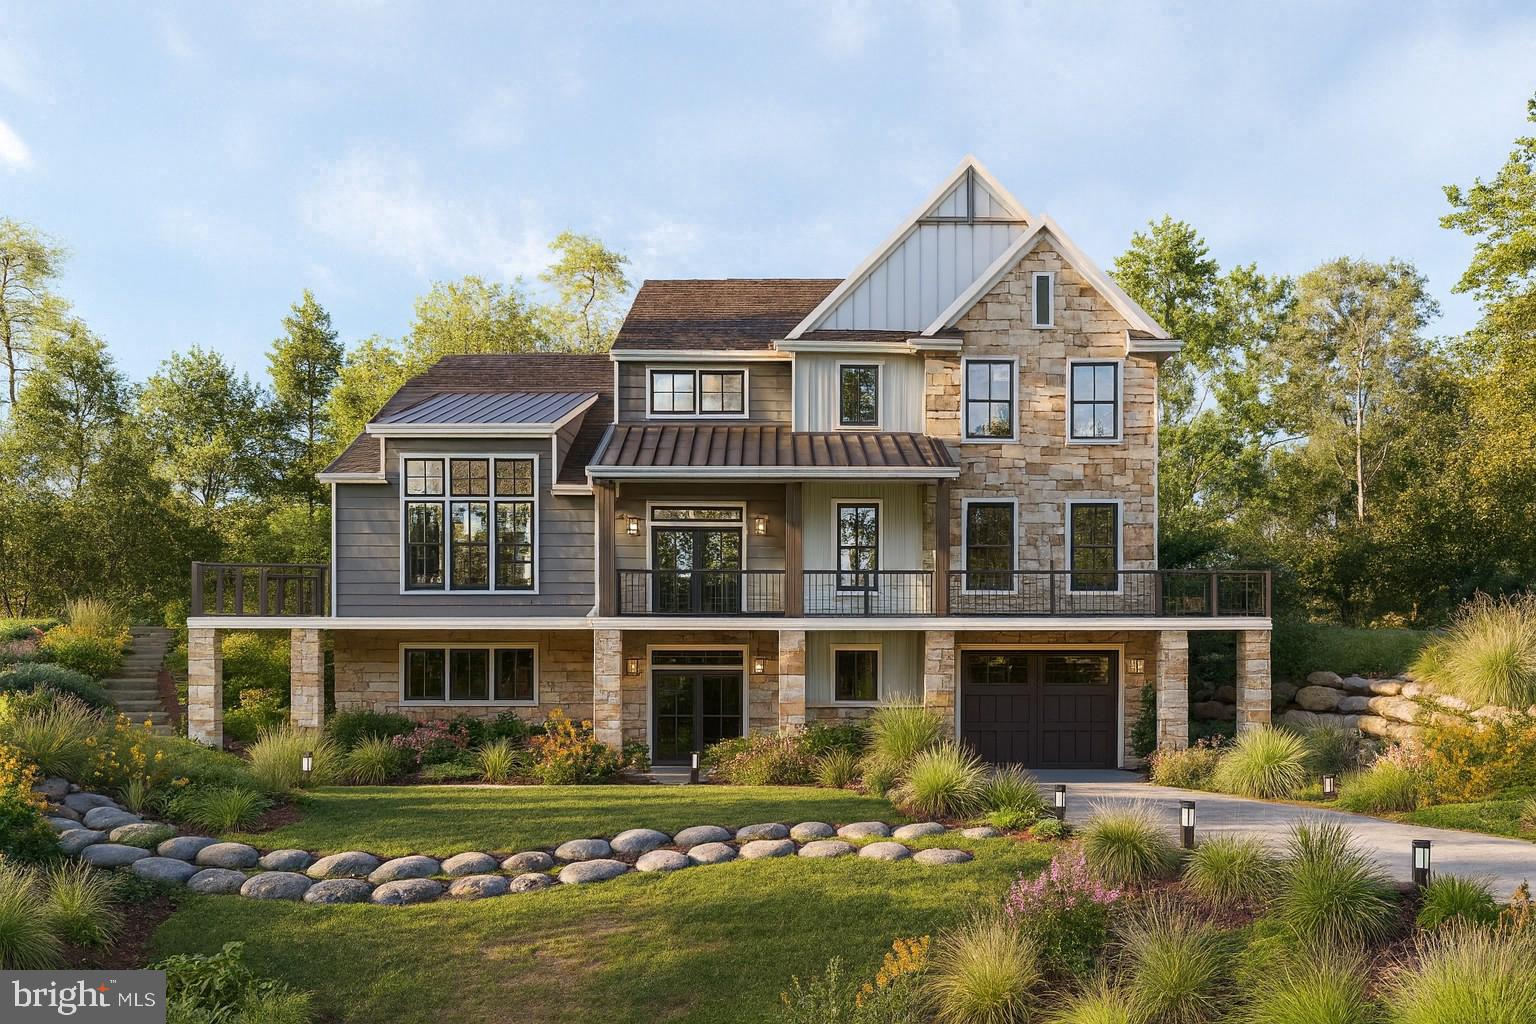
LANCASTER
437 RINGNECK LANE
4 Beds
2 Baths
3,180 Sq.Ft.
$1,245,000
MLS#: PALA2072386
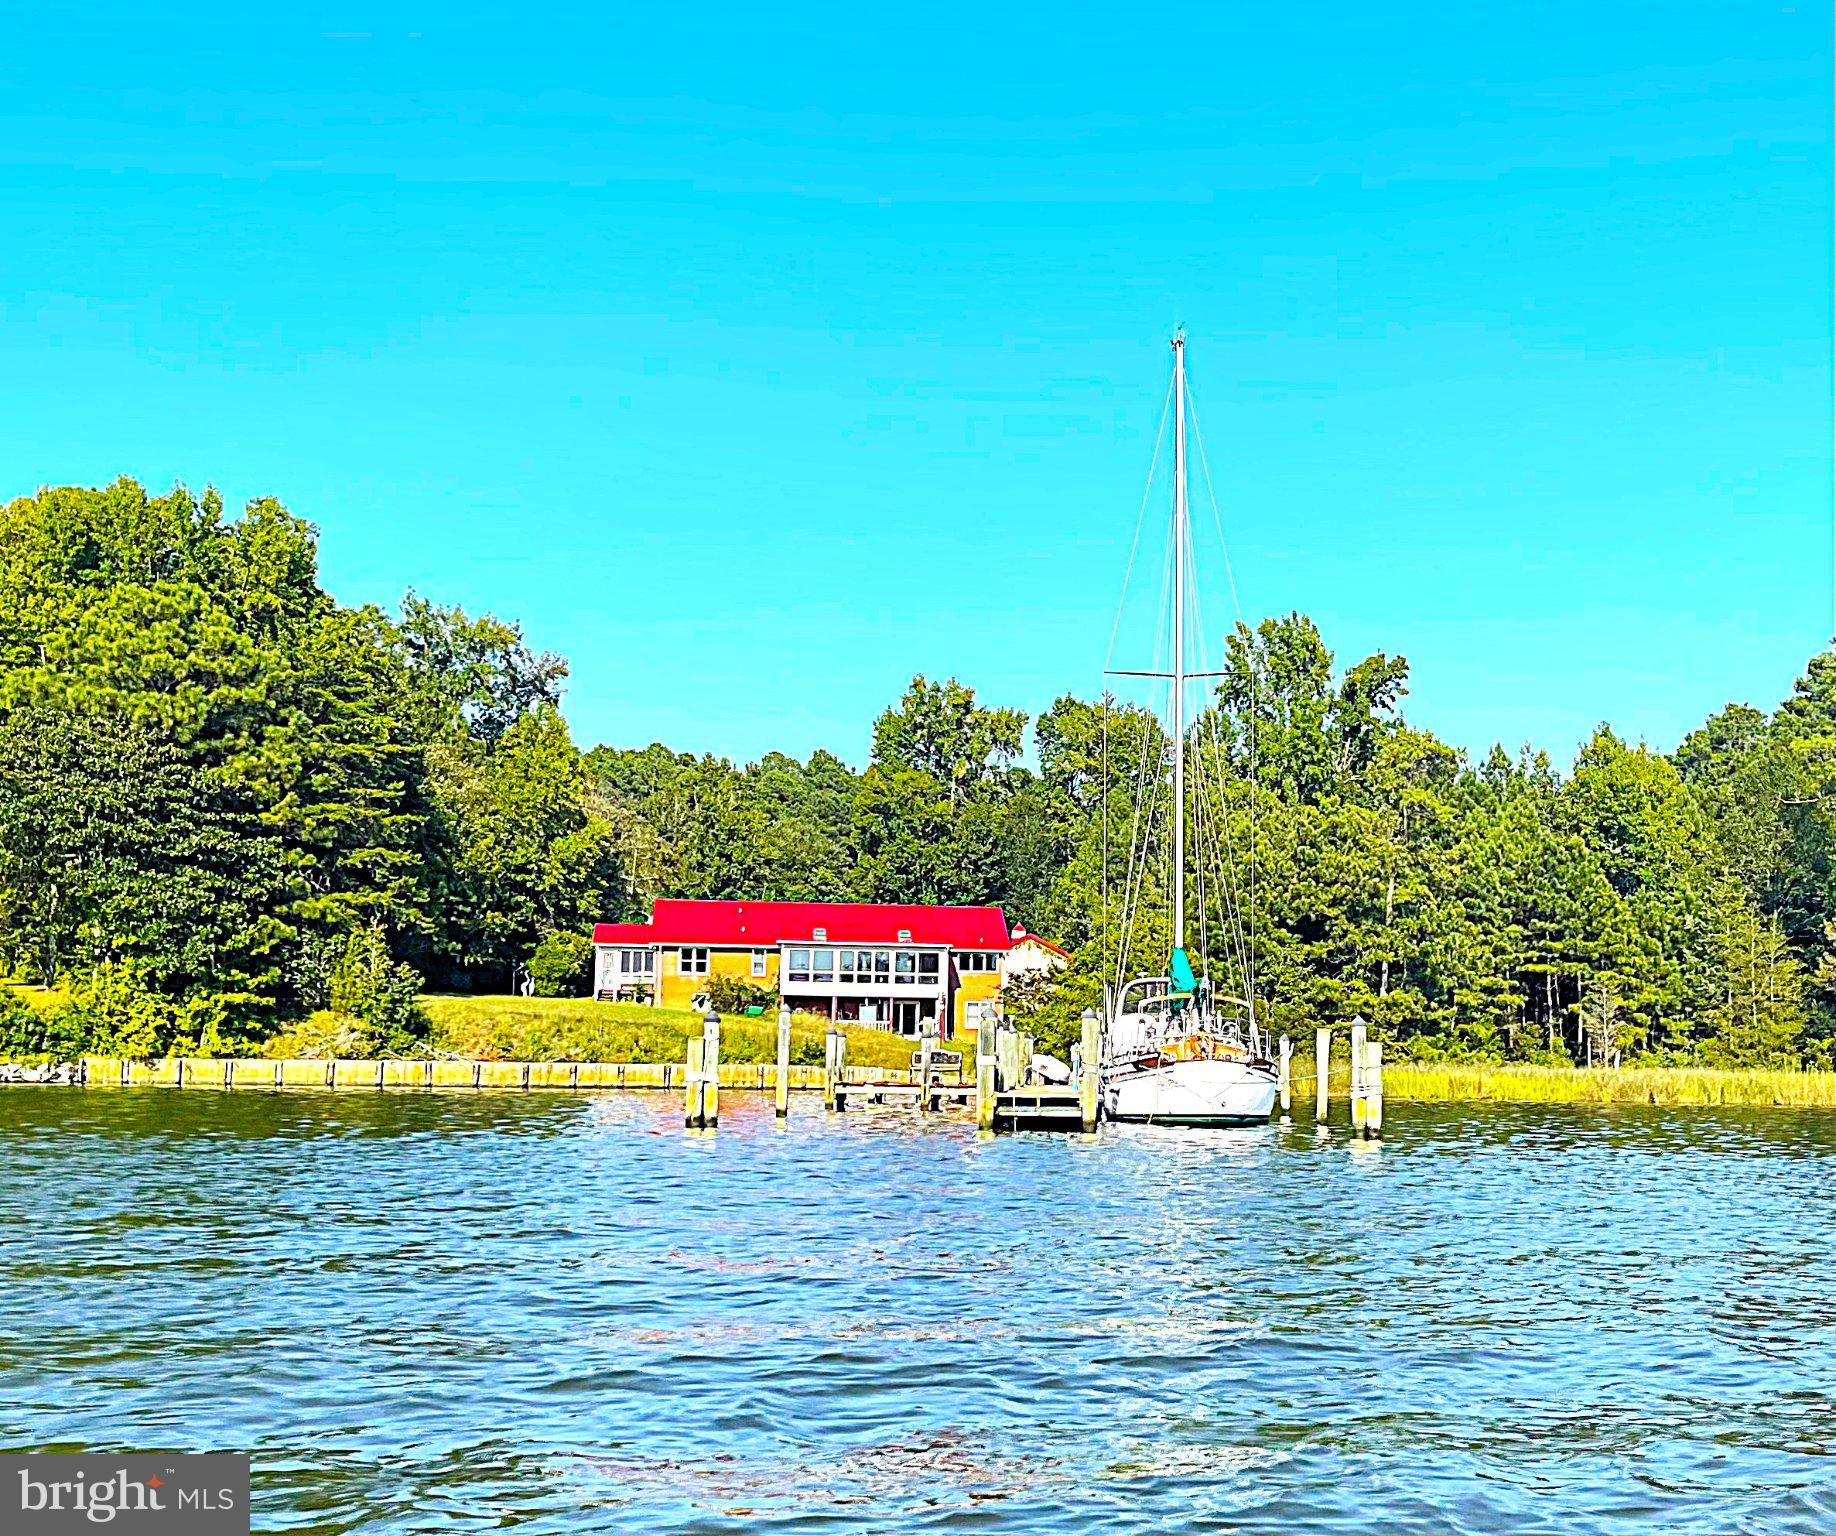
LANCASTER
404 WOODBROOK DRIVE
4 Beds
2 Baths
3,840 Sq.Ft.
$1,255,000
MLS#: VALV2001020
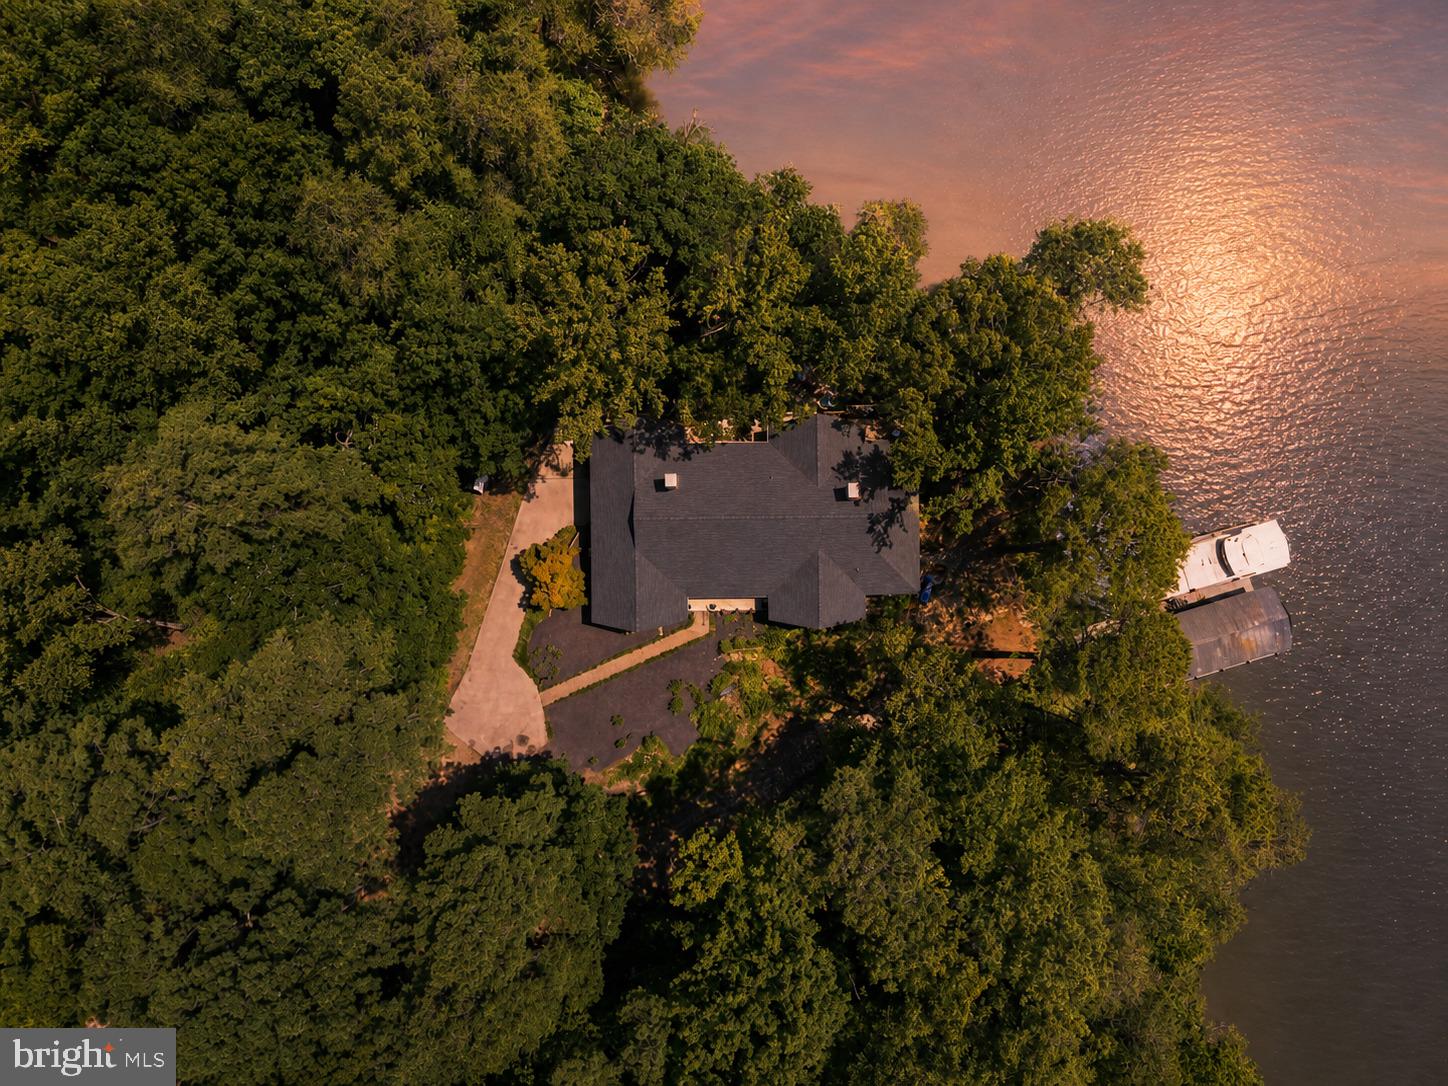
LANCASTER
750 LEVELGREEN RD.
4 Beds
4 Baths
5,120 Sq.Ft.
$1,300,000
MLS#: VALV2001090

LANCASTER
1428 CENTER ROAD
5 Beds
3 Baths
5,204 Sq.Ft.
$1,145,000
MLS#: PALA2094142
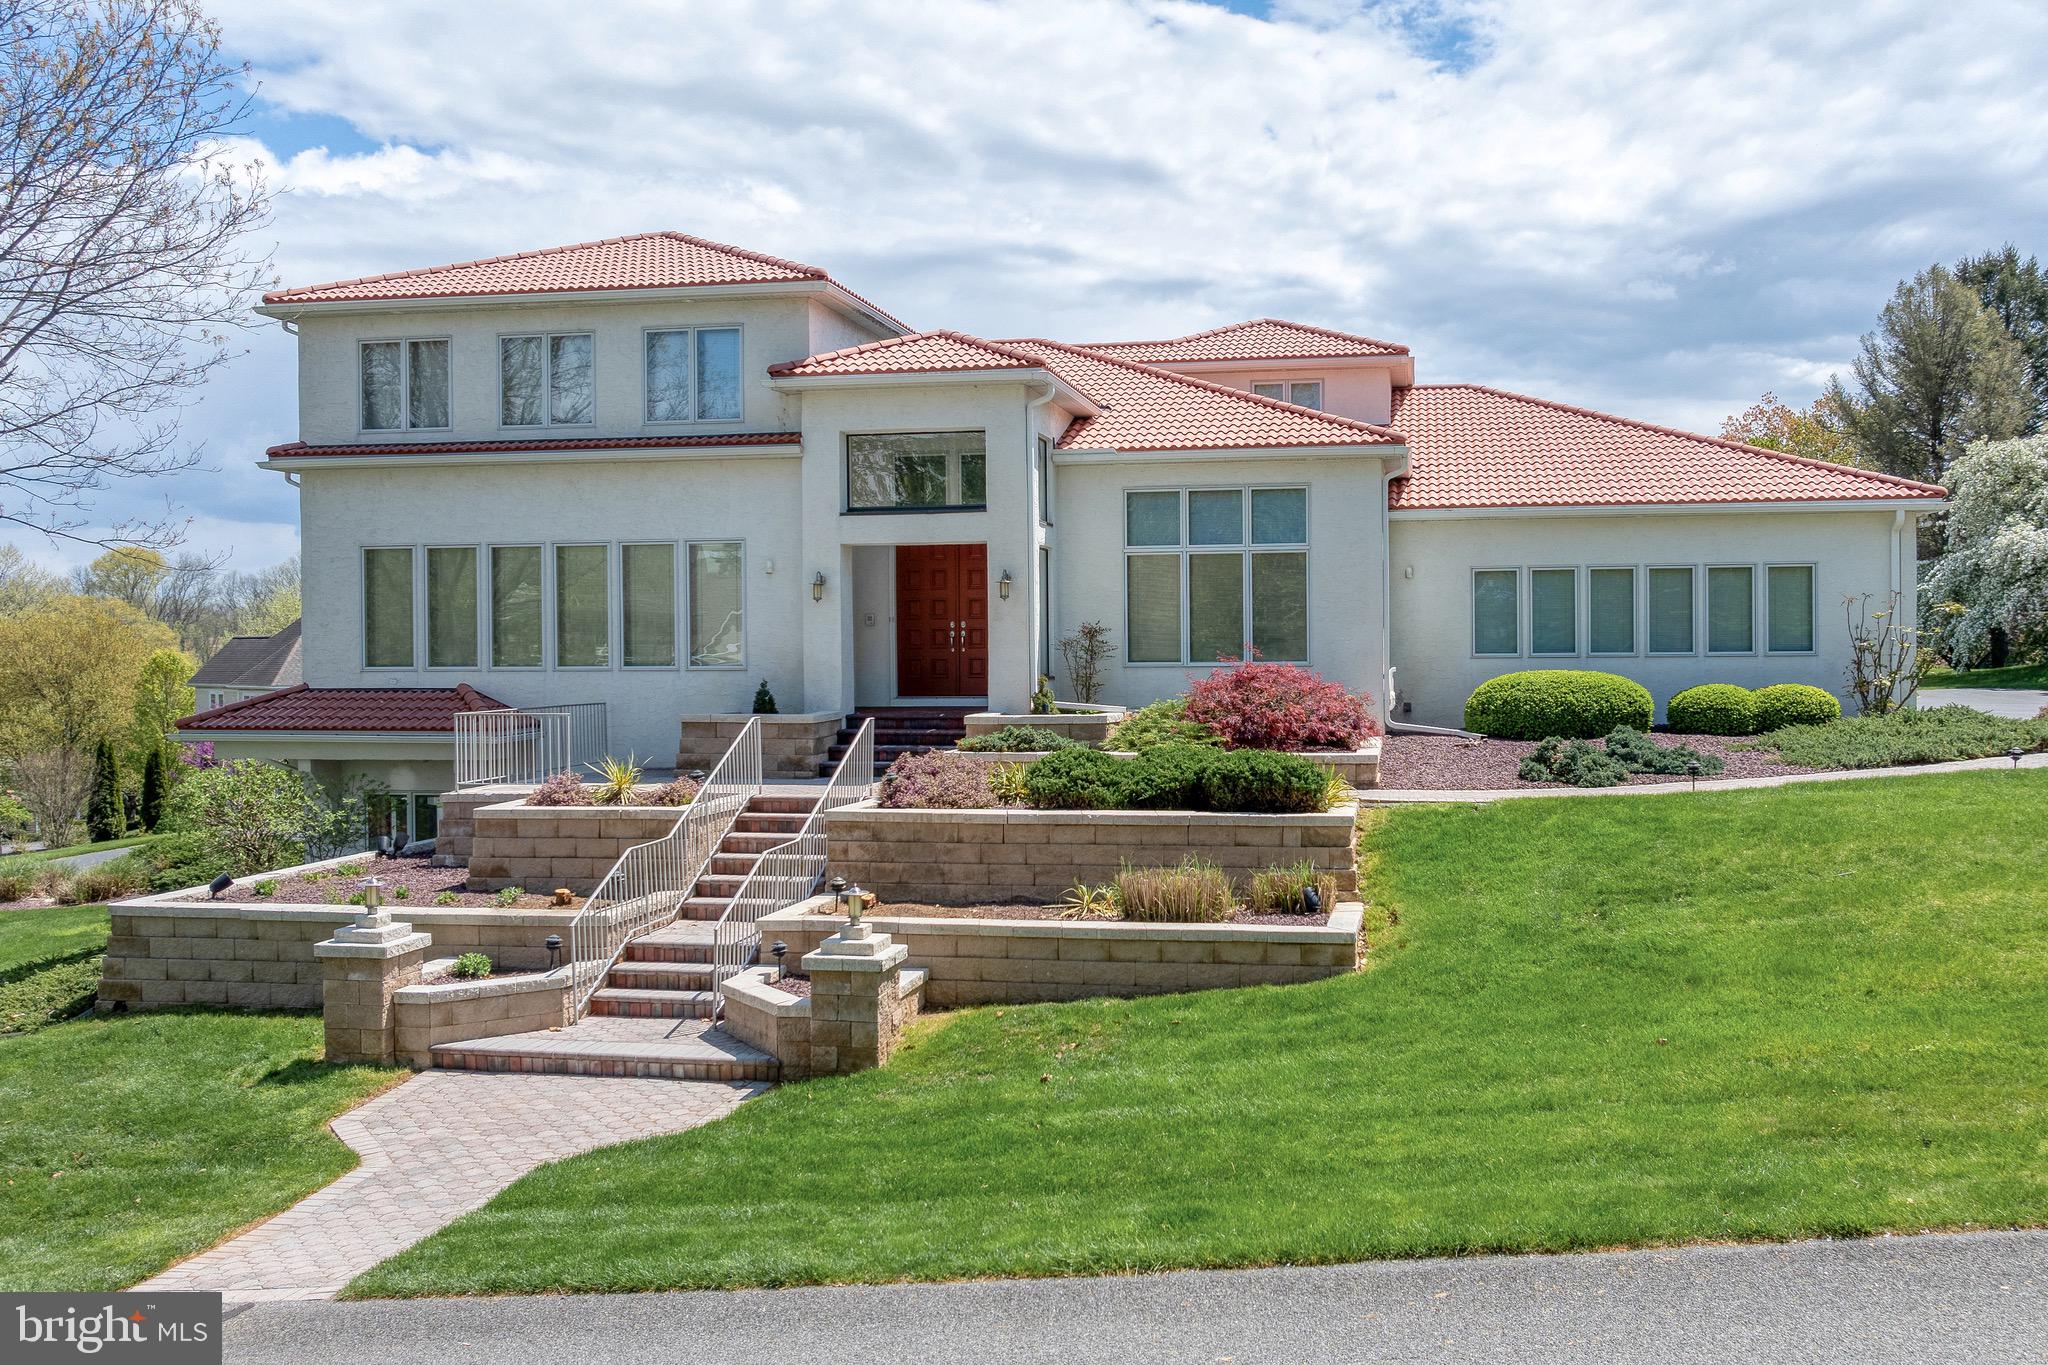
LANCASTER
23 DEERFIELD ROAD
6 Beds
5 Baths
6,130 Sq.Ft.
$1,675,000
MLS#: PALA2090612

LANCASTER
1225 HUNSICKER
5 Beds
4 Baths
3,882 Sq.Ft.
$1,499,000
MLS#: PALA2081230
.png)