Features & Amenities

Interior

  • Total Bedrooms

    3

  • Bathrooms

    2

  • 1/2 Bathrooms

    1

  • Above Grade Finished Area

    2222.0

  • Basement YN

    YES

  • Cooling YN

    YES

  • Cooling

    Central Air, Electric

  • Fireplace YN

    YES

  • Heating YN

    YES

  • Heating

    Natural Gas, Forced Air

  • Pet friendly

    N/A

Exterior

  • Garage

    Yes

  • Garage spaces

    2

  • Construction Materials

    Frame

  • Parking

    Garage Door Opener, On Street, Garage, Attached

  • Patio and Porch Features

    Porch

  • Pool

    No

  • Waterfront YN

    NO

Area & Lot

  • Lot Size(acres)

    0.08

  • Lot Size(square feet)

    3,485

  • Property Type

    Residential

  • Property Sub Type

    Townhouse

  • Architectural Style

    Traditional

Price

  • Sales Price

    $585,000

  • Tax Amount

    $6,243

  • Sq. Footage

    2,222

  • Price/SqFt

    $263

HOA

  • Association

    YES

  • Association Fee

    $140

  • Association Fee Frequency

    Monthly

  • Association Fee Includes

    N/A

School District

  • Elementary School

    N/A

  • Middle School

    N/A

  • High School

    N/A

Property Features

  • New Construction

    NO

  • Foundation Details

    Permanent

  • Senior Community YN

    NO

  • Sewer

    Public Sewer

  • Water Source

    Public

Schedule a Showing

Showing scheduled successfully.

<
>
IN PERSON
VIA CHAT

What is 3 + 4 ?


Change time

Mortgage calculator

Estimate your monthly mortgage payment, including the principal and interest, property taxes, and HOA. Adjust the values to generate a more accurate rate.

Your payment

Principal and Interest:

$

Property taxes:

$

HOA fees:

$

Total loan payment:

$

Total interest amount:

$

Location

County

LANCASTER

Elementary School

Middle School

High School

Listing Courtesy of Wendy L Stauffer, Kingsway Realty - Ephrata

RealHub Information is provided exclusively for consumers' personal, non-commercial use, and it may not be used for any purpose other than to identify prospective properties consumers may be interested in purchasing. All information deemed reliable but not guaranteed and should be independently verified. All properties are subject to prior sale, change or withdrawal. RealHub website owner shall not be responsible for any typographical errors, misinformation, misprints and shall be held totally harmless.

Agent Tracey Sullivan

Salesperson, Realtor

Tracey Sullivan

Call Tracey today to schedule a private showing.


* Listings on this website come from the FMLS IDX Compilation and may be held by brokerage firms other than the owner of this website. The listing brokerage is identified in any listing details. Information is deemed reliable but is not guaranteed. If you believe any FMLS listing contains material that infringes your copyrighted work please click here to review our DMCA policy and learn how to submit a takedown request.© 2024 FMLS.
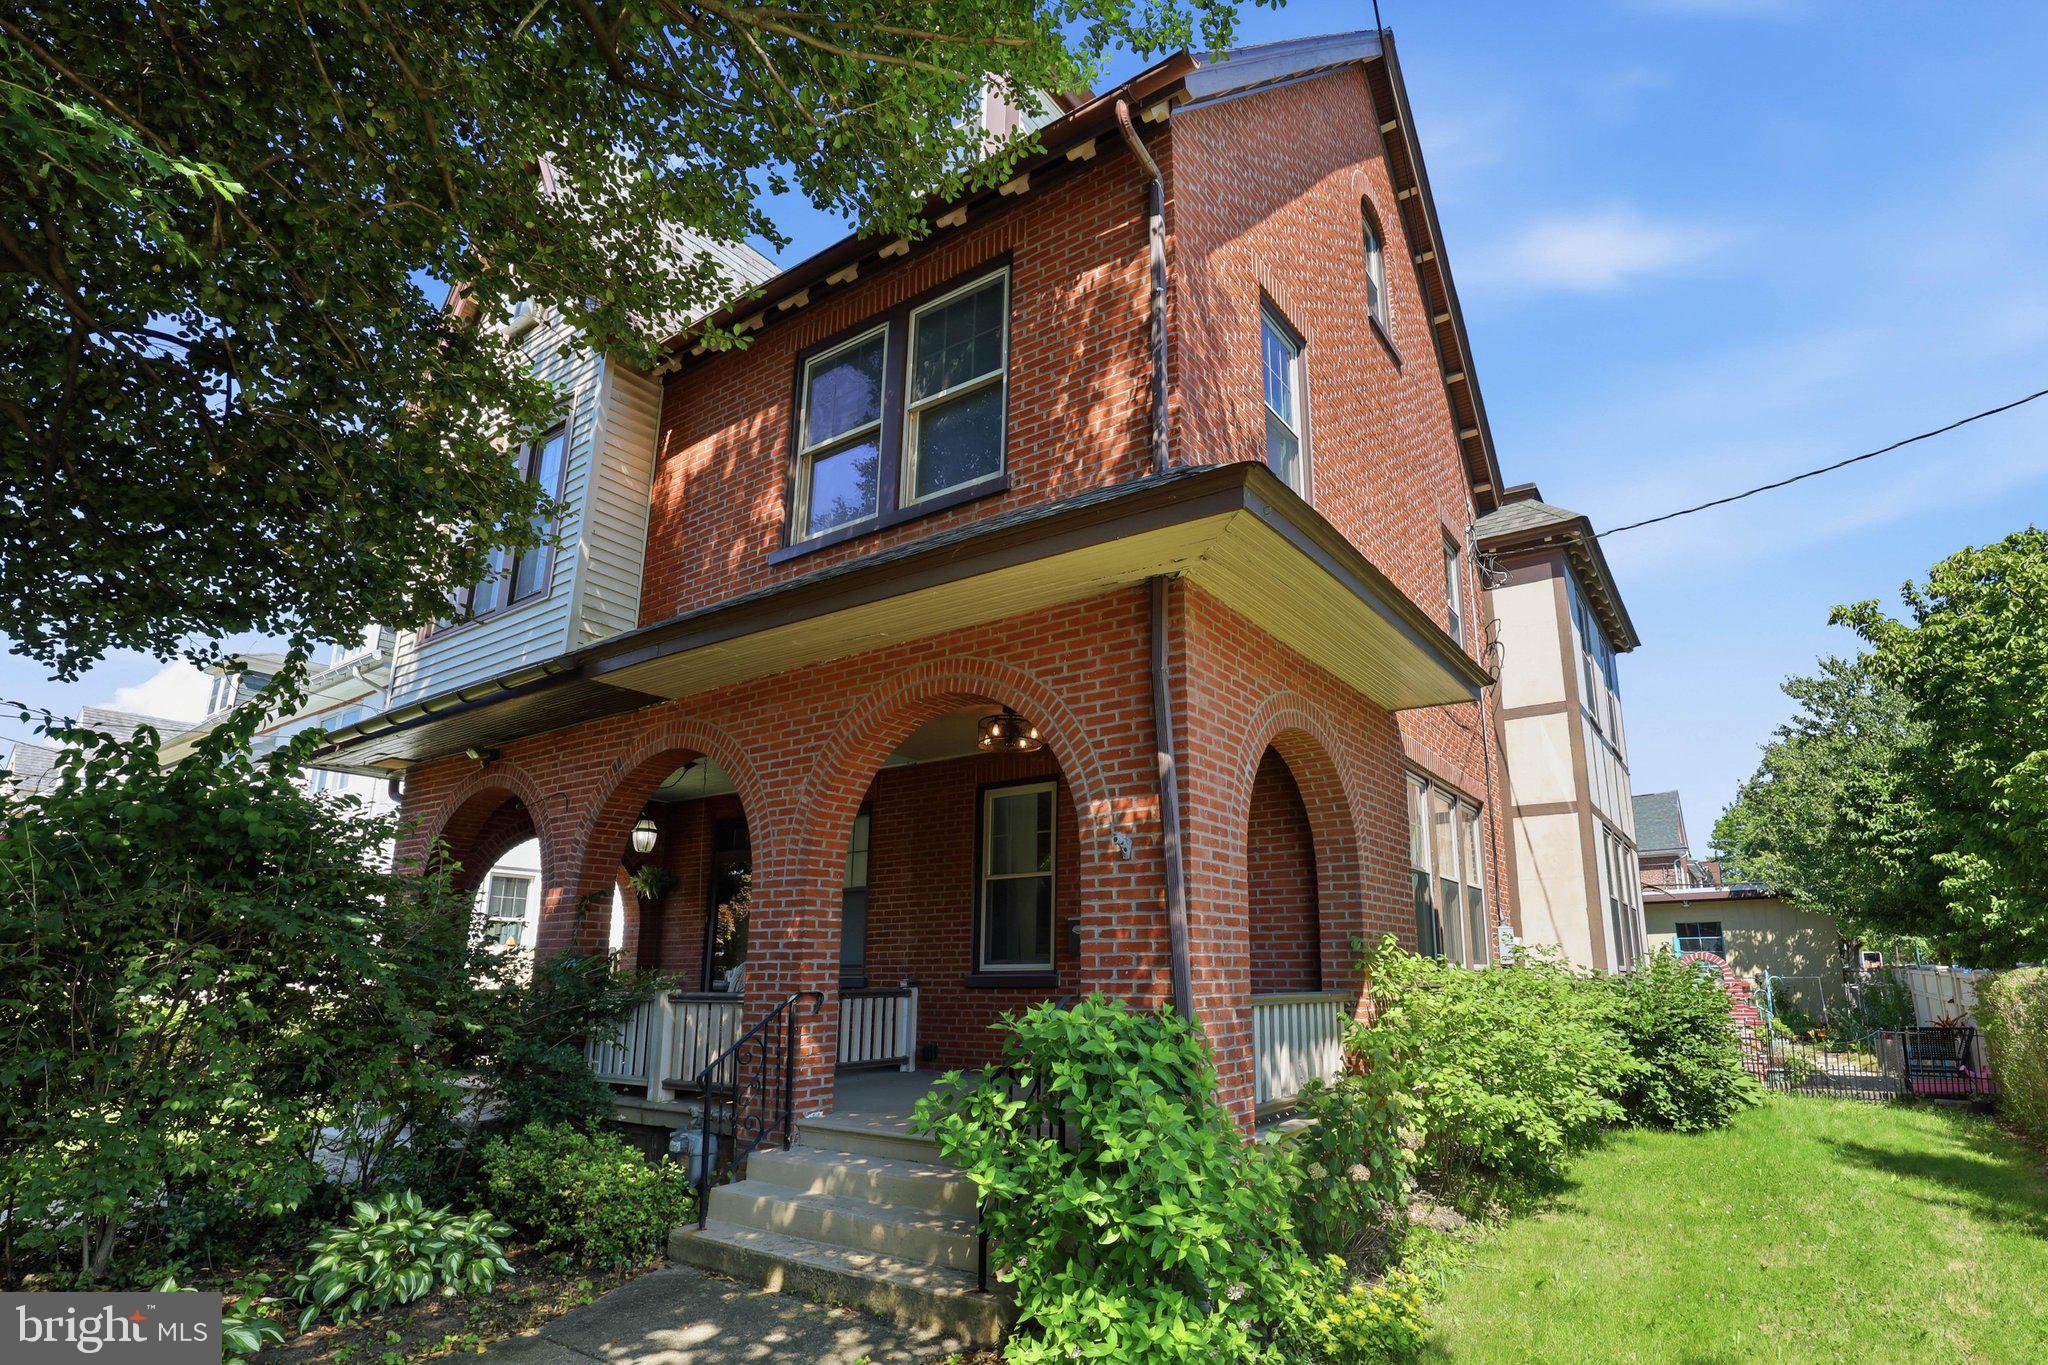
Welcome to Devon Creek! This like new, move-in-ready 3-bedroom, 2.5-bath semi offers over 2,200 sq. ft. of stylish, low-maintenance living. Enjoy an open-concept main level with a gas fireplace, well-appointed kitchen with gas range, convenient upper-level laundry, and a full basement for added storage and stubbed plumbing for future lower level bathroom. The attached 2-car garage adds everyday convenience. Located in East Lampeter Township and the Conestoga Valley School District, this newer home combines modern comfort with a convenient Lancaster location. Don't miss it!

2205 ALDERBROOK LANE

Message successfully sent.

What would you like to know?

What is 3 + 4 ?

I agree to receive email communication and understand I can unsubscribe at any time.

I agree to be contacted by Charis Realty Group - Christine Issler, Broker via call, email, and text for real estate services. To opt out, you can reply 'stop' at any time or reply 'help' for assistance. You can also click the unsubscribe link in the emails. Message and data rates may apply. Message frequency may vary. Privacy Policy

Related Properties

Welcome to this beautifully updated Tudor-style semi-detached corner home, conveniently located near Route 30, Downtown Lancaster, and an abundance of shopping and dining options. Renovated in 2020 and meticulously maintained, this 3-bedroom, 2.5-bath home features a roof (2018), HVAC system (2020), water heater (2020), replacement windows (2020), repointed brickwork, and original hardwood floors. The updated kitchen offers granite countertops, stainless steel appliances, and ample cabinetry. Upstairs, the spacious primary suite includes a private balcony, walk-in closet, and updated ensuite with heated tile floors and a tiled walk-in shower. Two additional bedrooms, an updated hall bath, and second-floor laundry hookups for a stackable washer and dryer complete the level. Enjoy a private yard with patio and established gardens, plus a rare detached 4-car garage offering approximately 960 sq. ft., 200-amp electric service, and water—perfect for vehicles, a workshop, hobbies, or storage. One garage bay can easily accommodate a vehicle lift or a high-cube box truck, offering added flexibility for automotive enthusiasts, business owners, or hobbyists. With extensive updates, exceptional garage space, and potential for additional income, this unique Lancaster City property is a rare find!
#PALA2089672

LANCASTER

699 NEW HOLLAND AVENUE

3 Beds

2 Baths

1,807 Sq.Ft.

$480,000

MLS#: PALA2089672

Come see this great home centrally located to all major roadways and everything Lancaster has to offer!  Walk inside to see a large family room with beautiful hardwood floors and open to the kitchen and dining room.  The first floor also offer a great mudroom/laundry room inside the back entrance along with a powder room.  There are three nice sized bedrooms on the main floor along with a full bath as well. Head to the second floor to see the flexibility the home has to offer.  There is a kitchen along with another family room, a fourth bedroom and another full bath. This space offers the ability to be used as an in-law quarters.  Or for the investor, turned into a true two unit building with most of the hard work already done.  The basement offers a large two car garage and a big open space with the potential to be finished. Along with the cosmetic upgrades the home has a brand new HVAC system and the roof was replaced in 2024.  Head outside to enjoy the almost acre of property the home sits on.  Don't miss your chance to come out and see this unique property!
#PALA2095826

LANCASTER

117 W ROSEVILLE ROAD

4 Beds

2 Baths

2,618 Sq.Ft.

$575,000

MLS#: PALA2095826

2818 Mimosa Ln. is located in the Arbors at Spring Valley Rd.; where sophisticated luxury meets low maintenance living. One floor living at its finest!  First floor includes hardwood flooring, a living room with gas fireplace, sky lights, an upgraded kitchen with pantry, a dininig room, a powder room and a primary suite has a walk-in closet, a private bath walk-in shower and laundry room.  The second floor bedroom suite has a walk-in closet and a full bath with tub/shower combo.  Plus a beautifully finished, walk-out, lower level with gas fireplace, a dedicated office space, a halfbath and access to a lovely patio.  Additional features include  convienently located in Hempfield Twp.  The home is bathed in natural light has been well cared for.
#PALA2095648

LANCASTER

2818 MIMOSA LANE

2 Beds

2 Baths

2,324 Sq.Ft.

$490,000

MLS#: PALA2095648

Welcome to this bright and inviting 3-bedroom, 2-bathroom home offering comfortable single-floor living in Hempfield School District! Step inside to a spacious living area with vaulted ceilings and an abundance of natural light. The kitchen offers ample cabinet and counter space, a brand-new refrigerator and ceramic tile flooring, while the first-floor laundry adds everyday convenience.

The primary suite is conveniently located off the kitchen and features a walk-in closet and brand-new carpet. Two additional bedrooms and a second full bathroom are located on the opposite side of the home, providing privacy and a functional layout. A den/office at the front of the home offers flexible living space and is filled with natural light.

The huge unfinished basement, along with newer mechanicals, provides endless possibilities for additional living space and storage.

Outside, you’ll find a private backyard surrounded by mature trees and landscaping, where you can relax or entertain on the newer composite deck while enjoying the charming pond.

Conveniently located with easy access to Routes 283 and 30, Penn State Health Lancaster Medical Center, schools, shopping, restaurants, parks and everyday conveniences. Don’t miss this opportunity to enjoy easy one-floor living in a convenient Hempfield location!
#PALA2096406

LANCASTER

2928 BOWMAN ROAD

3 Beds

2 Baths

1,796 Sq.Ft.

$504,900

MLS#: PALA2096406

Live in one apartment, and let the others help pay your mortgage! This 4-unit property in Lancaster’s highly desirable Chestnut Hill neighborhood offers a rare opportunity for an owner-occupant to step into real estate investing while enjoying a spacious, character-filled home. With FHA and VA financing options available, this is an accessible path to building wealth through real estate. The first-floor apartment spans the entire first level and lives like a single-family home. It offers multiple bonus rooms and flexible living space—ideal for a home office, guest rooms, or extended living. For those needing single floor living, this can work beautifully. The apartments provide immediate rental income, with a strong tenant base in place. Two apartments feature month to month leases and the others under a year, offering flexibility for a buyer who may want to reconfigure or increase rents over time. Current rents bring in $5,290 per month. Each apartment has its own unique character, with a mix of modern updates and historic charm, along with a dedicated outdoor deck or balcony for each apartment. All apartments are spacious, with layouts that lend to convenience and living well. A fourth floor storage area offers additional upside, whether as an additional bedroom for apartment 3, or an additional studio apartment. The property also features spacious yard space with mature, thoughtfully designed landscaping. Major improvements have already been handled, including roof work, mechanical updates, brick repointing, and interior improvements—reducing near-term capital expense for the next owner. Located on a quiet, tree-lined street just a short walk to downtown Lancaster, you’re near Franklin & Marshall College, Fulton Theatre, and a thriving mix of restaurants, cafes, and art galleries. Whether you're looking to reduce your cost of living or take a serious step into real estate investing, this property offers flexibility, stability, and long-term upside in one of Lancaster’s most sought-after neighborhoods. Don't miss the opportunity!​
#PALA2094530

LANCASTER

419 W ORANGE STREET

6 Beds

4 Baths

3,513 Sq.Ft.

$689,000

MLS#: PALA2094530

The Homes at Overlook is a quaint 6 home neighborhood in a prime location in Manheim Township.  Easy access right on Lititz pike to major highways, shopping, schools, and activities.  The CHORD floor plan has an open kitchen with island and walk-in pantry,  dining area, and living room and convenient 1st floor mudroom and laundry room.  2nd floor features a large primary bedroom with full bathroom and oversize walk-in closet.  Two additional bedrooms and full bathroom. Full front porch.  Enjoy the rear view of the overlook golf course from your rear patio.  This home can be modified to meet your needs and all interior and exterior selections can still be made to make this home your own.
#PALA2049414

LANCASTER

2020 MELODY LANE 8

3 Beds

2 Baths

2,056 Sq.Ft.

$628,000

MLS#: PALA2049414

Located in the desirable Manheim Township School District sits a single family colonial home awaiting your arrival. The first floor includes an office, formal dining room, enlarged kitchen with an island and stainless steel appliances, pantry, family room, mud room, half bathroom, closets, and entry to the two car garage and rear exterior deck. Ascend to the second floor and you’ll enjoy the enlarged hallway, owner suite, three other bedrooms and a laundry room equipped for an electric dryer. Descend to the unfinished basement that includes a walk-out opportunity to the rear and side yard. This home is located within walking distance to local shops, restaurants, parks and the airport. Schedule your showing before it's gone.
#PALA2092960

LANCASTER

408 PRESCOT STREET

4 Beds

2 Baths

2,903 Sq.Ft.

$619,900

MLS#: PALA2092960

Solid two-story home offering plenty of space and a great value in Lampeter-Strasburg School District! This four-bedroom, two-and-a-half-bath home features a primary suite with a private bath, along with three additional bedrooms and a second full bath upstairs. The main level offers comfortable living space plus a separate den, while the finished basement provides even more room for a family room, home office, gym, or recreation area. Energy-efficient geothermal heating and cooling is an added bonus. Situated on a spacious lot with plenty of natural light and added privacy from surrounding homes, there is room to enjoy both inside and out. Relax or entertain on the rear patio and enjoy everything this property has to offer. Schedule your showing today!
#PALA2096772

LANCASTER

1742 CONARD ROAD

4 Beds

2 Baths

2,000 Sq.Ft.

$485,000

MLS#: PALA2096772

Welcome to 1230 Country Club Drive, a custom-built, one-owner home in Lancaster’s desirable Country Club Estates. Offering four bedrooms, two and a half baths, and approximately 2,164 square feet of living space on a 0.41-acre corner lot, this spacious split-level combines original character with the opportunity to make it your own. 
Built in 1959, the home features original hardwood floors, a fireplace, and a versatile layout. All four bedrooms are on the upper level, including a primary bedroom with its own attached bathroom, a standout feature for a home of this era. An attached two-car garage and newer roof add to the appeal. 
A back deck and screened-in porch provide inviting spaces to relax, entertain, and enjoy the outdoors. The home also offers central air, oil-fired hot water baseboard heat, and public water and sewer. While the mechanical systems are older, they have been well maintained. 
Ready for your updates and personal touches, this home offers an appealing setting near parks and recreation, with convenient access to Lancaster’s shopping, dining, and major transportation routes. Bring your vision and discover the possibilities in Country Club Estates.
#PALA2096402

LANCASTER

1230 COUNTRY CLUB DRIVE

4 Beds

2 Baths

2,164 Sq.Ft.

$469,000

MLS#: PALA2096402

Welcome to 3356 Marietta Avenue in the Hempfield School District, a custom-built home offering 2,000+ square feet, 3 bedrooms + loft, 2.5 baths, and plenty of space inside and out. Car enthusiasts, hobbyists, or anyone who simply needs extra space will appreciate the 5-car garage capacity, with an attached 2-car garage plus an insulated detached 3-car garage with 100-amp service, 220V outlet, and storage. The large driveway offers parking for up to 10 vehicles. Hardwood floors run throughout much of the first floor, and the flexible layout lets you use the living and dining spaces in the way that works best for you. The kitchen features granite countertops and an island, while the spacious primary suite includes a large walk-in closet, whirlpool tub, and separate shower. Convenient second-floor laundry, a large basement, and pull-down attic provide plenty of additional storage. Outside, enjoy a spacious patio, storage shed, and established garden beds. Additional features include 2x6 construction, central vacuum, a propane fireplace, and gutter guards. No HOA. Incredibly convenient location, close to highway access, schools, shopping and parks.
#PALA2095140

LANCASTER

3356 MARIETTA AVENUE

3 Beds

2 Baths

2,016 Sq.Ft.

$595,000

MLS#: PALA2095140

Send a message

Message successfully sent.

Your message

What is 3 + 4 ?

Reason for contacting?

I agree to receive email communication and understand I can unsubscribe at any time.

I agree to be contacted by Charis Realty Group - Christine Issler, Broker via call, email, and text for real estate services. To opt out, you can reply 'stop' at any time or reply 'help' for assistance. You can also click the unsubscribe link in the emails. Message and data rates may apply. Message frequency may vary. Privacy Policy

Sign Out

Virtual Assistant

Would you like to take the next step with this property? We can help you schedule a showing or virtual tour, or send you more details.

Yes, I would like more information.

Thank You for Your Reply, One of Our Agents will contact you as soon as possible

No, maybe later.

Thank you, you can always contact me via email, phone number or through the contact form.

Realhub AI

Lucy - Your AI-Powered Realtor

Update Your Temporary Password

Personalize your search

Enter your email and we'll notify you immediately when new listings match what you're looking for.

or enter email address

Already have an account ? Login here

Continue your home search

I agree to receive communications and understand I can unsubscribe at any time.

I agree to be contacted by Charis Realty Group - Christine Issler, Broker via call, email, and text for real estate services. To opt out, you can reply 'stop' at any time or reply 'help' for assistance. You can also click the unsubscribe link in the emails. Message and data rates may apply. Message frequency may vary. Privacy Policy

Already have an account ? Login here

We use cookies

We use cookies primarily for analytics to enhance your experience. By accepting, you agree to our use of these cookies. You can manage your preferences or learn more about our cookies policy.