


Property
Beds
2
Full Baths
2
1/2 Baths
1
Year Built
2008
Sq.Footage
1,012
Welcome to 182 Harmony Court, ideally located in the highly sought-after 55+ community of Chancellor's Glen. This beautifully maintained home offers the ease of one-floor living with the added bonus of a spacious loft, private bedroom, and full bath upstairs, making it perfect for guests or extended family. As you approach the home, you'll be greeted by a charming front porch, complete with a retractable awning, creating the perfect spot to relax, unwind, and enjoy the neighborhood atmosphere throughout the day. Step inside to a bright and inviting living room featuring dramatic cathedral ceilings and an open, airy feel. The adjoining dining room is ideal for family gatherings and entertaining, while the kitchen offers ample workspace and includes a refrigerator and dishwasher. A convenient powder room is also located on the main level. The expansive primary suite is privately situated off the living room and features a large walk-in closet and an en-suite bath with a soaking tub, stall shower, and linen closet. Upstairs, the versatile loft provides endless possibilities as a home office, sitting room, hobby area, or reading retreat. Adjacent to the loft is a spacious bedroom with a full bath, creating an ideal guest suite. An exceptional bonus is the beautifully finished basement, offering abundant space for entertaining, recreation, or simply enjoying a quiet retreat. This level also provides extensive storage space. Throughout the home, you'll appreciate the thoughtful details, including hardwood floors, chair rail molding, and elegant wainscoting. Enjoy a truly low-maintenance lifestyle with lawn care, snow removal, and trash service included. Residents of Chancellor's Glen have access to an outstanding clubhouse featuring an indoor pool, fitness center, event and meeting room, and library/game room. The association fee also covers common area maintenance, much of the exterior maintenance, professional management, and more. Chancellor's Glen is a vibrant, beautifully maintained community that truly defines the meaning of loving where you live. Don't miss the opportunity to make this exceptional home your own!
Features & Amenities
Interior
-
Other Interior Features
Ceiling Fan(s), Pantry, Walk-In Closet(s)
-
Total Bedrooms
2
-
Bathrooms
2
-
1/2 Bathrooms
1
-
Above Grade Finished Area
1012.0
-
Basement YN
YES
-
Cooling YN
YES
-
Cooling
Central Air, Ceiling Fan(s), Electric
-
Fireplace YN
NO
-
Heating YN
YES
-
Heating
Natural Gas, Forced Air
-
Main Level Bedrooms
2
-
Pet friendly
N/A
Exterior
-
Garage
Yes
-
Garage spaces
1
-
Construction Materials
Vinyl Siding
-
Parking
Garage Door Opener, Garage, Driveway, Inside Entrance, Attached
-
Pool
Yes
-
Pool Features
Community
-
Waterfront YN
NO
Area & Lot
-
Lot Size(acres)
0.07
-
Lot Size(square feet)
3,024
-
Property Type
Residential
-
Architectural Style
Traditional
Price
-
Sales Price
$399,000
-
Tax Amount
$5,863
-
Sq. Footage
1,012
-
Price/SqFt
$394
HOA
-
Association
YES
-
Association Fee
$300
-
Association Fee Frequency
Monthly
-
Association Fee Includes
N/A
-
Total Monthly Fees
true
School District
-
Elementary School
N/A
-
Middle School
N/A
-
High School
N/A
Property Features
-
New Construction
NO
-
Association Amenities
Clubhouse, Game Room, Meeting Room, Party Room, Fitness Center
-
Senior Community YN
YES
-
Sewer
Public Sewer
-
Tax Lot
368
-
Water Source
Public
Schedule a Showing
Showing scheduled successfully.
Mortgage calculator
Estimate your monthly mortgage payment, including the principal and interest, property taxes, and HOA. Adjust the values to generate a more accurate rate.
Your payment
Principal and Interest:
$
Property taxes:
$
HOA fees:
$
Total loan payment:
$
Total interest amount:
$
Location
County
BUCKS
Elementary School
Middle School
High School
Listing Courtesy of Margaret Velek, RE/MAX Realty Services-Bensalem
RealHub Information is provided exclusively for consumers' personal, non-commercial use, and it may not be used for any purpose other than to identify prospective properties consumers may be interested in purchasing. All information deemed reliable but not guaranteed and should be independently verified. All properties are subject to prior sale, change or withdrawal. RealHub website owner shall not be responsible for any typographical errors, misinformation, misprints and shall be held totally harmless.

Salesperson, Realtor
Tracey Sullivan
Call Tracey today to schedule a private showing.

* Listings on this website come from the FMLS IDX Compilation and may be held by brokerage firms other than the owner of this website. The listing brokerage is identified in any listing details. Information is deemed reliable but is not guaranteed. If you believe any FMLS listing contains material that infringes your copyrighted work please click here to review our DMCA policy and learn how to submit a takedown request.© 2024 FMLS.
Related Properties

BENSALEM
6308 MILITIA COURT
3 Beds
1 Baths
2,076 Sq.Ft.
$399,900
MLS#: PABU2128624

BENSALEM
1023 OLDHAM COURT
3 Beds
1 Baths
1,700 Sq.Ft.
$389,000
MLS#: PABU2132644

BENSALEM
2651 FINLEY AVENUE
3 Beds
1 Baths
1,485 Sq.Ft.
$384,000
MLS#: PABU2128314
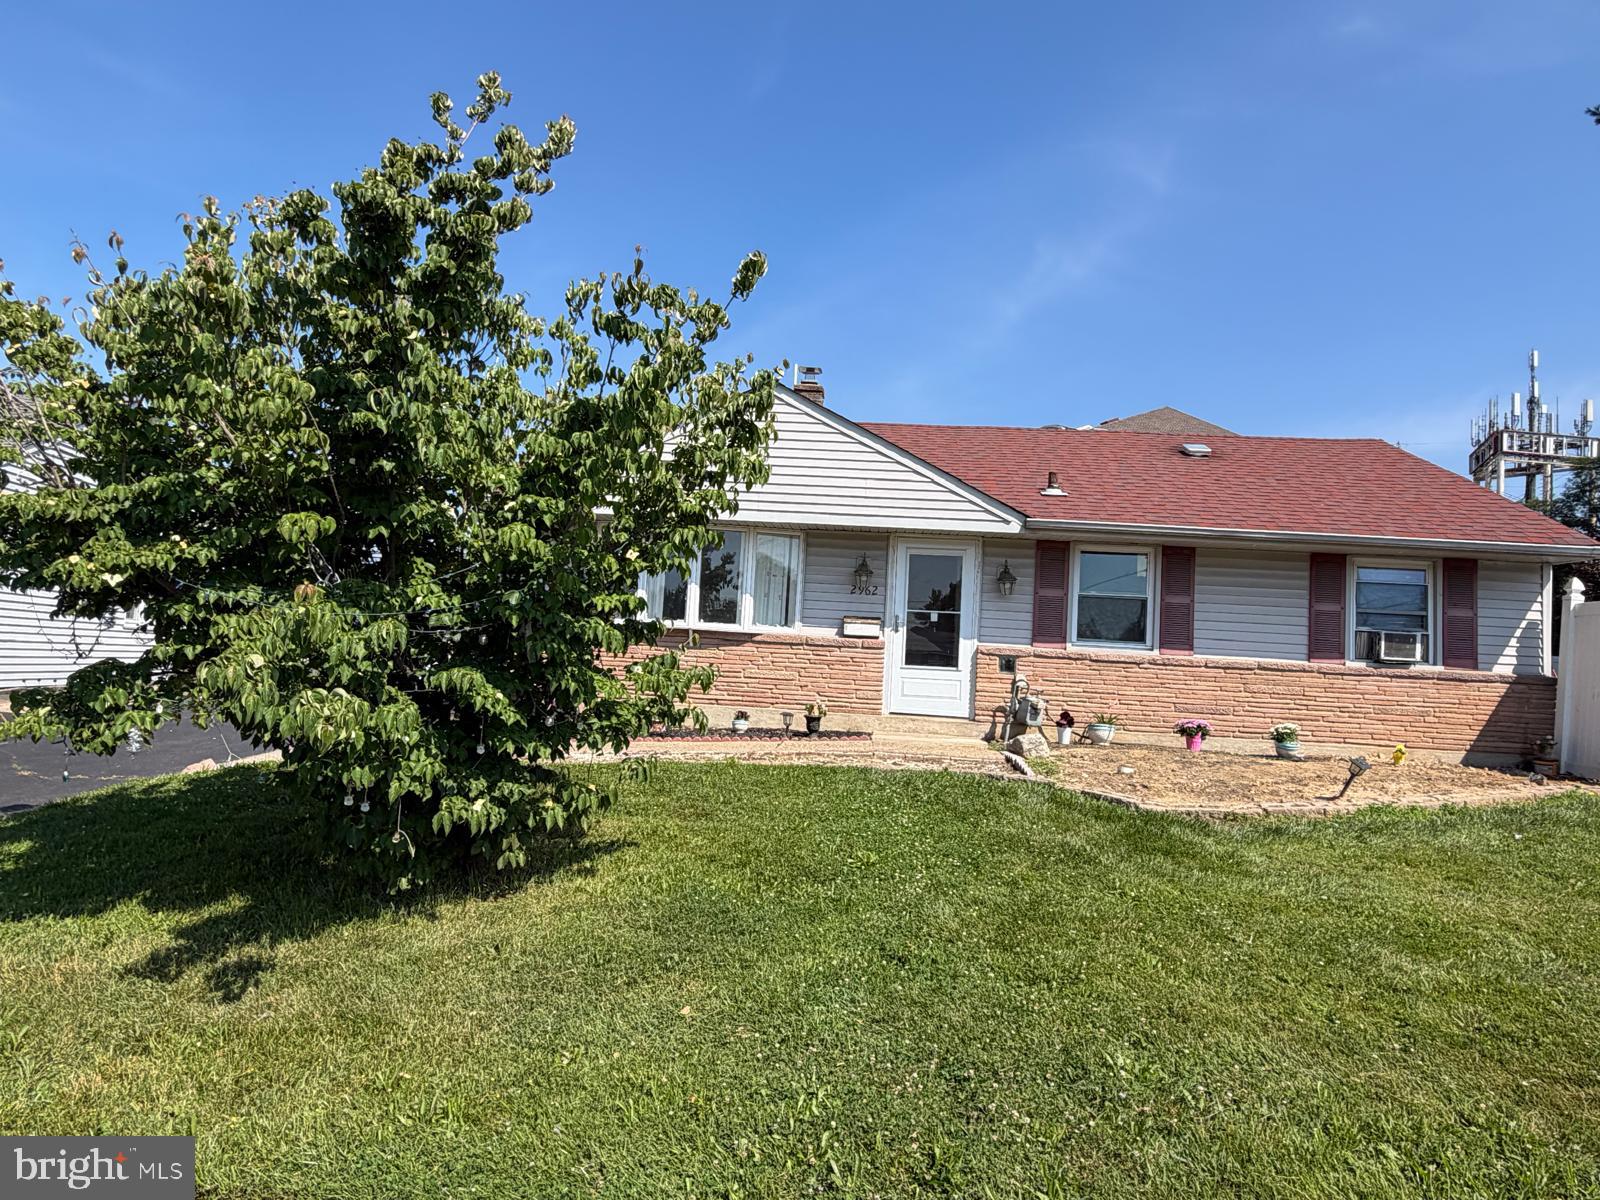
BENSALEM
2962 CRAFTON DRIVE
3 Beds
1 Baths
936 Sq.Ft.
$405,000
MLS#: PABU2125474
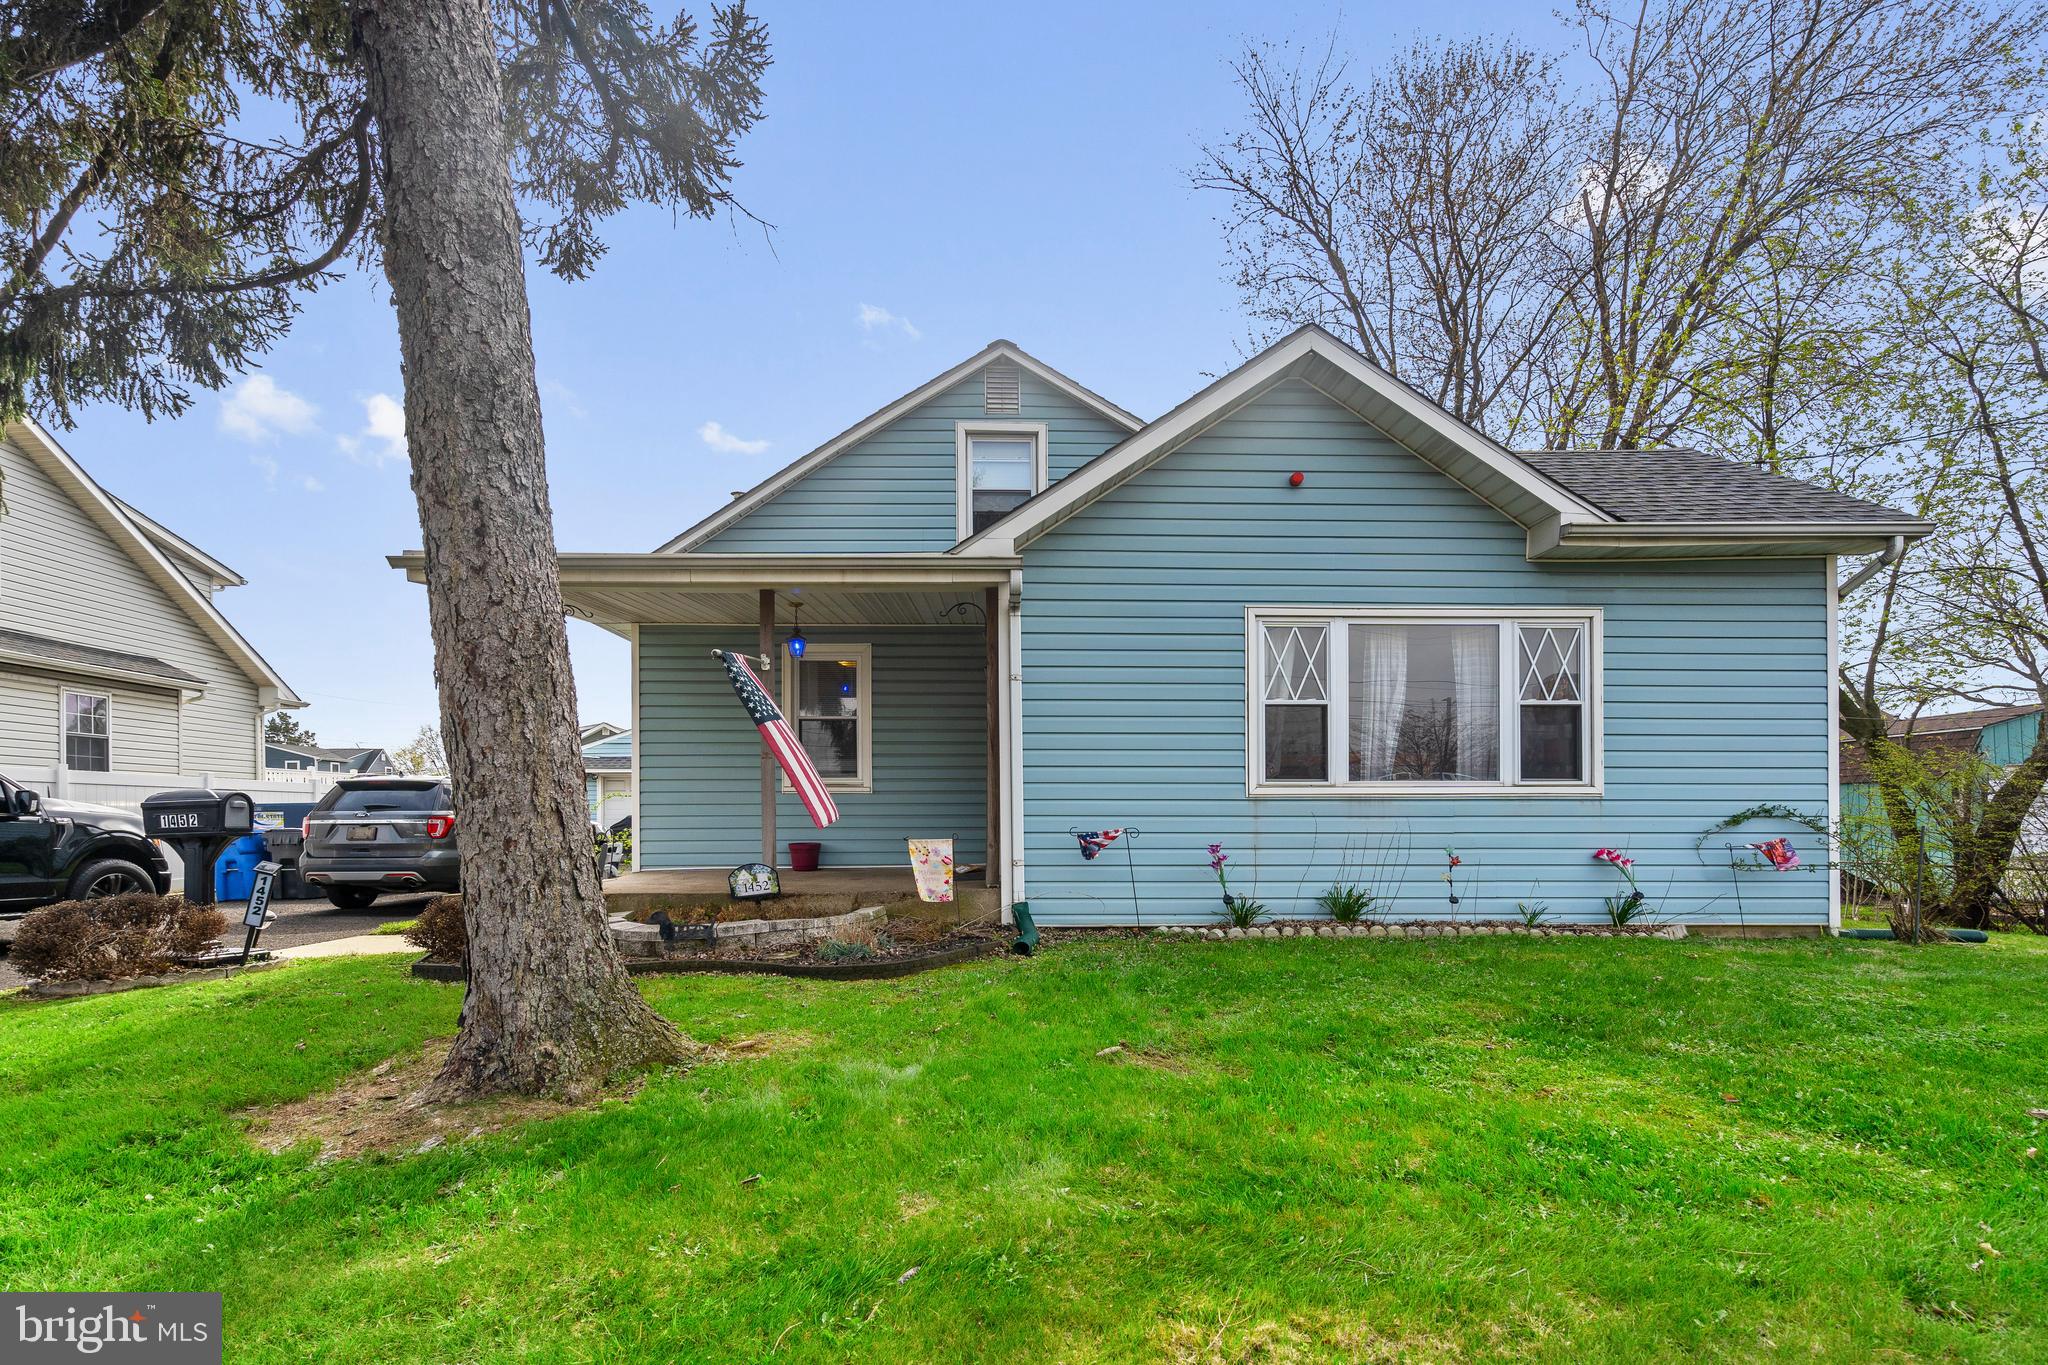
BENSALEM
1452 STREET ROAD
3 Beds
1 Baths
1,515 Sq.Ft.
$444,900
MLS#: PABU2118656
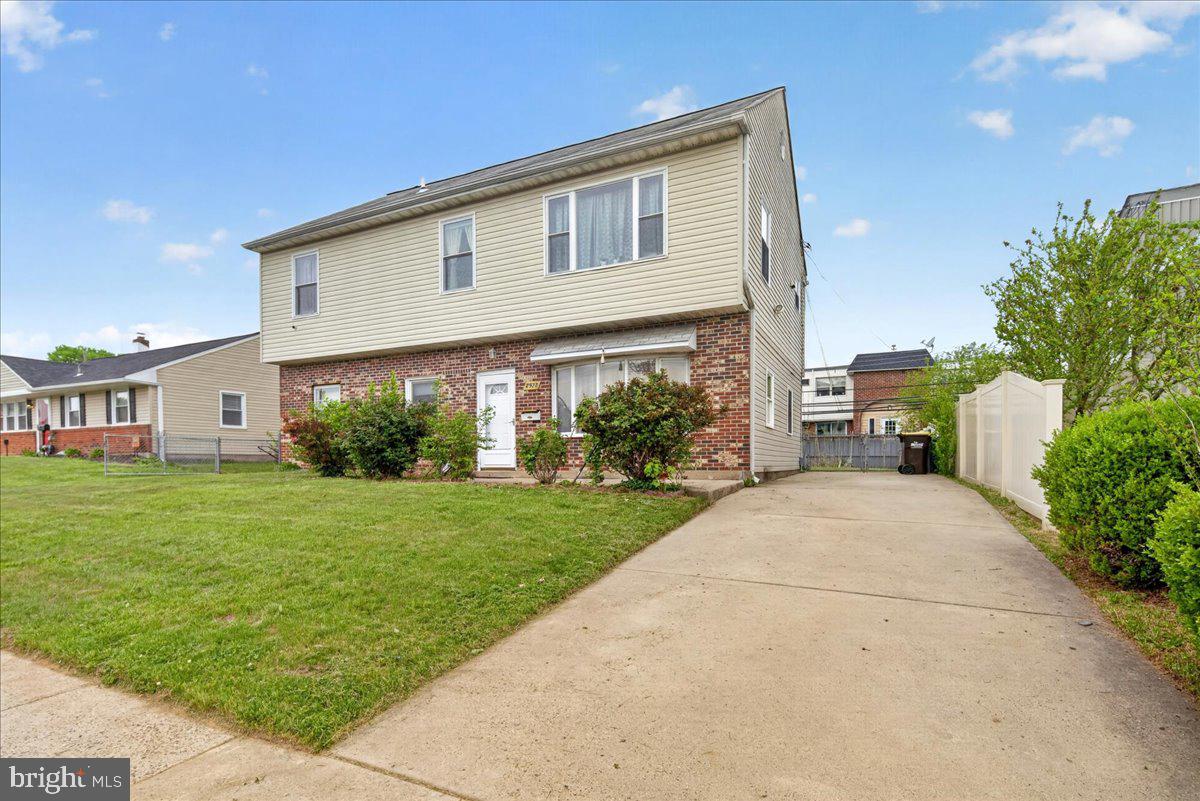
BENSALEM
2928 WINDSOR DRIVE
4 Beds
2 Baths
1,950 Sq.Ft.
$460,000
MLS#: PABU2120968
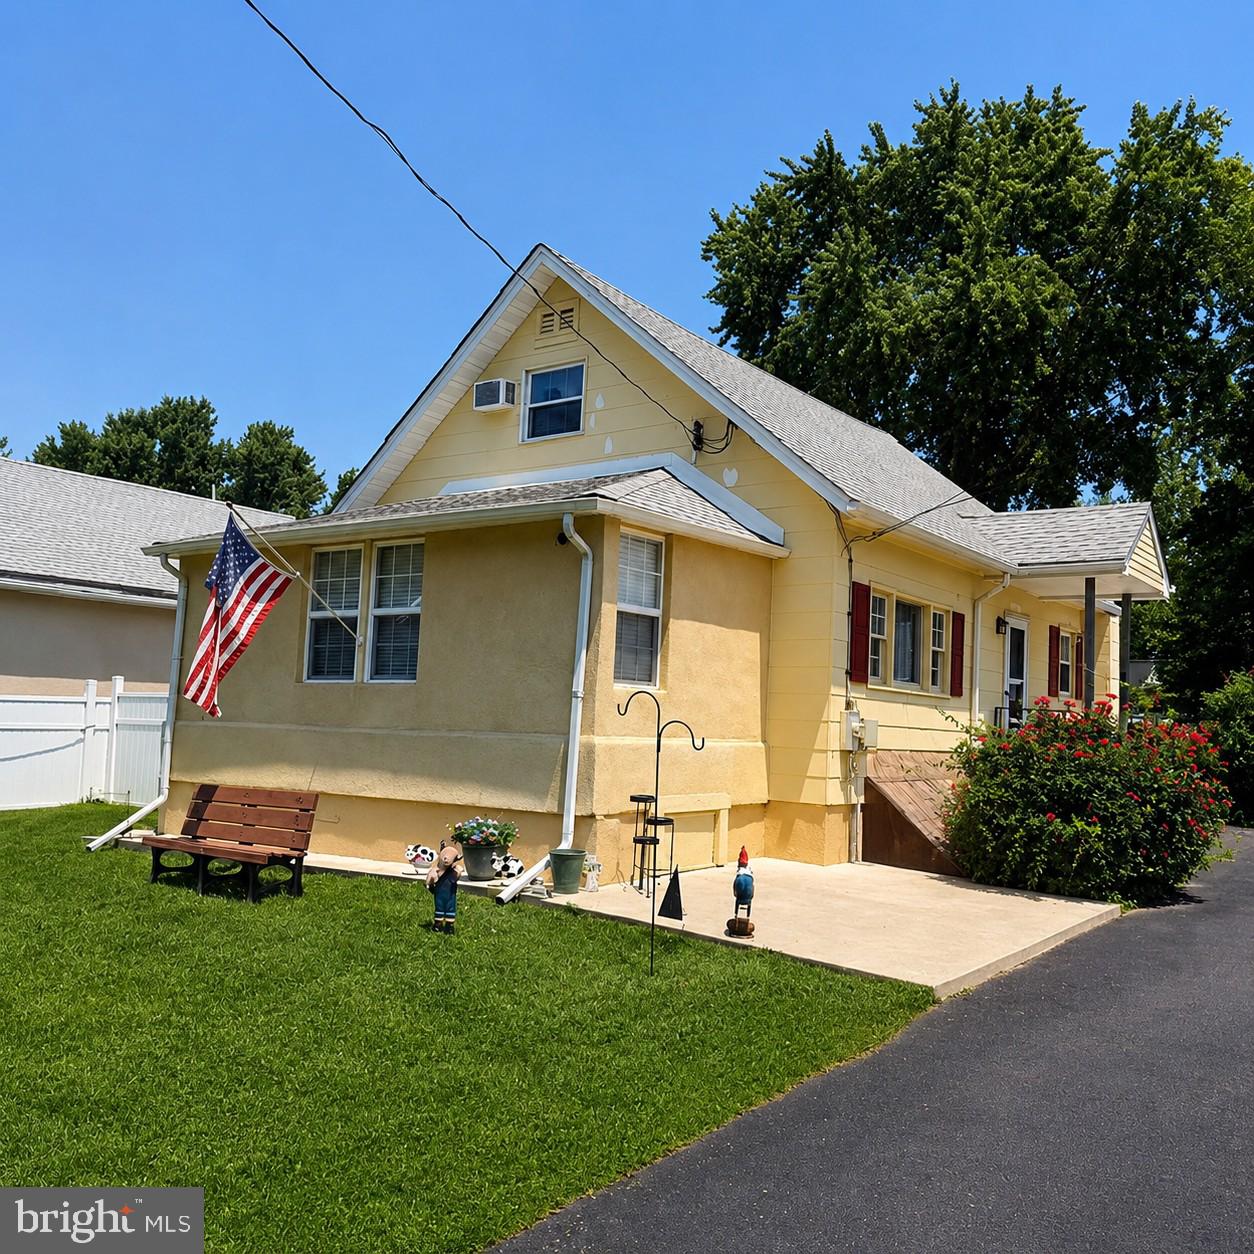
BENSALEM
1183 LOWELL AVENUE
3 Beds
1 Baths
1,408 Sq.Ft.
$400,000
MLS#: PABU2125500
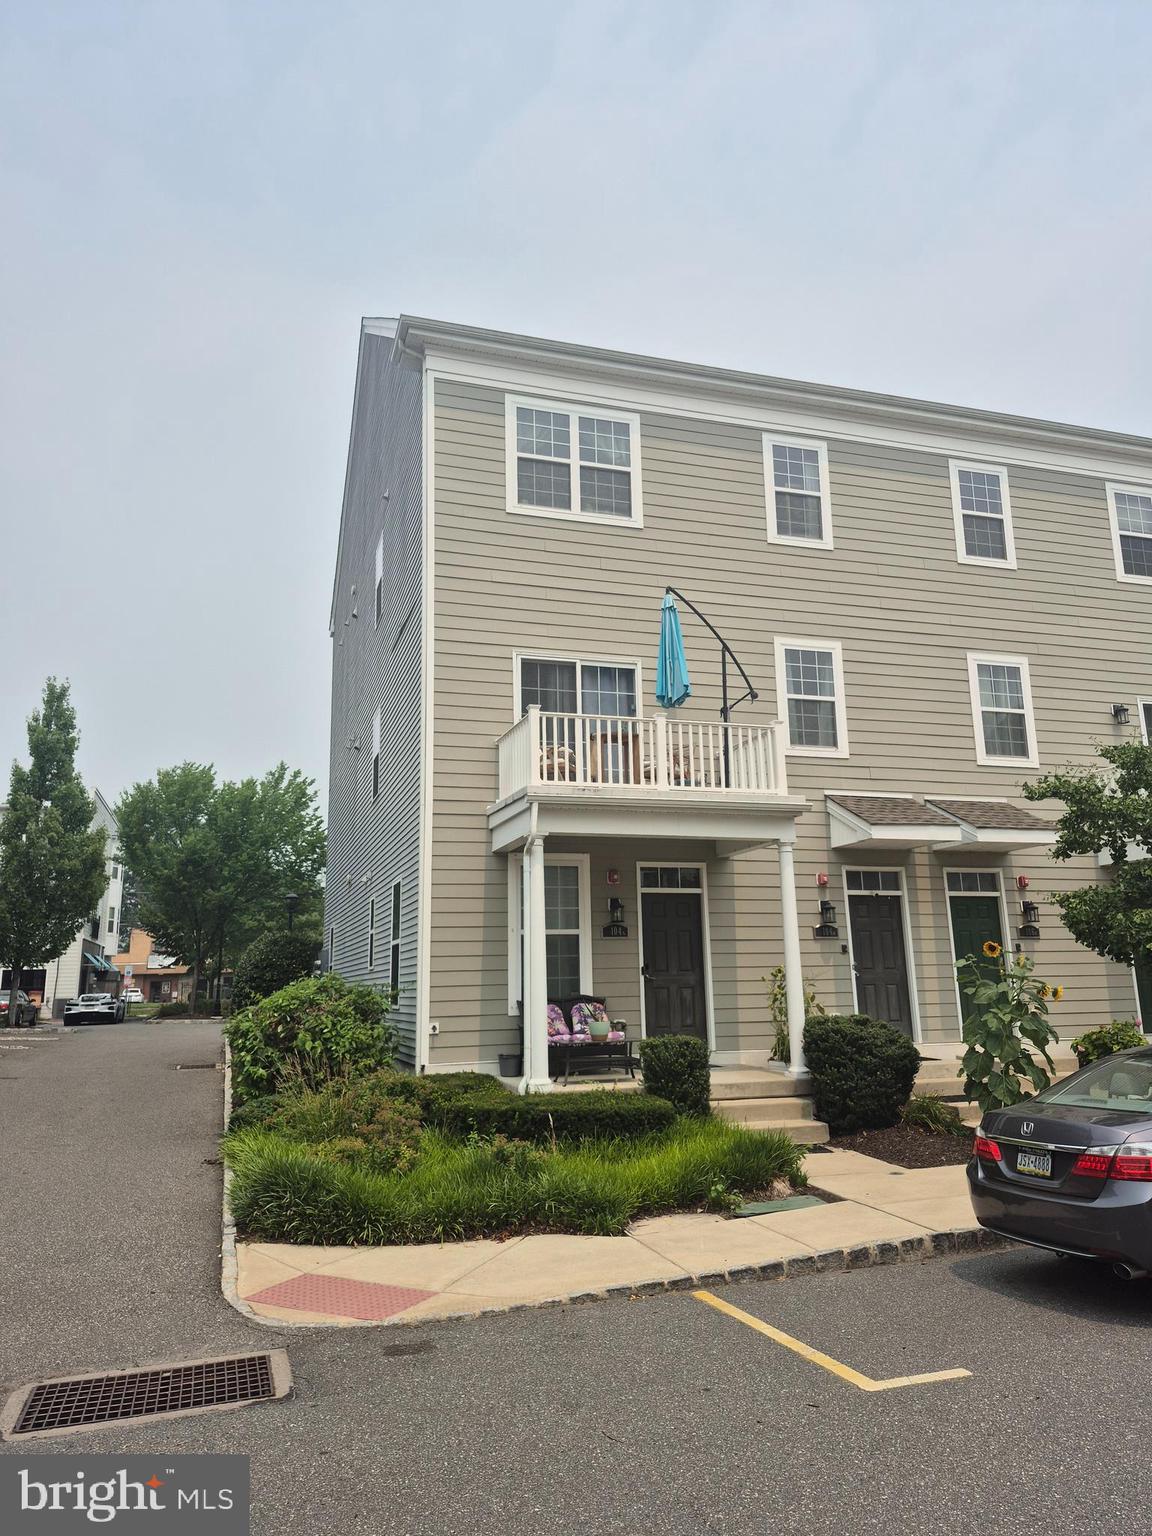
BENSALEM
104 KONEFAL STREET A
2 Beds
2 Baths
1,416 Sq.Ft.
$369,000
MLS#: PABU2126668

BENSALEM
156 GASLIGHT ALY B
2 Beds
2 Baths
2,153 Sq.Ft.
$435,000
MLS#: PABU2133496
