Features & Amenities

Interior

  • Other Interior Features

    Eat-in Kitchen, Kitchen Island, Pantry, Walk-In Closet(s), High Ceilings, Crown Molding, Open Floorplan

  • Total Bedrooms

    5

  • Bathrooms

    2

  • 1/2 Bathrooms

    1

  • Above Grade Finished Area

    3046.0

  • Basement YN

    YES

  • Cooling YN

    YES

  • Cooling

    Central Air, Electric

  • Heating YN

    YES

  • Heating

    Natural Gas, Forced Air, Central

  • Main Level Bedrooms

    1

  • Pet friendly

    N/A

Exterior

  • Garage

    Yes

  • Garage spaces

    4

  • Construction Materials

    Frame

  • Parking

    Garage Door Opener, Asphalt, On Street, Private, Garage, Driveway, Inside Entrance, Community Structure, Attached

  • Pool

    No

  • Waterfront YN

    NO

Area & Lot

  • Lot Size(acres)

    0.28

  • Lot Size(square feet)

    12,001

  • Property Type

    Residential

  • Property Sub Type

    Single Family Residence

  • Architectural Style

    Colonial, Contemporary

Price

  • Sales Price

    $868,000

  • Tax Amount

    $11,804

  • Sq. Footage

    4,569

  • Price/SqFt

    $189

HOA

  • Association

    YES

  • Association Fee

    $237

  • Association Fee Frequency

    Quarterly

  • Association Fee Includes

    N/A

  • Total Monthly Fees

    true

School District

  • Elementary School

    N/A

  • Middle School

    N/A

  • High School

    N/A

Property Features

  • New Construction

    NO

  • Association Amenities

    Playground

  • Foundation Details

    Concrete Perimeter

  • Senior Community YN

    NO

  • Sewer

    Public Sewer

  • Water Source

    Public

Schedule a Showing

Showing scheduled successfully.

<
>
IN PERSON
VIA CHAT

What is 3 + 4 ?


Change time

Mortgage calculator

Estimate your monthly mortgage payment, including the principal and interest, property taxes, and HOA. Adjust the values to generate a more accurate rate.

Your payment

Principal and Interest:

$

Property taxes:

$

HOA fees:

$

Total loan payment:

$

Total interest amount:

$

Location

County

BUCKS

Elementary School

Middle School

High School

Listing Courtesy of Oleksandra Burtnyk, Keller Williams Real Estate-Langhorne

RealHub Information is provided exclusively for consumers' personal, non-commercial use, and it may not be used for any purpose other than to identify prospective properties consumers may be interested in purchasing. All information deemed reliable but not guaranteed and should be independently verified. All properties are subject to prior sale, change or withdrawal. RealHub website owner shall not be responsible for any typographical errors, misinformation, misprints and shall be held totally harmless.

Agent Tracey Sullivan

Salesperson, Realtor

Tracey Sullivan

Call Tracey today to schedule a private showing.


* Listings on this website come from the FMLS IDX Compilation and may be held by brokerage firms other than the owner of this website. The listing brokerage is identified in any listing details. Information is deemed reliable but is not guaranteed. If you believe any FMLS listing contains material that infringes your copyrighted work please click here to review our DMCA policy and learn how to submit a takedown request.© 2024 FMLS.
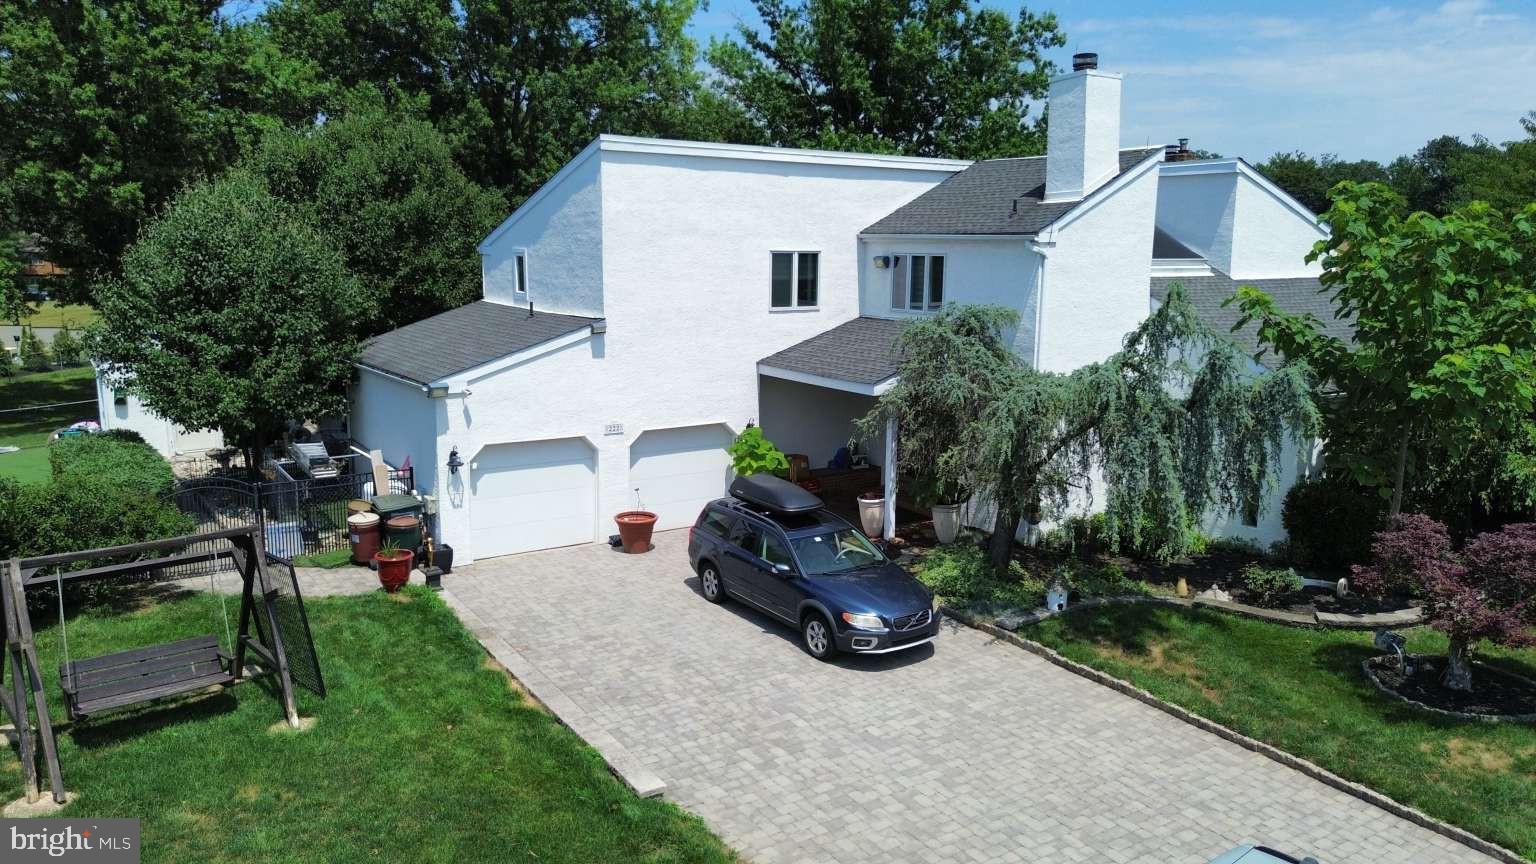
Welcome to 18 Beechwood Blvd,  where space, comfort, privacy, and timeless style come together in one exceptional home. Built in 2013 and beautifully maintained, this impressive residence offers 4,569 square feet of total space, including 3,046 square feet above grade and a 1,523-square-foot basement.

From the moment you enter the grand two-story foyer, the home feels bright, open, and welcoming. Natural light fills the main level, where 9-foot ceilings create an airy atmosphere and the spacious family room is centered around a beautiful floor-to-ceiling stone fireplace.

The large eat-in kitchen is designed for both everyday living and entertaining, featuring granite countertops, quality cabinetry, gas cooking, a vented range hood, abundant workspace, and plenty of room to gather with family and friends. A versatile main-level bedroom offers even more flexibility as a guest room, private office, playroom, or in-law space.

Upstairs, the spacious primary suite provides a peaceful retreat with a large walk-in closet and en-suite bath featuring a double vanity, soaking tub, and separate shower. Three additional generously sized bedrooms and a full hall bath complete the second floor, providing plenty of space for family and guests.

The expansive 1,523-square-foot basement opens the door to endless possibilities: create a home theater, gym, recreation room, additional entertaining space, or simply enjoy the incredible amount of storage.

Step outside and discover one of the home's most inviting features: a private, beautifully landscaped backyard designed to be enjoyed. Relax on the spacious patio, gather around the fire pit, watch the kids play, or enjoy quiet evenings surrounded by greenery. Decorative exterior lighting, a long driveway, and an oversized two-car garage add to the home's appeal.

Located in the award-winning Bensalem School District, with the highly regarded School Lane Charter School nearby, the home is also close to scenic walking trails, parks, shopping, dining, and major commuter routes including I-95, Route 1, and the PA Turnpike.

Spacious yet warm, private yet conveniently located, 18 Beechwood Blvd offers the kind of home and setting that are difficult to find, with room to live, gather, grow, and truly feel at home.

18 BEECHWOOD BOULEVARD

Message successfully sent.

What would you like to know?

What is 3 + 4 ?

I agree to receive email communication and understand I can unsubscribe at any time.

I agree to be contacted by Charis Realty Group - Christine Issler, Broker via call, email, and text for real estate services. To opt out, you can reply 'stop' at any time or reply 'help' for assistance. You can also click the unsubscribe link in the emails. Message and data rates may apply. Message frequency may vary. Privacy Policy

Related Properties

Move-In Ready, Occupancy Available Now! One of a kind premier location within the highly sought-after Holland Acres community. Located within the award-winning Council Rock School District, this 4-bedroom, 2.5-bath Contemporary truly checks all the boxes. A semi-open concept floor plan is the foundation of functionality and flow for everyday living and entertaining. Step outside to a sprawling 925+ sq ft wrap around composite deck, an entertainer’s dream, overlooking a serene setting including a koi fish pond with waterfall and a fabulous built-in grill. The yard is bordered on three sides by neighboring fencing and offers privacy rarely found in a neighborhood setting. Back inside, the kitchen is designed for both function and flexibility, featuring stainless steel appliances, abundant granite countertop space, and ample cabinetry for storage and efficiency. The center island with recessed lighting provides seating for four and the adjacent dining area offers additional everyday convenience. A large laundry room, offers a double closet for cleaning supplies or extra storage and provides direct access to the 2-car garage for added convenience. Upstairs, the expansive primary suite serves as a true retreat, it includes a walk-in closet and a separate space for a sitting area or private office. The updated en-suite bath features dual vanities and a glass enclosed walk-in shower with bench seating you will not believe! Three additional bedrooms each feature double closets, and comfortable layouts, offering flexibility for family, guests, or home office needs. The updated hall bathroom includes a walk-in shower and single vanity. The 700+ sq ft recently renovated finished basement with Owens Corning Basement Finishing Systems adds a premium alternative to traditional drywall and wood framing for sub-grade spaces providing an additional versatile living space that includes a large finished space, a cedar closets, as well as partially finished storage and utility areas. Set in a neighborhood known for its welcoming community atmosphere and a location just minutes from Newtown, major commuting routes, rail lines, and a wide variety of shopping and dining options in Bucks County. The current owners are the original owners and have kept this 1 owner home up-to-date and well maintained. Measurements are provided for estimate only are not deemed reliable, buyer should do their own due diligence.
#PABU2126586

FEASTERVILLE TREVOSE

222 VERMEER DRIVE

4 Beds

2 Baths

3,193 Sq.Ft.

$935,000

MLS#: PABU2126586

Welcome to this spacious 4-bedroom, 2.5-bath Colonial, offering a combination of comfortable living, distinctive amenities, outdoor entertaining, and exceptional privacy. Located in the Neshaminy School District, this home offers generous living spaces inside and an impressive outdoor setting that feels like your own private retreat.
The main level features a bright and spacious living room, formal dining room, and inviting family room with warm log-style wood detailing, a beamed ceiling, and fireplace, creating a cozy and distinctive gathering space. The updated eat-in kitchen features white cabinetry, granite countertops, tiled backsplash, tile flooring, pantry, ample storage and workspace, and a spacious dining area overlooking the backyard. A conveniently located first-floor laundry room and powder room add everyday functionality, while the attached two-car garage provides additional convenience and storage. Upstairs, you’ll find four generously sized bedrooms and two full baths, with laminate flooring extending throughout the bedrooms and hallway. The spacious primary bedroom features its own private bath. One of the home’s most unique features is the beautifully finished hall bath, highlighted by striking blue tile, a glass-enclosed walk-in shower, and an adjoining cedar-lined sauna area, creating a spa-like retreat right at home. The fully finished basement adds another level of versatile living space. Currently used as a home gym, it can easily accommodate a recreation room, media room, playroom, home office, hobby area, or a combination of uses to suit your needs. Step outside and discover what truly sets this property apart. Tucked among mature trees, the fenced backyard feels like a private retreat and backs to a large open space, creating an exceptional sense of privacy and seclusion. Thoughtfully designed for entertaining, recreation, gardening, and relaxation, the outdoor space features a heated in-ground pool surrounded by deck and patio, and a separate outdoor cedar sauna. Multiple seating areas provide plenty of room for gatherings or quiet relaxation, while raised vegetable garden beds offer dedicated space for gardening and growing your own produce. A backyard storage shed provides convenient additional storage for gardening tools, pool equipment, and outdoor essentials. With its wooded backdrop and impressive outdoor amenities, this backyard offers the feeling of a private getaway right at home. Conveniently located close to shopping, dining, parks, public transportation, major roadways, and everything the area has to offer, while still enjoying the privacy and tranquility of a beautiful residential setting. Located in the Neshaminy School District, this home offers the perfect combination of space, comfort, convenience, and your own private backyard oasis.
#PABU2132512

FEASTERVILLE TREVOSE

201 CREEKWOOD DRIVE

4 Beds

2 Baths

3,138 Sq.Ft.

$849,900

MLS#: PABU2132512

Open house
Open House Sunday, October 25, 2026 1:00 PM - 3:00 PM |  Welcome to 40 Valley View Drive in Feasterville!  The main home welcomes you with great curb appeal, featuring a beautiful stone and siding exterior, mature landscaping, and a spacious layout with 3 bedrooms, 2 full bathrooms, and 1 half bathroom. Inside, you’ll find a large kitchen, comfortable living room, family room, and plenty of space to make the home your own. Two bedrooms are conveniently located on the main level, with an additional bedroom upstairs. A partially finished basement provides even more room for storage, hobbies, entertaining, or additional living space. The home also features central air, forced-air gas heat, public water and sewer, and a hot water heater installed in 2023.
Outside, enjoy the property’s porch, deck, driveway, mature surroundings, and plenty of outdoor space. Located in the Neshaminy School District and close to shopping, dining, major roadways, and everyday conveniences, built in 1995 this home offers a great combination of location, space, and versatility.
What makes this property especially unique is the separate dwelling located on the property, built in 1960 featuring 2 bedrooms and 1 full bathroom, along with its own living space. Whether you’re looking for additional space for extended family, guests, or simply the flexibility of having a completely separate dwelling, this property offers possibilities that are hard to find.
With two separate dwellings included, this is truly a one-of-a-kind opportunity in Feasterville. Property is being sold as-is.
#PABU2133368

FEASTERVILLE TREVOSE

40 VALLEY VIEW DRIVE

5 Beds

3 Baths

1,655 Sq.Ft.

$750,000

MLS#: PABU2133368

Send a message

Message successfully sent.

Your message

What is 3 + 4 ?

Reason for contacting?

I agree to receive email communication and understand I can unsubscribe at any time.

I agree to be contacted by Charis Realty Group - Christine Issler, Broker via call, email, and text for real estate services. To opt out, you can reply 'stop' at any time or reply 'help' for assistance. You can also click the unsubscribe link in the emails. Message and data rates may apply. Message frequency may vary. Privacy Policy

Sign Out

Virtual Assistant

Would you like to take the next step with this property? We can help you schedule a showing or virtual tour, or send you more details.

Yes, I would like more information.

Thank You for Your Reply, One of Our Agents will contact you as soon as possible

No, maybe later.

Thank you, you can always contact me via email, phone number or through the contact form.

Realhub AI

Lucy - Your AI-Powered Realtor

Update Your Temporary Password

Personalize your search

Enter your email and we'll notify you immediately when new listings match what you're looking for.

or enter email address

Already have an account ? Login here

Continue your home search

I agree to receive communications and understand I can unsubscribe at any time.

I agree to be contacted by Charis Realty Group - Christine Issler, Broker via call, email, and text for real estate services. To opt out, you can reply 'stop' at any time or reply 'help' for assistance. You can also click the unsubscribe link in the emails. Message and data rates may apply. Message frequency may vary. Privacy Policy

Already have an account ? Login here

We use cookies

We use cookies primarily for analytics to enhance your experience. By accepting, you agree to our use of these cookies. You can manage your preferences or learn more about our cookies policy.