Features & Amenities

Interior

  • Other Interior Features

    Kitchen Island, Walk-In Closet(s), Pantry, Open Floorplan

  • Total Bedrooms

    4

  • Bathrooms

    3

  • 1/2 Bathrooms

    1

  • Above Grade Finished Area

    2224.0

  • Basement YN

    YES

  • Cooling YN

    YES

  • Cooling

    Central Air, Ceiling Fan(s), Electric

  • Fireplace YN

    YES

  • Heating YN

    YES

  • Heating

    Natural Gas, Forced Air

  • Pet friendly

    N/A

Exterior

  • Garage

    Yes

  • Garage spaces

    2

  • Construction Materials

    Vinyl Siding

  • Parking

    Garage, Driveway, Attached

  • Patio and Porch Features

    Deck, Porch

  • Pool

    No

  • Waterfront YN

    NO

  • View

    Garden

Area & Lot

  • Lot Size(acres)

    0.2

  • Lot Size(square feet)

    8,581

  • Property Type

    Residential

  • Property Sub Type

    Single Family Residence

  • Architectural Style

    Colonial

Price

  • Sales Price

    $399,000

  • Tax Amount

    $3,920

  • Financing Options

    Cash, Conventional, FHA 203(k)

  • Sq. Footage

    2,824

  • Price/SqFt

    $141

HOA

  • Association

    YES

  • Association Fee

    $242

  • Association Fee Frequency

    Annually

  • Association Fee Includes

    N/A

School District

  • Elementary School

    N/A

  • Middle School

    N/A

  • High School

    N/A

Property Features

  • New Construction

    NO

  • Senior Community YN

    NO

  • Sewer

    Public Sewer

  • Tax Lot

    4

  • Water Source

    Public

Schedule a Showing

Showing scheduled successfully.

<
>
IN PERSON
VIA CHAT

What is 3 + 4 ?


Change time

Mortgage calculator

Estimate your monthly mortgage payment, including the principal and interest, property taxes, and HOA. Adjust the values to generate a more accurate rate.

Your payment

Principal and Interest:

$

Property taxes:

$

HOA fees:

$

Total loan payment:

$

Total interest amount:

$

Location

County

HARFORD

Elementary School

Middle School

High School

Listing Courtesy of Stephen C Blanks Jr., Berkshire Hathaway HomeServices Homesale Realty

RealHub Information is provided exclusively for consumers' personal, non-commercial use, and it may not be used for any purpose other than to identify prospective properties consumers may be interested in purchasing. All information deemed reliable but not guaranteed and should be independently verified. All properties are subject to prior sale, change or withdrawal. RealHub website owner shall not be responsible for any typographical errors, misinformation, misprints and shall be held totally harmless.

Agent Tracey Sullivan

Salesperson, Realtor

Tracey Sullivan

Call Tracey today to schedule a private showing.


* Listings on this website come from the FMLS IDX Compilation and may be held by brokerage firms other than the owner of this website. The listing brokerage is identified in any listing details. Information is deemed reliable but is not guaranteed. If you believe any FMLS listing contains material that infringes your copyrighted work please click here to review our DMCA policy and learn how to submit a takedown request.© 2024 FMLS.
Big opportunity in Trimble Woods! This spacious Colonial offers a true 4-bedroom layout with all bedrooms
on the upper level, an open main floor, main-level laundry, and a kitchen featuring a large pantry and center island.
The primary suite offers a private bath, while the partially finished lower level provides additional potential.
Enjoy a premium lot with a level, fully fenced backyard and a two-car garage. A recent roof adds peace of
mind. Conveniently located near Aberdeen Proving Ground, commuter routes, and the MARC Train. This is a
great value for a buyer with vision. With some TLC and your own choice of finishes, you can transform this
big house into the home you've envisioned while building equity along the way. Huge potential, being sold as-is.

1616 NUTTAL AVENUE

Message successfully sent.

What would you like to know?

What is 3 + 4 ?

I agree to receive email communication and understand I can unsubscribe at any time.

I agree to be contacted by Charis Realty Group - Christine Issler, Broker via call, email, and text for real estate services. To opt out, you can reply 'stop' at any time or reply 'help' for assistance. You can also click the unsubscribe link in the emails. Message and data rates may apply. Message frequency may vary. Privacy Policy

Related Properties

BACK ON THE MARKET. This Beautiful Updated 4 Bedroom 2 Bath Rancher Features: Cozy sunroom, Gourmet Eat in Kitchen with White Cabinetry and beautiful Quartz Counter Tops, Stainless Steel Appliances, Unique Modern Light Fixers/Recessed Lighting, Gleaming LVP Floors, Large Primary Bedroom W/ Beautiful En-suite and Walk-in closets for your Private Oasis, Finished Basement for great entertainment, separate laundry area and private office. Great yard for Relaxation and 2 car Driveway. New roof and AC unit. HSA HOME WARRANTY per agent remarks.  Pictures are virtually staged. Schedule your Showing Today !!!
#MDHR2057960

EDGEWOOD

1921 HAREWOOD ROAD

4 Beds

2 Baths

2,098 Sq.Ft.

$369,990

MLS#: MDHR2057960

New on site 3 days ago
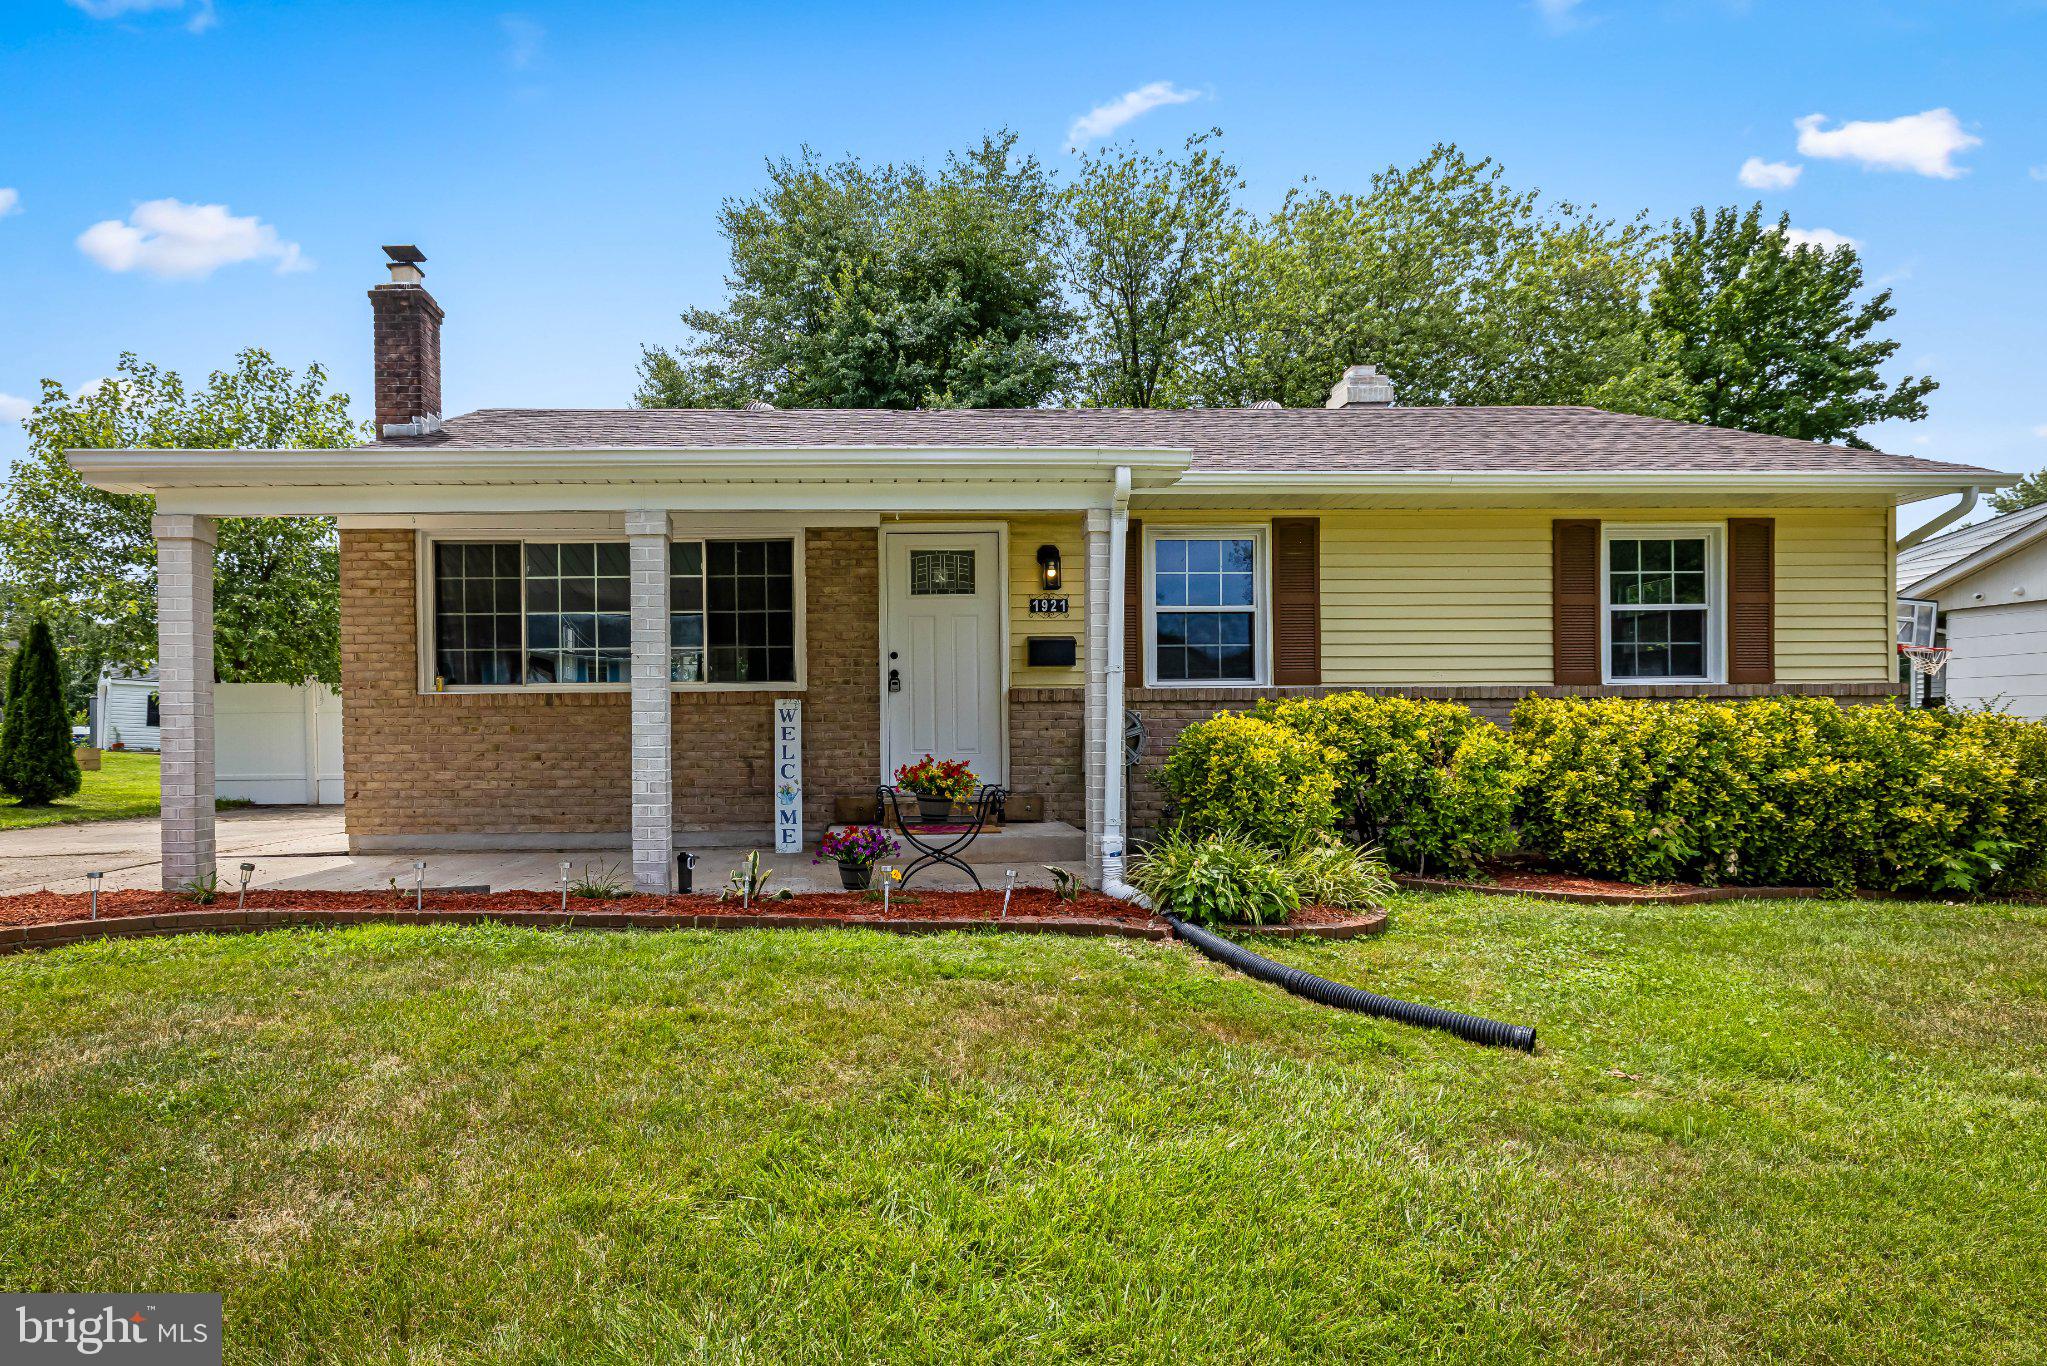
Welcome home to this beautifully refreshed 4-bedroom, 2-full-bath home situated on a gorgeous corner lot with mature trees and a private 6-foot fenced backyard — PLUS enjoy approximately .3-mile proximity to the Melvin G. Bosely Conservancy at the end of Perry Avenue! Explore scenic walking trails, protected woodlands and wetlands, wildlife viewing, a footbridge and access to the beautiful Otter Point Creek area. <br><br> 
Inside, fresh paint throughout, brand-new flooring throughout the main level, new light fixtures and numerous additional updates make this home ready for its new owners. The bright, open main level features an open-concept living room, dining area and kitchen, enhanced by a beautiful bay window and open staircase design that gives the entire space an airy feel. The kitchen offers granite countertops, a cooktop, wall oven, microwave and impressive smart refrigerator.<br><br> 
Step directly from the kitchen onto the concrete rear patio in the private fenced backyard. Mature trees, a storage shed and plenty of room to relax, entertain, garden or play make the outdoor space another highlight.<br><br> 
The finished lower level offers tremendous additional living space. The huge 24’ x 16’ recreation room is exceptionally bright with abundant windows and plenty of room for entertaining, a home theater, game room or multiple-use spaces. A spacious 15’ x 11’ fourth bedroom sits directly across from a full bathroom, offering wonderful potential for a private second primary suite, guest area or multigenerational living. An unusually large 12’ x 10’ laundry/storage room provides even more functionality.<br><br> 
Outside, an oversized concrete driveway offers abundant off-street parking, while a walkway leads to the charming covered front porch accented by columns.<br><br> 
Enjoy the best of convenience and nature — close to I-95, shopping, the library and everyday amenities, while having scenic outdoor recreation at the end of the street.
#MDHR2060266

EDGEWOOD

2311 PERRY AVENUE

4 Beds

2 Baths

1,924 Sq.Ft.

$375,000

MLS#: MDHR2060266

Welcome home to Forest Oaks! This beautiful and spacious 3-bedroom, 2.5-bath Colonial has so much to offer, with generous living spaces, a full basement, two-car garage, private backyard pool, and several valuable updates!

From the moment you step inside, the impressive two-story foyer creates a warm and welcoming first impression. The traditional floor plan offers plenty of room to spread out, beginning with a spacious formal living room and separate dining room—perfect for holiday gatherings, dinner parties, or simply enjoying a little extra space.

At the heart of the home is the roomy kitchen featuring a center island, abundant cabinet and counter space, and plenty of room for a kitchen table. A smart refrigerator adds modern convenience, while the kitchen’s open connection to the inviting family room makes it easy to stay connected while entertaining. The family room features a natural gas fireplace, creating a comfortable space to relax at the end of the day.

When the weather warms up, the backyard may quickly become your favorite place to be! Step through the sliders to a fully fenced backyard complete with your own private pool. Imagine summer afternoons by the water, weekend cookouts, entertaining friends, or simply relaxing poolside without ever leaving home. There’s plenty of opportunity to create your own outdoor retreat right in your backyard.

Upstairs, the spacious primary bedroom offers a true place to unwind, featuring a walk-in closet and private en-suite bath with a separate shower and jetted soaking tub. Two additional generously sized bedrooms and another full bath provide plenty of space and flexibility.

Need even more room? The full basement is loaded with potential! Create the recreation room, home theater, gym, office, playroom, or additional entertaining space you’ve always wanted—or take advantage of the extra storage it provides. The possibilities are yours.

The home also features a new HVAC system, tankless hot water heater, newer roof, and smart refrigerator, adding efficiency, convenience, and peace of mind. A two-car garage provides even more everyday convenience.

Located in the desirable Forest Oaks Community, this home offers the space, updates, and features buyers are searching for both inside and out. With three bedrooms, 2.5 baths, multiple living and entertaining areas, a gas fireplace, full basement, two-car garage, fenced backyard, private pool, and important recent upgrades, there is so much here to love.

Come see the possibilities, picture yourself poolside, and make this Forest Oaks home your own!
#MDHR2059922

EDGEWOOD

2922 SIWANOY DRIVE

3 Beds

2 Baths

2,008 Sq.Ft.

$469,900

MLS#: MDHR2059922
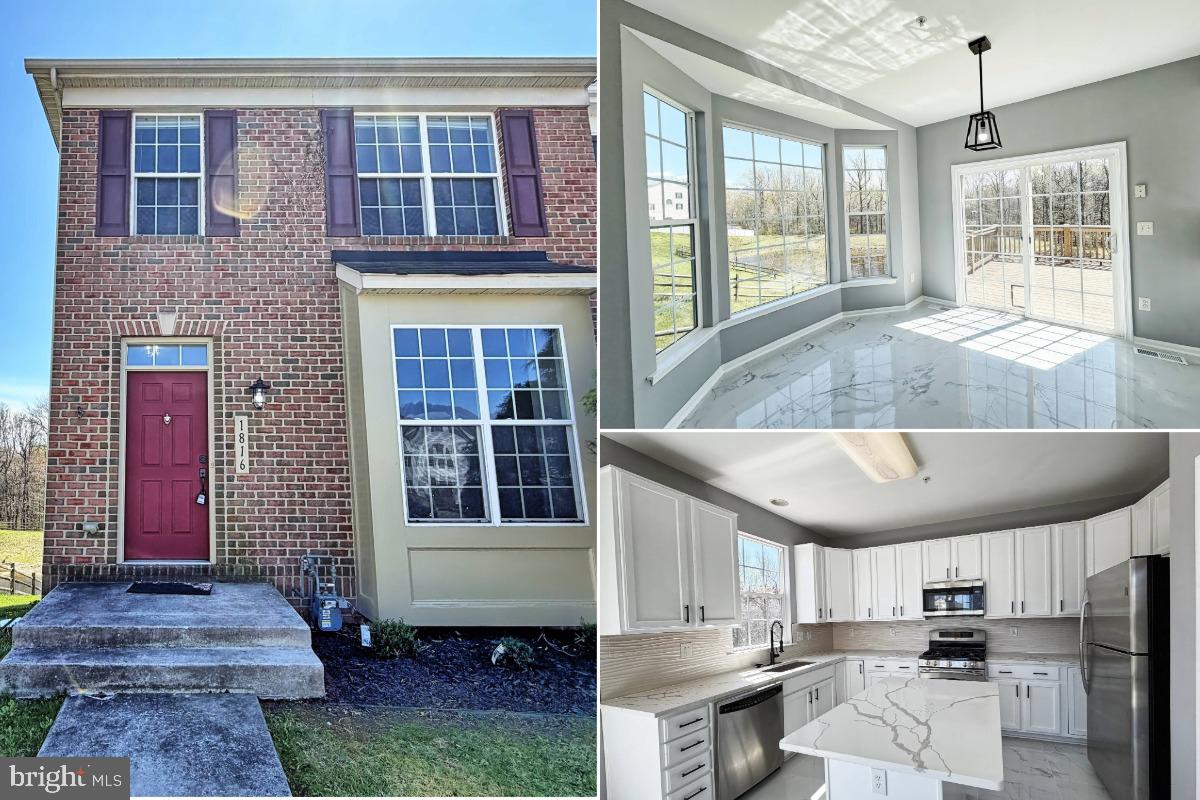
Beautifully renovated from top-to-bottom 2 brm 3 ba EOG townhome. Featuring open and bright floorplan. Gleaming, new floors throughout.  Updated island kitchen w/ SS appliances. Sizable bedrooms w/ cathedral ceilings. Spa bath in the primary, also fully updated. Fully finished basement with a club room, full bath, and an office. Nice deck overlooking nature. MUST SEE!
#MDHR2053584

EDGEWOOD

1816 GRAYMOUNT WAY

3 Beds

3 Baths

2,061 Sq.Ft.

$349,000

MLS#: MDHR2053584

LAST OPPORTUNITY IN THIS FAST SELLING  NEIGHBORHOOD- ONLY 3 REMAIN

HOMESITE #183   350 Aqua Square , Edgewood, MD

$0 Moves you in with Builder's preferred Lender and Title Companies  Certain restrictions apply.  See Community Sales Manager for Details.

This amazing home is as beautiful on the inside as it is on the outside. As you enter, you'll immediately notice the impressive upgrades—luxury flooring in the entryway leads to a finished rec room and an adjoining full bath with upgraded ceramic tile.

The main level offers an open, front-to-back layout filled with natural light that highlights the upgraded flooring and the gorgeous Quartz  countertops in the kitchen. The Great Room includes a stunning Linear Fireplace.  Upstairs, you’ll find three spacious bedrooms and two full baths, both enhanced with upgraded tile and plush carpeting throughout.

A rear, 16x10  deck adds the perfect finishing touch for outdoor enjoyment! This home also includes a full kitchen appliance package - Stainless Steel  refrigerator, oven/range, microwave, dishwasher, disposal  

This floor plan truly has something for everyone. Currently under construction.  End of October/Early November Completion

 SELLING  OFF-SITE at our Sales Center and model located in our Vista Reserve Community located at 5941 Monk Ave, White Marsh.
#MDHR2060082

EDGEWOOD

350 AQUA SQUARE #183

3 Beds

3 Baths

2,139 Sq.Ft.

$419,760

MLS#: MDHR2060082

Welcome home to this inviting property featuring a bright, open main level with durable wood-look flooring, recessed lighting, and an easy flow between the living, dining, and kitchen areas. The updated kitchen offers white cabinetry, stainless-steel appliances, a gas range, and a stylish tile backsplash. Multiple windows fill the home with natural light, while the enclosed sunroom provides additional flexible space for relaxing, working from home, or entertaining. Upstairs, a spacious bedroom with vaulted ceilings adds character and privacy. Outside, enjoy a large, level backyard, a covered rear patio, and an impressive raised paver patio centered around a built-in firepit—the perfect setting for gatherings and evenings outdoors. A wonderful combination of comfortable interior living and exceptional outdoor space!
#MDHR2060046

EDGEWOOD

101 OAK STREET

3 Beds

2 Baths

1,188 Sq.Ft.

$329,900

MLS#: MDHR2060046

New on site today
Nestled in the charming Trimble Meadows community, this beautifully renovated Colonial townhouse offers a perfect blend of comfort and modern living. With 2,181 sq. ft. of thoughtfully designed space, this home features four spacious bedrooms and 2.5 bathrooms, ideal for both relaxation and entertaining. Step inside to discover an inviting open floor plan that seamlessly connects the dining and living areas, enhanced by warm recessed lighting and elegant wood floors. The country-style kitchen is a chef's delight, boasting upgraded countertops, ample pantry space, and an eat-in area perfect for casual meals. All essential appliances, including a built-in microwave, dishwasher, and electric oven, are included, making meal prep a breeze. Retreat to the primary suite, complete with a luxurious walk-in closet and a private bath, ensuring a serene escape at the end of the day. The additional bedrooms are generously sized, providing flexibility for guests or a home office. Outside, enjoy the convenience of sidewalks and street lights that enhance the neighborhood's charm. The low-maintenance vinyl siding and well-kept exterior make this home as appealing from the outside as it is within. With major renovations completed in 2020, this home is in very good condition and ready for you to move in. Experience the perfect blend of style, comfort, and community in this delightful townhouse-your new home awaits!
#MDHR2059762

EDGEWOOD

1814 GRAYMOUNT WAY

4 Beds

2 Baths

2,181 Sq.Ft.

$319,900

MLS#: MDHR2059762

Welcome to your complete new construction spec home, with a 10-year warranty. This is the last home available in this small 4-home community. Hardwood throughout the first floor leads you to the kitchen with easy-close cabinets, beautiful white quartz, stainless steel appliances and more.  Walk up the airy staircase to the second floor hall, which contains a big laundry room and 4 bedrooms. The owner's suite is at the end of the hall with lots of lighting. Enjoy your oversized owner's closet with natural light. Also off the owner's room is the full bath featuring a hand-placed tile shower. Back down to the basement is a large unfinished space. With 8' walls, there is plenty of potential for future added living area. Schedule your showing!
#MDHR2059298

EDGEWOOD

2113 NUTTAL AVENUE

4 Beds

2 Baths

1,976 Sq.Ft.

$455,000

MLS#: MDHR2059298

ONLY 3 HOMES REMAINING TO SELL IN THIS FAST SELLING NEIGHBORHOOD 

$0 Moves you in with Builder's preferred Lender and Title Companies  Certain restrictions apply.  See Community Sales Manager for Details.

This amazing home is as beautiful on the inside as it is on the outside. As you enter, you'll immediately notice the impressive upgrades—luxury flooring in the entryway leads to a finished rec room and an adjoining full bath with upgraded ceramic tile.

The main level offers an open, front-to-back layout filled with natural light that highlights the upgraded flooring and the gorgeous Quartz  countertops in the kitchen. The Great Room includes a stunning Linear Fireplace.  Upstairs, you’ll find three spacious bedrooms and two full baths, both enhanced with upgraded tile and plush carpeting throughout.

A rear, 16x10  deck adds the perfect finishing touch for outdoor enjoyment! This home also includes a full kitchen appliance package - Stainless Steel  refrigerator, oven/range, microwave, dishwasher, disposal  

This floor plan truly has something for everyone.

 HOMESITE #178   340 Aqua Square , Edgewood, MD  - Currently Under Construction: End of October/Early November Completion.

 SELLING  OFF-SITE at our Sales Center and model located in our Vista Reserve Community located at 5941 Monk Ave, White Marsh.
#MDHR2060072

EDGEWOOD

340 AQUA SQUARE #178

3 Beds

3 Baths

2,139 Sq.Ft.

$425,100

MLS#: MDHR2060072

LAST OPPORTUNITY  IN THIS FAST SELLING NEIGHBORHOOD - ALL CLOSING PAID W/ PREFERRED LENDER AND TITLE COM. ONLY 3 REMAIN. 

The Craftsman elevation immediately stands out with its striking color palette and rich stone accents, creating exceptional curb appeal. 
Inside, this impressive floor plan includes three bedrooms and three-and-a-half baths, providing comfort and convenience for any lifestyle. The main living level is bright, open, and perfect for gathering. The enormous kitchen island offers ample prep and seating space, while the oversized great room—creates the perfect setting for relaxing or entertaining. 
 A separate dining area ensures seamless hosting for family and friends.

Upstairs, you’ll find three spacious bedrooms, including an owner’s suite with a private bath and a second full bath for guests. The bedroom-level laundry adds a level of convenience rarely found in townhome living.

The finished lower level expands your living options with a rec room and an additional full bath. 

The Abigail truly offers something for everyone.
.
Homesite #181  346 Aqua Square  Edgewood, MD - Currently Under Construction: End of October/Early November Completion

Selling Off-Site at our Vista Reserve Location:  5941 Monk Ave, White Marsh, MD
#MDHR2060064

EDGEWOOD

346 AQUA SQUARE 181

3 Beds

3 Baths

1,900 Sq.Ft.

$383,645

MLS#: MDHR2060064

Send a message

Message successfully sent.

Your message

What is 3 + 4 ?

Reason for contacting?

I agree to receive email communication and understand I can unsubscribe at any time.

I agree to be contacted by Charis Realty Group - Christine Issler, Broker via call, email, and text for real estate services. To opt out, you can reply 'stop' at any time or reply 'help' for assistance. You can also click the unsubscribe link in the emails. Message and data rates may apply. Message frequency may vary. Privacy Policy

Sign Out

Virtual Assistant

Would you like to take the next step with this property? We can help you schedule a showing or virtual tour, or send you more details.

Yes, I would like more information.

Thank You for Your Reply, One of Our Agents will contact you as soon as possible

No, maybe later.

Thank you, you can always contact me via email, phone number or through the contact form.

Realhub AI

Lucy - Your AI-Powered Realtor

Update Your Temporary Password

Personalize your search

Enter your email and we'll notify you immediately when new listings match what you're looking for.

or enter email address

Already have an account ? Login here

Continue your home search

I agree to receive communications and understand I can unsubscribe at any time.

I agree to be contacted by Charis Realty Group - Christine Issler, Broker via call, email, and text for real estate services. To opt out, you can reply 'stop' at any time or reply 'help' for assistance. You can also click the unsubscribe link in the emails. Message and data rates may apply. Message frequency may vary. Privacy Policy

Already have an account ? Login here

We use cookies

We use cookies primarily for analytics to enhance your experience. By accepting, you agree to our use of these cookies. You can manage your preferences or learn more about our cookies policy.