


Property
Beds
3
Full Baths
2
1/2 Baths
None
Year Built
1946
Sq.Footage
1,356
Welcome to 1607 Ballard Street, a beautifully maintained brick Colonial set on a picturesque, tree-lined street in the beloved Woodside community. Thoughtfully cared for and improved over the years, this home offers a wonderful blend of classic charm, modern comfort, functional living, and inviting outdoor areas designed for everyday enjoyment and easy entertaining. A generous foyer welcomes you inside and opens to a bright, connected main level with comfortable living space and a kitchen that feels central to the home. With views of both the front and rear yards, the layout is ideal for gathering with friends and family. Custom Okna windows, installed throughout the home in 2020, provide exceptional insulation, improved comfort, reduced outside noise, and enhanced energy efficiency, along with a lifetime transferable limited warranty. Also on the main level is a versatile den that can function beautifully as a home office, dining room, guest space, or bonus room, complete with a full bathroom nearby. A generously sized utility room with laundry and additional storage rounds out the main floor. Upstairs, the home continues to impress with a spacious primary bedroom that offers a comfortable retreat at the end of the day. The second bedroom is well-proportioned, ideal for family, or guests, while the third bedroom is perfectly suited for a nursery, additional guest room, or work-from-home office. A second full bathroom conveniently serves the upper level, and a hall linen closet adds everyday functionality. Completing the upper level is a well-lit and easily accessible attic providing generous storage for seasonal items, keepsakes, and anything you want tucked neatly out of sight. The outdoor spaces are a true extension of the home. The landscaped front and rear yards have been carefully maintained and enhanced, including professionally assessed and pruned trees (2024), six tiered vegetable and flower garden beds along the side of the home, and new river stone landscaping with lawn restoration as part of a thoughtful water management and French drain system installed in 2025. The rear deck was expanded and updated with replaced deck boards in 2021, creating a comfortable setting for outdoor dining, relaxing, and entertaining. An outdoor television and custom-built wood TV cabinet, added in 2020, make the backyard an especially unique space for movie nights, sports, and gatherings, while a large outdoor shed provides excellent storage for gardening tools, outdoor equipment, and seasonal items. A brand-new fence was installed in fall 2025 and professionally sealed and stained in 2026, adding privacy and polish to the outdoor setting. Additional improvements include a new Bosch dishwasher installed in March 2021, replacement roofing on the rear house extension, updated recessed lighting and fresh paint throughout. Beyond the home itself, Woodside offers a warm and active neighborhood setting with year-round community events, including the April plant swap, June neighborhood picnic, Halloween trick-or-treating, and the Woodside Waddle 5K each November. The location is exceptionally convenient, just half a mile to the Silver Spring Metro, approximately .4 miles to the new Silver Spring Recreation and Aquatic Center, and close to everyday favorites including Giant, Whole Foods, and some of the area’s most celebrated restaurants. With the future Purple Line Woodside station planned nearby and the Capital Crescent Trail expected following completion of the Spring Street bridge, this already convenient location is poised to become even more connected.
Features & Amenities
Interior
-
Other Interior Features
Ceiling Fan(s), Recessed Lighting, Built-in Features
-
Total Bedrooms
3
-
Bathrooms
2
-
Above Grade Finished Area
1356.0
-
Basement YN
NO
-
Cooling YN
YES
-
Cooling
Central Air, Ceiling Fan(s), Electric
-
Fireplace YN
NO
-
Heating YN
YES
-
Heating
Natural Gas, Forced Air
-
Pet friendly
N/A
Exterior
-
Garage
No
-
Construction Materials
Brick
-
Other Exterior Features
Other, Storage
-
Parking
On Street
-
Patio and Porch Features
Deck
-
Pool
No
-
Waterfront YN
NO
-
View
Trees/Woods, Garden
Area & Lot
-
Lot Size(acres)
0.11
-
Lot Size(square feet)
5,005
-
Property Type
Residential
-
Property Sub Type
Single Family Residence
-
Architectural Style
Colonial
Price
-
Sales Price
$699,900
-
Tax Amount
$8,696
-
Sq. Footage
1,356
-
Price/SqFt
$516
HOA
-
Association
No
School District
-
Elementary School
N/A
-
Middle School
N/A
-
High School
N/A
Property Features
-
New Construction
NO
-
Accessibility Features
Grip-Accessible Features
-
Foundation Details
Slab
-
Senior Community YN
NO
-
Sewer
Public Sewer
-
Tax Lot
22
-
Water Source
Public
Schedule a Showing
Showing scheduled successfully.
Mortgage calculator
Estimate your monthly mortgage payment, including the principal and interest, property taxes, and HOA. Adjust the values to generate a more accurate rate.
Your payment
Principal and Interest:
$
Property taxes:
$
HOA fees:
$
Total loan payment:
$
Total interest amount:
$
Location
County
MONTGOMERY
Elementary School
Middle School
High School
Listing Courtesy of David R Getson, Compass
RealHub Information is provided exclusively for consumers' personal, non-commercial use, and it may not be used for any purpose other than to identify prospective properties consumers may be interested in purchasing. All information deemed reliable but not guaranteed and should be independently verified. All properties are subject to prior sale, change or withdrawal. RealHub website owner shall not be responsible for any typographical errors, misinformation, misprints and shall be held totally harmless.

Salesperson, Realtor
Tracey Sullivan
Call Tracey today to schedule a private showing.

* Listings on this website come from the FMLS IDX Compilation and may be held by brokerage firms other than the owner of this website. The listing brokerage is identified in any listing details. Information is deemed reliable but is not guaranteed. If you believe any FMLS listing contains material that infringes your copyrighted work please click here to review our DMCA policy and learn how to submit a takedown request.© 2024 FMLS.
Related Properties

SILVER SPRING
1701 MAYDALE DRIVE
4 Beds
3 Baths
3,584 Sq.Ft.
$799,000
MLS#: MDMC2196340

SILVER SPRING
13128 FERNEDGE ROAD
5 Beds
3 Baths
2,294 Sq.Ft.
$669,900
MLS#: MDMC2248666

SILVER SPRING
8712 GEREN ROAD
4 Beds
2 Baths
1,800 Sq.Ft.
$660,000
MLS#: MDMC2238266

SILVER SPRING
1201 SCHINDLER DRIVE
6 Beds
3 Baths
2,614 Sq.Ft.
$670,000
MLS#: MDMC2243472

SILVER SPRING
12622 EASTBOURNE DRIVE
5 Beds
2 Baths
2,272 Sq.Ft.
$604,000
MLS#: MDMC2238246

SILVER SPRING
1614 ANGELWING DRIVE
4 Beds
3 Baths
2,528 Sq.Ft.
$795,000
MLS#: MDMC2253550

SILVER SPRING
10832 MARGATE ROAD
5 Beds
3 Baths
1,905 Sq.Ft.
$699,999
MLS#: MDMC2217048
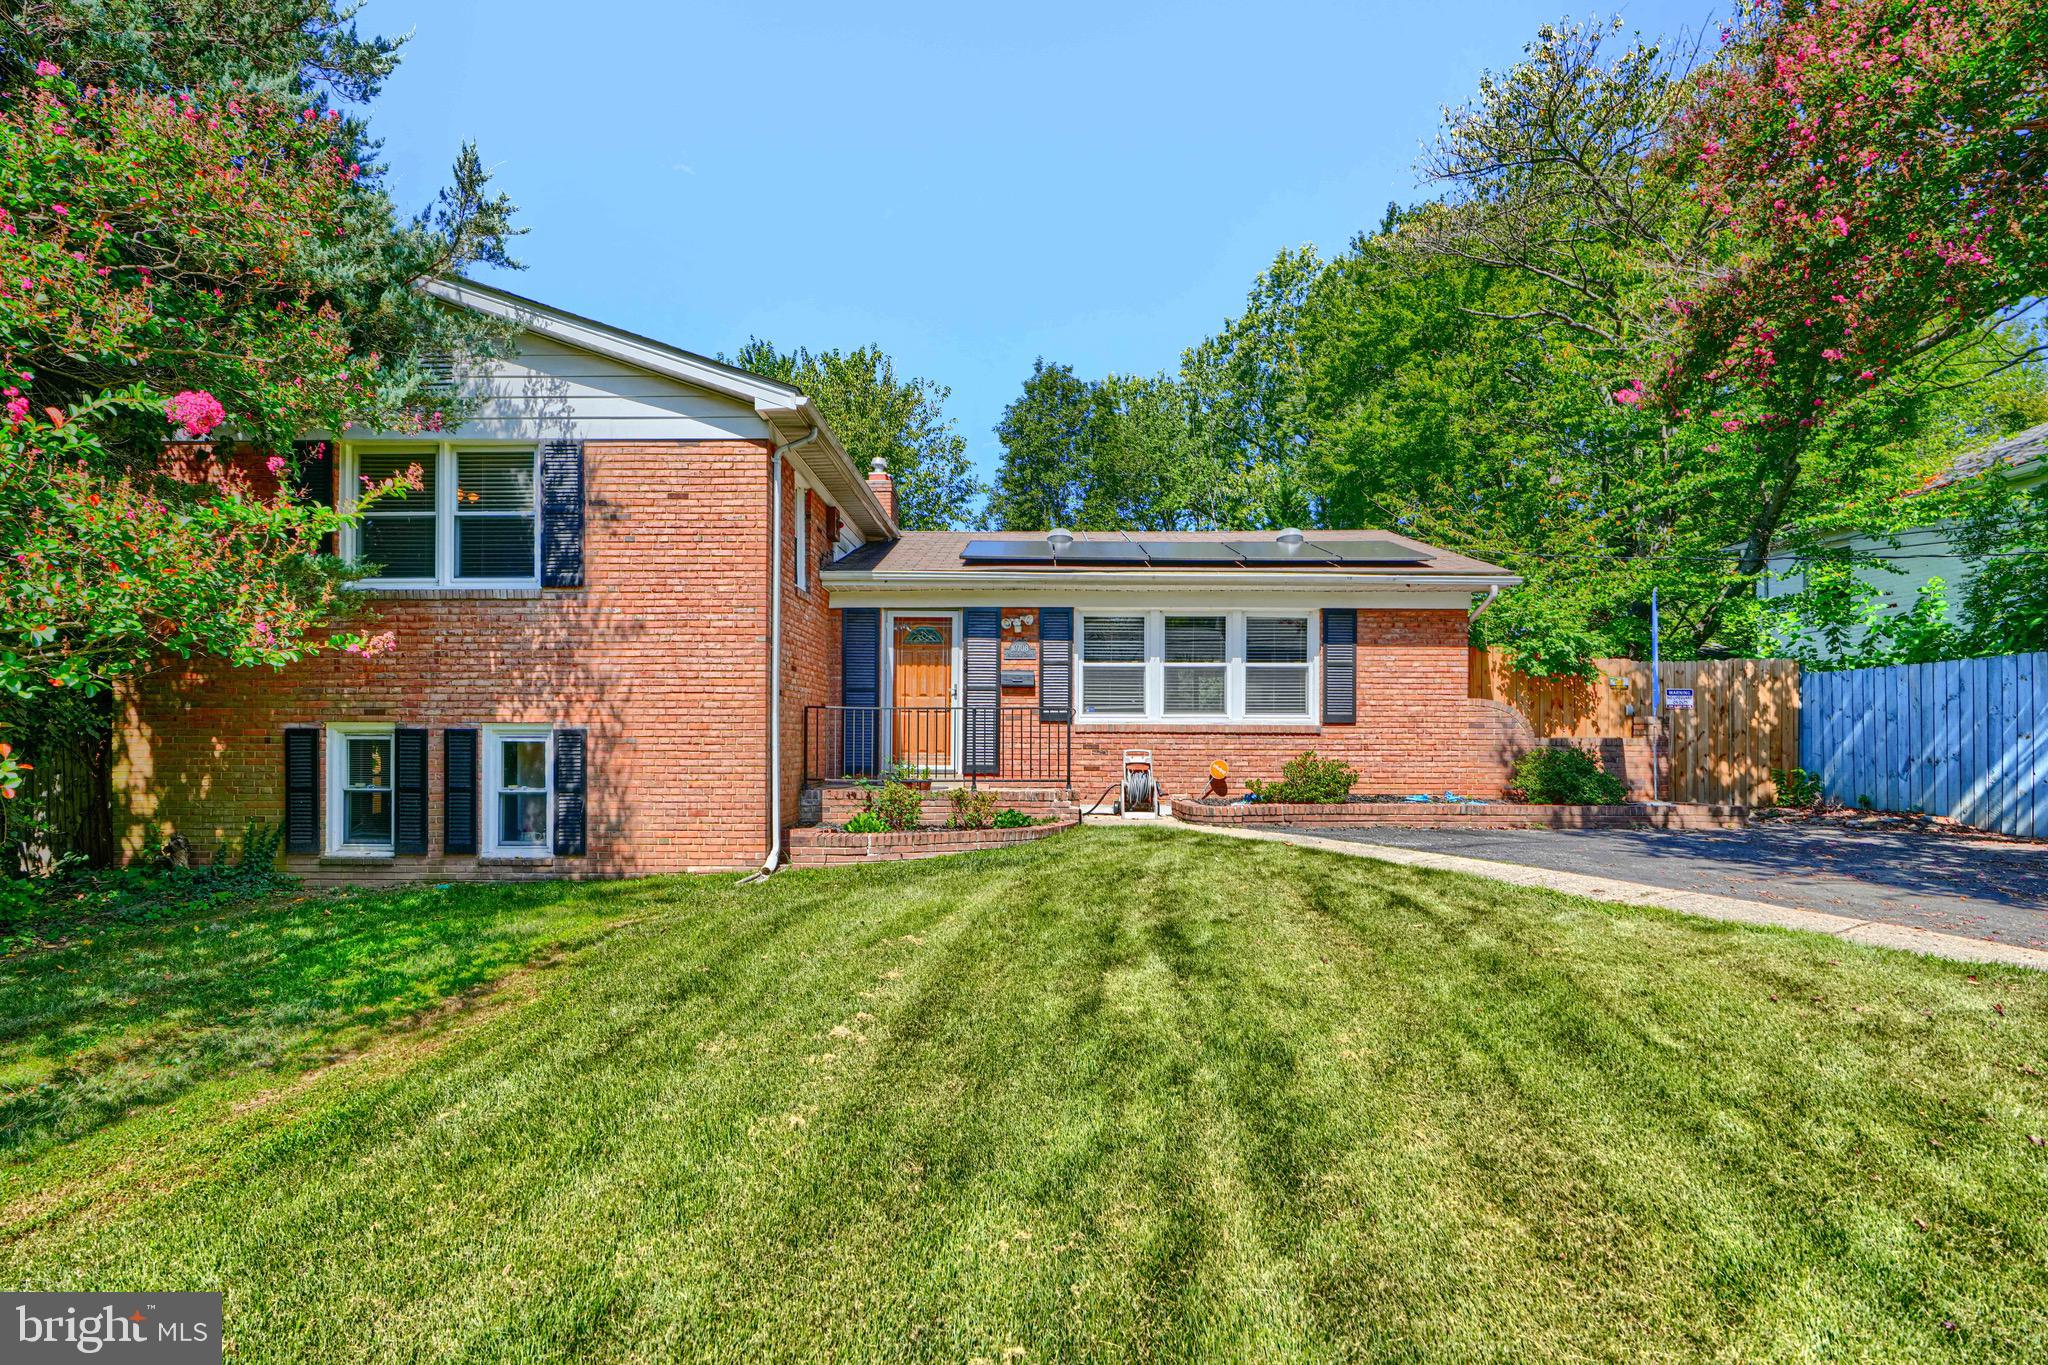
SILVER SPRING
10708 WOODSDALE DRIVE
4 Beds
3 Baths
2,763 Sq.Ft.
$625,000
MLS#: MDMC2213522

SILVER SPRING
11408 GILSAN STREET
4 Beds
2 Baths
1,959 Sq.Ft.
$625,000
MLS#: MDMC2253314

SILVER SPRING
213 PIPING ROCK DRIVE
4 Beds
3 Baths
2,910 Sq.Ft.
$699,999
MLS#: MDMC2252688
.png)