
Ranch/Rambler
15513 PRINCE FREDERICK WAY 105-A
SILVER SPRING, MD 20906
MLS#: MDMC2256510
$539,000


Property
Beds
2
Full Baths
2
1/2 Baths
None
Year Built
1977
Sq.Footage
1,410
Beautifully renovated Huntington model patio home offering easy one-level living with an abundance of natural light, located in a peaceful setting backing to green space. This 2-bedroom, 2-bath home, with over 1400 square feet of living space, features a completely renovated kitchen with white shaker cabinetry, granite countertops, new stainless-steel GE appliances and waterproof flooring. The primary bath has been fully renovated with a new vanity, upgraded low-profile step-in shower and new flooring. Fresh paint throughout, new bedroom carpeting, updated windows, recessed lighting, and a new hot-water heater add to the move-in-ready appeal. The spacious living and dining areas, sunroom and flexible nook provide a comfortable living space, while the oversized 2-car garage provides ample parking and storage. Enjoy a particularly convenient location in Leisure World. The property is within walking distance of Clubhouse 2, which contains many amenities, including a large fitness center and indoor pool; the Medical Center, which includes doctor, dental, and Labcorp facilities; and the Physical Properties Department. There's easy in/out access to the home through the nearby Norbeck Blvd entrance. Leisure World offers an active 55+ lifestyle with golf, indoor and outdoor pools, fitness facilities, tennis and pickleball courts, restaurants, arts and crafts, clubs and more than 80 social and special-interest groups. Shopping, dining and everyday conveniences are just outside the community gates, with Glenmont Metro approximately 10 minutes away. If you're looking for the ease of one-level living with the comfort and feel of a traditional home—and a home that's been thoughtfully updated—this Huntington patio home is ready to welcome you!
Features & Amenities
Interior
-
Other Interior Features
Eat-in Kitchen, Ceiling Fan(s), Recessed Lighting, Built-in Features
-
Total Bedrooms
2
-
Bathrooms
2
-
Above Grade Finished Area
1410.0
-
Basement YN
NO
-
Cooling YN
YES
-
Cooling
Central Air, Ceiling Fan(s), Electric
-
Heating YN
YES
-
Heating
Electric, Baseboard
-
Main Level Bedrooms
2
-
Pet friendly
Cats OK, Dogs OK, Yes
Exterior
-
Garage
Yes
-
Garage spaces
2
-
Construction Materials
Brick
-
Parking
Oversized, Garage Door Opener, Garage, Attached
-
Pool
Yes
-
Pool Features
Community
-
Waterfront YN
NO
Area & Lot
-
Property Type
Residential
-
Property Sub Type
Condominium
-
Architectural Style
Ranch/Rambler
Price
-
Sales Price
$539,000
-
Tax Amount
$5,951
-
Financing Options
Conventional, Cash
-
Sq. Footage
1,410
-
Price/SqFt
$382
HOA
-
Association
No
School District
-
Elementary School
N/A
-
Middle School
N/A
-
High School
N/A
Property Features
-
New Construction
NO
-
Association Amenities
Billiard Room, Fitness Center, Meeting Room, Tennis Court(s), Cable TV, Spa/Hot Tub, Jogging Path
-
Foundation Details
Slab
-
Senior Community YN
YES
-
Sewer
Public Sewer
-
Water Source
Public
Schedule a Showing
Showing scheduled successfully.
Mortgage calculator
Estimate your monthly mortgage payment, including the principal and interest, property taxes, and HOA. Adjust the values to generate a more accurate rate.
Your payment
Principal and Interest:
$
Property taxes:
$
HOA fees:
$
Total loan payment:
$
Total interest amount:
$
Location
County
MONTGOMERY
Elementary School
Middle School
High School
Listing Courtesy of Catherine Soffronoff, Samson Properties
RealHub Information is provided exclusively for consumers' personal, non-commercial use, and it may not be used for any purpose other than to identify prospective properties consumers may be interested in purchasing. All information deemed reliable but not guaranteed and should be independently verified. All properties are subject to prior sale, change or withdrawal. RealHub website owner shall not be responsible for any typographical errors, misinformation, misprints and shall be held totally harmless.

Salesperson, Realtor
Tracey Sullivan
Call Tracey today to schedule a private showing.

* Listings on this website come from the FMLS IDX Compilation and may be held by brokerage firms other than the owner of this website. The listing brokerage is identified in any listing details. Information is deemed reliable but is not guaranteed. If you believe any FMLS listing contains material that infringes your copyrighted work please click here to review our DMCA policy and learn how to submit a takedown request.© 2024 FMLS.
Related Properties

SILVER SPRING
671 CONCERTO LANE
3 Beds
3 Baths
2,310 Sq.Ft.
$559,000
MLS#: MDMC2242652

SILVER SPRING
12324 CENTERHILL STREET
4 Beds
2 Baths
1,724 Sq.Ft.
$550,000
MLS#: MDMC2233274

SILVER SPRING
4416 MAHAN ROAD
4 Beds
2 Baths
1,574 Sq.Ft.
$490,000
MLS#: MDMC2240336

SILVER SPRING
12622 EASTBOURNE DRIVE
5 Beds
2 Baths
2,272 Sq.Ft.
$604,000
MLS#: MDMC2238246

SILVER SPRING
906 DRYDEN COURT
4 Beds
3 Baths
1,824 Sq.Ft.
$550,000
MLS#: MDMC2230538

SILVER SPRING
10405 NEW HAMPSHIRE AVENUE
4 Beds
1 Baths
1,836 Sq.Ft.
$459,000
MLS#: MDMC2253934
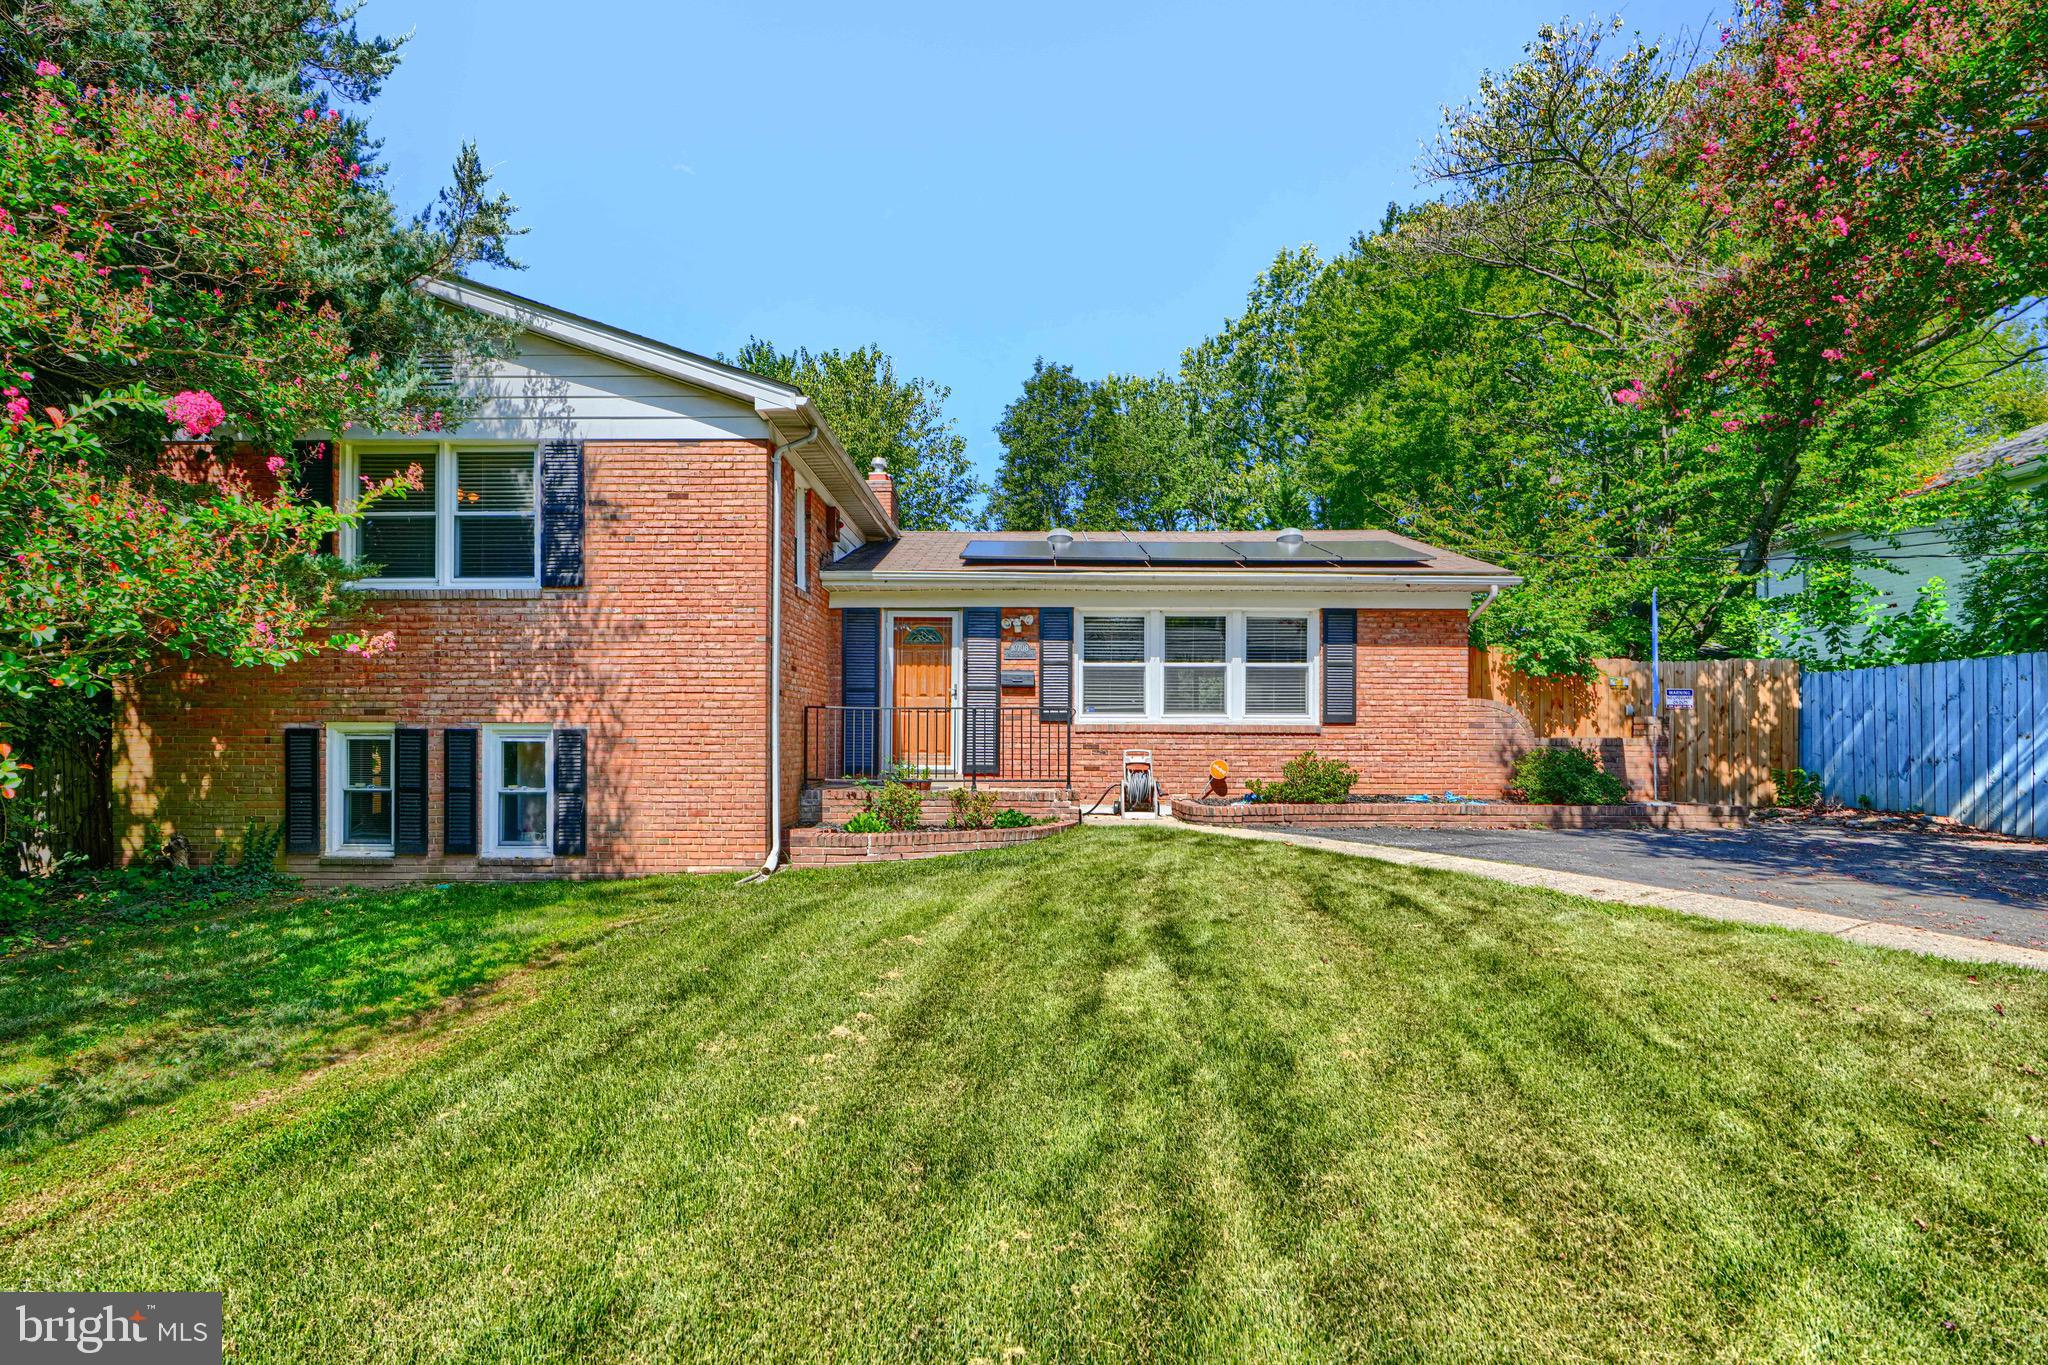
SILVER SPRING
10708 WOODSDALE DRIVE
4 Beds
3 Baths
2,763 Sq.Ft.
$625,000
MLS#: MDMC2213522

SILVER SPRING
13308 DAUPHINE STREET
5 Beds
3 Baths
1,769 Sq.Ft.
$549,900
MLS#: MDMC2253662

SILVER SPRING
2334 LONDON BRIDGE DRIVE
3 Beds
2 Baths
1,392 Sq.Ft.
$499,900
MLS#: MDMC2250740

SILVER SPRING
3506 HARRELL STREET
5 Beds
2 Baths
1,685 Sq.Ft.
$559,000
MLS#: MDMC2254338
.png)