Features & Amenities

Interior

  • Total Bedrooms

    4

  • Bathrooms

    3

  • 1/2 Bathrooms

    1

  • Above Grade Finished Area

    4810.0

  • Basement YN

    YES

  • Cooling YN

    YES

  • Cooling

    Central Air, Electric

  • Fireplace YN

    YES

  • Heating YN

    YES

  • Heating

    Exhaust Fan, Natural Gas, Heat Pump

  • Main Level Bedrooms

    1

  • Pet friendly

    N/A

Exterior

  • Garage

    Yes

  • Garage spaces

    3

  • Construction Materials

    Frame

  • Parking

    Garage Door Opener, Garage, Driveway, Attached

  • Pool

    No

  • Waterfront YN

    NO

Area & Lot

  • Lot Size(acres)

    5.32

  • Lot Size(square feet)

    231,739

  • Property Type

    Residential

  • Property Sub Type

    Single Family Residence

  • Architectural Style

    Colonial

Price

  • Sales Price

    $1,100,000

  • Tax Amount

    $14,888

  • Sq. Footage

    4,810

  • Price/SqFt

    $228

HOA

  • Association

    No

School District

  • Elementary School

    BADEN

  • Middle School

    GWYNN PARK

  • High School

    GWYNN PARK

Property Features

  • New Construction

    NO

  • Foundation Details

    Other

  • Senior Community YN

    NO

  • Sewer

    Septic Tank

  • Tax Lot

    9

  • Water Source

    Well

Schedule a Showing

Showing scheduled successfully.

<
>
IN PERSON
VIA CHAT

What is 3 + 4 ?


Mortgage calculator

Estimate your monthly mortgage payment, including the principal and interest, property taxes, and HOA. Adjust the values to generate a more accurate rate.

Your payment

Principal and Interest:

$

Property taxes:

$

HOA fees:

$

Total loan payment:

$

Total interest amount:

$

Location

County

PRINCE GEORGES

Elementary School

BADEN

Middle School

GWYNN PARK

High School

GWYNN PARK

Listing Courtesy of Kristen H Brooks, Keller Williams Realty

RealHub Information is provided exclusively for consumers' personal, non-commercial use, and it may not be used for any purpose other than to identify prospective properties consumers may be interested in purchasing. All information deemed reliable but not guaranteed and should be independently verified. All properties are subject to prior sale, change or withdrawal. RealHub website owner shall not be responsible for any typographical errors, misinformation, misprints and shall be held totally harmless.

Agent Tracey Sullivan

Salesperson, Realtor

Tracey Sullivan

Call Tracey today to schedule a private showing.


* Listings on this website come from the FMLS IDX Compilation and may be held by brokerage firms other than the owner of this website. The listing brokerage is identified in any listing details. Information is deemed reliable but is not guaranteed. If you believe any FMLS listing contains material that infringes your copyrighted work please review our DMCA policy and learn how to submit a takedown request.© 2024 FMLS.
SAVE APPROXIMATELY $656.00/MONTH ON YOUR MORTGAGE FOR THE FIRST YEAR! Take advantage of an exclusive 1% temporary interest rate buydown, paid for by EmpowerHome Mortgage! That’s approximately $7,872.05 in first-year savings! No cost to the buyer or seller for the buydown. PLUS, ask about our complimentary refinance opportunity! Available to qualified buyers financing through EmpowerHome Mortgage, LLC NMLS# 2018277. Terms and conditions apply. Buyers are free to use any lender.

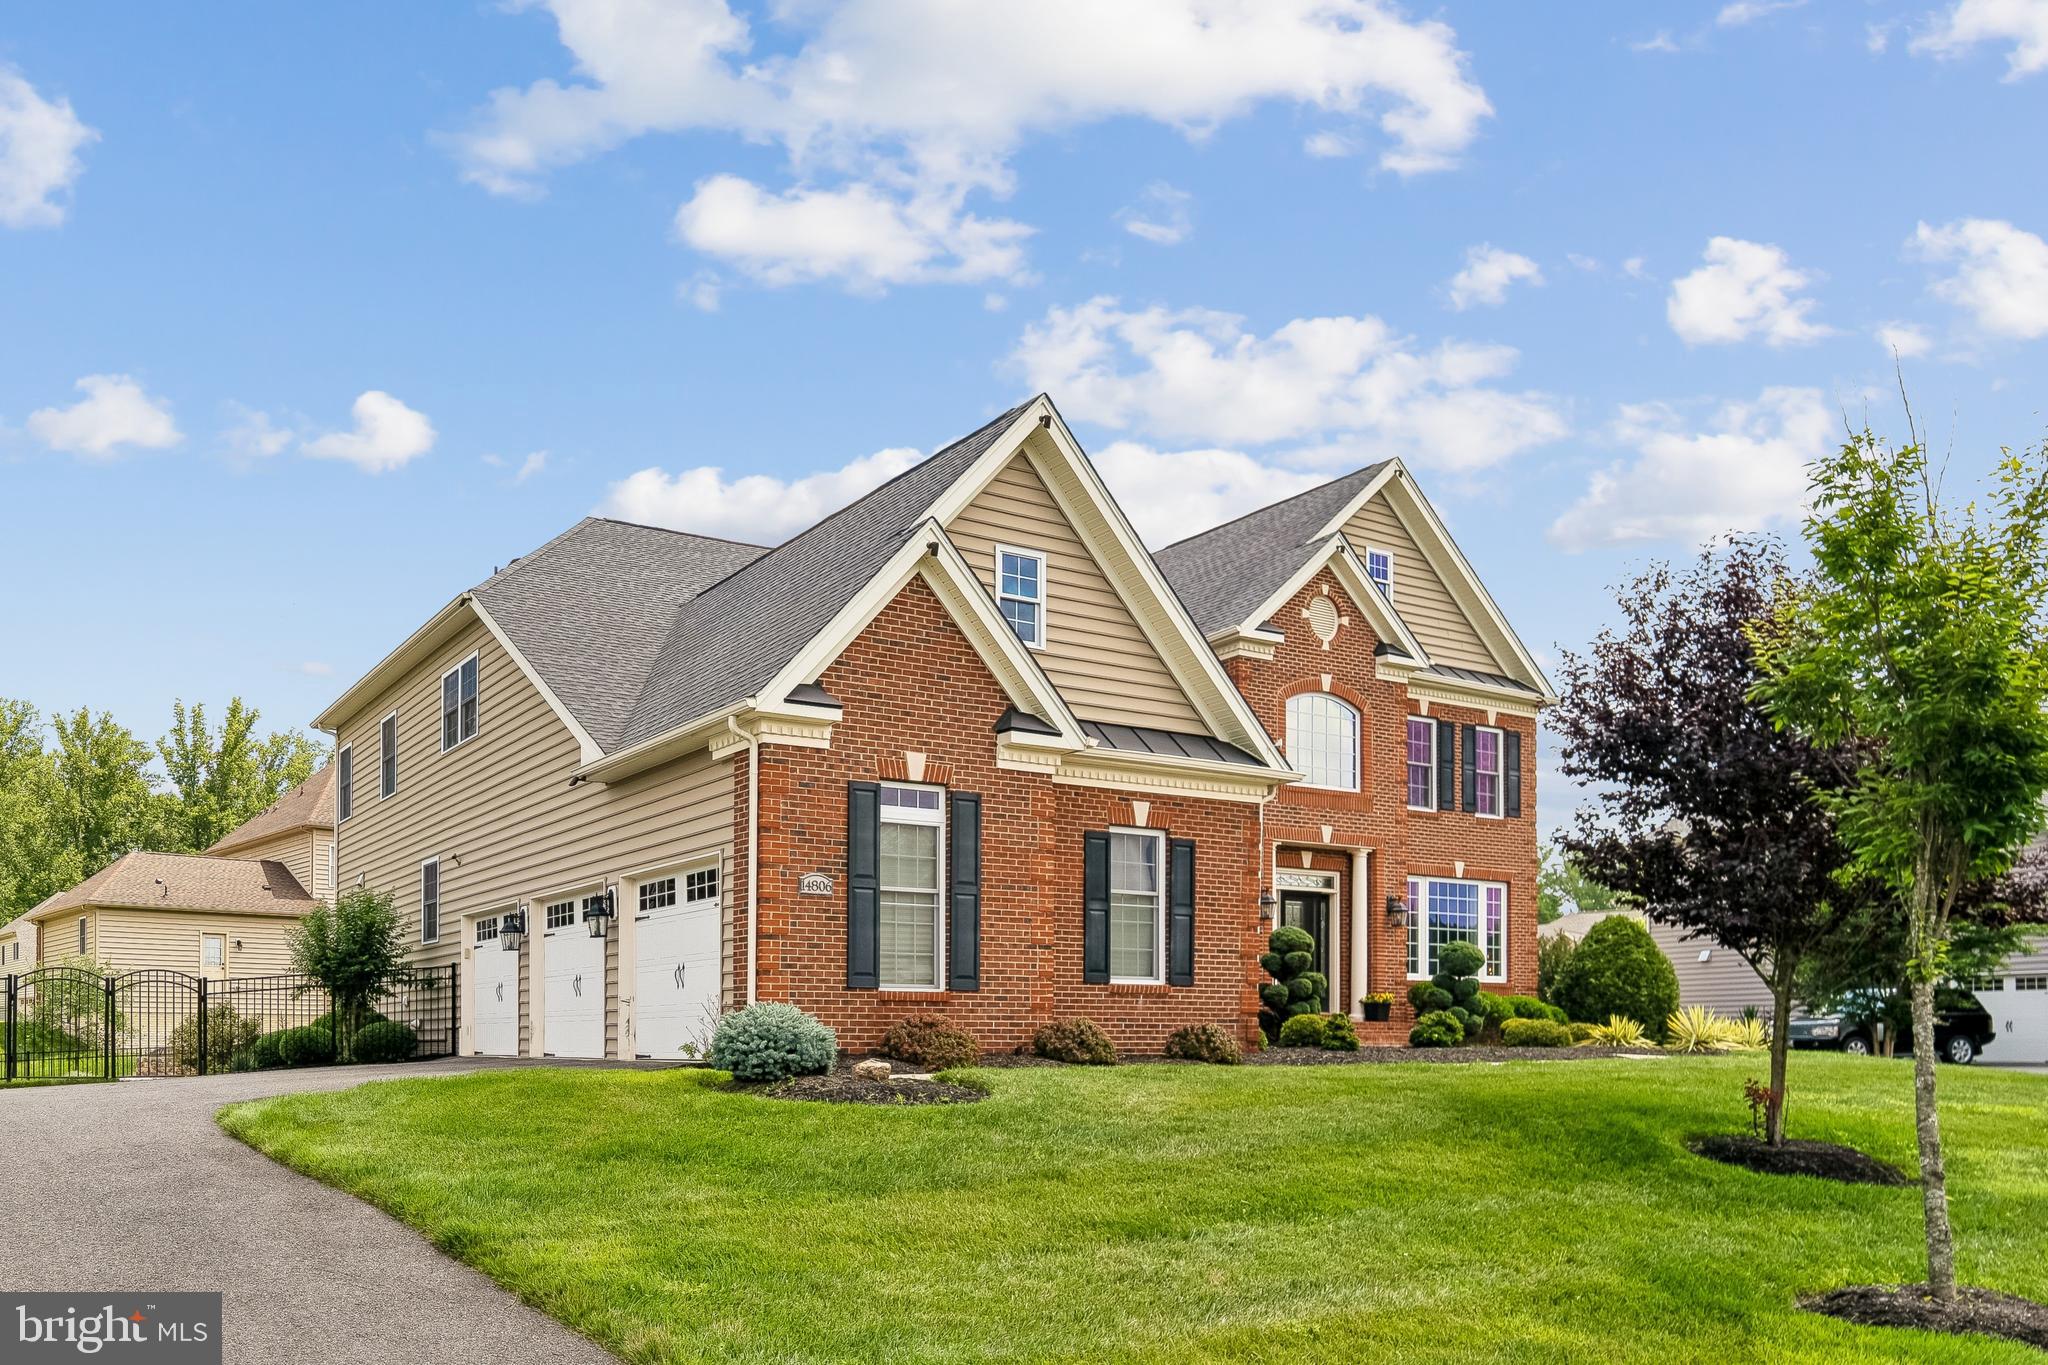
Discover an exceptional blend of luxury, comfort, and functionality on over 5 acres of beautiful, expansive grounds backing to mature trees. Offering a peaceful setting with plenty of room to enjoy the outdoors, this thoughtfully designed home combines elegant finishes, spacious living areas, and modern conveniences.

Step inside to an inviting open-concept layout featuring high-end finishes and seamless spaces for everyday living and entertaining. The gourmet kitchen is a standout, complete with a walk-in pantry and a separate butler’s pantry for added storage and convenience.

The luxurious primary suite offers a private retreat with two sitting areas, a spacious walk-in shower, a freestanding soaking tub, and a customizable hot water temperature control system for an elevated spa-like experience. Additional highlights include a Jack and Jill bathroom with double vanities and conveniently located upper-level laundry facilities.

Thoughtful upgrades enhance comfort and functionality throughout the home, including smart thermostats, motion-activated lighting, a well-designed drainage system, and a sump pump with battery backup. A separate-entrance in-law suite provides flexible space for guests, extended stays, or additional living arrangements.

Outside, enjoy more than 5 acres of outdoor possibilities, complemented by mature trees, a sprinkler system, and a beautifully maintained yard. Whether hosting gatherings, enjoying the natural surroundings, or simply unwinding, this property offers the space and versatility to make it your own.

With its expansive acreage, refined interior, flexible living spaces, and thoughtful upgrades, this remarkable property offers a distinctive living experience.

13700 BADEN NAYLOR ROAD

Message successfully sent.

What would you like to know?

What is 3 + 4 ?

I agree to receive email communication and understand I can unsubscribe at any time.

I agree to be contacted by Charis Realty Group - Christine Issler, Broker via call, email, and text for real estate services. To opt out, you can reply 'stop' at any time or reply 'help' for assistance. You can also click the unsubscribe link in the emails. Message and data rates may apply. Message frequency may vary. Privacy Policy

Related Properties

Experience timeless elegance and exceptional luxury in this distinguished, custom-built, all-brick French Tudor, nestled within The Reserve, one of Upper Marlboro’s most coveted communities. This exclusive enclave features just 40 custom homes, each set on a 2+ acre homesite, with no two residences alike. Offered for the first time by its original owners, 6004 presents a rare opportunity to own a truly exceptional estate, privately situated on 2 acres with over 8,000 square feet of finished living space, beautifully landscaped grounds, and multiple levels of sophisticated indoor-outdoor living.

A private drive leads through a gated entrance, where mature trees, manicured shrubs, and flowering gardens create an impressive arrival. Secluded from the street, the property offers a remarkable sense of privacy and tranquility. Inside, a dramatic two-story foyer with a graceful curved staircase and balcony sets the tone for the home's elegant interiors. The foyer is flanked by a formal living room with vaulted ceilings, a wall of windows, and a fireplace, along with an adjoining dining room designed for gracious entertaining.

At the heart of the home, the expansive two-story great room and gourmet kitchen overlook the composite deck, extensive hardscaped patios, and lush private grounds. Bathed in natural light, the great room features soaring windows, custom built-ins, French doors to the rear deck, and a striking floor-to-ceiling brick wood-burning fireplace that creates a warm, inviting atmosphere. The chef's kitchen is beautifully appointed with custom cabinetry, granite countertops, stainless steel appliances, double ovens, a double sink, a generous center island with wine refrigerator, and a separate pantry—perfectly suited for everyday living and memorable gatherings alike.

The main-level owner's suite offers a peaceful retreat, complete with a spacious bedroom, tray ceiling, sitting area, and two custom walk-in closets. The spa-inspired en-suite bath features a jetted soaking tub, double vanity, oversized shower, and separate water closet. Also on the main level, a private office with an adjoining full bath offers flexibility for an additional bedroom or guest accommodations. A dedicated fitness room with its own full bath and sauna creates a private wellness sanctuary.

The laundry/mudroom provides convenient access to the rear-entry three-car garage, featuring deep bays, a separate tool room, and abundant storage. Upstairs, a gracious balcony overlooks the foyer and leads to three spacious bedroom suites, each with custom walk-in closets. Additional accommodations include an en-suite bath and a Jack-and-Jill bathroom configuration.

The walkout lower level extends the home's exceptional living and entertaining spaces. An expansive recreation room features a dramatic floor-to-ceiling stone wood-burning fireplace and sliding doors opening to the hardscaped patio. A fully equipped secondary kitchen with stainless steel appliances, a dining area, and a dedicated theater room make this level ideal for entertaining, extended stays, or multigenerational living. A generously sized bedroom with an en-suite full bath and walk-in closet provides comfortable private accommodations, while a full laundry room and multiple storage and utility closets add everyday convenience.

Outdoor living is equally impressive, with a composite deck, covered patio, and extensive hardscaped entertaining areas surrounded by mature landscaping and lush, private grounds. Impeccably maintained by its original owners, this extraordinary estate seamlessly blends timeless architecture, exceptional craftsmanship, generous living spaces, and refined amenities. A rare offering in one of Upper Marlboro's most exclusive communities, 6004 is an exceptional opportunity to experience the privacy, elegance, and distinction of life at The Reserve.
#MDPG2214836

UPPER MARLBORO

6004 STRATHMORE WAY

5 Beds

6 Baths

8,045 Sq.Ft.

$1,195,000

MLS#: MDPG2214836

Welcome to 8100 Hollow Tree Lane, a distinctive five-bedroom, four-and-a-half-bath home offering more than 3,570 square feet of beautifully finished living space, plus a finished walkout lower level, all set on 7.18 wooded acres. Tucked away on a private road within the Hollow Tree Farm community, this exceptional property combines generous living space, extensive improvements, privacy, and a peaceful natural setting. Inside, generous room sizes and architectural details create a home designed for both everyday living and entertaining. The impressive family room features soaring cathedral ceilings, a fireplace, tall windows, and an open upper-level overlook. New hardwood flooring and railings extend throughout the first and second levels and toward the lower level, complemented by crown molding, recessed lighting, fresh interior paint, and three beautifully remodeled bathrooms. At the heart of the home is a spacious chef's kitchen featuring granite countertops, a large center island, separate cooktop, double wall ovens, built-in microwave, abundant cabinetry, and a butler's pantry. A separate laundry room conveniently located off the kitchen and garage features front-loading GE Profile washer and dryer. A true highlight is the main-level primary suite, offering the ease of one-level living with a private sitting room, spacious en-suite bath, and two walk-in closets. The finished walkout lower level adds another dimension to the home with an additional bedroom, recreation area, bar, gym, and a fully renovated dedicated home theater with projection and surround sound. Whole-house multi-zone audio extends throughout the interior and into the outdoor spaces. Outside is where Hollow Tree truly sets itself apart. Much of the wooded acreage behind the home is designated as conservation area, creating an exceptional sense of privacy and a beautiful natural backdrop. Deer, owls, woodpeckers, rabbits, and other wildlife are part of the setting, with several owl boxes nestled among the trees. Enjoy the deck and wooded surroundings while feeling wonderfully removed from the everyday. A two-car attached garage, side carport, shed, water-softening system, well and septic, and extensive driveway parking for six or more vehicles complete the property. Private, spacious, extensively improved, and surrounded by nature, 8100 Hollow Tree Lane offers a setting that is increasingly difficult to find while remaining convenient to Upper Marlboro and the greater Washington metropolitan area.
#MDPG2219470

UPPER MARLBORO

8100 HOLLOW TREE LANE

5 Beds

4 Baths

3,572 Sq.Ft.

$1,075,000

MLS#: MDPG2219470

Excellent auction opportunity in Upper Marlboro! This spacious brick-front Colonial features an attached garage and a generous lot, offering an appealing combination of space, curb appeal, and potential. Conveniently located near shopping, dining, and major commuter routes, with access to destinations throughout the Washington metropolitan area.

Property is being sold occupied through auction, strictly As-Is, Where-Is. No interior access is available; interior inspections, appraisals, and showings are not permitted. Please do not disturb the occupants. Buyers are responsible for conducting their own due diligence. The sale will be subject to a 5% buyer’s premium pursuant to the Auction Terms and Conditions (minimums may apply). All auction bids will be processed subject to seller approval.
#MDPG2222948

UPPER MARLBORO

304 TAMERACK COURT

4 Beds

2 Baths

4,000 Sq.Ft.

$946,100

MLS#: MDPG2222948

The Jamestown by D.R. Horton includes 5 bedrooms, 4 full baths and 2-car garage on a cul-de-sac homesite backing to conservation easement.  This stunning stone exterior and front porch will welcome you home.  A formal dining room is off the foyer which leads to the casual kitchen, casual dining, and great room all with an open concept appeal.  The gourmet kitchen includes a gas cooktop, microwave/oven combo, dishwasher and refrigerator.  Quartz countertops, an abundance of soft-close cabinets and ceramic tile back are included along with an over-sized island.  Enjoy meadow views from the sunny solarium off of the kitchen.  A main level office or bedroom is adjacent to the great room and full bath is just outside of the room.  This spacious owner entry features a walk-in closet.  Off the great room is the wide, oversized oak staircase leading to the bedroom level which includes 4 bedroom with 3 full baths.  The primary bedroom and bath create a spa like setting with walk-through shower and free-standing tub.  Separate comfort height vanities are featured with quartz counters, a separate water closet and a massive walk-in closet.  Secondary bedrooms are spacious with walk-in closets, two of which share a jack and jill bath, one is an ensuite with private bathroom.  For convenience, the laundry room is located on this level. Stay connected to your home with our Home is Connected package to include a zwave lightswith, z wave door lock, wifi enable garage door opener, deako plug-n-play switches and q-panel.  An app from you phone allow you to lock and unlock your door as well as adjust your thermostat.  A 10-year RWC is included.  Many area conveniences include the new South Lake shopping center. Perfect for commuting this location has quick easy access to Rt. 301, Rt. 50 and Rt. 4 to Washington, DC, Annapolis, or Baltimore. We can’t wait to welcome you to your new home!
#MDPG2222482

UPPER MARLBORO

16502 GOLDEN CROWN DRIVE

5 Beds

4 Baths

3,307 Sq.Ft.

$1,136,485

MLS#: MDPG2222482
This home is it! Beautifully upgraded 4 bedroom and 4.5 bath in highly sought after Gated community, Oak Creek. This home has all the space you could possibly want. Walk into this beauty with the gorgeous double staircase that makes for an amazing, yet dramatic entryway. To the right you have a living and the left a spacious dining room. Walking straight back you have your family room with high ceilings and to the right an office. You have an overlook into the family room from upstairs! Your spacious kitchen to the left is equipped with upgraded GE Monogram appliances with so much room to entertain. Your kitchen flows effortlessly onto your covered deck. Your home also has in ceiling speakers! 

Upstairs you have 4 spacious bedrooms and 3 full baths. The focal point of your top level is the spacious primary suite! Your primary suite is a dream equipped with a sitting room, expansive closets and a dream primary bath with a soaking tub and large shower. You’ll never want to leave, this primary suite isn’t lacking anything! 

The basement is very generous with a gym, bar, bathroom, game room and theater room. The fenced-in backyard is an entertainer’s dream with plenty of yard space and a gorgeous deck! The three car side load garage has plenty of extra space for storage as well. To keep the lawn beautiful and green there’s an in-ground sprinkler system as well with landscaping lights! Your garage is also equipped with an electric car charging outlet. This home is everything you’re looking for, come see it and fall in love!
#MDPG2209340

UPPER MARLBORO

14806 BOWERS COURT

4 Beds

4 Baths

7,312 Sq.Ft.

$1,249,990

MLS#: MDPG2209340

COMING SOON! An absolute unicorn property in Upper Marlboro offering two completely renovated homes on one gorgeous parcel. Fully transformed inside and out, the main residence features an expansive 6-bedroom, 4.5-bathroom layout boasting a brand-new foundation and basement—completely unfinished and waiting for your personal custom design. Next door, a separate, fully permitted 1,200 sq. ft. guest house features 2 bedrooms and 1.5 baths, making it the perfect setup for multi-generational living, a premium home office, or potential rental income. Both properties feature new everything: pristine kitchens, designer bathrooms, new roofs, new siding, and upgraded utilities. No detail was spared. Stay tuned—photos and official active date coming soon! Two Tax Bills.
#MDPG2210042

UPPER MARLBORO

15000 MOUNT CALVERT ROAD

6 Beds

4 Baths

4,430 Sq.Ft.

$1,250,000

MLS#: MDPG2210042

TO BE BUILT! Photos reflect a proposed Home by Timberlake Design and Build, Red Oak Model! Price, Colors, layout, and elevations and prices may vary. 

A charming front porch welcomes you into this thoughtfully designed home, where an open-concept layout creates a bright, seamless flow between living spaces. The main level features a flexible floor plan with options for a rear sunroom or a main-level bedroom. Upstairs, the expansive owner’s suite includes a sitting room that can be customized as a private loft or converted into a fifth bedroom. The lower level offers even more possibilities, with space for a recreation room, media room, den, or an additional bedroom suite. With endless personalization options, this home is designed to bring your vision to life. 

FEATURES include and may vary based on choice: 4-7 Bedrooms/2.5-5.5 Baths, From 3,538 Base Square Feet, Open Design w/Light-Filled Rooms, Optional Rear Sunroom, Family Arrival Foyer, Main Level Flex Room (convert to Bedroom Option), Optional Side Load 2 or 3 Car Garage, Optional Loft on Second Floor, Lower Level with Optional Rec Room, Media Room, Den, Bedroom, Full Bath and Tons of Included Storage Space. Renderings/elevations are not community-specific and may show features/elements/materials that are not offered in your community of choice. Please see your sales manager to confirm the specific house type elevations available.

Fantastic Opportunity to own 6.97+/- acres and live in your own park-like setting! Percolation Approved and ready for you to build your own dream home! Private wooded lot with access on a shared private gravel road.  Percolation results available upon request. Convenient to the DC / Virginia Metro Corridor, yet ideally located in the Maryland Wineries Association's newest winery venue, "Legacy Wine Trail," and just minutes away from the Merkle Wildlife Sanctuary, the Jug Bay - Patuxent River Park System, and in Prince George's County's "Rural Tier," this is an opportunity that shouldn't be passed up!  
ALL SHOWINGS MUST BE SCHEDULED MIN 3 HOURS. IN ADVANCE. THE LISTING AGENT MUST ACCOMPANY ALL SHOWINGS WITH POTENTIAL BUYERS AND/OR WITH THEIR AGENTS. BUYER'S REPRESENTATIVES MUST ATTEND ALL SCHEDULED SHOWINGS WITH THEIR CLIENT! 
Current Zoning: Agricultural and Preservation (AG) Zone. The purposes of the Agriculture and Preservation (AG) Zone are:  To provide for low density and development intensity as indicated on the General Plan or applicable Area Master Plan or Sector Plan. To provide for areas that are to be devoted to uses that preserve the County’s ecological balance and heritage, while providing for the appropriate use and enjoyment of natural resources. The use of the AG Zone is intended to promote the economic use and conservation of agriculture, natural resources, residential estates, non-intensive recreational uses, and similar uses.
#MDPG2222076

UPPER MARLBORO

12223 MOLLY BERRY RD.

5 Beds

3 Baths

3,538 Sq.Ft.

$937,374

MLS#: MDPG2222076

Open house
Maryland’s luxury builder, NVHomes, proudly returns to highly sought-after Upper Marlboro with the introduction of the elegant Monaco model at the beautiful Leeland community. This thoughtfully designed single-family home blends sophisticated architecture with modern comfort, offering spacious interiors, upscale finishes, and flexible living areas perfect for today’s lifestyle. Homebuyers can choose from expansive homesites within a community planned for resort-style amenities, creating a setting that feels like a private retreat while still being close to everything. This thoughtfully designed residence offers up to six bedrooms and up to five full baths, 9-foot ceilings on every level, and impressive 8-foot interior doors that create an airy, upscale feel throughout. The open layout includes formal and flexible living spaces, a spacious family room, and kitchen complete with quartz countertops, soft-close cabinetry, a large center island, and a butler’s pantry - perfect for entertaining. Bedroom configurations include walk-in closets, a Jack-and-Jill bath option, and a convenient second-floor laundry room. The luxurious primary suite serves as a private retreat with a sitting room, expansive walk-in closets, and a spa-inspired bath. A finished lower level offers the potential for even more living space, finished rec room, while a tankless water heater adds energy efficiency. Included appliances feature a GE refrigerator, double wall oven, hood vent, five-burner gas cooktop, microwave, and dishwasher, with optional Café upgrades available. Planned community amenities include a clubhouse and pool. Ideally located near shopping, restaurants, major commuter routes, and everyday conveniences, this home offers both tranquility and accessibility.. Contact the builder for homesite availability, incentives details, and customization opportunities.
#MDPG2220772

UPPER MARLBORO

1317 LEELAND FOREST

4 Beds

5 Baths

4,641 Sq.Ft.

$939,990

MLS#: MDPG2220772

Open house
The only home of its kind in Prince Georges County.  If you ratify quickly your family could enjoy Thanksgiving in this hidden gem.  Completely reimagined from top to bottom, five bedrooms and four and a half baths, this custom-built K. Hovanian Virginia II flagship was originally the model home for the builder, which stands as a masterpiece in The Ridings at Upper Marlboro and is framed by a classic front exterior with a curved portico and Juliet faux balcony. It is a rare, one-of-a-kind find in Prince Georges County, the only home in the entire area featuring these custom architectural details and upscale luxury design elements.  To elevate this turnkey offering, the sale includes a 75-inch TV, an integrated home theater projection screen and accessories, and an outdoor tv/projection screen capability. Spanning over 7,000 square feet, this estate makes an immediate statement with four fireplaces throughout, highlighted by a breathtaking 23-foot floor-to-ceiling fireplace in the soaring cathedral great room complete with a floor to ceiling window wall spanning the backside of the home, a dual-fireplace owner's suite featuring cozy fireplaces in both the primary bedroom and the adjacent sitting room, and a fourth fireplace in the basement. The main level features a grand 23-foot two-story foyer flowing into a formal living room and a tray-ceiling dining room, dual staircases, an executive home office behind double glass french doors, and a sunroom bump-out framed by soaring two-story floor-to-ceiling windows. The gourmet kitchen is fully customized with premium quartz countertops, custom-built cabinetry, an integrated cooktop, double wall ovens, a recessed lighting grid throughout the kitchen, a dedicated walk-in pantry, a walk out deck, and a separate butler’s cove and  hallway featuring matching custom cabinetry and quartz countertops as a serving station, complemented by a main level laundry room with ample utility cabinet space. Luxury porcelain flooring runs seamlessly through the main living area, complemented by custom trim, elegant crown molding, and tray ceilings. Four bathrooms have been meticulously redesigned with luxury  finishes and accents, alongside an expansive owner's suite featuring tray ceilings, dual walk-in closets, and a luxury spa bath with a Jacuzzi tub. The fully finished lower-level basement is designed for entertaining with a dedicated movie theater room, a room awaiting the new owner’s imagination (with an option for post-closing credit for the custom completion of the exercise room or an additional office), and a full ensuite bathroom. Situated on a prominent half acre lot, the grounds feature professional landscaping, automated in-ground irrigation, night lighting, an attached two-car garage, and an expansive driveway that could accommodate two to three more cars.  Don’t miss it.
#MDPG2224420

UPPER MARLBORO

5208 TROTTERS GLEN DRIVE

5 Beds

4 Baths

7,908 Sq.Ft.

$1,194,900

MLS#: MDPG2224420

Welcome to 15526 Finchingfield Way in Upper Marlboro! This 4-bedroom, 4-full-bath, 1-half-bath home is just 8 years old and features numerous upgrades and improvements. The main level features ceramic tile flooring, an additional sunroom bump-out, and a spacious layout. The expansive primary suite includes a sitting room, offering additional space within the suite. Two separate heating and cooling units provide climate control for different areas of the home. The kitchen features a backsplash added in 2019, while the deck was also added in 2019. Additional updates include a new pantry and mudroom in 2025. The basement was fully finished in 2025, with two additional rooms completed in 2026. Outside, enjoy a newly completed stone patio added in 2026. A VA assumable mortgage with a 2.2% interest rate may be available to qualified buyers; assumption eligibility, lender approval, and loan terms must be verified. With extensive updates and additional finished living space, this property offers a variety of features to explore. Schedule your showing today!
#MDPG2221576

UPPER MARLBORO

15526 FINCHINGFIELD WAY

4 Beds

4 Baths

6,556 Sq.Ft.

$1,050,000

MLS#: MDPG2221576

Send a message

Message successfully sent.

Your message

What is 3 + 4 ?

Reason for contacting?

I agree to receive email communication and understand I can unsubscribe at any time.

I agree to be contacted by Charis Realty Group - Christine Issler, Broker via call, email, and text for real estate services. To opt out, you can reply 'stop' at any time or reply 'help' for assistance. You can also click the unsubscribe link in the emails. Message and data rates may apply. Message frequency may vary. Privacy Policy

Sign Out

Virtual Assistant

Would you like to take the next step with this property? We can help you schedule a showing or virtual tour, or send you more details.

Yes, I would like more information.

Thank You for Your Reply, One of Our Agents will contact you as soon as possible

No, maybe later.

Thank you, you can always contact me via email, phone number or through the contact form.

Realhub AI

Lucy - Your AI-Powered Realtor

Update Your Temporary Password

Personalize your search

Enter your email and we'll notify you immediately when new listings match what you're looking for.

or enter email address

Already have an account ? Login here

Continue your home search

I agree to receive communications and understand I can unsubscribe at any time.

I agree to be contacted by Charis Realty Group - Christine Issler, Broker via call, email, and text for real estate services. To opt out, you can reply 'stop' at any time or reply 'help' for assistance. You can also click the unsubscribe link in the emails. Message and data rates may apply. Message frequency may vary. Privacy Policy

Already have an account ? Login here

We use cookies

We use cookies for analytics and to enhance your experience. By accepting, you agree to analytics and marketing cookies. Small functional cookies that count viewed properties and time on site are used regardless of your choice. You can manage your preferences or learn more about our cookies policy.