


Property
Beds
5
Full Baths
5
1/2 Baths
2
Year Built
1989
Sq.Footage
6,229
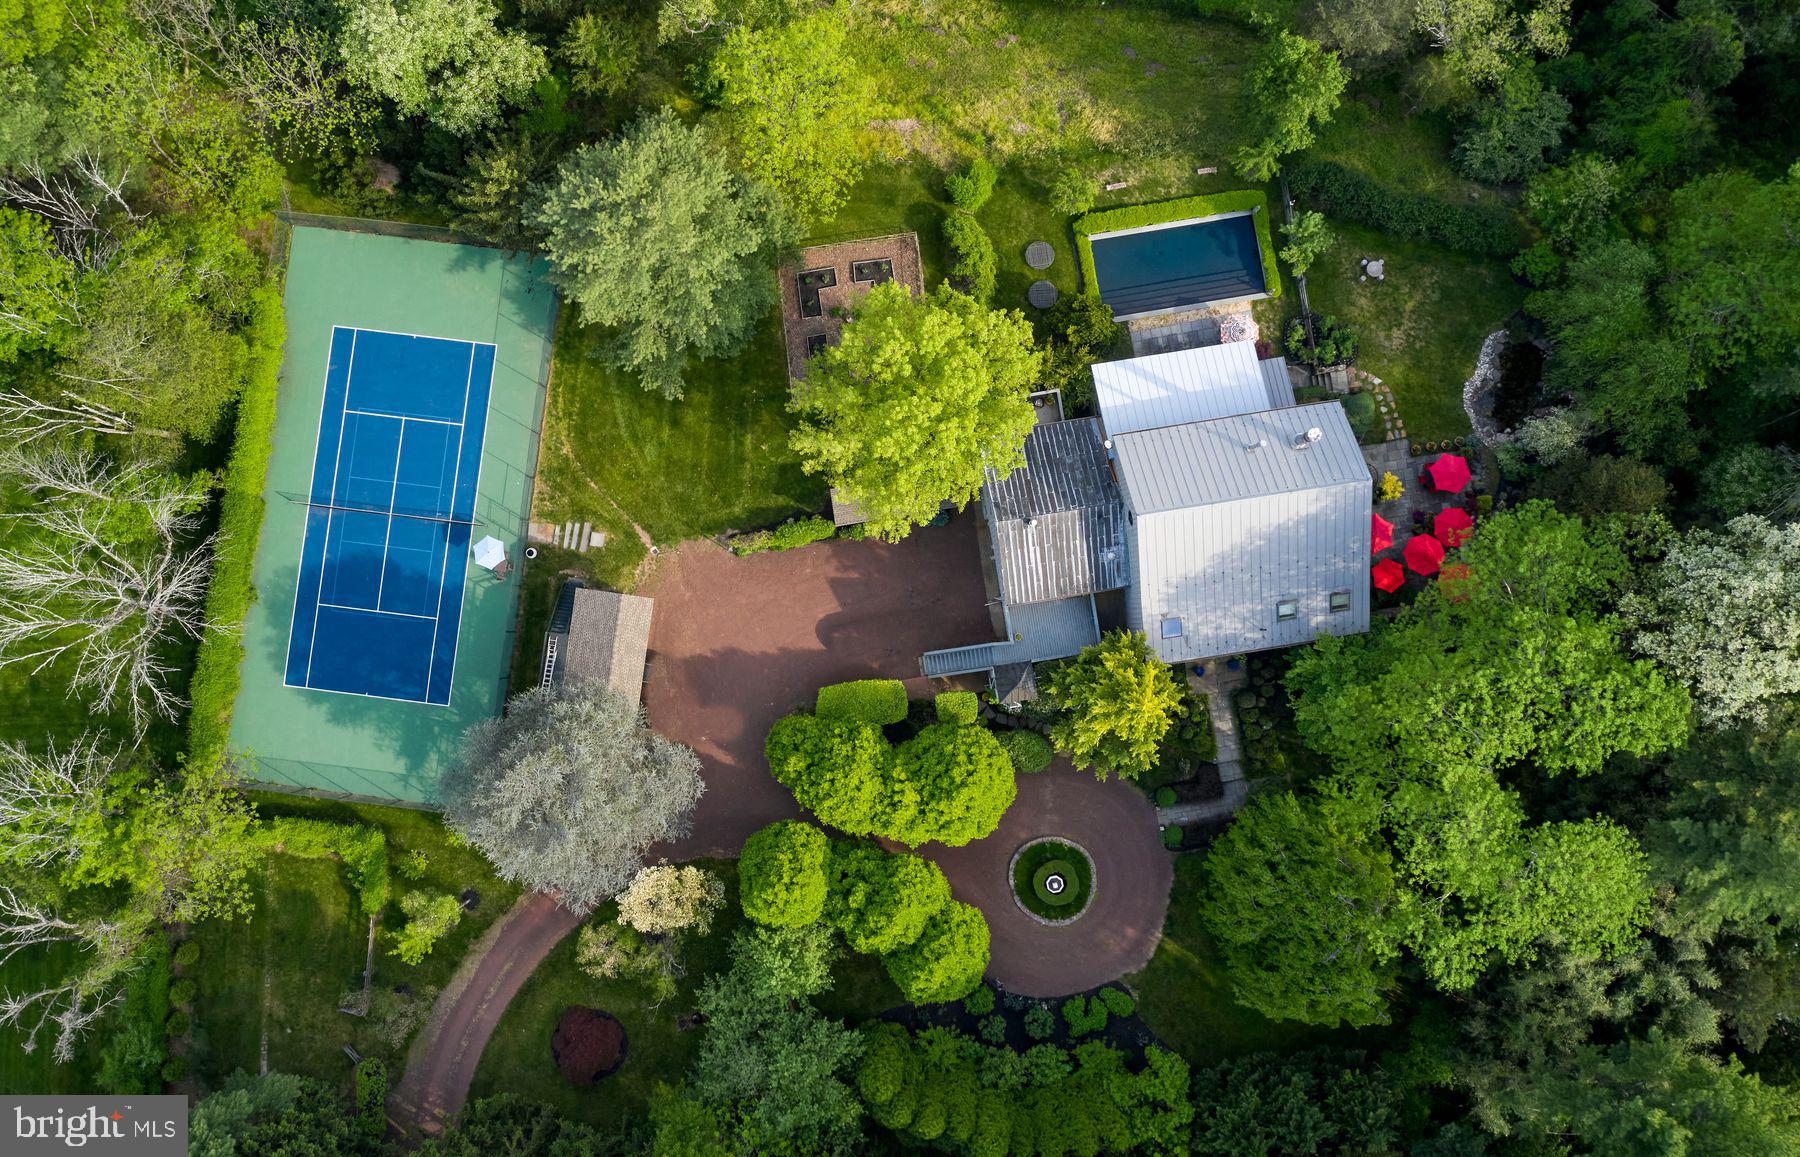
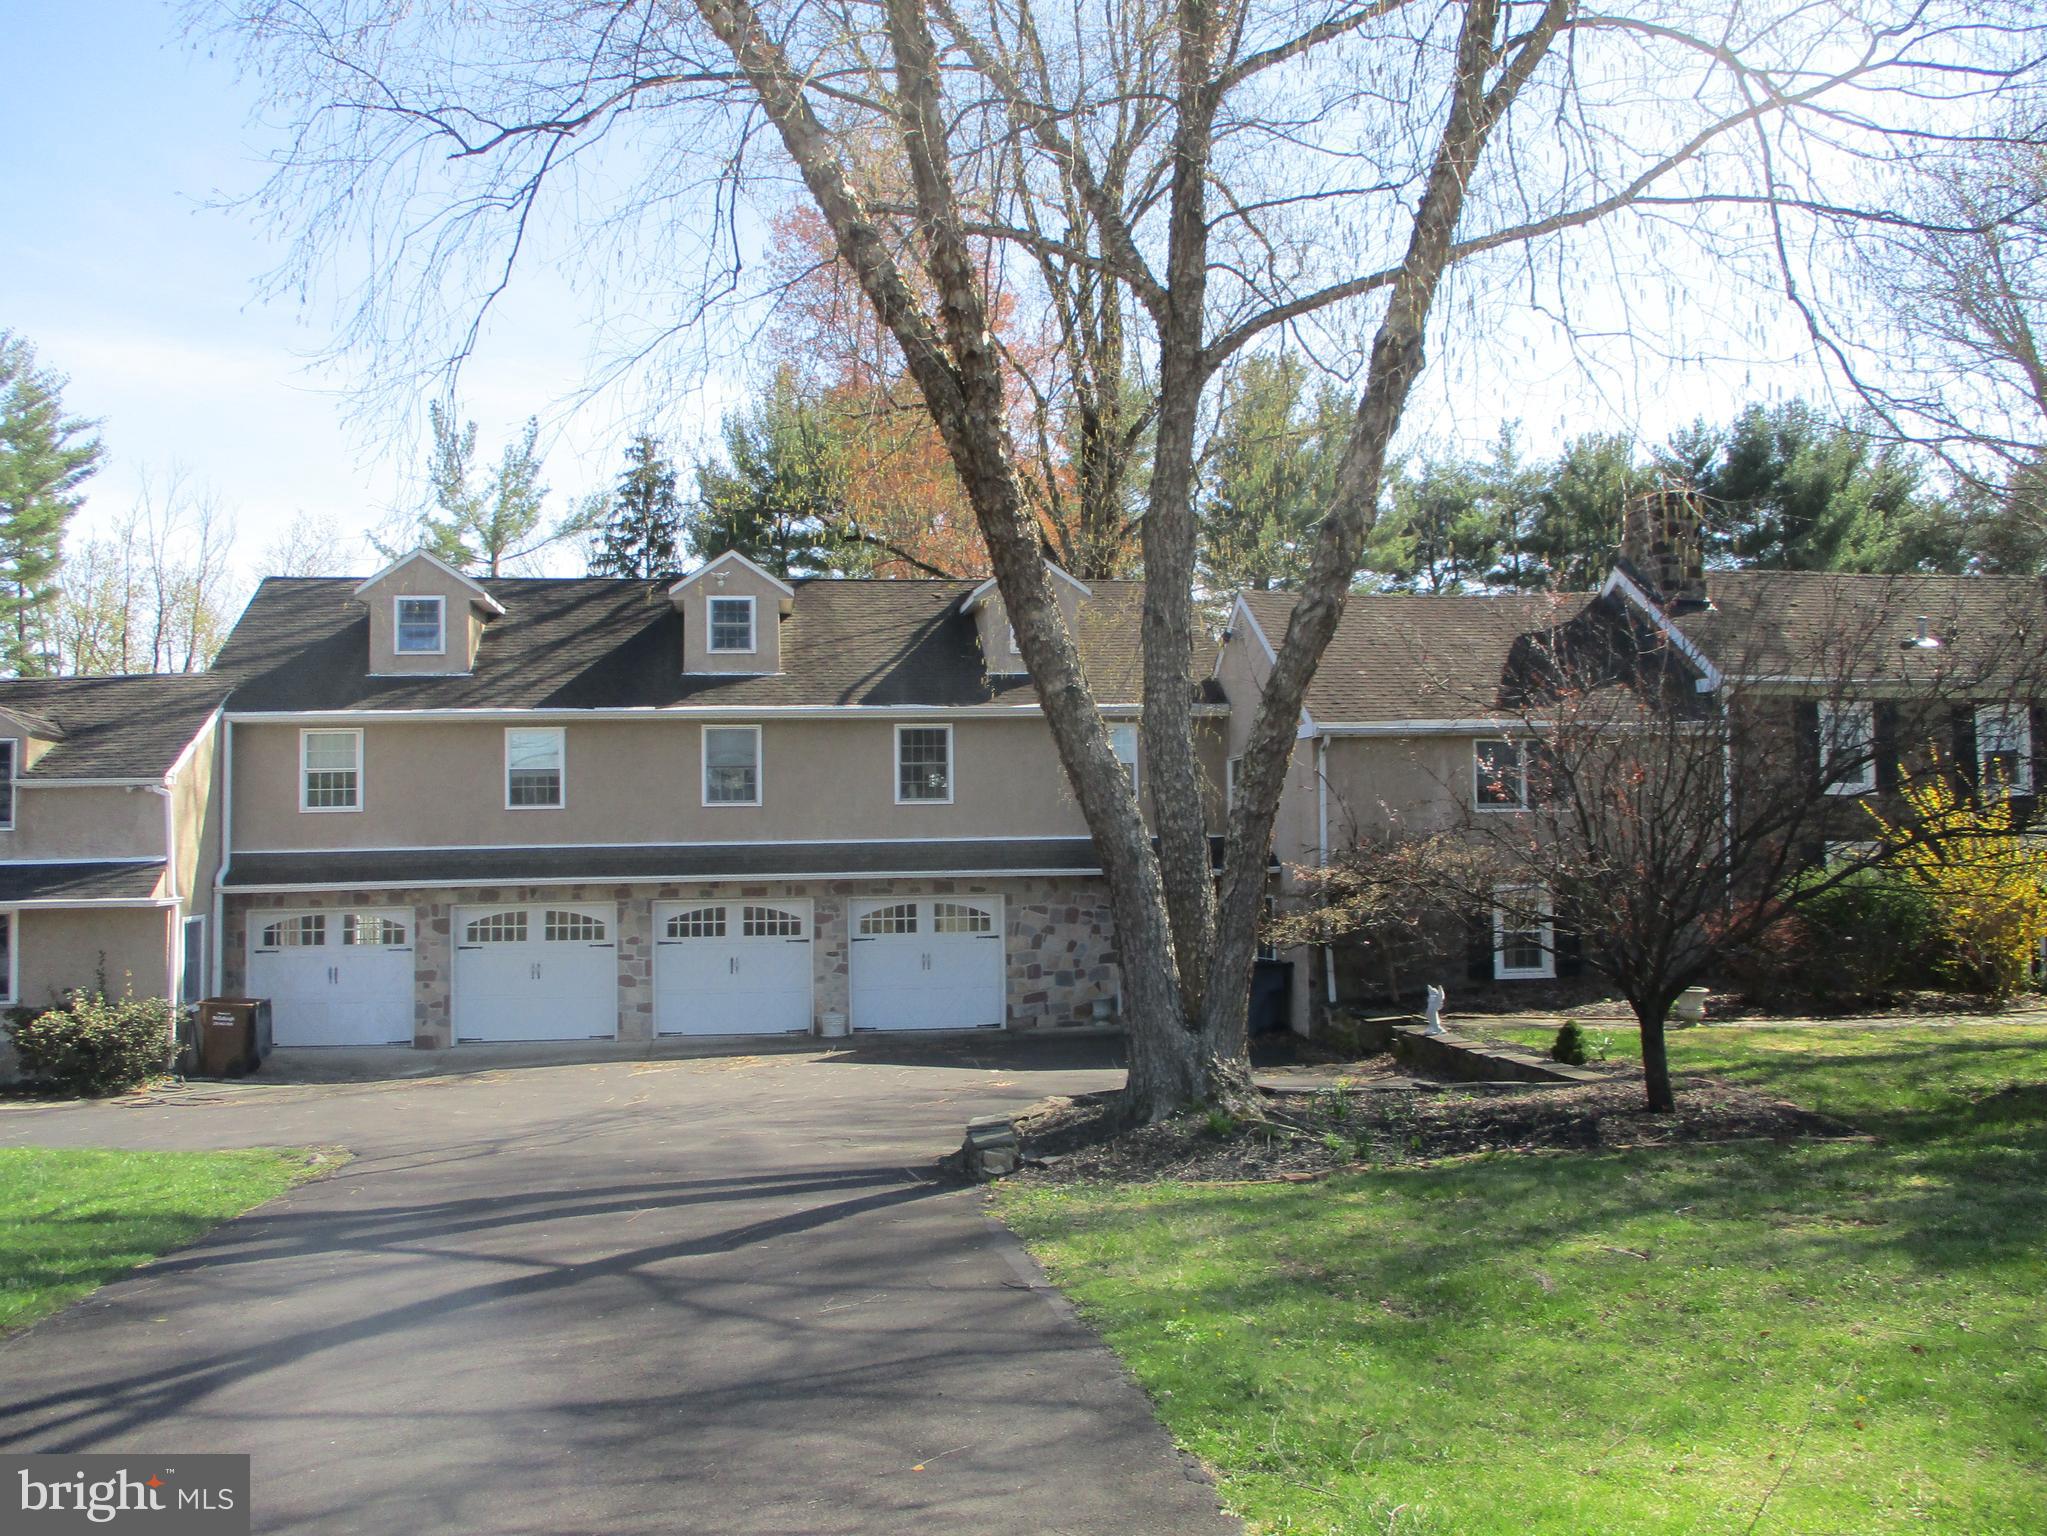
Positioned on three pristine acres and surrounded by more than 20 acres of picturesque open fields, this extraordinary stone estate offers an unparalleled blend of timeless elegance, exceptional craftsmanship, and resort-inspired living. A stately stone-column entrance and sweeping Governor's driveway create a grand first impression, setting the stage for the remarkable residence beyond. Designed with architectural distinction, the home showcases soaring 10-foot ceilings throughout the main level, a dramatic two-story marble foyer highlighted by a sweeping staircase, rich hardwood flooring, extensive custom millwork, and three fireplaces that enhance the Living Room, Family Room, and luxurious Primary Suite. Created for both grand-scale entertaining and everyday comfort, the spectacular gourmet kitchen is a true culinary showpiece. Appointed with dual " Thermador" refrigerator/freezers , a wine refrigerator, three Viking ovens, a bread-warming drawer, microwave, vented hood, paneled dishwasher, pot filler, tiered granite countertops, decorative tile backsplash, exposed beams, and elegant designer lighting, it is as functional as it is beautiful. The adjoining 24-foot Breakfast Room is filled with natural light and features a vaulted ceiling with decorative beams, skylights, a wall of windows, and two sets of French doors that seamlessly connect the interior to the outdoor living spaces while overlooking the pool and manicured grounds. The impressive 27-foot Dining Room is designed to make every gathering memorable, highlighted by a dramatic floor-to-ceiling stone fireplace, French doors to the terrace, and a distinctive half-round window framing views of the beautifully landscaped rear grounds. Extending from front to back, the inviting Family Room features a propane gas -burning fireplace, wet bar, and French doors opening to the expansive terrace. Two private first-floor offices with custom built-in cabinetry provide exceptional flexibility for today's work at home convenience. A gracious formal Living Room and beautifully appointed Powder Room complete the main level. Thoughtfully designed for convenience, the 2nd Powder Room also incorporates a discreet stackable washer and dryer with direct access from the pool area. A private In-Law Suite offers exceptional accommodations with its own bedroom, living room, full bath, and abundant storage, making it ideal for extended family, guests, or multi-generational living. The second level features three generously sized secondary bedrooms, a well-appointed hall bath, and a luxurious Primary Suite designed as a private retreat. Complete with two walk-in closets and a spa-inspired bath, the owner's suite also enjoys the warmth and ambiance of its own fireplace. Outdoor living rivals that of a private resort. A heated saltwater pool is surrounded by an expansive travertine terrace, lush professional landscaping, and sprawling lawns that provide abundant space for entertaining, recreation, or peaceful relaxation. An oversized three-car garage with extensive built-in cabinetry offers exceptional storage and everyday practicality. Ideally located with convenient access to I-295 for commuting to New York City, Philadelphia, and Princeton, this exceptional property is just minutes from the charming towns of Newtown, New Hope, and Doylestown. Residents enjoy shopping, dining, recreational amenities, and the award-winning Council Rock School District, making this a rare opportunity to experience luxury living in one of Bucks County's most desirable settings.
Features & Amenities
Interior
-
Other Interior Features
Ceiling Fan(s), Kitchen Island, Cathedral Ceiling(s), High Ceilings
-
Total Bedrooms
5
-
Bathrooms
5
-
1/2 Bathrooms
2
-
Above Grade Finished Area
5629.0
-
Basement YN
YES
-
Cooling YN
YES
-
Cooling
Central Air, Ceiling Fan(s), Electric
-
Fireplace YN
YES
-
Heating YN
YES
-
Heating
Oil, Forced Air, Wood Stove
-
Pet friendly
N/A
Exterior
-
Garage
Yes
-
Garage spaces
3
-
Construction Materials
Stone, Wood Siding
-
Other Exterior Features
Lighting
-
Parking
Garage, Attached
-
Patio and Porch Features
Deck
-
Pool
No
-
Waterfront YN
NO
Area & Lot
-
Lot Features
Irregular Lot, Front Yard, Level, Cleared, Back Yard
-
Lot Size(acres)
3.0
-
Lot Size(square feet)
130,680
-
Property Type
Residential
-
Property Sub Type
Single Family Residence
-
Architectural Style
Colonial
Price
-
Sales Price
$2,395,000
-
Tax Amount
$19,727
-
Sq. Footage
6,229
-
Price/SqFt
$384
HOA
-
Association
No
School District
-
Elementary School
WRIGHTSTOWN
-
Middle School
NEWTOWN
-
High School
COUNCIL ROCK HIGH SCHOOL NORTH
Property Features
-
New Construction
NO
-
Foundation Details
Brick/Mortar
-
Senior Community YN
NO
-
Sewer
Septic Tank
-
Tax Lot
094-003
-
Water Source
Well
Schedule a Showing
Showing scheduled successfully.
Mortgage calculator
Estimate your monthly mortgage payment, including the principal and interest, property taxes, and HOA. Adjust the values to generate a more accurate rate.
Your payment
Principal and Interest:
$
Property taxes:
$
HOA fees:
$
Total loan payment:
$
Total interest amount:
$
Location
County
BUCKS
Elementary School
WRIGHTSTOWN
Middle School
NEWTOWN
High School
COUNCIL ROCK HIGH SCHOOL NORTH
Listing Courtesy of James Spaziano, Jay Spaziano Real Estate
RealHub Information is provided exclusively for consumers' personal, non-commercial use, and it may not be used for any purpose other than to identify prospective properties consumers may be interested in purchasing. All information deemed reliable but not guaranteed and should be independently verified. All properties are subject to prior sale, change or withdrawal. RealHub website owner shall not be responsible for any typographical errors, misinformation, misprints and shall be held totally harmless.

AGENT
Tracey Sullivan
Call Tracey today to schedule a private showing.

* Listings on this website come from the FMLS IDX Compilation and may be held by brokerage firms other than the owner of this website. The listing brokerage is identified in any listing details. Information is deemed reliable but is not guaranteed. If you believe any FMLS listing contains material that infringes your copyrighted work please click here to review our DMCA policy and learn how to submit a takedown request.© 2024 FMLS.
Related Properties
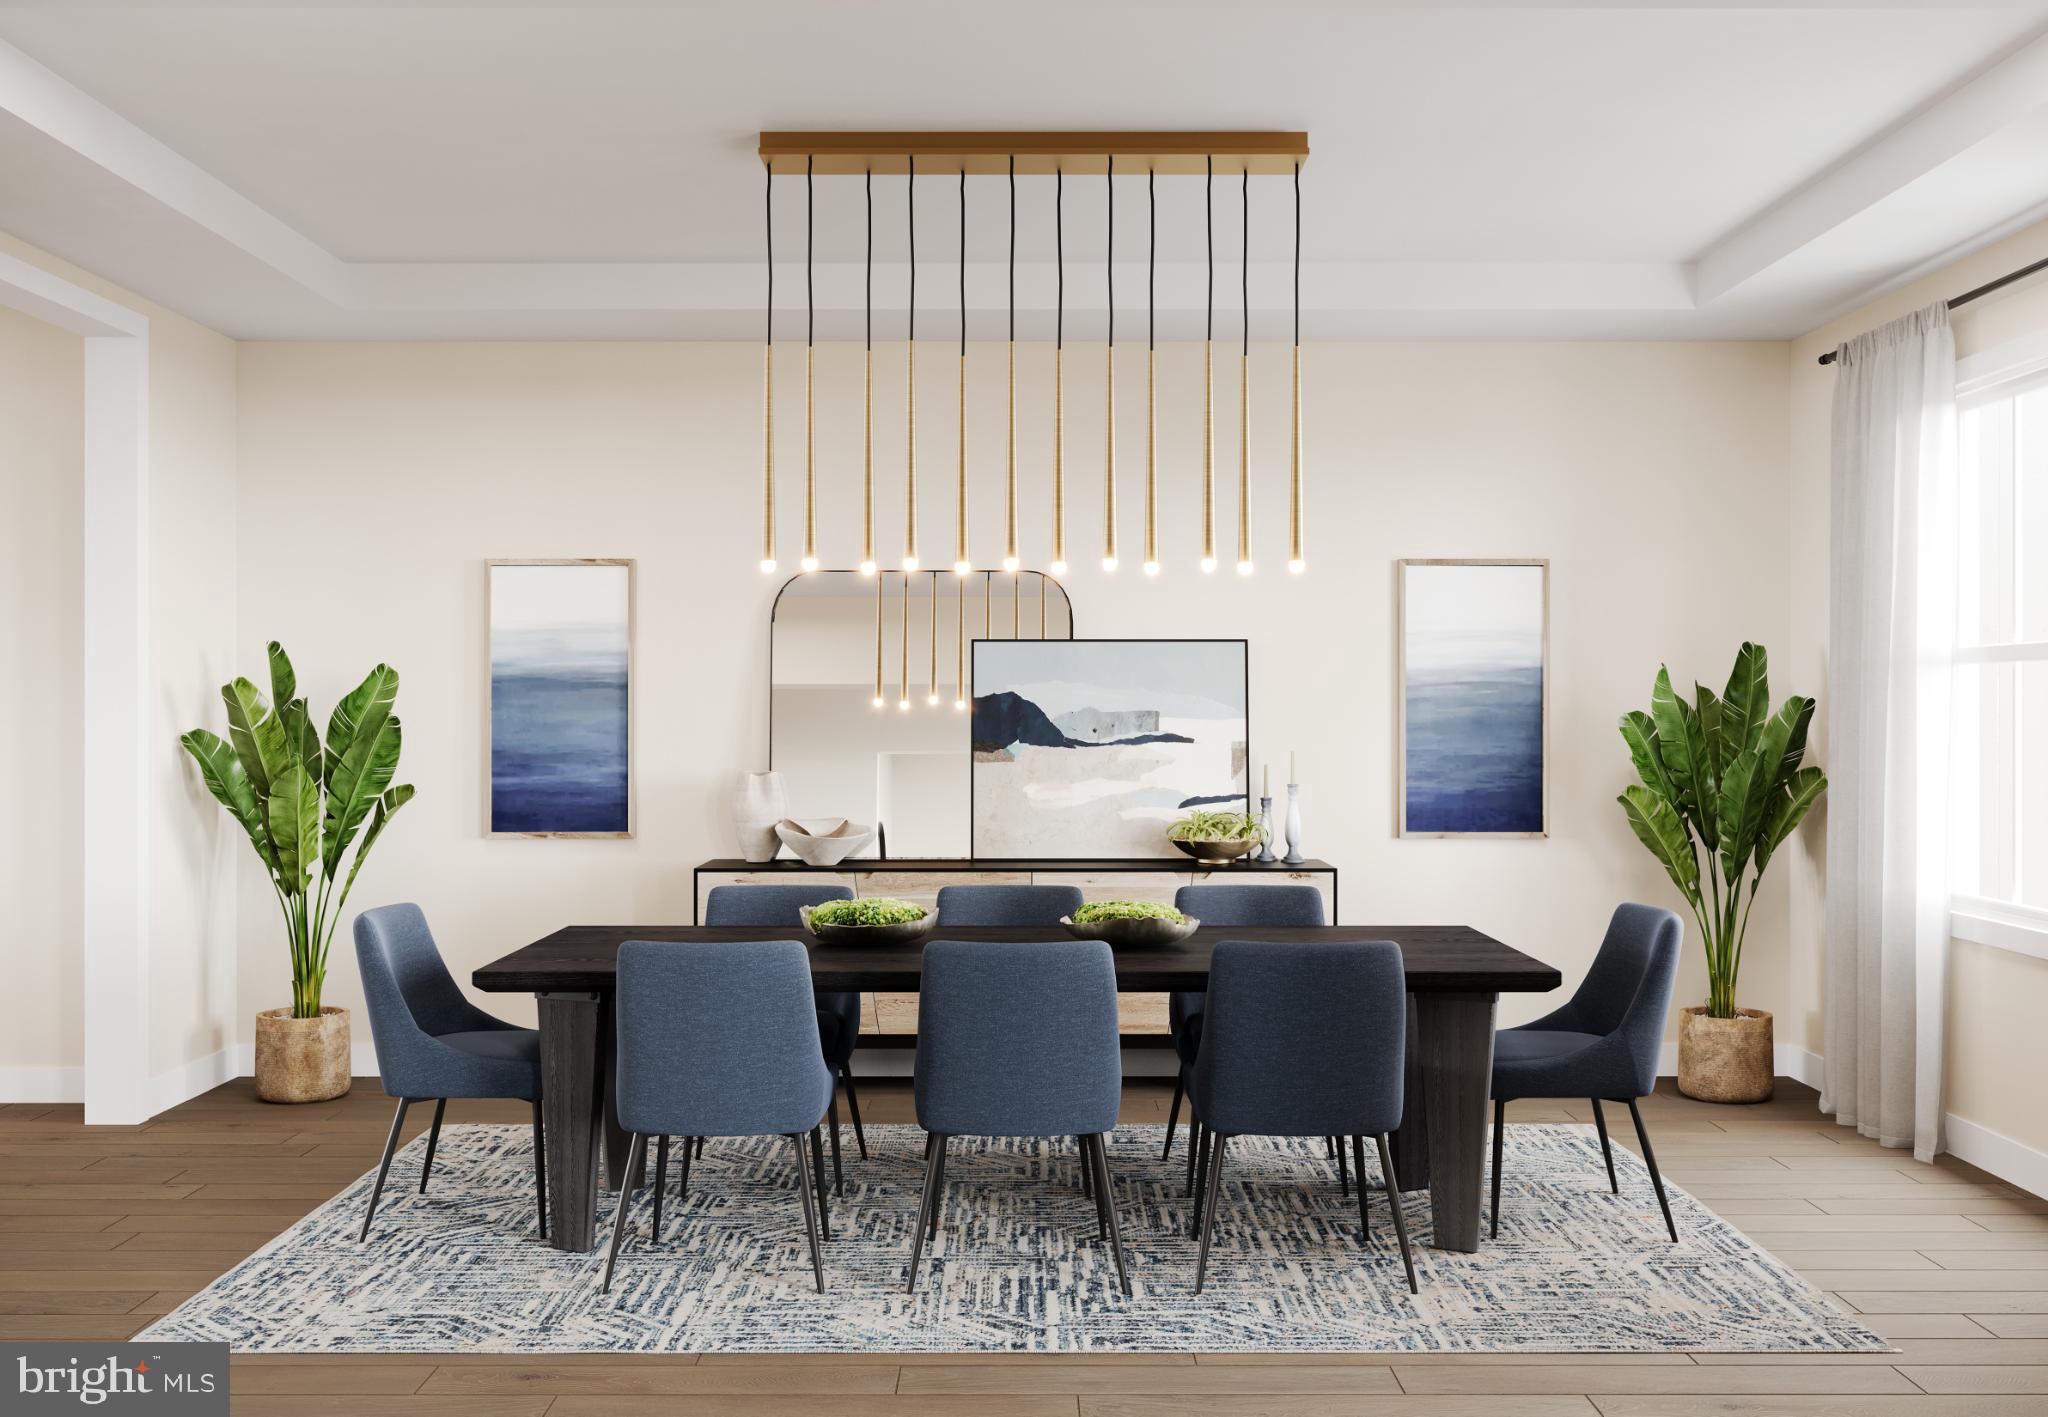
NEWTOWN
AUGUSTA DRIVE MAYWEATHER
5 Beds
5 Baths
4,778 Sq.Ft.
$1,930,995
MLS#: PABU2107534

NEWTOWN
9 AUGUSTA DRIVE LOT 31
4 Beds
3 Baths
3,677 Sq.Ft.
$1,949,000
MLS#: PABU2127756
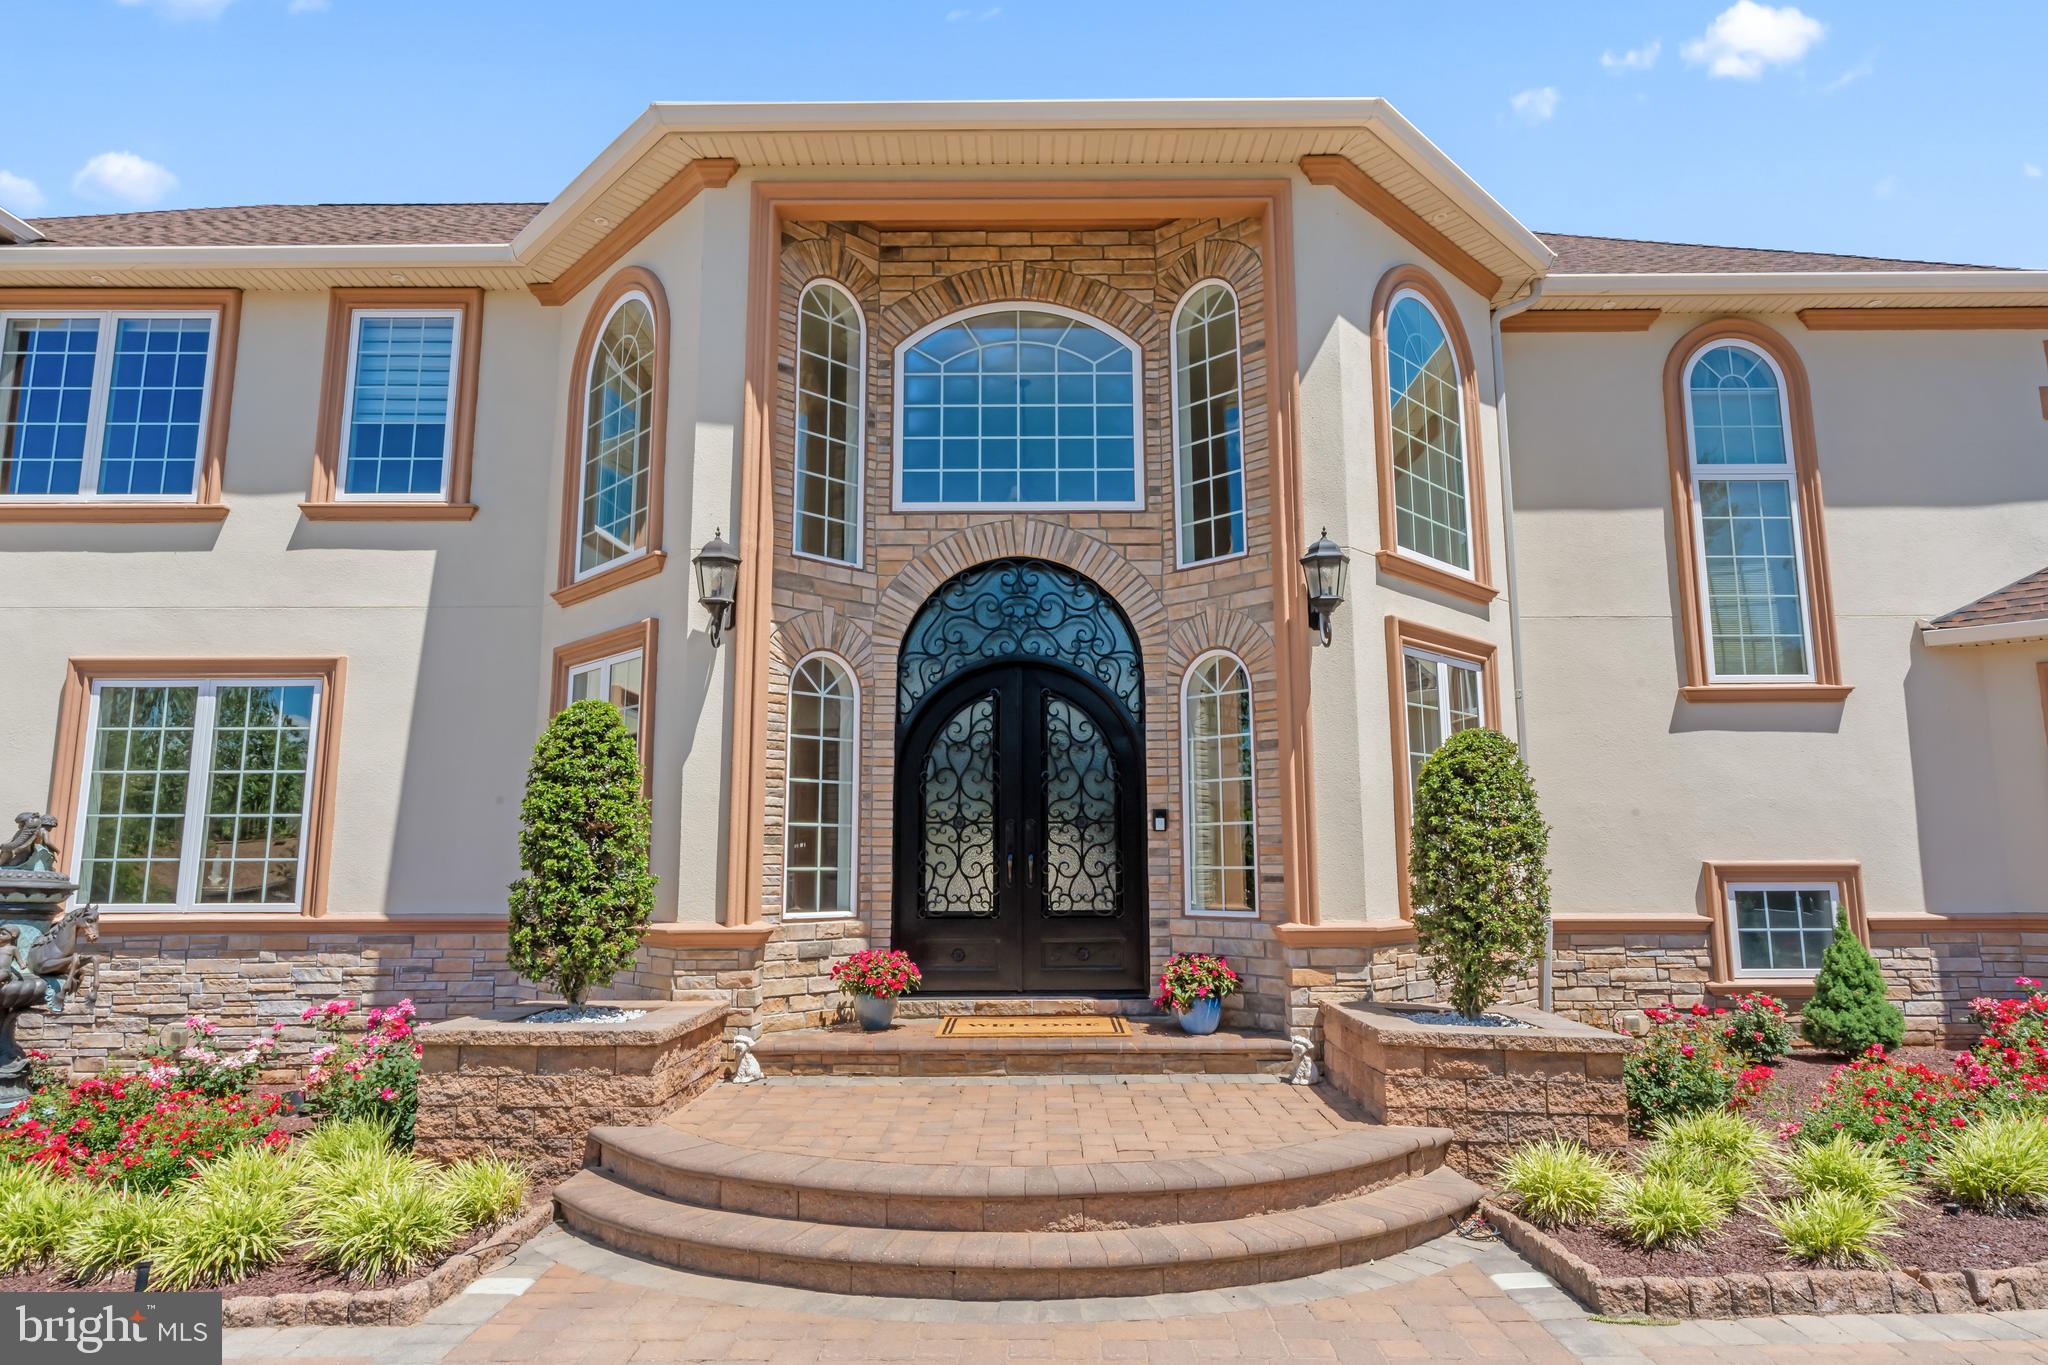
NEWTOWN
1066 WASHINGTON CROSSING RD
7 Beds
7 Baths
9,430 Sq.Ft.
$2,295,000
MLS#: PABU2114868

NEWTOWN
992 WORTHINGTON MILL ROAD
4 Beds
4 Baths
5,000 Sq.Ft.
$2,575,000
MLS#: PABU2129130
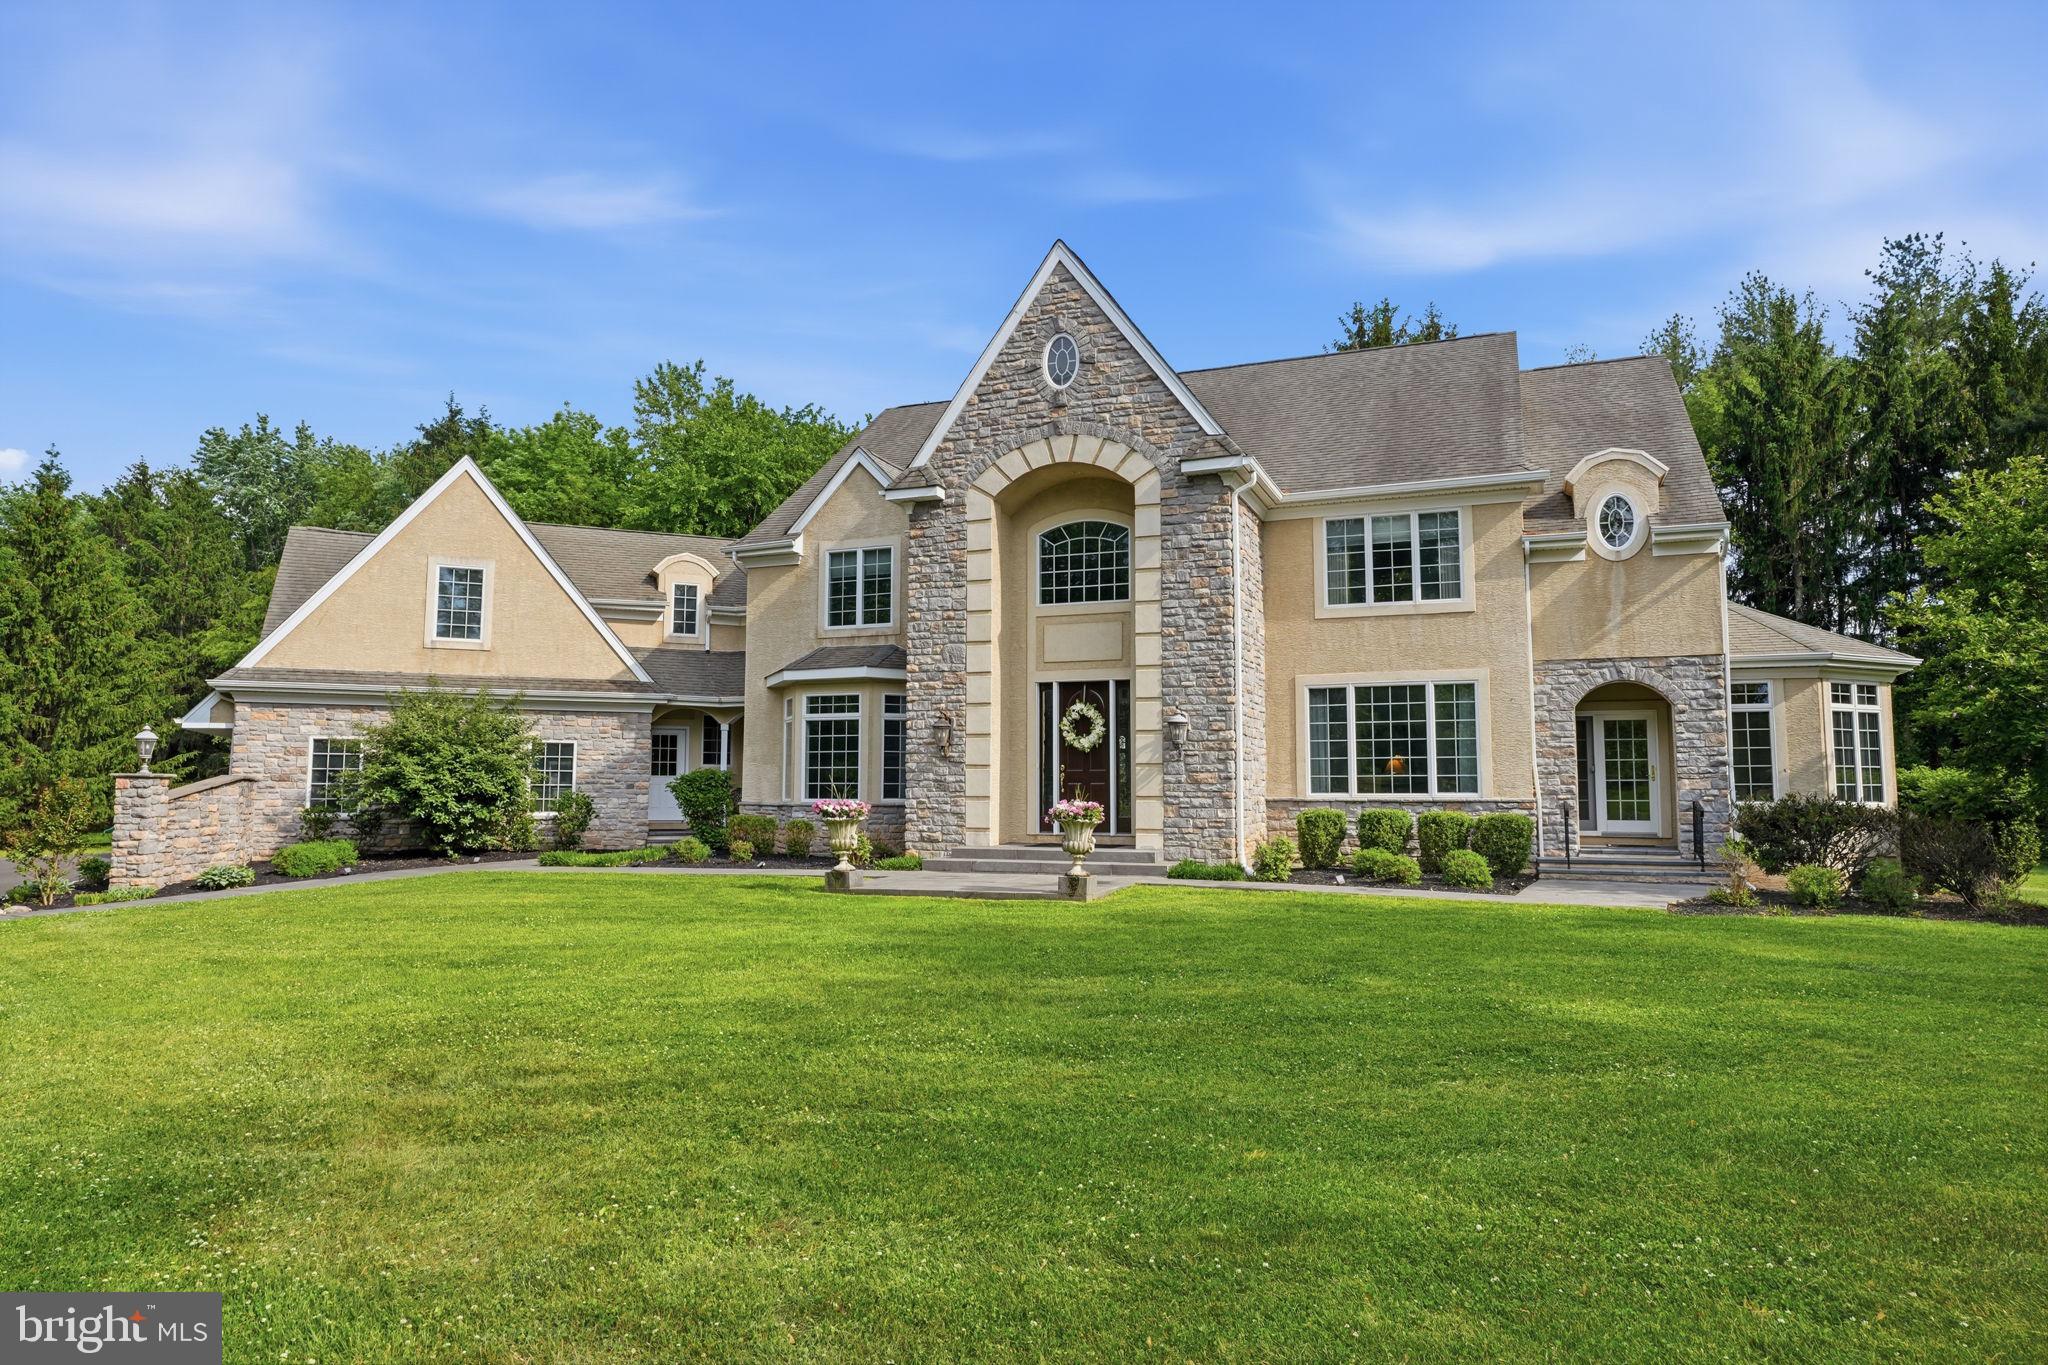
NEWTOWN
1588 WRIGHTSTOWN ROAD
5 Beds
5 Baths
9,784 Sq.Ft.
$2,750,000
MLS#: PABU2121536
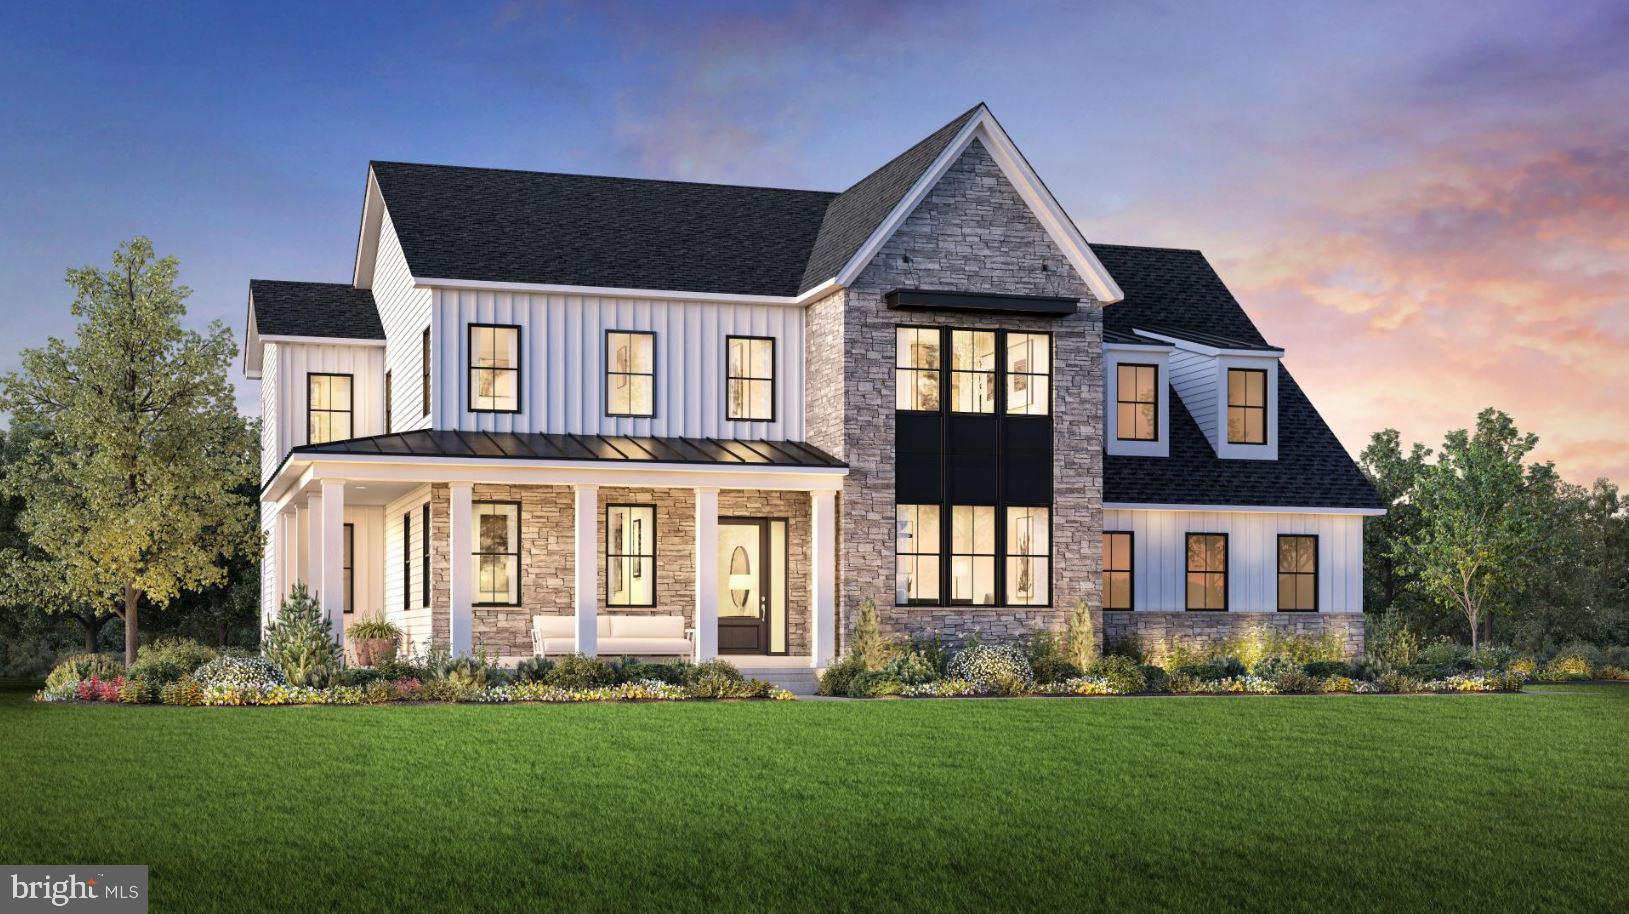
NEWTOWN
AUGUSTA DRIVE KINGSWOOD
5 Beds
5 Baths
5,210 Sq.Ft.
$2,046,995
MLS#: PABU2107540
NEWTOWN
108 BEAUMONT DRIVE
5 Beds
4 Baths
6,294 Sq.Ft.
$2,650,000
MLS#: PABU2125254

NEWTOWN
161 PARSONS LANE
5 Beds
5 Baths
8,400 Sq.Ft.
$2,149,000
MLS#: PABU2123684
NEWTOWN
131 RICHBORO ROAD
6 Beds
4 Baths
3,080 Sq.Ft.
$2,600,000
MLS#: PABU2117990

NEWTOWN
128 JANE CHAPMAN DRIVE W
5 Beds
4 Baths
6,841 Sq.Ft.
$2,295,000
MLS#: PABU2127698
.png)