


Property
Beds
3
Full Baths
3
1/2 Baths
None
Year Built
2025
Sq.Footage
2,191
Welcome to 12928 Hawkins Circle, a beautifully completed new construction villa by Manor House Builders, located in Cortland Villas. Offering 2,191 square feet of above-grade living space, three bedrooms, three full bathrooms, a two-car attached garage, and a full unfinished basement, this thoughtfully designed home combines the convenience of main-level living with plenty of room to grow. Step inside to a bright, open-concept floor plan designed for both everyday comfort and entertaining. The kitchen features granite countertops, stainless steel appliances, ample cabinetry, and generous workspace while flowing seamlessly into the adjoining dining and living areas. The main-level primary suite provides a comfortable retreat with a private full bathroom and walk-in closet. A second bedroom and full bathroom are also located on the main level, offering excellent flexibility for guests, a home office, or additional living space. Upstairs, you'll find a spacious open loft area, creating an additional place to relax, entertain, work, or unwind. A third bedroom and full bathroom complete the upper level, providing guests or family members with their own private space. The full unfinished basement offers even more potential, with rough-in plumbing for a future bathroom and walk-up stairs providing direct access to the backyard. Whether finished as a recreation room, home gym, guest space, or a combination of uses, the lower level provides an excellent opportunity to expand the home's finished living area. A two-car attached garage adds everyday convenience, while the home's new construction means everything is fresh, clean, and ready for its first owners. Conveniently located near shopping, dining, medical facilities, and major commuter routes, 12928 Hawkins Circle offers the space and flexibility of a larger home with the convenience of a thoughtfully designed villa. Brand new, move-in ready, and available without the wait of building from the ground up.
Features & Amenities
Interior
-
Other Interior Features
Kitchen Island, Recessed Lighting, Walk-In Closet(s), Open Floorplan
-
Total Bedrooms
3
-
Bathrooms
3
-
Above Grade Finished Area
2191.0
-
Basement YN
YES
-
Cooling YN
YES
-
Cooling
Central Air, Electric
-
Fireplace YN
NO
-
Heating YN
YES
-
Heating
Electric, Central, Heat Pump
-
Main Level Bedrooms
2
-
Pet friendly
Cats OK, Dogs OK, Yes
Exterior
-
Garage
Yes
-
Garage spaces
2
-
Construction Materials
Vinyl Siding
-
Parking
Garage Door Opener, Asphalt, Garage, Driveway, Inside Entrance, Attached
-
Pool
No
-
Waterfront YN
NO
Area & Lot
-
Property Type
Residential
-
Property Sub Type
Townhouse
-
Architectural Style
Colonial
Price
-
Sales Price
$399,000
-
Tax Amount
$6,326
-
Sq. Footage
2,191
-
Price/SqFt
$182
HOA
-
Association
No
School District
-
Elementary School
N/A
-
Middle School
NORTHERN
-
High School
NORTH HAGERSTOWN
Property Features
-
New Construction
YES
-
Foundation Details
Slab
-
Senior Community YN
NO
-
Sewer
Public Sewer
-
Tax Lot
25
-
Water Source
Public
Schedule a Showing
Showing scheduled successfully.
Mortgage calculator
Estimate your monthly mortgage payment, including the principal and interest, property taxes, and HOA. Adjust the values to generate a more accurate rate.
Your payment
Principal and Interest:
$
Property taxes:
$
HOA fees:
$
Total loan payment:
$
Total interest amount:
$
Location
County
WASHINGTON
Elementary School
Middle School
NORTHERN
High School
NORTH HAGERSTOWN
Listing Courtesy of Gregory Reed Jimenez, LPT Realty, LLC
RealHub Information is provided exclusively for consumers' personal, non-commercial use, and it may not be used for any purpose other than to identify prospective properties consumers may be interested in purchasing. All information deemed reliable but not guaranteed and should be independently verified. All properties are subject to prior sale, change or withdrawal. RealHub website owner shall not be responsible for any typographical errors, misinformation, misprints and shall be held totally harmless.

Salesperson, Realtor
Tracey Sullivan
Call Tracey today to schedule a private showing.

* Listings on this website come from the FMLS IDX Compilation and may be held by brokerage firms other than the owner of this website. The listing brokerage is identified in any listing details. Information is deemed reliable but is not guaranteed. If you believe any FMLS listing contains material that infringes your copyrighted work please click here to review our DMCA policy and learn how to submit a takedown request.© 2024 FMLS.
Related Properties

HAGERSTOWN
403 W WILSON BOULEVARD
5 Beds
2 Baths
2,448 Sq.Ft.
$399,950
MLS#: MDWA2039812

HAGERSTOWN
34 HARVARD ROAD
3 Beds
3 Baths
3,240 Sq.Ft.
$399,999
MLS#: MDWA2039860

HAGERSTOWN
1045 W IRVIN AVENUE
4 Beds
3 Baths
2,118 Sq.Ft.
$339,900
MLS#: MDWA2040294

HAGERSTOWN
1324 HAMILTON BOULEVARD
4 Beds
1 Baths
2,148 Sq.Ft.
$344,900
MLS#: MDWA2040648
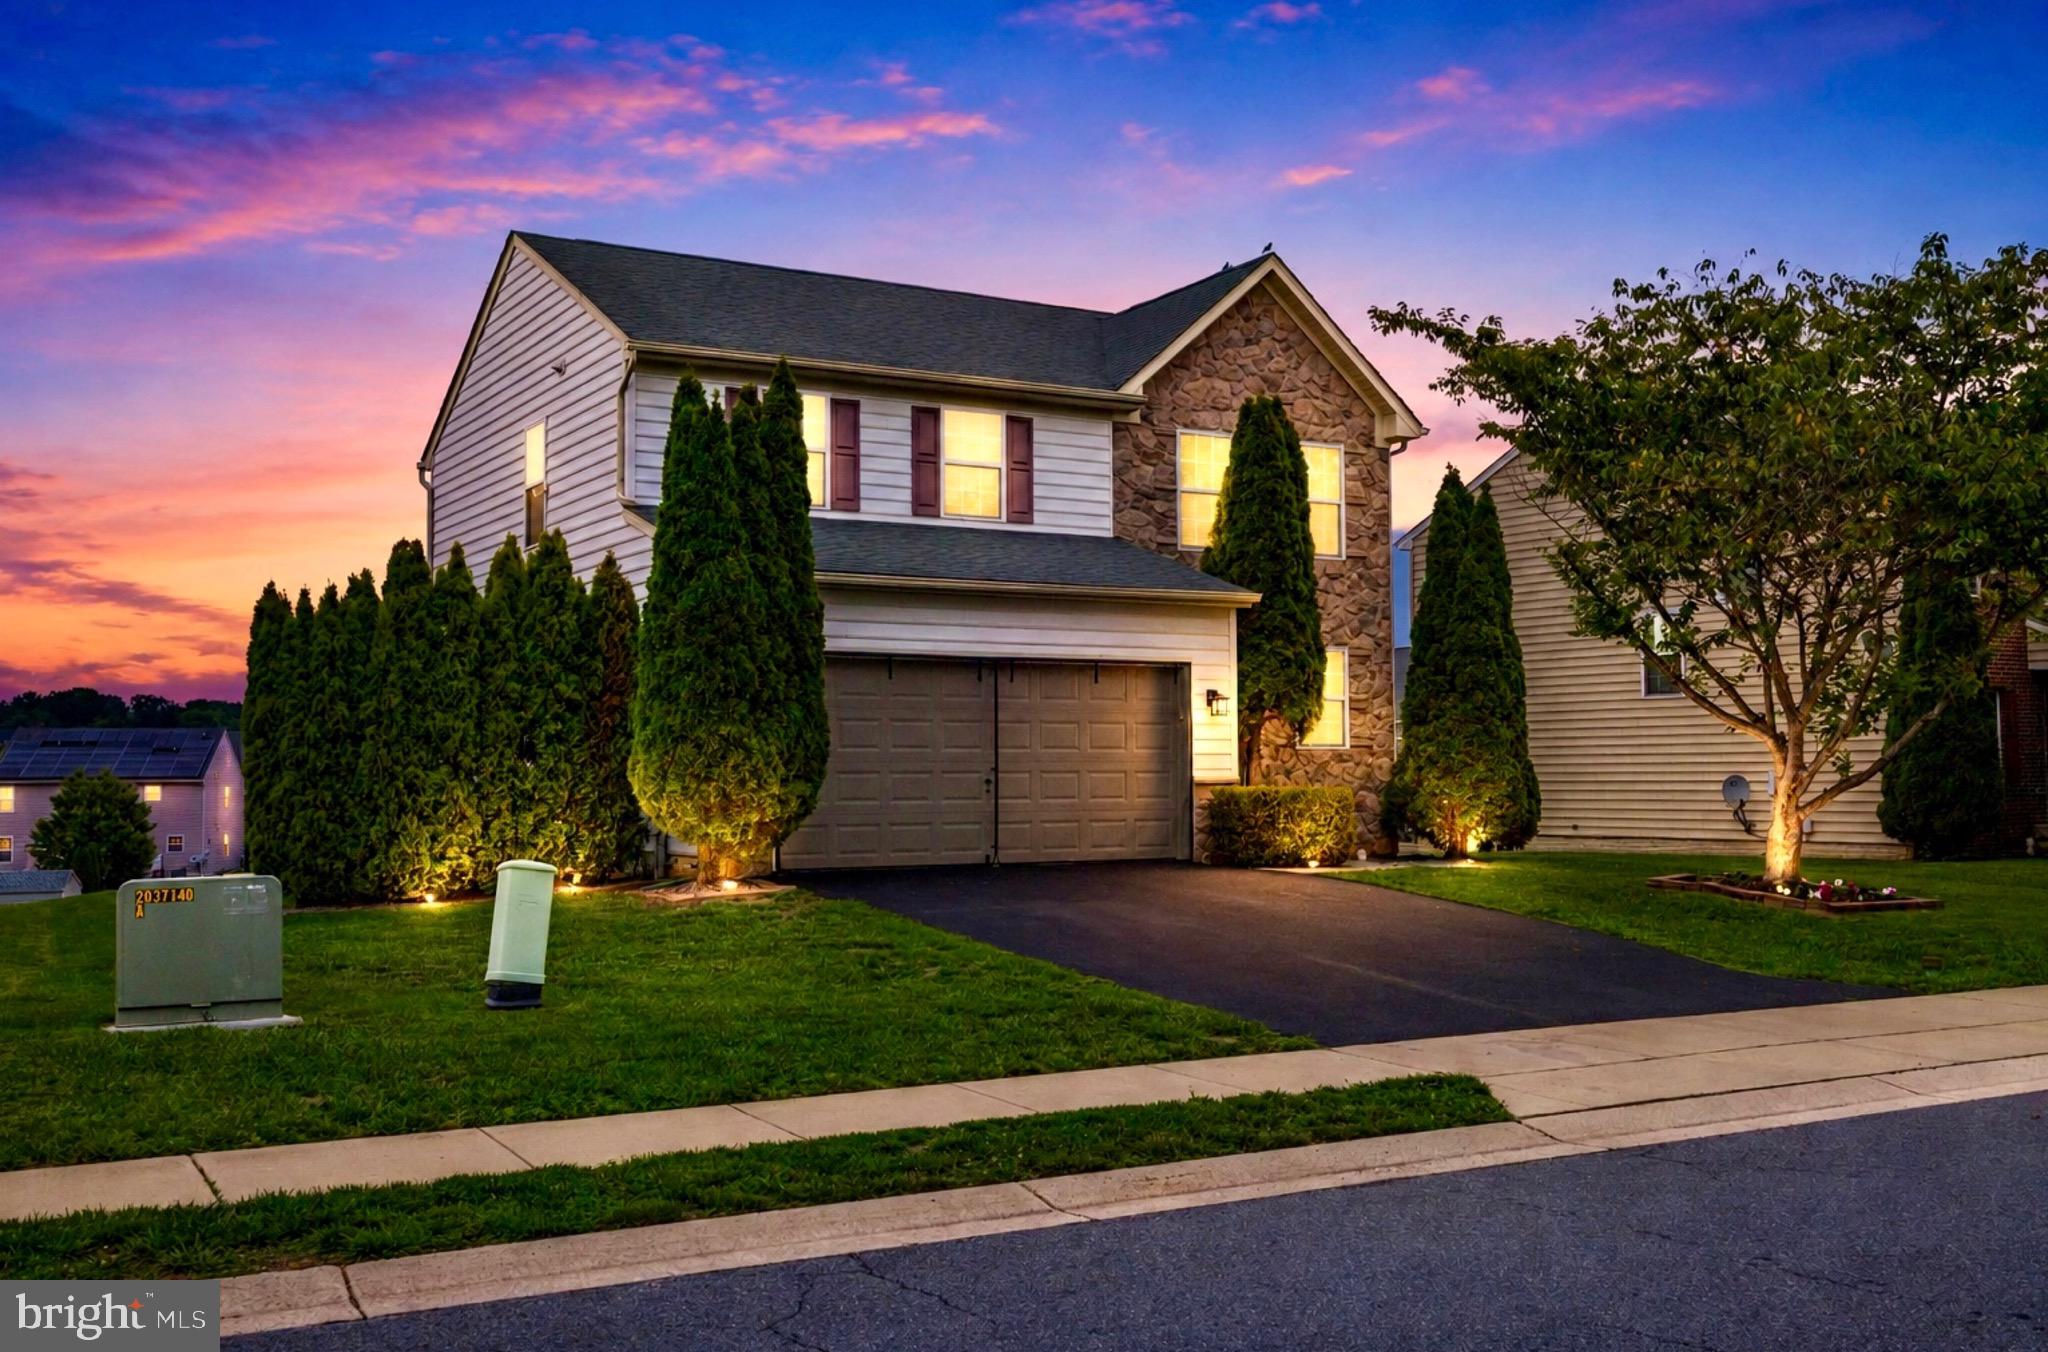
HAGERSTOWN
9448 ALLOWAY DRIVE
4 Beds
3 Baths
2,224 Sq.Ft.
$434,999
MLS#: MDWA2038250
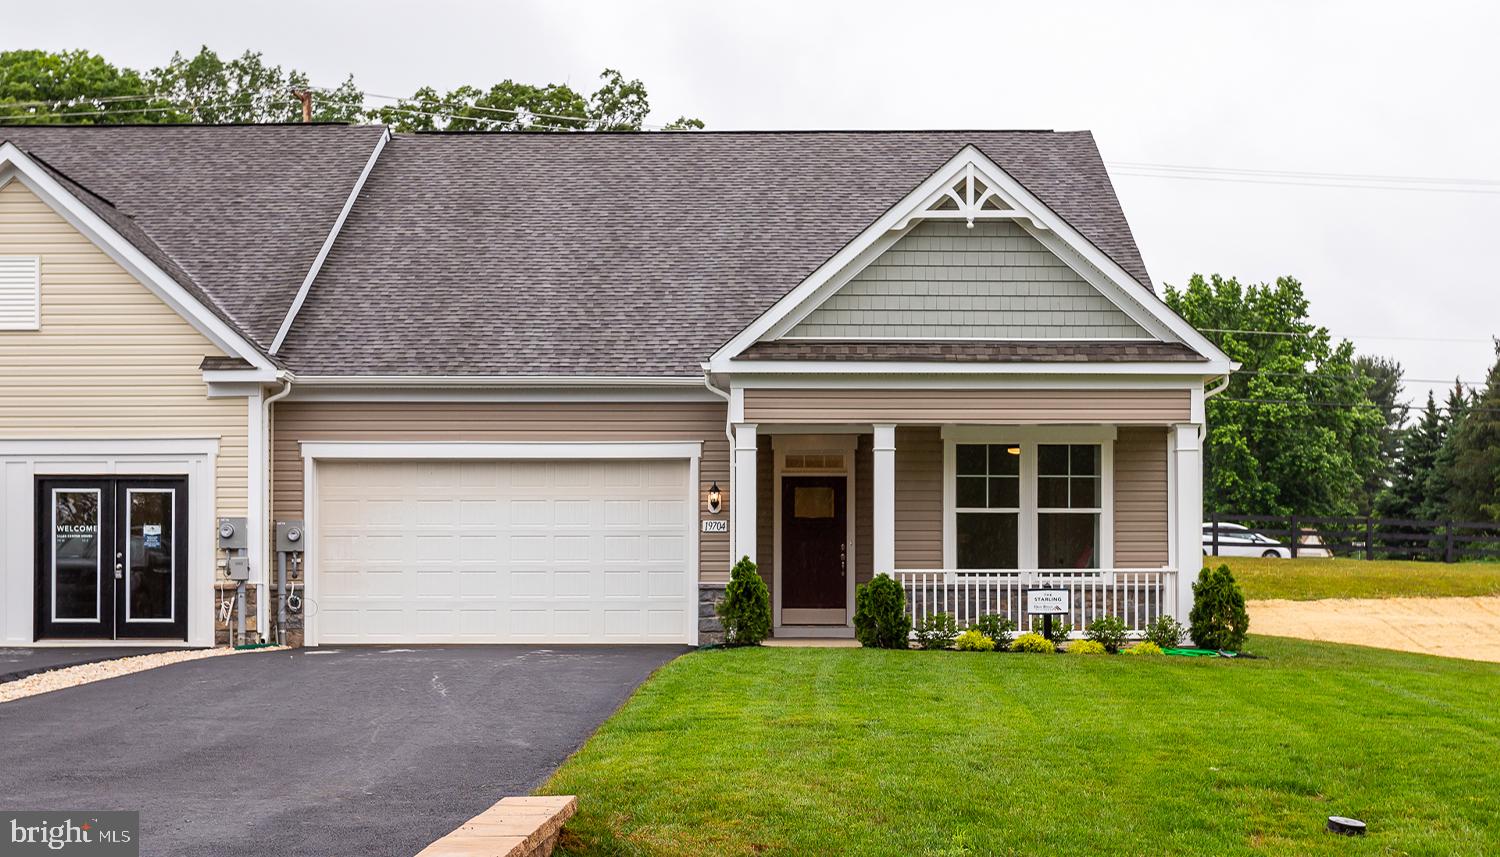
HAGERSTOWN
TBB POPPY COURT STARLING II
2 Beds
2 Baths
1,604 Sq.Ft.
$359,990
MLS#: MDWA2033334
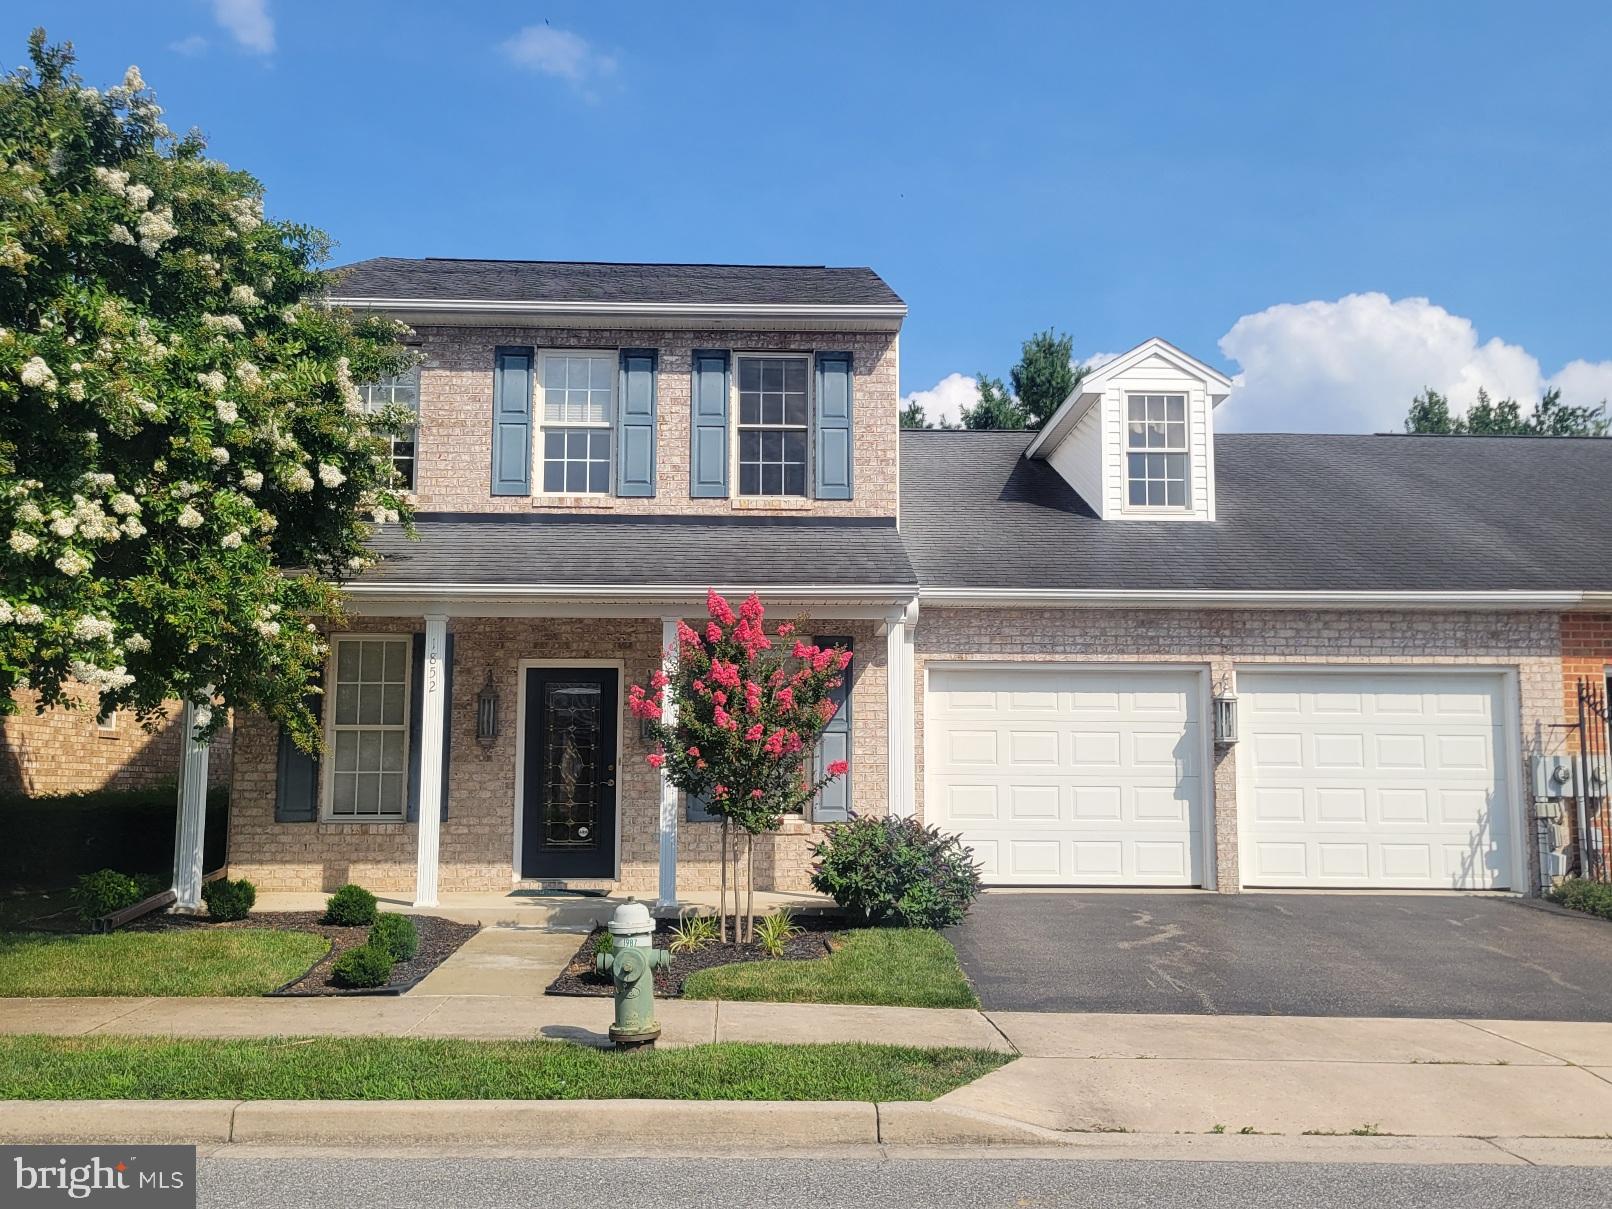
HAGERSTOWN
1852 MERIDIAN DRIVE
3 Beds
2 Baths
2,478 Sq.Ft.
$399,000
MLS#: MDWA2036496
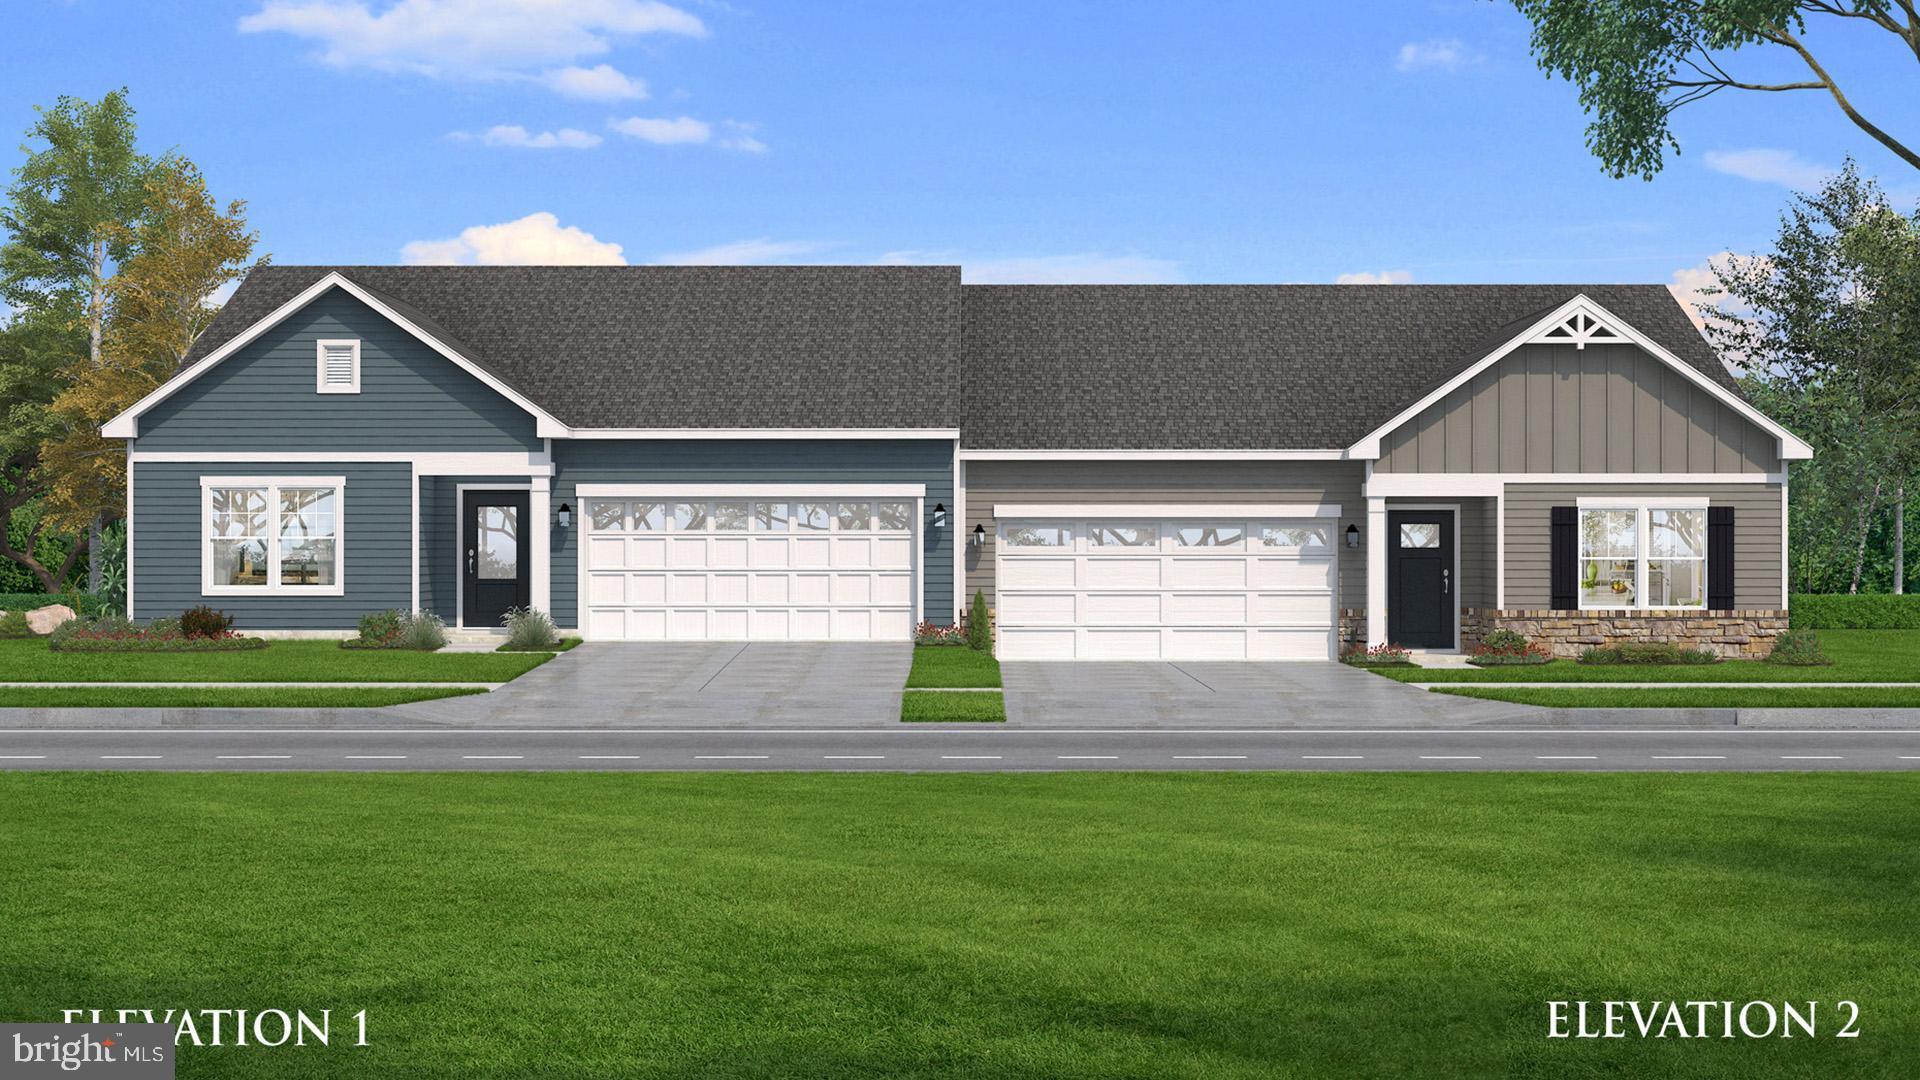
HAGERSTOWN
TBB SNAPDRAGON WAY EVERLY
3 Beds
2 Baths
1,687 Sq.Ft.
$349,990
MLS#: MDWA2033786

HAGERSTOWN
9436 MORNING WALK DRIVE
3 Beds
2 Baths
2,694 Sq.Ft.
$389,900
MLS#: MDWA2039810
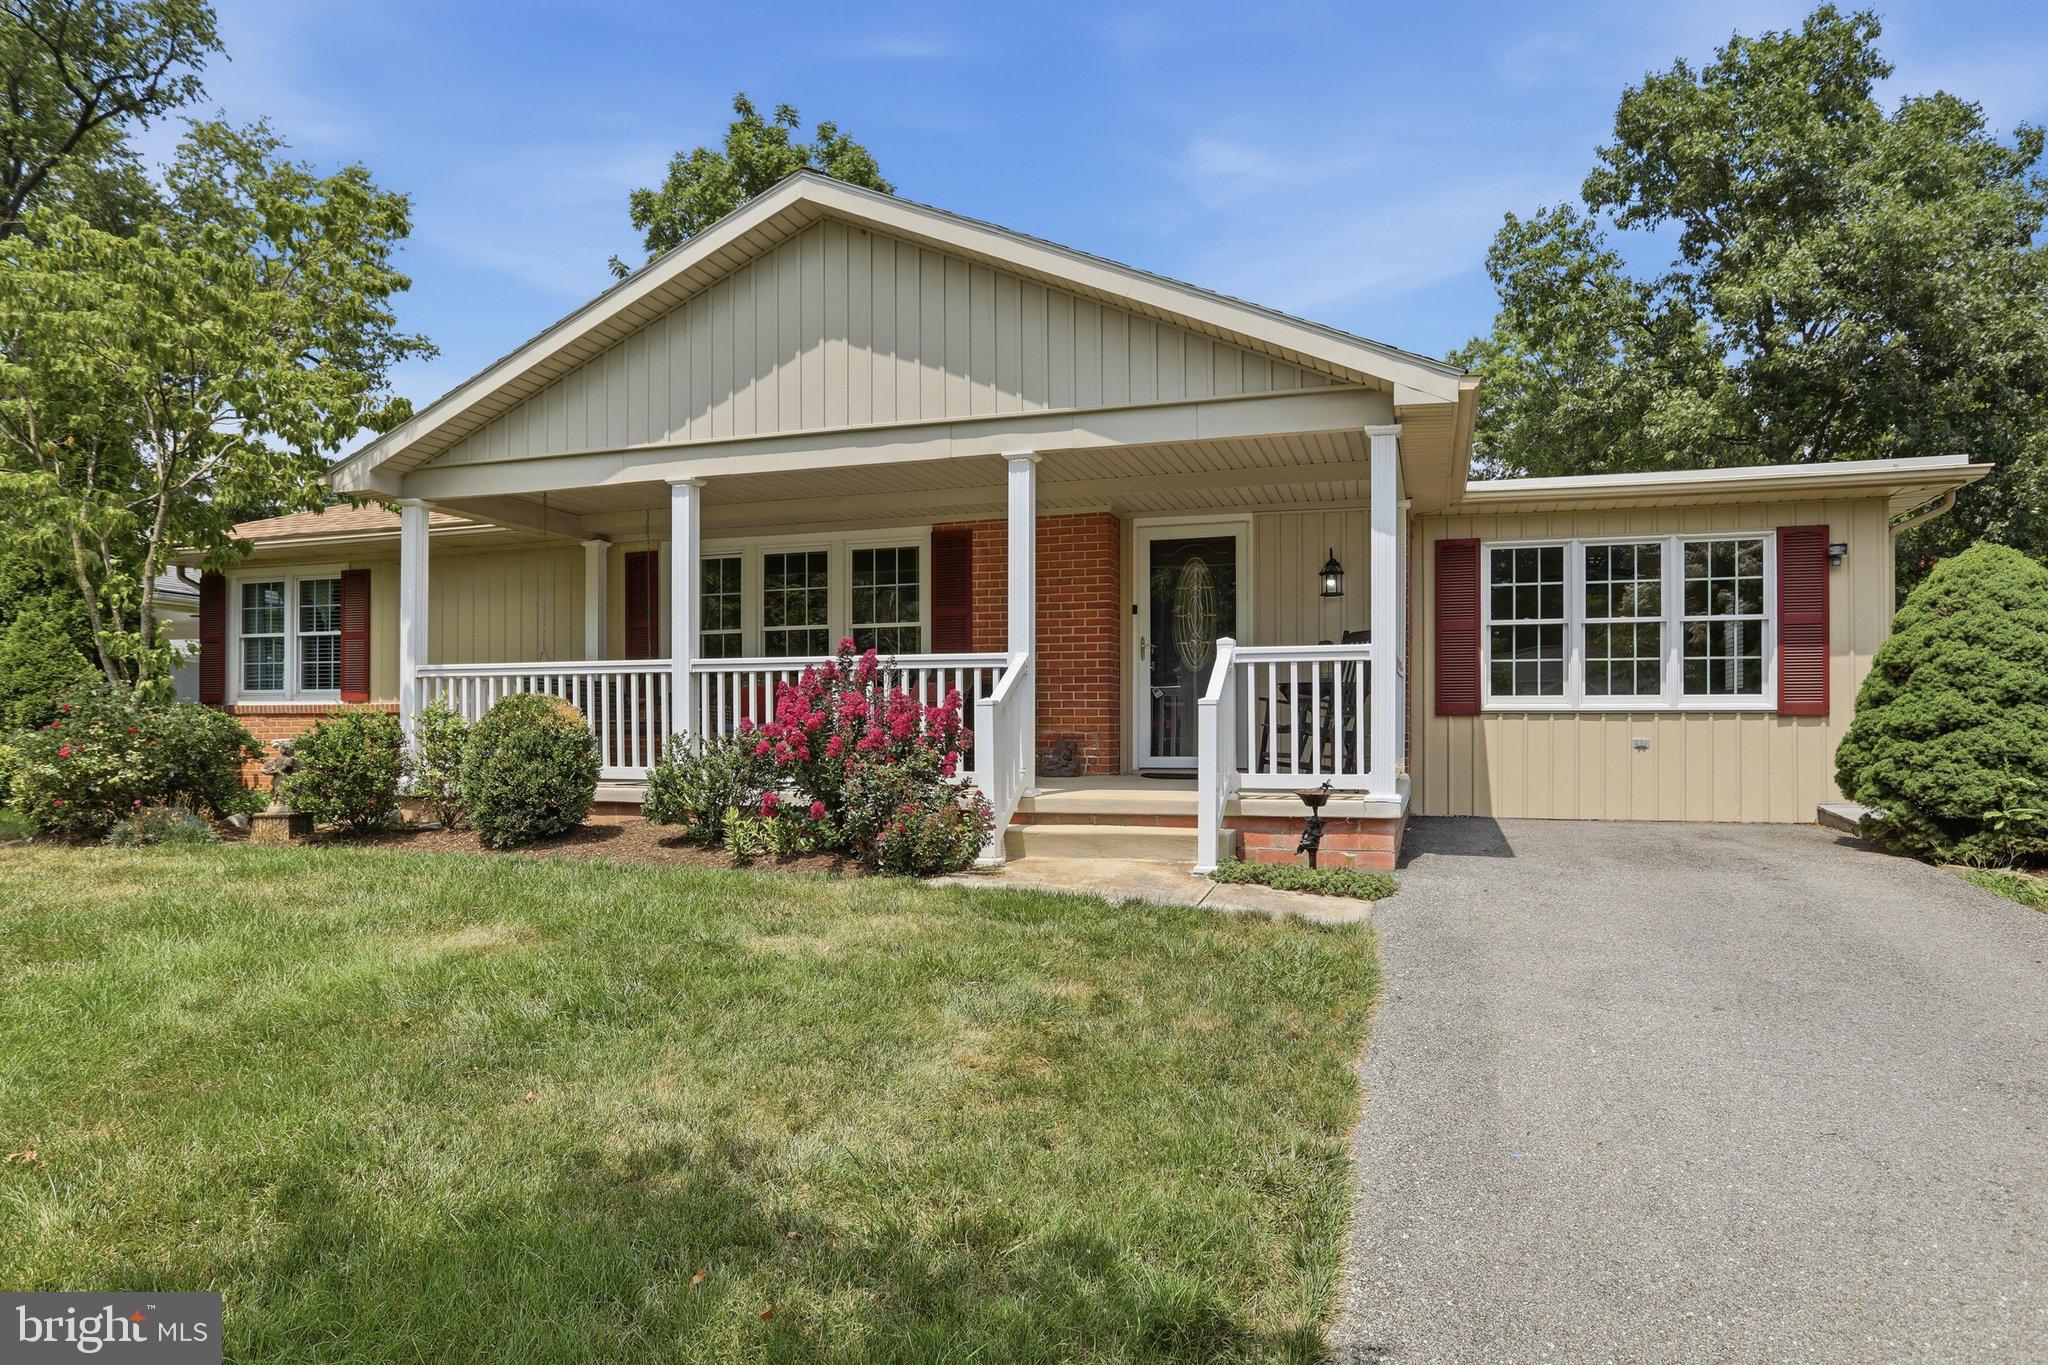
HAGERSTOWN
18820 ROLLING ROAD
3 Beds
2 Baths
1,976 Sq.Ft.
$355,000
MLS#: MDWA2038438
.png)