


Property
Beds
5
Full Baths
3
1/2 Baths
1
Year Built
1894
Sq.Footage
4,440
Come experience the splendor of Elkins Park with this massive colonial. Completely renovated just a few years ago from top to bottom. 5 bedrooms and 3-1/2 baths. First enter into the great room expanding from the dining room with picturesque views to the cozy living room with a remote controlled gas fireplace. Shiny hardwood floors throughout the 1st floor and into the designer kitchen. There you'll find fabulous cabinetry with soft close doors & drawers, exquisite granite countertops, mosaic backsplash and stainless steel appliances. This kitchen is a cooks dream. Off of the kitchen you'll find the family room well situated for hours of relaxation. Exit through the French doors out to the outdoor oasis. An oversized deck with a separate grilling area, fire pit area with seating under a large sturdy gazebo. Relax and watch your favorite TV shows or sporting events on the outdoor screen. Beyond the deck you'll find a nice size yard with privacy trees outlining the perimeter of this spacious outdoor paradise. Back inside you'll find a nice size den set up for your very own private office just off of the living room. The 2nd floor is home to 2 bedrooms, 2 bathrooms and 2 California Closet style walk-ins. You'll also find the upper floor laundry for major convenience. The Primary bedroom has an exquisite en-suite with a separate soaking tub and oversized stand-up shower. A double vanity sink and separate water closet for increased privacy. The 3rd floor has 3 additional bedrooms and another nice sized full bath for your convenience. Retreat downstairs to the finished basement where you'll find a theatre room with built in surround sound. A man cave or separate office, make it whatever you wish. Also find a sauna room to cap off your workout regime. Take note of all new systems done in the renovation just in 2018. Newer 2 zone C/A and heating, Newer electric, Newer plumbing throughout the entire house. Newer vinyl siding and roofing done with the renovation. Schedule your showing today....It won't last long.
Features & Amenities
Interior
-
Other Interior Features
Kitchen Island, Sauna, Sound System, Walk-In Closet(s), Open Floorplan, Soaking Tub
-
Total Bedrooms
5
-
Bathrooms
3
-
1/2 Bathrooms
1
-
Above Grade Finished Area
3690.0
-
Basement YN
YES
-
Cooling YN
YES
-
Cooling
Central Air, Gas
-
Fireplace YN
YES
-
Heating YN
YES
-
Heating
Natural Gas, Central
-
Pet friendly
Yes
Exterior
-
Garage
No
-
Construction Materials
Vinyl Siding
-
Other Exterior Features
Barbecue, Lighting
-
Parking
Asphalt, Off Street, On Street, Driveway
-
Patio and Porch Features
Deck, Porch
-
Pool
No
-
Waterfront YN
NO
Area & Lot
-
Lot Features
Wooded, Back Yard
-
Lot Size(acres)
0.22
-
Lot Size(square feet)
9,800
-
Property Type
Residential
-
Property Sub Type
Single Family Residence
-
Architectural Style
Colonial
Price
-
Sales Price
$755,000
-
Tax Amount
$13,980
-
Financing Options
Cash, Conventional, FHA
-
Sq. Footage
4,440
-
Price/SqFt
$170
HOA
-
Association
No
Property Resources
-
Horse Property
NO
School District
-
Elementary School
WYNCOTE
-
Middle School
CEDARBROOK
-
High School
CHELTENHAM
Property Features
-
New Construction
NO
-
Foundation Details
Slab
-
Senior Community YN
NO
-
Sewer
Public Sewer
-
Tax Lot
009
-
Water Source
Public
Schedule a Showing
Showing scheduled successfully.
Mortgage calculator
Estimate your monthly mortgage payment, including the principal and interest, property taxes, and HOA. Adjust the values to generate a more accurate rate.
Your payment
Principal and Interest:
$
Property taxes:
$
HOA fees:
$
Total loan payment:
$
Total interest amount:
$
Location
County
MONTGOMERY
Elementary School
WYNCOTE
Middle School
CEDARBROOK
High School
CHELTENHAM
Listing Courtesy of Gregory Burris , RE/MAX Select Group
RealHub Information is provided exclusively for consumers' personal, non-commercial use, and it may not be used for any purpose other than to identify prospective properties consumers may be interested in purchasing. All information deemed reliable but not guaranteed and should be independently verified. All properties are subject to prior sale, change or withdrawal. RealHub website owner shall not be responsible for any typographical errors, misinformation, misprints and shall be held totally harmless.

AGENT
Tracey Sullivan
Call Tracey today to schedule a private showing.

* Listings on this website come from the FMLS IDX Compilation and may be held by brokerage firms other than the owner of this website. The listing brokerage is identified in any listing details. Information is deemed reliable but is not guaranteed. If you believe any FMLS listing contains material that infringes your copyrighted work please click here to review our DMCA policy and learn how to submit a takedown request.© 2024 FMLS.
Related Properties
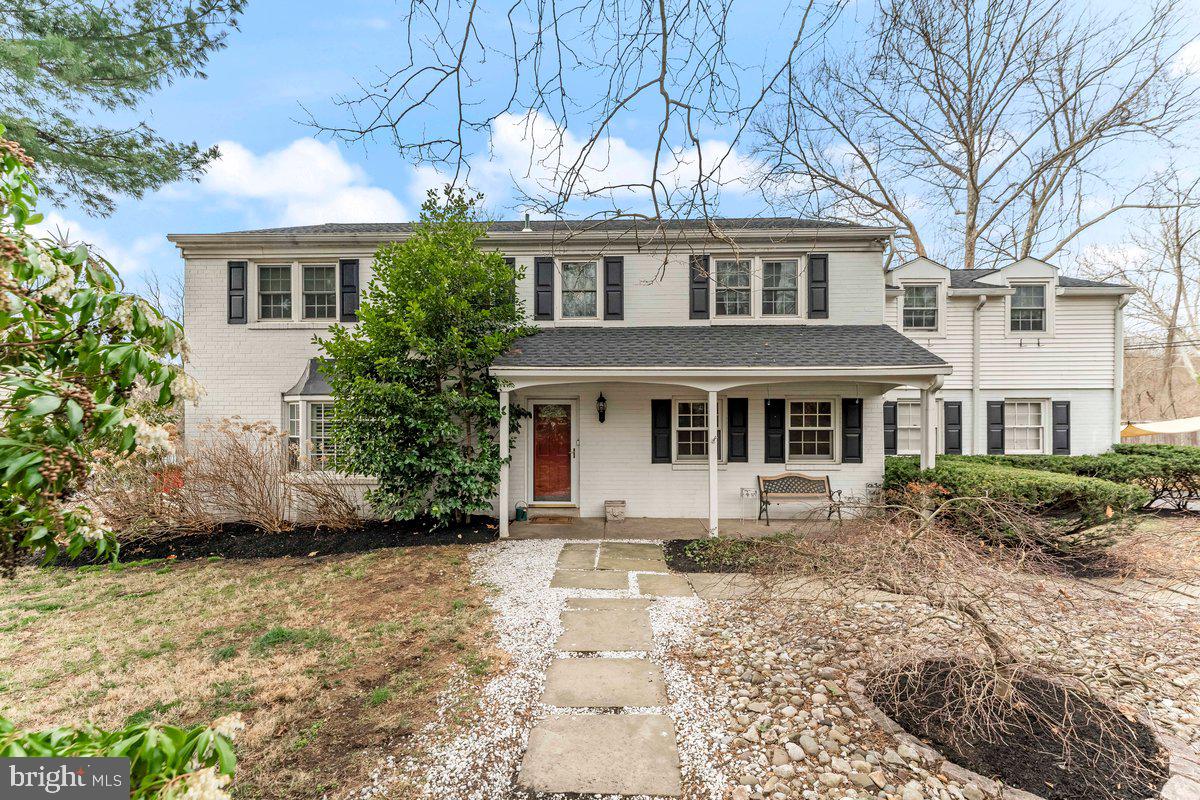
ELKINS PARK
706 SURAL LANE
5 Beds
3 Baths
3,229 Sq.Ft.
$799,900
MLS#: PAMC2169828
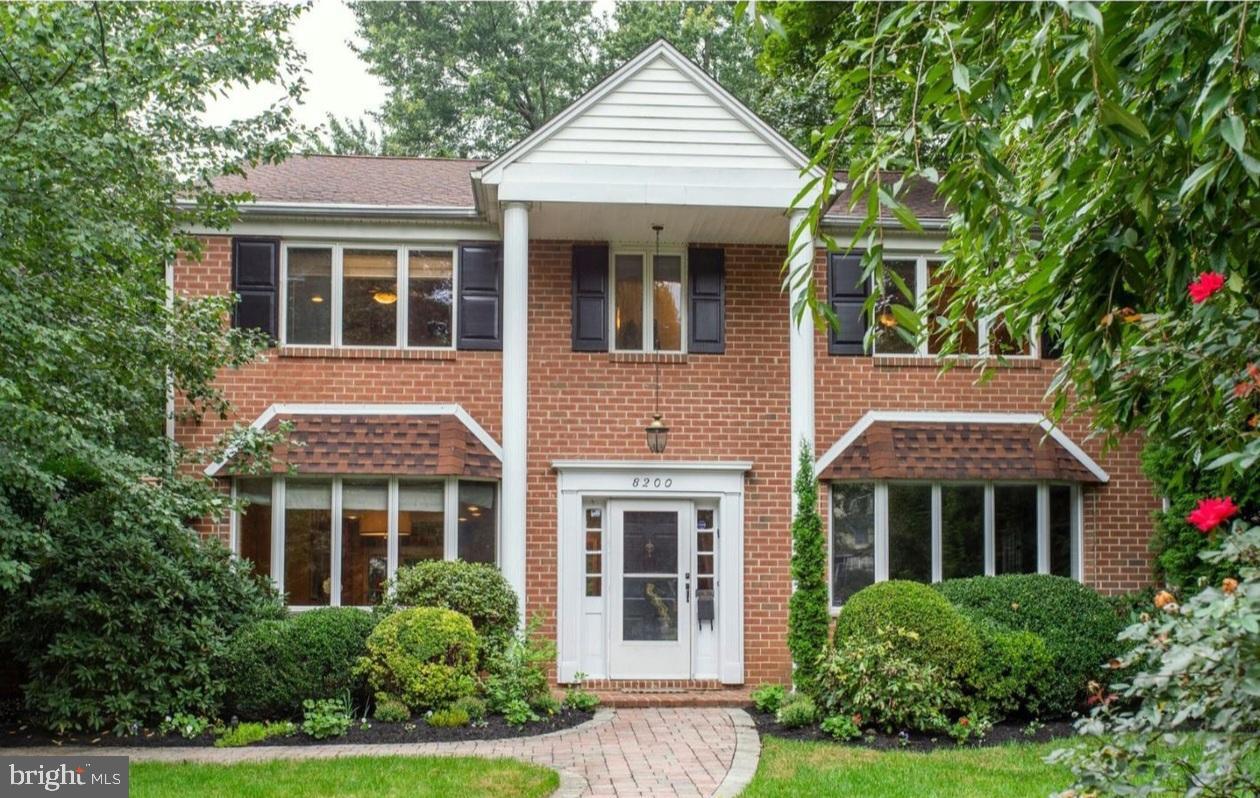
ELKINS PARK
8200 CADWALADER AVENUE
4 Beds
2 Baths
2,770 Sq.Ft.
$616,900
MLS#: PAMC2181316
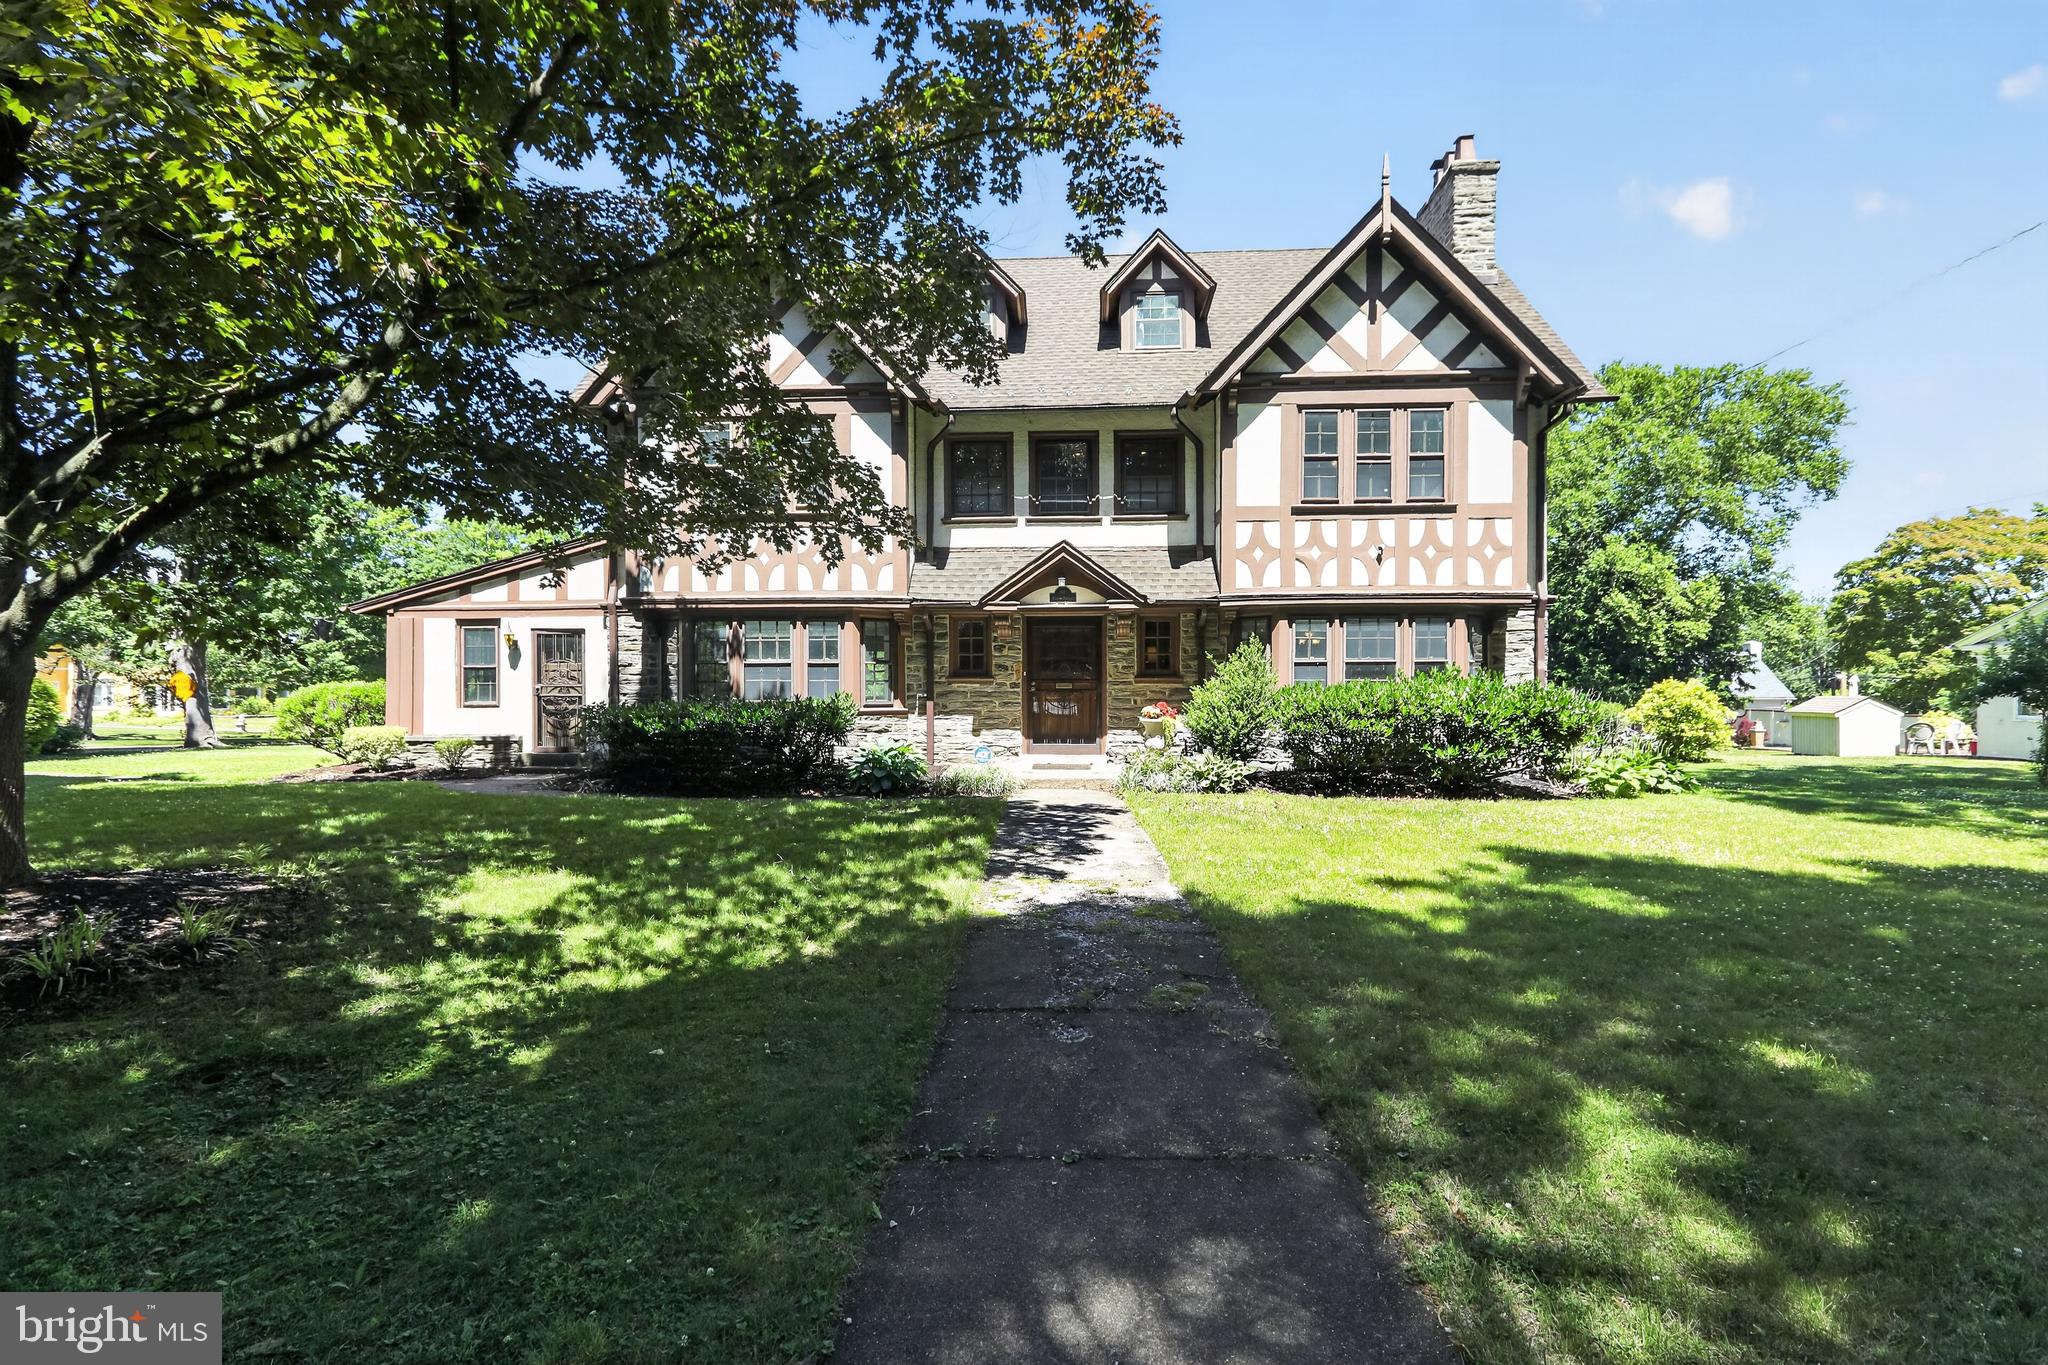
ELKINS PARK
1 LATHAM PARK
6 Beds
4 Baths
4,335 Sq.Ft.
$829,900
MLS#: PAMC2184708
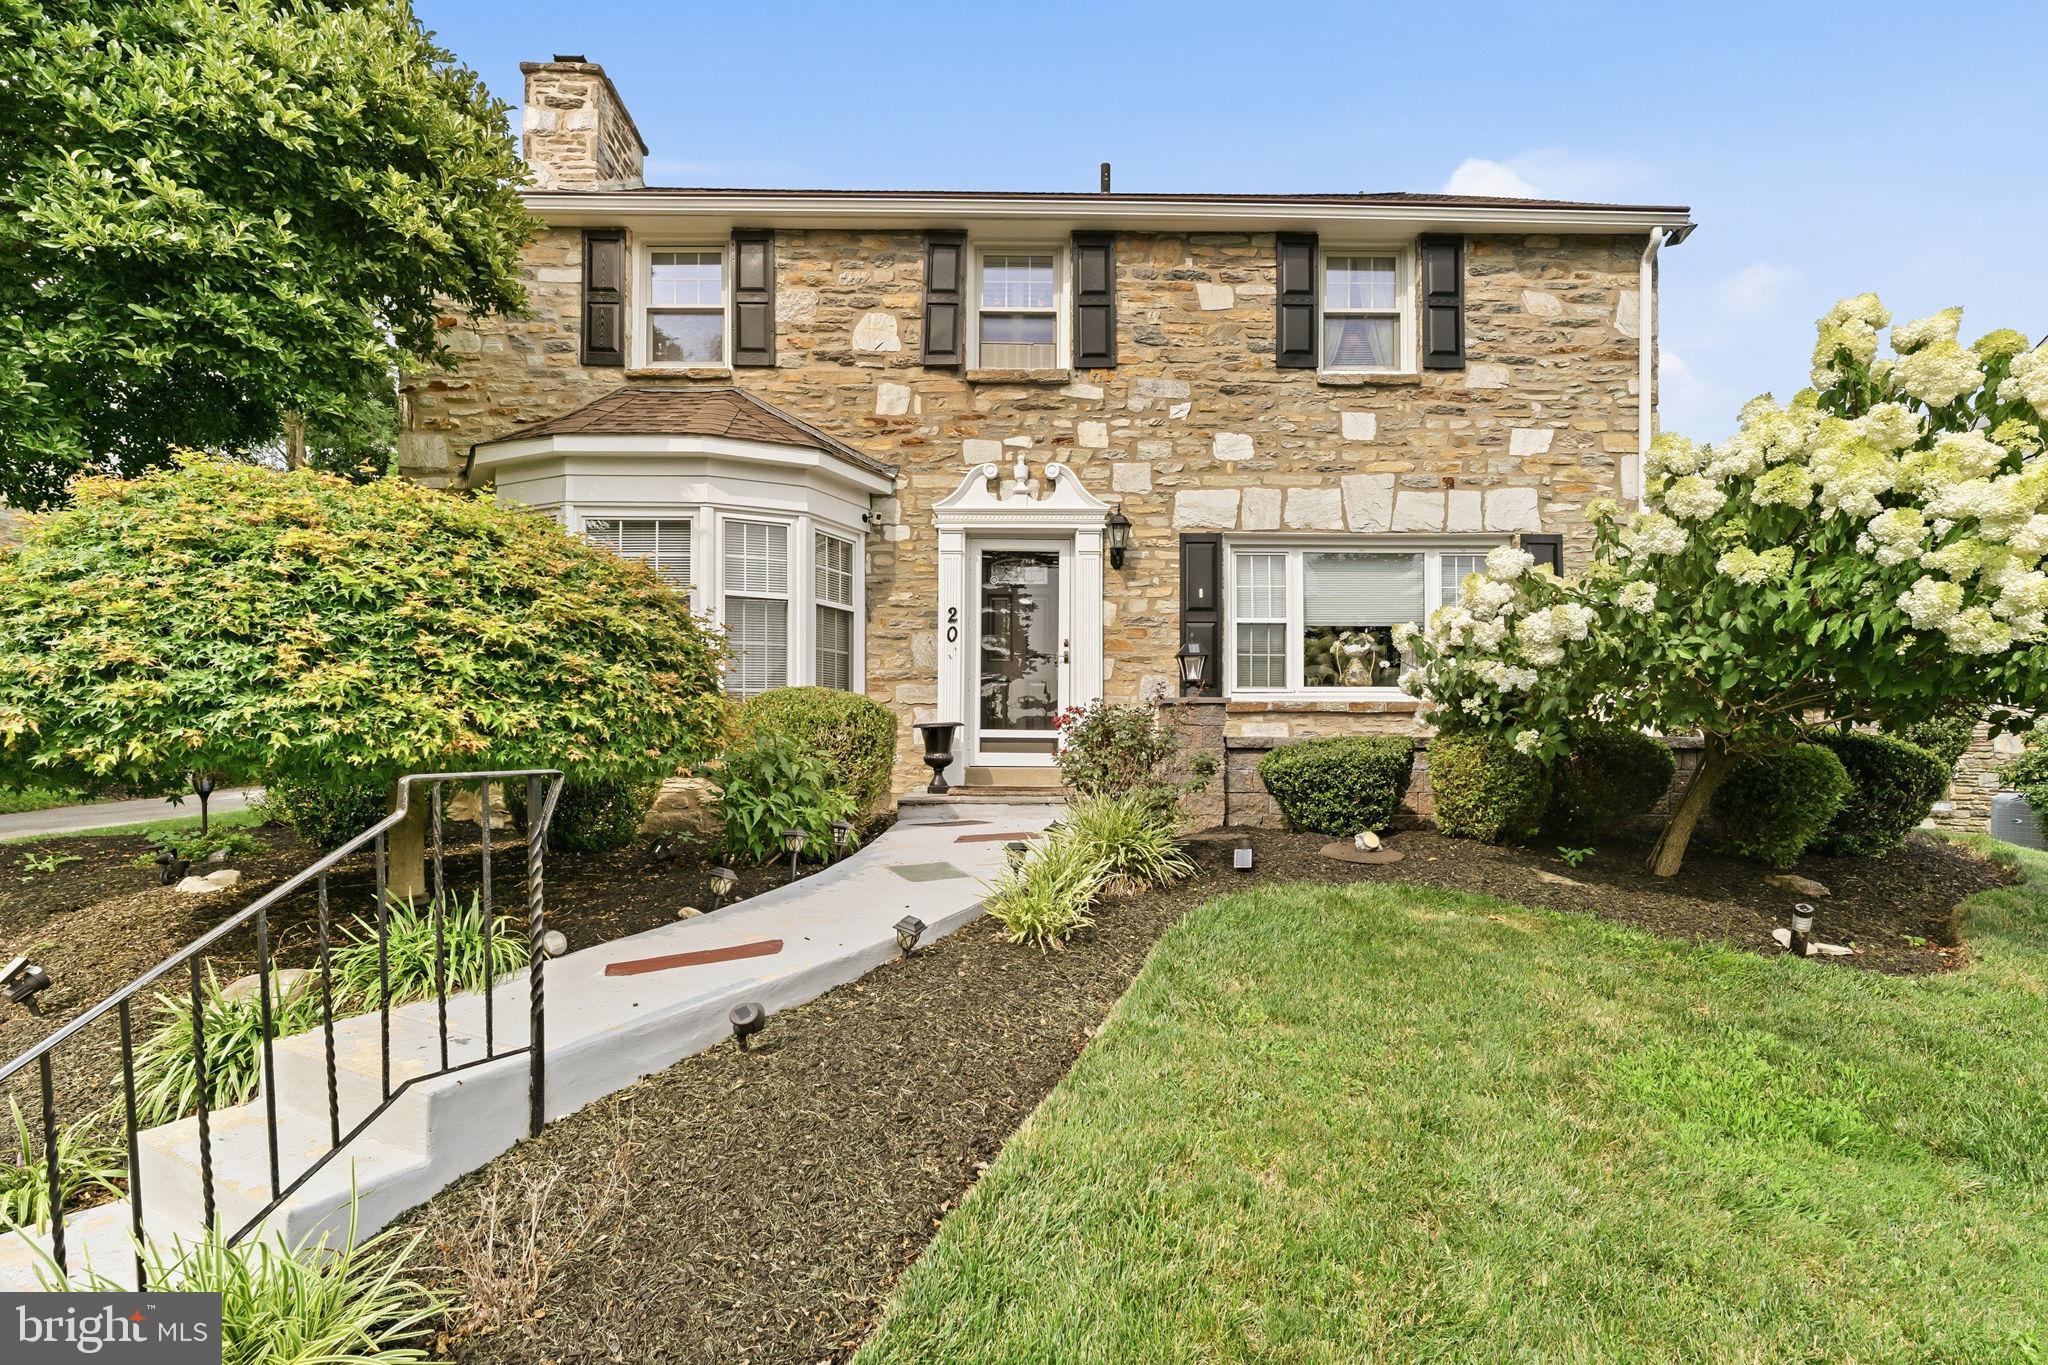
ELKINS PARK
209 WINDSOR AVENUE
4 Beds
3 Baths
3,708 Sq.Ft.
$725,000
MLS#: PAMC2175136
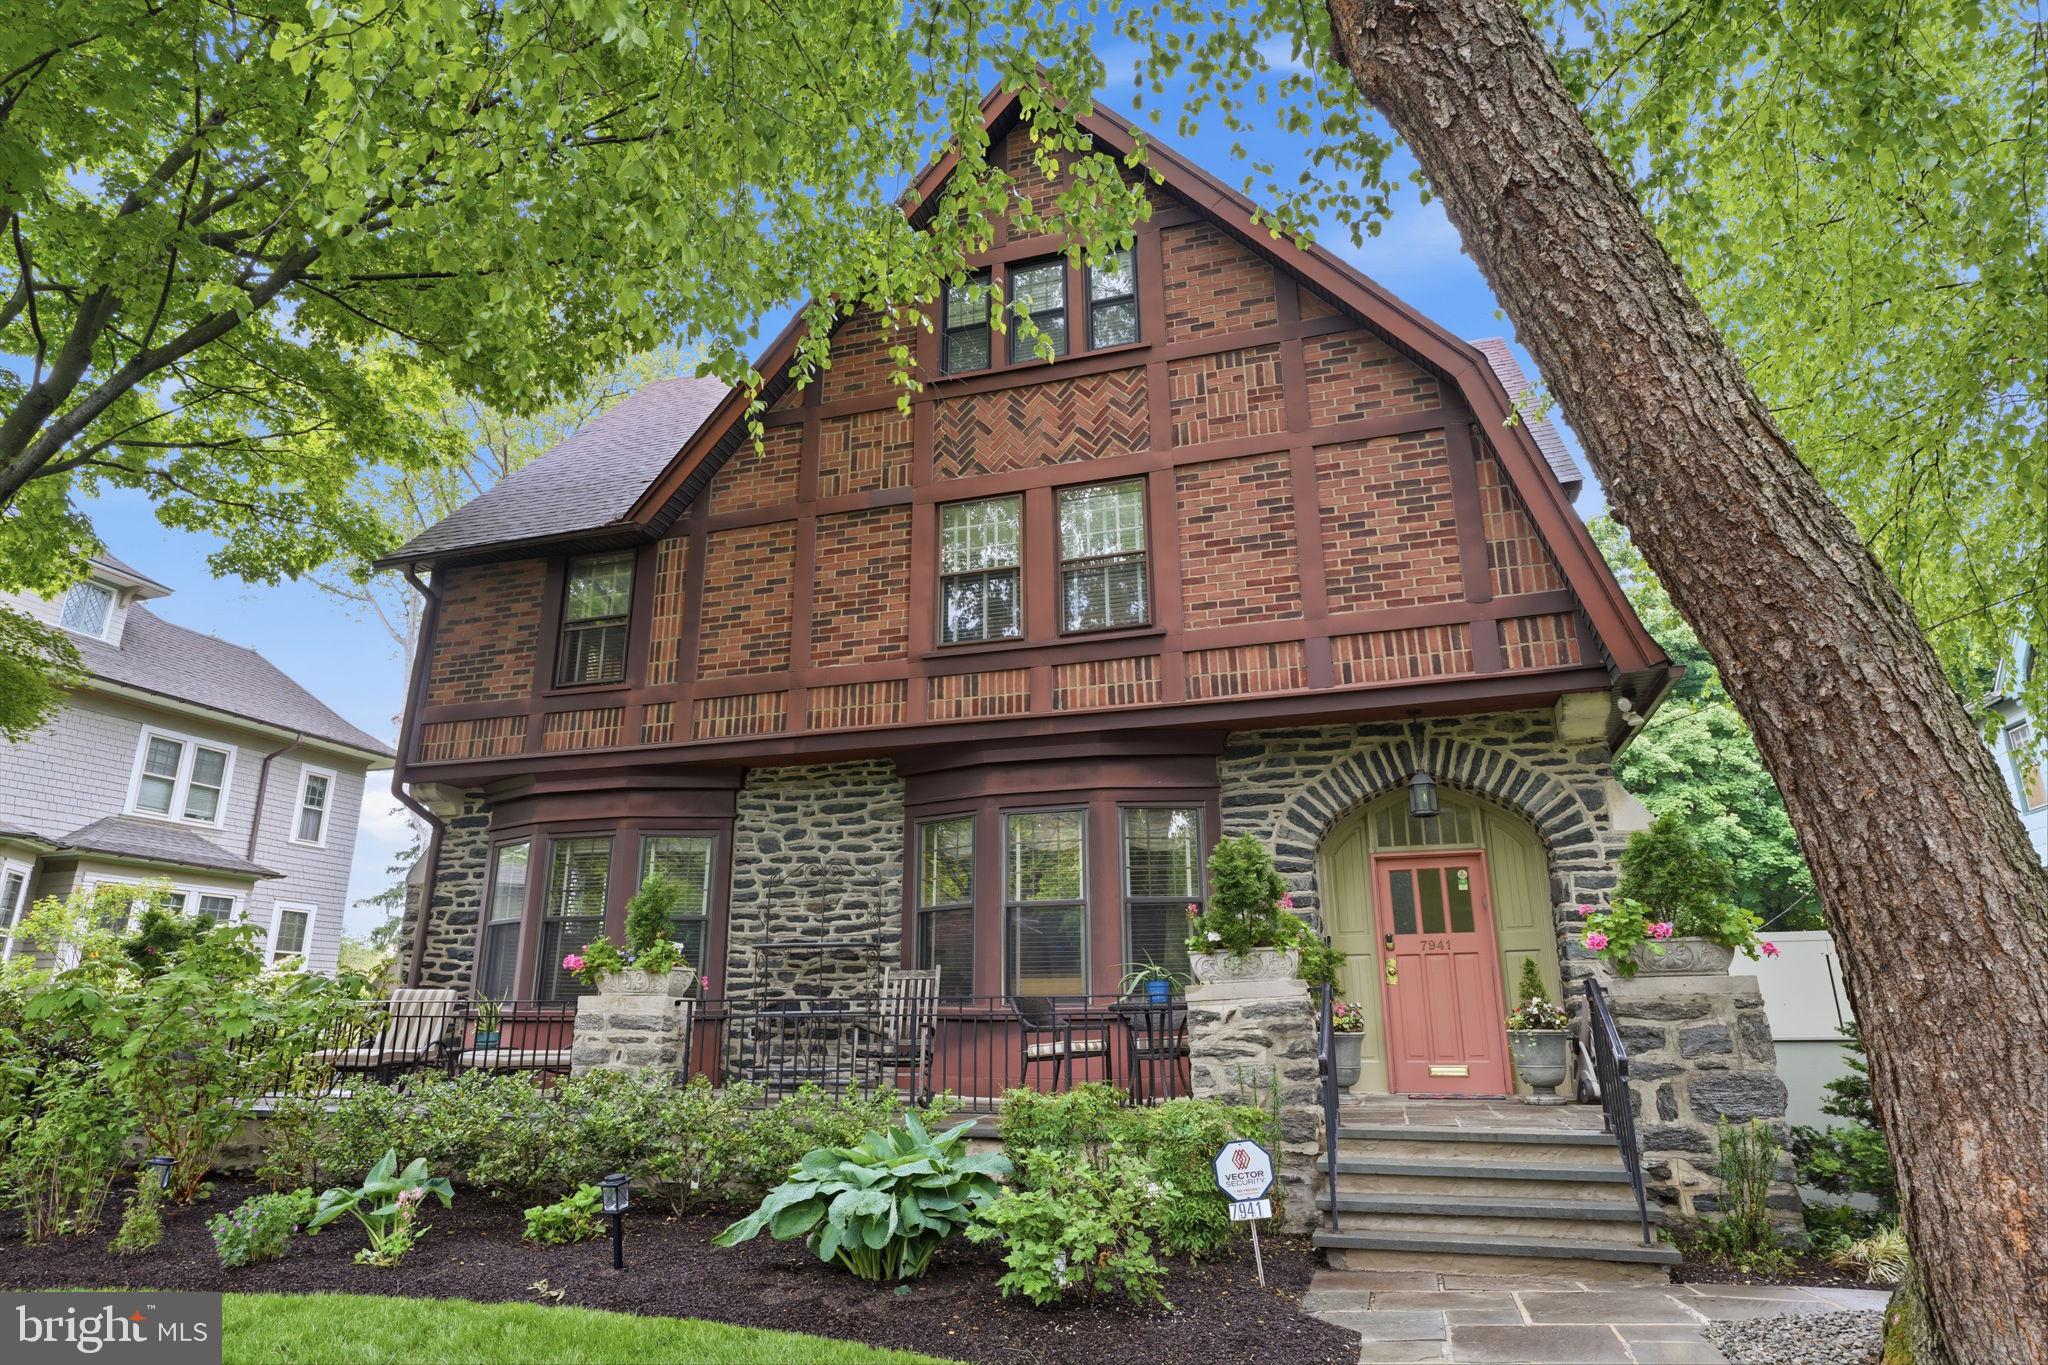
ELKINS PARK
7941 PARK AVENUE
6 Beds
3 Baths
4,746 Sq.Ft.
$739,900
MLS#: PAMC2178704

ELKINS PARK
674 MEETINGHOUSE ROAD
5 Beds
3 Baths
2,890 Sq.Ft.
$630,000
MLS#: PAMC2189680
.png)