Properties

Browse or get in touch to schedule a walkthrough.

  • Nearby me
Price range

Popular Features

Community Features

Association

Property Features

Waterfront

View

Exterior Features

Interior Features

Style

1103751 properties match your criteria

Updated 1 minute ago

E-Alert name
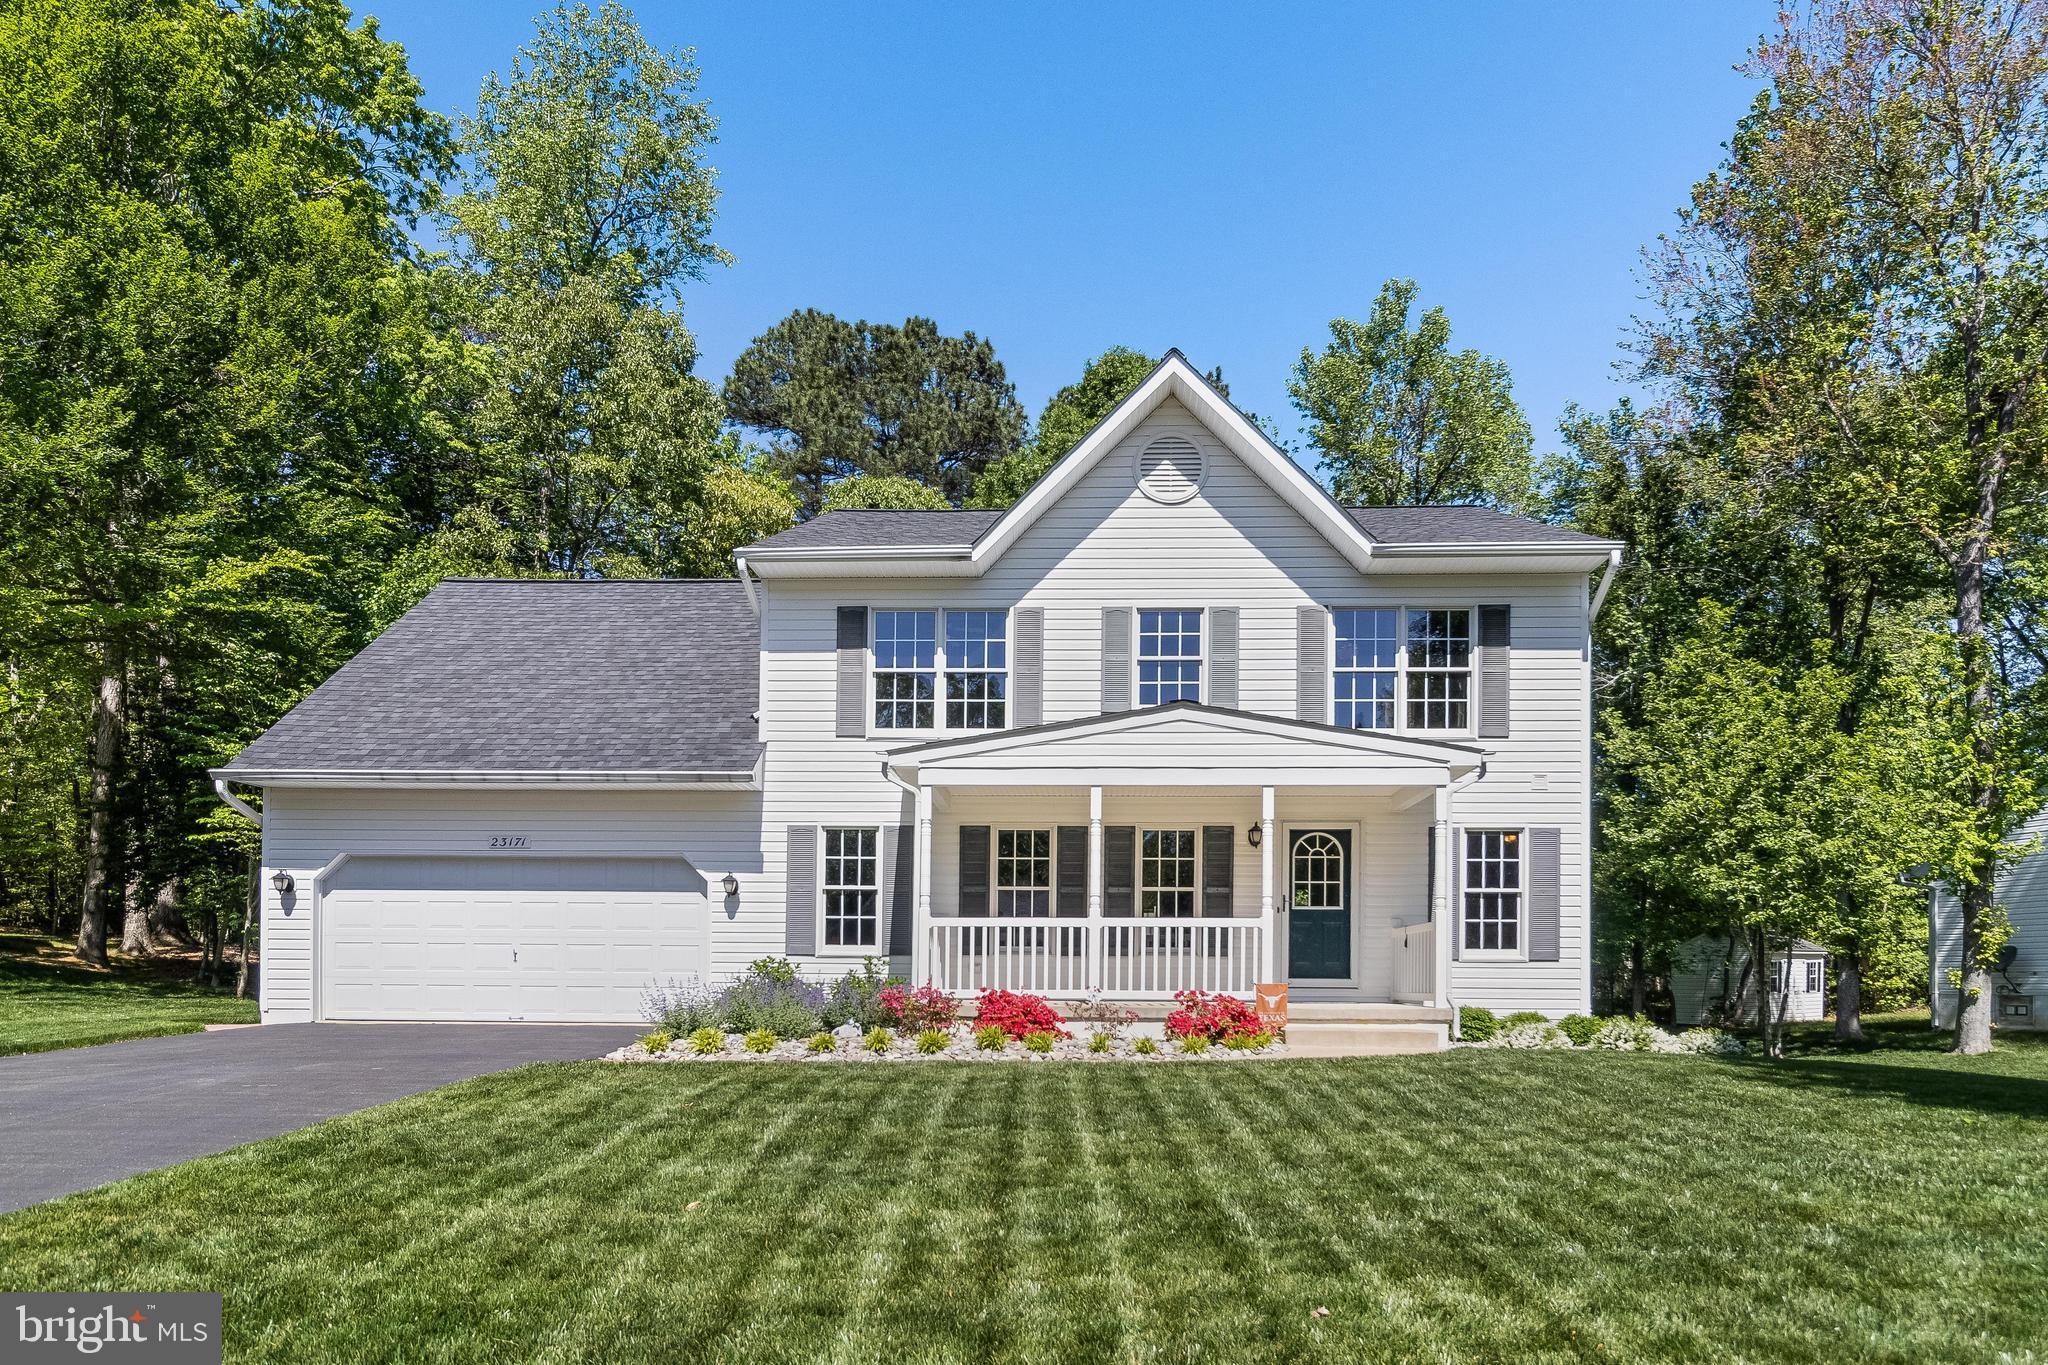
Welcome to 23171 Heatherwood Ln – An Immaculate Colonial in the Heart of Wildewood

Nestled in the highly desired Wildewood community, this stunning 4-bedroom, 2.5-bath colonial offers timeless elegance paired with modern upgrades. From the moment you arrive, you'll be captivated by the beautifully manicured landscaping and custom hardscaping that set the tone for this meticulously maintained home.

Step inside to an abundance of natural light that fills every corner of the open and airy floor plan. The updated, high-end kitchen is a true showstopper—featuring granite countertops, premium appliances, and custom cabinetry—perfect for entertaining or quiet evenings at home. Gorgeous hardwood floors flow throughout the main level, adding warmth and character to the inviting living spaces.

Upstairs, you’ll find four spacious bedrooms including a luxurious owner’s suite with an en-suite bath. Every inch of this home has been thoughtfully cared for, showcasing pride of ownership at every turn. 

Located just minutes from shopping, dining, parks, and top-rated schools, this home offers the ideal blend of comfort, convenience, and community.

Don’t miss your chance to call 23171 Heatherwood Ln home—schedule your private tour today!
#MDSM2023636

CALIFORNIA

23171 HEATHERWOOD LANE

4 Beds

2 Baths

2,410 Sq.Ft.

$515,000

MLS#: MDSM2023636
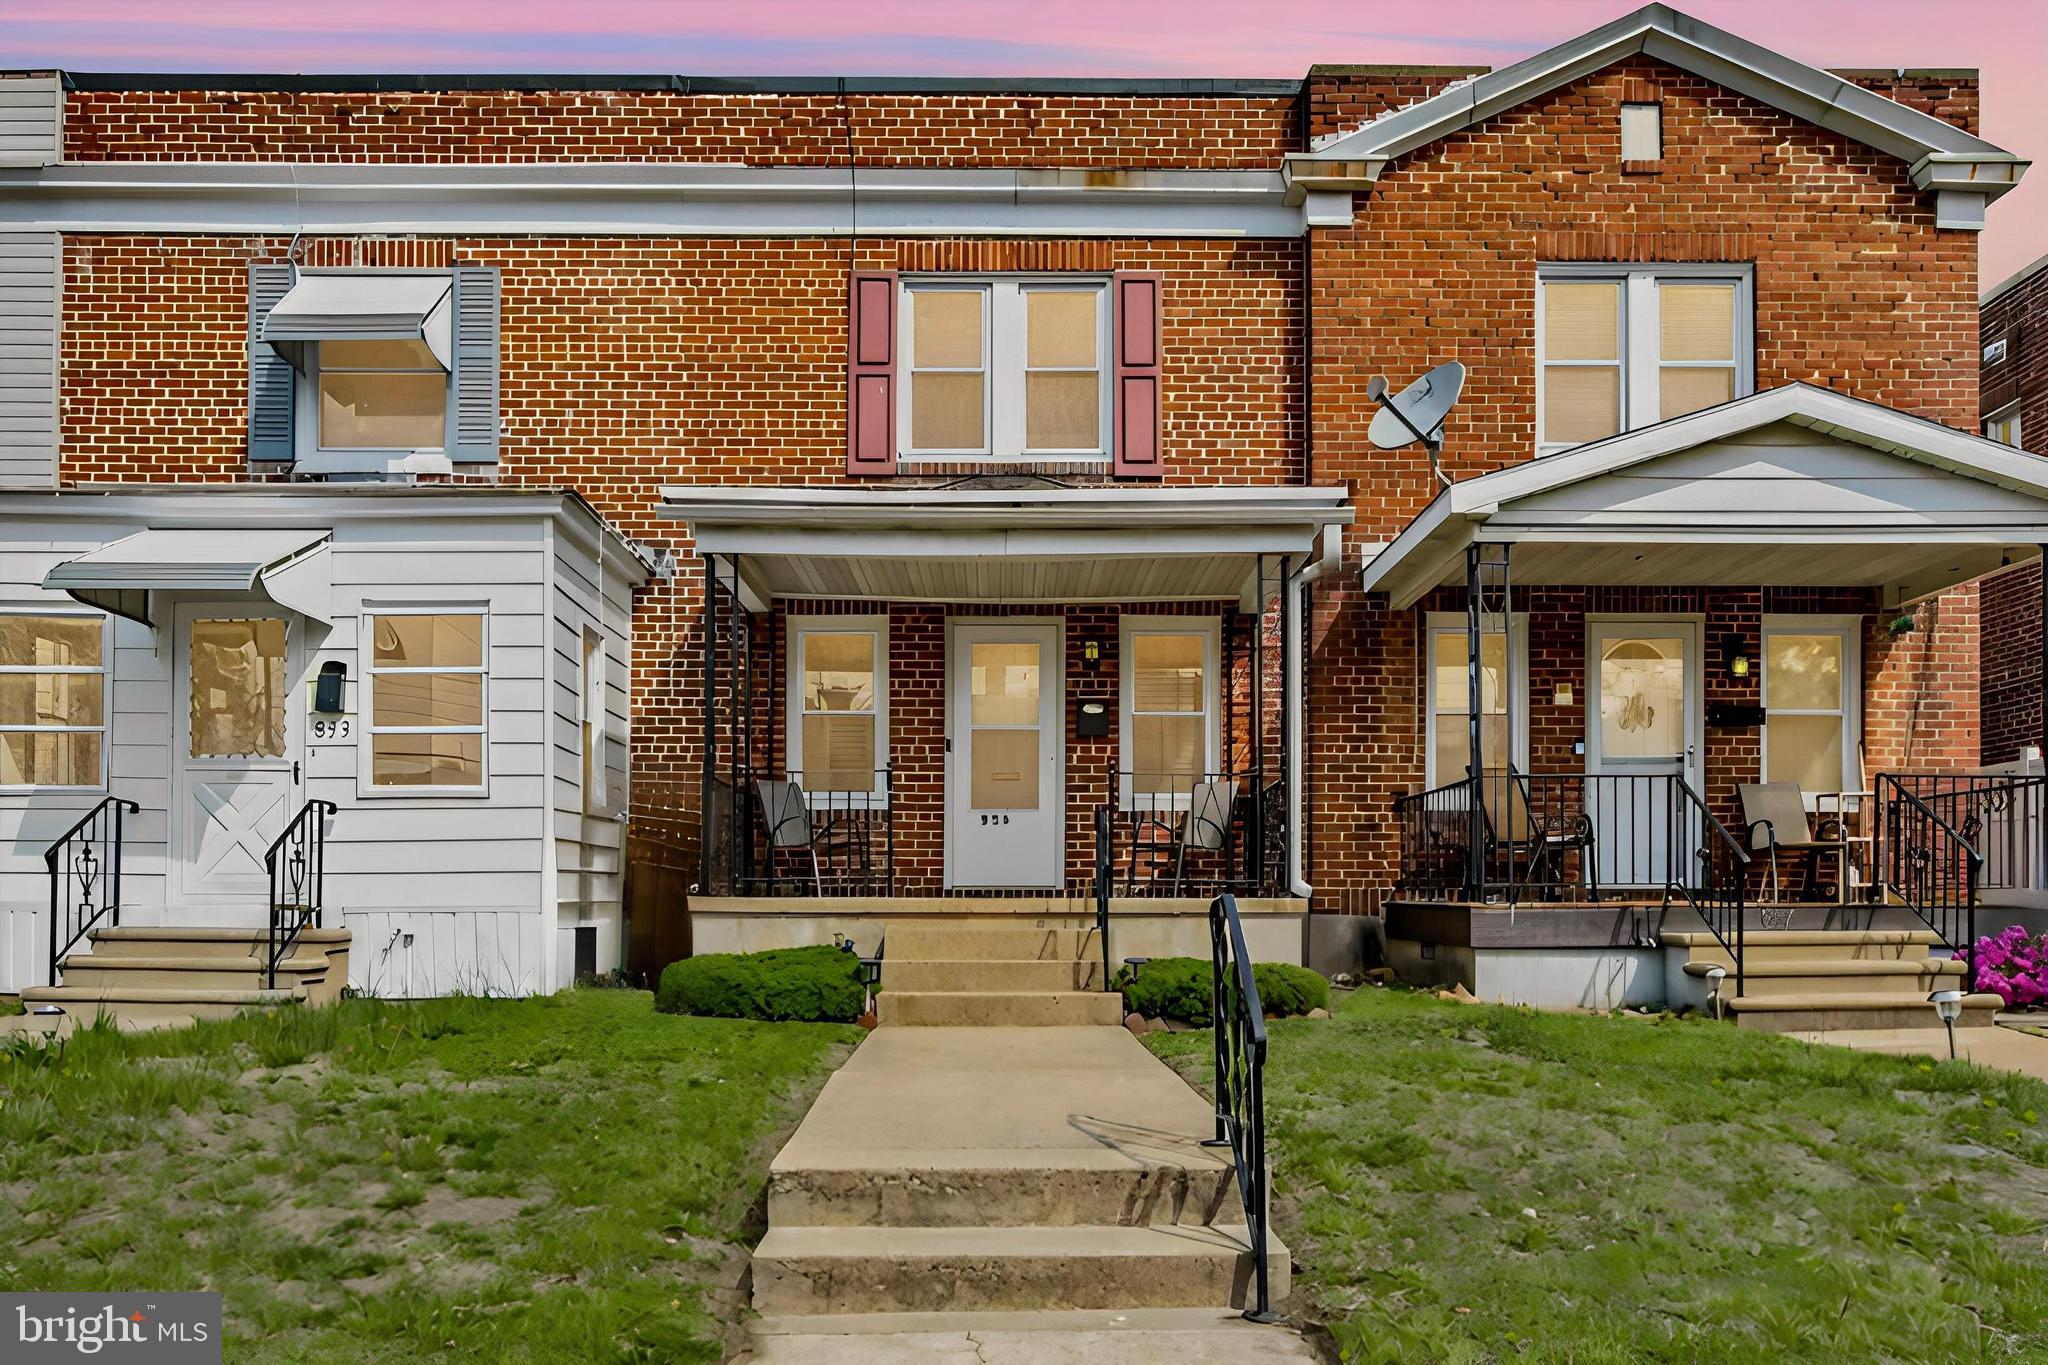
Very well kept, move in ready home with three bedrooms, fenced in back yard, basement, shed and prime location!  Low taxes.  Pride of ownership will show at this property when you see it, with each and every room being clean, well kept and maintained.  Three bedrooms on the upper level with a full bathroom in-between. Basement is clean and prime for plenty of storage, with a walk-out to the backyard.  There is a shed in the backyard too, and also space for possibly a small vehicle parking space but if not, plenty of parking on both sides of the street in the front.  Fenced-in yard great for kids or pets.  Quiet location, yet just blocks from the 222 freeway and close to major attractions such as the Reading Phillies Ballpark- literally one of the best and most popular minor league ballparks in the country, as well as much shopping and dining on route 222.
#PABK2056380

READING

855 DELTA AVENUE

3 Beds

1 Baths

1,023 Sq.Ft.

$214,900

MLS#: PABK2056380
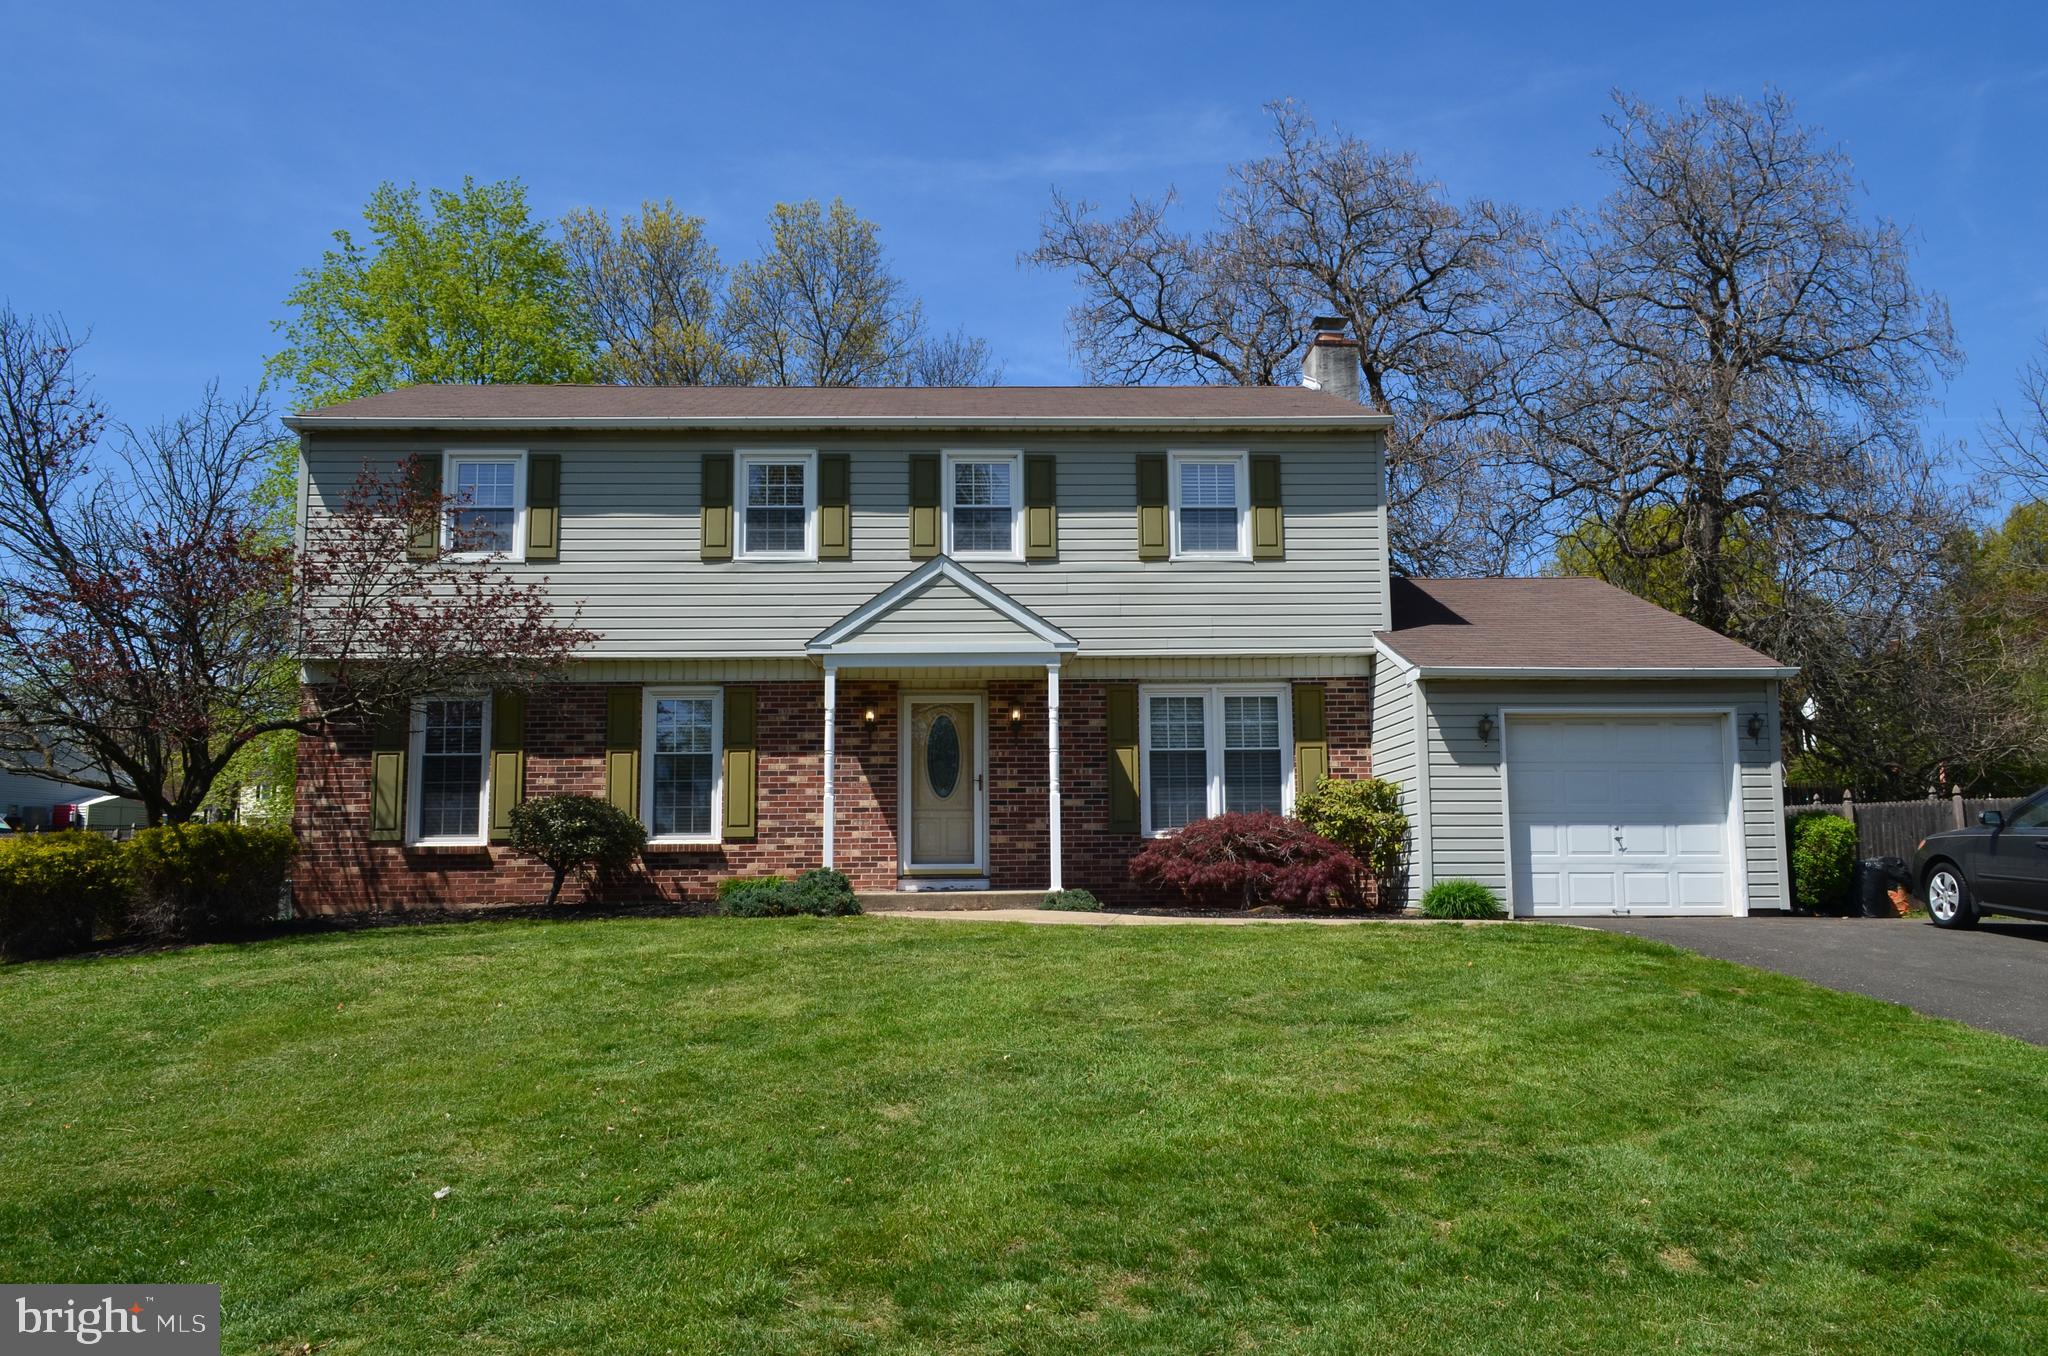
SPLASH…That’s the sound coming from your new backyard oasis! Welcome home to 1235 Foal Circle, nestled in the highly sought-after Central Bucks School District. Rarely offered and almost always immediately gone, this 4-bedroom, 2.5-bath Colonial located in Palomino Glen is your chance to become just the second proud owner of a well maintained and truly cherished home. Step inside to find a welcoming foyer that opens to a spacious living room and formal dining room, ideal for entertaining. The eat-in kitchen offers plenty of solid wood cabinetry, granite counter space, and views of the backyard pool, while the cozy family room with a fireplace provides the perfect spot to unwind. Upstairs, you’ll love the thoughtful layout – with the owner’s suite privately situated on one side, complete with a walk-in closet and en suite bath and three generously sized bedrooms and a full hall bath on the other. Outside, your personal retreat awaits with an in-ground pool and fully fenced yard – just in time for summer BBQs and pool parties! Head down to the basement where you'll find ample storage and plenty of room to grow. There is a professionally installed waterproofing system and a water-powered backup sump pump, offering peace of mind even during the heaviest rains. Located just minutes from shopping, dining, parks, and major commuting routes, this home offers the perfect blend of comfort, convenience, and community charm. Don’t wait – homes in Palomino Glen don’t stay on the market long. Schedule your tour today and make a splash this summer with your family and friends!
#PABU2092928

WARRINGTON

1235 FOAL CIRCLE

4 Beds

2 Baths

2,164 Sq.Ft.

$585,000

MLS#: PABU2092928
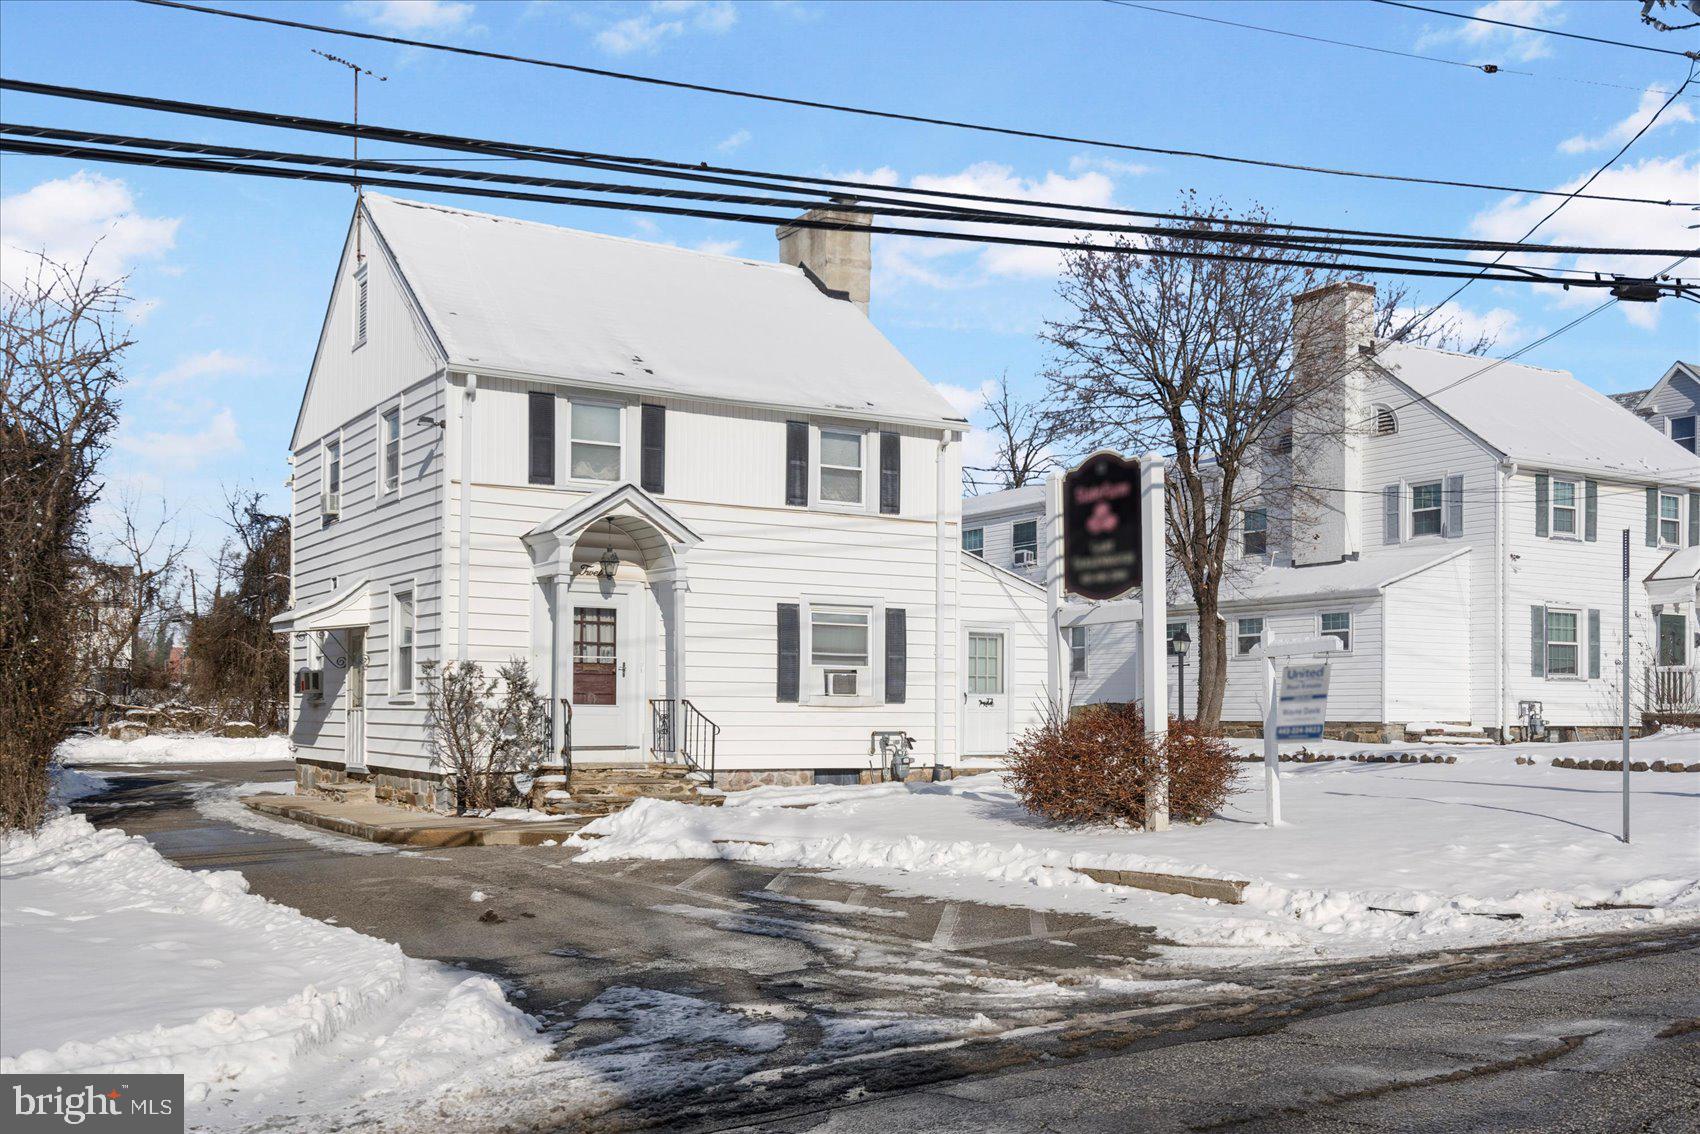
PRICE IMPROVEMENT   GREAT OPPORTUNITY TO LIVE AND RUN YOUR OWN BUSINESS UNDER ONE ROOF! THIS MIXED-USE PROPERTY IS PERFECT FOR A PROFESSIONAL OFFICE, SALON, DAY CARE, ETC.  PLENTY OF OFF-STREET PARKING IN THE REAR OF BUILDING. THERE IS ALSO A DETACHED 1 CAR GARAGE WITH SHARED DRIVEWAY ON THE RIGHT SIDE OF BUILDING. CONVENIENTLY LOCATED IN PIKESVILLE NEAR REISTERSTOWN ROAD SERVING BOTH BALTIMORE CITY & COUNTY. BRING YOUR VISION AND IMAGINATION TO CREATE THE ULTIMATE SPACE! ALSO, PERFECT FOR THE SAVVY INVESTOR LOOKING TO ADD TO THEIR PORTFOLIO. MAKE YOUR APPT TODAY!
* SOLD IN "AS-IS" CONDITION!
#MDBC2116198

PIKESVILLE

12 SUDBROOK LANE

None Beds

None Baths

1,869 Sq.Ft.

$435,000

MLS#: MDBC2116198
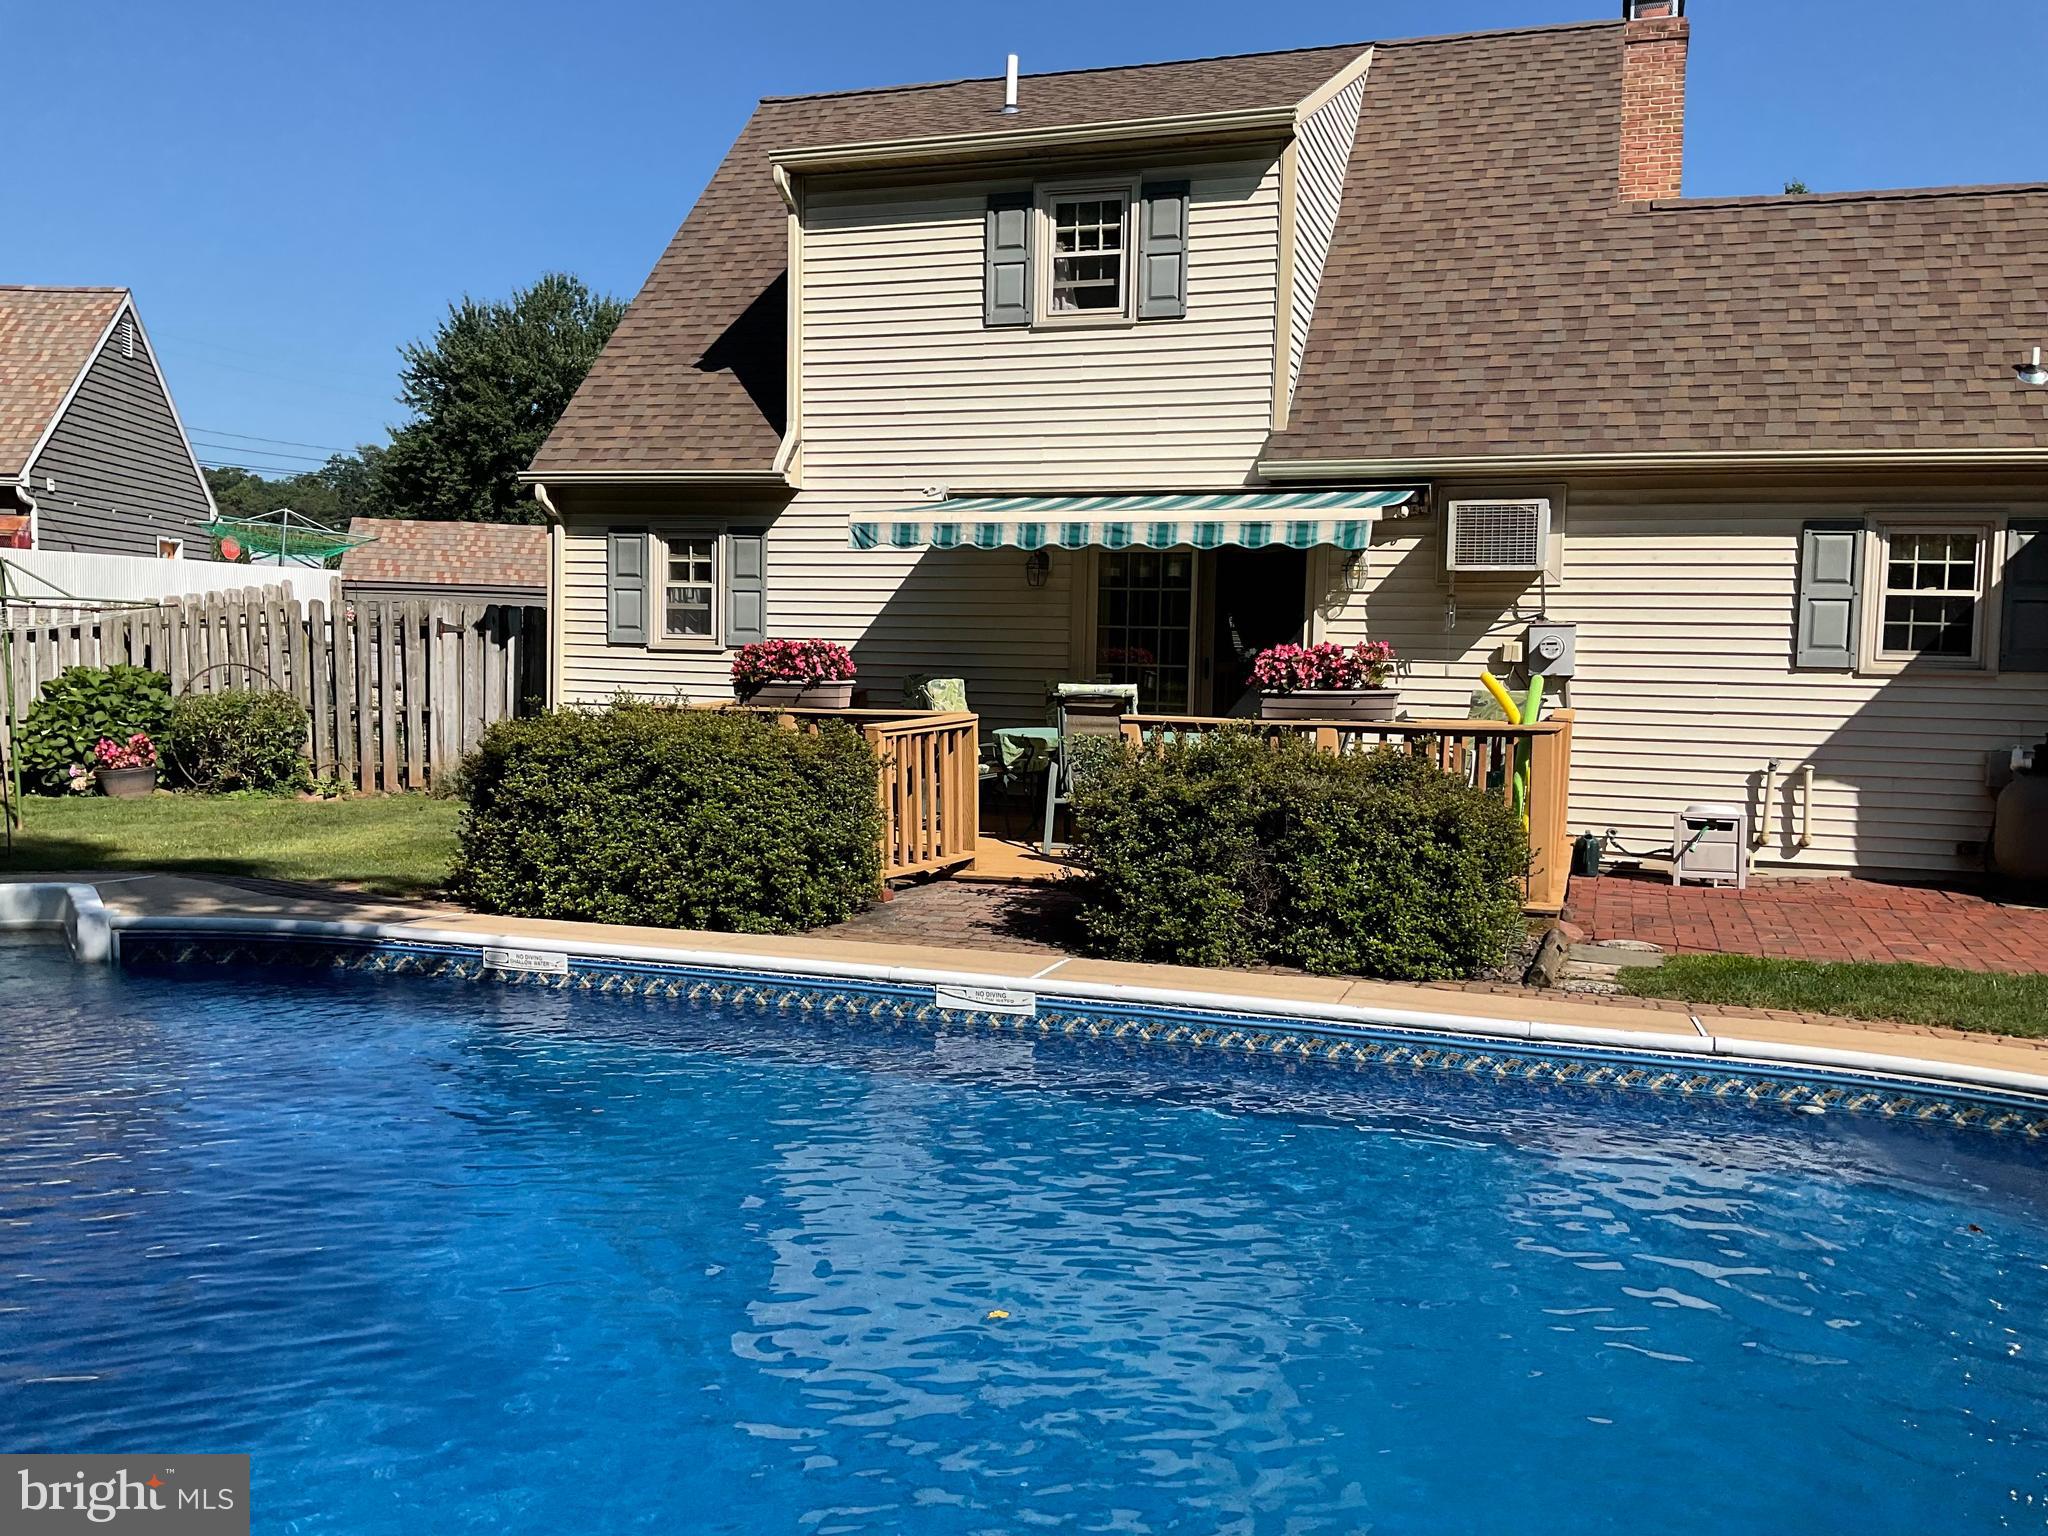
Welcome to this charming cottage-style home in the heart of Bowmansville, located in Brecknock Township and the Eastern Lancaster School District. This inviting Cape Cod-style residence offers three bedrooms, two and a half baths, and a finished basement.
The main floor features a primary bedroom with a walk-in closet. The sunlit kitchen and dining area include a seating island and provide easy access to the back deck, perfect for entertaining.  A cozy living room with a fireplace adds warmth and charm, while the main-floor laundry and oversized two-car garage offer everyday convenience.
Upstairs, two additional bedrooms share a full bath. The finished lower level expands the living space with a bar area and half bath, making it ideal for gatherings.
Step outside to a fenced-in backyard designed for relaxation and play. With plenty of space for children and pets, plus a pool for summer fun. Located within walking distance of the elementary school, this home combines comfort, convenience, and a great community setting.
#PALA2066450

DENVER

3 BROAD WING DRIVE

3 Beds

2 Baths

2,068 Sq.Ft.

$419,900

MLS#: PALA2066450
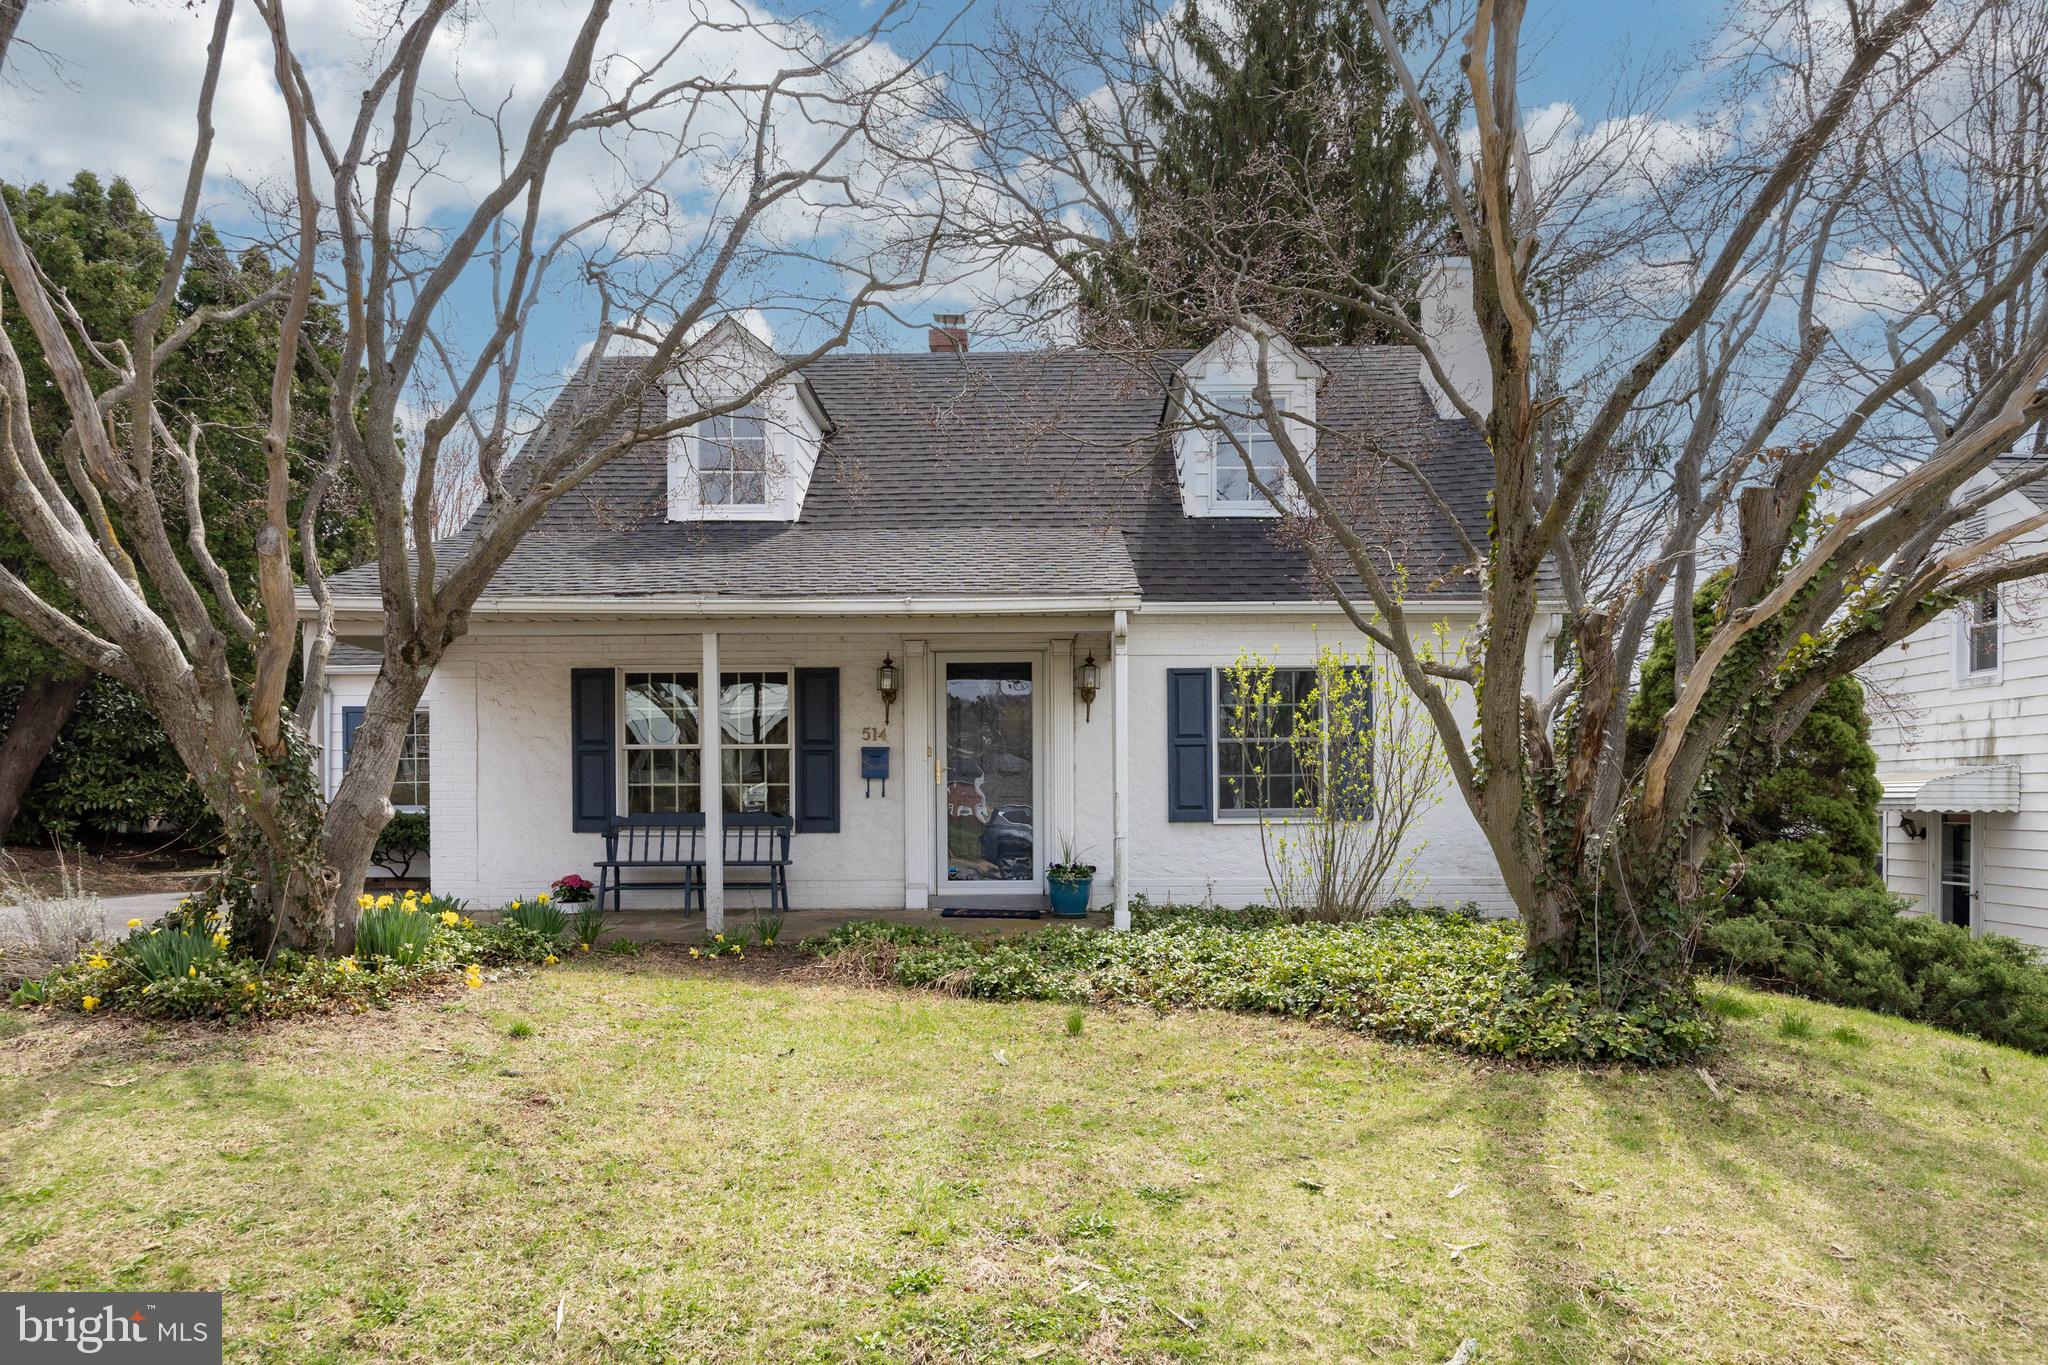
Welcome to 514 Magnolia Street, a charming Cape Cod home that perfectly blends classic appeal with modern amenities, nestled in the heart of one of America's most celebrated small towns. This all-masonry residence is situated on a serene street in walkable downtown Kennett Square and features a welcoming covered front porch, inviting you to enjoy the peaceful neighborhood ambiance.
Inside, the home offers four bedrooms and two and a half baths, thoughtfully designed for comfortable living. As you enter, you're greeted by a cozy living room with newly refinished hardwood floors and updated lighting, setting a warm and inviting tone. The adjacent dining room and spacious foyer provide seamless access to the kitchen, ideal for gatherings and entertaining.
The expansive kitchen is a highlight, boasting brand new quartz countertops, ample cherry cabinetry, skylights, a vaulted ceiling, and a delightful breakfast area. Connected to the kitchen is a generously sized sunroom with brick flooring, illuminated by natural light from skylights and cathedral ceilings, offering serene backyard views. This is a space you'll love to live in!
Recent updates include fresh paint throughout, new quartz kitchen counters, and newly refinished flooring in the living room, and new floors in the foyer, and basement. The main level features two bedrooms and a full bath, while the upper level hosts two additional bedrooms with brand new carpeting and a convenient Jack and Jill bathroom.
The finished basement provides an expansive area for relaxation and recreation, complete with a large family room featuring new flooring and a charming stone mantle gas fireplace. It also includes ample space for a home gym or game area, as well as a convenient powder room and a storage/utility room, with backyard access via stairs and newly installed Bilco doors.
The private, fenced backyard evokes the charm of an English garden and includes a versatile barn/outbuilding with running water and electricity, ideal for a workshop, private office, or potting shed—a rare find in the borough! 


Freshly painted and move-in ready, this enchanting home is just a short walk from the vibrant restaurants and shops that make Kennett Square so special. Don’t miss your opportunity to make this delightful property your own!
#PACT2093888

KENNETT SQUARE

514 MAGNOLIA STREET

4 Beds

2 Baths

2,589 Sq.Ft.

$537,500

MLS#: PACT2093888
Still accepting backup offers
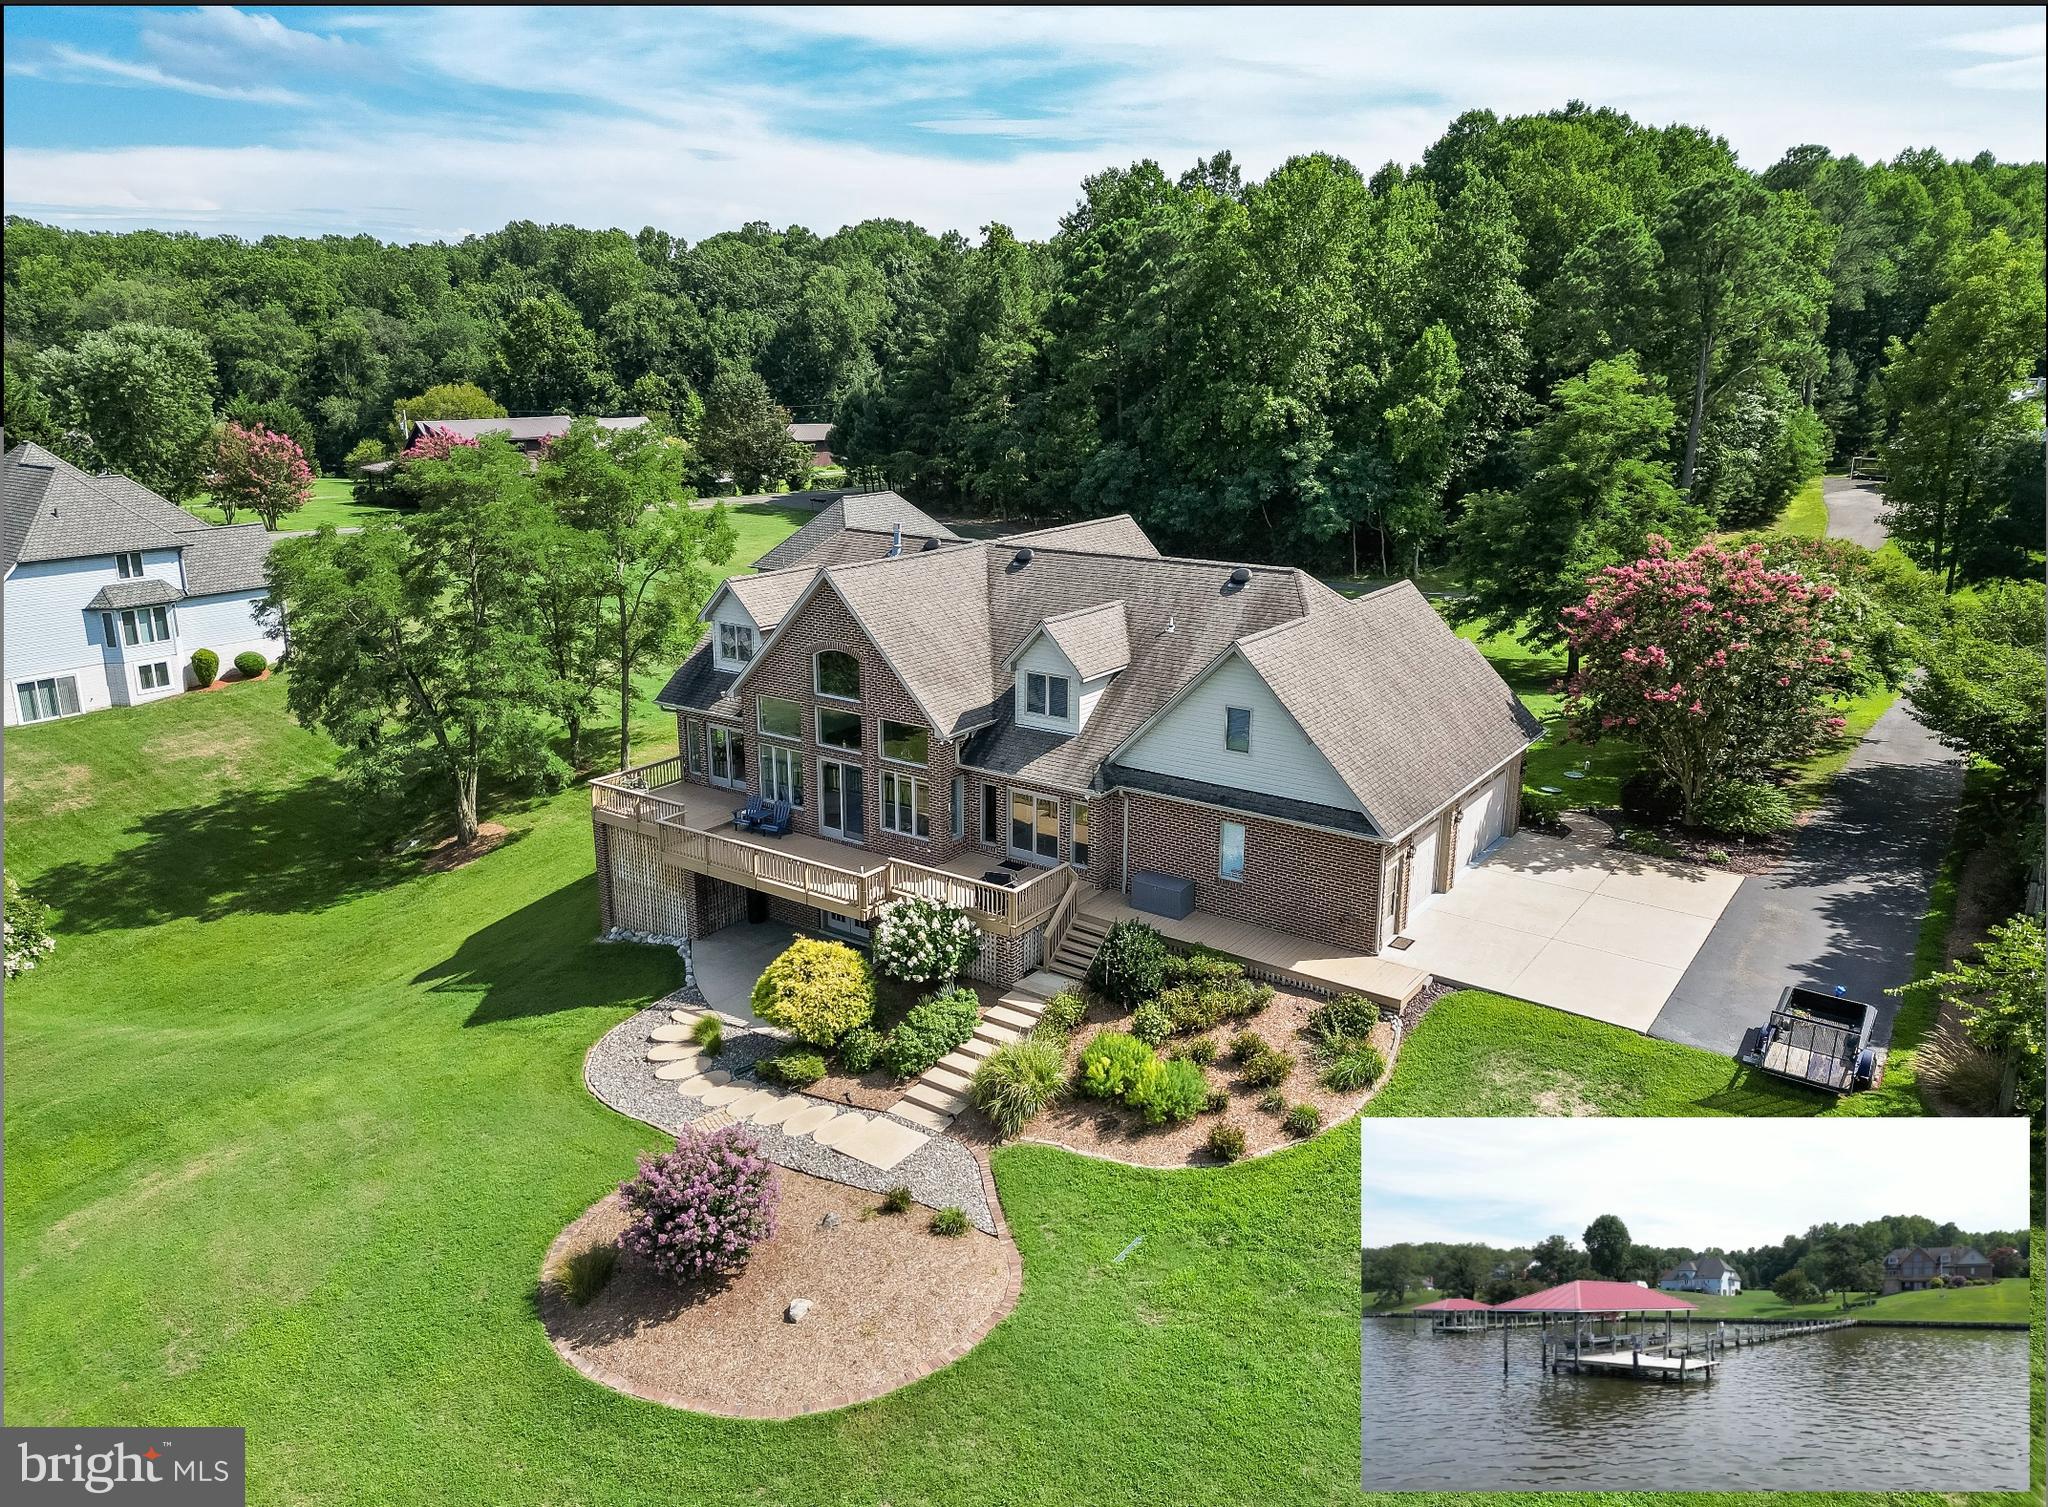
**Waterfront Paradise on the Patuxent River – Nearly 6,000 Sq Ft of Serenity and Style**

Welcome to your personal retreat on the Patuxent River—where luxury living meets the tranquility of life on the water. Perched on a beautifully landscaped 1.5-acre lot with sweeping panoramic views, this custom-crafted waterfront home is a haven for boating and fishing enthusiasts who also appreciate refined craftsmanship and space to unwind.

A 240-foot private pier with electric and water, a boathouse with a metal roof, and a boat lift make this the perfect launch point for days spent cruising, crabbing, or casting a line. After a day on the river, enjoy the peaceful quiet of the surrounding natural beauty—far removed from the hustle and bustle of city life, yet less than 60 minutes from the DC metro area.

From the moment you arrive, the home’s elegant brick and stone exterior, 35-year architectural roof, and upgraded Andersen hurricane-rated windows (with a 20-year warranty) showcase its commitment to quality and durability. A spacious three-car sideload garage—with 9-ft doors, adds practicality to its charm.

Inside, radiant heated floors welcome you into an open, airy layout with soaring 9.5-foot ceilings, wide-plank oak floors, and a dramatic two-story family room anchored by a floor-to-ceiling stone gas fireplace. Large sliding doors frame stunning views of the river, filling the space with natural light.

The heart of the home is the gourmet kitchen—an ideal space for entertaining or winding down after a day on the water. Outfitted with custom cherry cabinetry, African granite counters, GE Profile stainless steel appliances (including a dual fuel range), and ambient under- and over-cabinet lighting, it blends functionality with elegance. Dine casually in the breakfast nook or gather for special occasions in the formal dining room.

The main-level primary suite is a true retreat—perfect for those seeking the ease of single-level living. Wake up to water views, and pamper yourself in the spa-like bathroom featuring heated floors, a jetted tub, a large walk-in shower with a 6-head body spray system, and custom marble vanities.

Upstairs, two generous bedrooms each offer private baths, window seats, and plenty of storage—including access to off-season closets. The walk-out basement continues to impress with a one-of-a-kind bar crafted from the stern of a historic 40-ft waterman’s boat, plus a full bath, gym or optional 4th bedroom, workshop, and a large concrete storage room that could double as a safe room.

Additional highlights include a whole-house generator hookup, high-efficiency boiler system and heat pumps, a radon mitigation system, and a fully wired security system with cameras.

Whether you're chasing the next big catch, heading out for a sunset cruise, or simply soaking in the stillness of waterfront living, this property delivers it all in a refined, peaceful setting. Come experience the Patuxent River lifestyle—this extraordinary home is ready to welcome you.
#MDSM2023812

MECHANICSVILLE

27885 QUEENTREE ROAD

4 Beds

4 Baths

5,110 Sq.Ft.

$1,570,000

MLS#: MDSM2023812
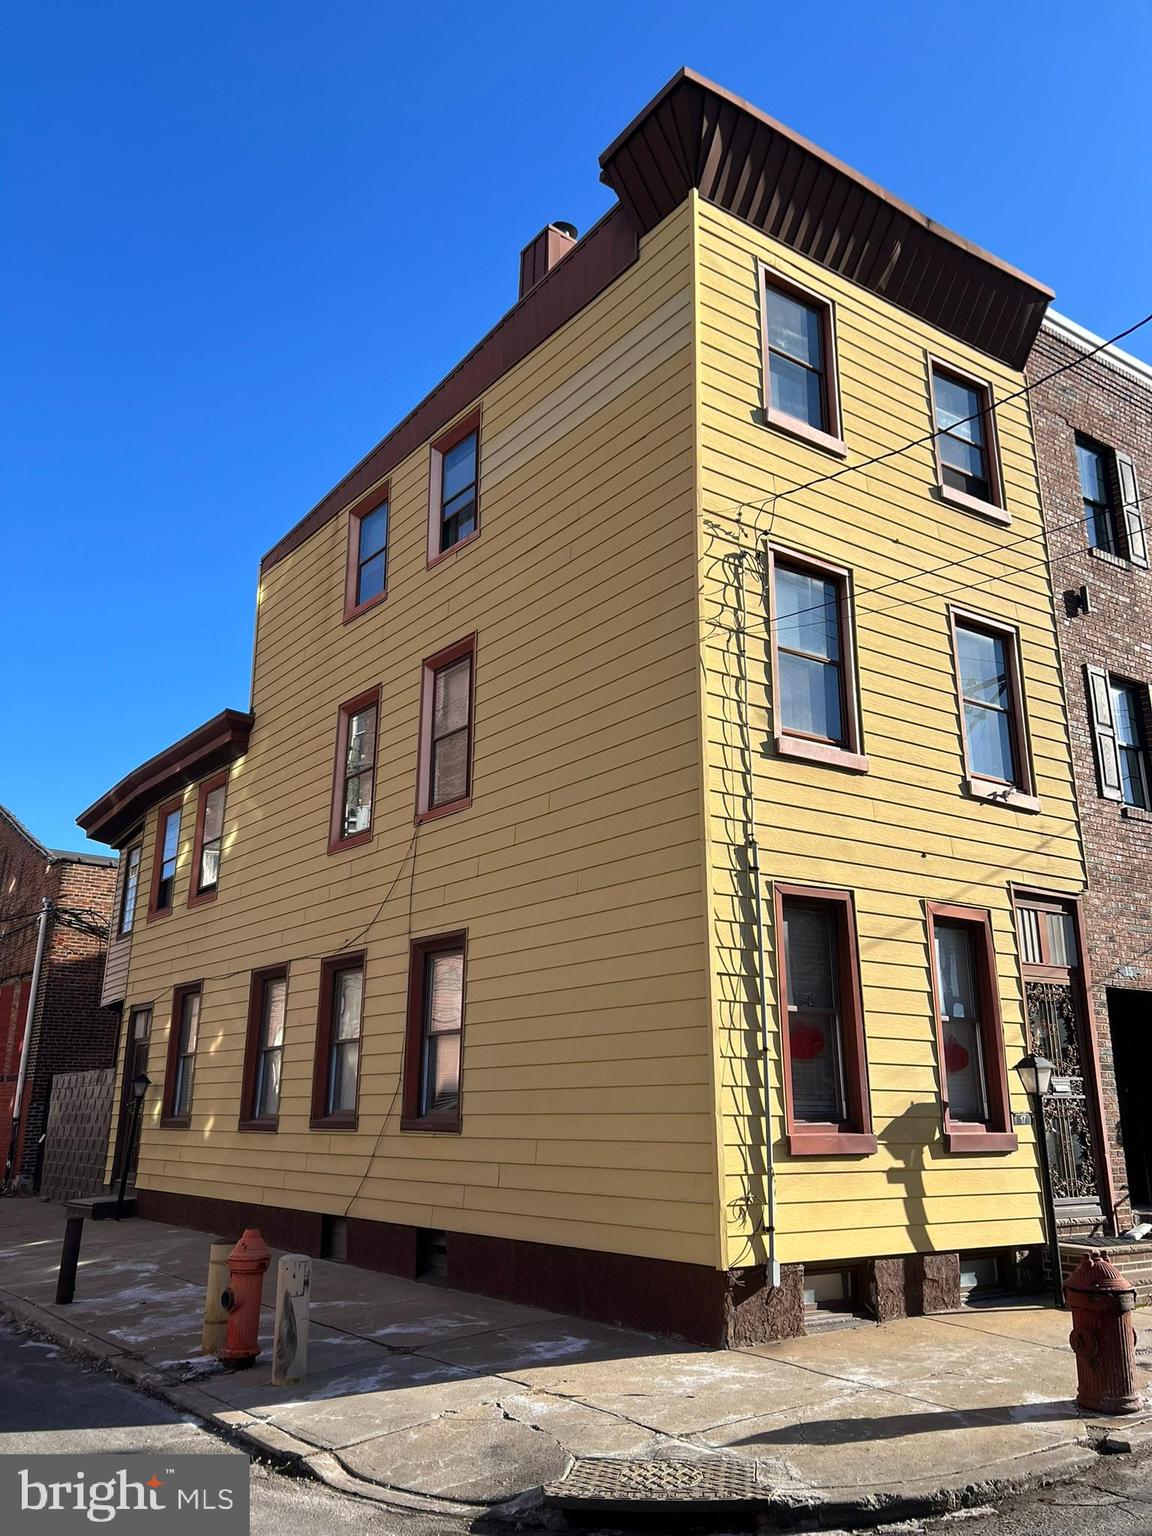
One-of-a-kind opportunity in Red-Hot Fishtown! This unique, genuine, 5-bedroom end-of-row home is a blank canvas bursting with natural light from its many side windows and offers endless possibilities for customization. Just blocks from Fishtown’s restaurants, shopping, and nightlife, the home features a spacious first floor with a foyer that can be transformed into an open-concept living area, flowing into a kitchen space that leads to a private back patio. The second floor includes three generously sized bedrooms and a large bathroom, while the third floor, with two additional bedrooms, could be converted into a stunning primary suite with a roof deck. The home is primed for renovation with high ceilings, forced hot air heat, and existing central air ductwork. Boasting a Walk Score of 95, this is truly a Walker’s Paradise—just minutes from Center City, public transportation, I-95, and bridges to New Jersey. This as-is sale offers an unbeatable location and immediate possession—don’t miss this incredible chance to create your dream home!
#PAPH2439618

PHILADELPHIA

17 E COLUMBIA AVENUE

5 Beds

1 Baths

1,747 Sq.Ft.

$325,000

MLS#: PAPH2439618
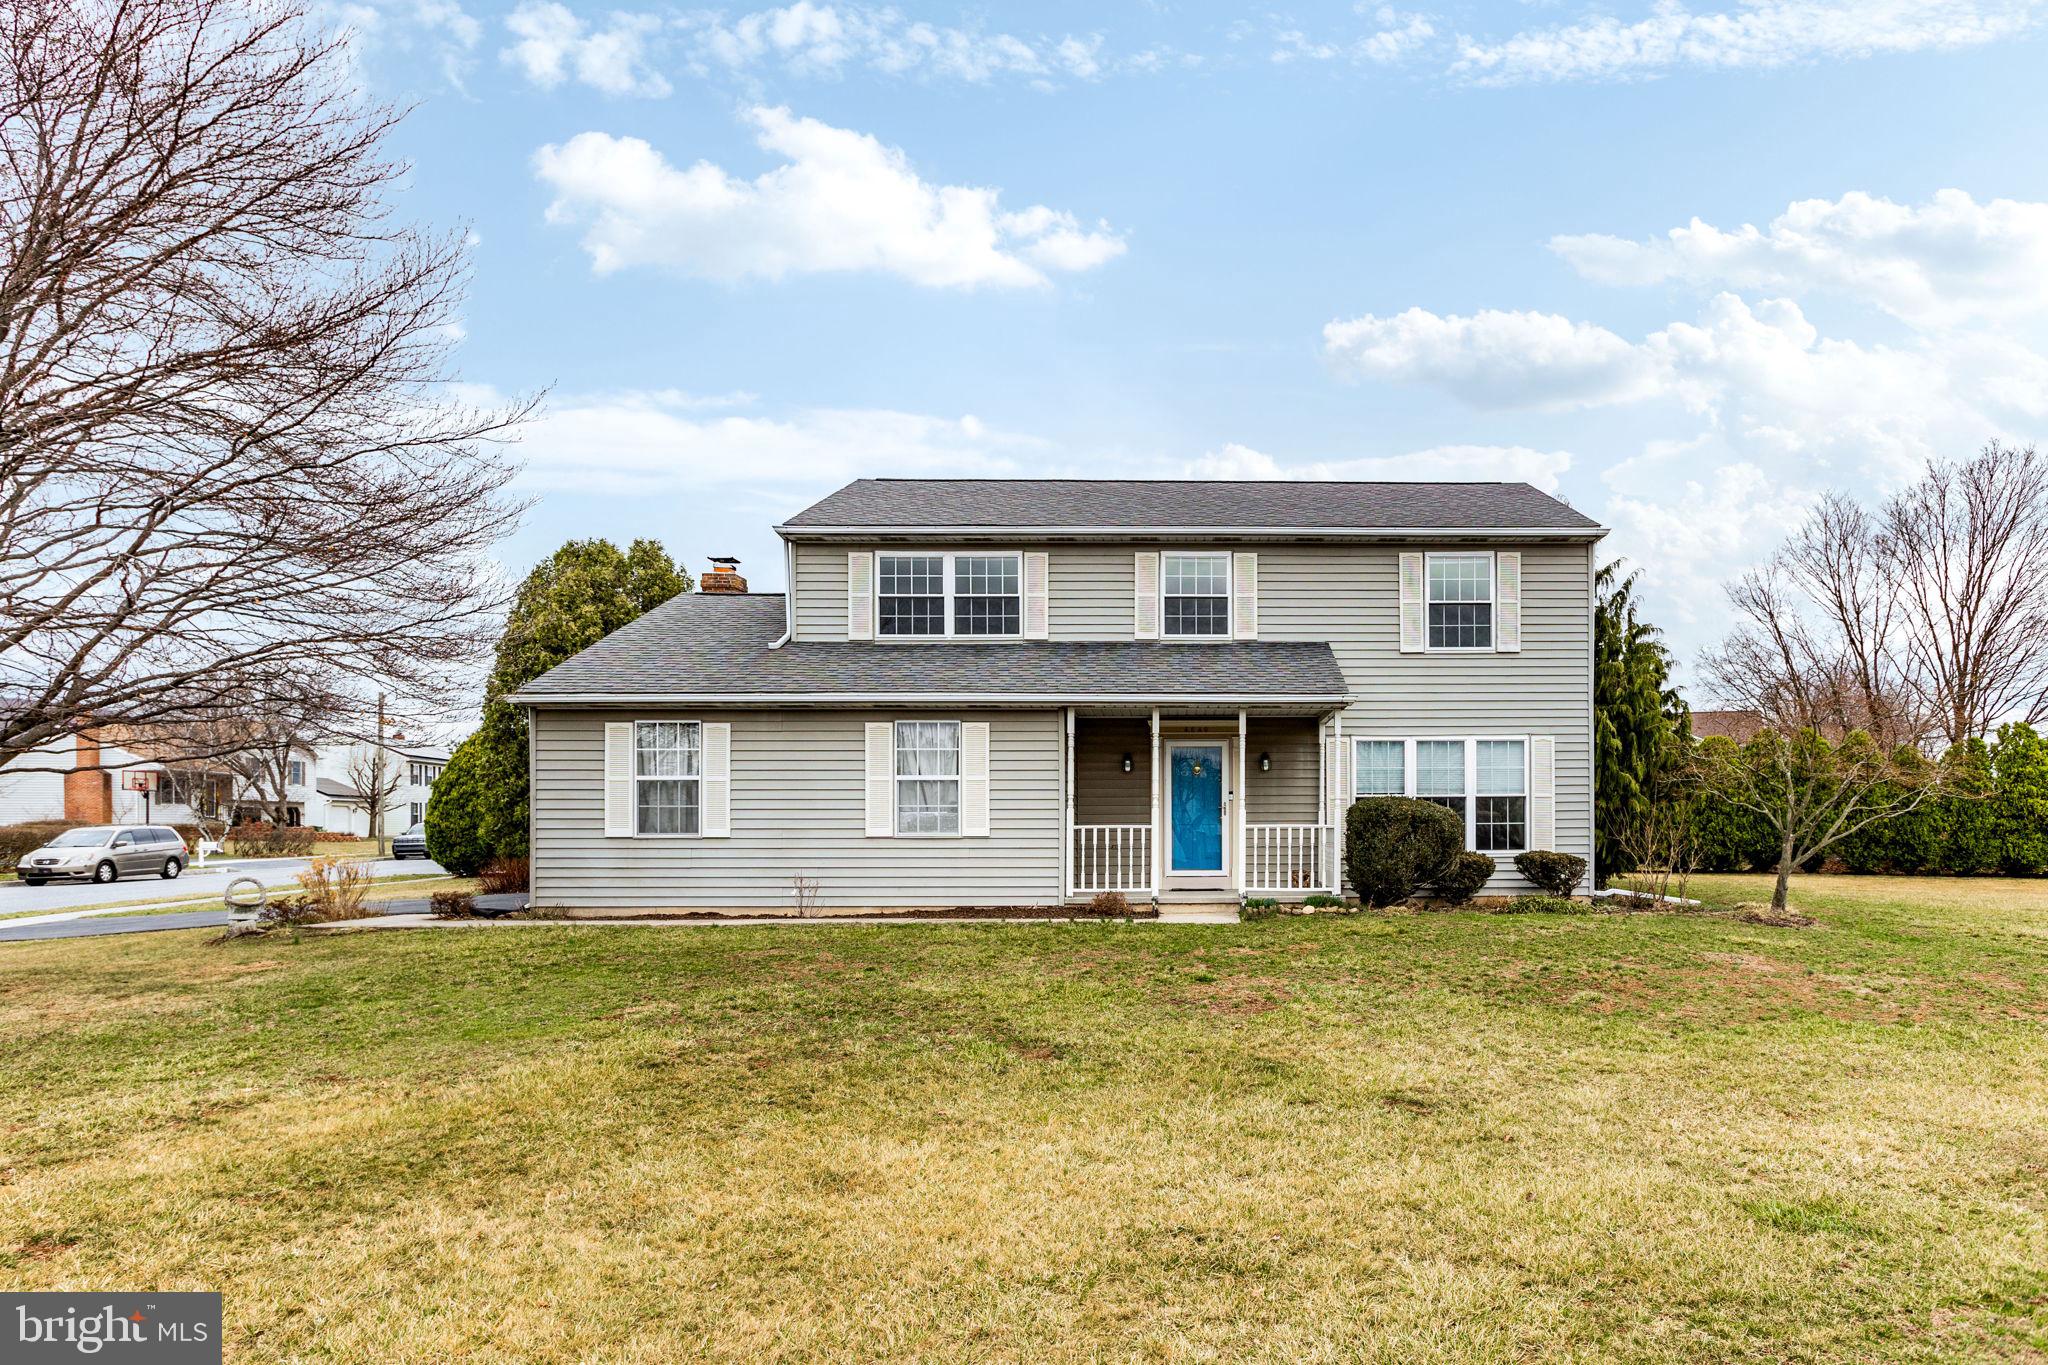
Welcome to this charming and inviting home in the suburbs of Harrisburg, PA, where comfort and convenience meet classic style. This well-maintained property boasts a two-car attached garage, offering plenty of space for your vehicles and extra storage. As you step inside, you'll be greeted by a warm and welcoming living room featuring built-in bookshelves, perfect for showcasing your favorite books and décor, along with a cozy fireplace that creates the ideal ambiance for relaxing evenings with family and friends.

The elegant French doors provide a stunning transition from the living space to a spacious back porch, where you can enjoy outdoor dining, gardening, or simply unwind in the serene surroundings of your private backyard. The eat-in kitchen is a true highlight, featuring modern stainless steel appliances, plenty of counter space for meal prep, and a cozy area for casual dining, making it the perfect spot to start your day or entertain guests.

As you explore further, you'll discover a partially finished basement, offering additional space that can be tailored to your needs—whether as a recreation room, home office, or extra storage. Beautiful wood floors flow throughout the main living areas, enhancing the home's natural warmth and character.

This home provides a fantastic blend of functional living spaces, timeless design, and modern amenities. It’s the perfect place to call home, offering both style and practicality for everyday living. Whether you're enjoying a quiet evening by the fire or hosting gatherings on the back porch, this home truly offers something for everyone.
#PADA2043288

HARRISBURG

4649 LAUREL RIDGE DRIVE

4 Beds

2 Baths

2,280 Sq.Ft.

$370,000

MLS#: PADA2043288
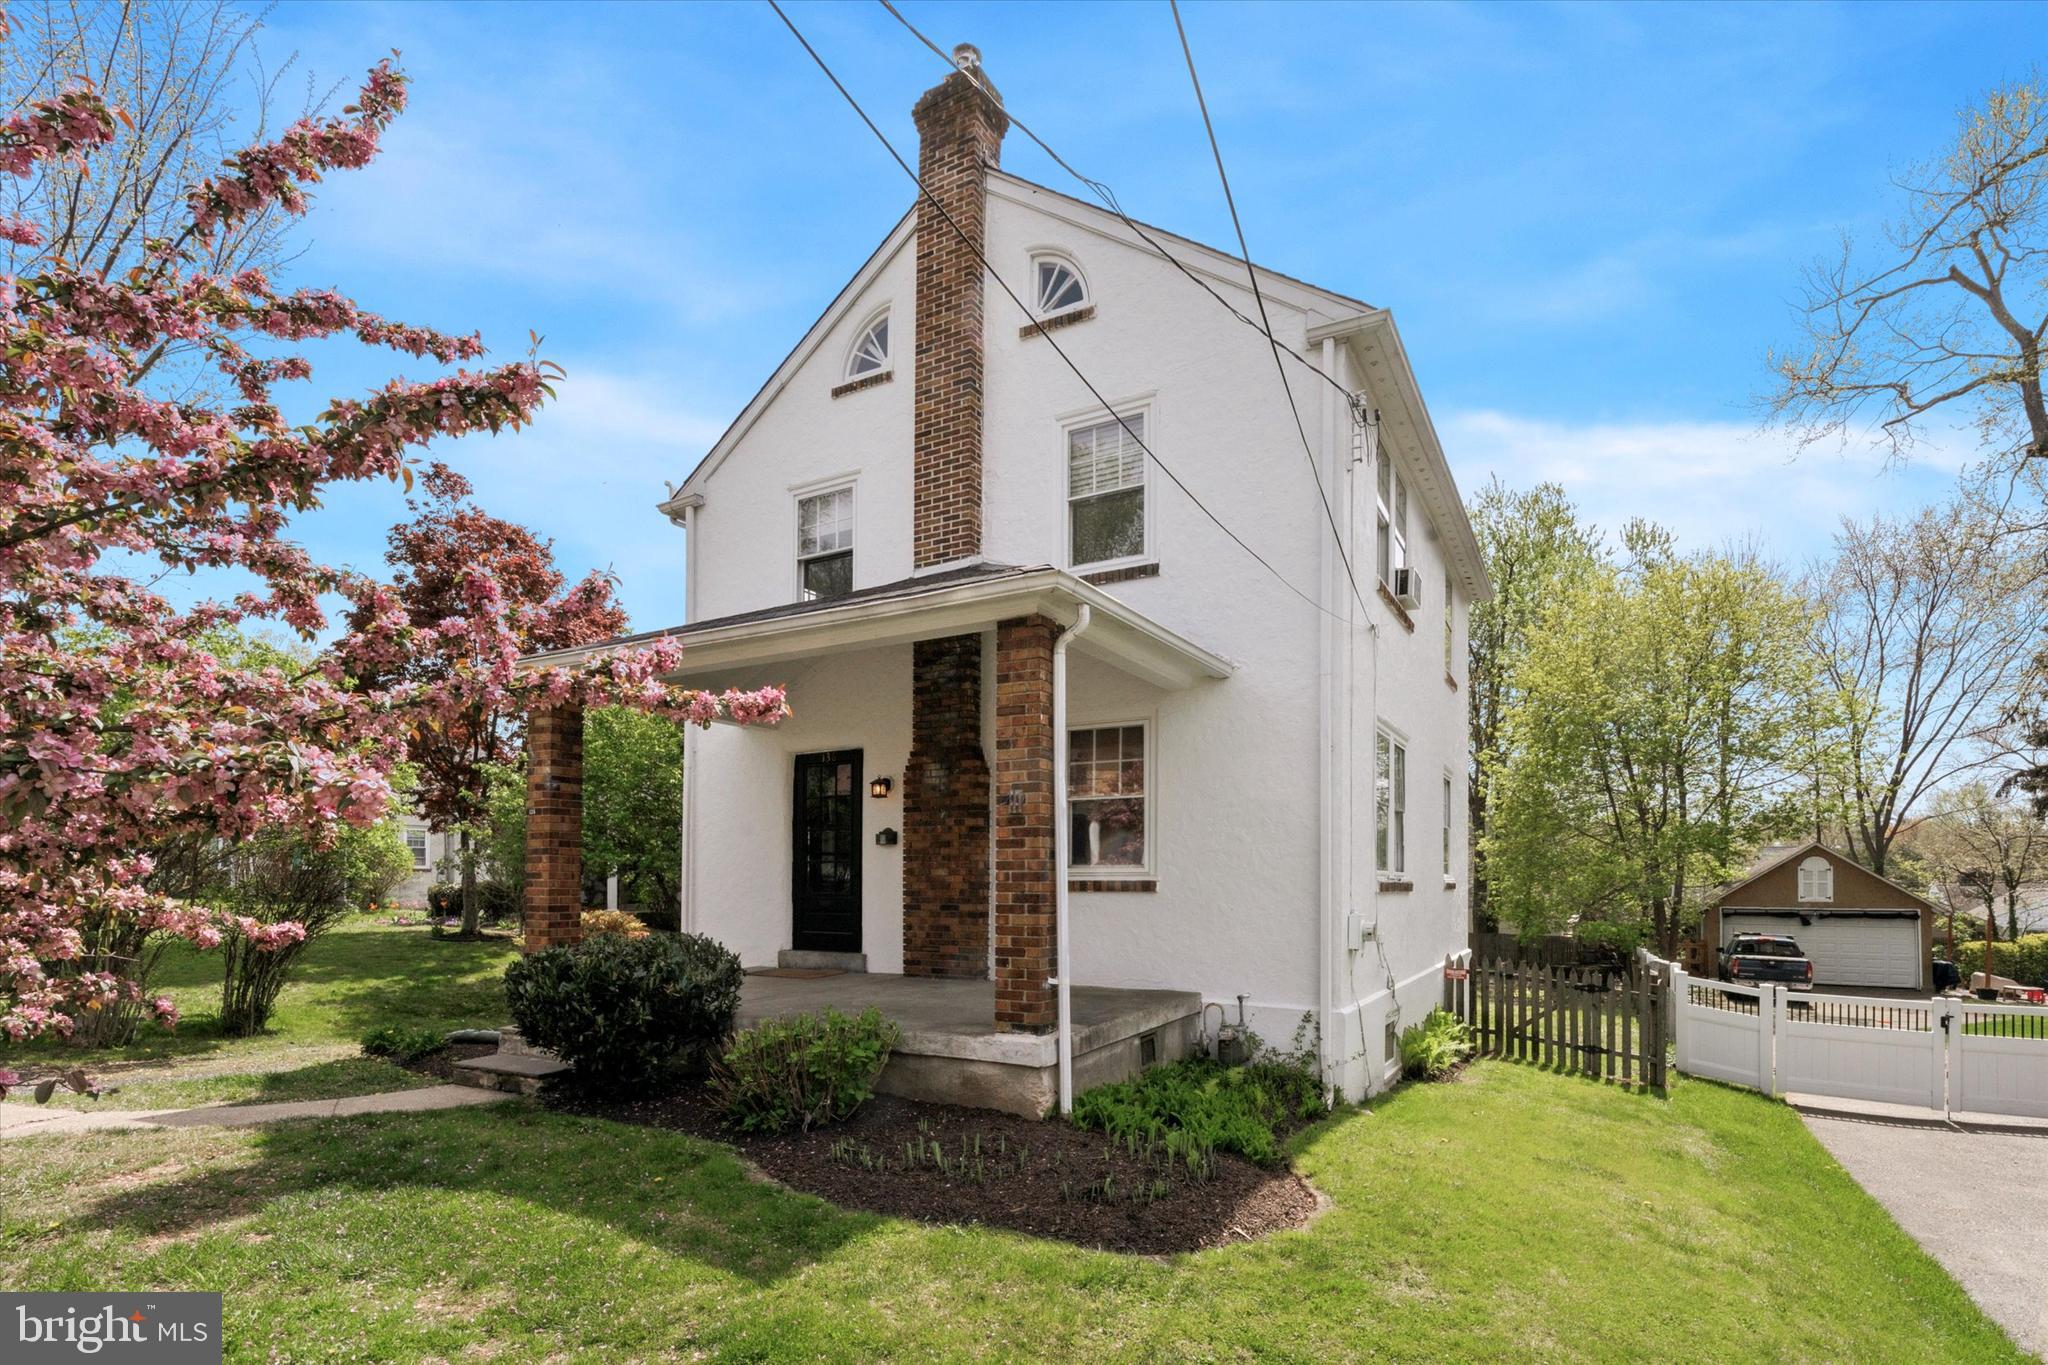
Welcome to 138 Erdenheim Road – a promising opportunity on one of Erdenheim’s most desirable streets.

This 3-bedroom, 1.5-bath Colonial is full of character and potential. Being sold as-is, it’s ideal for buyers looking to renovate and customize a home to their own style and needs.

From the classic covered front porch, step into a spacious layout featuring original hardwood floors throughout—ready for refinishing. The main level includes a generous living room, formal dining room, and an eat-in kitchen with room to personalize.

Upstairs offers three bedrooms and a full bathroom with a vintage clawfoot tub, adding timeless charm. A large, floored attic provides excellent storage or future possibilities.

The detached two-car garage offers space for storage or a workshop, and the deep backyard is perfect for gardening, play, or entertaining.

138 Erdenheim Road offers the chance to invest in a property with great potential in a convenient location near schools, parks, shops, and more.
#PAMC2137546

GLENSIDE

136 ERDENHEIM ROAD

3 Beds

1 Baths

1,288 Sq.Ft.

$500,000

MLS#: PAMC2137546
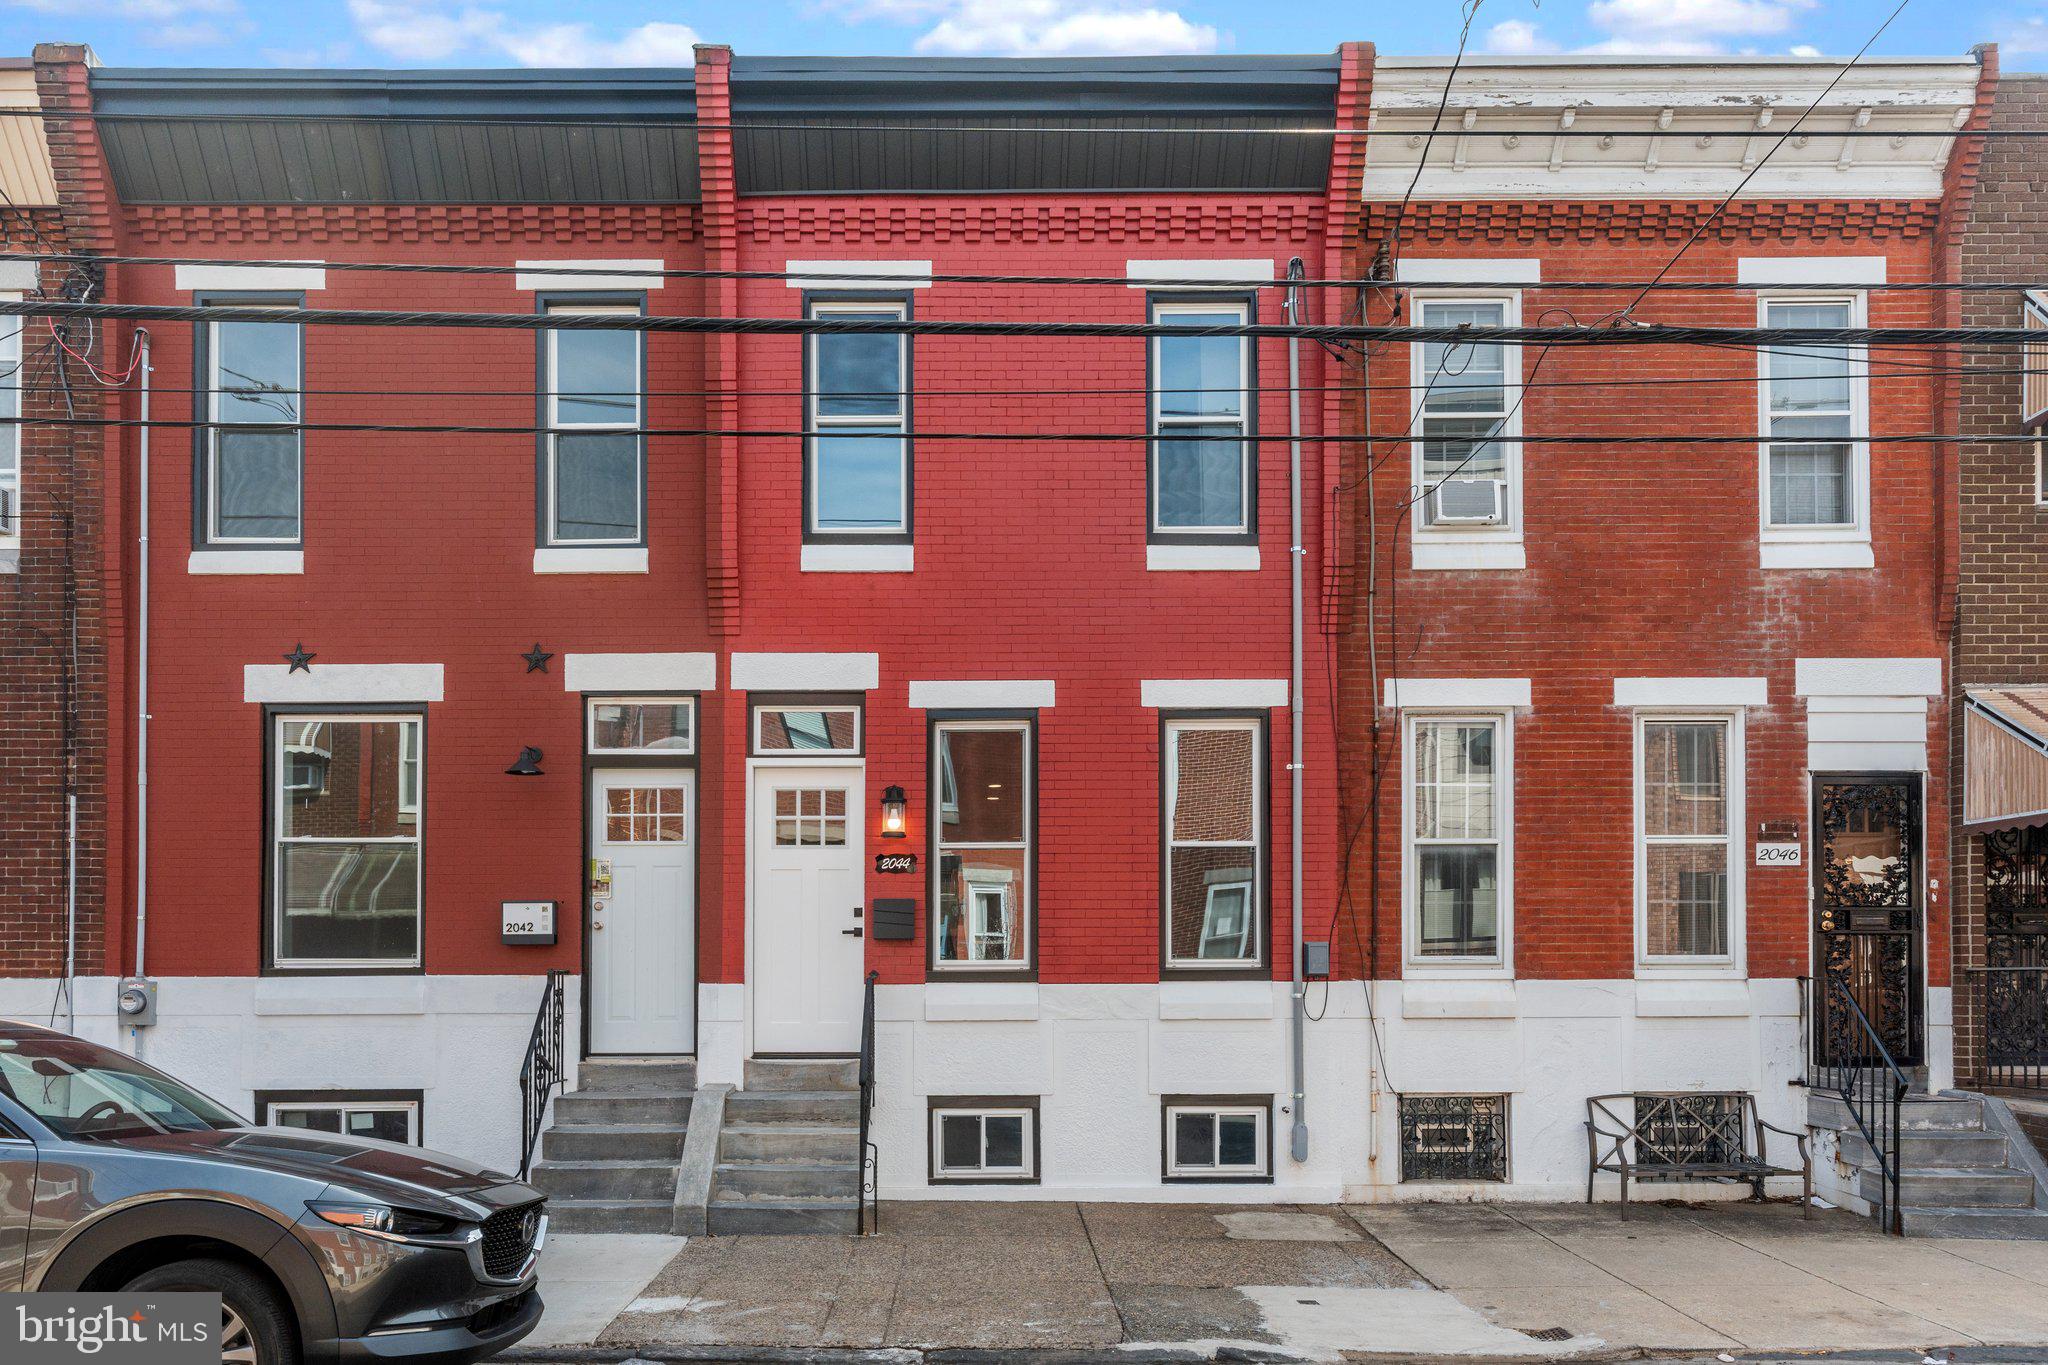
Welcome to this beautifully renovated townhouse in the vibrant Point Breeze neighborhood of South Philadelphia! Step inside to discover a spacious and inviting open-concept living and dining area, perfect for both relaxing and entertaining. The brand-new kitchen is a chef’s dream, featuring sleek cabinetry, granite countertops, and brand-new stainless steel appliances. A convenient powder room completes the first floor. Upstairs, you’ll find three bright and airy bedrooms and a fully remodeled bathroom with modern finishes. Stylish vinyl flooring runs throughout the entire home, adding a contemporary touch along with brand new Windows all over the house.
The fully finished basement offers additional living space, complete with new flooring and fresh paint. Step outside to enjoy a peaceful backyard, ideal for outdoor gatherings or quiet moments.
Located just minutes from top restaurants, shopping, and everything South Philly has to offer, this home is a must-see! Don’t miss out on this incredible opportunity—schedule your showing today!
#PAPH2458550

PHILADELPHIA

2044 MOORE STREET

3 Beds

1 Baths

1,650 Sq.Ft.

$319,900

MLS#: PAPH2458550
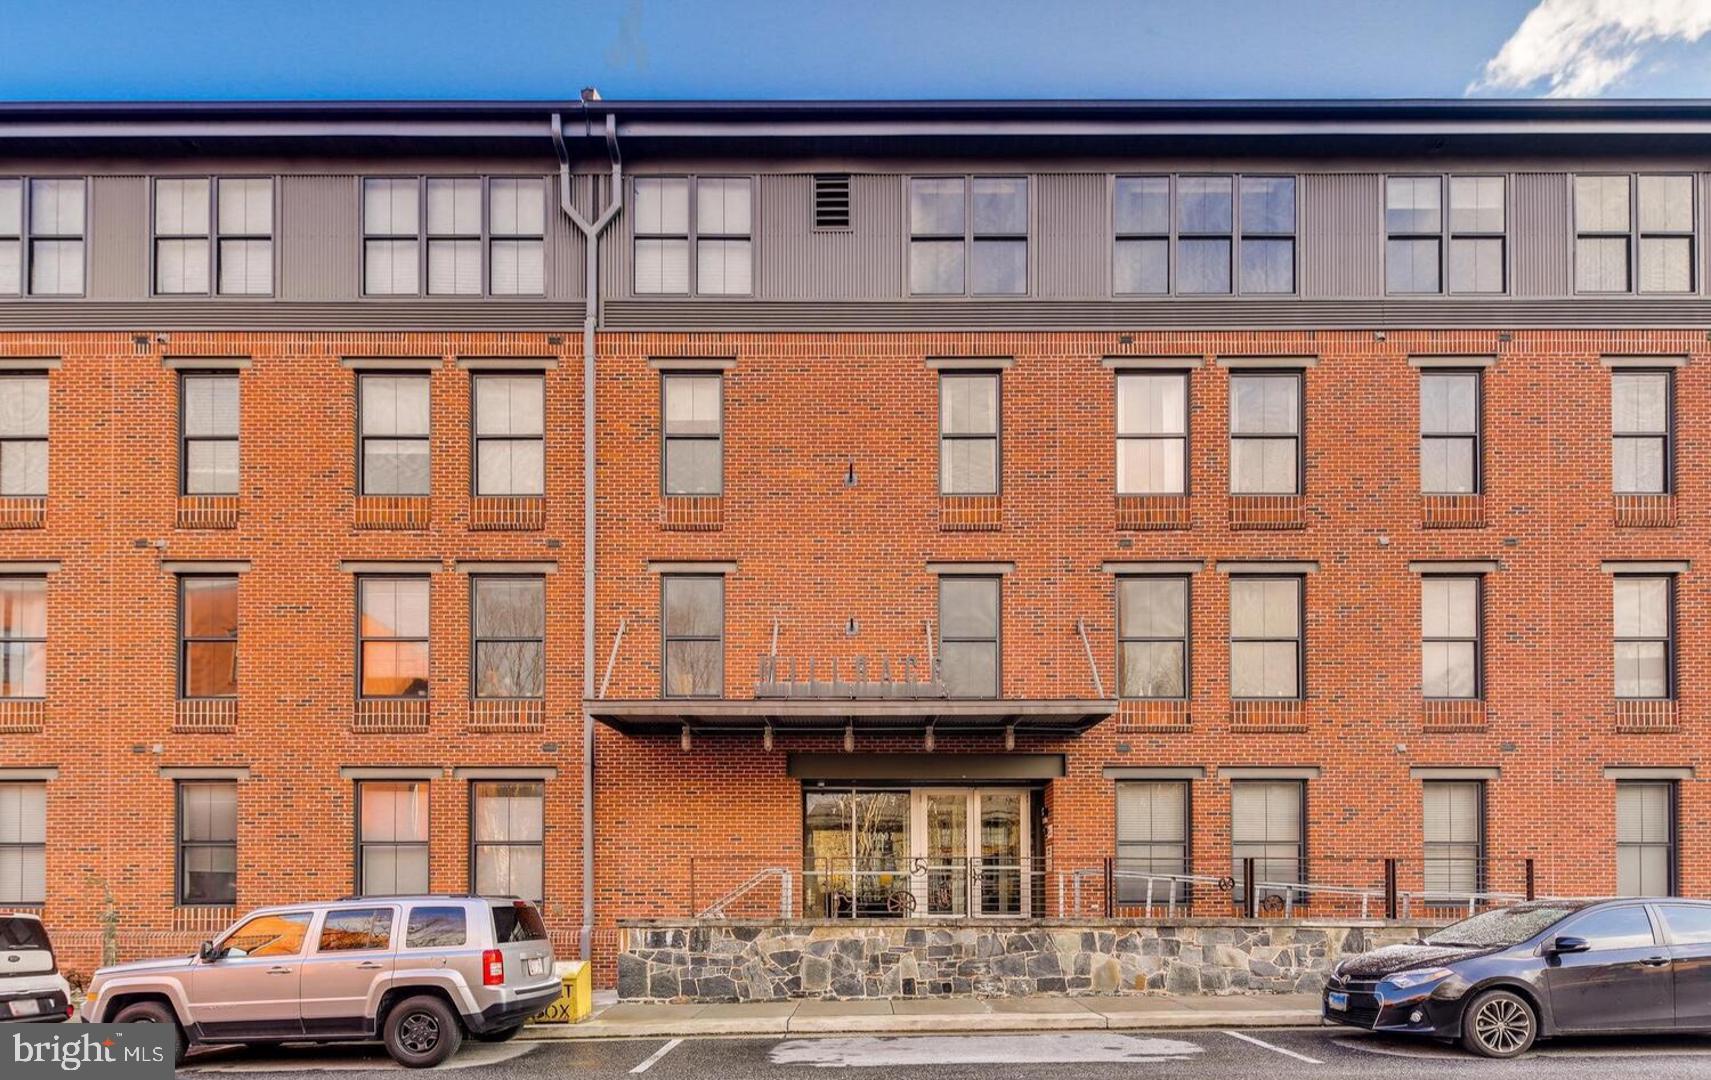
Live in arguably the coolest community in Baltimore! 

2-bedroom, 2-bath condo in the highly desirable Millrace Condominium features a tranquil balcony overlooking nature and comes with deeded garage parking. The open-concept living and dining area flows into a modern kitchen with granite countertops, while the primary suite boasts a walk-in closet and en-suite bath. Additional highlights include wood floors throughout, a stackable washer and dryer in the utility closet, a fully tuned-up HVAC system, and fresh paint throughout. Plus, enjoy exclusive membership to the Clipper Mill pool!

Perfectly situated just steps from Woodberry Kitchen and the Gutierrez Memorial fire-pit, with easy access to the zen garden, La Cuchara, Blue Pit BBQ, Artifact Coffee, and the Light Rail. Convenient to I-83 and within walking distance to The Avenue in Hampden.
#MDBA2156434

BALTIMORE

2007 CLIPPER PARK ROAD 117

2 Beds

2 Baths

1,105 Sq.Ft.

$295,000

MLS#: MDBA2156434
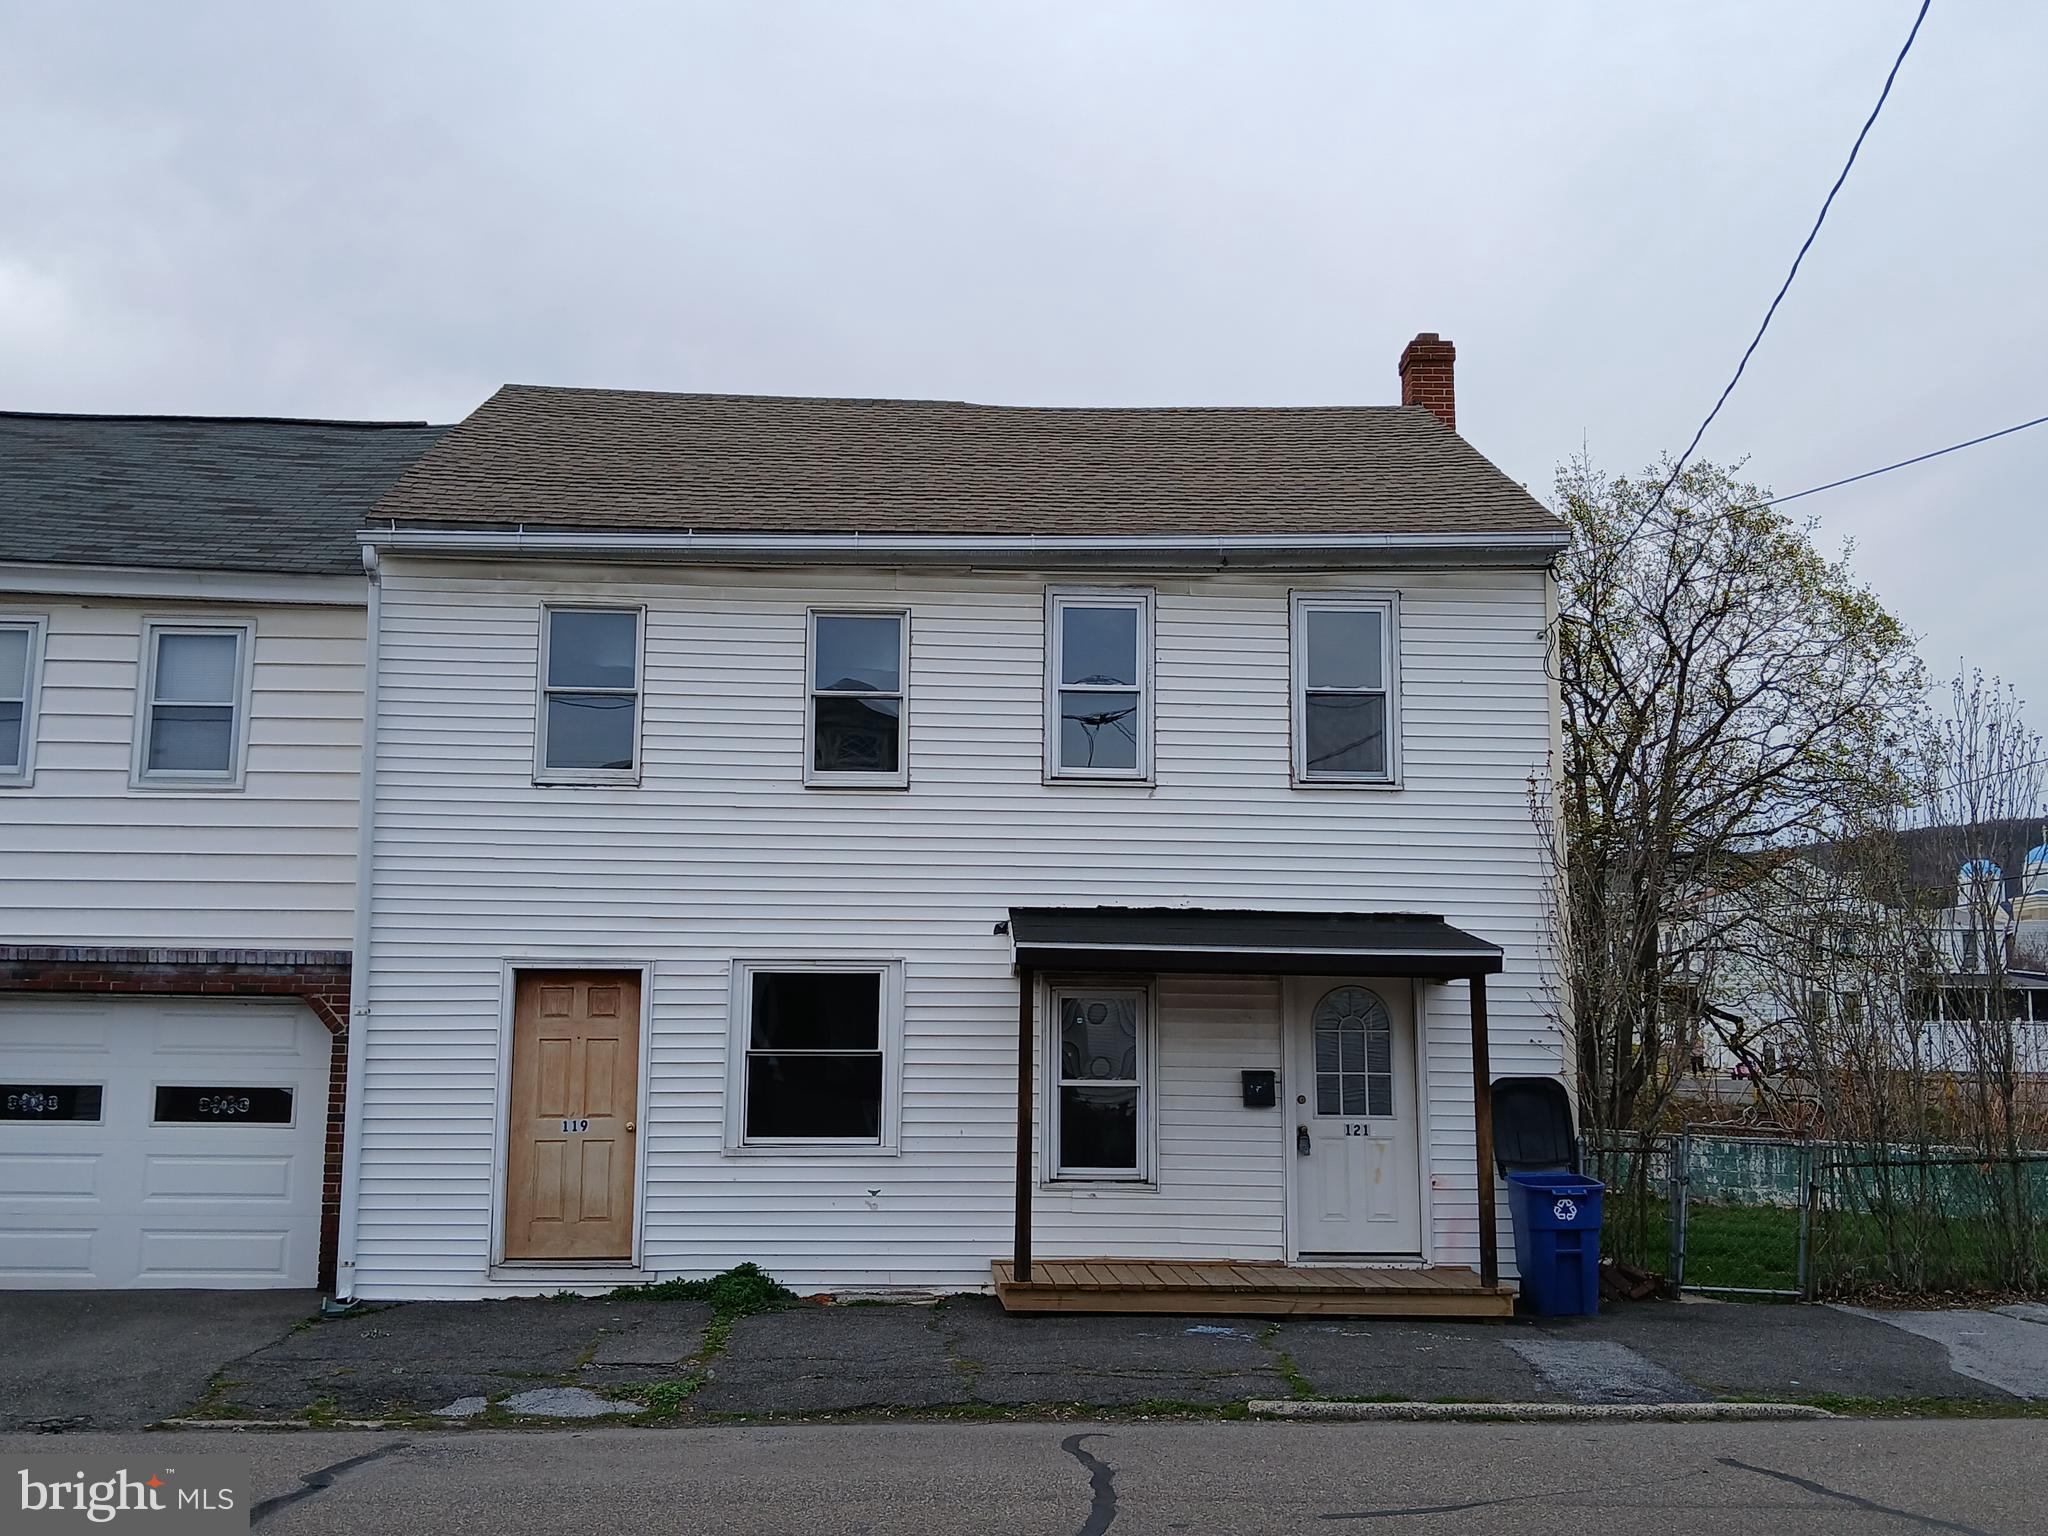
2 Unit Apartment Building in St Clair, PA.  Each unit is a 2 bedroom apartment.  The right side apartment is functional.  The left side apartment will need work.  One parcel/one electric service/ 2 units.  Sold as-is.  Cash sales only.   Owner is a licensed agent.  Call for details.
#PASK2020938

SAINT CLAIR

119 E CARROLL STREET 121

4 Beds

None Baths

1,788 Sq.Ft.

$109,900

MLS#: PASK2020938
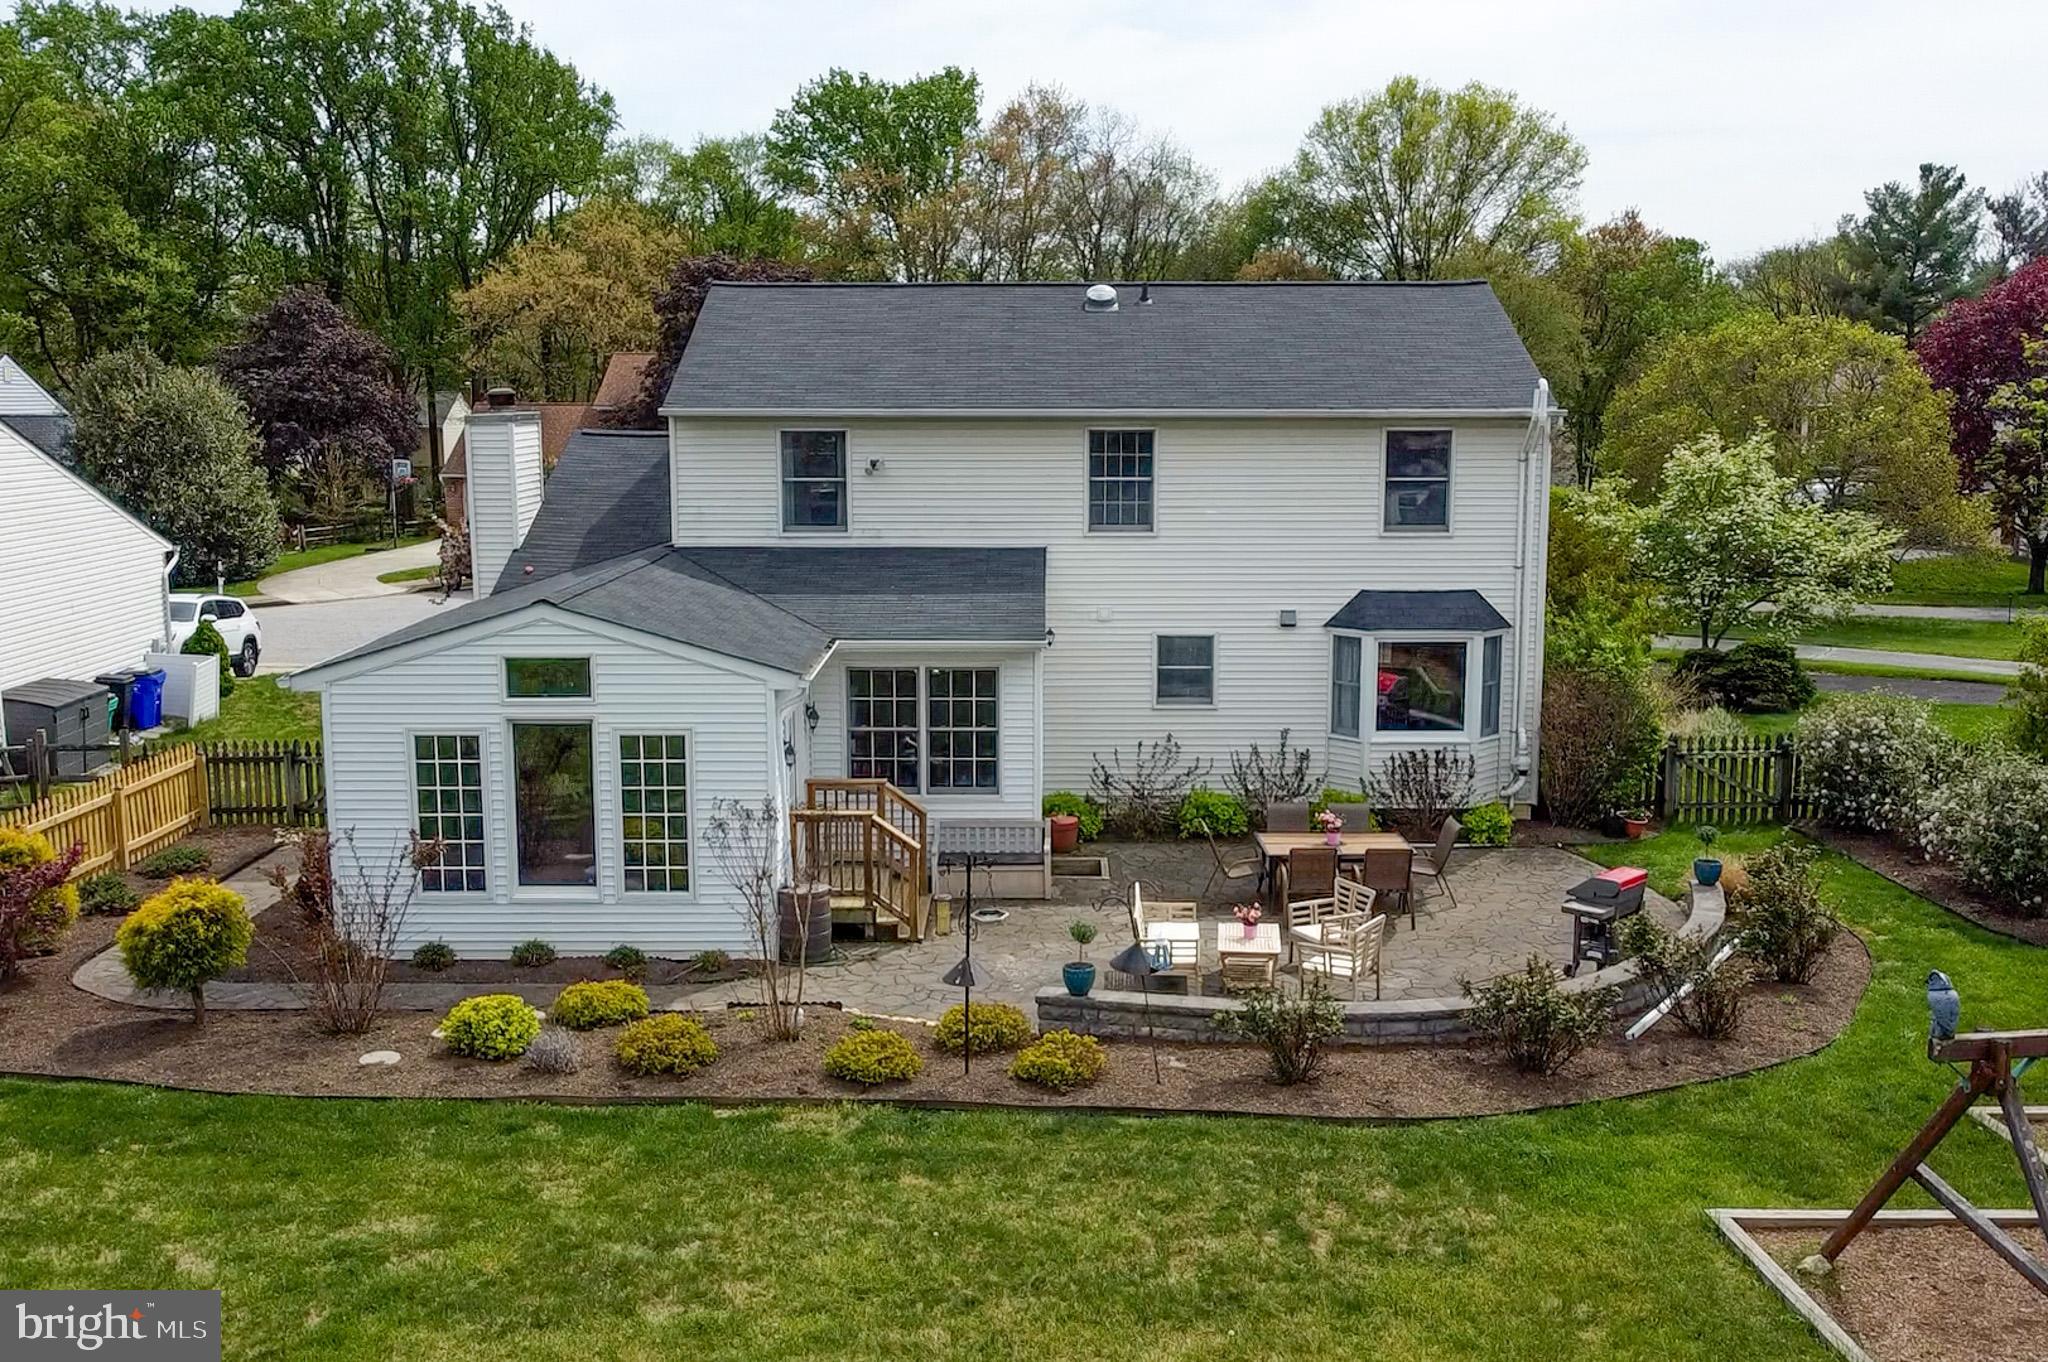
OFFERS DUE FRIDAY, 5/2, AT 3PM.  Fantastic 4-bedroom, 3 and ½ bath Colonial is beautifully updated and will not disappoint! Situated on an excellent lot with a level, fenced-in backyard, 5263 Five Fingers Way is truly a special find in Glenmont, a very desirable community located in a Howard County enclave that allows you to take advantage of all the great things that Columbia has to offer without any of the CPRA fees! From the open floor plan to the fantastic outdoor living space, this gorgeous home hits the perfect balance of private living and entertainment space. Inside and out, you will find that this home has been updated, loved and meticulously maintained. Sophisticated features, recessed lighting, custom cabinetry, and all the other little touches continue to enhance the appeal. This stunning home boasts a large main level flooded with an abundance of natural light, creating an inviting and uplifting atmosphere from the moment you step inside, while the gorgeous hardwood floors anchor the space with warm tones. As a nod to its open space concept, the kitchen and extended family room area is truly the heart of this home and the ideal setting for entertaining and family gatherings. You will absolutely love cooking in the updated kitchen featuring custom cabinets, granite counters, tile backsplash and high-end stainless-steel appliances. Acess from the family room leads directly to an expansive area dedicated to outdoor living, featuring a massive paver patio, retaining wall, pathway and amazing landscaping. This well-appointed space is perfect for grilling, entertaining guests, or simply relaxing at the end of the day with your favorite drink by a fire. Completing the main level is the spacious living room and formal dining room. The upper level features an expansive primary suite with an enormous walk-in closet boasting custom shelving. The updated primary bath is absolutely stunning, featuring an extra-large vanity with plentiful counter space and storage, along with a gorgeous shower that boasts floor-to-ceiling tile and frameless glass doors, offering a spa-like experience in the comfort of your own home. Three additional bedrooms and a second updated bath complete the bedroom level. On the lower level, luxury vinyl plank flooring carries throughout, known for its resistance to moisture, extreme durability, and low maintenance. This expansive recreation room provides endless living and entertainment options, whether you envision a game room or office space. With an egress window and a full bath, this space could also serve as a 5th bedroom or a guest suite, adding to the home's versatility. This property is also in an ideal location for shopping, restaurants, and commuting to both Baltimore and DC. Don’t miss your chance to fall in love with this breathtaking home!
#MDHW2052602

COLUMBIA

5263 5 FINGERS WAY

4 Beds

3 Baths

3,372 Sq.Ft.

$719,900

MLS#: MDHW2052602
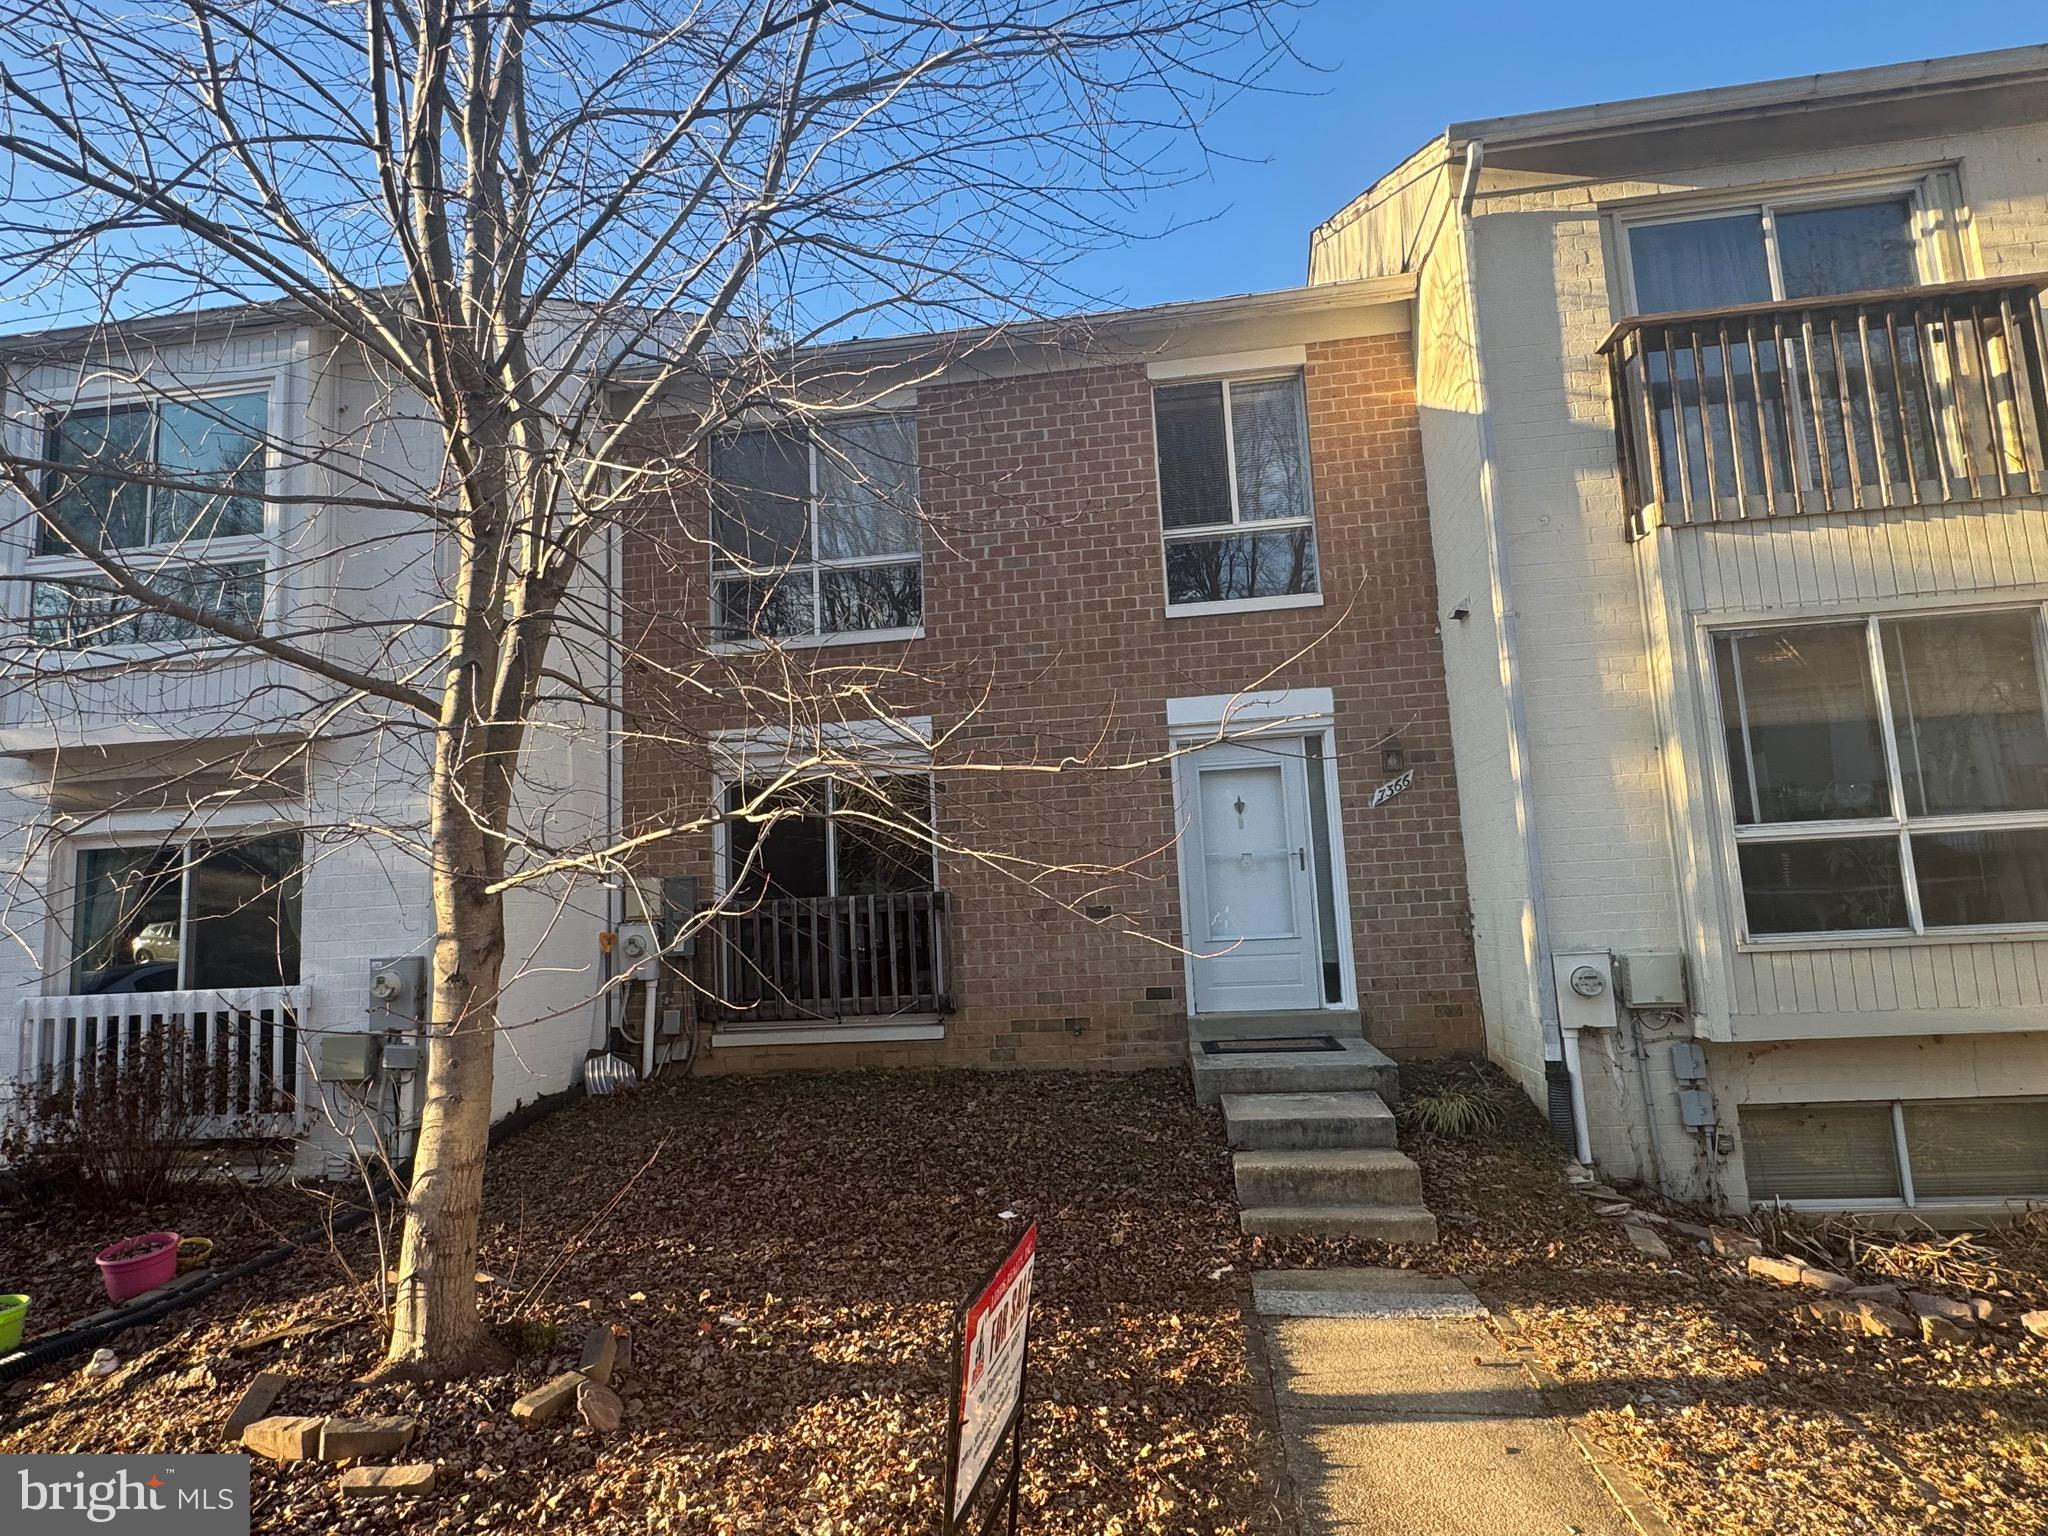
Brick Front Town Home with 3 Bedroom,3.5 Bath in Lake Elkhorn community in the top rated Atholton High School. Walk out finished walk out Basement with cozy Fireplace, Spacious Living Room leading to Deck. Walking distance to the beautiful Lake Elkhorn Park with walking trails connecting to Pat Branch Walking Trail.Lot of parking spaces. Easy and convenient access to Columbia Town Centre and to Rt 32 & Rt 29.  New carpet installed.
#MDHW2049576

COLUMBIA

7366 BROKEN STAFF

3 Beds

3 Baths

2,150 Sq.Ft.

$445,000

MLS#: MDHW2049576

1 ... 619 620 621 622 623 ... 666
* Listings identified with the FMLS IDX logo come from FMLS and are held by brokerage firms other than the owner of this website. The listing brokerage is identified in any listing details. Information is deemed reliable but is not guaranteed. If you believe any FMLS listing contains material that infringes your copyrighted work please review our DMCA policy and learn how to submit a takedown request. © 2024. First Multiple Listing Service, Inc.

Send a message

Message successfully sent.

Your message

What is 3 + 4 ?

Reason for contacting?

I agree to receive email communication and understand I can unsubscribe at any time.

I agree to be contacted by Charis Realty Group - Christine Issler, Broker via call, email, and text for real estate services. To opt out, you can reply 'stop' at any time or reply 'help' for assistance. You can also click the unsubscribe link in the emails. Message and data rates may apply. Message frequency may vary. Privacy Policy

Sign Out

Virtual Assistant

Would you like to take the next step with this property? We can help you schedule a showing or virtual tour, or send you more details.

Yes, I would like more information.

Thank You for Your Reply, One of Our Agents will contact you as soon as possible

No, maybe later.

Thank you, you can always contact me via email, phone number or through the contact form.

Realhub AI

Lucy - Your AI-Powered Realtor

Update Your Temporary Password

Personalize your search

Enter your email and we'll notify you immediately when new listings match what you're looking for.

or enter email address

Already have an account ? Login here

Continue your home search

I agree to receive communications and understand I can unsubscribe at any time.

I agree to be contacted by Charis Realty Group - Christine Issler, Broker via call, email, and text for real estate services. To opt out, you can reply 'stop' at any time or reply 'help' for assistance. You can also click the unsubscribe link in the emails. Message and data rates may apply. Message frequency may vary. Privacy Policy

Already have an account ? Login here

We use cookies

We use cookies primarily for analytics to enhance your experience. By accepting, you agree to our use of these cookies. You can manage your preferences or learn more about our cookies policy.