Properties

Browse or get in touch to schedule a walkthrough.

  • Nearby me
Price range

Popular Features

Community Features

Association

Property Features

Waterfront

View

Exterior Features

Interior Features

Style

1103741 properties match your criteria

Updated 1 minute ago

E-Alert name
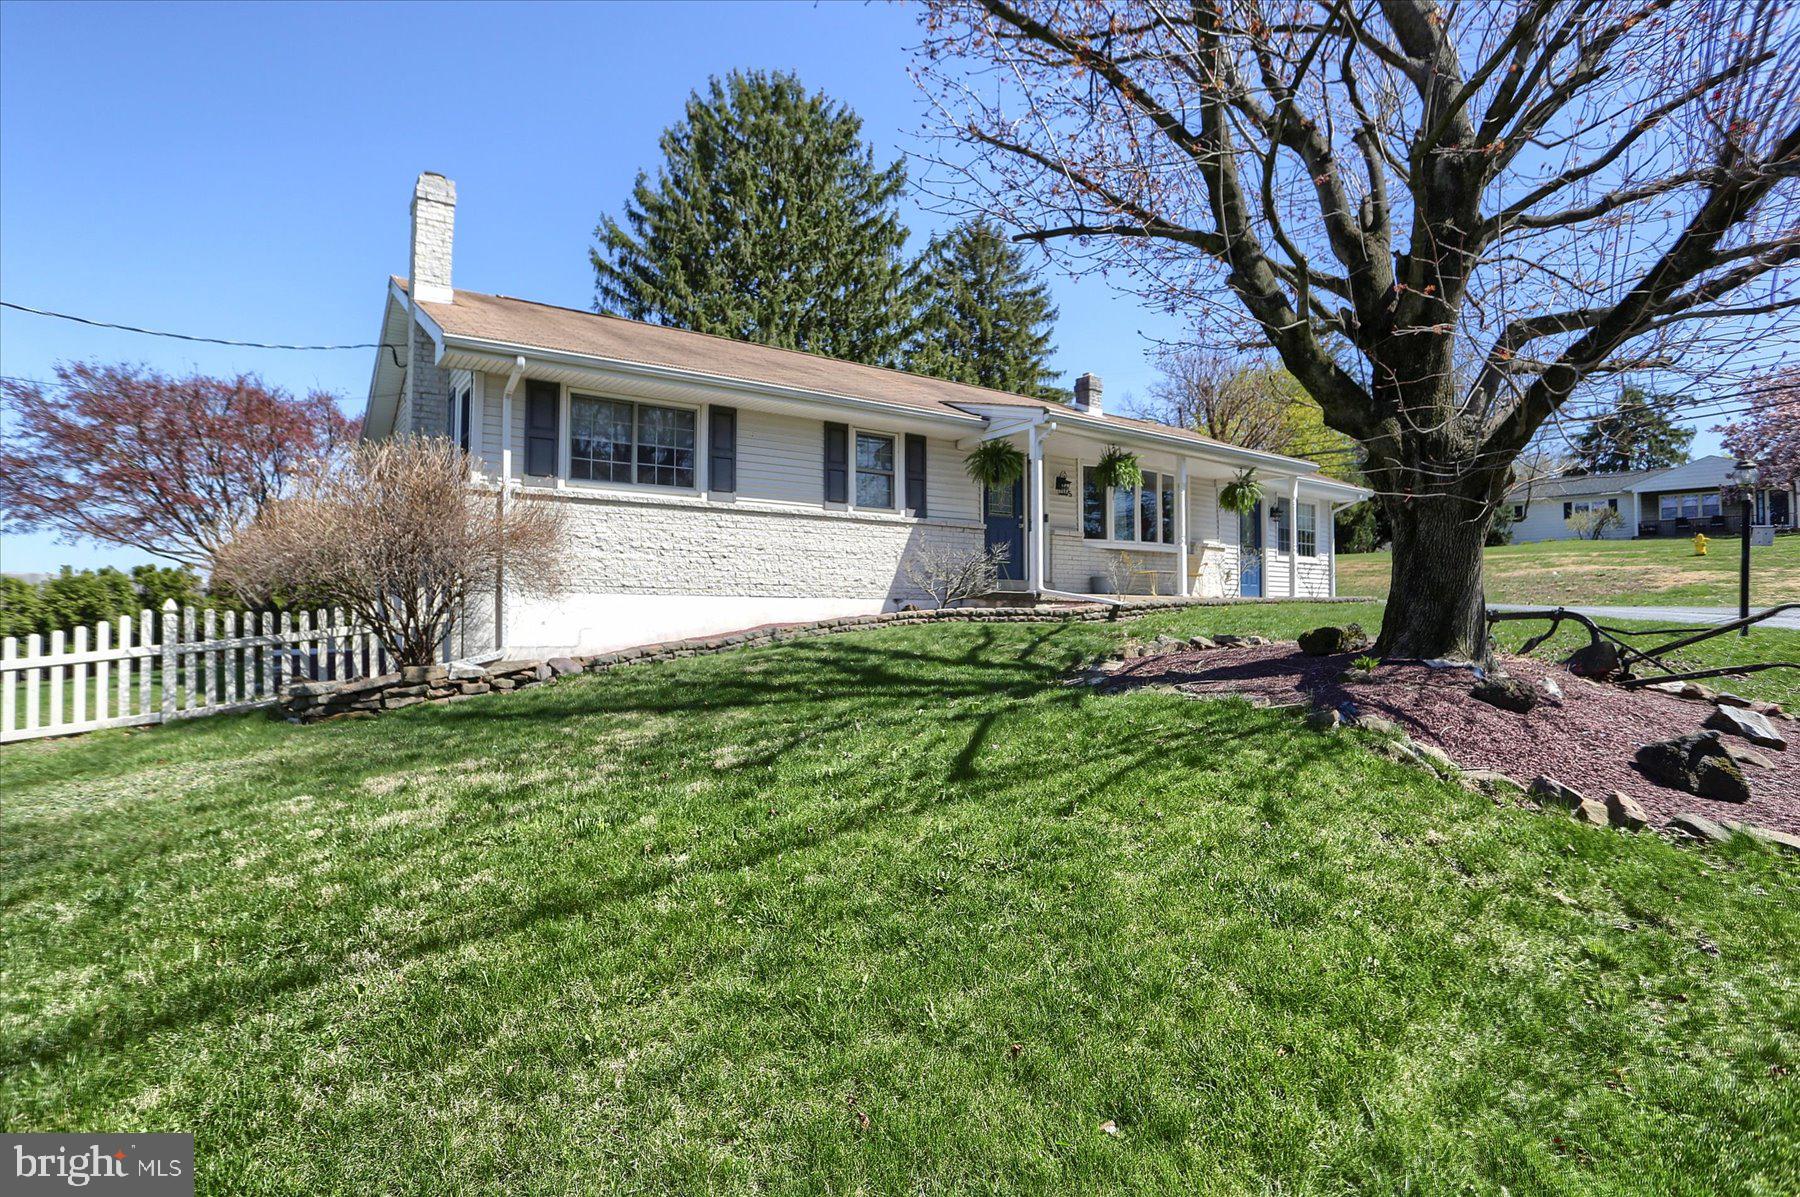
Quality abounds in this superb rancher in West Hanover Township, Harrisburg PA area with over 2,000 sq ft of living space, three bedrooms, two bathrooms, and much more. Picturesque views of Blue Mountain is only one of the amenities that makes this house into a home. This must see home is your ultimate getaway space and a place of entertainment for all your friends and family. The private back yard has an over sized deck and patio area which includes a hot tub and fire pit area. This oasis is a must see! After you enjoy the outdoors, you can head down to the basement family room complete with a pool table, bar, and all appliances stay. You even get a one year home warranty! Home is within walking distance of shopping, school, and restaurants. All that is missing is you.
#PADA2044776

HARRISBURG

95 CANDLEWOOD DRIVE

3 Beds

1 Baths

2,400 Sq.Ft.

$339,900

MLS#: PADA2044776
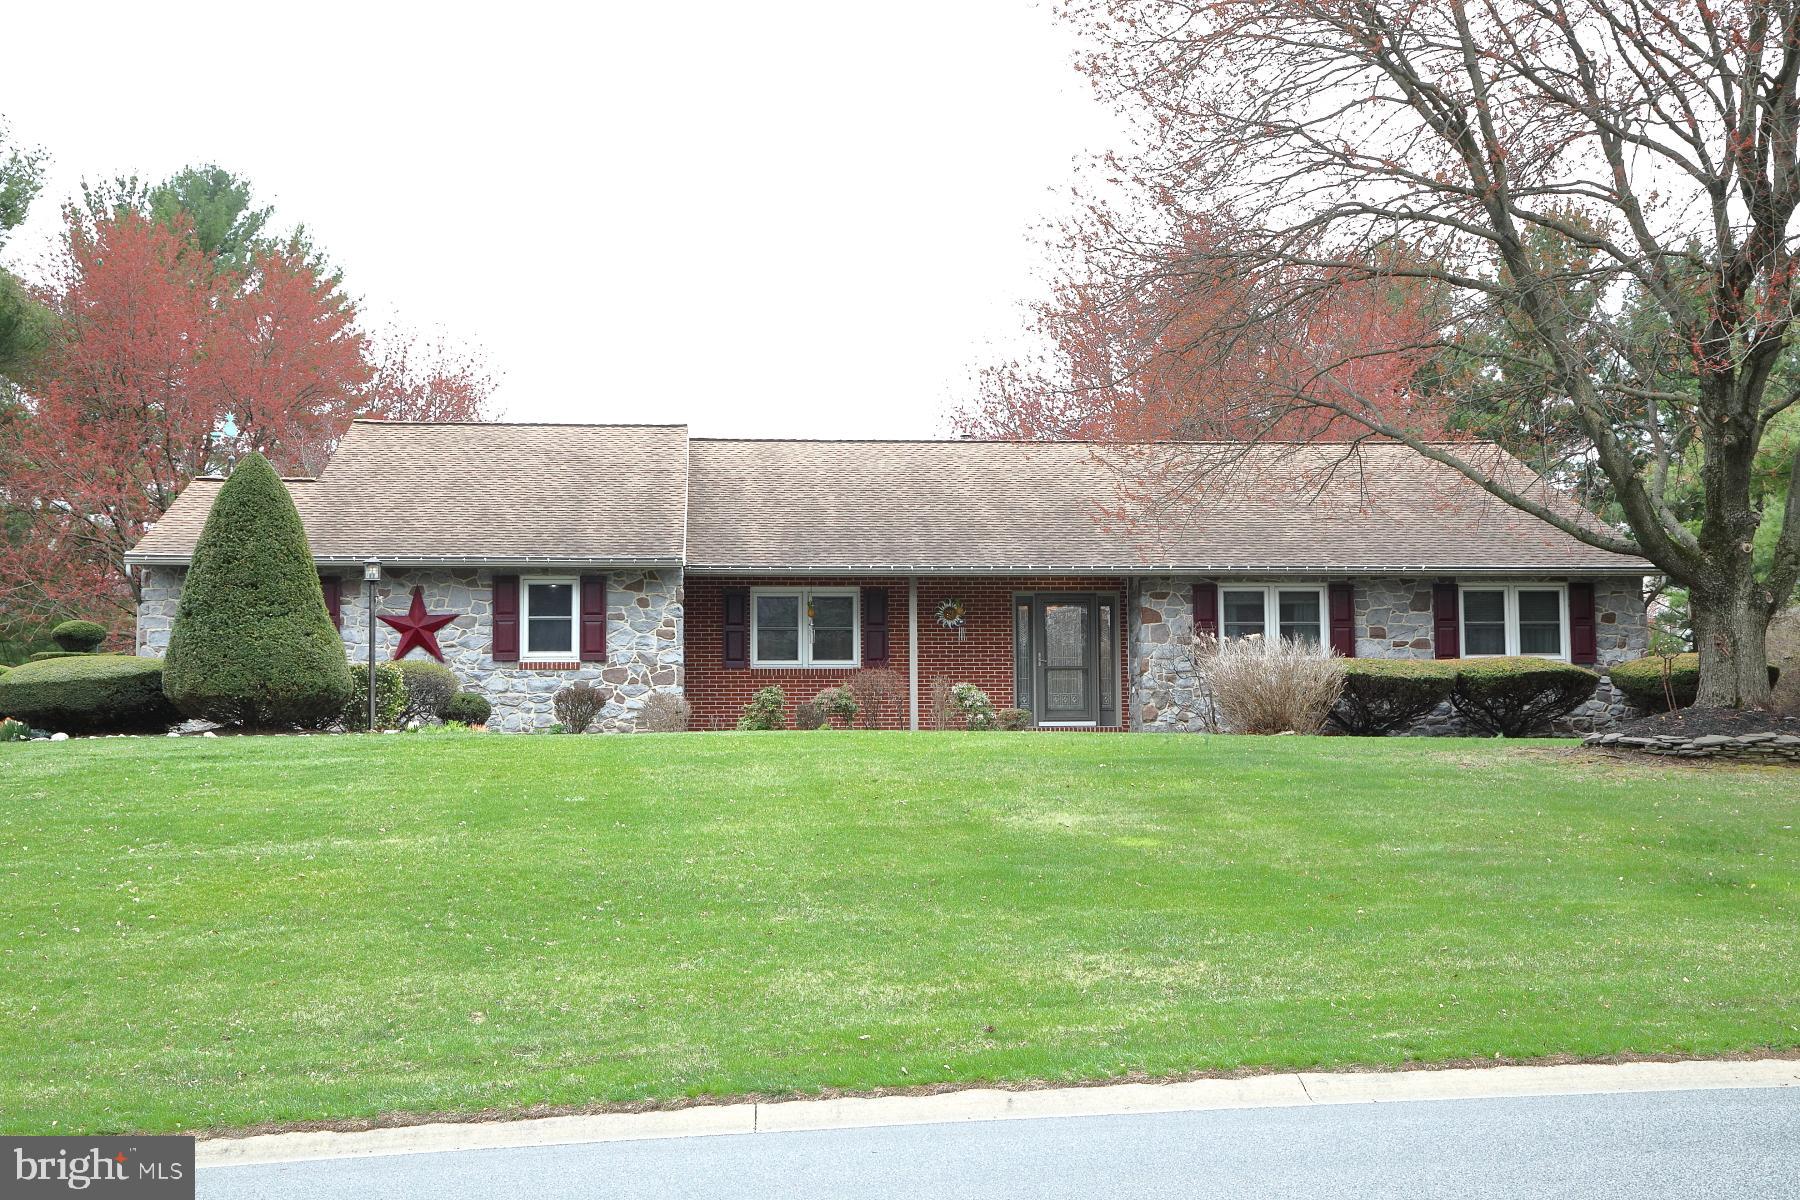
Situated on a beautiful .70 acre private lot in Manheim Twp and adjoining Wetherburn, this 1 story home is a rare find and ready for a quick settlement! Wide hallways, Primary Bedroom with roll-in shower, ramp from Garage to house make this a home where you can age in place. A heated enclosed porch is just the place to enjoy the views of the large back yard, brimming with birds and landscaping, and the rear door opens onto the pressed concrete patio with waterfall. The large open Kitchen has lots of counter space for entertaining and food prep, and a pantry for your dry goods. Wide doorways and Halls allow for a wonderful flow for day to day living and entertaining.  Two car Garage plus 4 additional off street parking spaces!  The Laundry is handily located off the Kitchen, and here you will find the half Bath, tucked out of the way. Don't miss this well planned single home!
#PALA2067932

LITITZ

509 KOSER ROAD

3 Beds

2 Baths

1,947 Sq.Ft.

$464,000

MLS#: PALA2067932
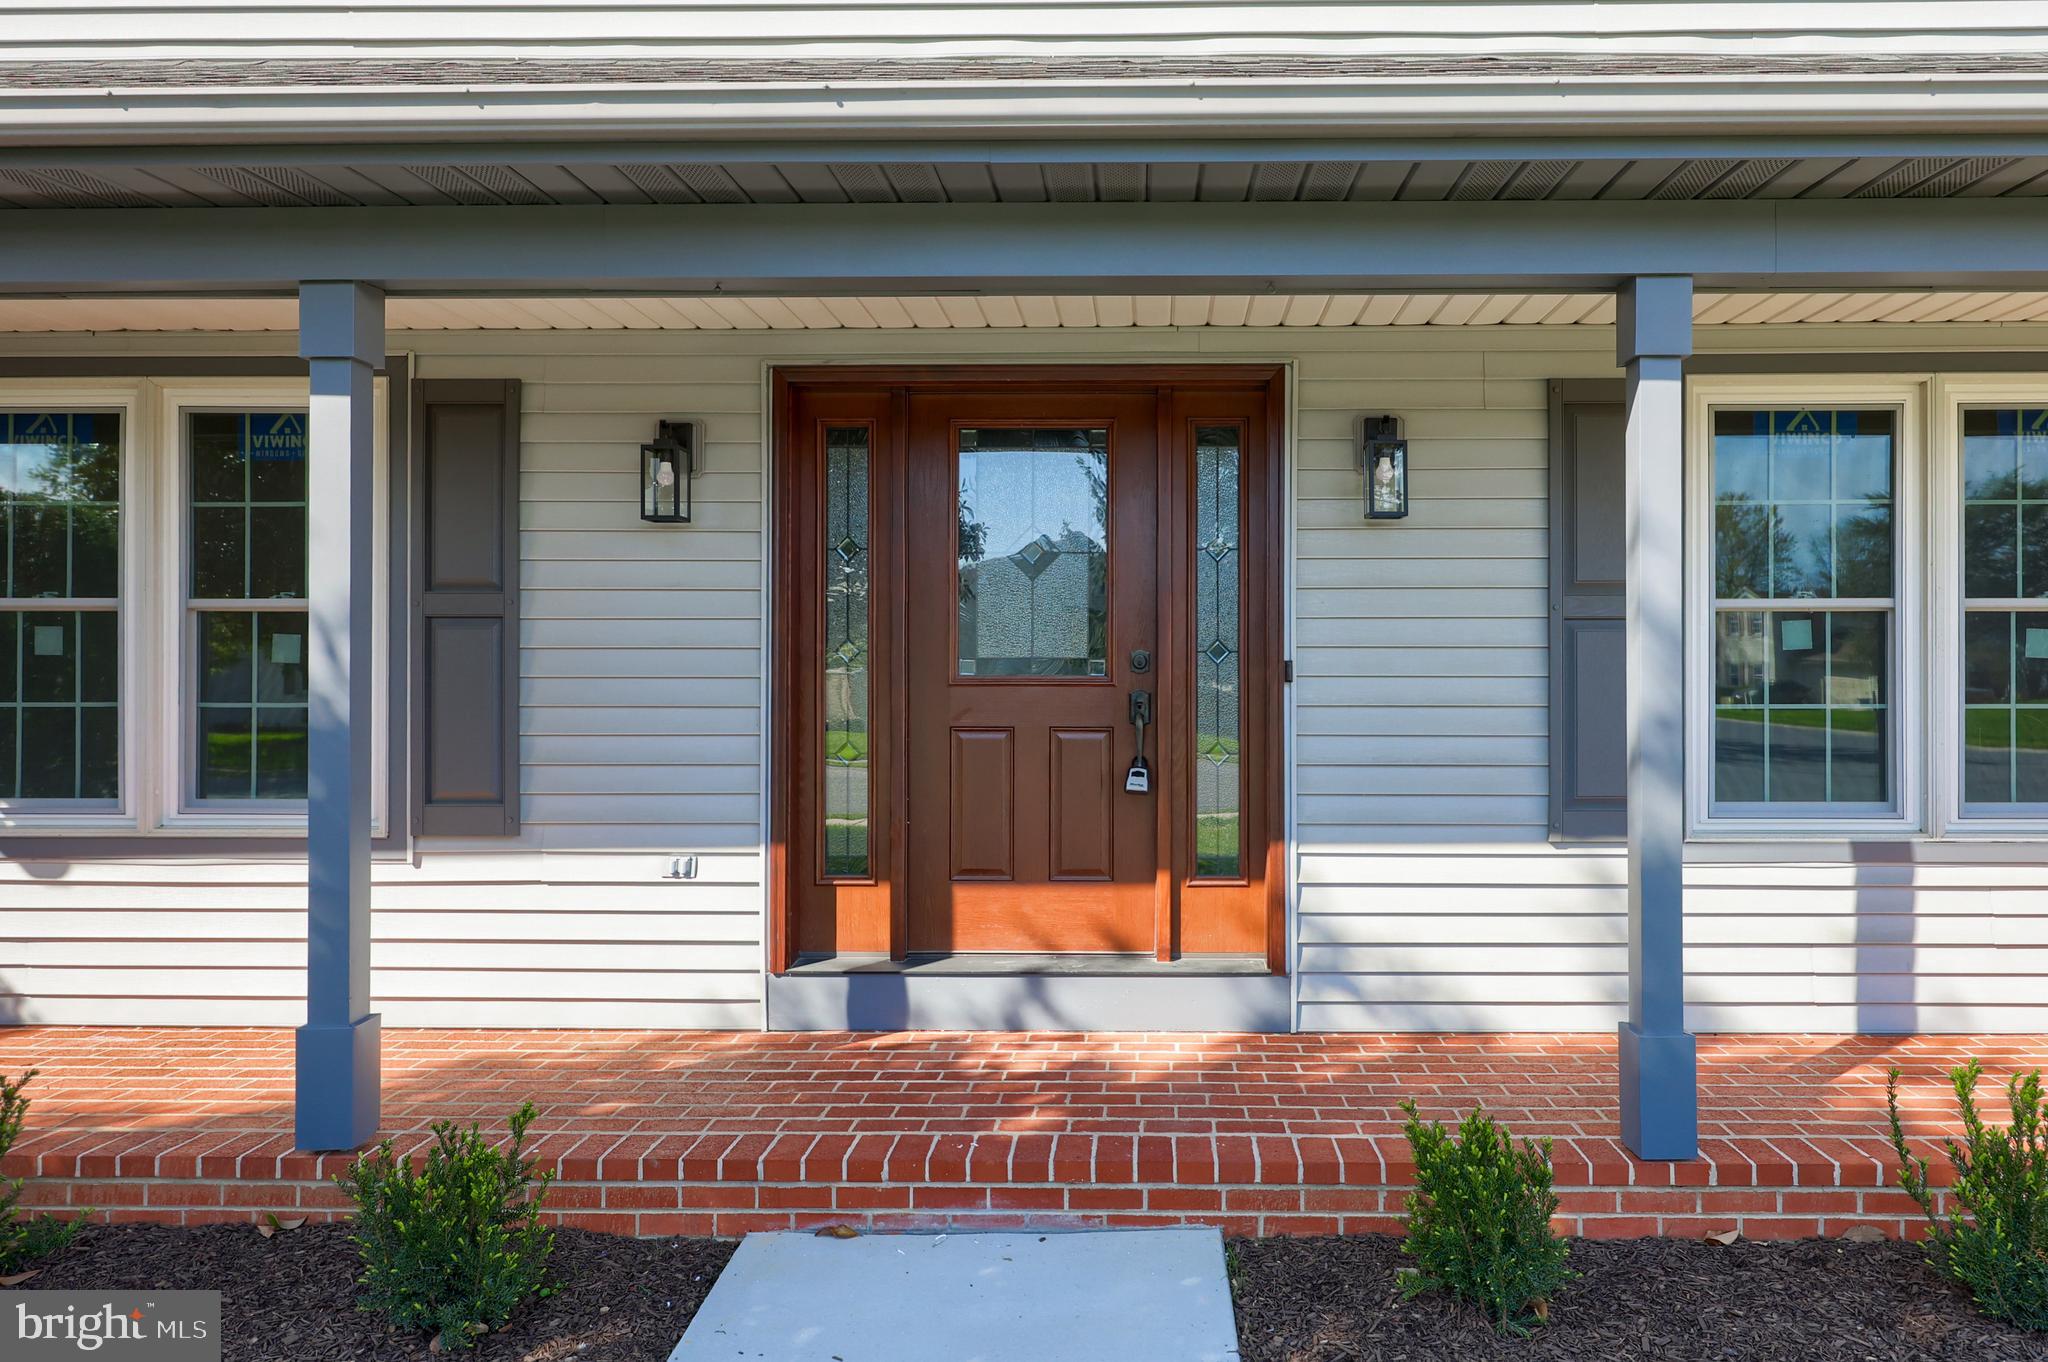
Welcome home to 224 Pine Lane!  This newly remodeled home in New Holland is ready to welcome its new owners.  The 3 bedroom 2 and a half bath home is situated on a picturesque lot overlooking prime Lancaster County farmland.  The home has gone through a complete transformation including, new flooring, new windows, fresh paint, updated mechanicals and appliances, remodeled bathrooms, exterior upgrades, and refreshed landscaping.  On the first floor you will find a open kitchen which flows into the living room which features a vaulted ceiling and skylights offering plenty of natural light!  This room leads out to the fenced-in backyard which is an excellent space for entertaining...especially with the warmer months ahead.   The main level also has a powder room, laundry nook, dining room, and space for a formal dining room, playroom, or office.  Moving up to the second floor you will find three nicely sized bedrooms and two full bathrooms.  The primary bedroom boasts a vaulted ceiling, a custom walk in closet, and a large  bathroom with a quartz double vanity, walk-in shower and separate water closet.  The second floor has plush, new carpet in the bedrooms and new lighting fixtures.  There is a large two car attached garage with over head storage access and a man door leading to the backyard.  Bonus...there is an detached garage/shed perfect for a workshop, storage, or a place for all of the toys.  All of the work has been done! Just move on in!  OPEN HOUSE SUNDAY 4/27 1-3PM
#PALA2068296

NEW HOLLAND

224 PINE LANE

3 Beds

2 Baths

2,500 Sq.Ft.

$419,900

MLS#: PALA2068296
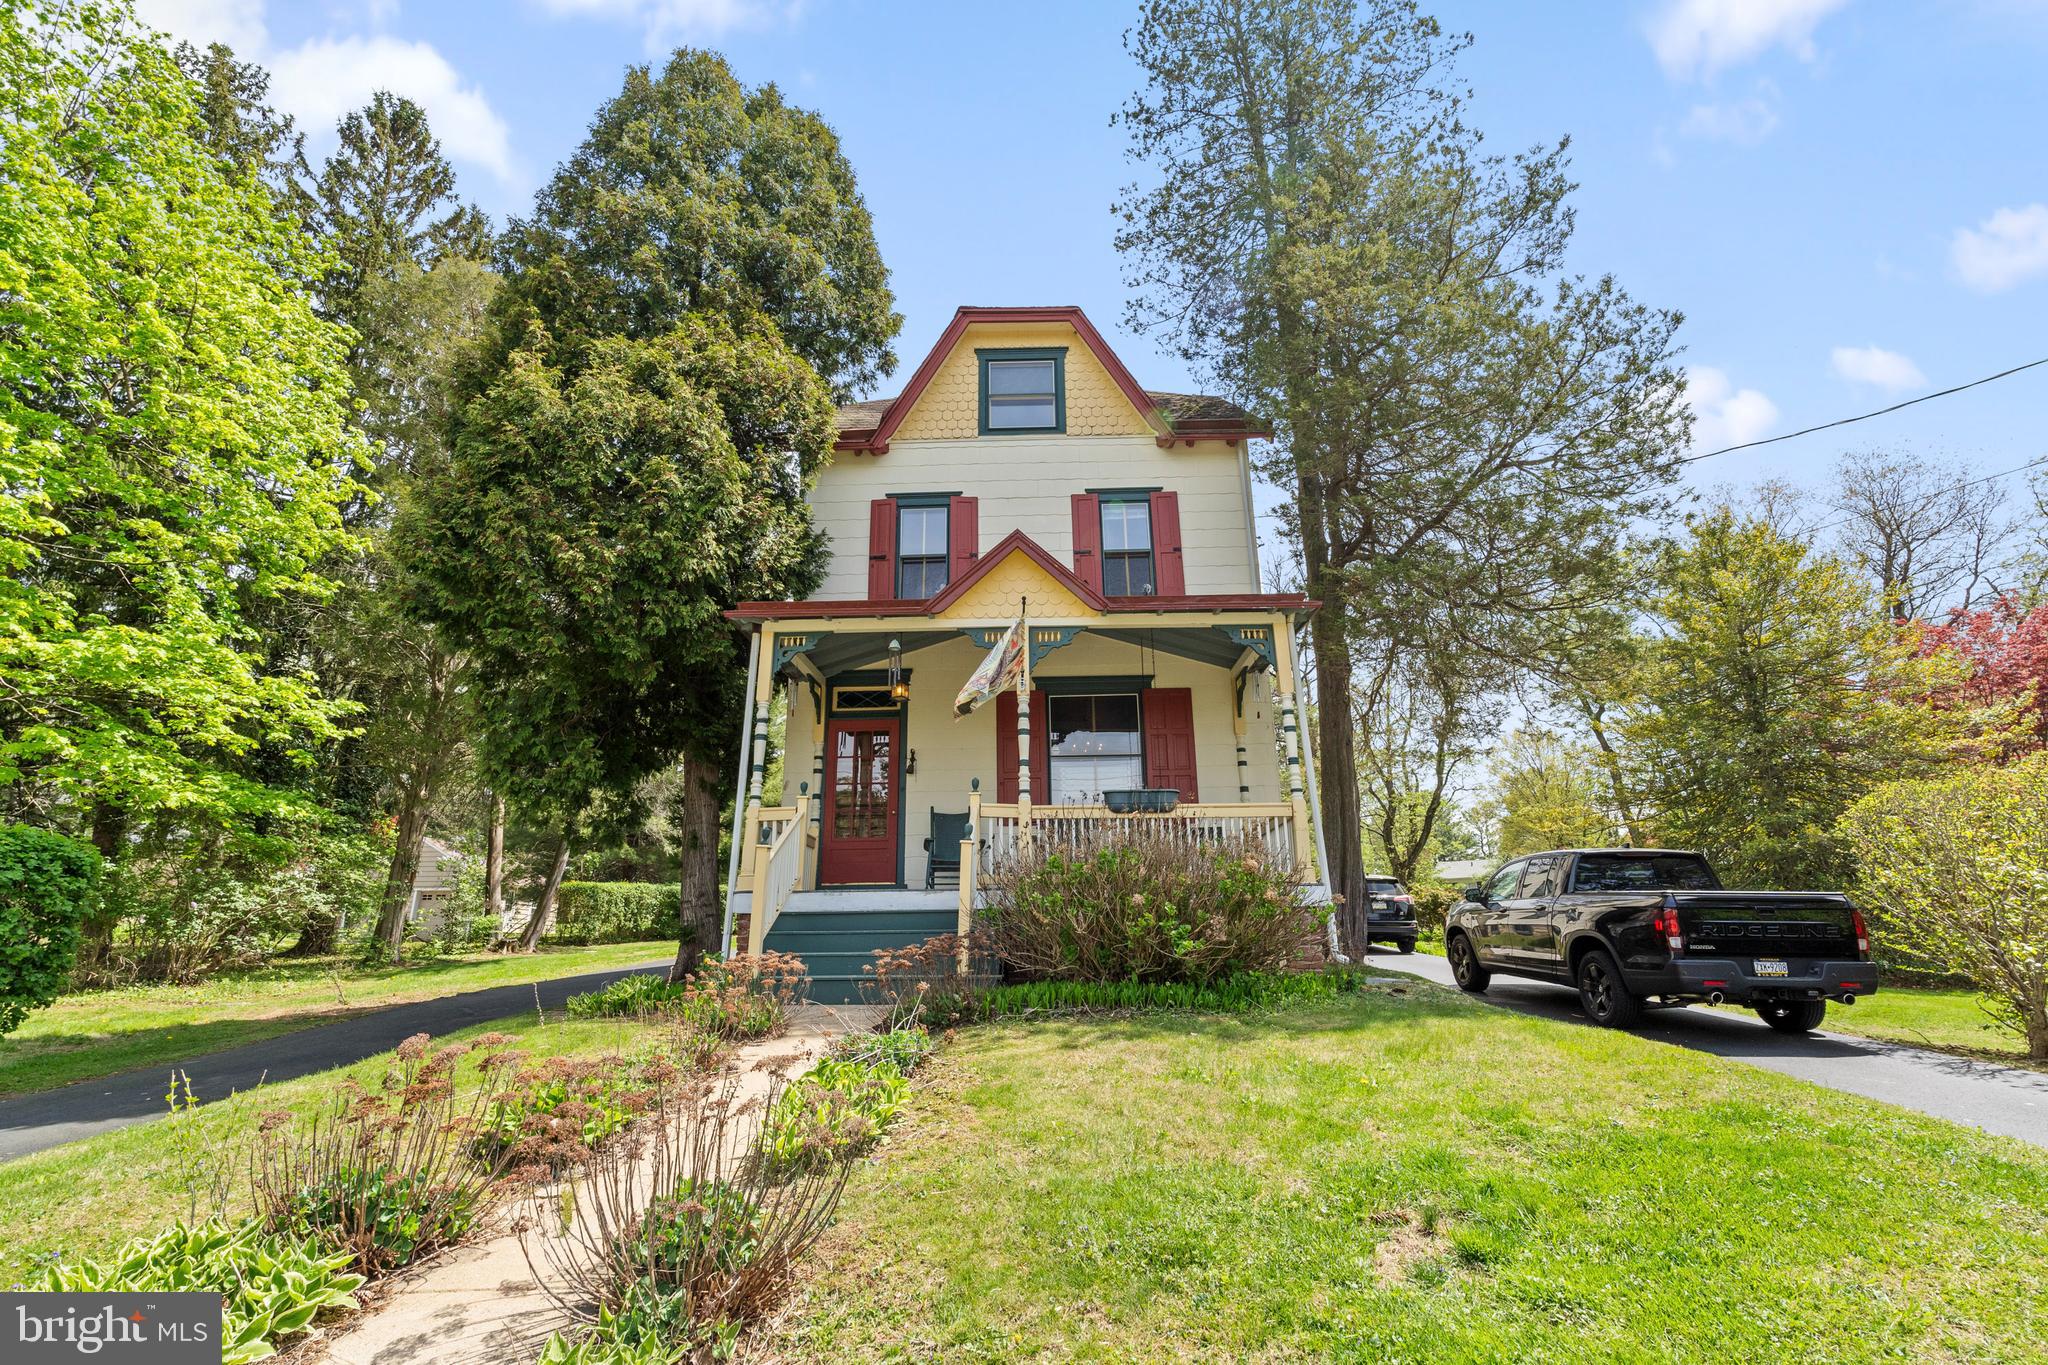
Welcome to 40 Barren Rd. This beautiful Victorian home has been well maintained over the last century. If you are looking for the Farmhouse feel and want to be close to Media Boro this home is the one for you. Just moments away from local schools, Tyler Arboretum, Ridley Creek State Park and many restaurants this home has the perfect amount of privacy and accessibility. Situated on a large flat lot and accompanied by a 2 story barn, the options are limitless. With a large circle driveway you can enter the rear of the home from your rear porch into the kitchen and family room. Once inside the hardwood floors will lead you throughout the first floor into the dinning room, living room and onto the front porch perfect for a morning or evening coffee. Other ementeties on the first floor include a half bath, tall windows, stainless appliances as well as a breakfast bar. On the second floor you will find a large victorian bathroom, 2 large bedrooms, the laundry room  and an office ( or 3rd bedroom ). Finally, on the third floor there are 2 more spacious bedrooms along with storage areas in the eves of the room. While the basement is accessible only from outside you will find it offers plenty of space for storage and a potential for a workshop. 

A home perfect for a contractor or someone who wants the country feel inside of a developing area. Plenty of space for family and friends to enjoy all that is offered. The Barn can is perfect for a shop on the first floor and entertaining on the second floor or private office. Schedule your showing today and enjoy the summer in your new home.
#PADE2088836

MEDIA

40 BARREN ROAD

4 Beds

1 Baths

1,921 Sq.Ft.

$494,900

MLS#: PADE2088836
None
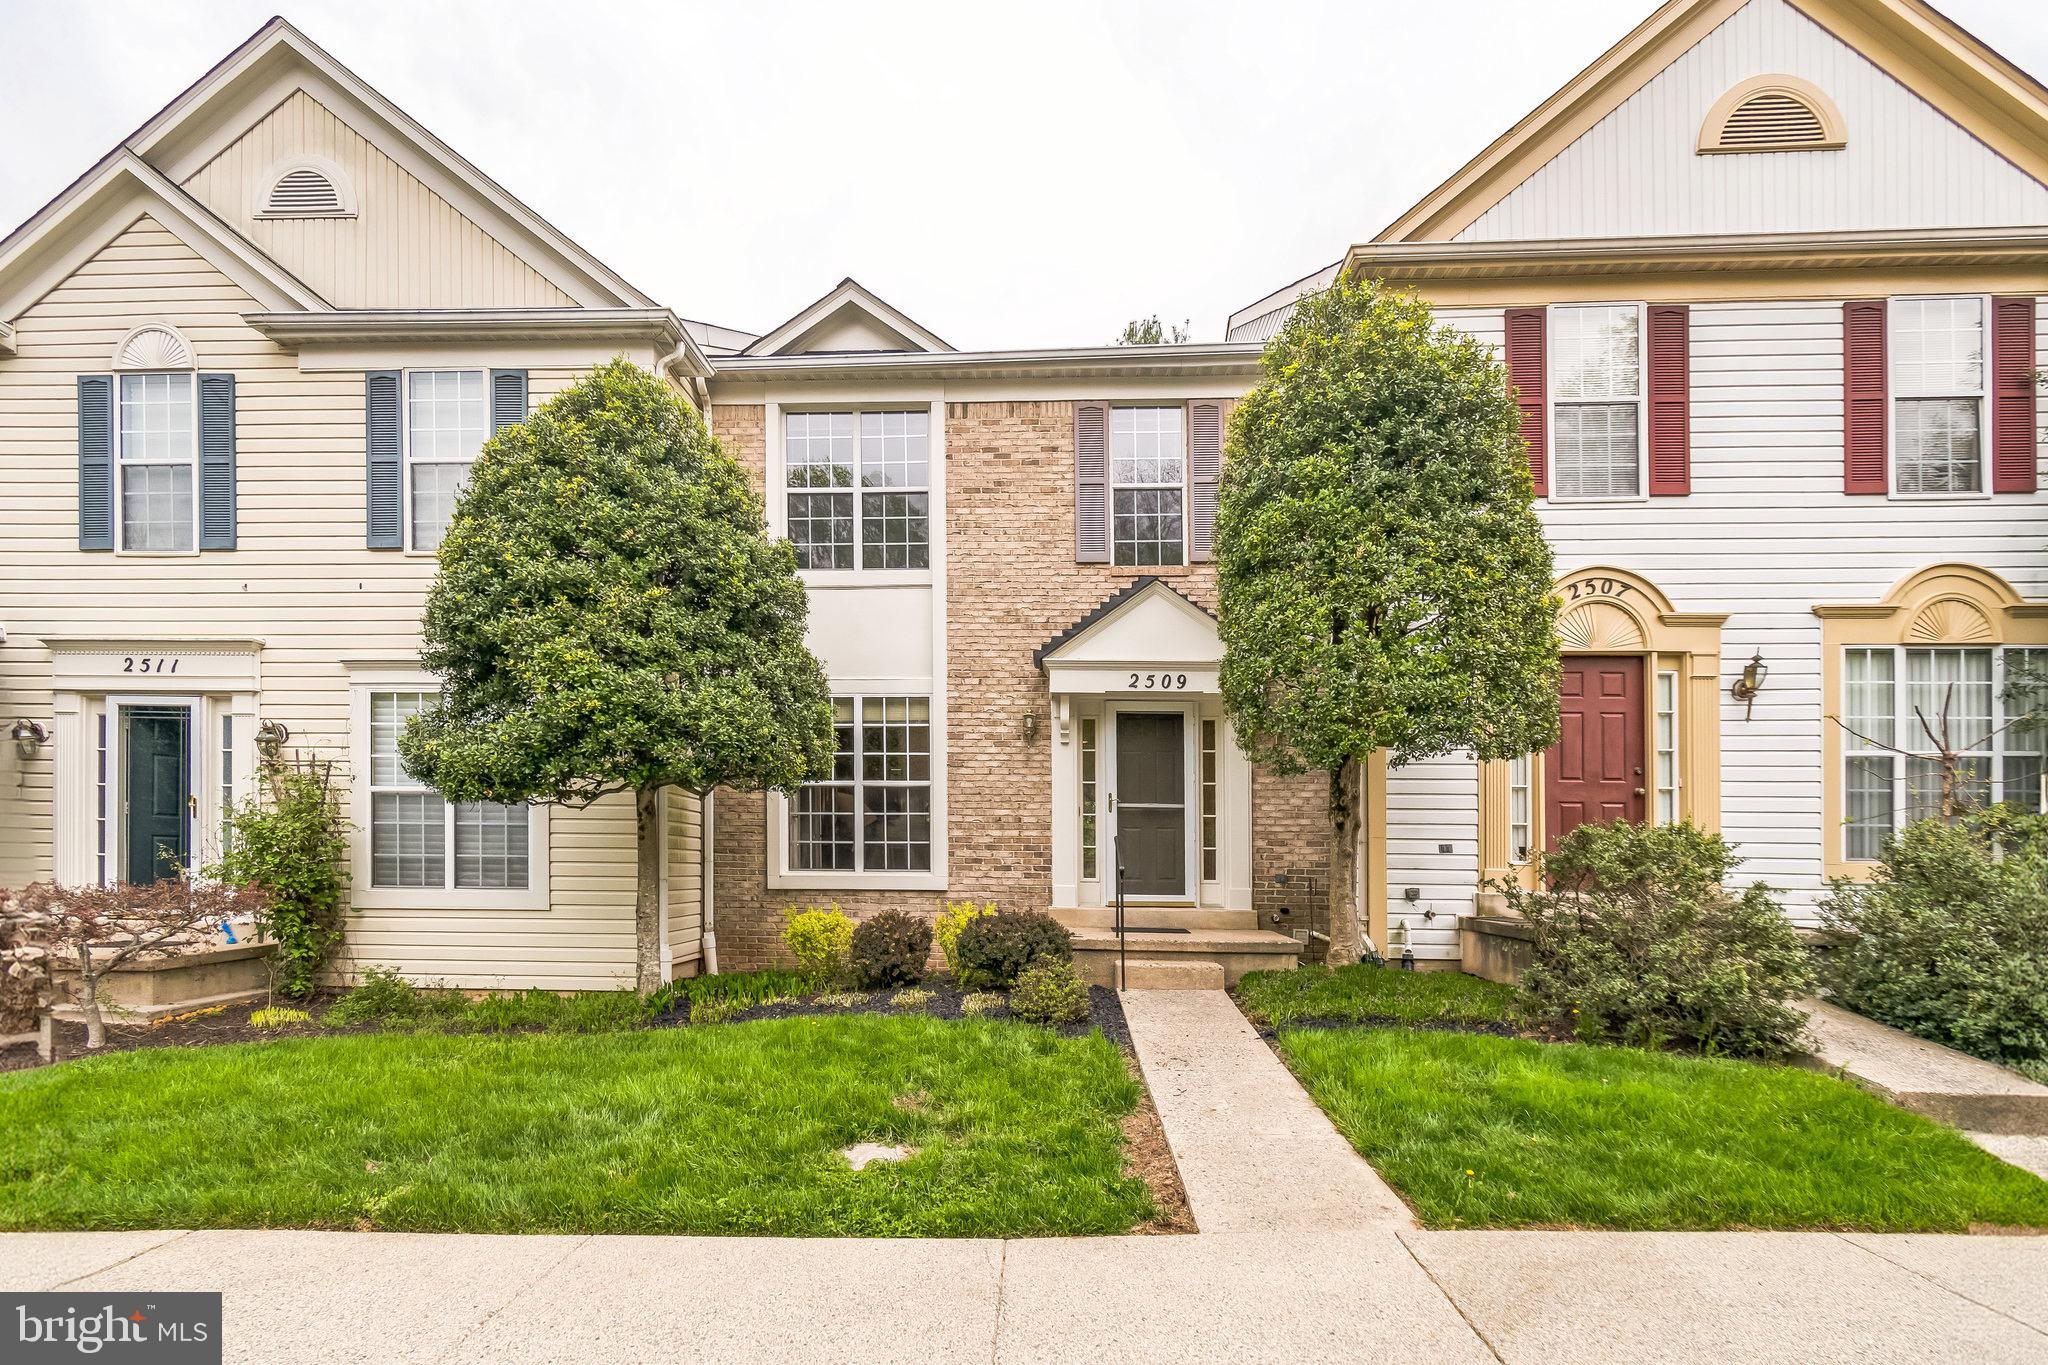
#MDMC2177076

OLNEY

2509 LITTLE VISTA TERRACE

3 Beds

3 Baths

2,260 Sq.Ft.

$599,999

MLS#: MDMC2177076
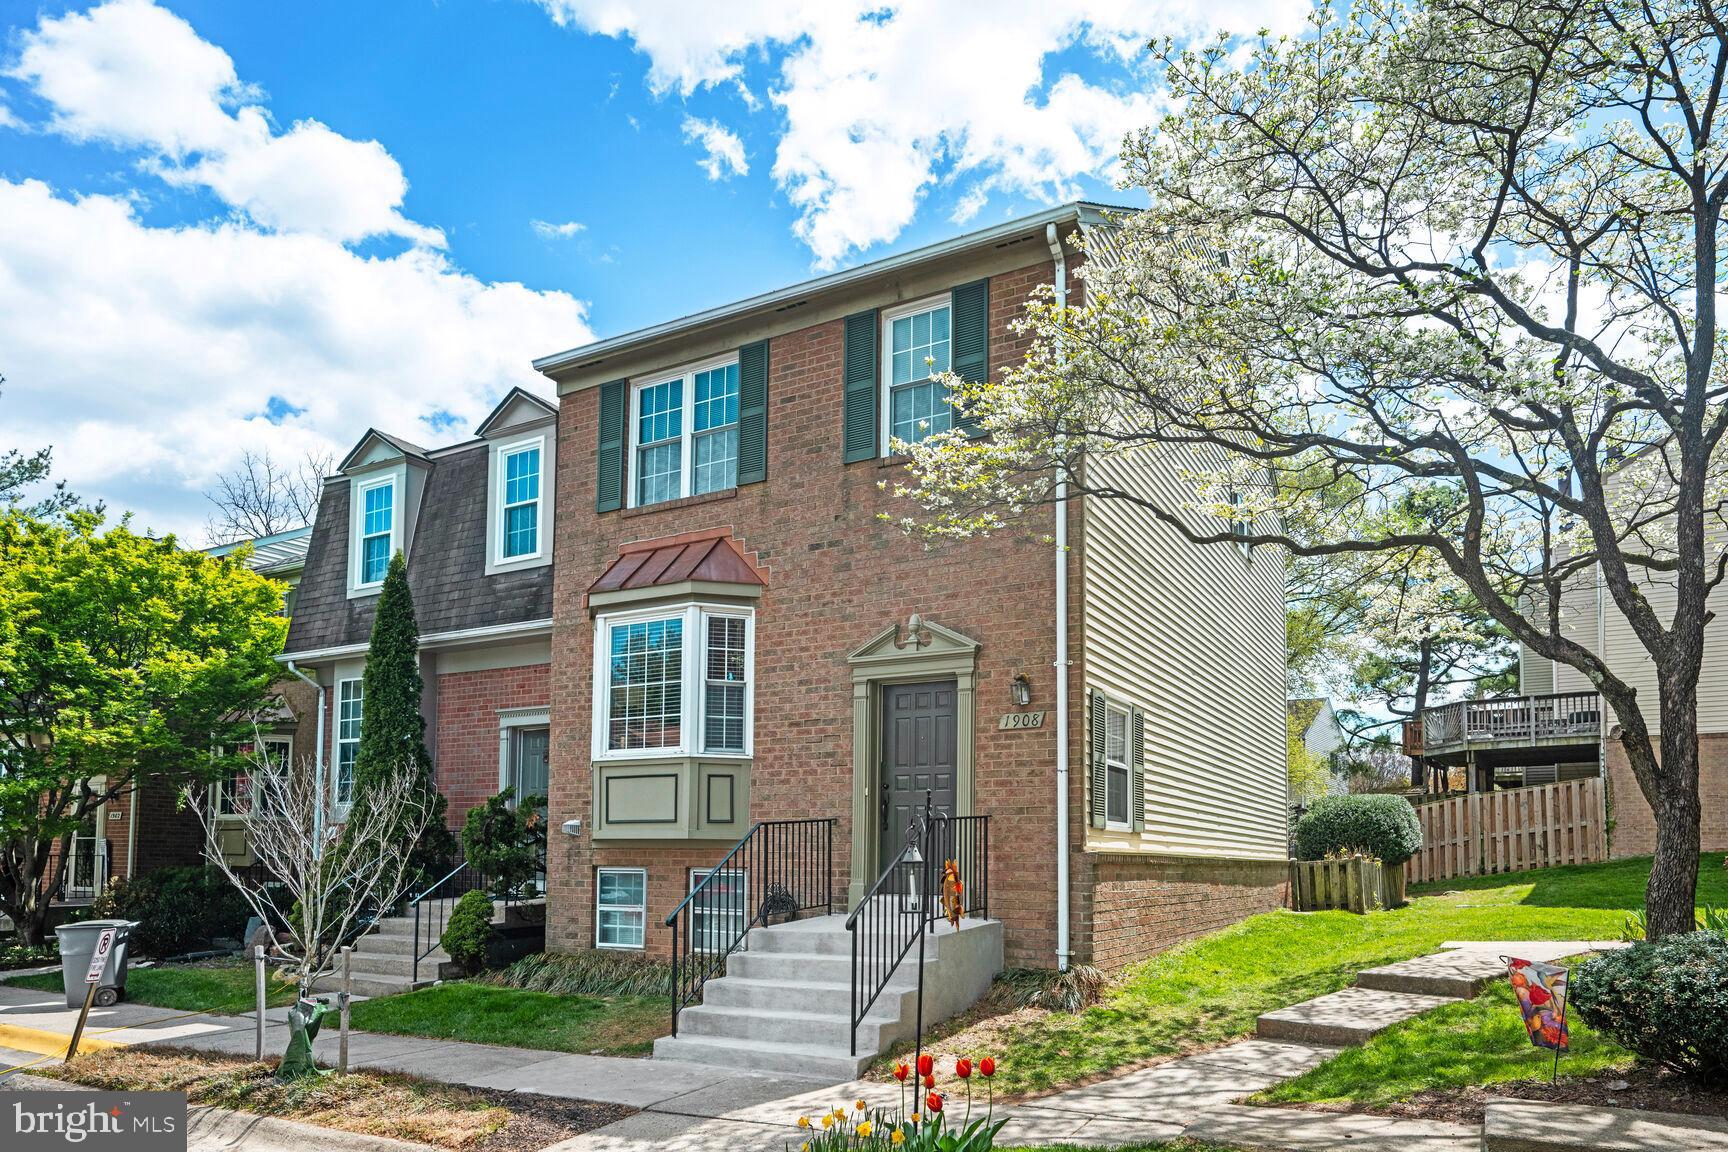
Spectacular 3 bedrooms with 2 .5 bath, end unit brick front townhome, in quiet court. Entry to tile split foyer with steps to light-filled living room. Beautiful kitchen and dining room with laminate floors. Sliding doors in kitchen open onto spacious remodeled deck - a perfect spot for relaxing, entertaining or enjoying a summer BBQ. Main level has powder room for guests. Two upstairs primary bedrooms with top-of-line custom closet systems. Each bedroom has its own ensuite full bath. Generous finished basement with third bedroom or can work as a home office or den. Large laundry room with more closet space/storage. PLUS a large family room open onto custom patio enclosed by 6’ stone walls. Five year old roof and two year old hot water heater. New carpet throughout! The location is easily walkable to the Forest Glen metro via a nearby path. It's also within walking distance to five nearby parks, Evans and Getty, including two within the HOA, and very close to the popular Sligo Creek Trail system with access to 15.6 miles of sprawling jogging and biking trails! Convenient access to 495, 95, and Georgia Ave. Well maintained HOA with low fees, one assigned parking spot for each townhome. Guest parking and parking on Medical Park Drive available.
#MDMC2175458

SILVER SPRING

1908 BRIGHTLEAF COURT

3 Beds

2 Baths

2,040 Sq.Ft.

$529,900

MLS#: MDMC2175458
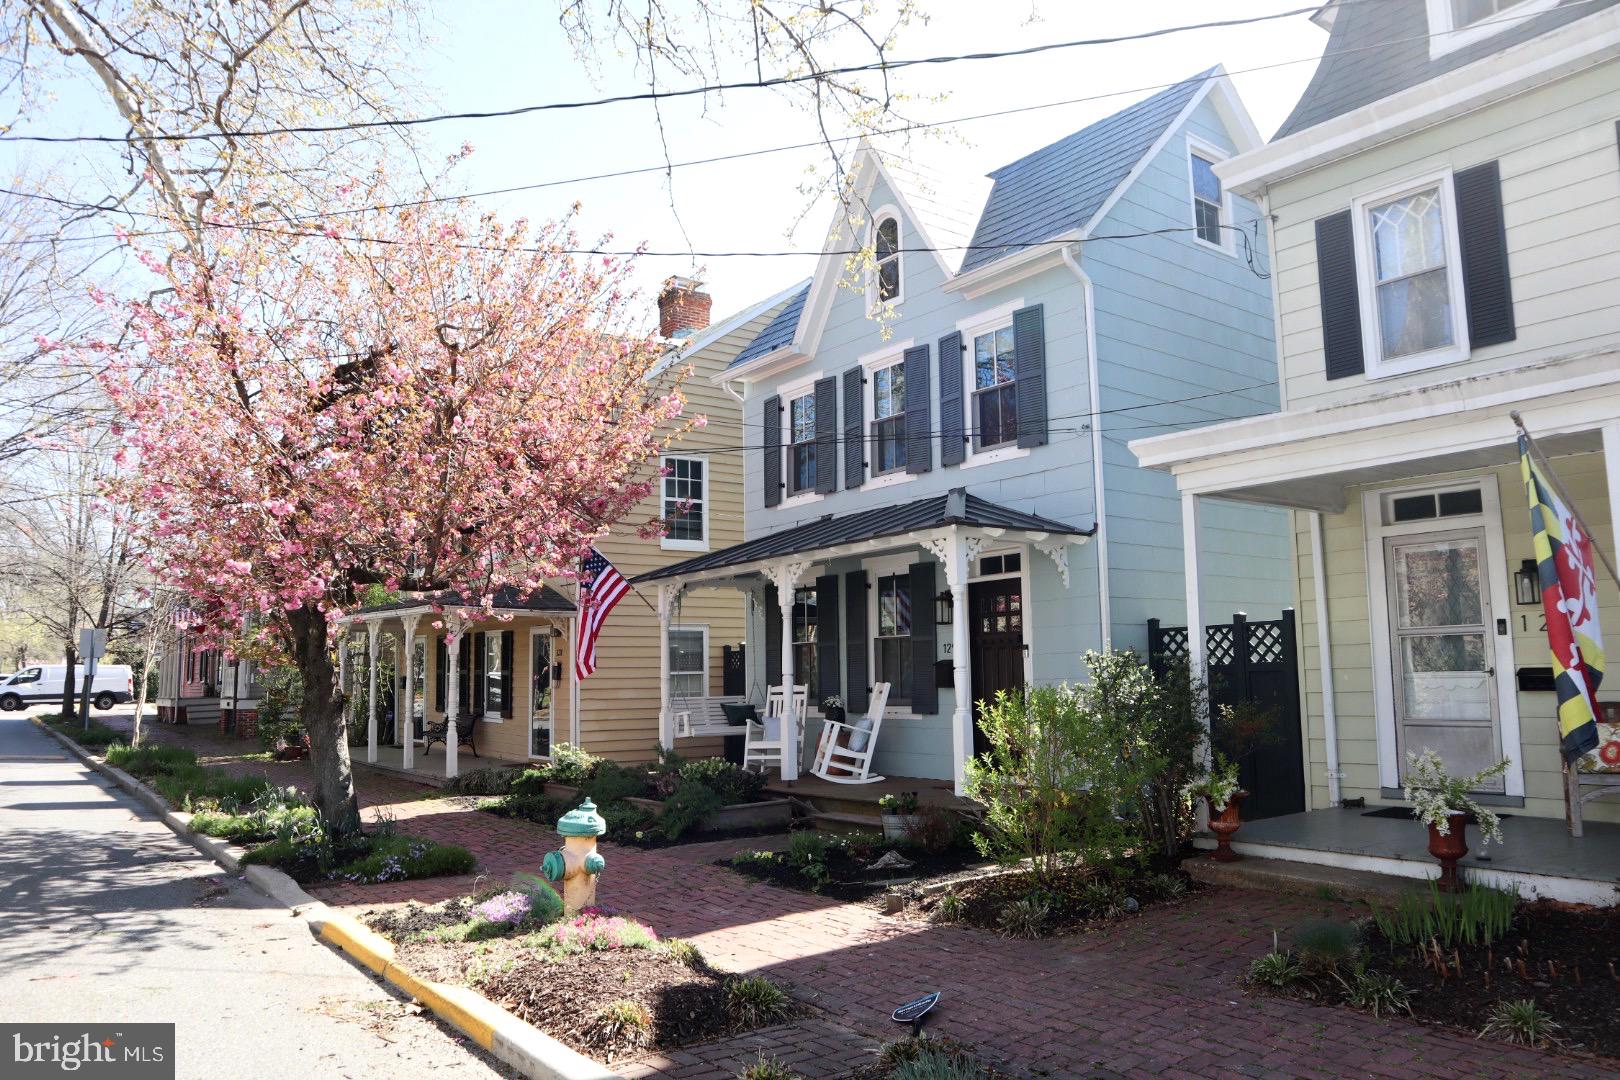
Welcome to 129 N. Queen Street situated in one of Historic Chestertown's most desirable and sought after locations. Nestled among multiple other restored and renovated residences, this home itself has  undergone a tasteful and remarkable transformation. The entire interior has been completely renovated over the past several years utilizing many new modern materials blended with some original existing charm of days before. Upgraded features include a new open floor plan with newer HVAC, new windows, renovated kitchen featuring maple soft close dovetail cabinets, stainless steel appliances strategically situated within the butcher block and decorative concrete countertops, new refreshing tiled bathrooms, a dream laundry room, and a primary bedroom with cathedral ceiling and exposed beams. Classic old school wood floors and antique banister retain the feel of yesteryear.  There is a quaint perfect sized rear yard, Three porches, a walk up attic for storage or fourth bedroom potential and much more!

Don't miss out on the opportunity to be a member of Chestertown's community with a short stroll to delicious restaurants, boutique shopping, art galleries, cultural festivals/concerts and especially Downtown's renowned farmers market, all of which is just one block from the scenic Chester River!
#MDKE2004970

CHESTERTOWN

129 N QUEEN STREET N

3 Beds

2 Baths

2,296 Sq.Ft.

$598,500

MLS#: MDKE2004970
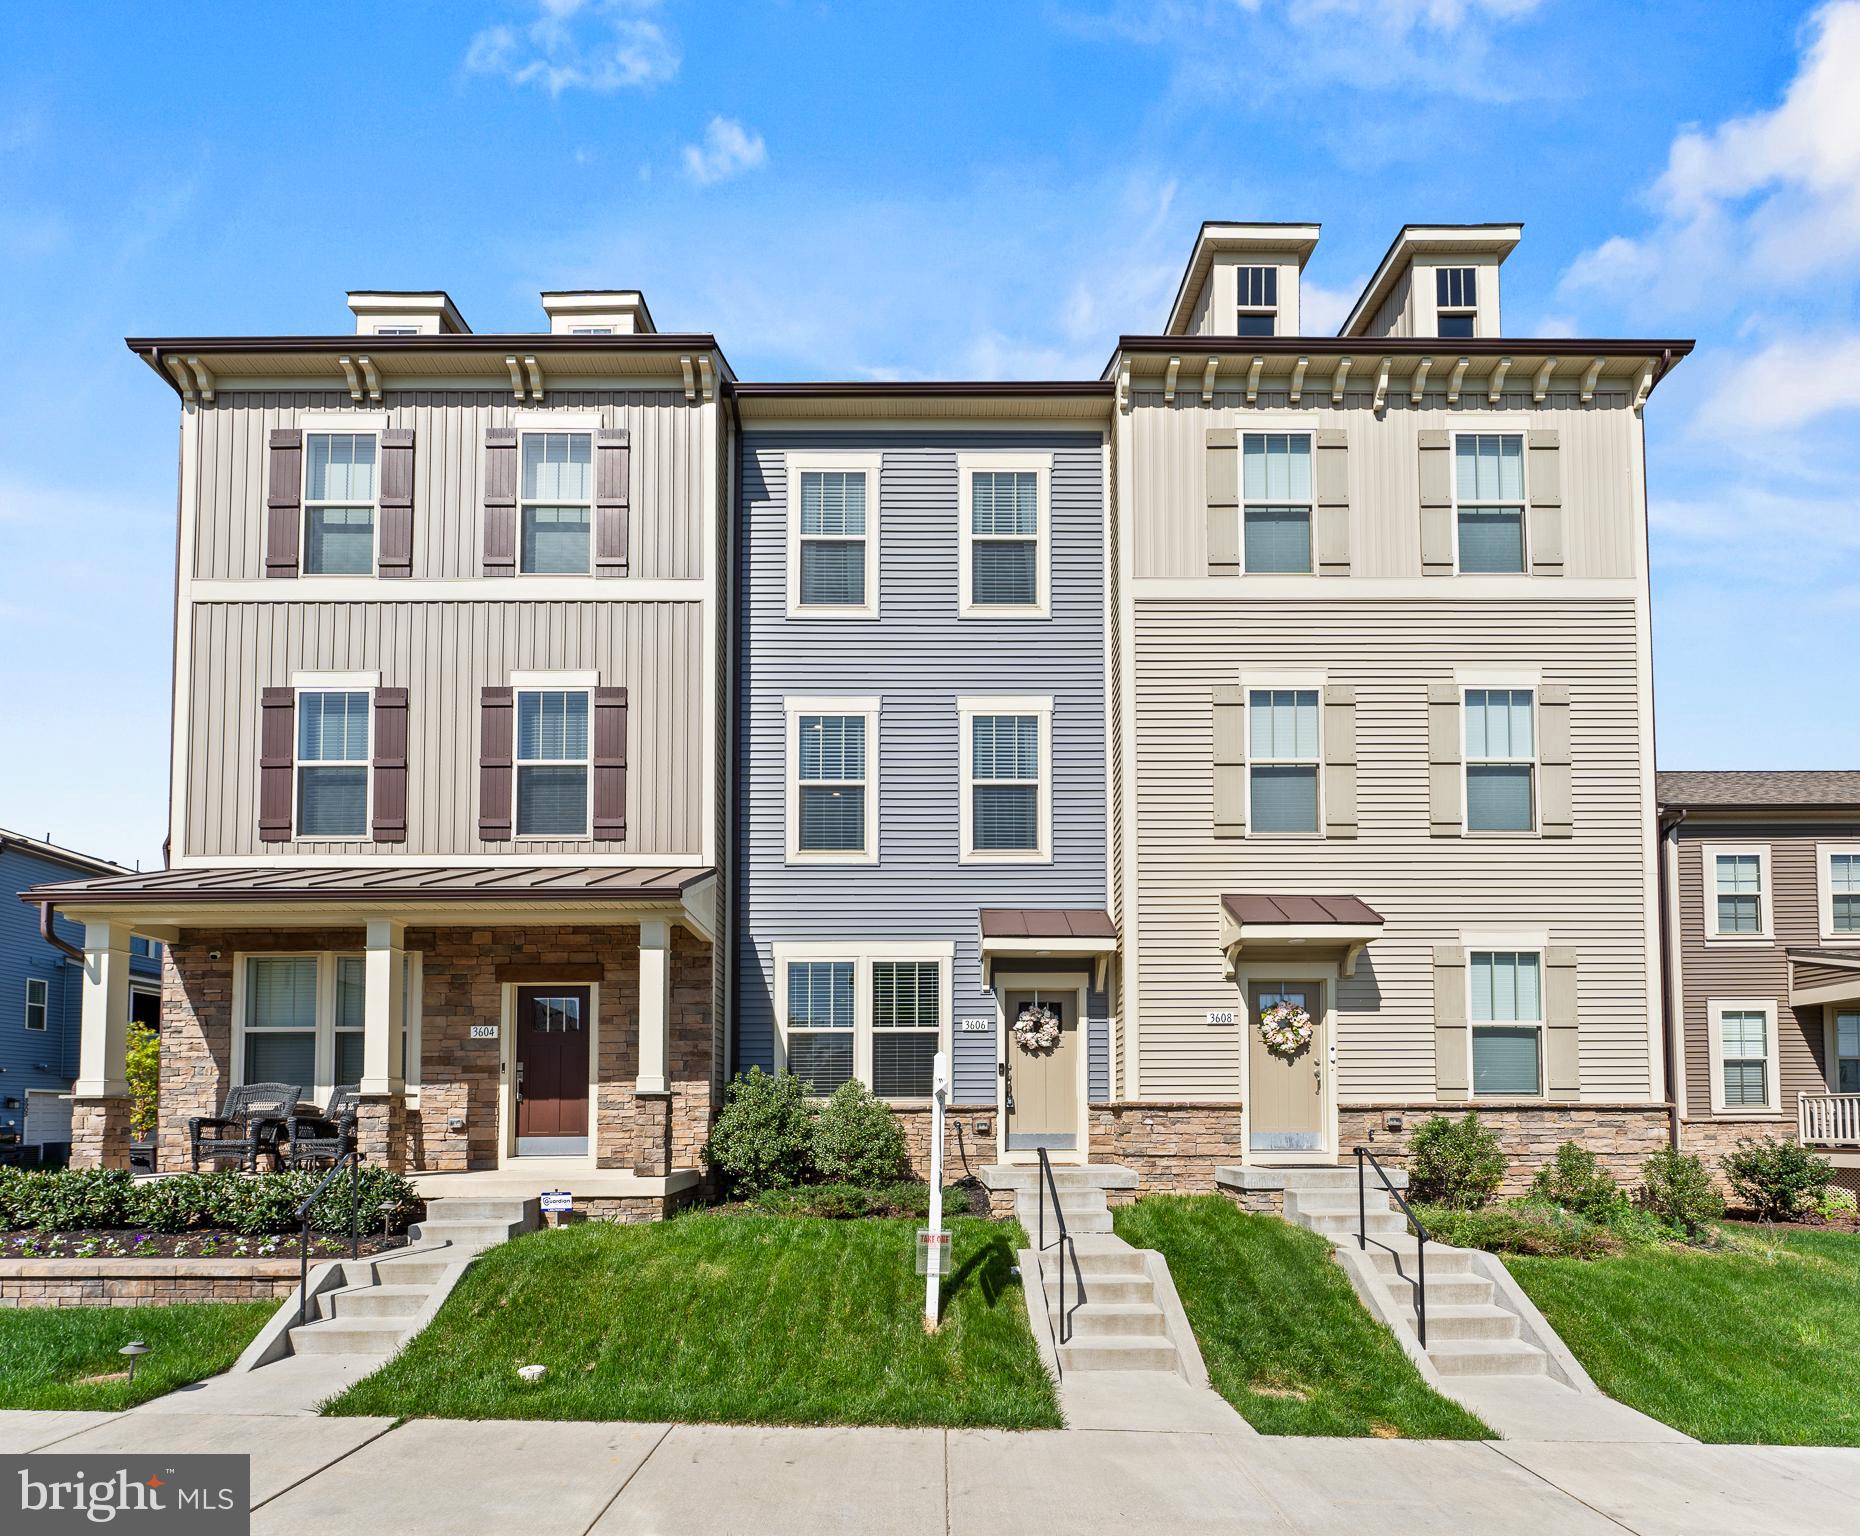
Welcome to this like-new, beautifully designed 3-bedroom, 2 full bath, and 2 half bath townhome in the highly sought-after Stone Barn Village of Villages of Urbana. With modern finishes, an open-concept layout, and luxurious upgrades throughout, this home is move-in ready and perfect for today’s lifestyle.

Step inside to Luxury Vinyl Plank flooring and recessed lighting throughout. The entry-level offers a spacious rec room, ideal for a home office or additional living space.

The main level boasts a bright, open floor plan—perfect for entertaining. The chef’s kitchen features a huge center island, quartz countertops, stainless steel appliances, a gas stove, touchless faucet, stylish pendant lighting, and two large pantries. The spacious dining room accommodates a large table for gatherings, and the living room is accented with crown molding. A sliding glass door provides access to a future main-level deck (ledger board already installed).

Retreat to the primary suite, offering a cozy sitting nook, two large closets, and a private balcony. The luxurious en-suite bath includes a ceramic tile shower, separate soaking tub, double-vanity sink, and water closet. The second bedroom features an en-suite bath with a tub. A bedroom-level LG ThinQ washer and dryer add convenience. 

The fourth-level loft functions as a third bedroom, complete with a half bath and access to the rooftop deck, perfect for relaxation.

Enjoy the convenience of a 1-car garage plus an additional driveway space.

Located in the vibrant Villages of Urbana, this home is just a short walk to the Stone Barn Village Swim & Recreation Center, Urbana Community Park with Skate Park, multiple playgrounds, and local schools. Take advantage of extensive hiking & biking trails, other community pools, tennis courts, ballfields, and shopping in the Market District.

Don’t miss the opportunity to own this stunning townhome in one of Urbana’s most desirable communities!
#MDFR2059408

FREDERICK

3606 TIMBER GREEN DRIVE

3 Beds

2 Baths

2,018 Sq.Ft.

$547,900

MLS#: MDFR2059408
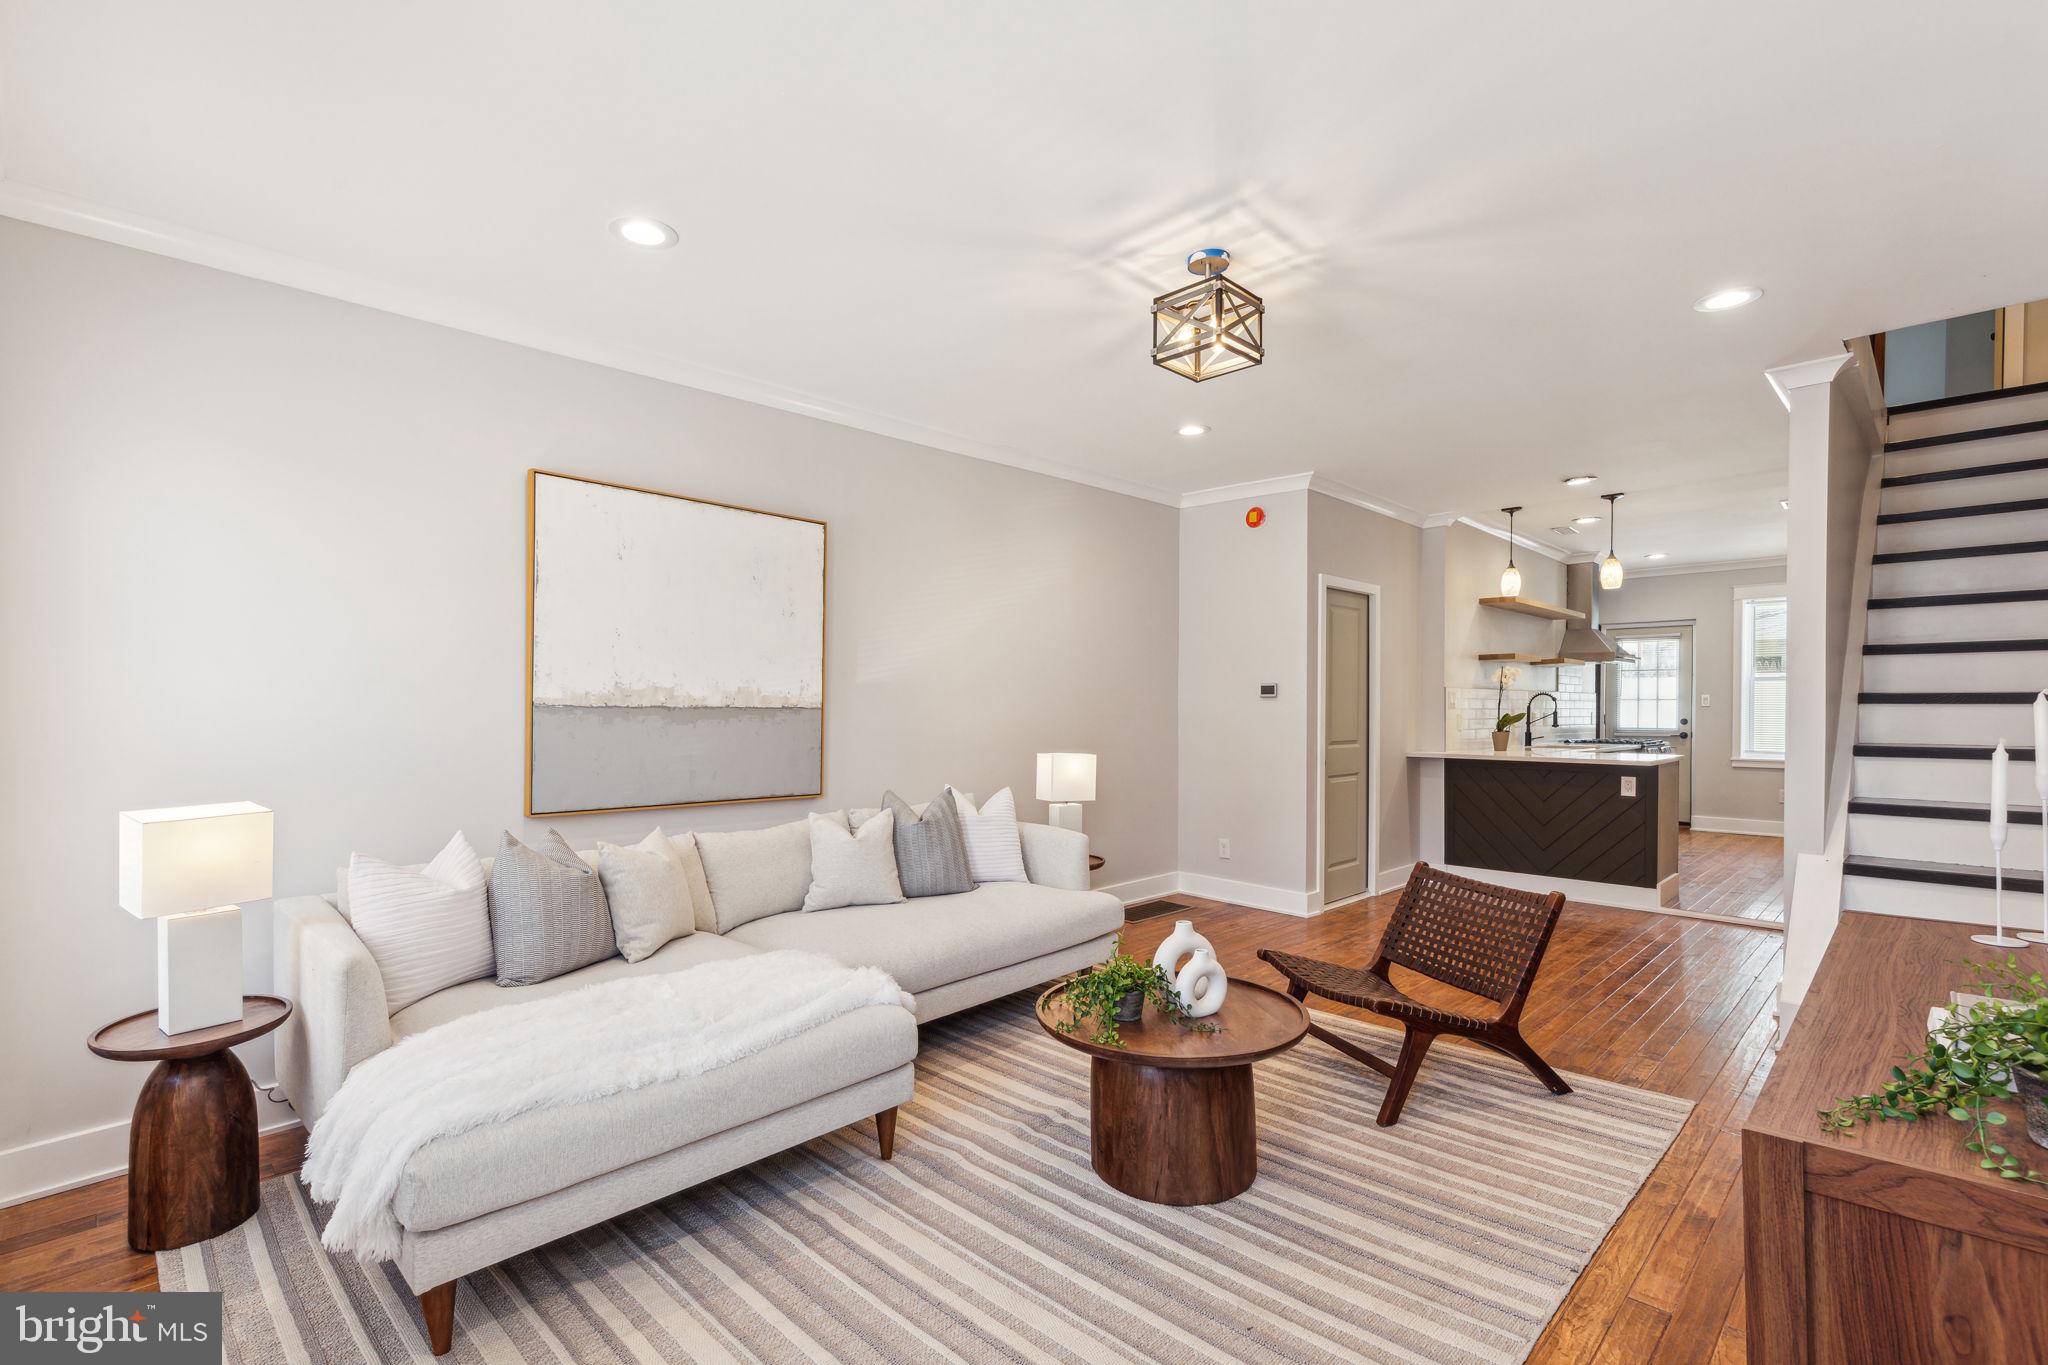
1325 South Opal Street is a beautifully reimagined home showcasing exceptional quality and craftsmanship throughout a full gut renovation. The soaring ceilings and premium finishes create a bright, open atmosphere in every room. Both bedrooms are generously sized, and the luxurious bathroom is a true retreat—featuring a separate soaking tub, glass-enclosed shower, striking large-format tile, and a stunning feature wall with a modern vanity.

Rich hickory hardwood floors run seamlessly throughout the home. Everything is brand new, including the electrical, plumbing, and appliances. (New windows are also on the way.) The home also includes a partially finished basement, convenient second-floor stackable laundry, and a large rear yard—perfect for outdoor entertaining or peaceful relaxation.

Contact us today for more details or to schedule a private tour!
#PAPH2476232

PHILADELPHIA

1325 S OPAL STREET

2 Beds

1 Baths

1,080 Sq.Ft.

$360,000

MLS#: PAPH2476232
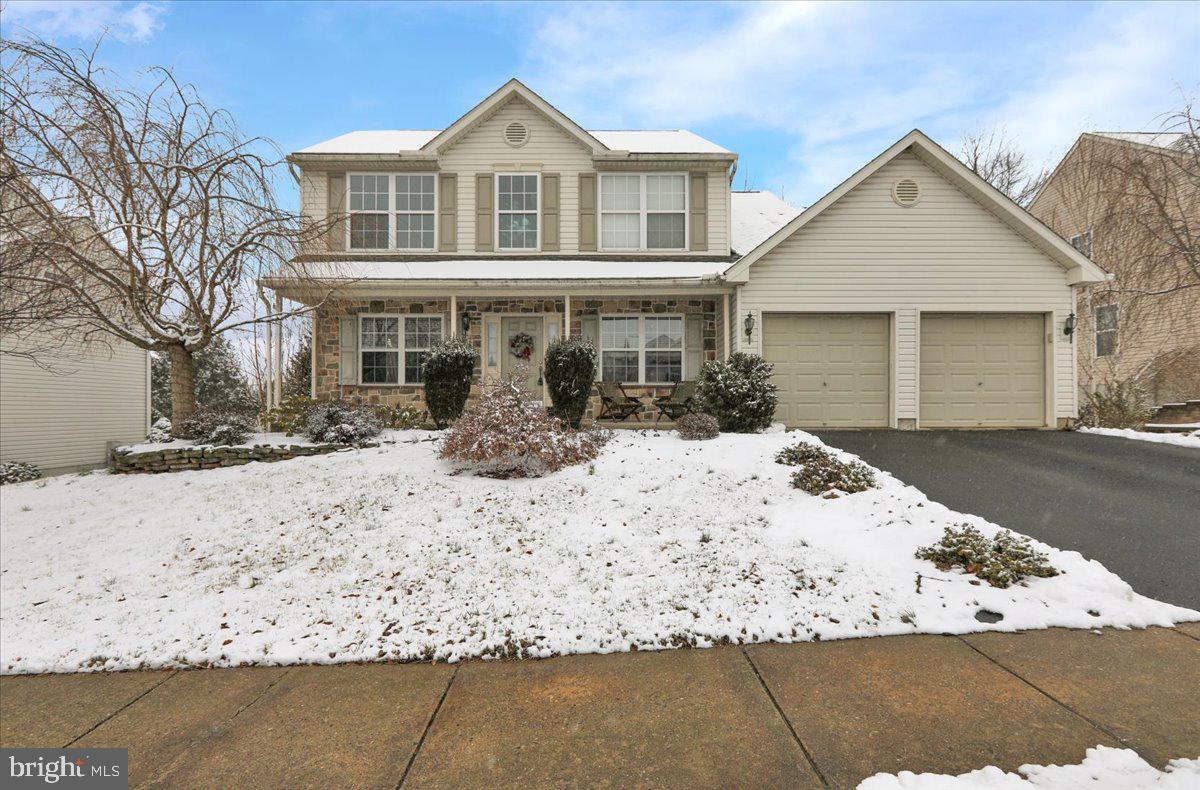
Great 4 bedroom home in Bryn Mawr Estates, Conrad Weiser School District.  Two story front entry onto hardwood flooring.  Separate formal living room and dining room.  The spacious kitchen has a peninsula of base cabinets that is open above for a great flow to the breakfast area.  Kitchen appliances are included. The family room has a gas fireplace, and a triple window for plenty of natural light.  There is a first floor laundry room for your convenience.  The second floor has an open balcony landing and 4 spacious bedrooms.  The master bedroom ensuite bathroom features a soaking tub, stall shower and a double bowl vanity.  There are 3 more bedrooms and a hall bathroom.  The deck from the breakfast area is a vinyl trex material.  The lower level has poured concrete walls , daylight windows and a walk-out patio door, making it a perfect area to finish to your liking.  The plumbing was roughed in for a 2 pc bath in the LL.  A gas line was run to the master bedroom for a future FP.  There is a spacious level backyard with a split rail fence.
#PABK2053404

WERNERSVILLE

334 MOUNTAIN BOULEVARD

4 Beds

2 Baths

2,060 Sq.Ft.

$400,000

MLS#: PABK2053404
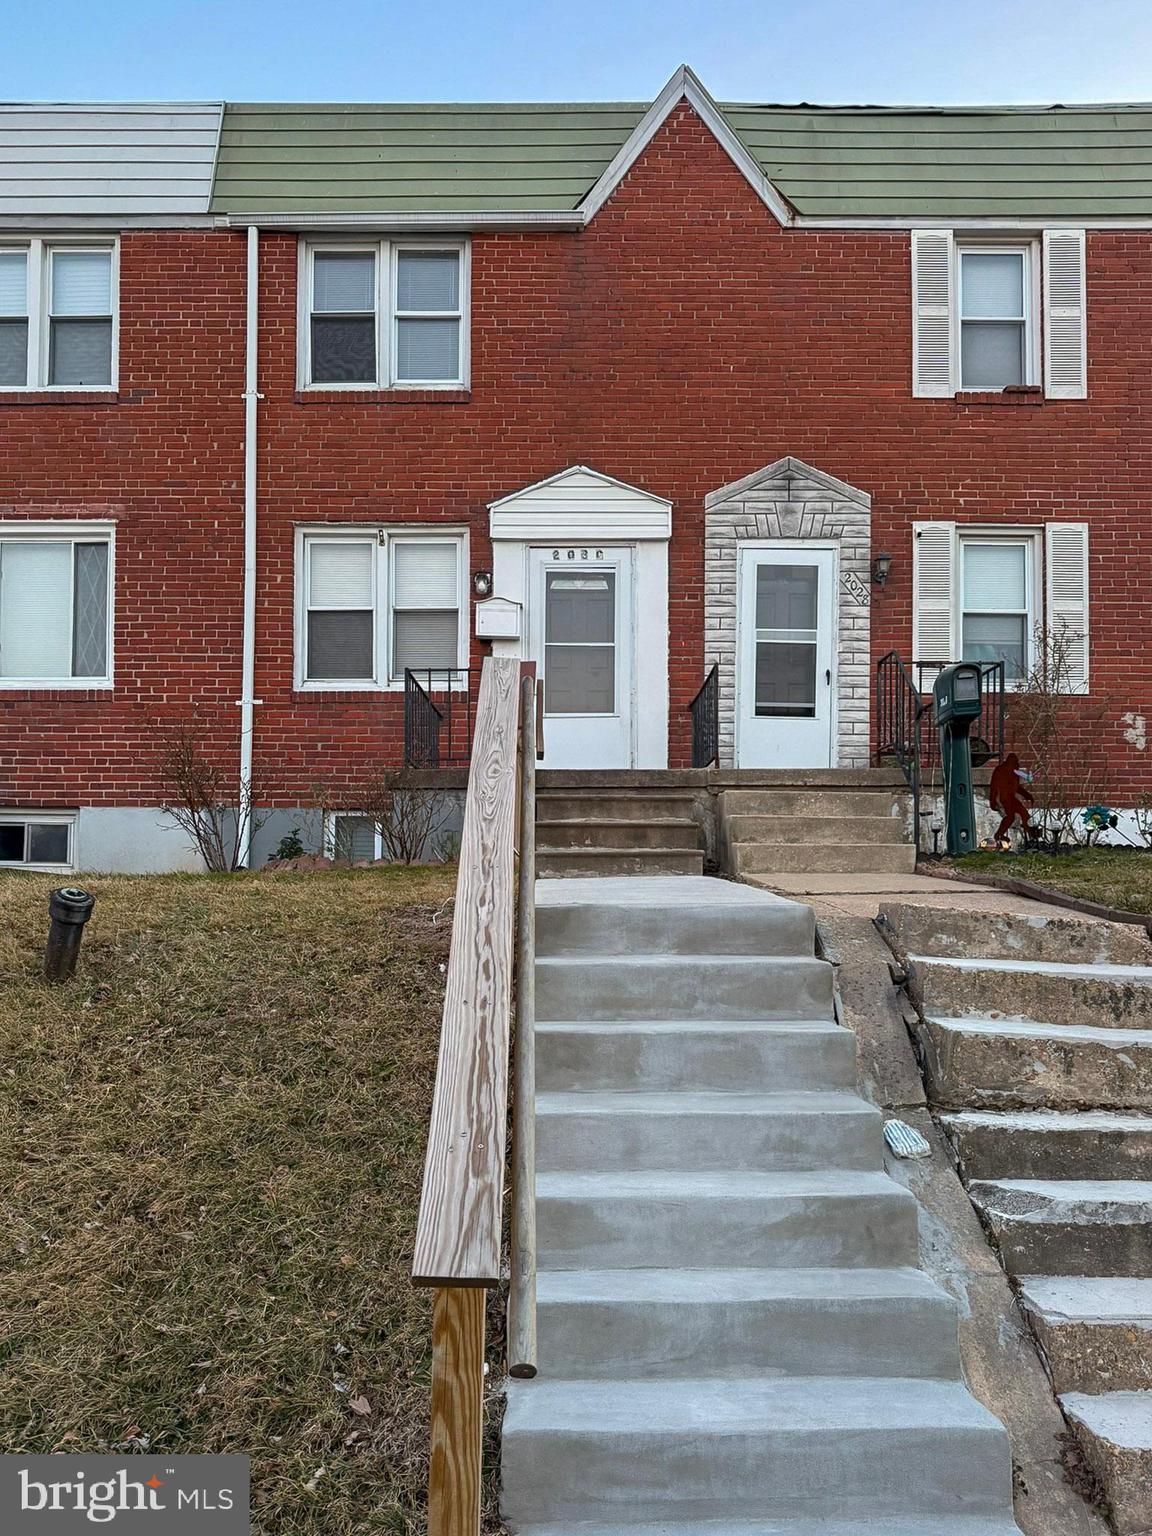
This charming 2-bedroom, 1-bathroom townhome is truly move-in ready, featuring brand-new flooring throughout. Upstairs, you’ll find two comfortably sized bedrooms and a stylishly updated bathroom with a skylight that fills the space with natural light. The kitchen is equipped with stainless steel appliances and leads to the rear concrete driveway—no more searching for parking! The full-sized basement offers great ceiling height, a laundry area, and plenty of potential with its own separate exit. Conveniently located just off I-95, this home puts you minutes from everything. Schedule your showing today!
#MDBA2158412

BALTIMORE

2030 GRINNALDS AVENUE

2 Beds

1 Baths

812 Sq.Ft.

$133,500

MLS#: MDBA2158412
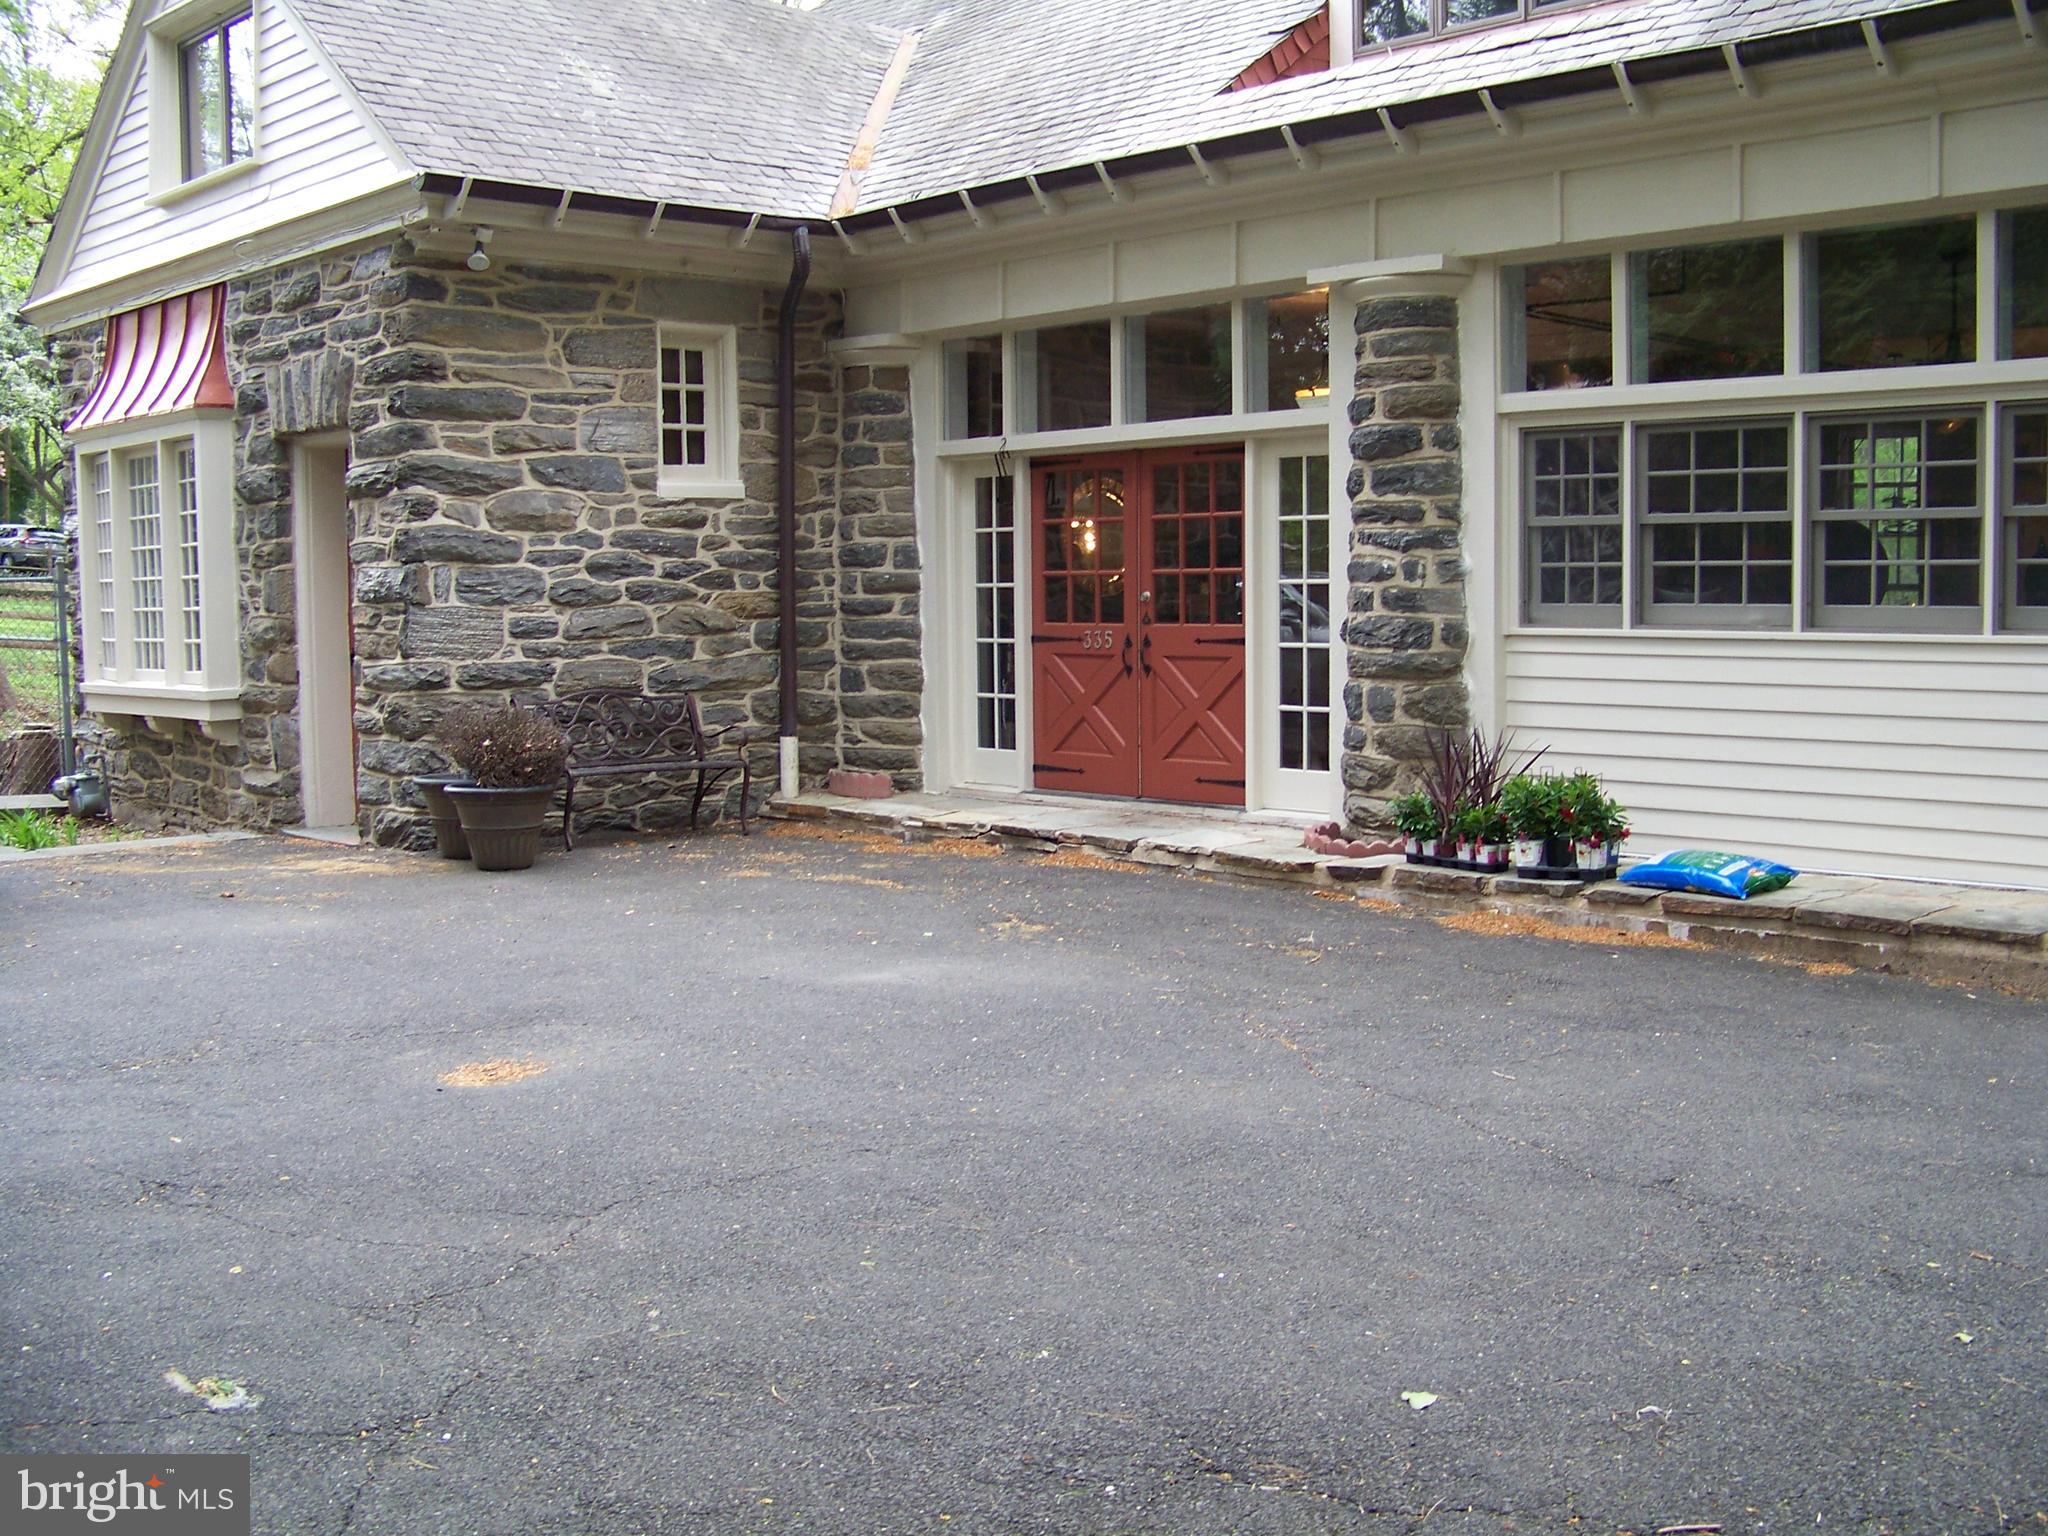
This intriguing converted carriage house with its stone structure is situated down a long shared driveway next to its neighboring estate house, circa 1908. Located on picturesque prestigious Bent Road in historic Wyncote, this home features high ceilings and large windows for lots of light and warmth. Opening the front door the home presents a wide-open space warm and a functioning wood-burning stove. The Living and dining area have an open concept for individuals who love to entertain. The open Kitchen also flows into the dining area adding to any entertainment experience.  On the first level you'll find two bedrooms and two full baths plus a laundry and storage room. The open staircase leads to the large gathering room with wood burning fireplace, with a full bar and granite counter top. The sliding glass doors leads to a balcony overlooking the back yard. The large master bedroom and bath are on the second level as well. Exiting the back door the Large, multi-leveled deck that is perfect for outdoor entertainment or secluded musing. The property is close to Jenkintown Train Station for quick access into the City, lots of shopping and walk able to lovely Cheltenham parks.
#PAMC2137364

WYNCOTE

335 BENT ROAD

3 Beds

3 Baths

3,151 Sq.Ft.

$665,000

MLS#: PAMC2137364
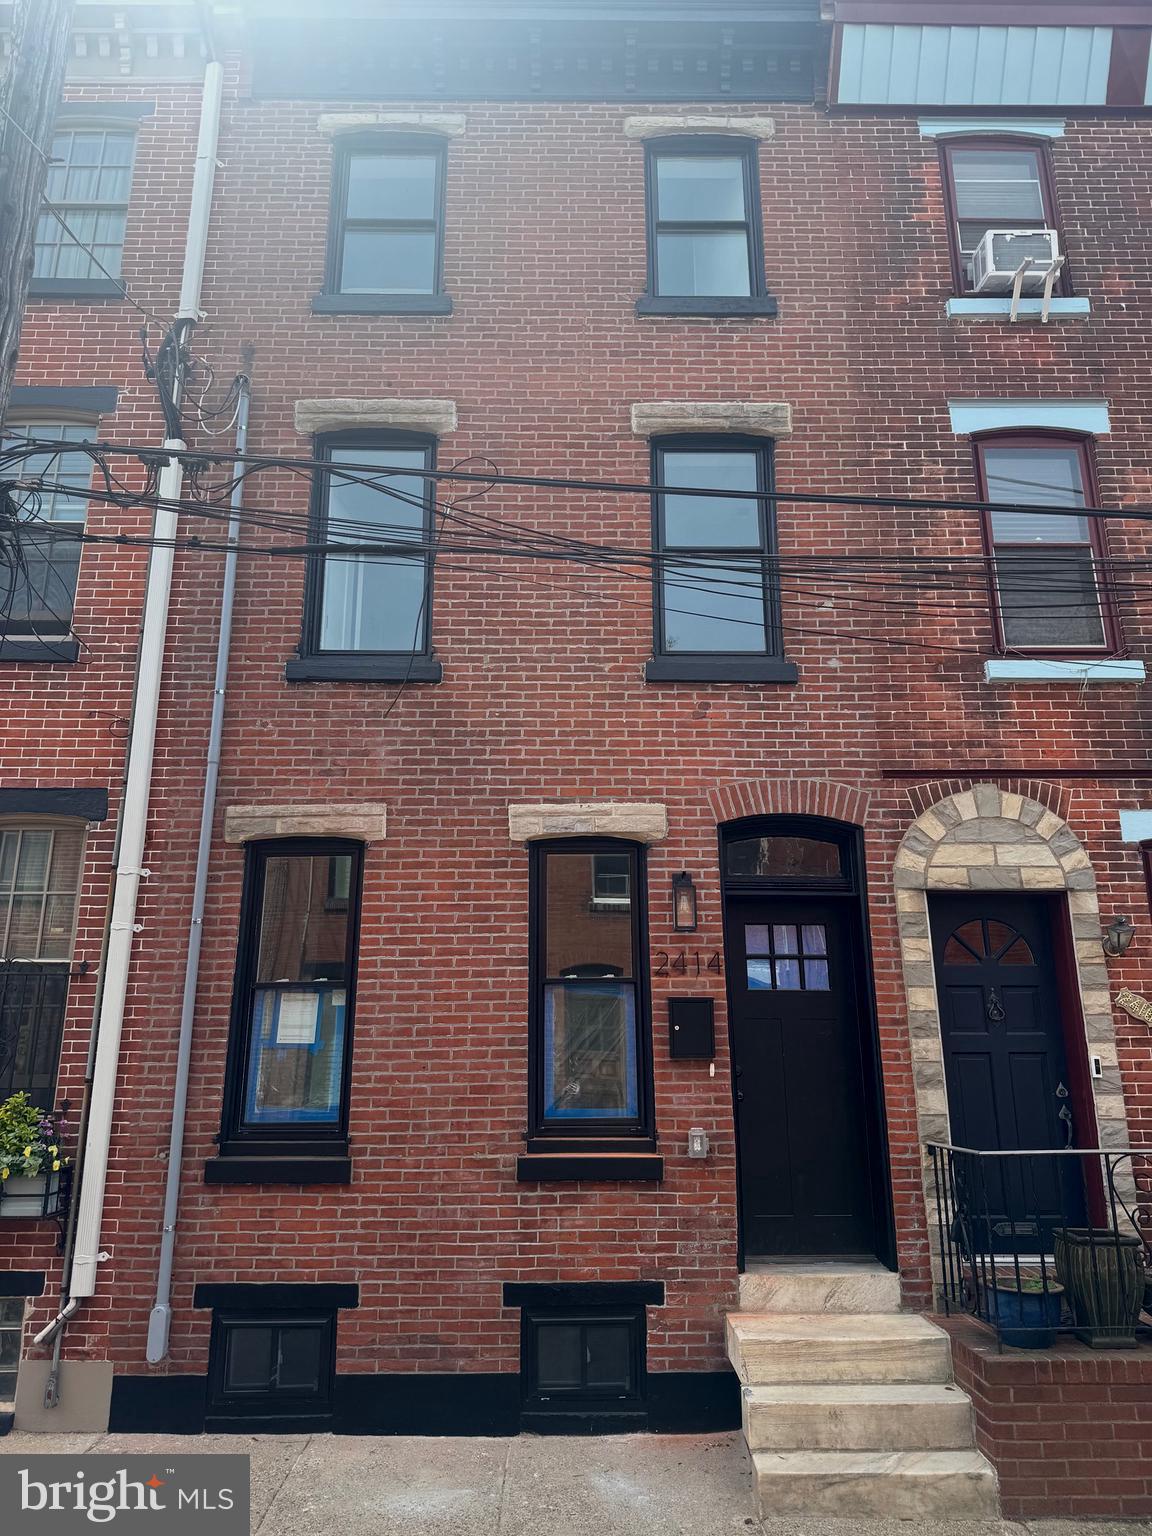
Coming Soon! Welcome to 2414 Meredith Street, a newly renovated home in the heart of Fairmount with a 10 year tax abatement! This 3-Bedroom, 2- Bathroom offers modern finishes throughout, combining style & practicality. The newly updated interior features a brand-new kitchen with top of the line appliances, updated bathrooms and a perfect layout for modern living. Located in highly sought out neighborhood in the city with easy access to local shops, dining and public transportation, this home offers luxury and convenience.
#PAPH2471576

PHILADELPHIA

2414 MEREDITH STREET

3 Beds

2 Baths

1,362 Sq.Ft.

$659,000

MLS#: PAPH2471576
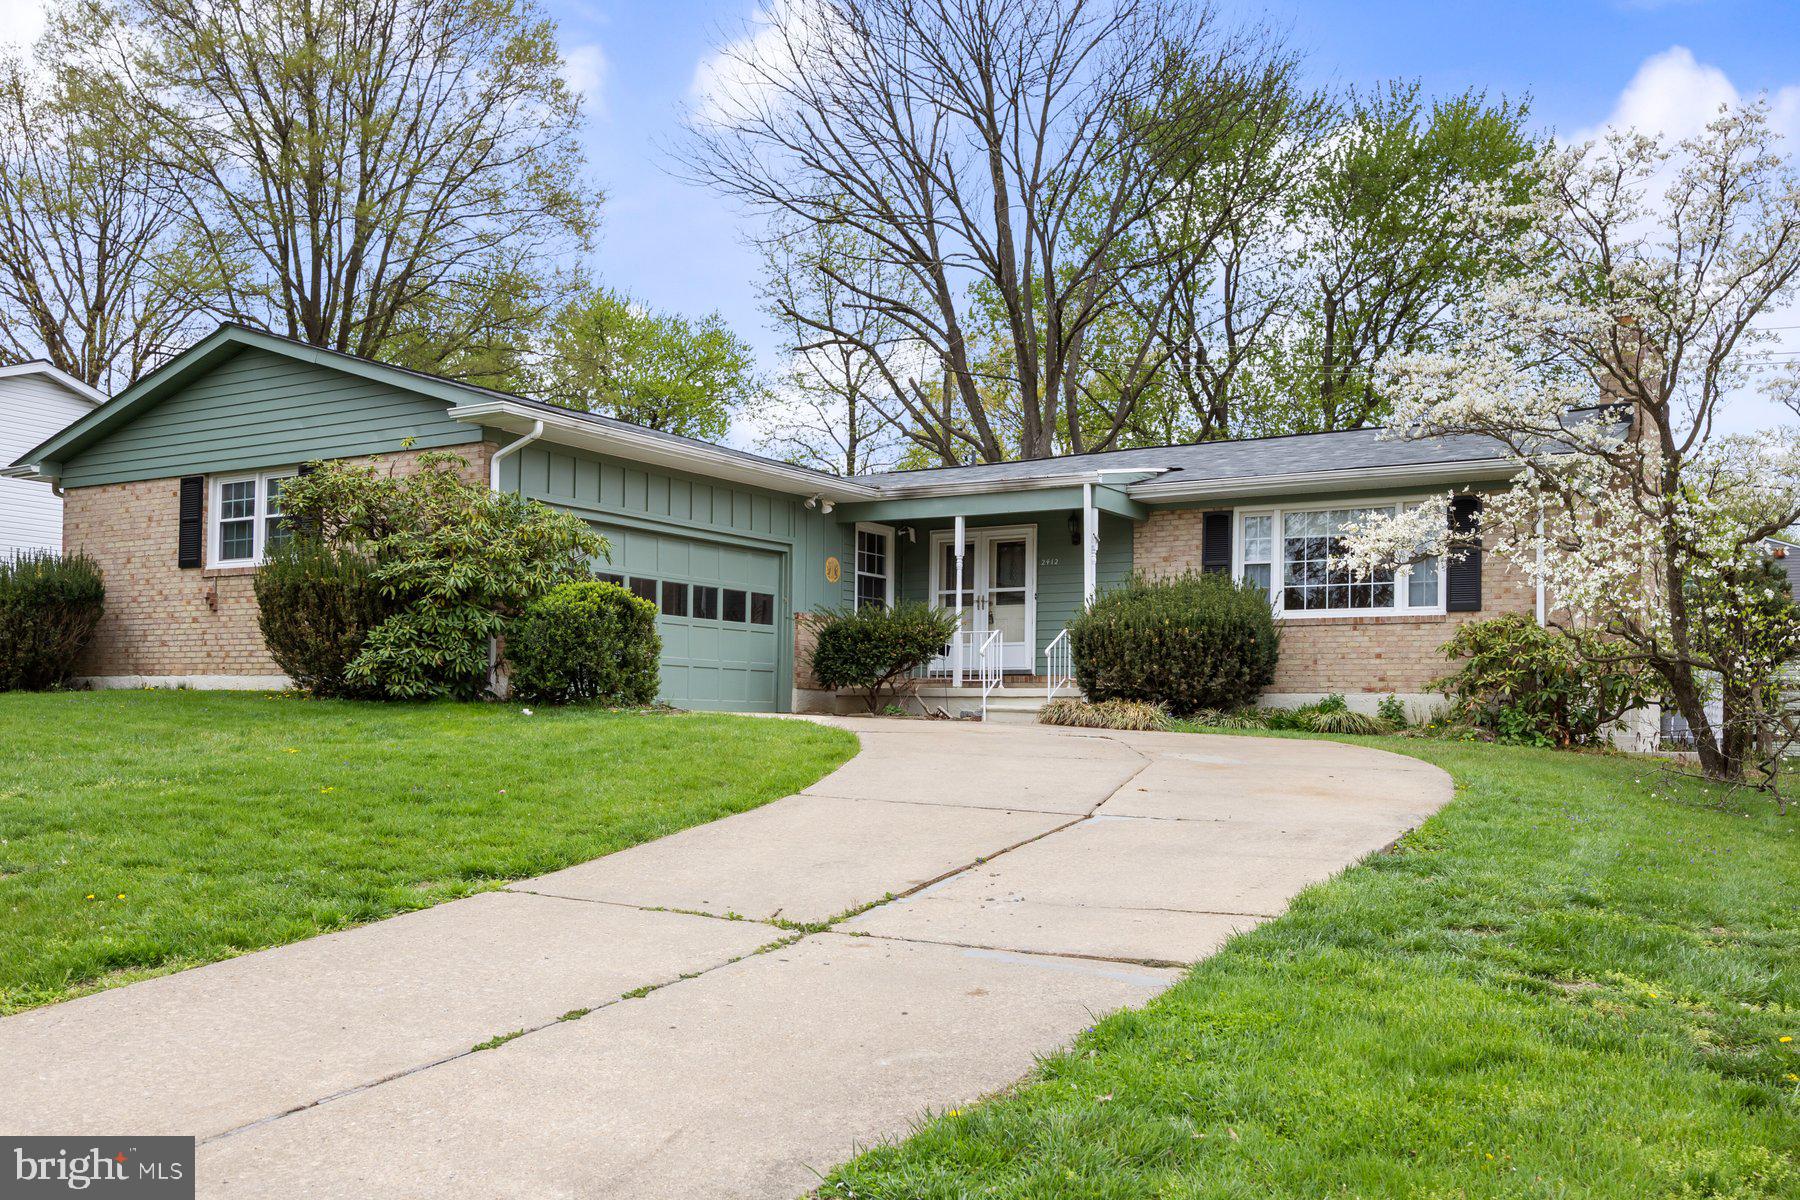
Sold AS IS, this sprawling 4BR/2.5BA rancher is located on a spacious lot in the quiet neighborhood of Coachford.  Park in the driveway besides adult blooming shrubs, and the covered front porch into your new home.  Step into a home filled with sunlight, beautiful hardwood flooring, and plenty of living space. The large living room features a wood burning fireplace with a mantel and is open to the spacious dining room and kitchen.  The eat-in kitchen boasts plenty of wood cabinets and counter space, and plenty of room for a breakfast table. From the french doors in the breakfast room, step into a screened in porch that is surrounded by nature. On the second floor are two sizable secondary bedrooms, a full bath with a make-up vanity, and a primary suite.  The primary offers two closets and a private full bath with a walk-in shower. The lower level is finished offering a large family room, a possible fifth bedroom, a half bath, laundry, storage, and a walk-out to the yard.  The yard is filled with green space and adult flower shrubs, a shed and is fenced in.  This home has so much to offer any new homeowner and is located in close proximity to shopping, restaurants, and commuter routes. Walkable to the following destinations:
* Community pool (Springlake)
*Neighborhood pond and green space
*Pot Spring Elementary playground
*Multiple sporting fields
#MDBC2123978

LUTHERVILLE TIMONIUM

2412 HARTFELL ROAD

4 Beds

2 Baths

2,965 Sq.Ft.

$449,500

MLS#: MDBC2123978
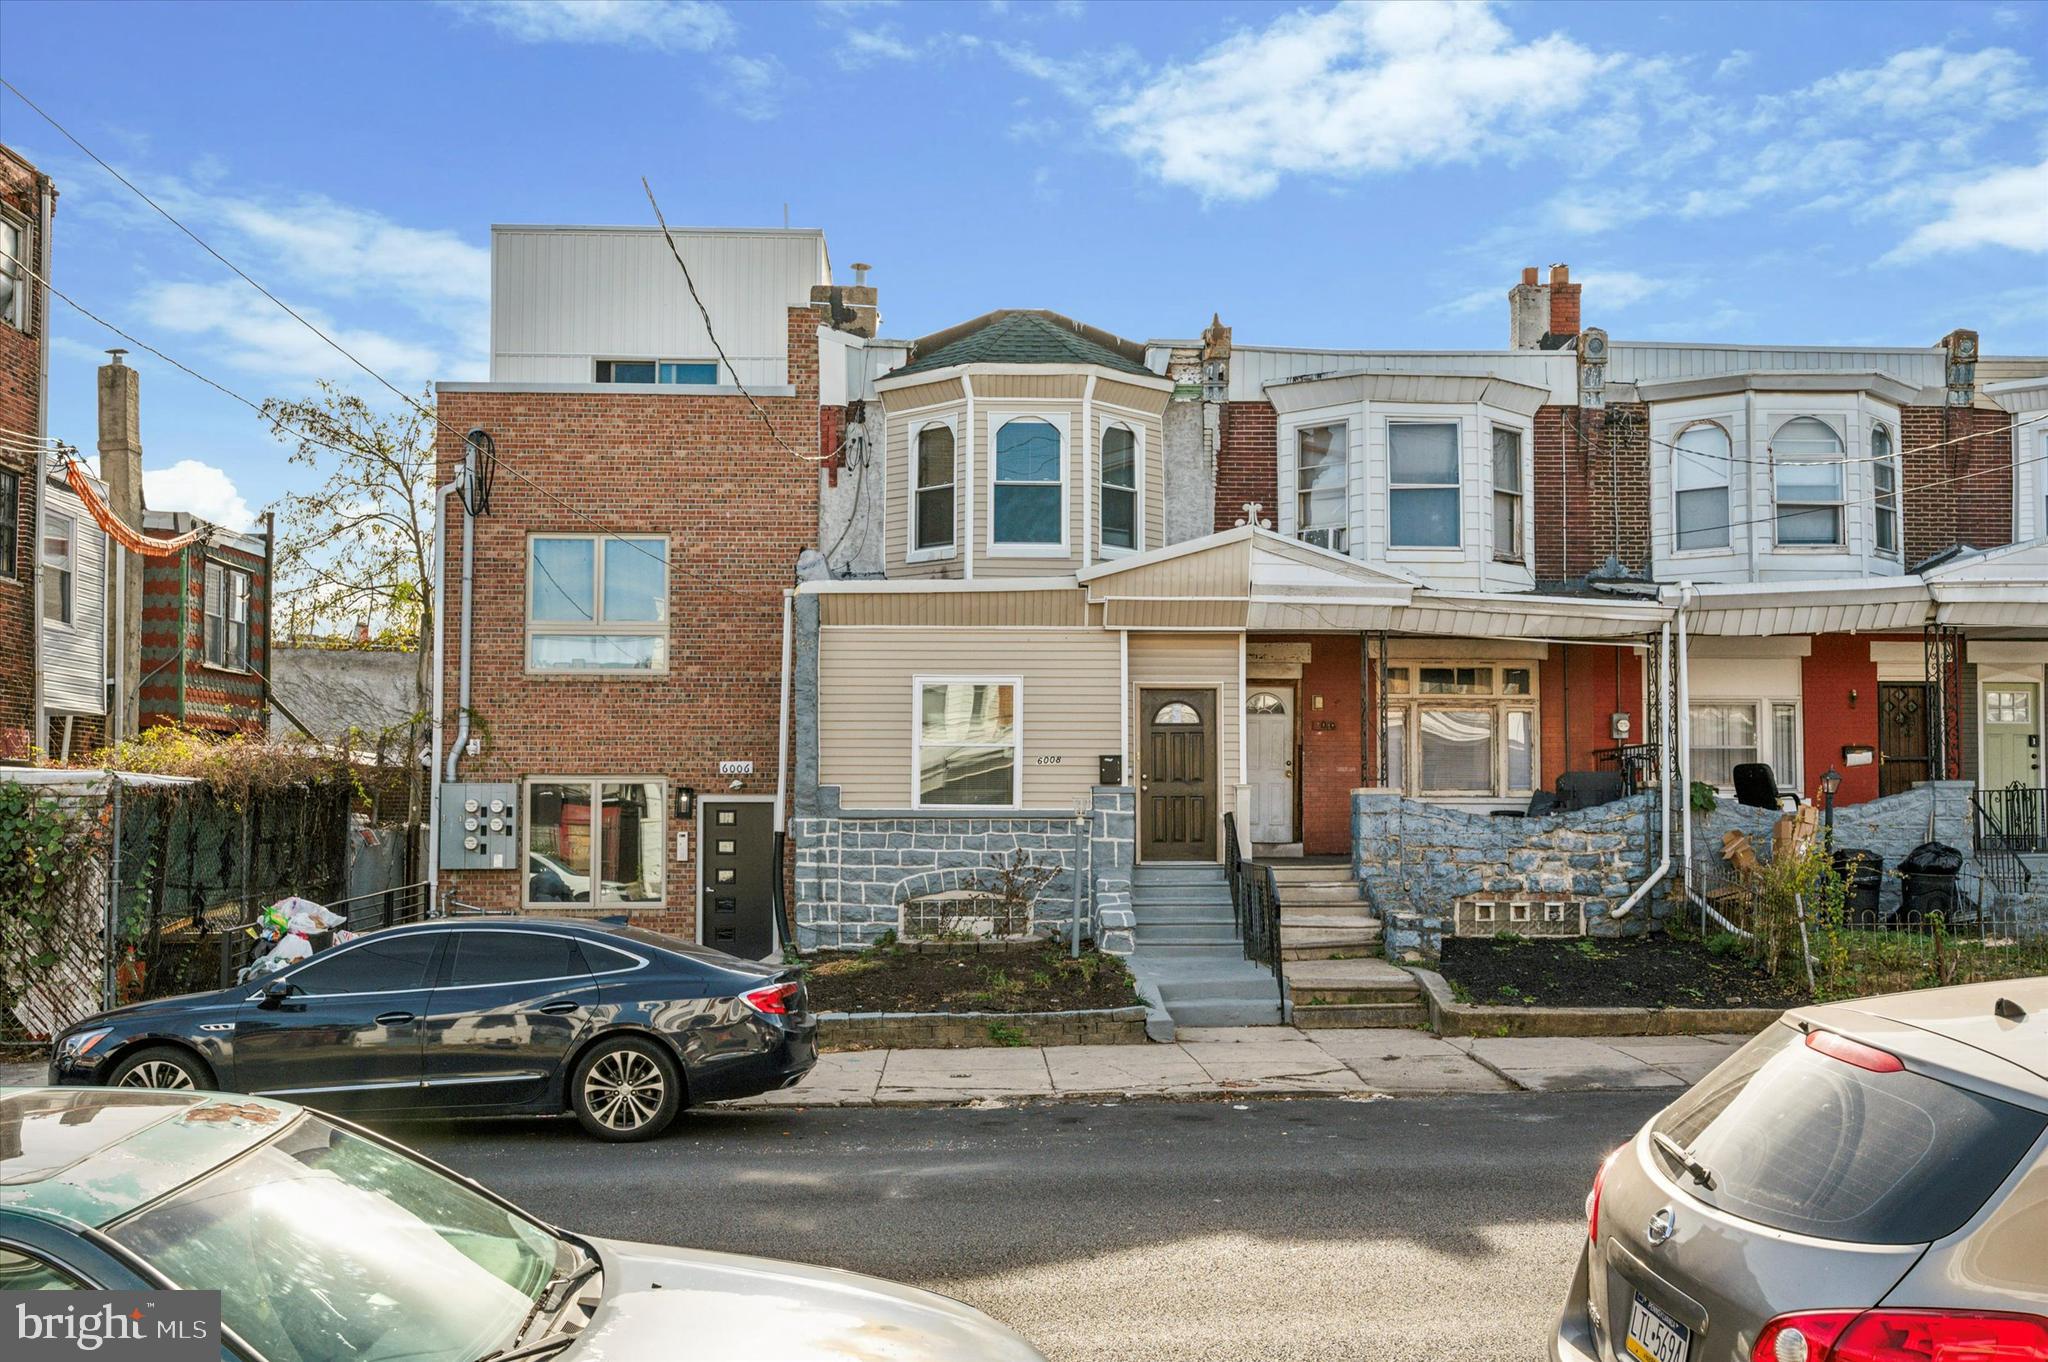
Welcome to 6008 Pine Street – A Spacious Townhouse in the Heart of Philadelphia

Step into this beautifully designed 4-bedroom, 2-bathroom townhouse located in the vibrant and historic neighborhood of West Philadelphia. Offering an abundance of space, this home is perfect for families or anyone in need of extra room to live, work, and relax.

As you enter, you’re greeted by a warm and inviting living room that flows effortlessly into a spacious dining area, ideal for hosting family gatherings or entertaining friends. The large windows allow for plenty of natural light, creating a bright and cheerful atmosphere throughout the home.

The kitchen is well-equipped with ample cabinetry and counter space, ready for you to prepare delicious meals. Whether you’re a seasoned chef or just enjoy the occasional home-cooked dinner, this kitchen will meet all your needs.

Upstairs, you’ll find four generously sized bedrooms, each offering comfort and versatility. Whether you need space for a home office, guest room, or personal retreat, these rooms provide endless possibilities. 
Two full bathrooms, thoughtfully updated, add convenience for a growing household.

The finished basement is a standout feature, providing extra living space for a recreation room, home gym, or additional storage. It’s the perfect blank slate to adapt to your lifestyle.

Outside, you’ll find a cozy yard space, ideal for gardening, grilling, or simply unwinding after a busy day.

Situated in a convenient location, 6008 Pine Street offers easy access to schools, parks, public transportation, and a variety of local shops and restaurants. Enjoy the charm of West Philadelphia living while staying connected to all the amenities the city has to offer.

Don’t miss out on this incredible opportunity to own a home that combines space, functionality, and location. Schedule your private tour today and imagine the possibilities!
#PAPH2419786

PHILADELPHIA

6008 PINE STREET

4 Beds

2 Baths

1,438 Sq.Ft.

$235,000

MLS#: PAPH2419786

1 ... 617 618 619 620 621 ... 666
* Listings identified with the FMLS IDX logo come from FMLS and are held by brokerage firms other than the owner of this website. The listing brokerage is identified in any listing details. Information is deemed reliable but is not guaranteed. If you believe any FMLS listing contains material that infringes your copyrighted work please review our DMCA policy and learn how to submit a takedown request. © 2024. First Multiple Listing Service, Inc.

Send a message

Message successfully sent.

Your message

What is 3 + 4 ?

Reason for contacting?

I agree to receive email communication and understand I can unsubscribe at any time.

I agree to be contacted by Charis Realty Group - Christine Issler, Broker via call, email, and text for real estate services. To opt out, you can reply 'stop' at any time or reply 'help' for assistance. You can also click the unsubscribe link in the emails. Message and data rates may apply. Message frequency may vary. Privacy Policy

Sign Out

Virtual Assistant

Would you like to take the next step with this property? We can help you schedule a showing or virtual tour, or send you more details.

Yes, I would like more information.

Thank You for Your Reply, One of Our Agents will contact you as soon as possible

No, maybe later.

Thank you, you can always contact me via email, phone number or through the contact form.

Realhub AI

Lucy - Your AI-Powered Realtor

Update Your Temporary Password

Personalize your search

Enter your email and we'll notify you immediately when new listings match what you're looking for.

or enter email address

Already have an account ? Login here

Continue your home search

I agree to receive communications and understand I can unsubscribe at any time.

I agree to be contacted by Charis Realty Group - Christine Issler, Broker via call, email, and text for real estate services. To opt out, you can reply 'stop' at any time or reply 'help' for assistance. You can also click the unsubscribe link in the emails. Message and data rates may apply. Message frequency may vary. Privacy Policy

Already have an account ? Login here

We use cookies

We use cookies primarily for analytics to enhance your experience. By accepting, you agree to our use of these cookies. You can manage your preferences or learn more about our cookies policy.