Properties

Browse or get in touch to schedule a walkthrough.

  • Nearby me
Price range

Popular Features

Community Features

Association

Property Features

Waterfront

View

Exterior Features

Interior Features

Style

1103741 properties match your criteria

Updated 1 minute ago

E-Alert name
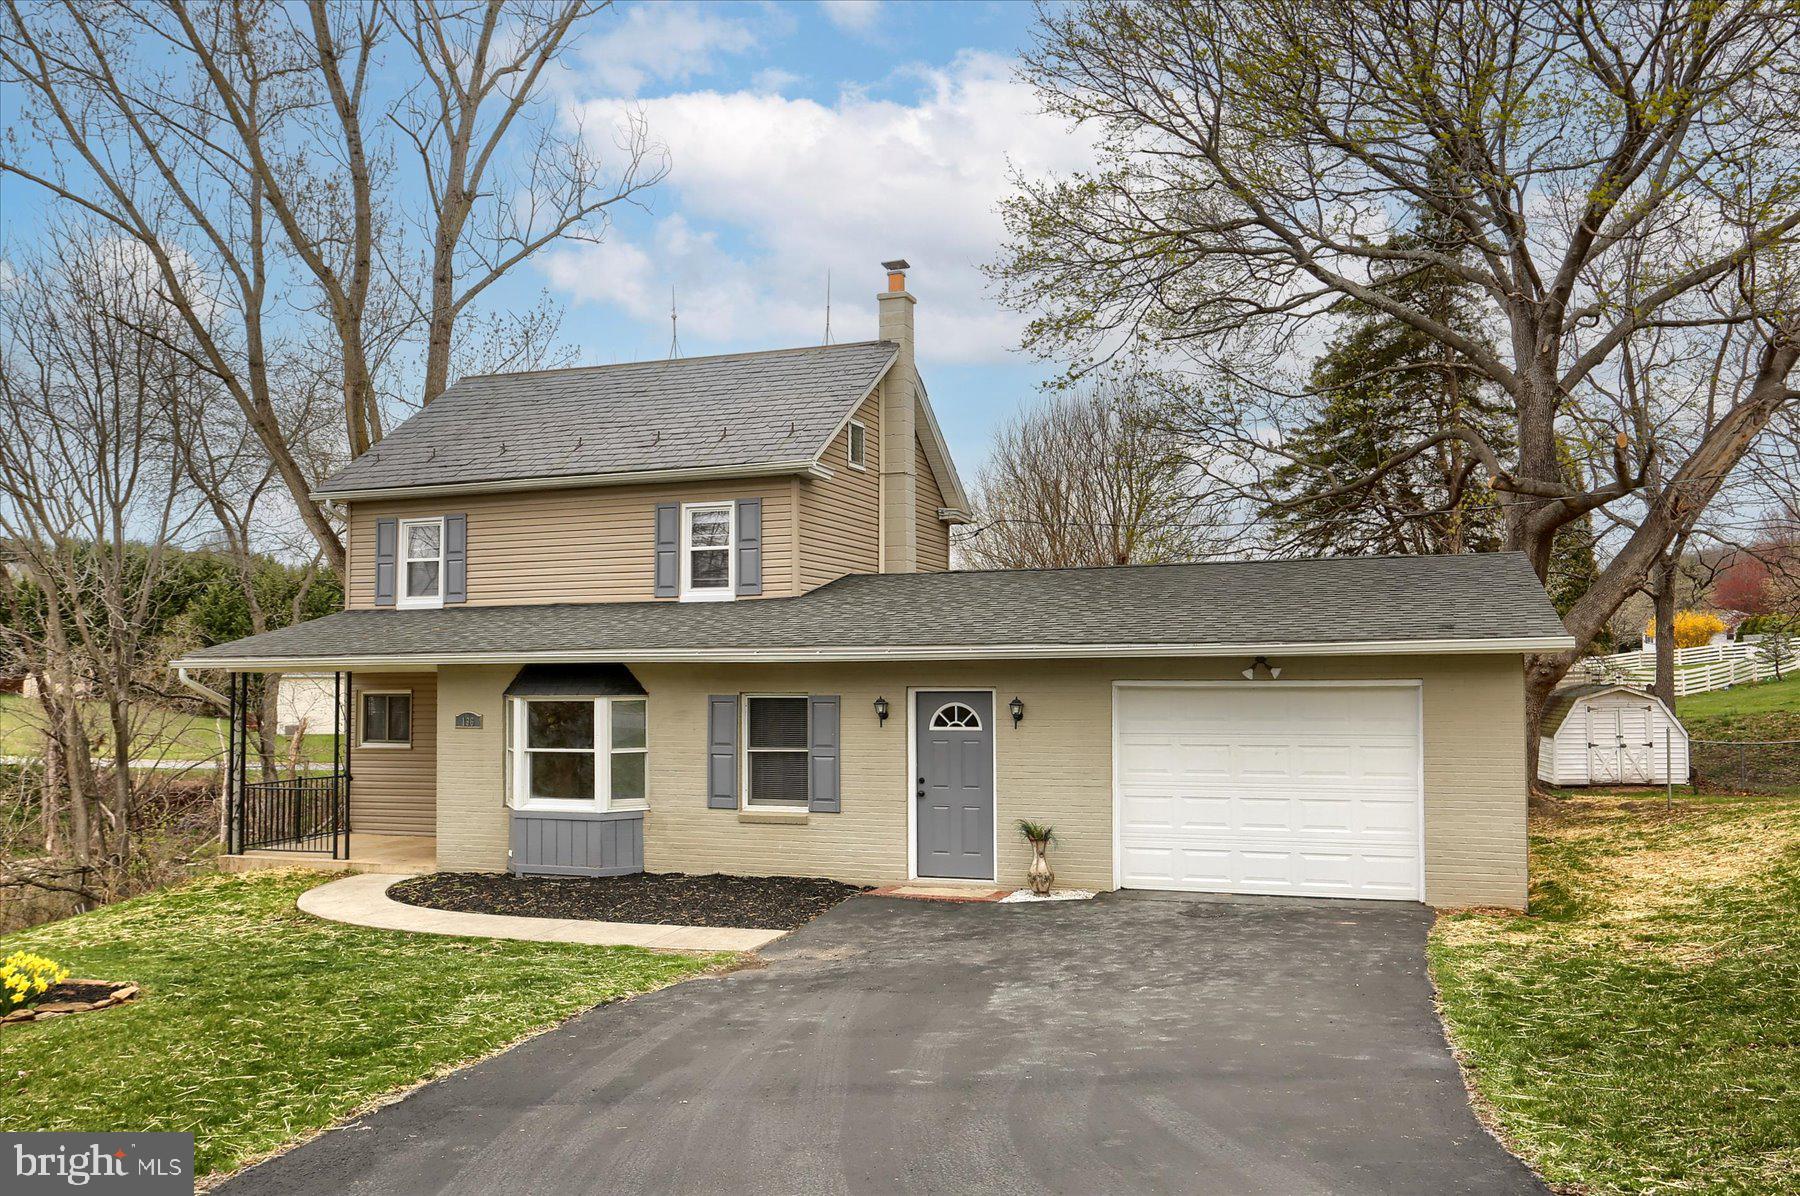
Beautifully remodeled home in Felton offering fresh paint and flooring throughout. First-floor living room, dining area, kitchen with granite counters,  ample cabinet space and stainless steel appliances with sliders leading to deck. First floor laundry, primary suite with full bath and walk-in closet. Second floor with 2 additional bedrooms and full bath. Full unfinished basement, garage and fenced yard, plus a one year home warranty! Don't miss your chance with this one!
#PAYK2079380

FELTON

196 POND ROAD

3 Beds

2 Baths

1,544 Sq.Ft.

$275,000

MLS#: PAYK2079380
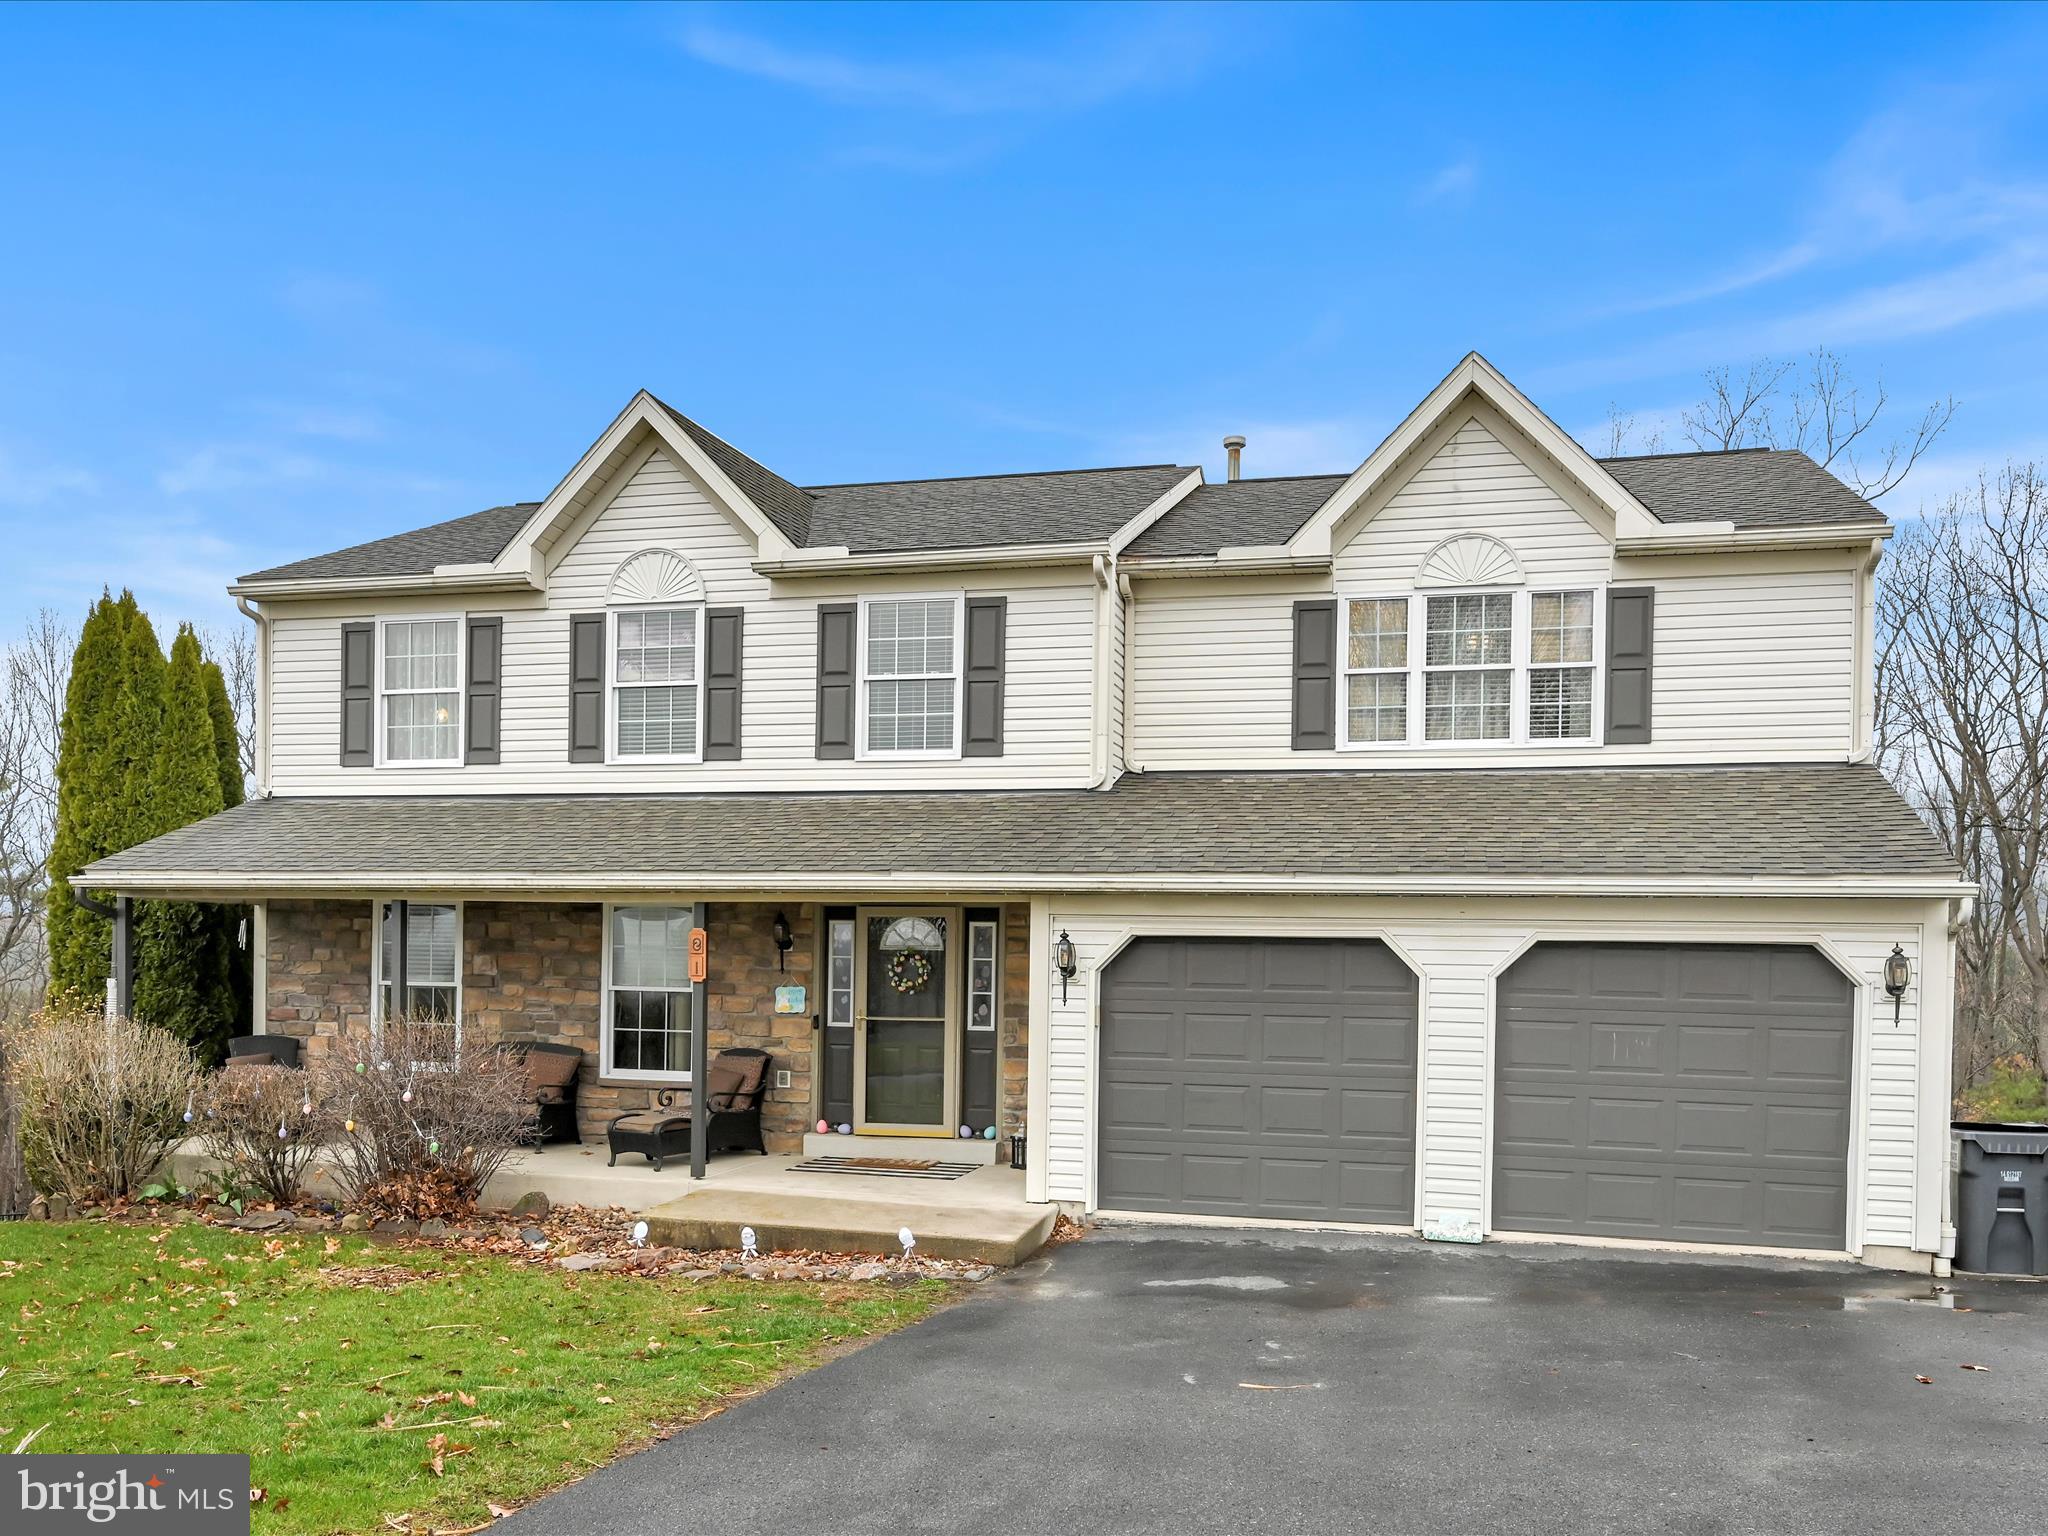
Lovely 4 bedroom, 2 full & 2 half bath home at the top of the Sunnyside neighborhood.  This home offers a comfortable and spacious floorplan with a formal living room and dining room, along with an open concept kitchen, family room with electric fireplace and half bath on the first floor.  Upstairs, the primary bedroom boasts a separate sitting area, walk-in closet and large bathroom with dual sink vanity, walk-in shower and soaking tub.  Also upstairs are 3 additional nicely sized and well lit bedrooms and a full bath.  The lower level offers room to entertain in the finished family room plus an oversized laundry and craft room with built-ins and a half bath.  The utility room serves a dual purpose with plenty room for your storage needs.  Walk out the lower level to your welcoming patio and fire pit area as well as an adorable castle playset that will remain. Brand new gas furnace installed this year!
#PASK2020754

SCHUYLKILL HAVEN

81 KELSEY DRIVE

4 Beds

2 Baths

2,828 Sq.Ft.

$395,000

MLS#: PASK2020754
ONLY A ONE MINUTE WALK TO THE MARC TRAIN FOR ALL YOU D.C. WORKERS!
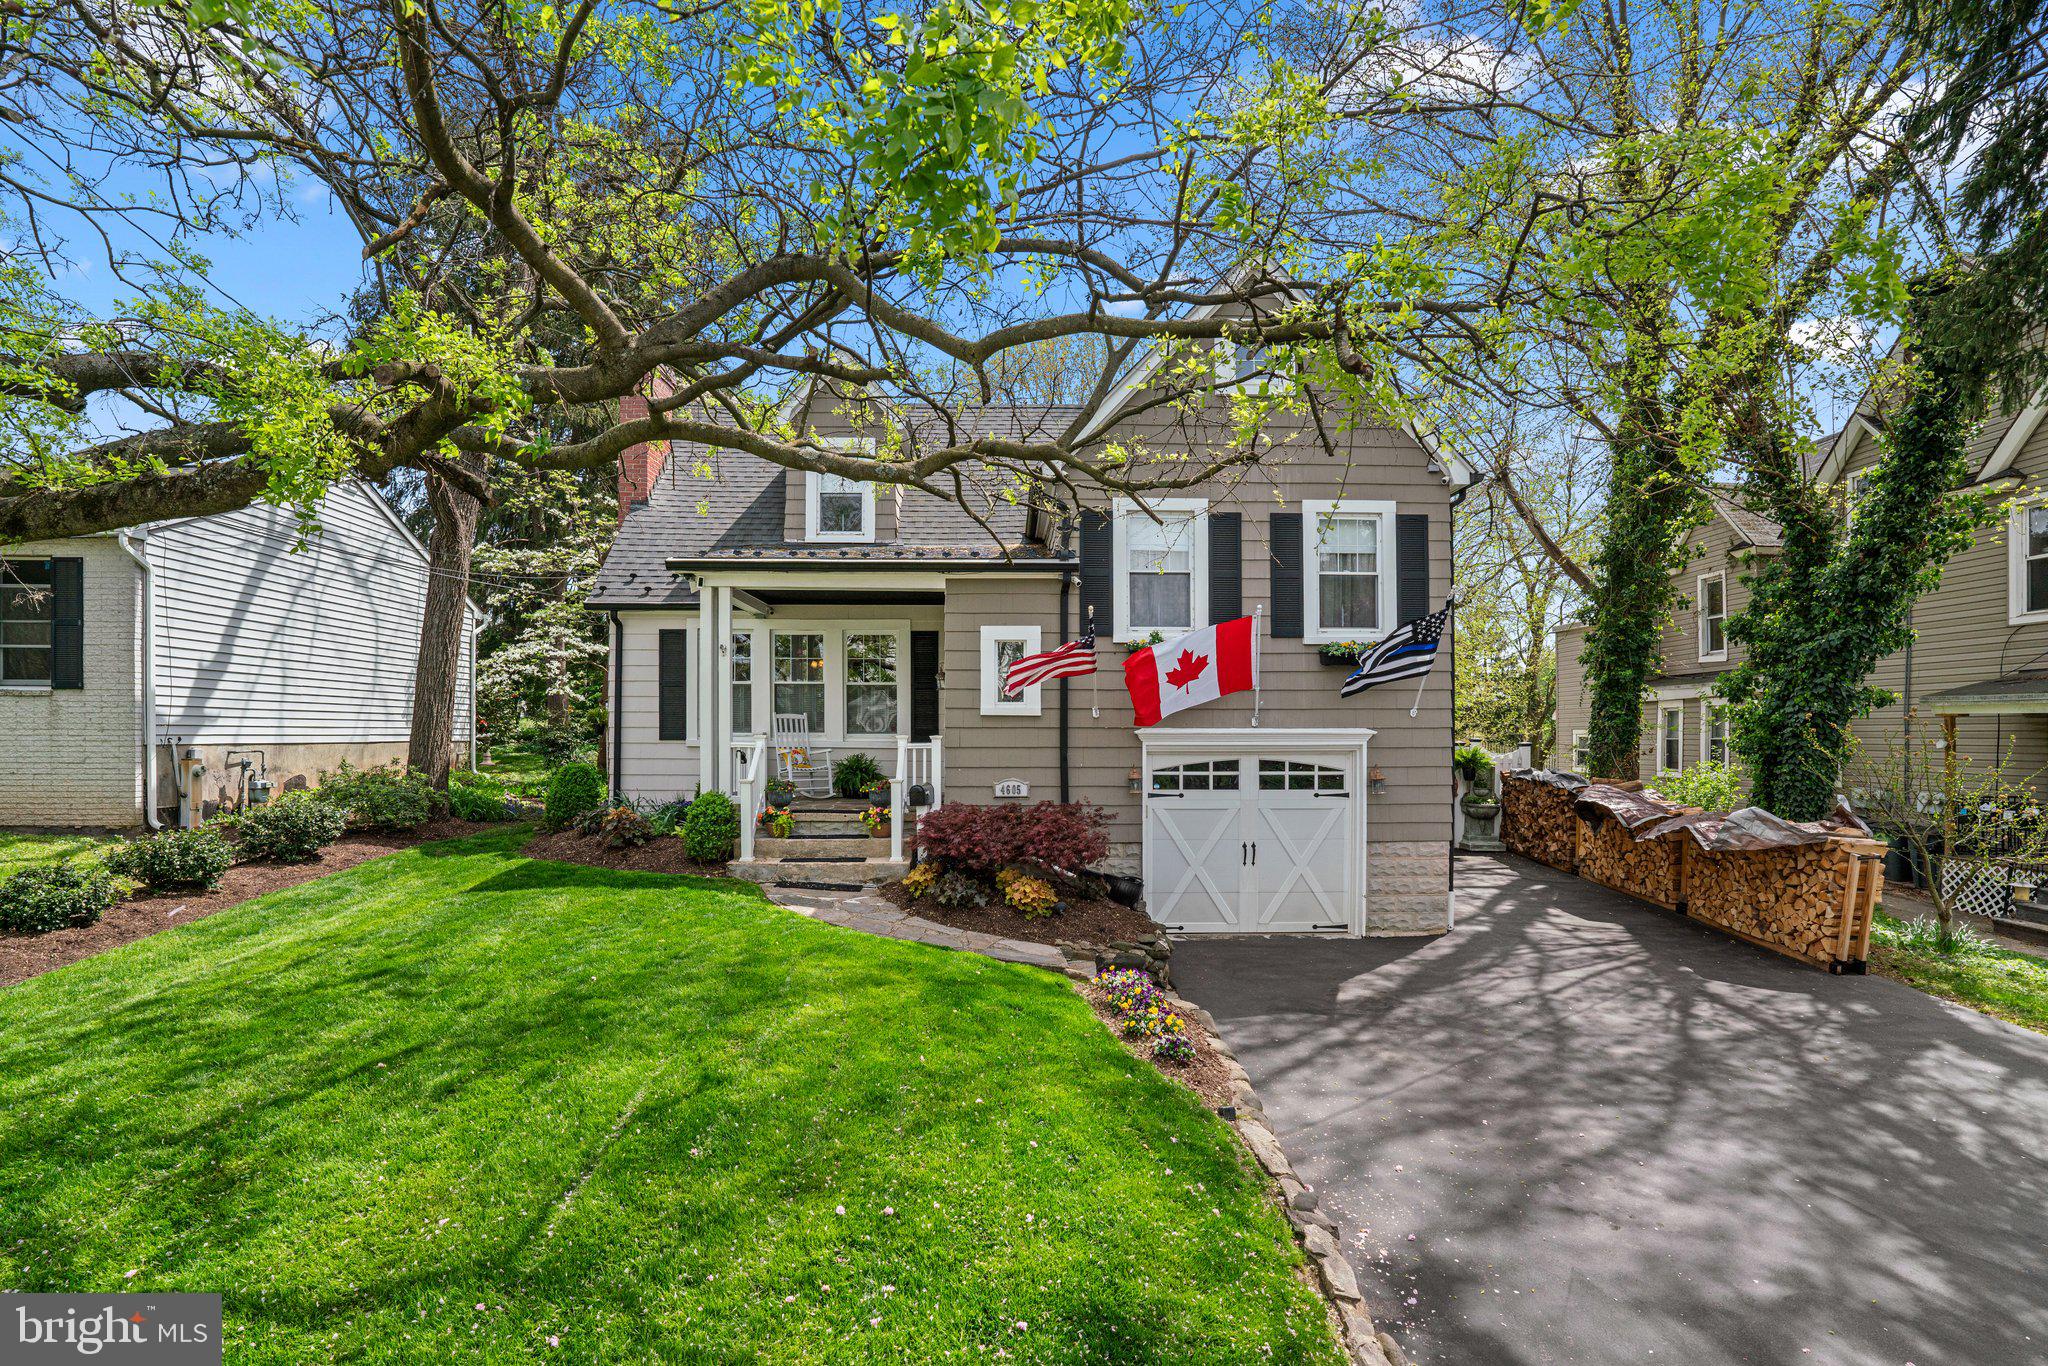
SPECTACULAR RESORT-STYLE LIVING IN YOUR BACKYARD OASIS!  BEAUTIFUL HEATED, REFINISHED GUNITE INGROUND POOL WITH SPA! SEPARATE KOI POND. GORGEOUS LANDSCAPING WITH PERENNIAL GARDENS AND DOGWOODS, DWARF RED MAPLE, TULIPS AND ROSES GALORE! STACKED STONE AND COBBLESTONE HARDSCAPE WITH WALKWAYS, LARGE PAVERED POOL DECKING, UPPER AND LOWER PATIOS, FULLY FENCED REAR YARD, OUTSIDE SPEAKERS, COLORFUL CUSTOM LIGHTING (CHECK OUT THE NIGHTTIME PHOTOS) AND A PROTOTYPE BENCH INCLUDED. A STAYCATION DREAM! 
5-LEVEL HOME IS JUST AS TERRIFIC. UPDATED BRIGHT, WHITE KITCHEN W/CORIAN COUNTERS. SEPARATE DINING ROOM WITH SLIDERS TO RELAXING POOL DECK. 3 PRIVATE BEDROOM LEVELS. BEAUTIFULLY RENOVATED BATH ON UPPER BEDROOM LEVEL W/HEATED FLOORS. 4TH BEDROOM USED AS PRIVATE OFFICE WITH ELECTRIC FIREPLACE & TV.  WOOD BURNING INSERT IN LIVING ROOM FIREPLACE. ATTACHED GARAGE + 1/2 BASEMENT STORAGE/WORKSHOP. NEWER ARCHITECTURAL SHINGLE ROOF.  HARDWIRED LOREX NIGHT VISION SECURITY CAMERAS CONVEY. 
BONUS: ASSUMABLE FHA 2.25% MORTGAGE WITH A $265,500 BALANCE AND ONLY 25 1/2 YEARS REMAINING
#MDBC2123712

HALETHORPE

4605 RIDGE AVENUE

4 Beds

2 Baths

1,634 Sq.Ft.

$460,000

MLS#: MDBC2123712
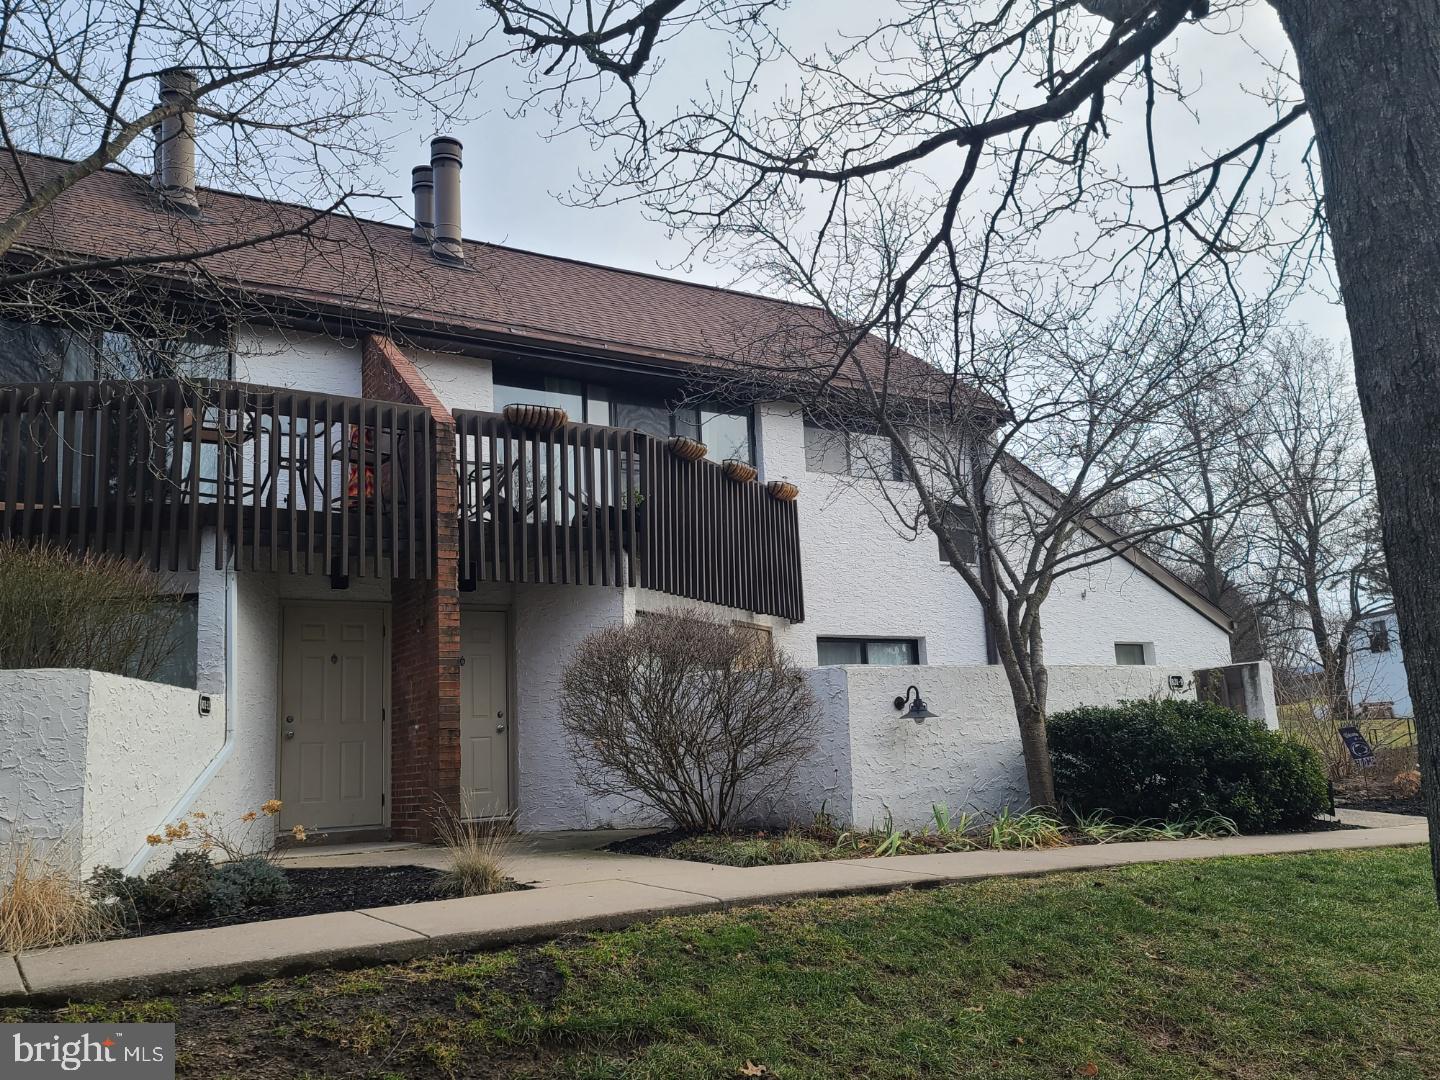
Calling all first time buyers, second home buyers, and investors!  Contemporary two bedroom with a loft condo in Amitie 1.  This well-maintained property boasts a large living room with a vaulted ceiling, brick accent wall, fireplace, and loft above.  The updated kitchen provides ample countertop and storage space.  One bedroom and full bath is on the main level and the second bedroom and full bath is upstairs offering privacy from one another.  Other features include central air conditioning, a skylight, in-unit washer and dryer, a balcony overlooking the common areas, a storage bin in the storage room, and an assigned parking space.  Close to downtown State College and Penn State, on a bus line with a nearby stop, and walking distance to parks, schools, the YMCA, and restaurants and grocery shopping at Westerly Plaza Shopping Center.  This unit is leased until the end of July, 2025.
#PACE2513774

STATE COLLEGE

801-10 STRATFORD DRIVE

2 Beds

2 Baths

1,247 Sq.Ft.

$239,000

MLS#: PACE2513774
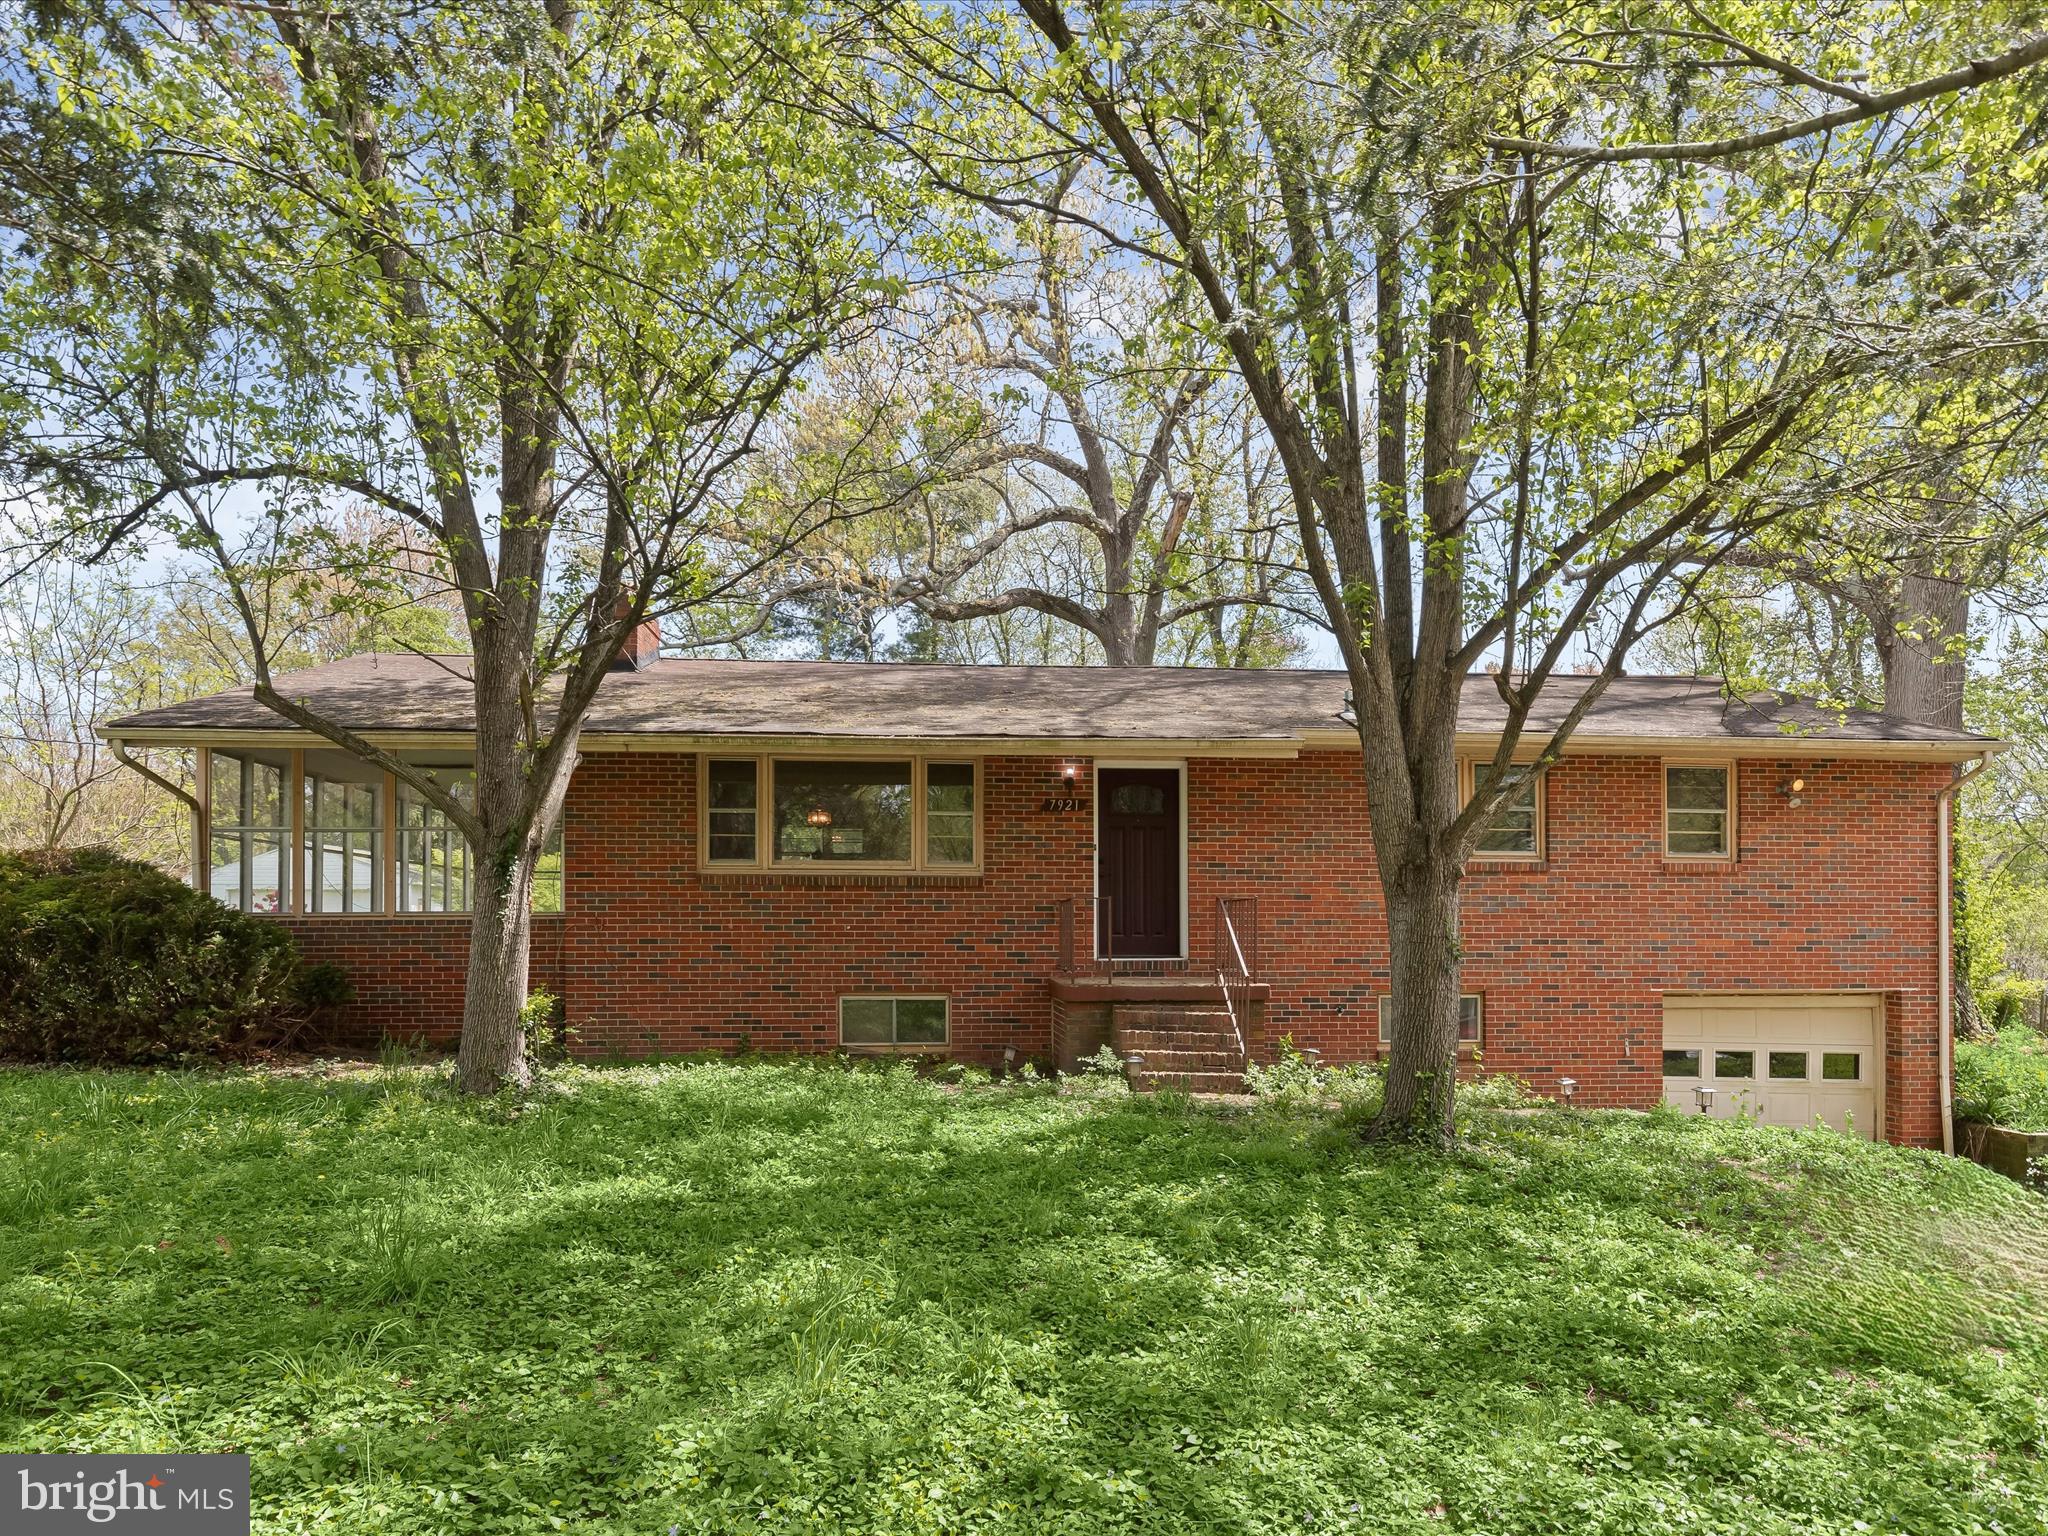
Nestled on nearly half an acre in sought-after Howard County, this all-brick rancher presents a rare renovation opportunity with incredible potential. Boasting over 2,800 square feet of space, the home offers room to grow, personalize, and make your own. Step inside to discover a spacious living room with a large picture window. Hardwood floors flow through most of the main level, leading into the dining room situated just off the kitchen and living room for easy gathering. Three bedrooms and two full baths on the main level include a primary suite with its own private bath. An expansive enclosed porch extends the living space with endless possibilities, whether as a sunroom, playroom, or future studio overlooking the backyard. Downstairs, the finished lower level opens to a large family room centered around a wood-burning fireplace. Two additional bedrooms, one with an attached full bath, offer great potential for an in-law or guest suite. A utility room with walk-up stairs adds convenience, connecting directly to the spacious, tree-lined backyard. Outdoors, the property is framed by mature trees and includes a storage shed for tools and equipment. An oversized one-car garage offers plenty of additional storage or workspace for hobbies and projects. Centrally located with quick access to US-29, I-95, and MD-32, this home puts you just minutes from shopping, dining, and major commuter routes. Whether you're ready to renovate, invest, or simply need space to spread out, this classic rancher is bursting with potential.
#MDHW2044826

LAUREL

7921 BELGARO ROAD

5 Beds

3 Baths

1,891 Sq.Ft.

$425,000

MLS#: MDHW2044826
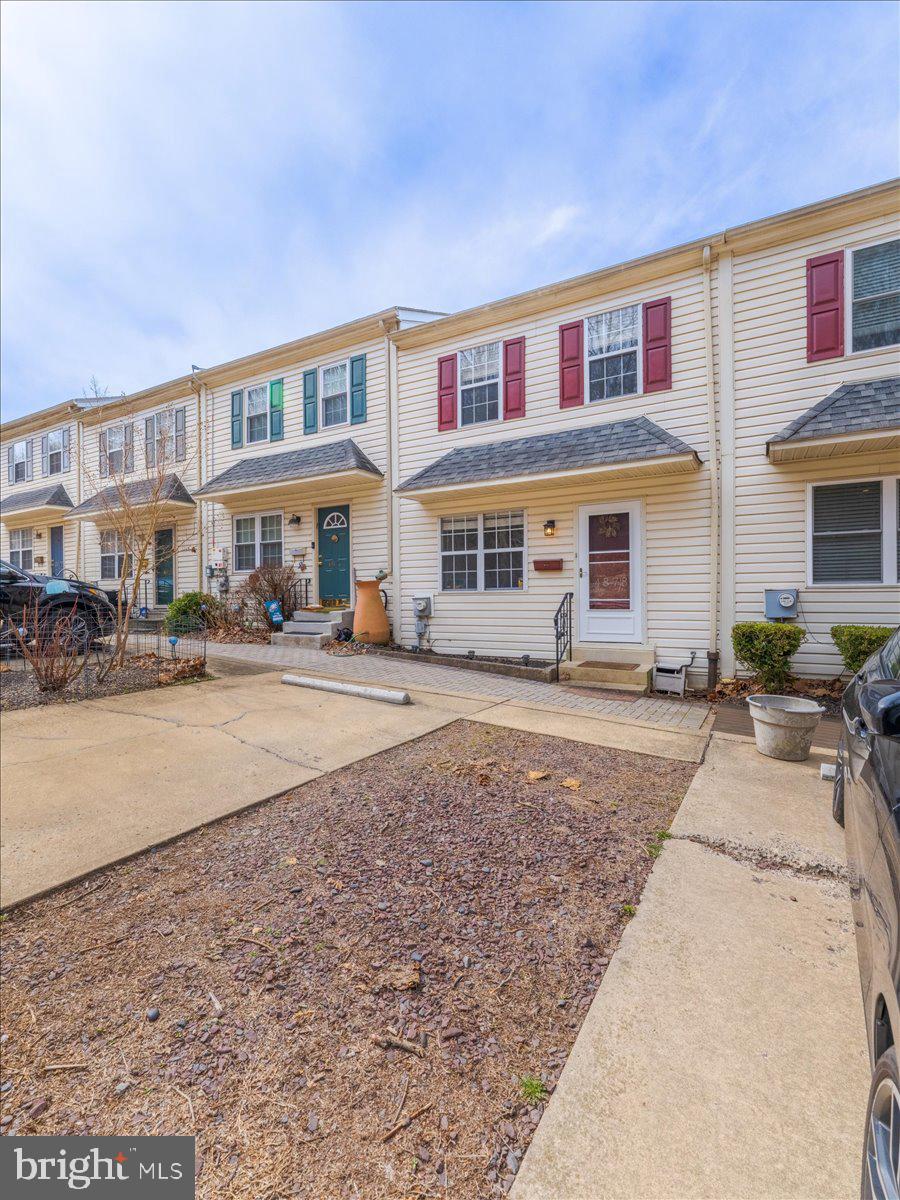
Nestled in the serene Germany Hill Park area of Manayunk, 4878 Smick Street offers a rare combination of tranquility and urban convenience. Located on a quiet, tree-lined street, this home blends peaceful living with the vibrant energy of the city. With an open-concept layout, the first floor offers a spacious living room, a stylish dining area, and a powder room for guests. The brand-new eat-in kitchen features modern finishes, sleek countertops, ​full-size pantry, and ​​matching appliances, all with direct access to a large rear deck that’s perfect for outdoor dining, grilling, or relaxing while overlooking your private yard.​ The main level also offers the convenience of laundry, making everyday tasks easier.

Upstairs, you’ll find two generously sized bedrooms with ample closet space and​ a newly updated​ tiled bathroom. Each room is bathed in natural light​.

The fully finished lower level, currently being used as a third bedroom, provides an additional 500+ square feet of versatile living space. With a walk-out patio that leads to the backyard, this level has endless possibilities, from a cozy guest suite to a home office, fitness area, or entertainment room. The built-in bar, with refrigerator, adds​ to the ease of making this space perfect for hosting friends and family.

The home’s outdoor spaces are equally impressive. In addition to the rear deck, the private backyard patio offers a secluded spot for relaxation or outdoor gatherings, making it a true extension of your living area. Whether you’re enjoying a morning coffee or hosting a summer barbecue, these outdoor spaces provide the ideal setting.
This home has been meticulously updated with newly installed carpet, fresh paint throughout, and modern finishes in both the kitchen and bathrooms. . With excellent proximity to public transportation, restaurants, shops, and major highways, you'll have everything you need at your doorstep, while still being able to retreat to your peaceful oasis.
4878 Smick Street offers the perfect combination of comfort, convenience, and modern living. It’s the ideal home for anyone looking to experience the best of Philadelphia in one of its most sought-after neighborhoods.
#PAPH2460330

PHILADELPHIA

4878 SMICK STREET

2 Beds

1 Baths

1,804 Sq.Ft.

$419,900

MLS#: PAPH2460330
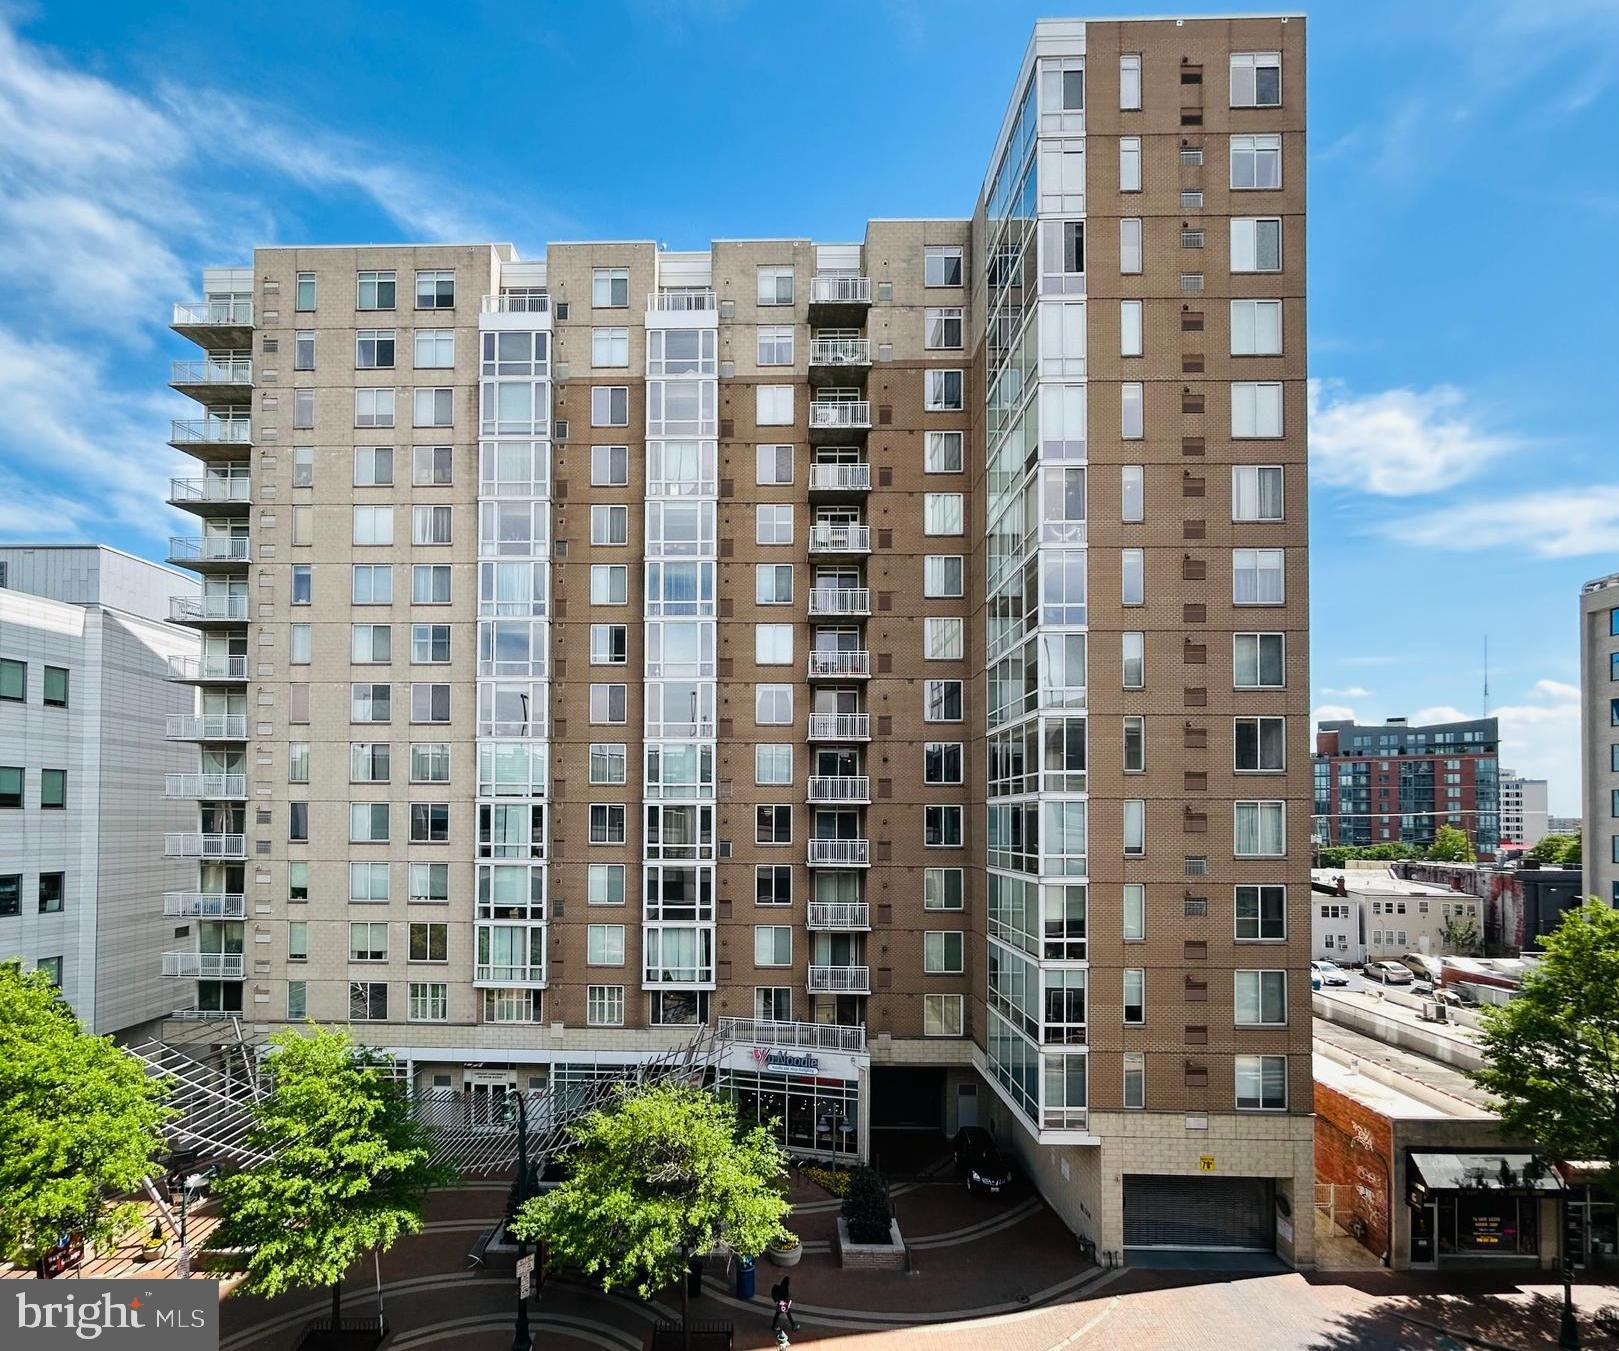
Unit 509

This luxurious 2-bedroom, 2-bathroom corner unit at 930 Wayne Avenue, Unit 509, Silver Spring, MD 20910, offers 1,271 square feet of elegantly updated living space, complemented by a private balcony. Bathed in natural light from floor-to-ceiling windows, the condo features a completely remodeled kitchen with quartz countertops, modern cabinets, top-of-the-line stainless steel appliances, updated fixtures, and stylish flooring. Bamboo flooring adorns the living areas and bedrooms, adding warmth and sophistication. The unit is equipped with two newer upgraded hydronic gas heating systems, two newer air conditioning units, and a gas hot water heater, ensuring year-round comfort. Both bathrooms have been meticulously renovated with contemporary tile, modern fixtures, and a clean, minimalist design. Top-of-the-line blinds, including blackout options in the bedrooms, cover the expansive windows, enhancing privacy and ambiance. The balcony is finished with attractive outdoor flooring, perfect for relaxing or entertaining. Storage is abundant, with large closets and a walk-in closet featuring an organizer in the primary bedroom. The strategically placed foyer provides a private entryway, ideal for coats and shoes. The current owner considers their parking space the best in the garage, adding to the unit’s appeal as likely the finest in the building.

The Crescent Condo

The building at 930 Wayne Avenue offers a host of amenities designed to enhance residents’ lifestyles. A front desk, staffed by the building manager, provides security and personalized assistance. Residents can stay active in the well-equipped fitness center or host events in the rentable community/party room, which features a TV, comfortable sitting areas, a pool table, a ping pong table, and a library area. Secured access to the underground garage ensures safety and convenience, while the tastefully renovated lobby, with its quick and smooth elevators, creates a welcoming first impression for residents and guests alike.

Location

Nestled in the vibrant heart of downtown Silver Spring, this condo is ideally situated just steps from Whole Foods Market (a 2-minute walk), public parking directly across the street, and Ellsworth Urban Park (a 3-minute walk), which offers a playground, tennis courts, and a popular dog park. The area is a bustling hub of activity, with a diverse array of shopping, dining, and arts and entertainment options. The Silver Spring Metro station, a 9-minute walk away, provides seamless connectivity to Washington, D.C., and surrounding areas via the Red Line and future Purple Line. Silver Spring is celebrated for its rich history with attractions like the AFI Silver Theatre and The Fillmore drawing visitors from across the region. With its walkable streets and proximity to parks, shops, and transit, this location offers an exceptional blend of urban convenience and community charm.
#MDMC2176734

SILVER SPRING

930 WAYNE AVENUE 509

2 Beds

2 Baths

1,271 Sq.Ft.

$519,900

MLS#: MDMC2176734
LOCATION, LOCATION, LOCATION!
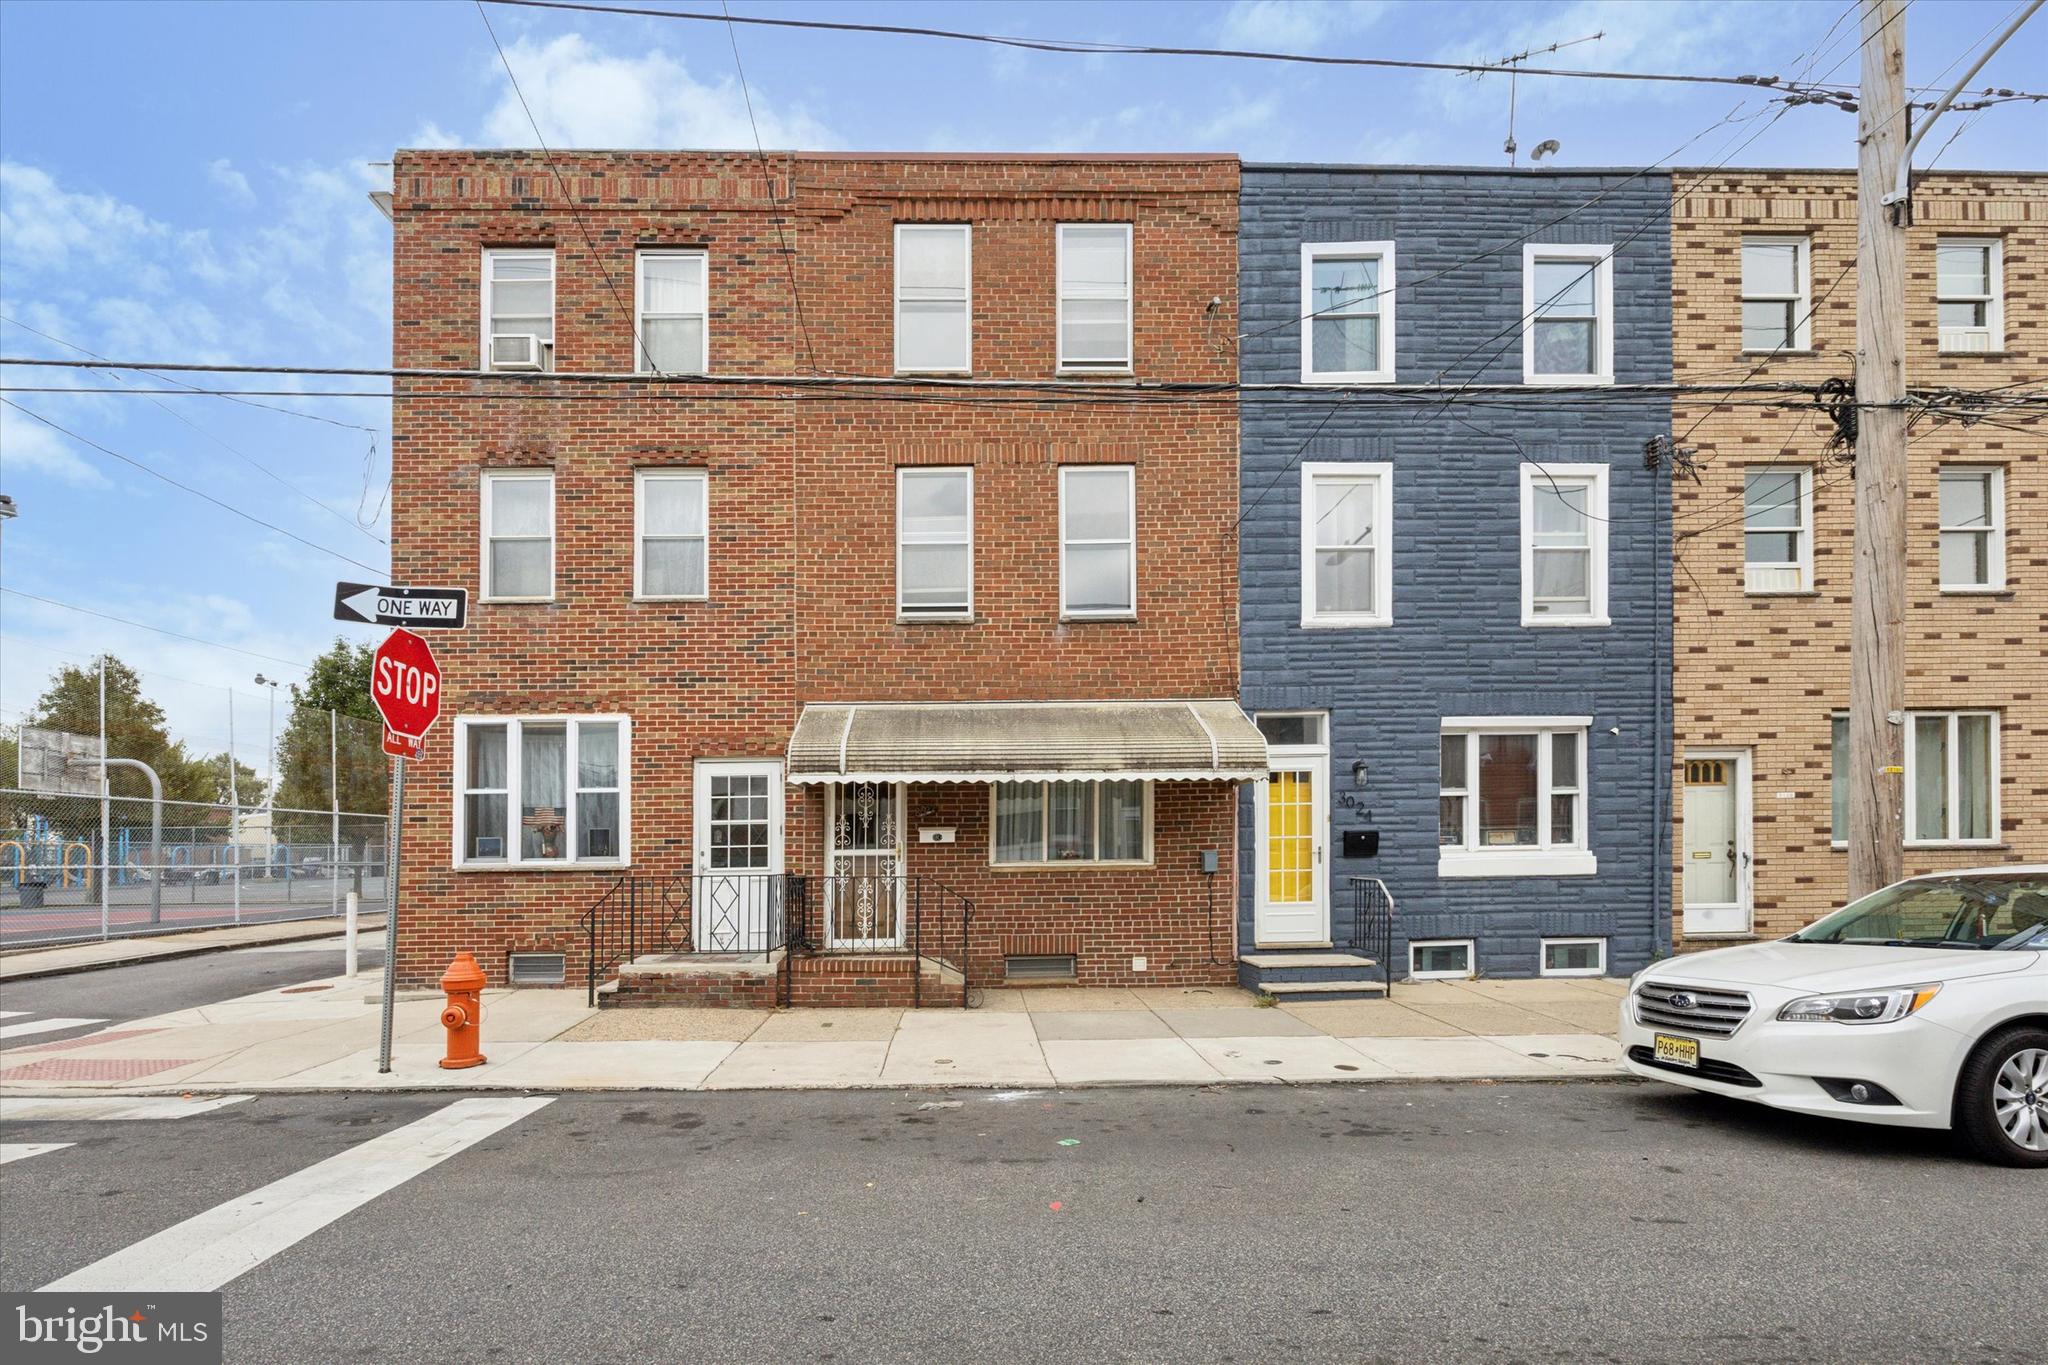
Great opportunity for an investment property in the heart of Port Richmond.  Come and see this gem with a lot of potential.  This 3 stories, 4 bedrooms home needs updating throughout. Home features beautiful brick facade , private back yard, newer water service.  House is being sold in it's current as is condition. Seller will not make any repairs. Any remaining personal property that the seller is unable to remove  will be included in the sale. Show and Sell!
#PAPH2405988

PHILADELPHIA

3022 EDGEMONT STREET

4 Beds

1 Baths

1,395 Sq.Ft.

$215,500

MLS#: PAPH2405988
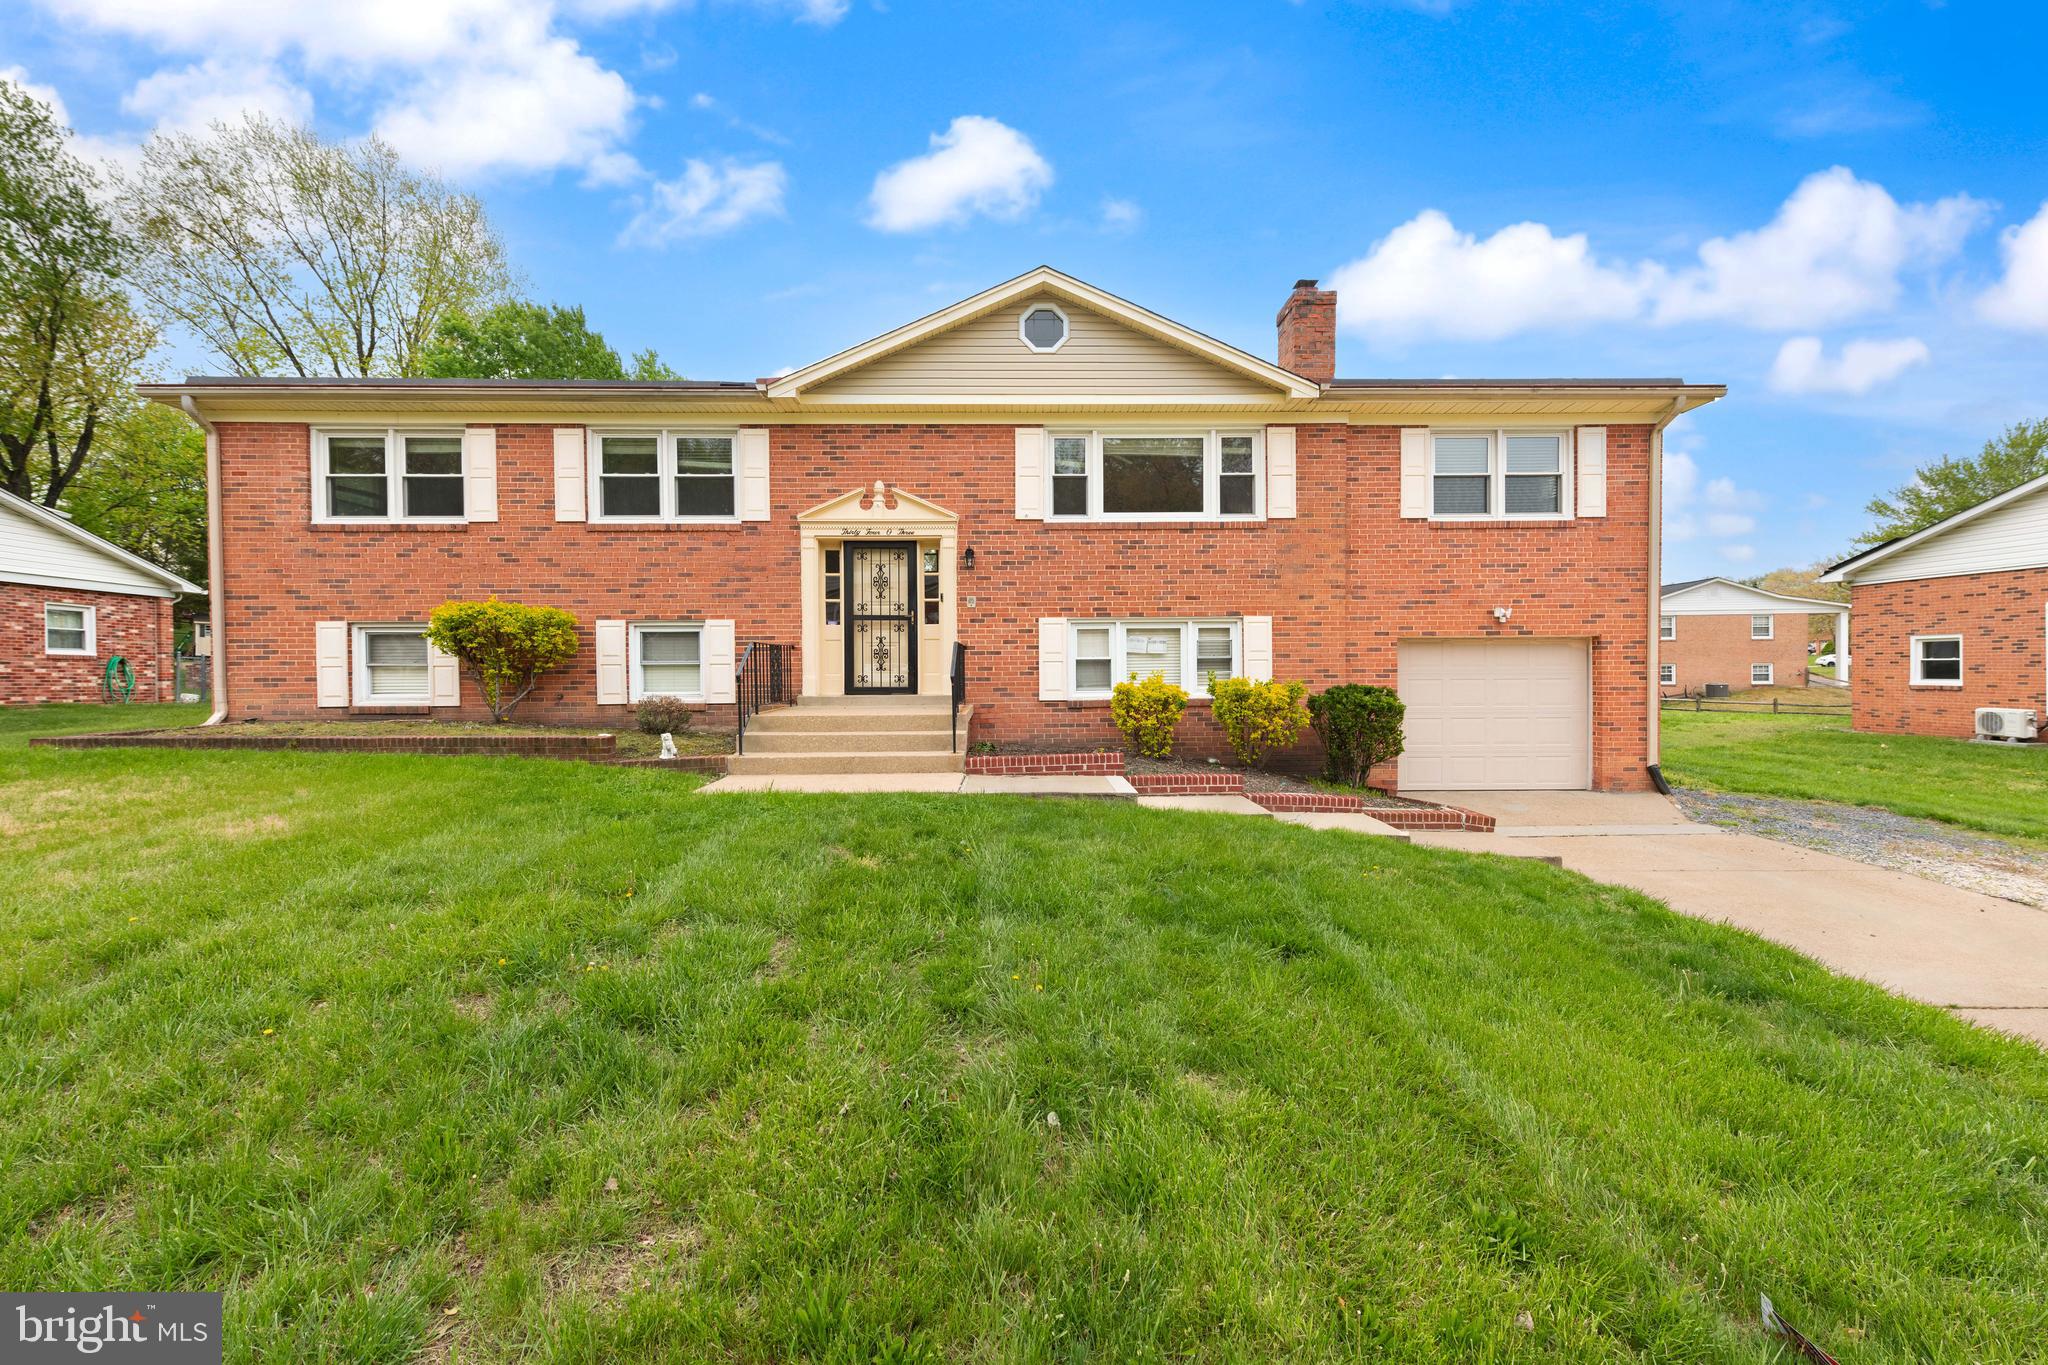
OPEN HOUSE 04/26 Saturday 2:00pm-4:00pm
Nestled in a quiet Clinton neighborhood, this well-maintained split foyer single-family home delivers both comfort and functionality across a generous layout. Featuring 5 spacious bedrooms and 2 full bathrooms, this home is perfect for growing families or those seeking extra space.
Step inside and be greeted by an inviting open floor plan that seamlessly connects the main living area to the dining room and updated kitchen, complete with recently replaced appliances. Downstairs, the finished lower level provides additional living space, including extra bedrooms—ideal for guests, a home office, or multigenerational living.

Contact Derick Labrada for questions
#MDPG2149670

CLINTON

3403 ACCOLADE DRIVE

5 Beds

3 Baths

1,798 Sq.Ft.

$490,000

MLS#: MDPG2149670
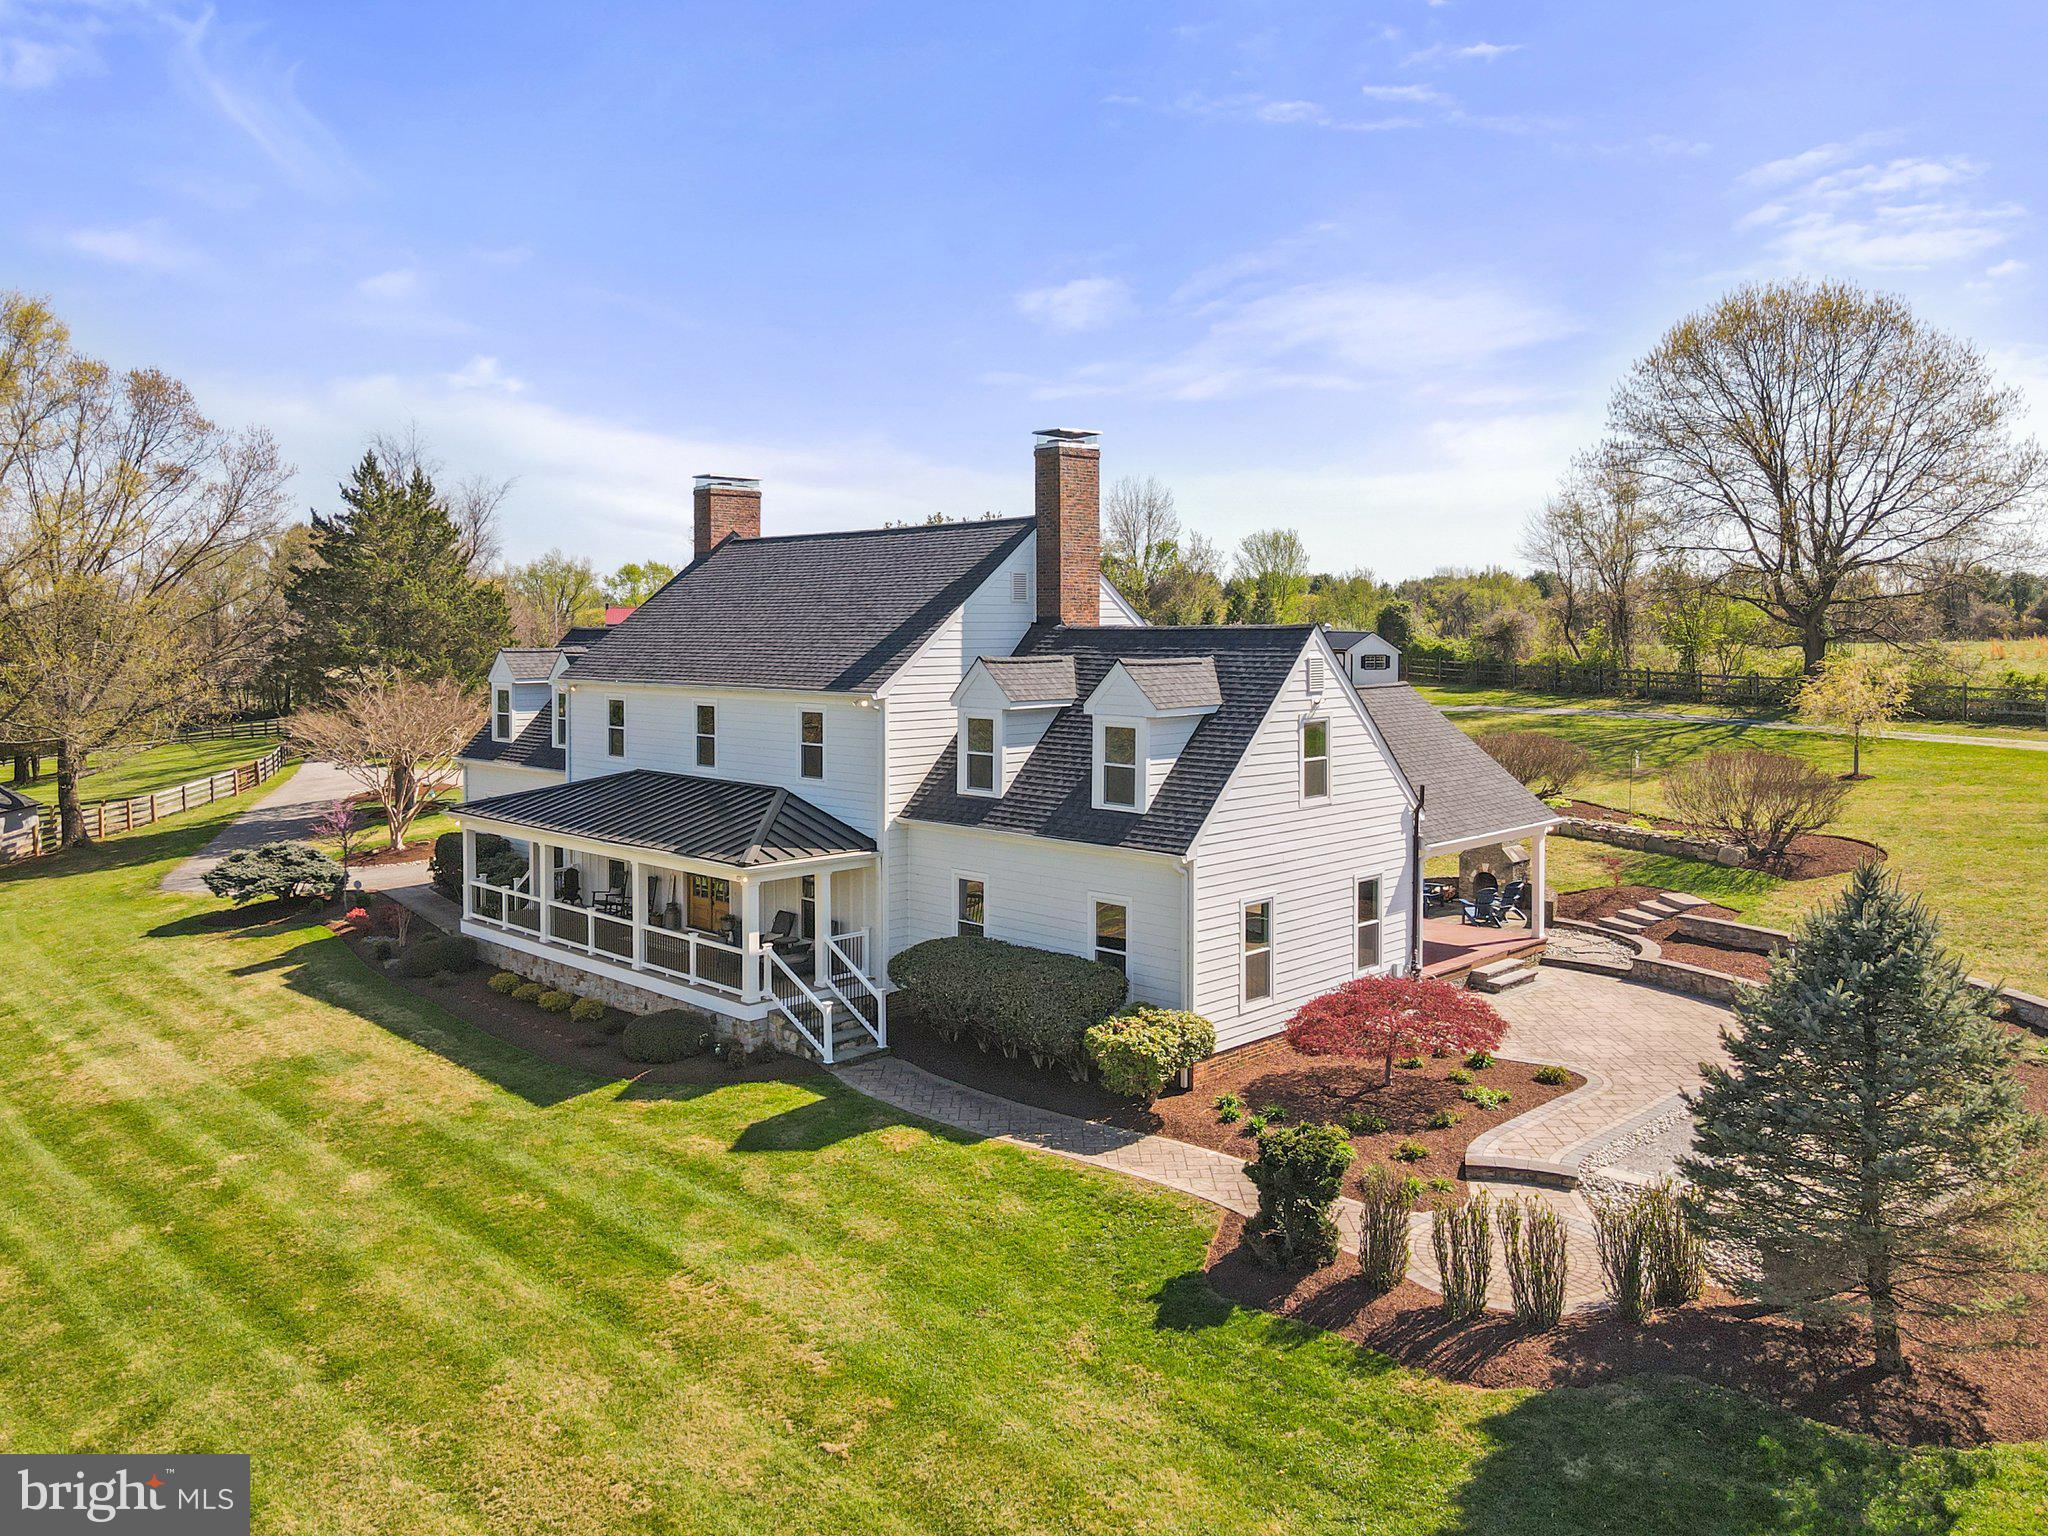
THIS ONE OF A KIND PRIVATE RETREAT IS READY FOR YOU TO LIVE OUT YOUR FARM DREAMS.  A BEAUTIFUL HOME NESTLED ON 13+ ACRES, FENCED IN PASTURES, SIX STALL HORSE BARN, ADDITIONAL 2200+SF BUILDING WITH 3 OVERHEAD DOORS, CUSTOM CHICKEN COOP, AND ACCESS TO RIDING TRAILS. Enjoy the tranquility of sitting on your porch and experience country living while being just miles from conveniences.  4 large pastures with mature trees, 4 board fencing throughout, multiple paddocks with run in sheds, and riding arena. Property borders on and has direct access to Rachel Carson Conservation Park trails, pond and Hawlings River. So much to say about this wonderful oasis. Inside this colonial home, flooring and beams are rustic heart pine reclaimed from 200 year old buildings.  Home has three working wood burning fireplaces and additional pellet stove in kitchen.  Main level and upper level laundry for your convenience.  Detached building with 3 overhead doors can be used for multiple purposes. Separate custom chicken coop can accommodate 25+ chickens.  New 50 year roof, new windows, new Hardie plank siding, new HVAC units, new water heater.  This is a must see! Don’t miss the opportunity to make this extraordinary property your own.  NO HOA!
#MDMC2175786

BROOKEVILLE

22 GREGG COURT

3 Beds

3 Baths

3,514 Sq.Ft.

$1,775,000

MLS#: MDMC2175786
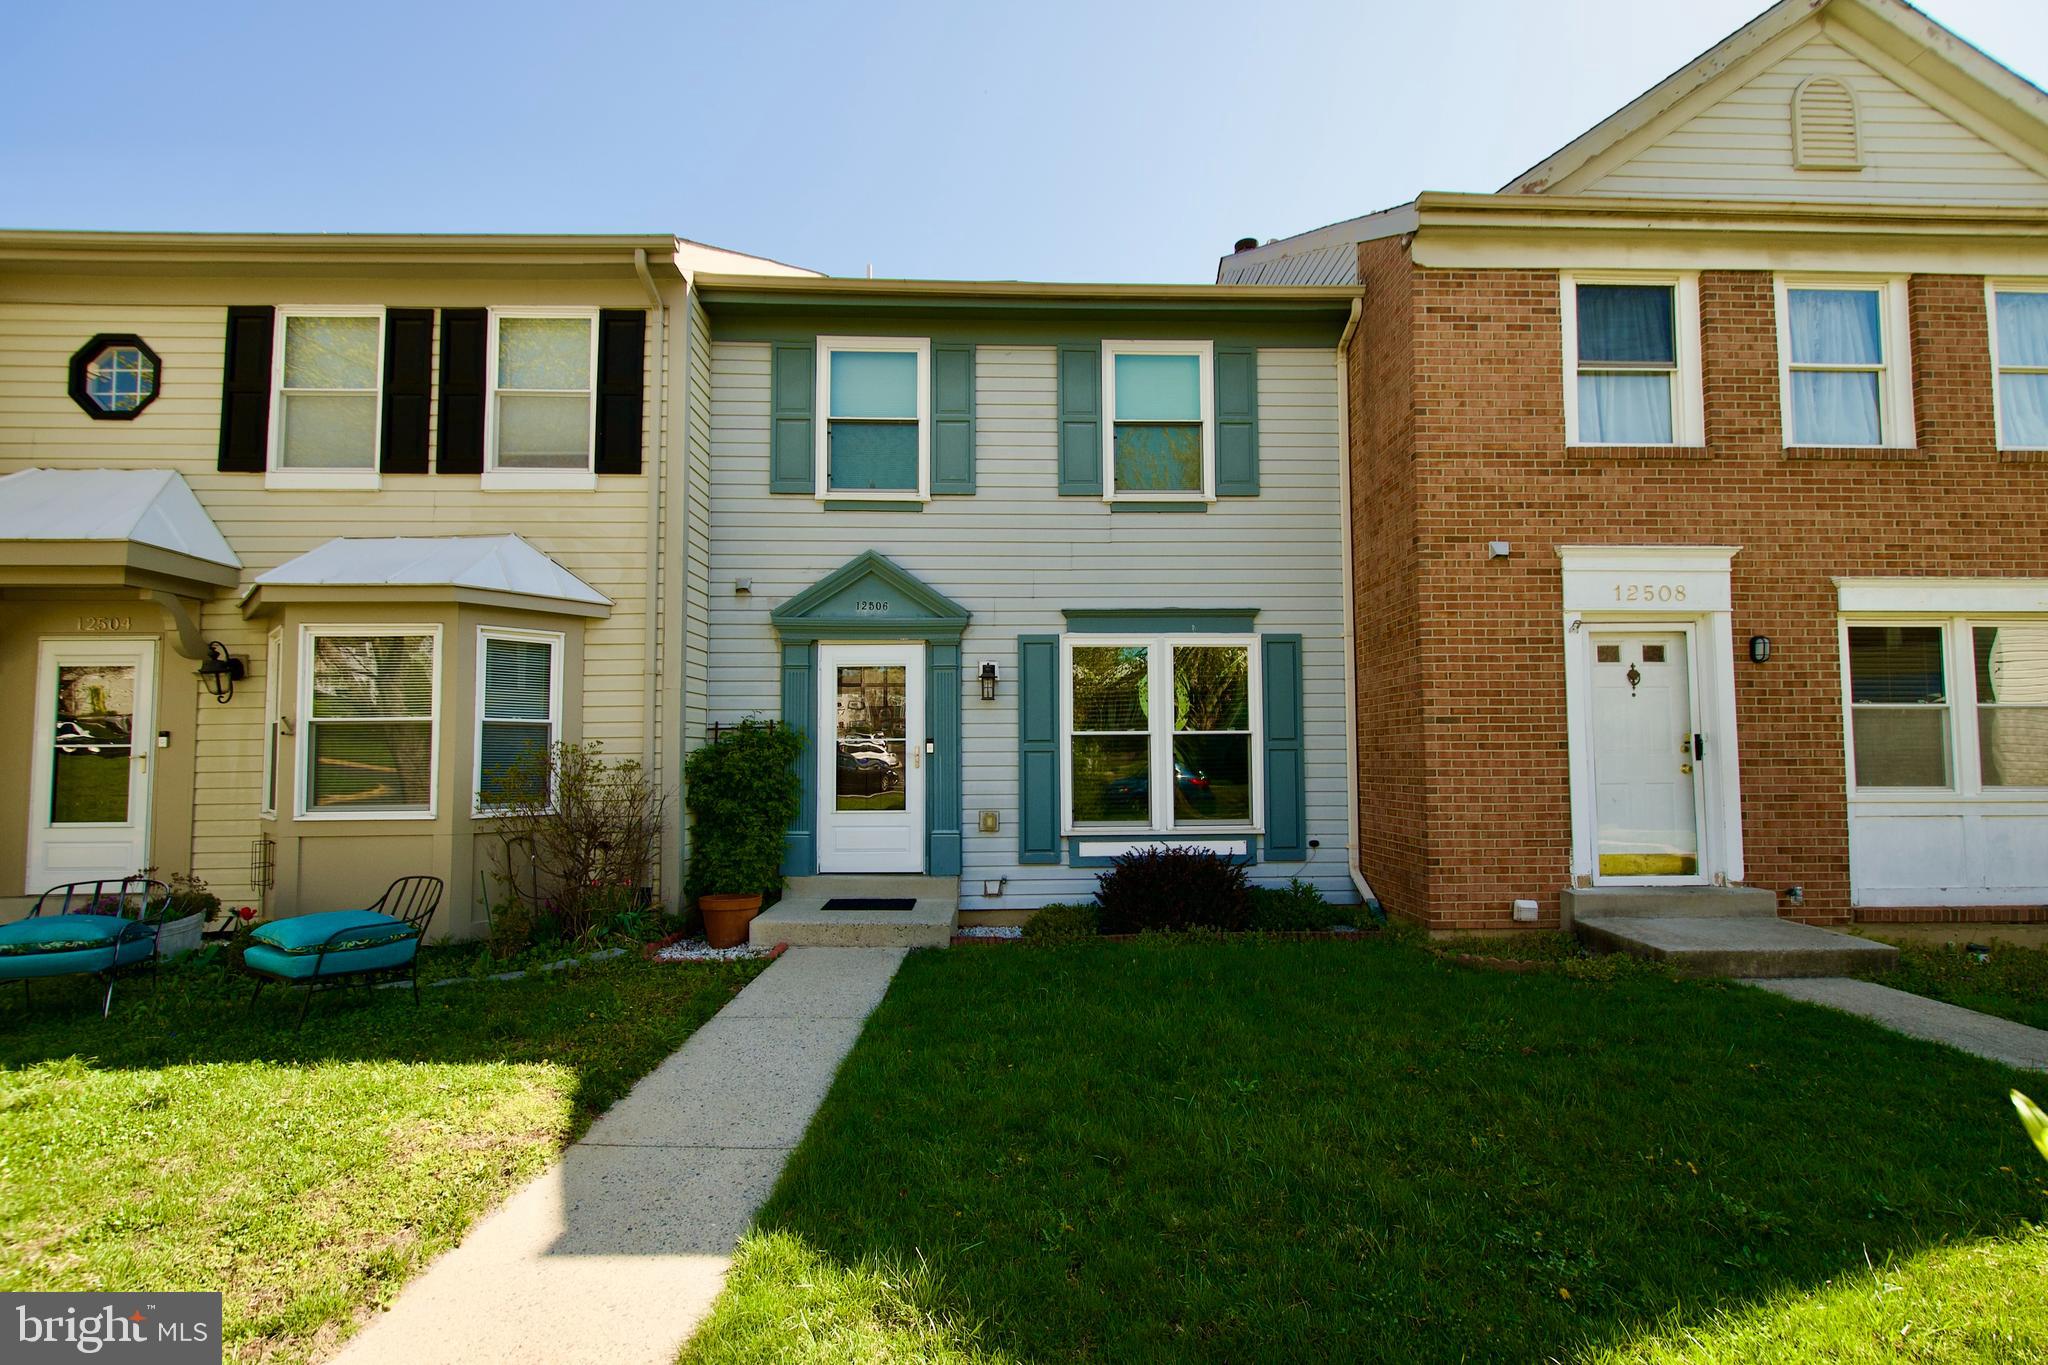
Welcome to 12506 Post Creek Pl, Germantown, —a stunning townhome that perfectly blends style, comfort, and convenience. Boasting 3 levels of thoughtfully designed living space, this home offers luxury vinyl flooring on the main floor and basement, creating a sleek and modern aesthetic. With 4 spacious bedrooms, including a private retreat in the finished walk-out basement, and 4 updated bathrooms, this property is designed for effortless living.

The freshly painted interior walls fill the home with brightness and a welcoming charm Relax by the cozy wood-burning fireplace in the basement—a perfect spot for unwinding after a long day. Step outside onto the large deck—a perfect spot for entertaining, savoring your morning coffee, or simply soaking in the serenity of your surroundings. Ideally located just steps away from Gunners Lake, you’ll have access to scenic trails and peaceful views right at your doorstep.

You’ll also enjoy proximity to Seneca Creek State Park and South Germantown Recreational Park, offering endless opportunities for outdoor adventures. Convenience is key, with nearby shopping centers, grocery stores, dining options, and easy access to major commuter routes and public transportation. Whether you're heading into Washington, D.C., or Baltimore, you’ll love this home’s prime location.

Experience the perfect blend of comfort and convenience—schedule your tour of 12506 Post Creek Pl today!
#MDMC2172770

GERMANTOWN

12506 POST CREEK PLACE

4 Beds

3 Baths

1,320 Sq.Ft.

$450,000

MLS#: MDMC2172770
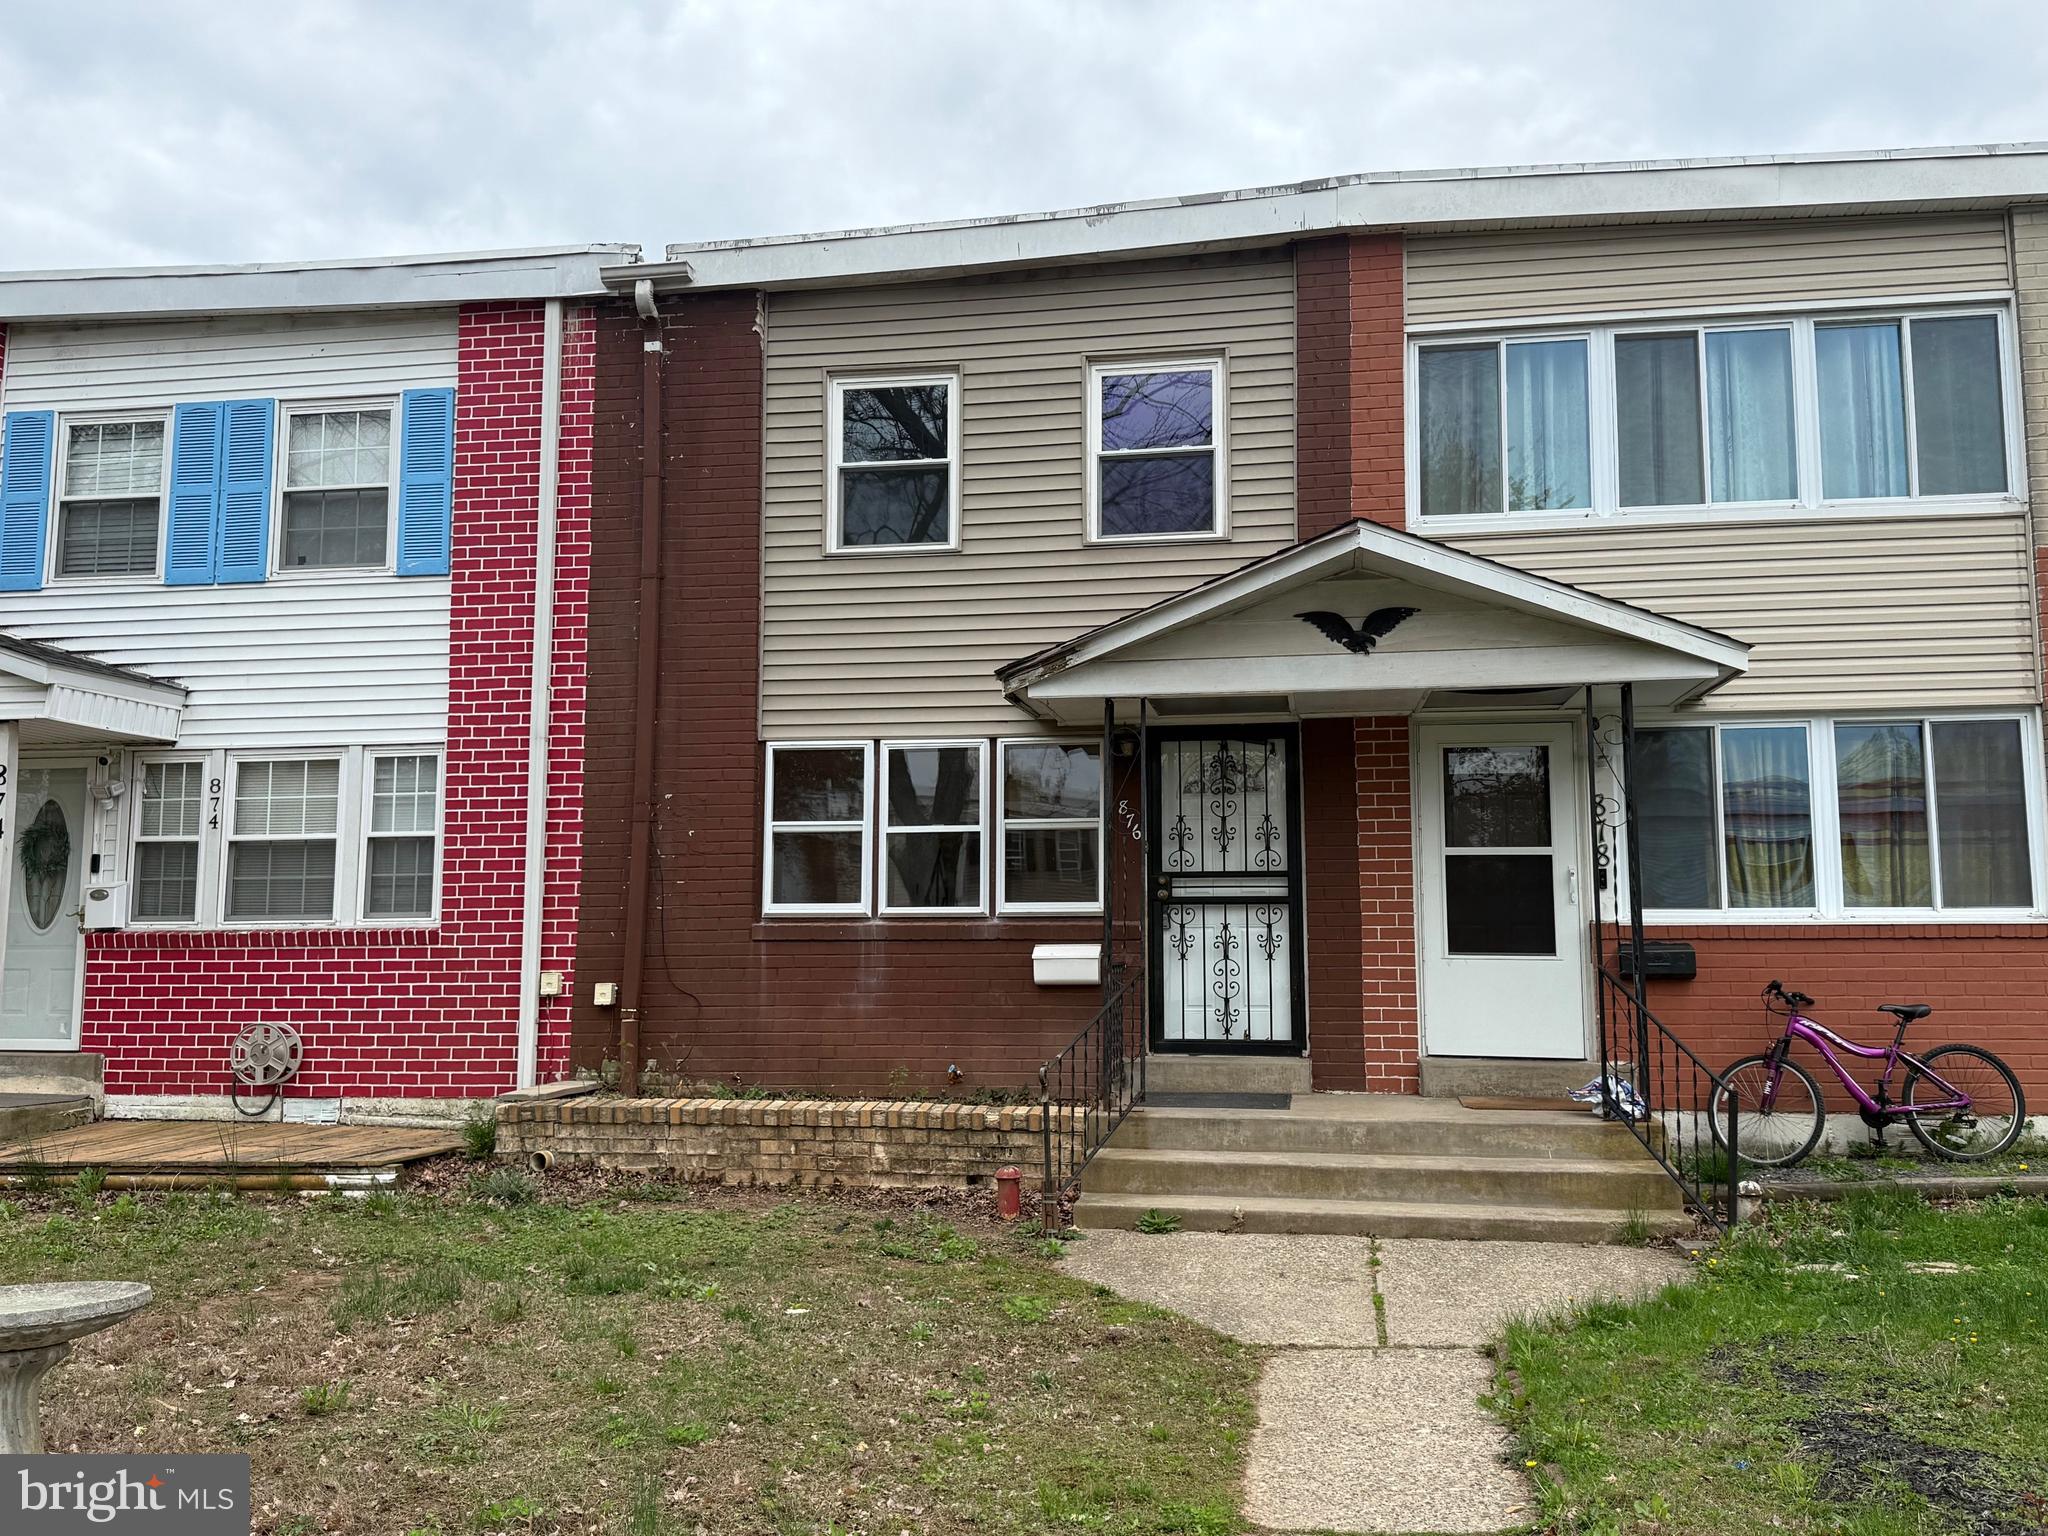
Long time owner finally selling.  Fresh paint throughout the home with updated fixtures and appliances.  Updated bath.  New roof coating and skylight! Refinished deck.  This three bedroom home has four levels of living space.  The lower level can be entered through the back porch into  family room.  Also on the lower level is a half bath and laundry room.  Up just a few stairs the main living room can be found.  Nice hardwood floors highlight this room along with large front windows.  Up a few more stairs is the kitchen/dining area with space for a large table, movable island, coffee bar and more.  Finally, up one more time takes you to the three bedrooms and remodeled full bath.  Park in the rear driveway or out front on the street.  No HOA!
#PAMC2131840

LANSDALE

876 ANDOVER ROAD

3 Beds

1 Baths

1,322 Sq.Ft.

$320,000

MLS#: PAMC2131840
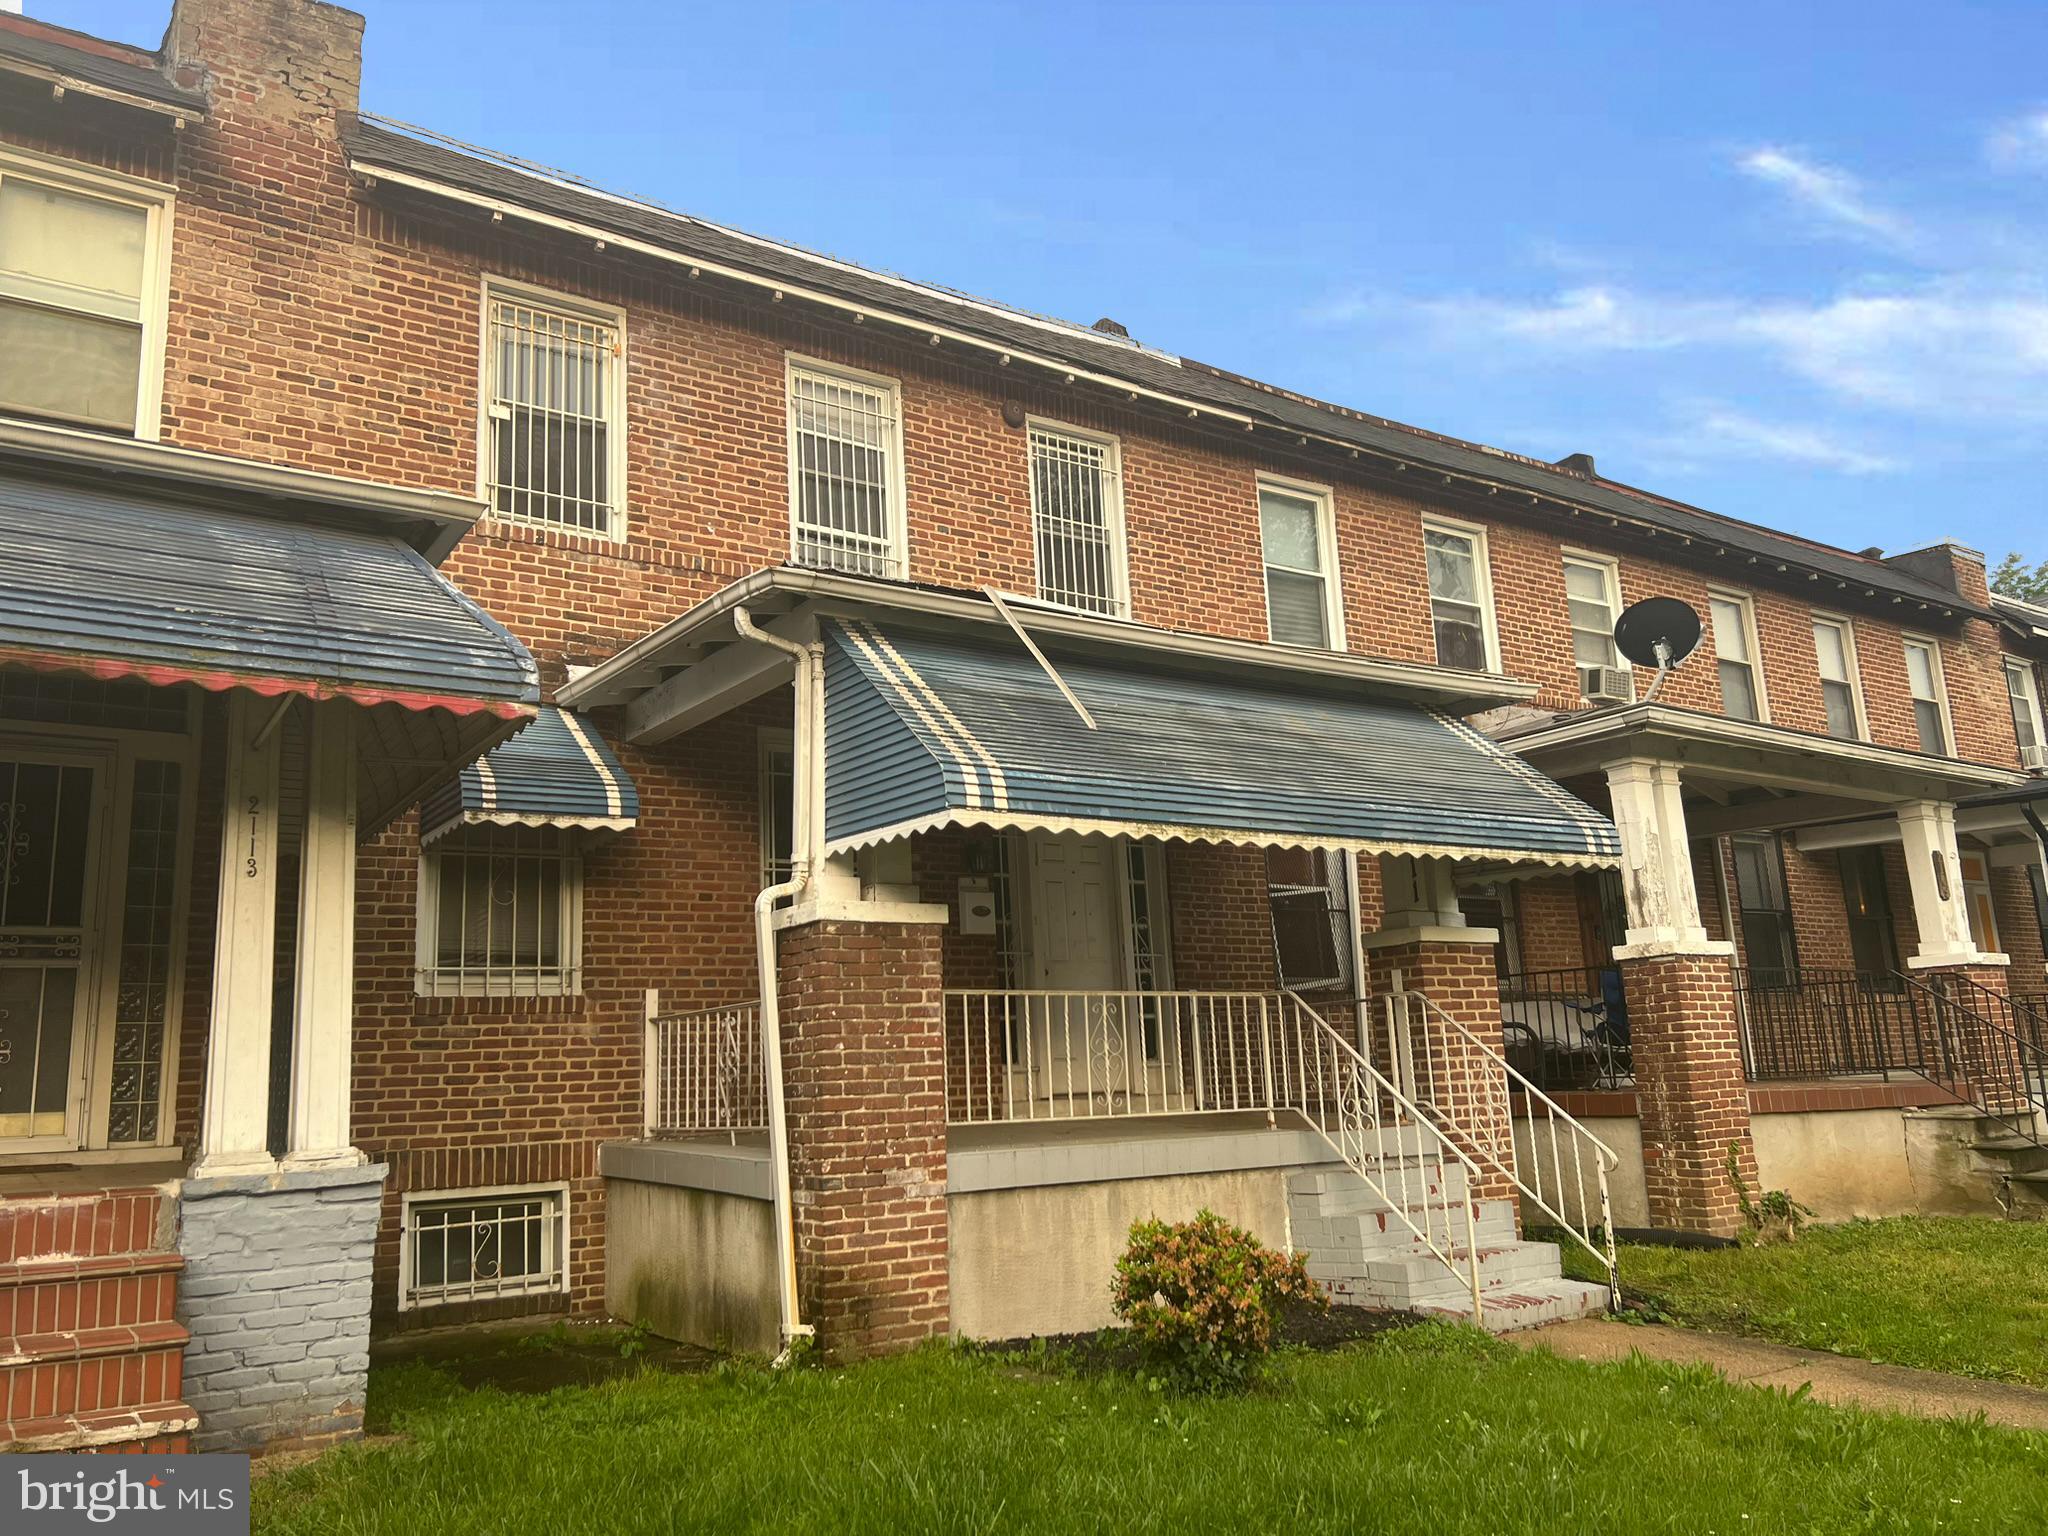
Spacious 3-bedroom, 1-bath townhome in Rosemont with unique features such as hardwood floors, a bump-out in the dining room with an enclosed bookshelf. The kitchen is a blank canvas for creating a chef's dream. Upstairs, there are 3 bedrooms, with the main bedroom large enough to potentially split for a 4th bedroom. The hall offers easy access for a bedroom door. The unfinished basement has an egress to the backyard, ideal for storage or conversion into a family room. The property boasts a flat backyard, a deck off the kitchen, and a wide front porch. Located near public transportation, green space, and Coppin State College.  Cash or rehab loans accepted.
#MDBA2125860

BALTIMORE

2111 N ELLAMONT STREET

3 Beds

1 Baths

1,496 Sq.Ft.

$119,900

MLS#: MDBA2125860
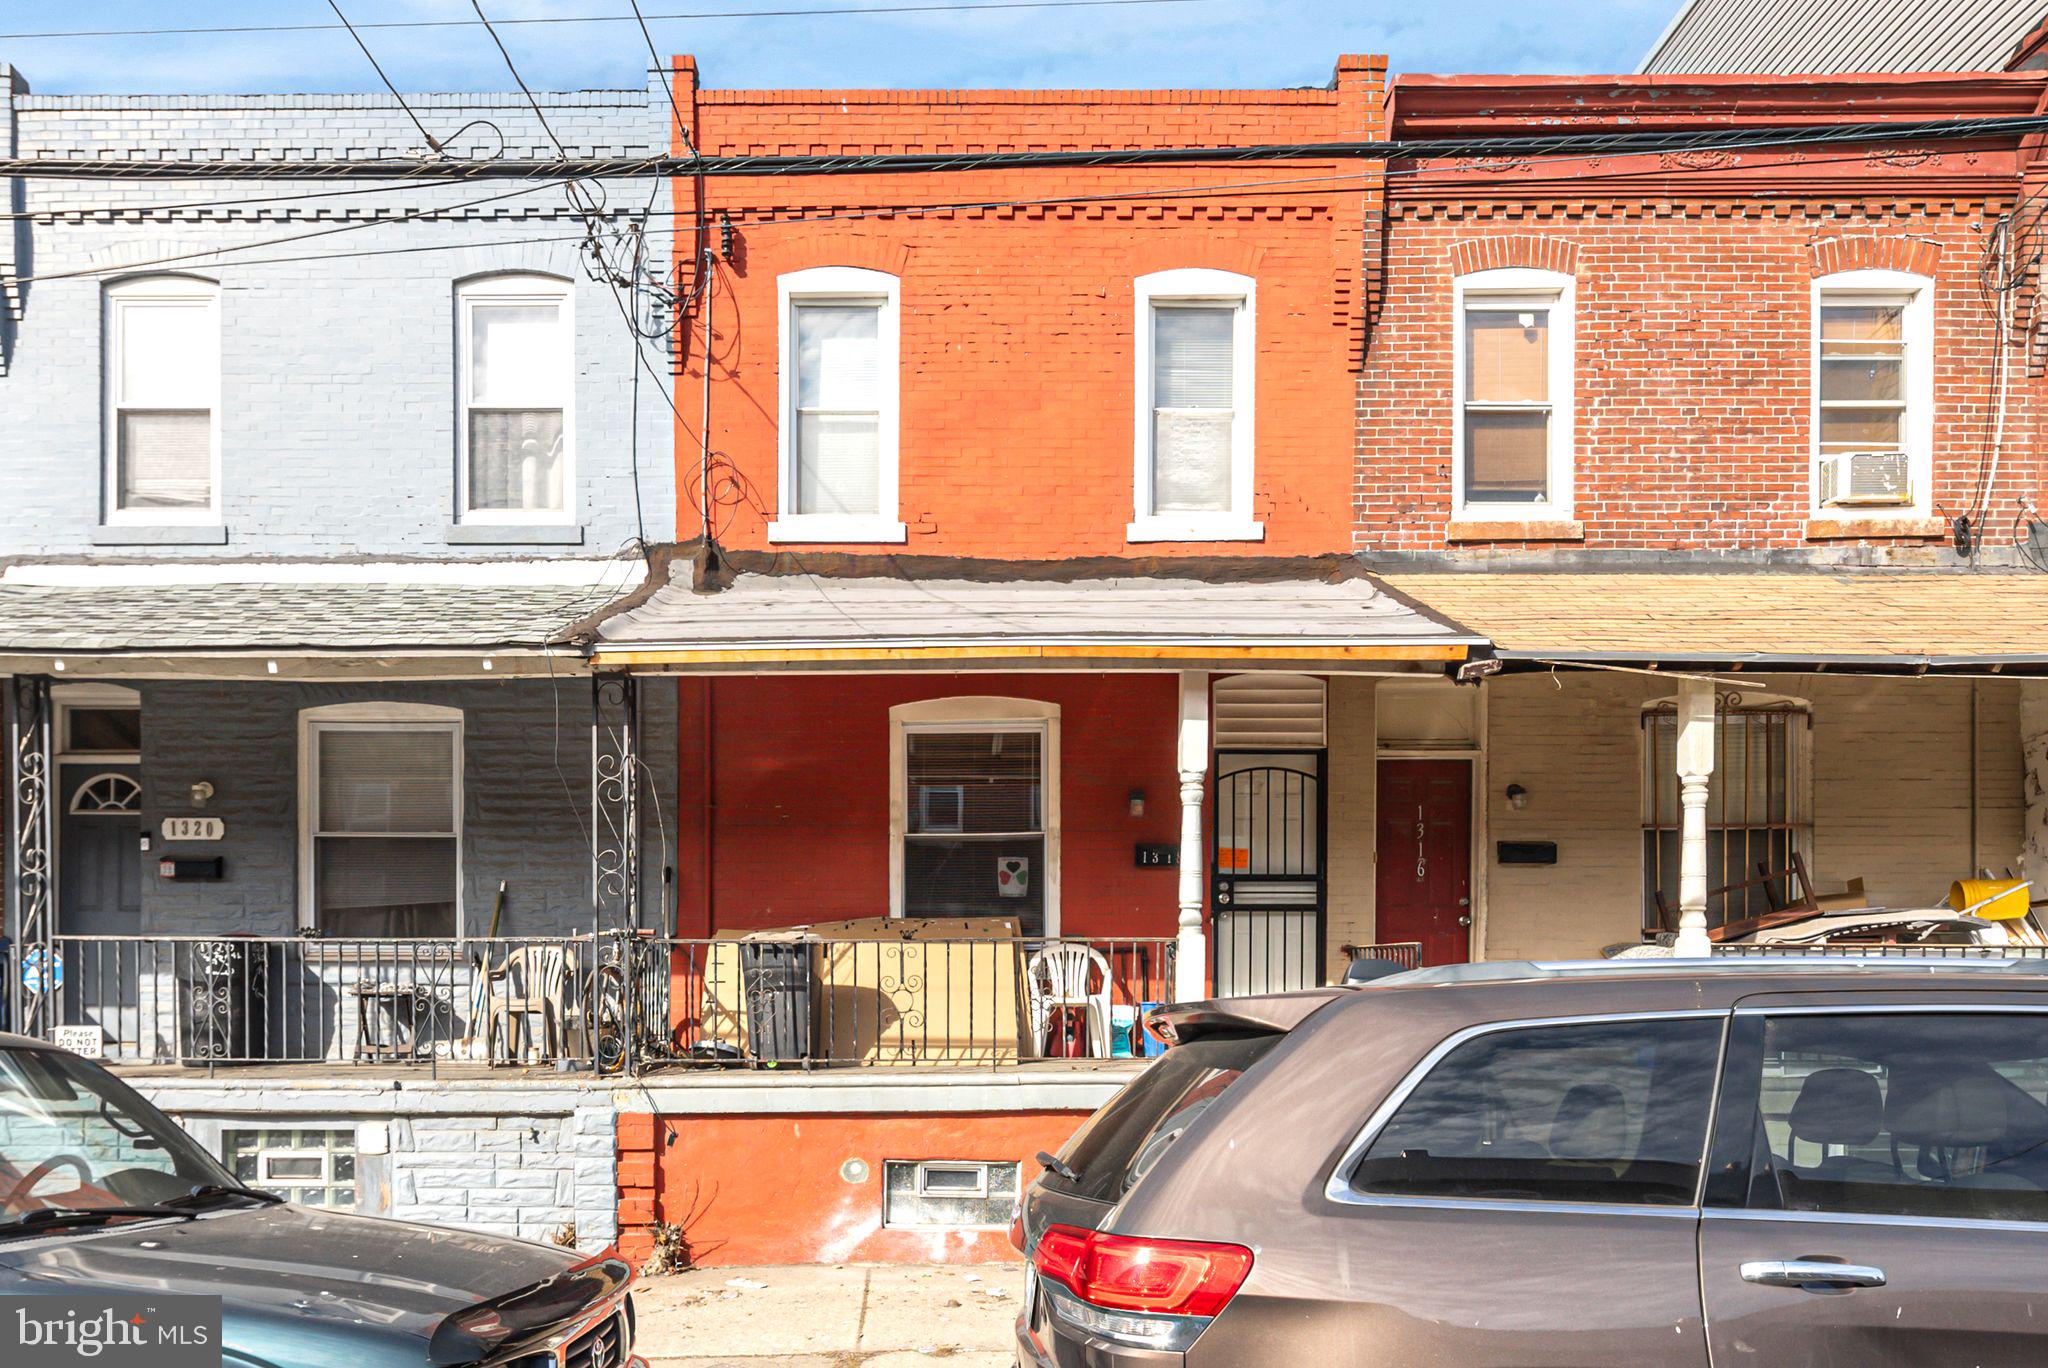
Welcome to 1318 S 30th St – A Charming 2-Bedroom Home in Gray's Ferry – Great Investment or Owner-Occupant Opportunity!
Don’t miss out on a mostly turnkey, fantastic opportunity in the growing Gray’s Ferry neighborhood! This charming 2-bedroom, 1-bathroom home offers approximately 1,000 square feet of living space and is perfect for an owner-occupant or an investor looking to add to their portfolio. Currently rented for $1,230/month, making this a great income-generating property.
As you enter, you’re welcomed into a large, open concept living and dining room with plenty of space for family entertainment and meals. Continuing through you’ll enter the kitchen with a door for the patio out back, perfect for grilling and entertaining. Upstairs you will find 2 large, oversized bedrooms with plenty of natural light as well as the large full bath! The basement is perfect for additional/seasonal storage as well as a dedicated laundry space.
Situated in Gray’s Ferry, a neighborhood experiencing growth and development, with convenient access to University City, Center City, I-76, and public transit. Whether you're looking to move in or expand your investment portfolio, this home is a solid choice in a thriving part of Philadelphia. Please reach out to Matt Williams with any questions. Don’t miss out—schedule your showing today!
#PAPH2449932

PHILADELPHIA

1318 S 30TH STREET

2 Beds

1 Baths

1,022 Sq.Ft.

$145,000

MLS#: PAPH2449932
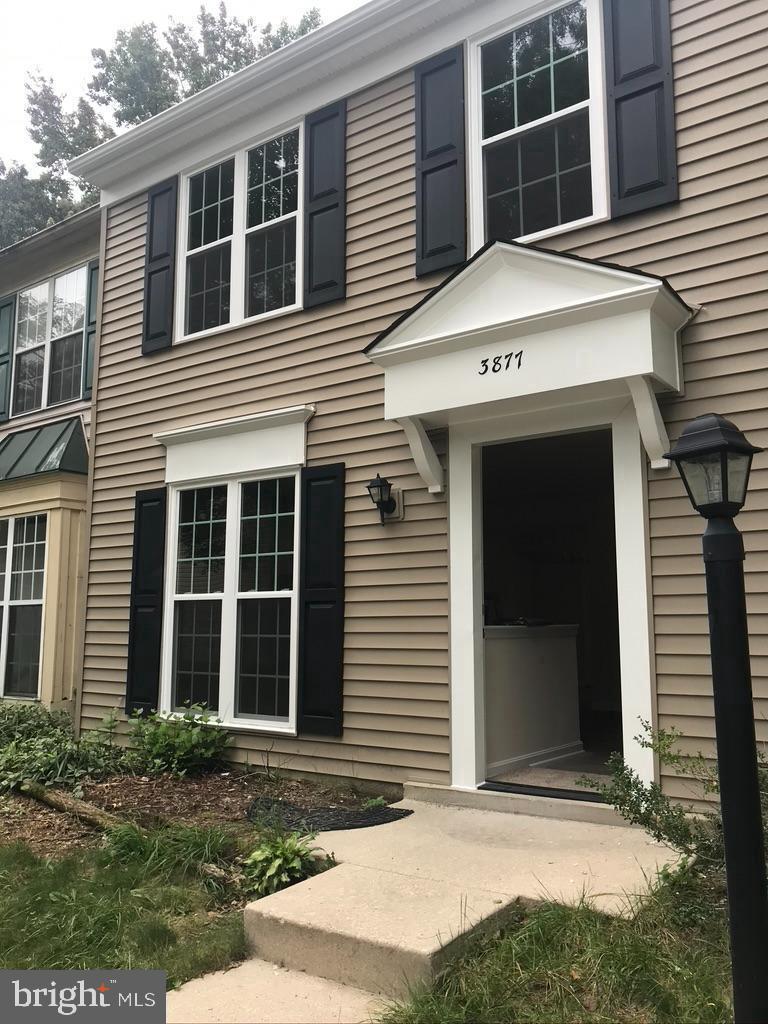
Welcome Home! Stop the press—this townhome is as stunning in person as it looks in the pictures! Beautifully maintained and priced to sell, it’s the perfect blend of style and value for any new buyer. 
Move-in ready, this home features 3 spacious bedrooms and 1.5 baths, and has been meticulously renovated from top to bottom, inside and out. The highlights include: A gorgeous, updated kitchen with granite countertops and brand-new appliances—a chef's dream come true. Fully modernized bathrooms with sleek vanities and toilets, including a granite vanity in the upstairs full bathroom. A sunlit master bedroom that exudes warmth and comfort. With a newer HVAC system and roof, this home offers peace of mind and hassle-free living. The rear privacy fence ensures seclusion, while the attached shed adds extra storage convenience. All that's left is for you to move in and make this incredible home your own!
#MDCH2041144

WALDORF

3877 KEARNYS INN PLACE

3 Beds

1 Baths

1,160 Sq.Ft.

$319,999

MLS#: MDCH2041144

1 ... 616 617 618 619 620 ... 666
* Listings identified with the FMLS IDX logo come from FMLS and are held by brokerage firms other than the owner of this website. The listing brokerage is identified in any listing details. Information is deemed reliable but is not guaranteed. If you believe any FMLS listing contains material that infringes your copyrighted work please review our DMCA policy and learn how to submit a takedown request. © 2024. First Multiple Listing Service, Inc.

Send a message

Message successfully sent.

Your message

What is 3 + 4 ?

Reason for contacting?

I agree to receive email communication and understand I can unsubscribe at any time.

I agree to be contacted by Charis Realty Group - Christine Issler, Broker via call, email, and text for real estate services. To opt out, you can reply 'stop' at any time or reply 'help' for assistance. You can also click the unsubscribe link in the emails. Message and data rates may apply. Message frequency may vary. Privacy Policy

Sign Out

Virtual Assistant

Would you like to take the next step with this property? We can help you schedule a showing or virtual tour, or send you more details.

Yes, I would like more information.

Thank You for Your Reply, One of Our Agents will contact you as soon as possible

No, maybe later.

Thank you, you can always contact me via email, phone number or through the contact form.

Realhub AI

Lucy - Your AI-Powered Realtor

Update Your Temporary Password

Personalize your search

Enter your email and we'll notify you immediately when new listings match what you're looking for.

or enter email address

Already have an account ? Login here

Continue your home search

I agree to receive communications and understand I can unsubscribe at any time.

I agree to be contacted by Charis Realty Group - Christine Issler, Broker via call, email, and text for real estate services. To opt out, you can reply 'stop' at any time or reply 'help' for assistance. You can also click the unsubscribe link in the emails. Message and data rates may apply. Message frequency may vary. Privacy Policy

Already have an account ? Login here

We use cookies

We use cookies primarily for analytics to enhance your experience. By accepting, you agree to our use of these cookies. You can manage your preferences or learn more about our cookies policy.