Properties

Browse or get in touch to schedule a walkthrough.

  • Nearby me
Price range

Popular Features

Community Features

Association

Property Features

Waterfront

View

Exterior Features

Interior Features

Style

1103698 properties match your criteria

Updated 1 minute ago

E-Alert name
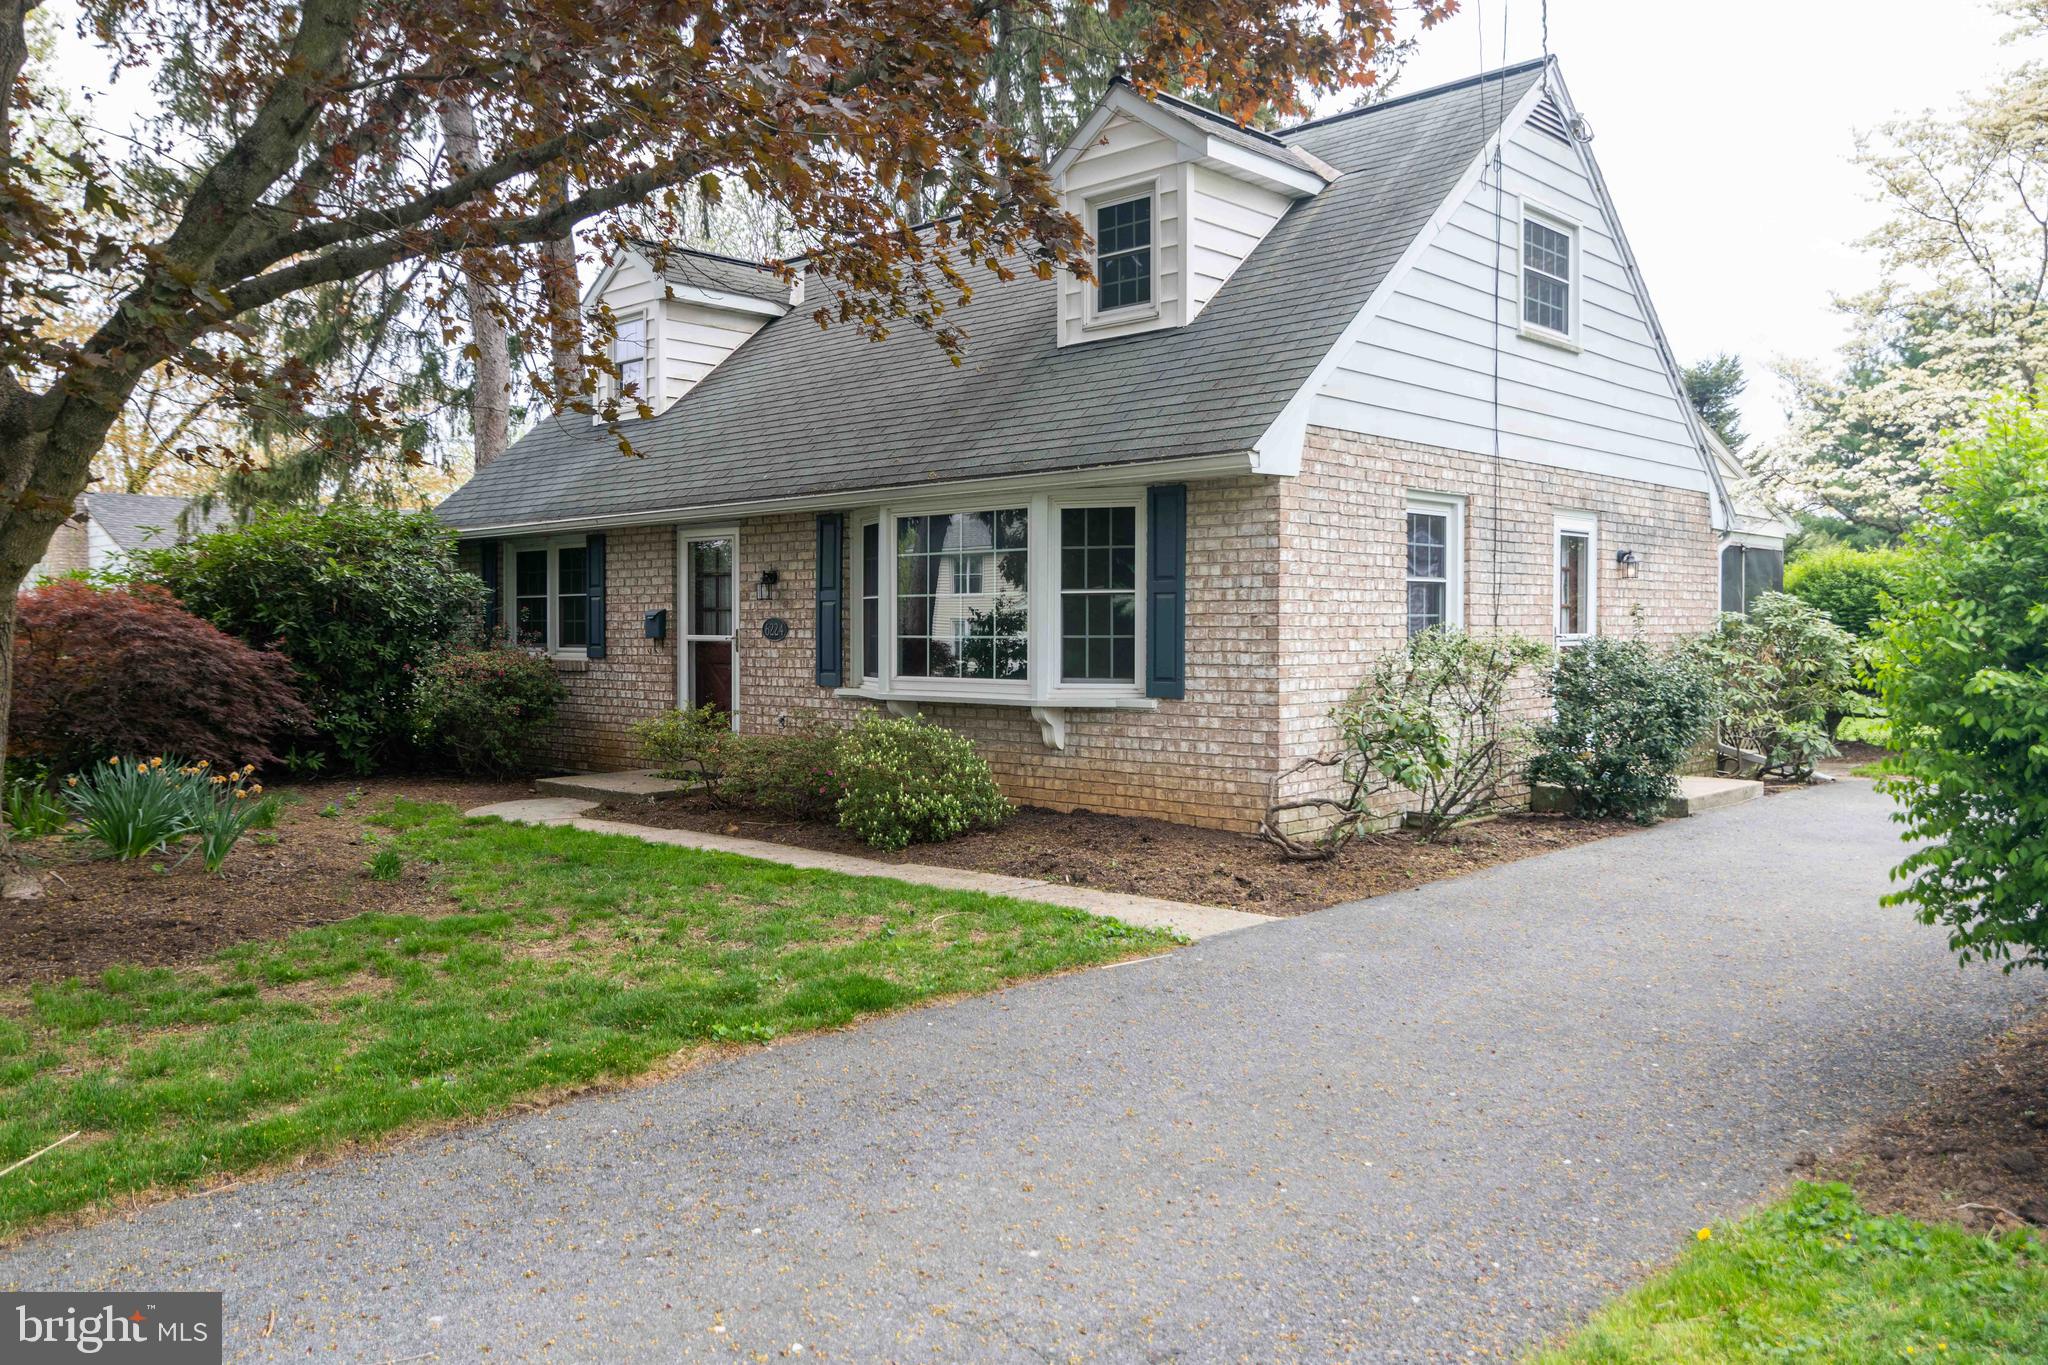
Hometowne Community of East Petersburg is the location of this solid Cape with a brick exterior and functional interior for one floor living  with two bedrooms and full bath on the main floor.
Spacious living room  with beautiful bay window, hardwood floors and Kitchen/Dining area divided only by a countertop peninsula. Solid cabinetry, the appliances all stay. Off the dining area with slider doors is a screened deck measuring 13'  x 23' with a skylight and recessed lighting and a full size picnic table. The screened deck overlooks the back yard and the shrubs offer seclusion that creates your own sanctuary of outdoor living.  
Considered 3 bed, 1/1 bath, there is room to expand the attic to a 4th bedroom or continue to use as storage.  One of the main floor bedrooms has a stackable washer and dryer that stays.  Family room in basement, work shop and utility area with bilco doors for added convenience.  Original laundry area in the basement has a washer and dryer.
With cosmetic work, you'll have quite a gem. This house sets back from the quiet street accommodates several cars in the driveway. It is ready for a new owner to create new memories.
#PALA2068878

EAST PETERSBURG

6224 HIGH STREET

3 Beds

1 Baths

1,913 Sq.Ft.

$299,900

MLS#: PALA2068878
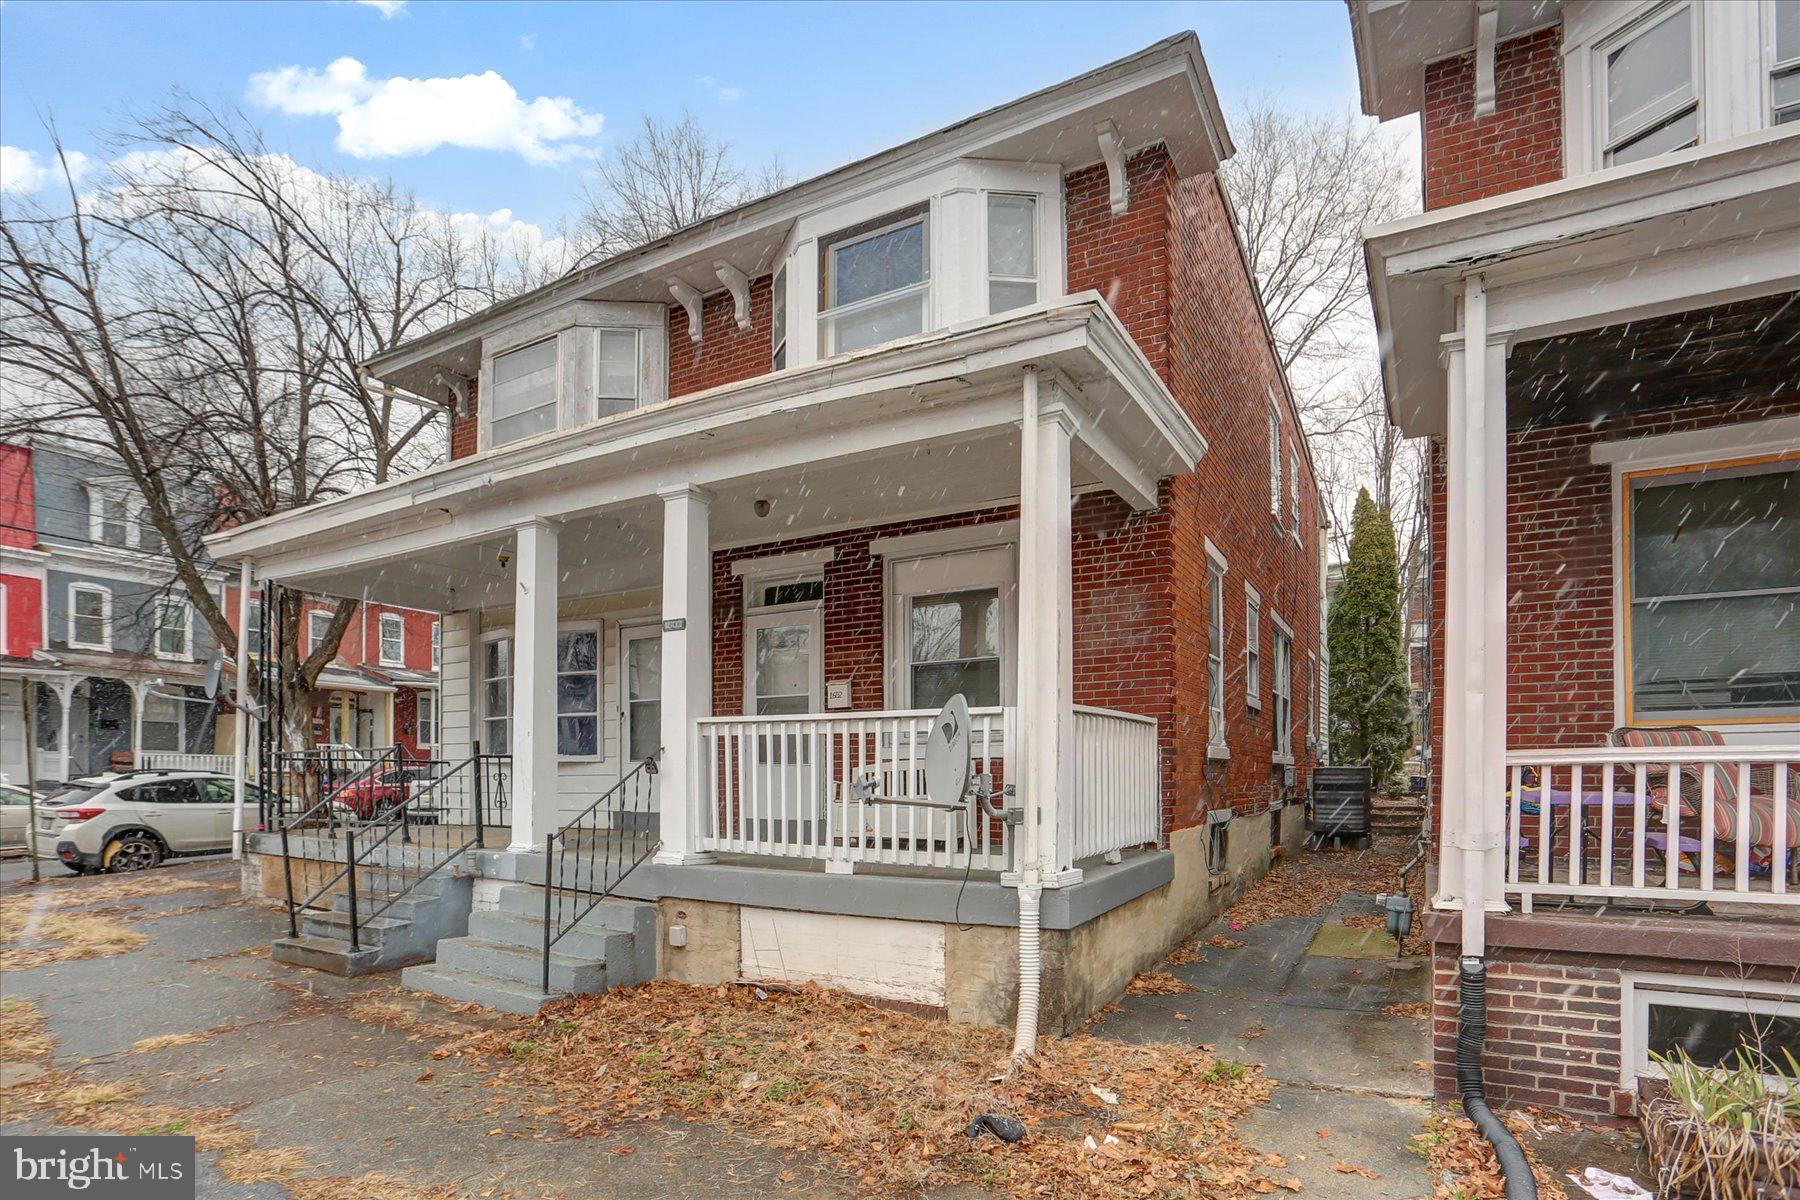
Don't miss this incredible opportunity in Harrisburg! This well-maintained home offers 3 bedrooms, 2 full bathrooms—including a newly updated one—fresh paint throughout, and the comfort of CENTRAL  AC. Located just minutes from the highway, it’s perfect for investors looking for a solid addition to their portfolio or a family ready to move right in.  With a reliable long-term tenant already in place, this is a hassle-free investment or a seamless transition to homeownership. Act fast—this one won’t last! Schedule your tour today!
#PADA2040880

HARRISBURG

1602 NAUDAIN STREET

3 Beds

2 Baths

1,140 Sq.Ft.

$114,000

MLS#: PADA2040880

Sale subject to Court Approval.
#PAPH2443014

PHILADELPHIA

5857 ADDISON STREET

None Beds

None Baths

0.02 acres

$22,000

MLS#: PAPH2443014
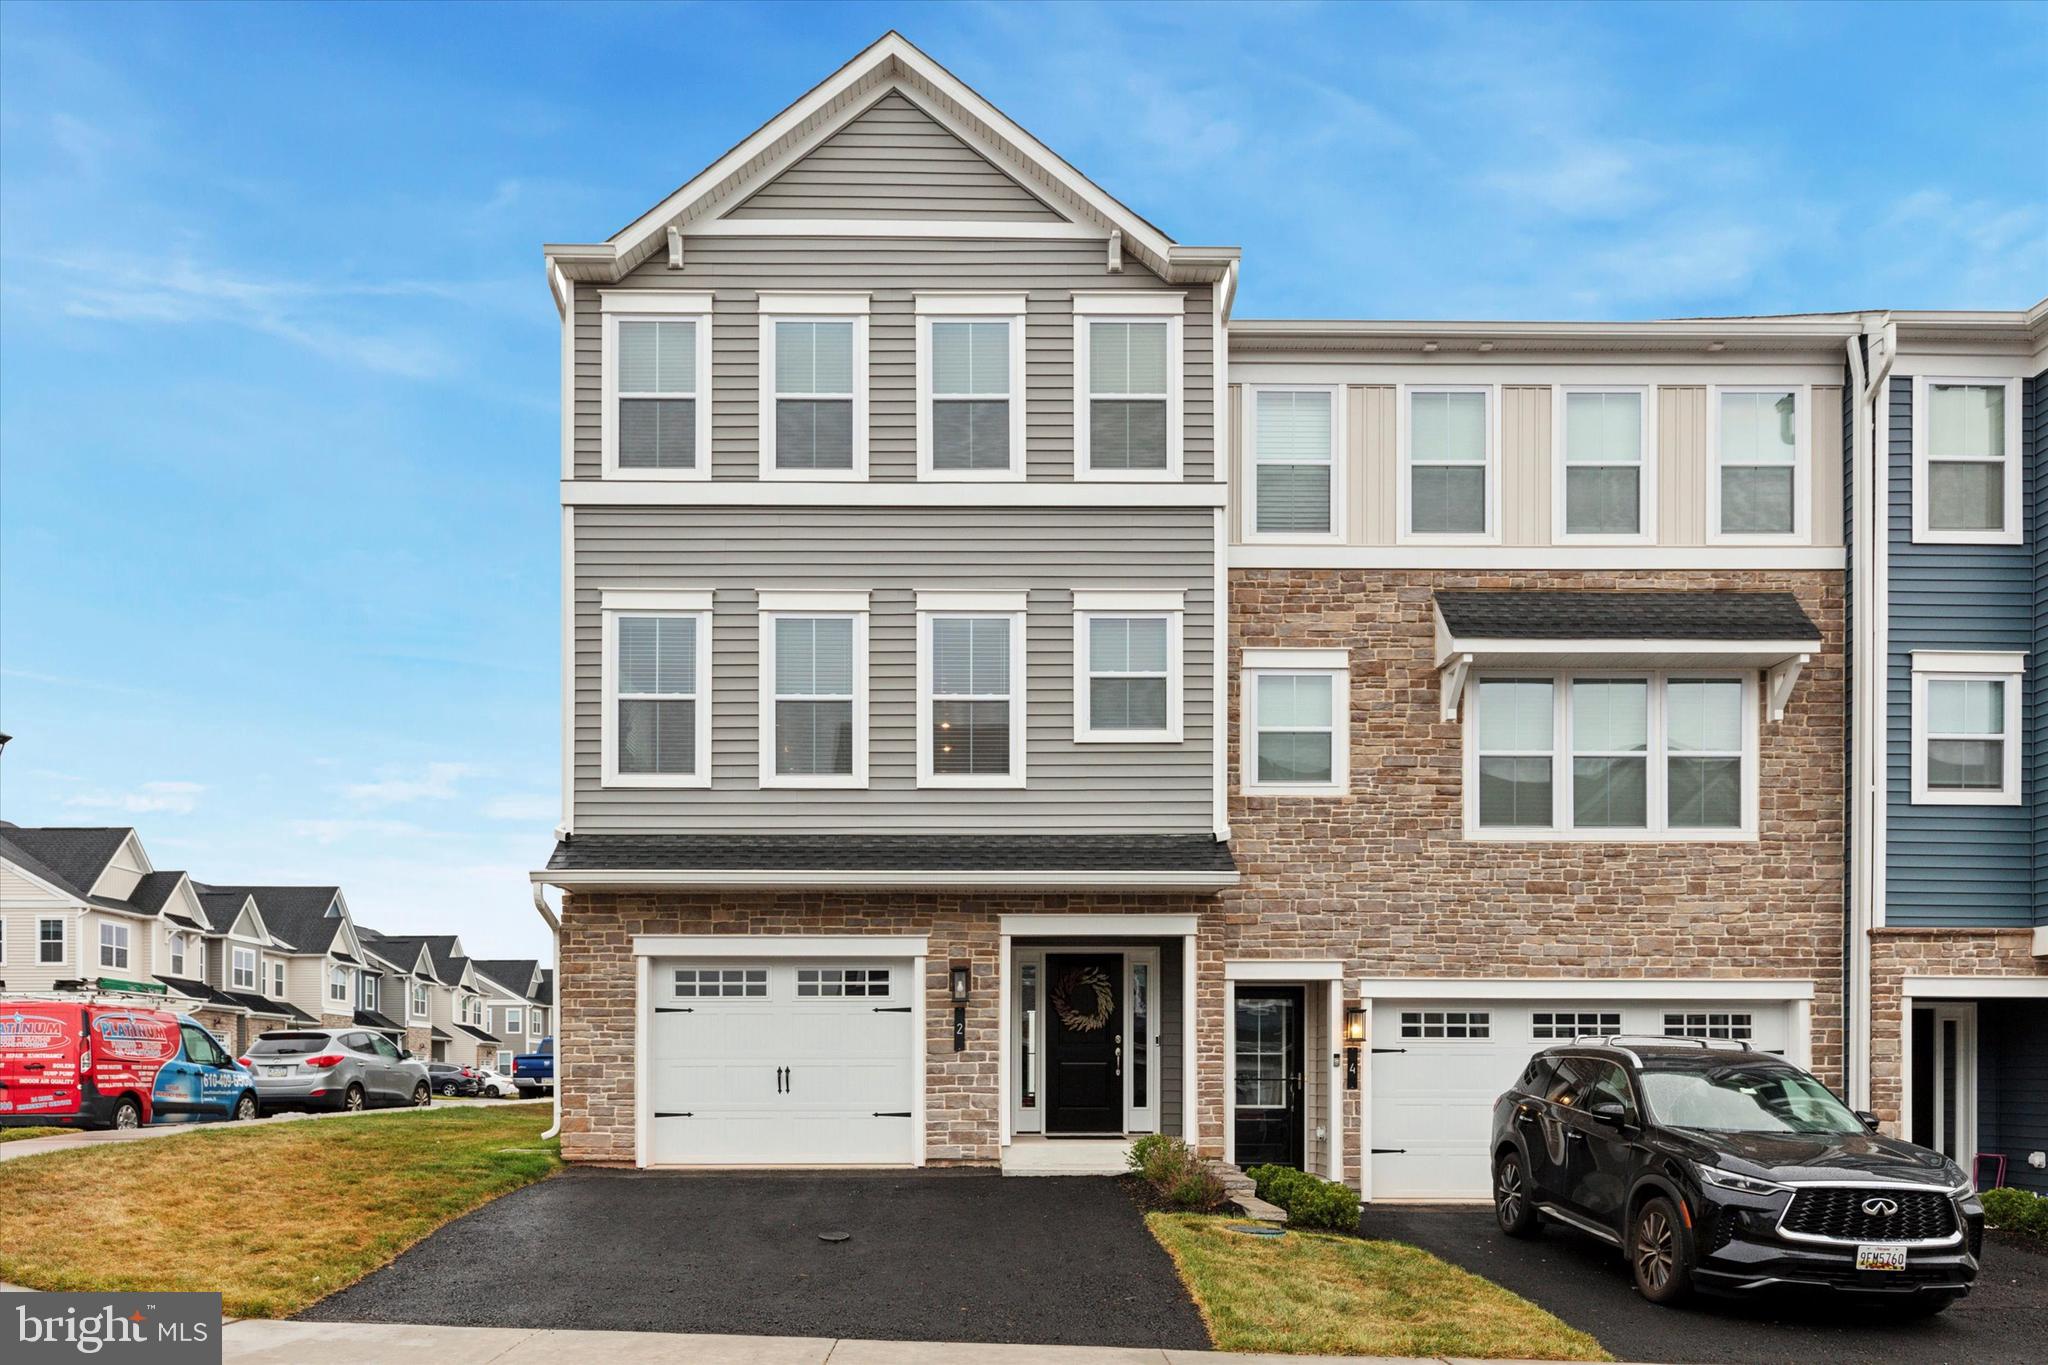
Welcome to this better than new end townhome located in the desirable and sold-out community of IRONWOOD in the highly sought-after Spring Ford Area School District. This home boasts countless upgrades!! 

The entryway leads to a beautifully finished lower level with a full bathroom and direct access to the rear patio, perfect for entertaining or as a guest suite. Head upstairs to the middle level that boasts a large, open floor plan where modern design meets functionality. The living room is an inviting space ideal for gatherings and everyday living and provides access to a spacious deck, perfect for outdoor dining and relaxation. The kitchen is any home chef's dream with a large center island with seating, abundant cabinet and counter space, and top-of-the-line stainless steel appliances, including a large refrigerator, gas stove, large sink, dishwasher, and built-in microwave. The kitchen seamlessly flows into the dining area that is spacious yet cozy and flooded with natural light. The half bath rounds out this level.

The upper level includes three generously sized bedrooms, all with cozy carpeting, ceiling fans, and ample closet space. The master bedroom features a full en-suite bathroom with a large double vanity and a luxurious shower. The hall bath and conveniently located laundry room can also be found on this level.

This townhome is in impeccable condition, offering modern conveniences and plenty of space for comfortable living. Don't miss the opportunity to make this beautiful property your new home. Contact us today to schedule a viewing!
#PAMC2128812

ROYERSFORD

2 COPPER COURT

3 Beds

3 Baths

2,335 Sq.Ft.

$635,000

MLS#: PAMC2128812
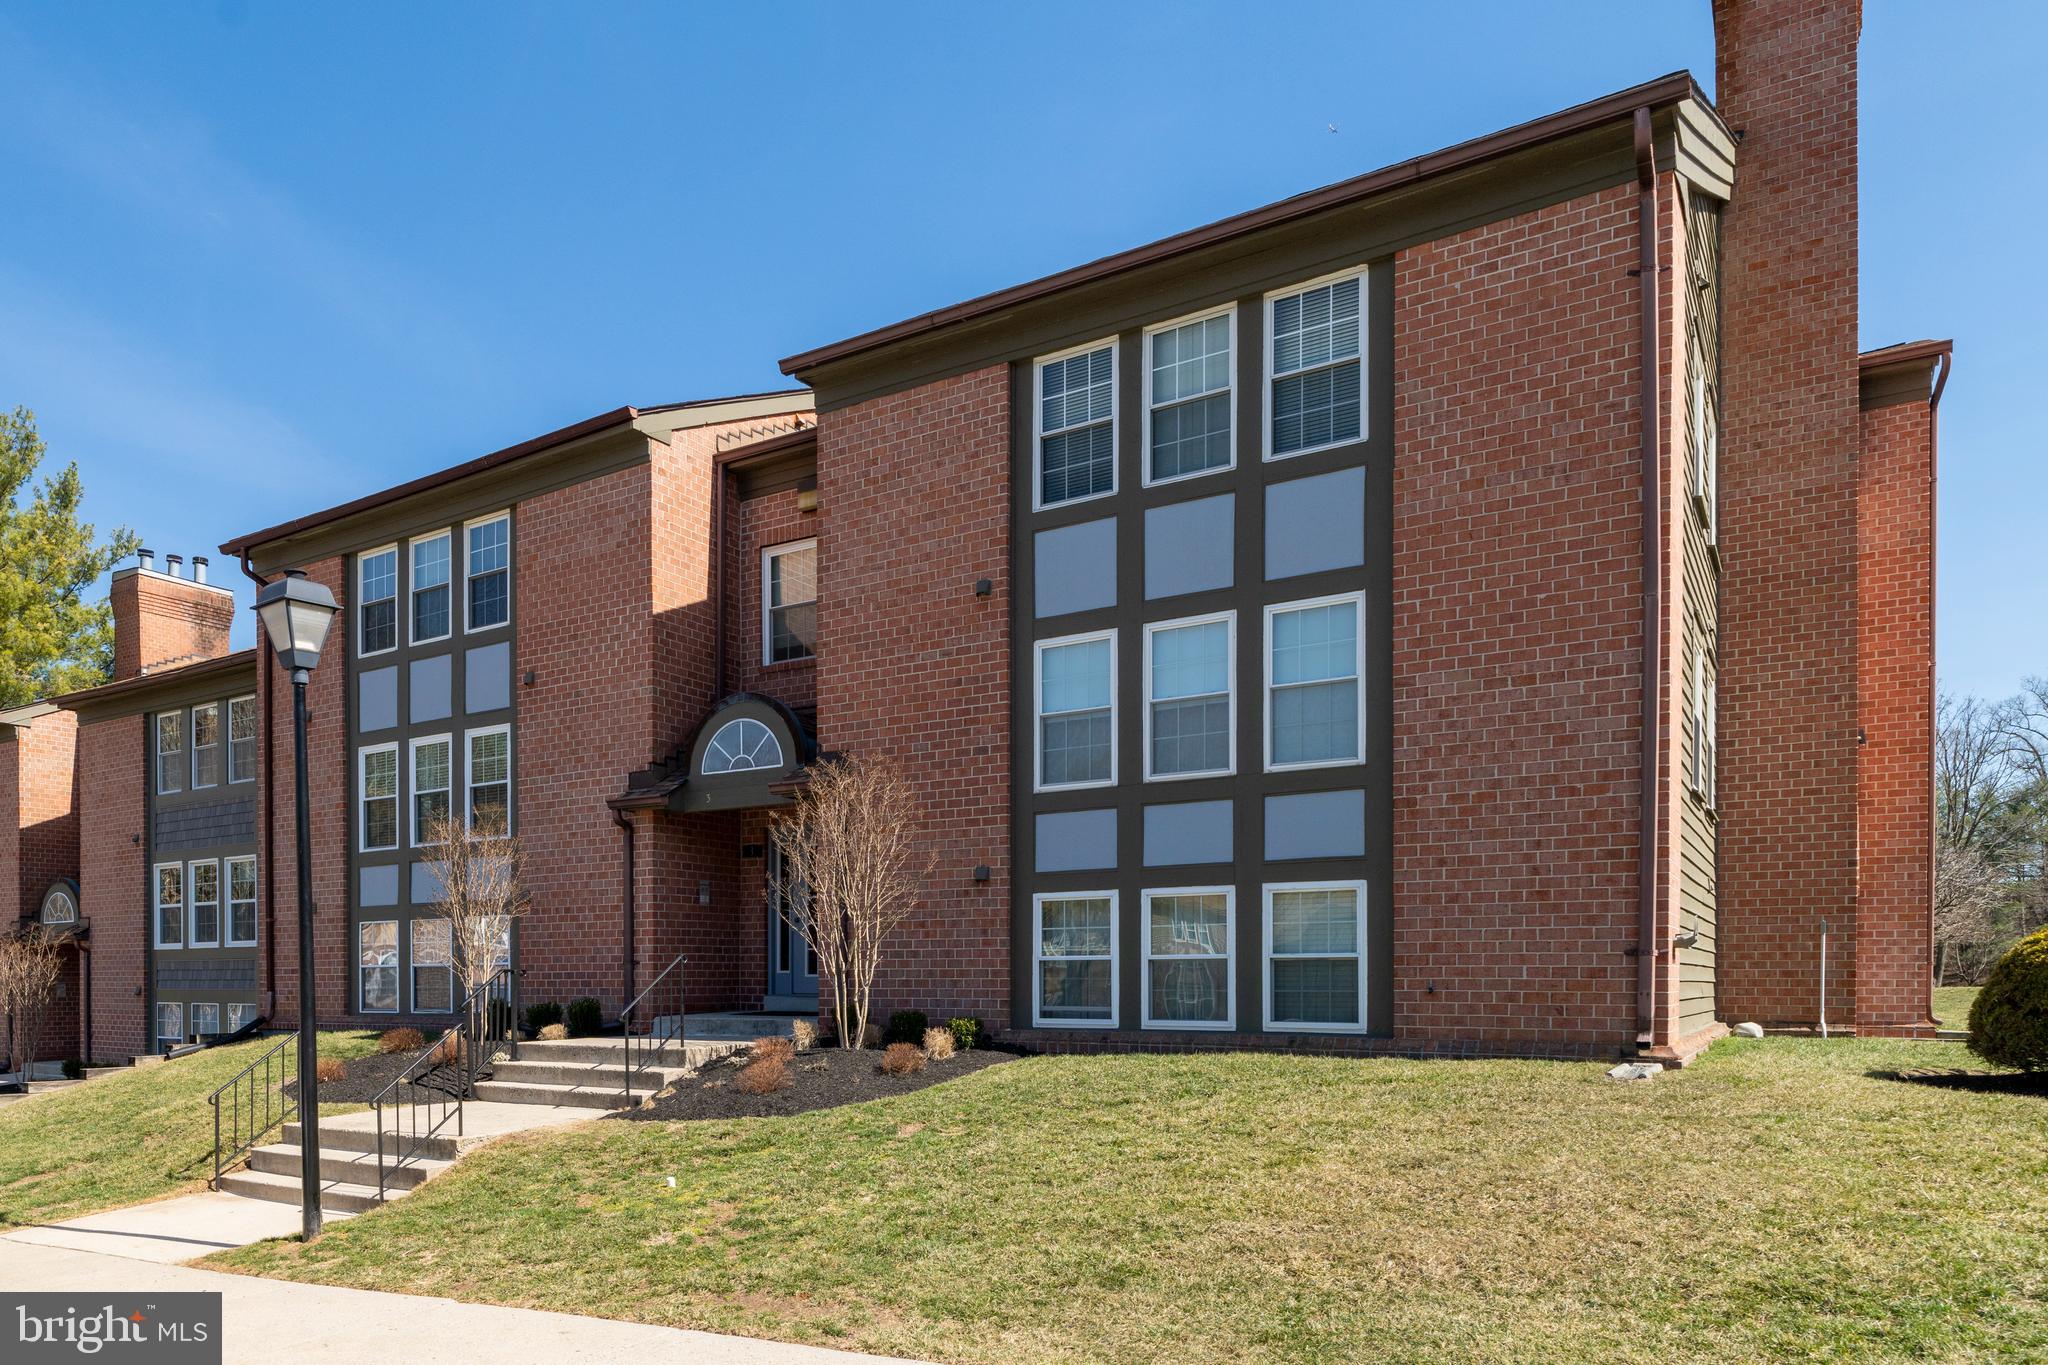
Price Improvement! Welcome to your new home in the sought-after Falls Garden community. This immaculate 2-bedroom, 2-bathroom home with a den has been impeccably maintained, and thoughtfully updated.  Gleaming hardwood floors can be found throughout the foyer, living room, dining room and den.  All new windows were installed in 2024, and stainless steel kitchen appliances were replaced within the last five years. 
The spacious living room features sliding glass doors to the balcony that overlooks the beautifully landscaped common grounds.   The separate formal dining room also has sliding glass doors to the balcony. 
The primary suite features a large walk-in closet and an en-suite bathroom with convenient shower bench and safety grab bars. The generously sized second bedroom is perfect for guests or as a home office.  The hall bath offers another tub shower. A separate laundry room with full size washer and dryer offers additional storage cabinets. 
This summer, enjoy the fantastic community in-ground pool, tennis courts, and playgrounds.  The Falls Garden is ideally located, between Falls Road and I83, with easy access to stores, shopping and dining.
#MDBC2121196

BALTIMORE

3 FRIENDSWOOD COURT B 3B

2 Beds

2 Baths

1,459 Sq.Ft.

$268,500

MLS#: MDBC2121196
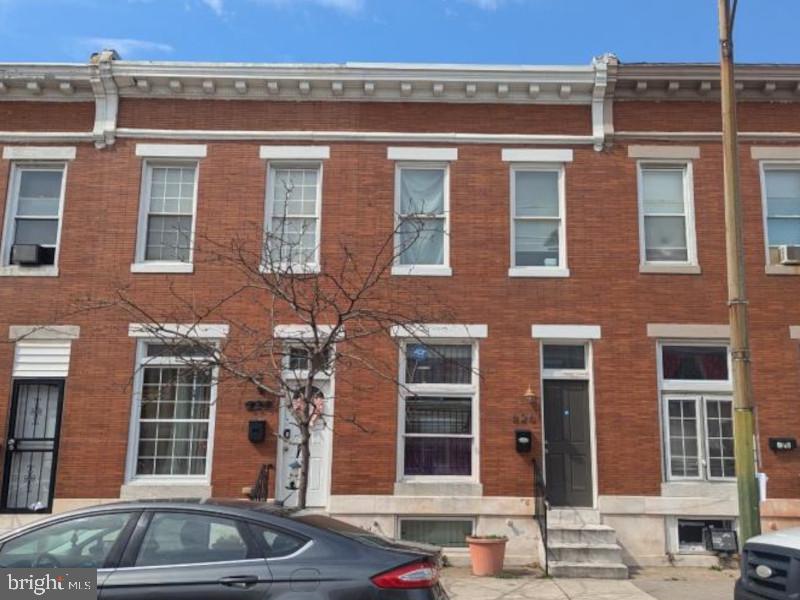
Nice 3 Bedroom 1.5 Bathroom Brick Front Rowhome Located in the Madison East neighborhood. This property features an open floor plan, with a large living room and eat-in kitchen space. Wood floors, skylight, and bonus room in lower level creates a cozy feel. The kitchen has plenty of cabinet space with a complete set of stainless-steel appliances including refrigerator, range and dishwasher. The Bonus Room on the lower level can be utilized as a family room/ or den. Exterior backyard area is paved and provides a great space to entertain or cookout with family and friends. Location is just minutes from all daily necessities including shopping, entertainment, restaurants, grocery, schools, major streets and expressways. This property is being sold "As Is" and with a little sweat equity, could easily be your dream home. Please call to schedule a showing today!
#MDBA2165298

BALTIMORE

826 N LAKEWOOD AVENUE

3 Beds

1 Baths

N/A

$112,000

MLS#: MDBA2165298
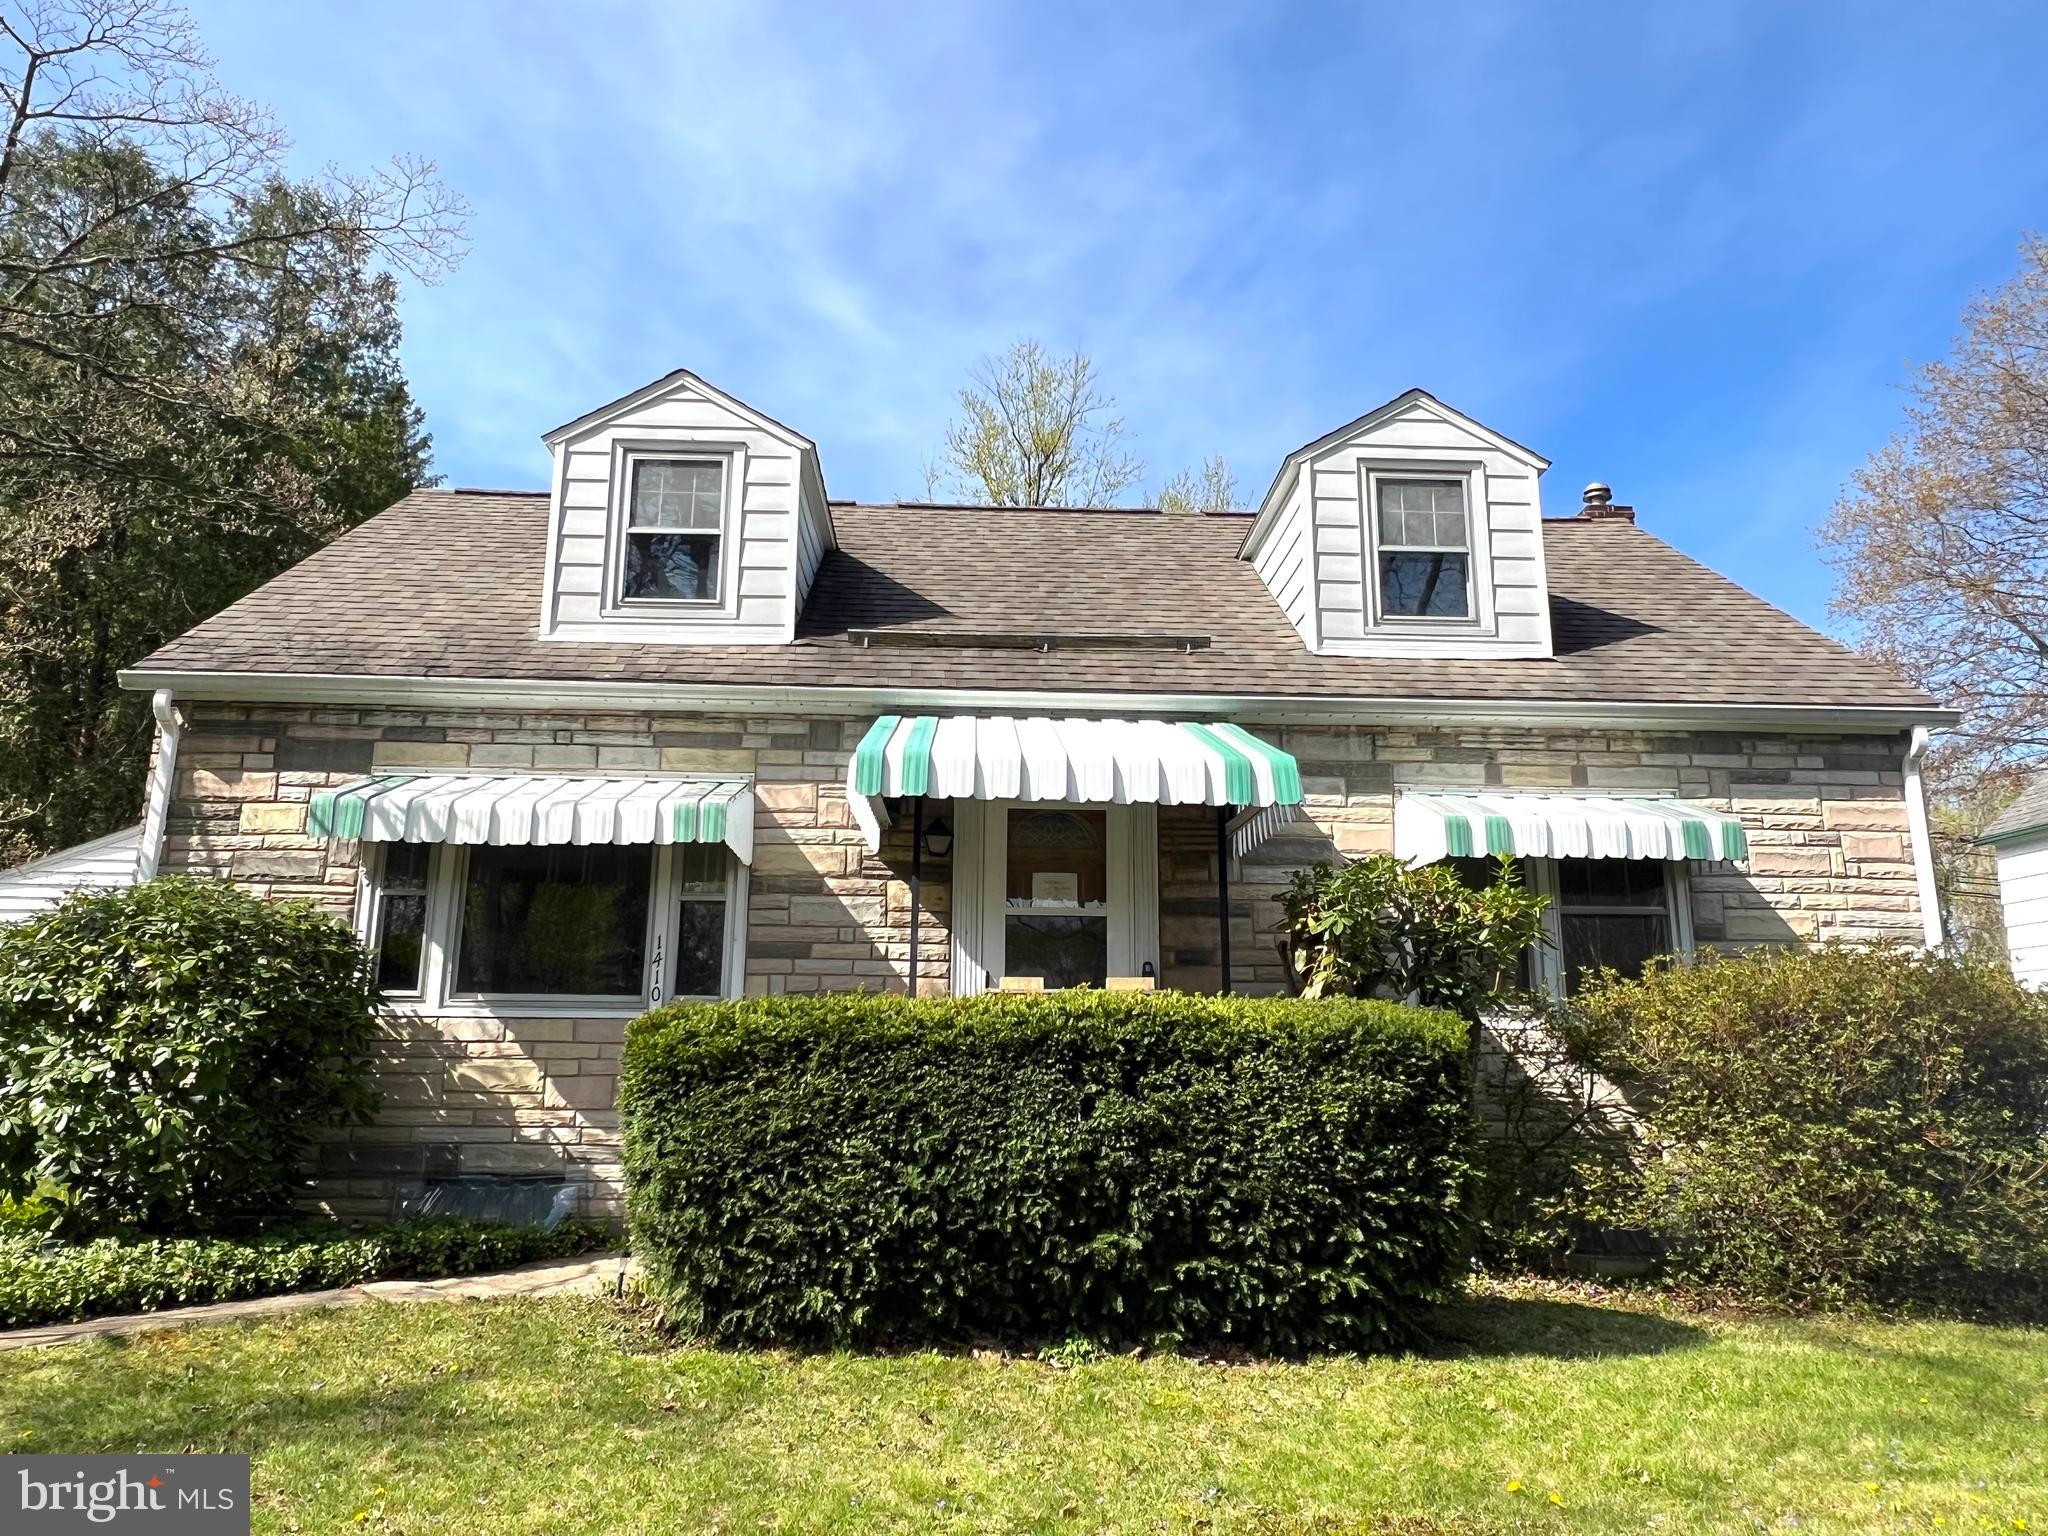
Tucked just a mile from campus and walking distance to the elementary school, this charming
Cape Cod-style home offers a perfect blend of classic character and cozy comfort. With its
storybook gabled roof, dormer windows, the house radiates warmth and timeless appeal.
Step inside to find a bright and welcoming first floor featuring a bright living room, a dedicated
dining area, and a functional kitchen. This level also includes two charming bedrooms and a full
bathroom. Upstairs, you’ll find two additional bedrooms and another full bath, offering ample
space for family use. Hardwood flooring is almost throughout the whole house.
Toward the back of the house, a stunning sunroom spans the rear, basking in natural light and
offering panoramic views of the expansive backyard—perfect for morning coffee or sunset
relaxation. Also enjoy the spacious, lush, and beautifully flat backyard—perfect for outdoor
activities, gardening, or simply relaxing in nature.
The entire house has been freshly painted, giving it a clean and updated feel. The washer and
dryer are nearly new. A detached one-car garage and a useful backyard shed are included in the
sale as is. The price reflects a recent appraisal completed this month. Don’t miss out—schedule
your private tour today and make your offer! No showings before 1:00PM Saturday.
#PACE2514374

STATE COLLEGE

1410 S PUGH STREET

4 Beds

2 Baths

1,260 Sq.Ft.

$329,900

MLS#: PACE2514374
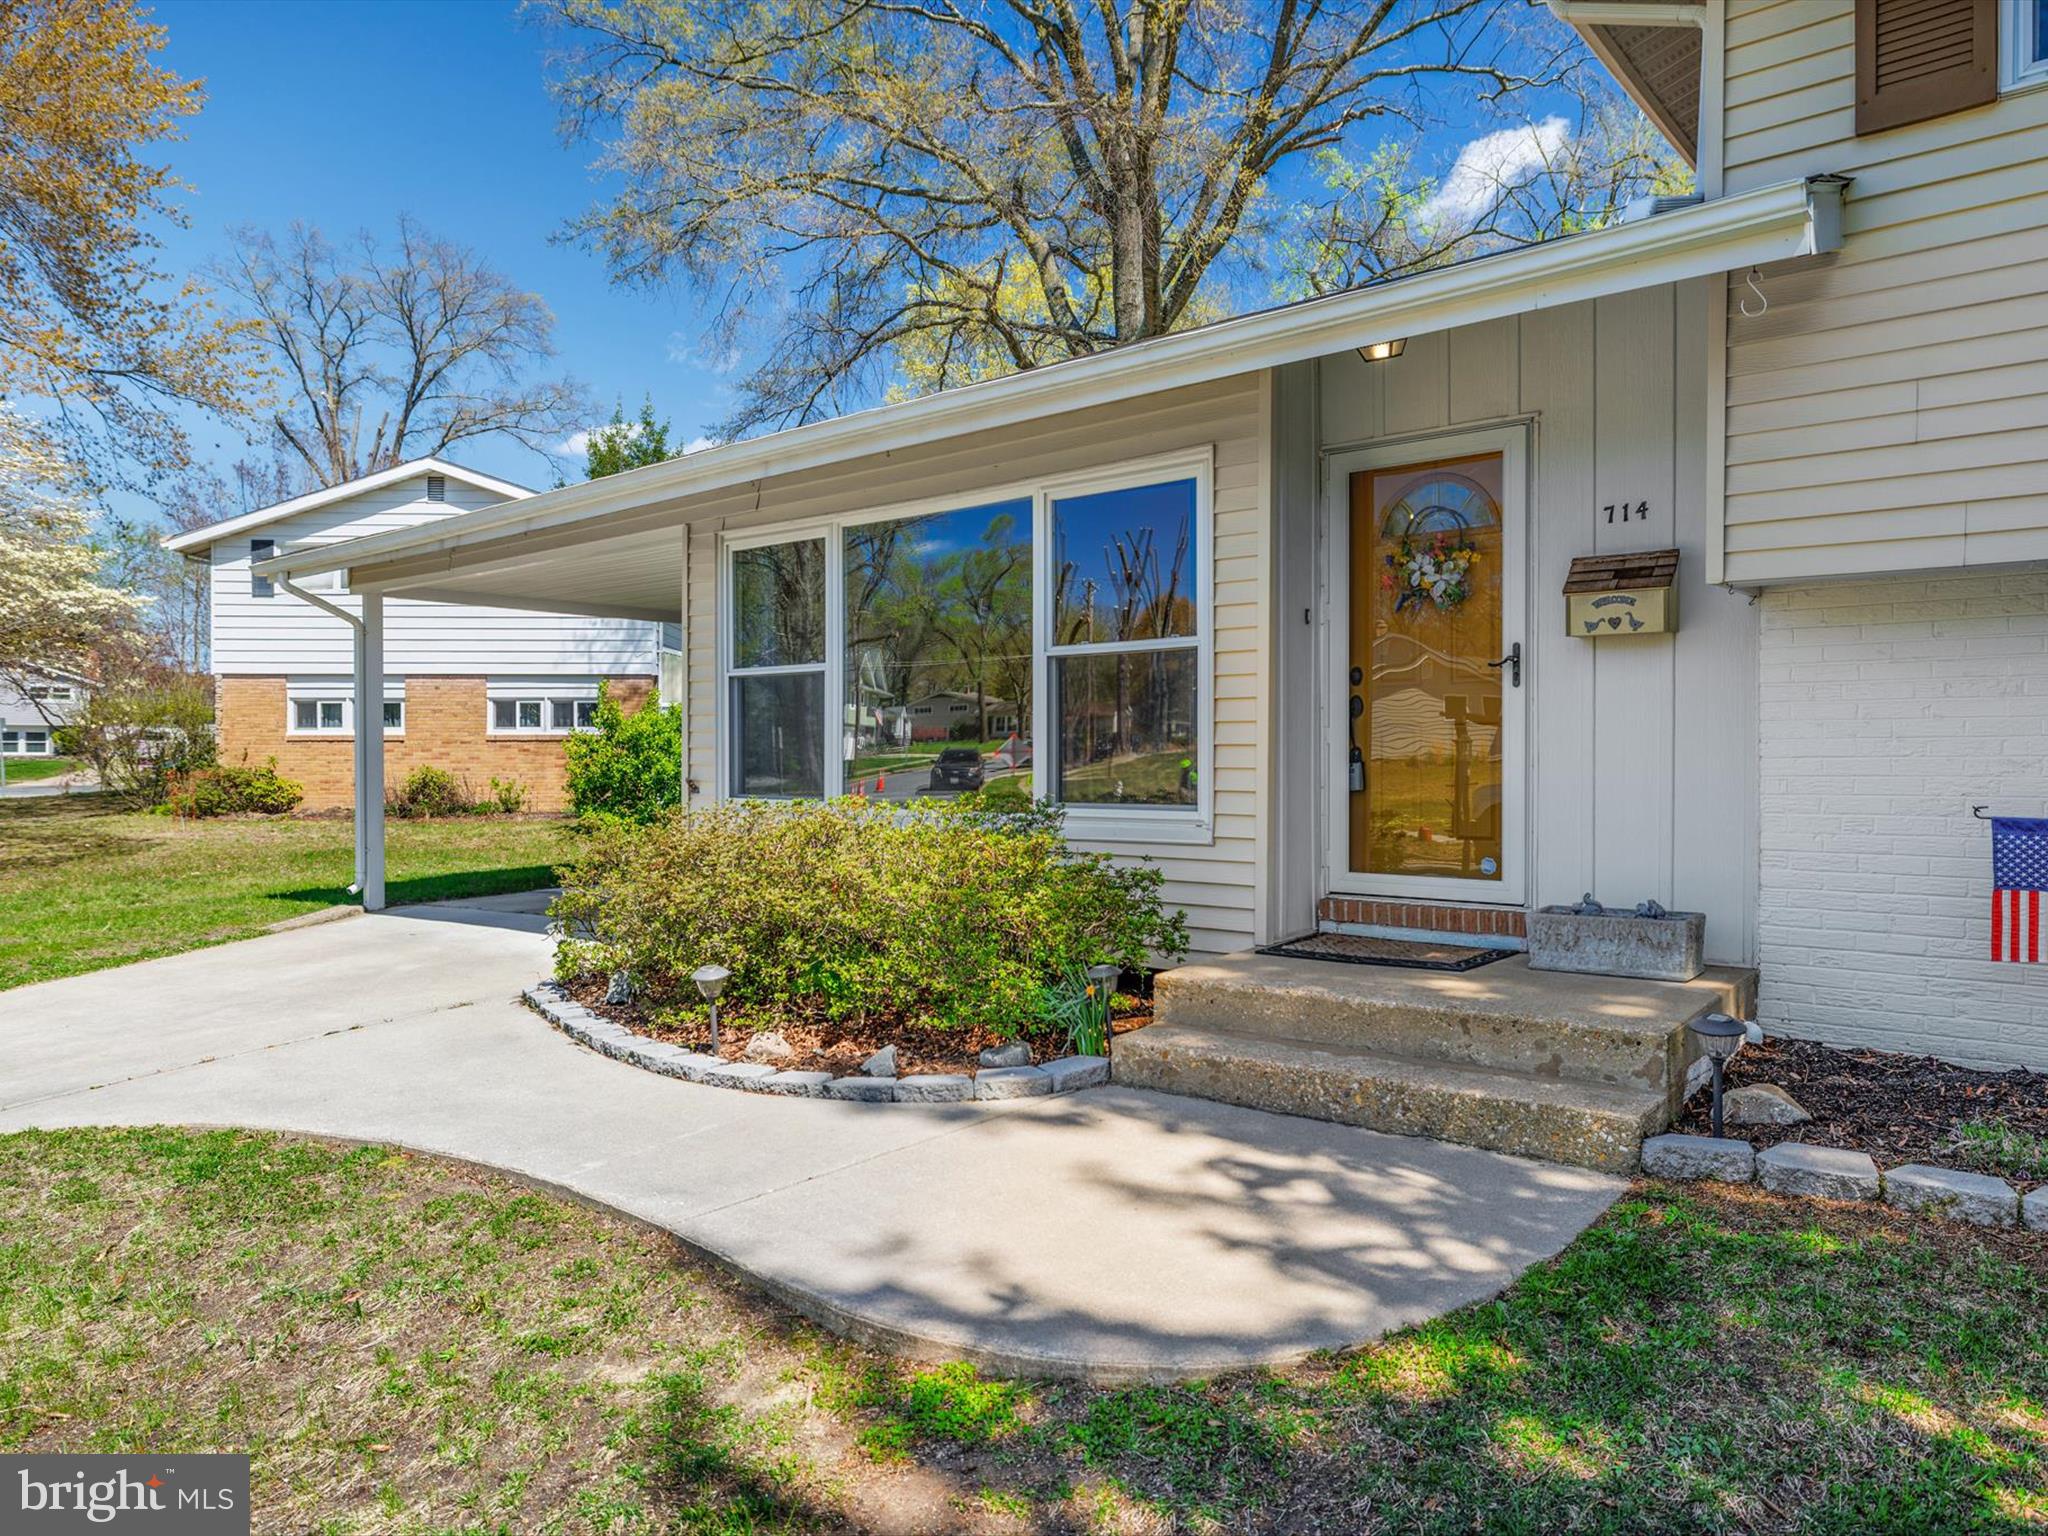
EVERGREEN ESTATES! What a sweet home! Let’s dive right into its features. A 16' x 14' screened-in porch was renovated in 2021 and includes new screening and exterior vinyl trim, new doors, beautiful stone flooring, weatherproof siding along the interior lower perimeter, and a cathedral ceiling with a remote-controlled fan and light. A 16' x 15' room addition is currently used as a workshop, featuring a workbench, fluorescent lights, air conditioner, and shelving—spacious enough for both a workshop and a game room. There’s also a 16' x 9' patio for outdoor enjoyment.
The kitchen features red oak cabinets, under-cabinet lighting, and a garbage disposal. Recent upgrades and improvements include a newer roof (2023), gutters with Leaf Filters and lifetime service, and kitchen appliances—dishwasher, gas stove/oven, refrigerator, and microwave—all replaced in 2023. The laundry room includes a washer, dryer, utility tub, upright freezer, an additional refrigerator/freezer, and abundant storage space. The water heater was replaced in 2022, and the HVAC system was replaced in 2023.
The freshly painted family room boasts a gas fireplace with remote control, perfect for cozy nights. Hardwood floors lie under the carpet in most areas, and the carpeting in the living room, dining room, and family room is less than three years old. The primary bedroom features a walk-in closet. Ceiling fans are installed in each bedroom, as well as in the living room and kitchen.
Additional features include a fenced backyard with chain-link fencing and a wood picket fence in the front, an 8' x 10' vinyl-sided storage shed ideal for yard tools, and a two-car carport with attic storage.
The Evergreen Estates Community Association (EECA) includes a private playground and swimming pool. LOCATION, LOCATION, LOCATION! Convenient to local schools, grocery stores, restaurants, bike and walking trails, and more.
#MDAA2108784

SEVERNA PARK

714 PIN OAK ROAD

3 Beds

1 Baths

1,708 Sq.Ft.

$615,000

MLS#: MDAA2108784
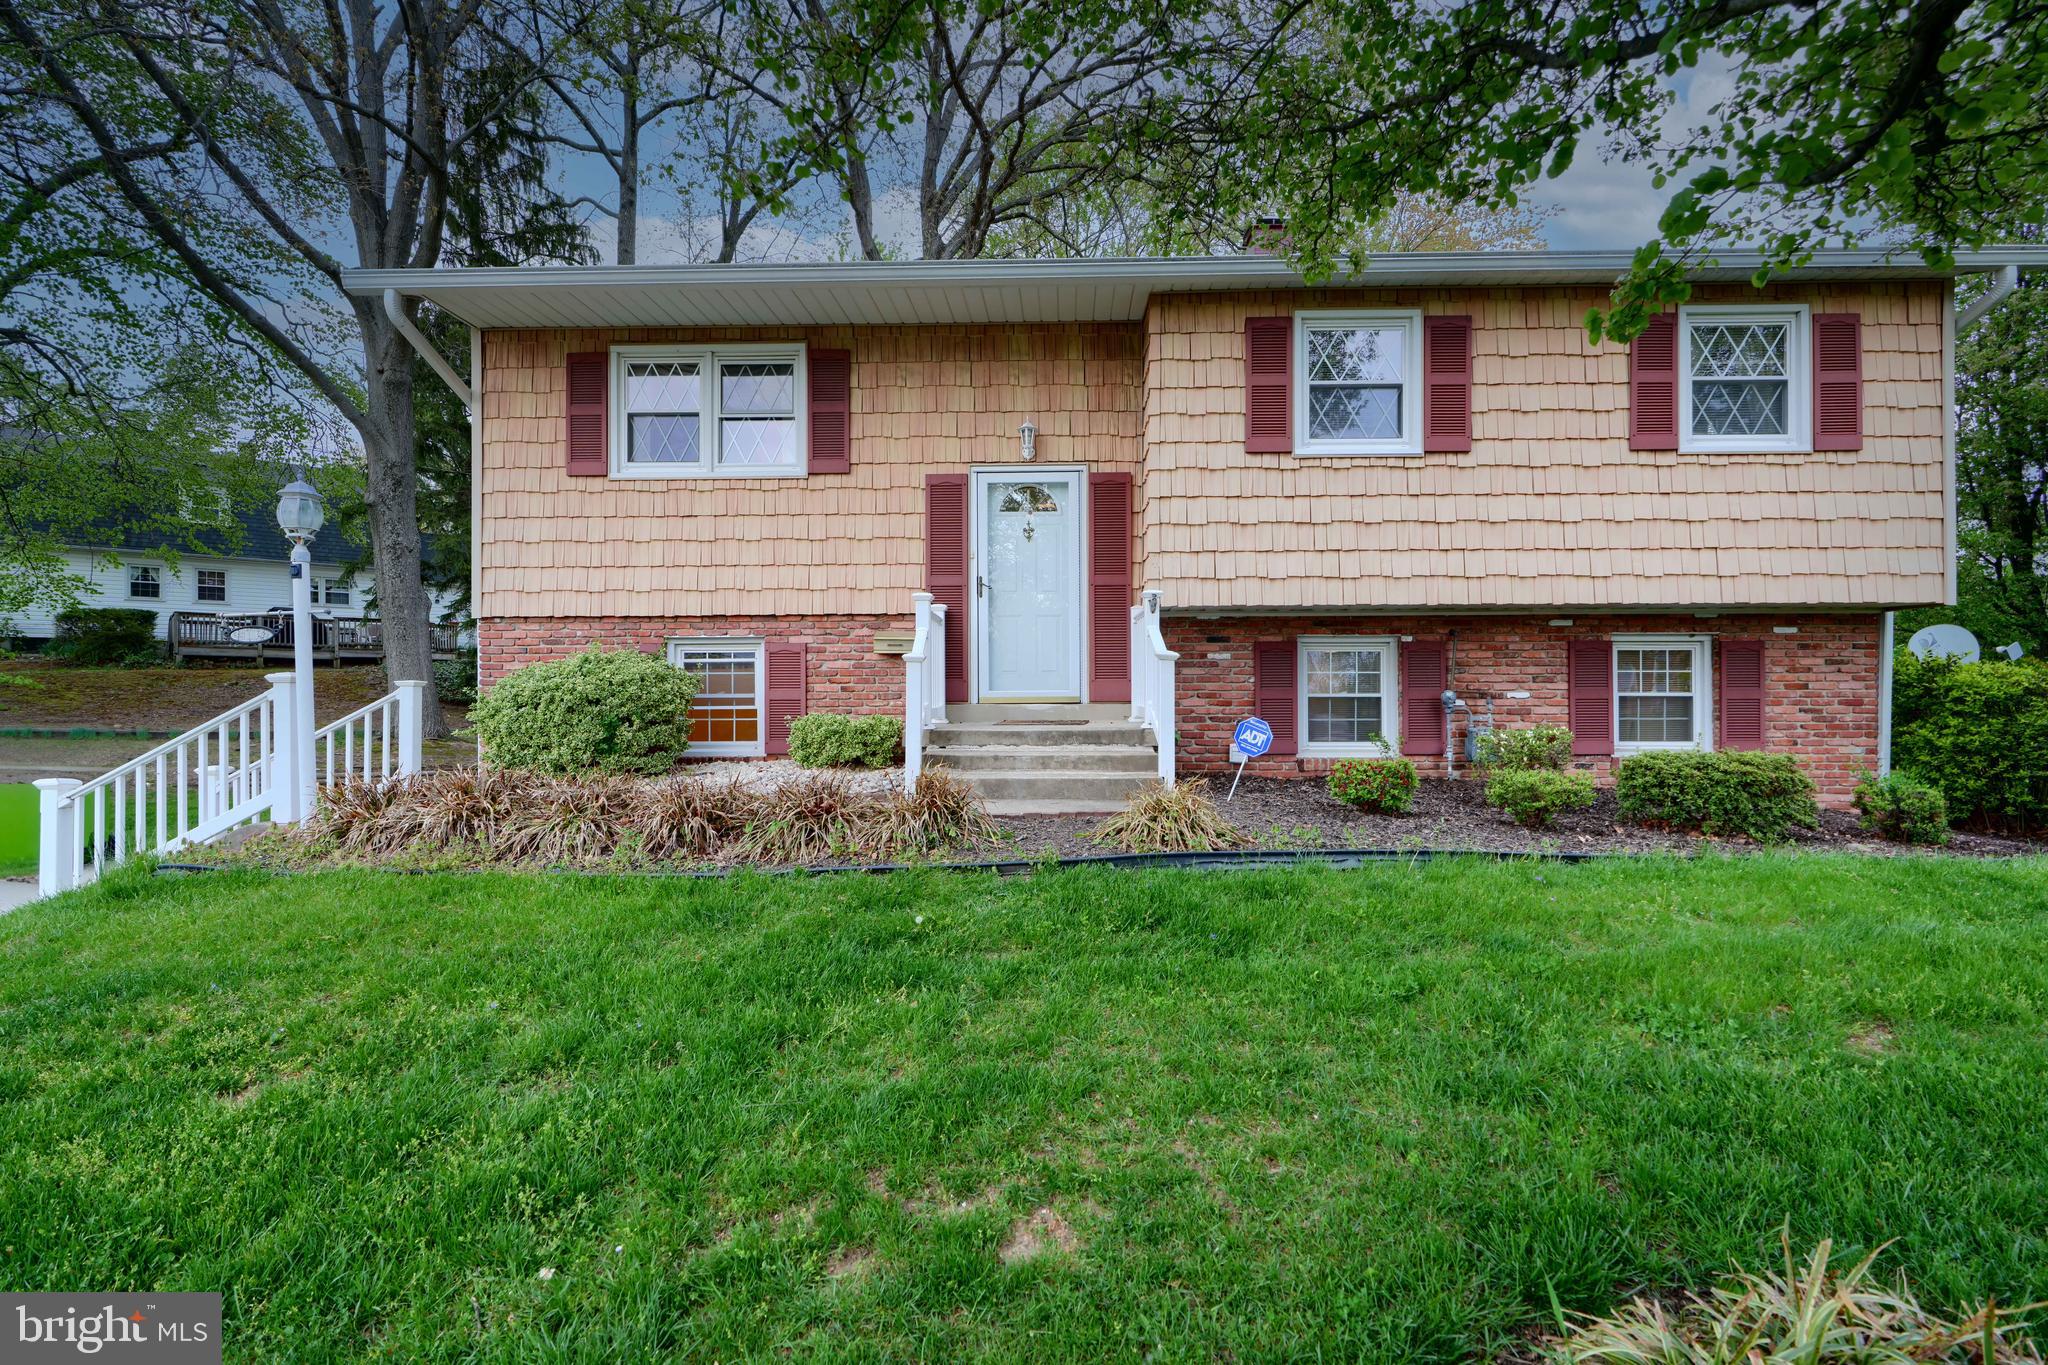
This charming 4-bedroom, 1.5-bath split-level home offers a fantastic opportunity for buyers looking to put their personal touch on a property.  Upstairs you will find 3 nice sized bedrooms and 1 full bath.  Downstairs there could be an additional bedroom, office and half bath.  While the home is in need of some cosmetic updates, the major mechanicals have been well-maintained, providing a solid foundation for your vision. The roof is less than 10 years old, ensuring years of worry-free protection, and the updated windows offer improved energy efficiency and natural light. With central air conditioning, you’ll stay comfortable throughout the seasons. This home is ready for your creative updates to make it truly shine! Sold As- IS but seller may offer credits for repairs
#MDHR2041652

JOPPA

113 DONCASTER ROAD

4 Beds

1 Baths

1,780 Sq.Ft.

$325,000

MLS#: MDHR2041652
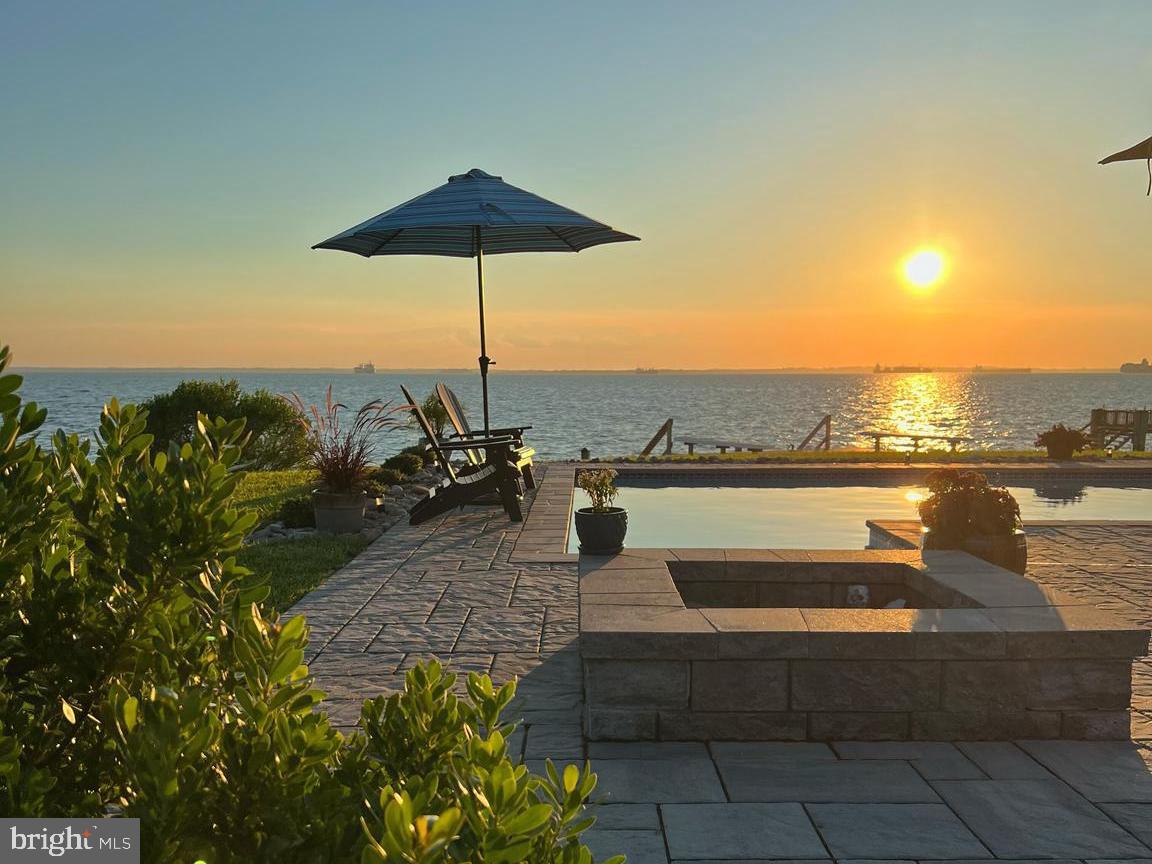
Waterfront Luxury on Kent Island – A Coastal Dream Home Awaits!
Here’s your rare opportunity to own a stunning waterfront retreat in one of Kent Island’s most desirable communities, complete with access to Blue Ribbon Schools. This beautifully updated two-story Cape Cod, crafted by renowned Lundberg Builders, offers over 3,200 sq. ft. of thoughtfully designed living space, featuring 4 bedrooms, 3.5 baths, and breathtaking panoramic views of the Chesapeake Bay from nearly every room.
Nestled on a quiet cul-de-sac just steps from Blue Heron Golf Course, Queen Anne Marina, and a private beach, this home is a haven for those seeking serenity and connection to nature.
Inside, rich hardwood floors flow through the sun-drenched open layout, highlighted by a four-season sunroom, three fireplaces, and generous living spaces designed for both entertaining and relaxing. The chef’s kitchen offers modern appliances and bay views, allowing you to cook and entertain in style.
The primary suite is a private sanctuary, complete with a cozy fireplace, walk-in California closets, and a private balcony overlooking the water – the perfect perch to enjoy nightly sunsets.
Outside, enjoy resort-style living with an inviting pool, beautifully landscaped patio, oversized waterside deck, and a cozy fire pit – all ideal for hosting or simply savoring the peace and beauty of waterfront life.
Perfectly positioned within easy commuting distance to Washington D.C., Baltimore, Annapolis and Wilmington, this residence offers a seamless blend of peaceful escape and metropolitan access.
*Waterfront Living | Golf & Marina Nearby | Top-Rated Schools.
Don't miss your chance to make this Chesapeake Bay dream home yours – schedule your private tour today!
#MDQA2012912

STEVENSVILLE

311 QUEENS COURT

4 Beds

3 Baths

3,200 Sq.Ft.

$1,690,000

MLS#: MDQA2012912
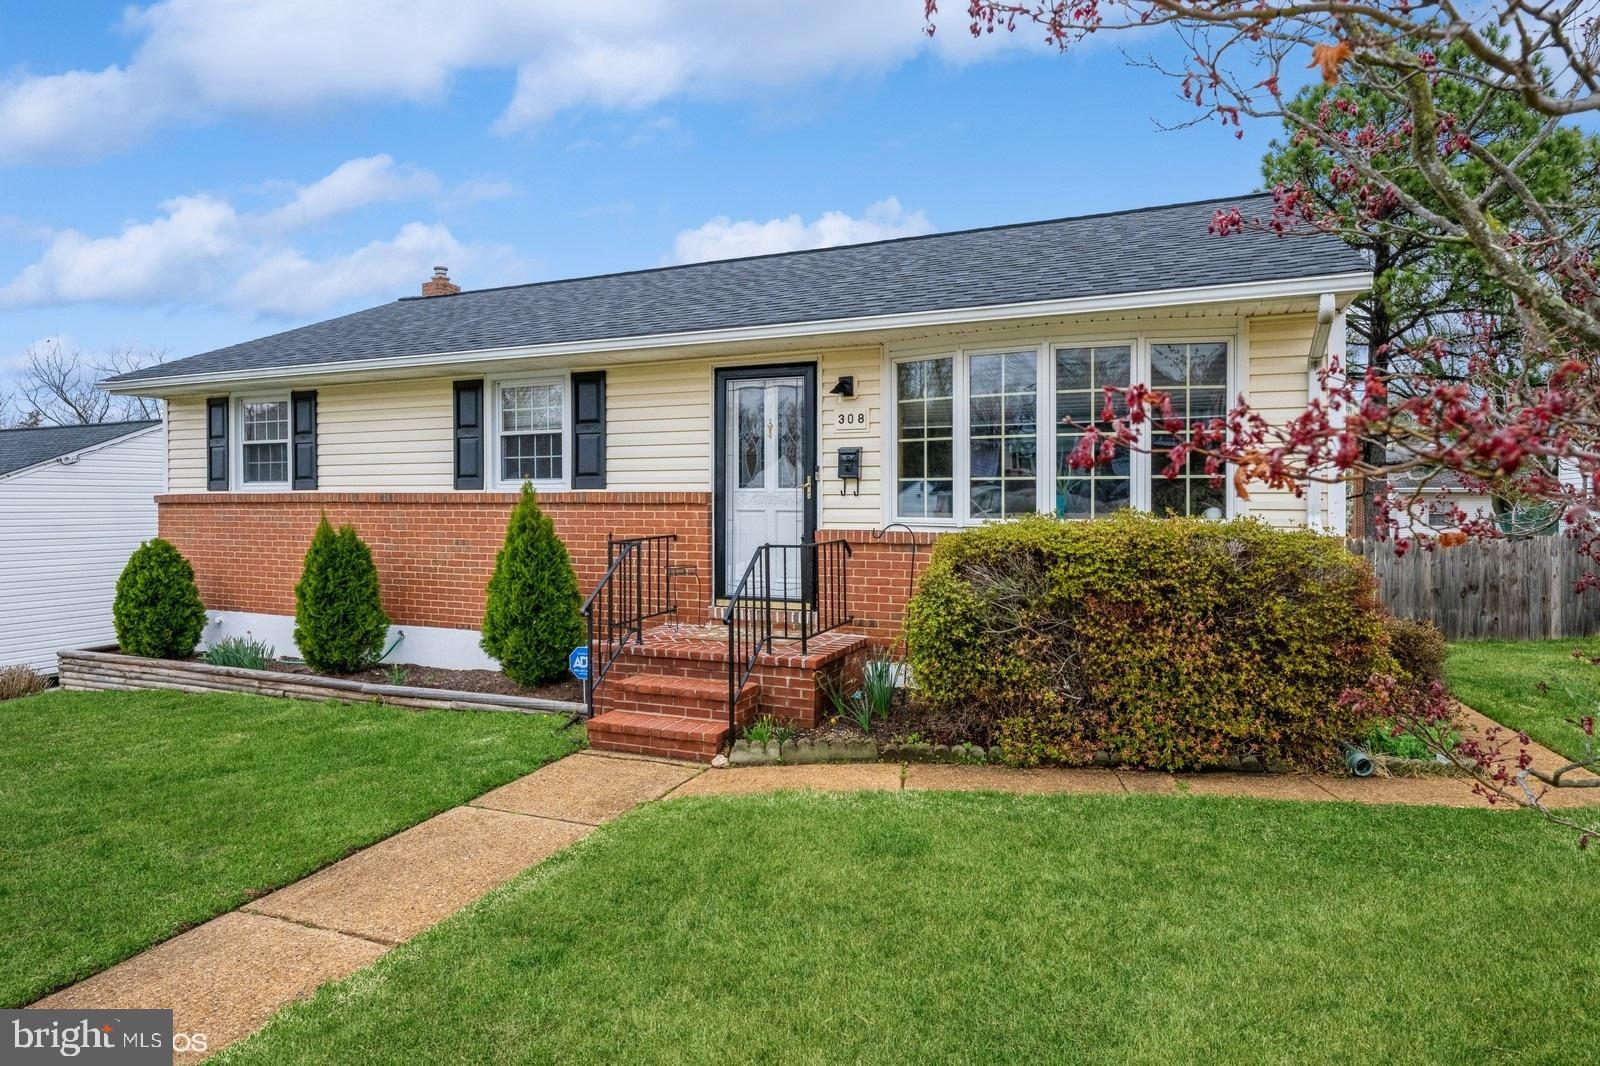
This charming 3-bedroom, 2-full bath Ranch Style Home is a true gem, offering both comfort and style. The spacious and inviting living areas feature beautiful hardwood floors throughout, enhancing the home’s warmth and character. The finished basement provides additional living space, perfect for a family room, home office, or entertainment area.  The all-season room is a standout feature, offering a serene space to relax or entertain while enjoying a picturesque view of the fenced backyard. Whether you're sipping your morning coffee or hosting friends, this room brings the outdoors in year-round.  The backyard is an entertainer’s dream with a large deck and a dedicated entertainment area, making it ideal for hosting gatherings or simply enjoying quiet evenings under the stars.  This home is a true retreat, combining practical living with beautiful, well-thought-out spaces. It’s the perfect blend of comfort, functionality, and charm.
#MDAA2111260

BALTIMORE

308 17TH AVENUE

3 Beds

2 Baths

960 Sq.Ft.

$357,500

MLS#: MDAA2111260
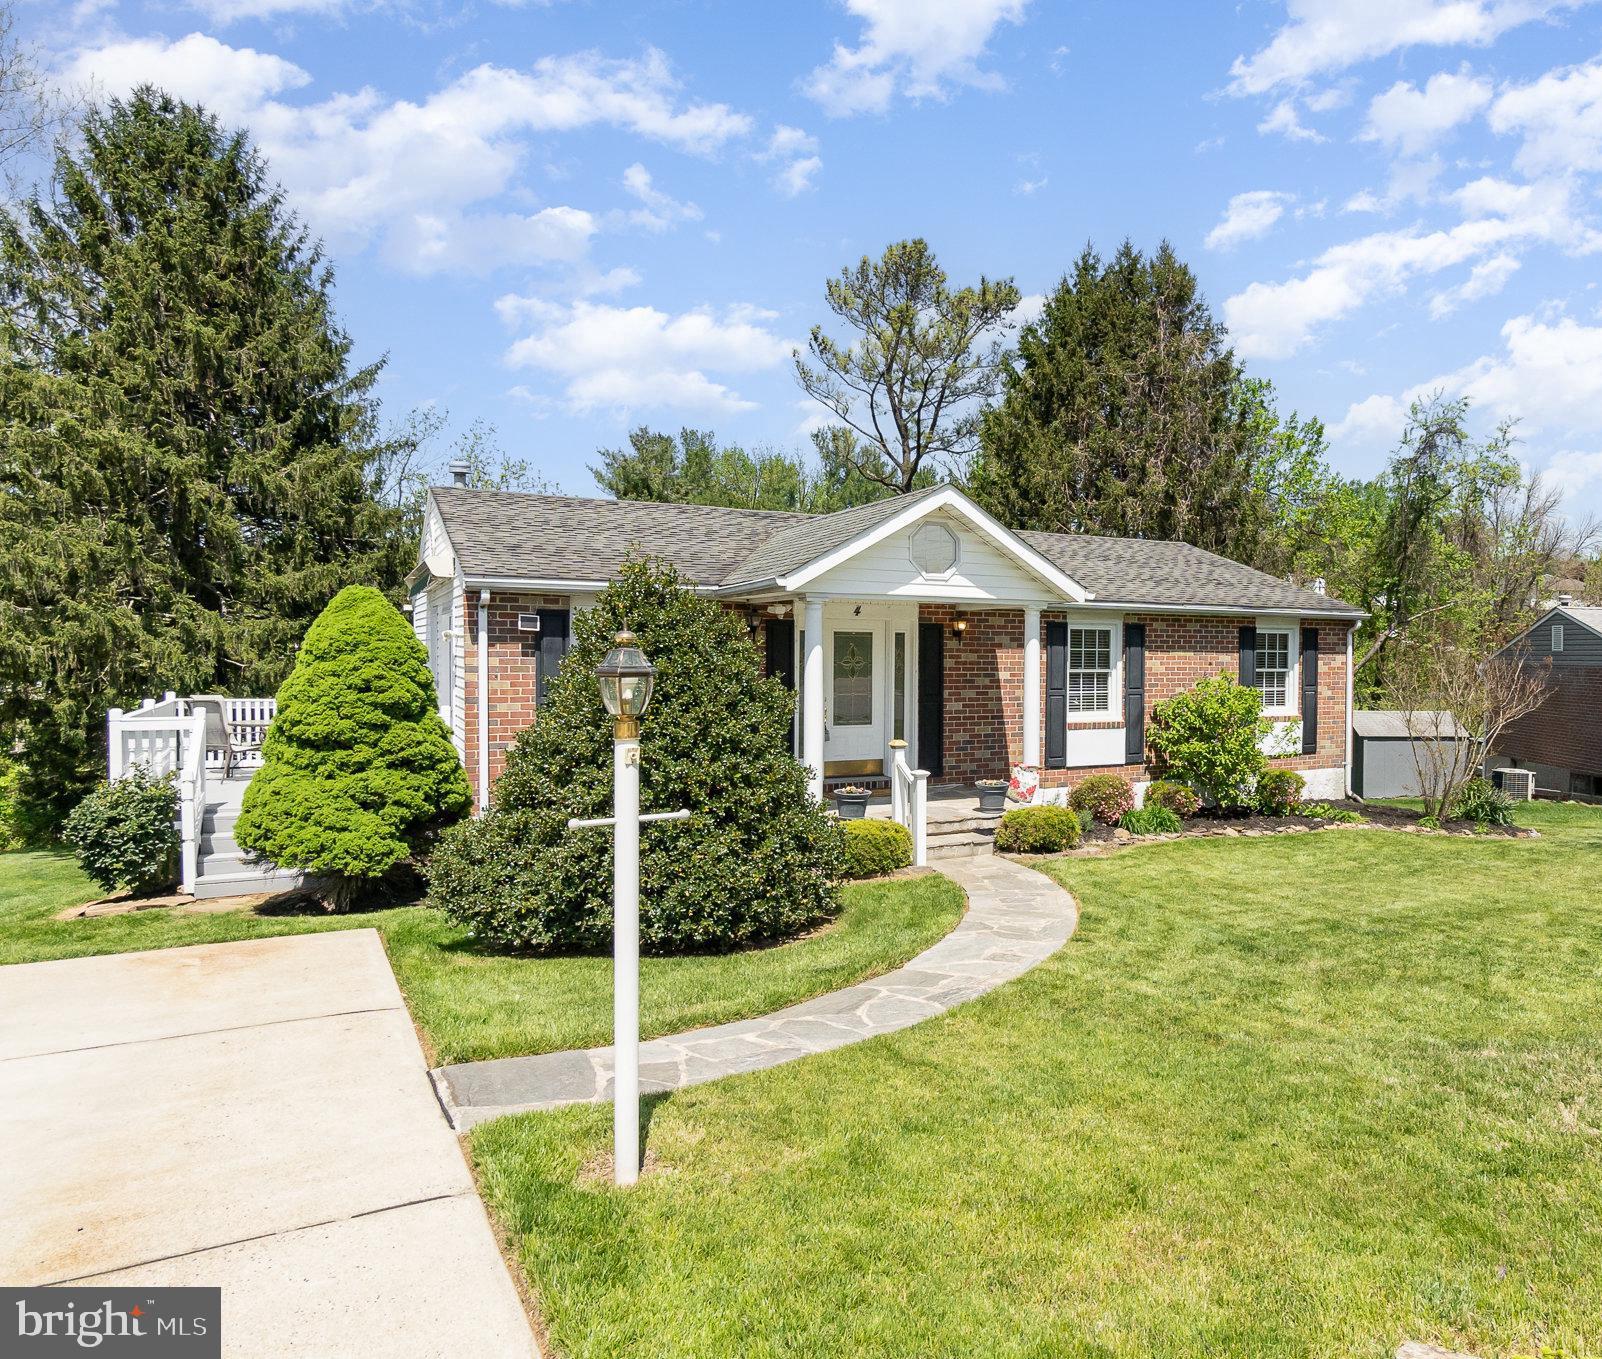
Thoughtfully Designed Rancher on a serene Cul-de-Sac in sought after Nottingham. Get ready to fall in love with this charming 3-bedroom, 2.5-bath lovely that blends comfort, convenience, and outdoor beauty. Nestled on a peaceful lot that backs up to a tranquil stream, this home offers both indoor and outdoor spaces perfect for relaxing or entertaining. Guests are welcomed by a winding flagstone walkway and covered front porch setting a warm tone from the moment you arrive! Enter into your foyer, proceed to a a light-filled living room with gleaming hardwood floors featuring a bay window overlooking your very own oasis, adjacent is a formal dining room a fresh updated eat in kitchen with slider leading to a sweet side deck with remote retractable awning perfect to enjoy alfresco dining or relaxing after a long day! Three spacious bedrooms one with en suite and a full guest bath complete the main level. A spacious finished sun drenched walk out lower level inclusive of a second full kitchen, a fabulous family room, a three season sunroom and opportunity for a fourth bedroom-—ideal for guests, multi-use, or hobby space the choice is yours, a half bath (enough space to convert into a full bath), laundry/storage areas completes the lower level!  Highlights include backyard patio—all designed to take full advantage of the tranquil setting,  a spacious backyard with shed offers convenient storage for tools and equipment. Additional highlights include a two-car driveway, R50 attic insulation for energy efficiency, and thoughtful upgrades throughout. This home presents a rare opportunity to enjoy one-level living with the added flexibility of a fully equipped lower level, moments from 695 and I95.
#MDBC2125838

BALTIMORE

4 HALLBROOK COURT

3 Beds

2 Baths

2,233 Sq.Ft.

$429,000

MLS#: MDBC2125838
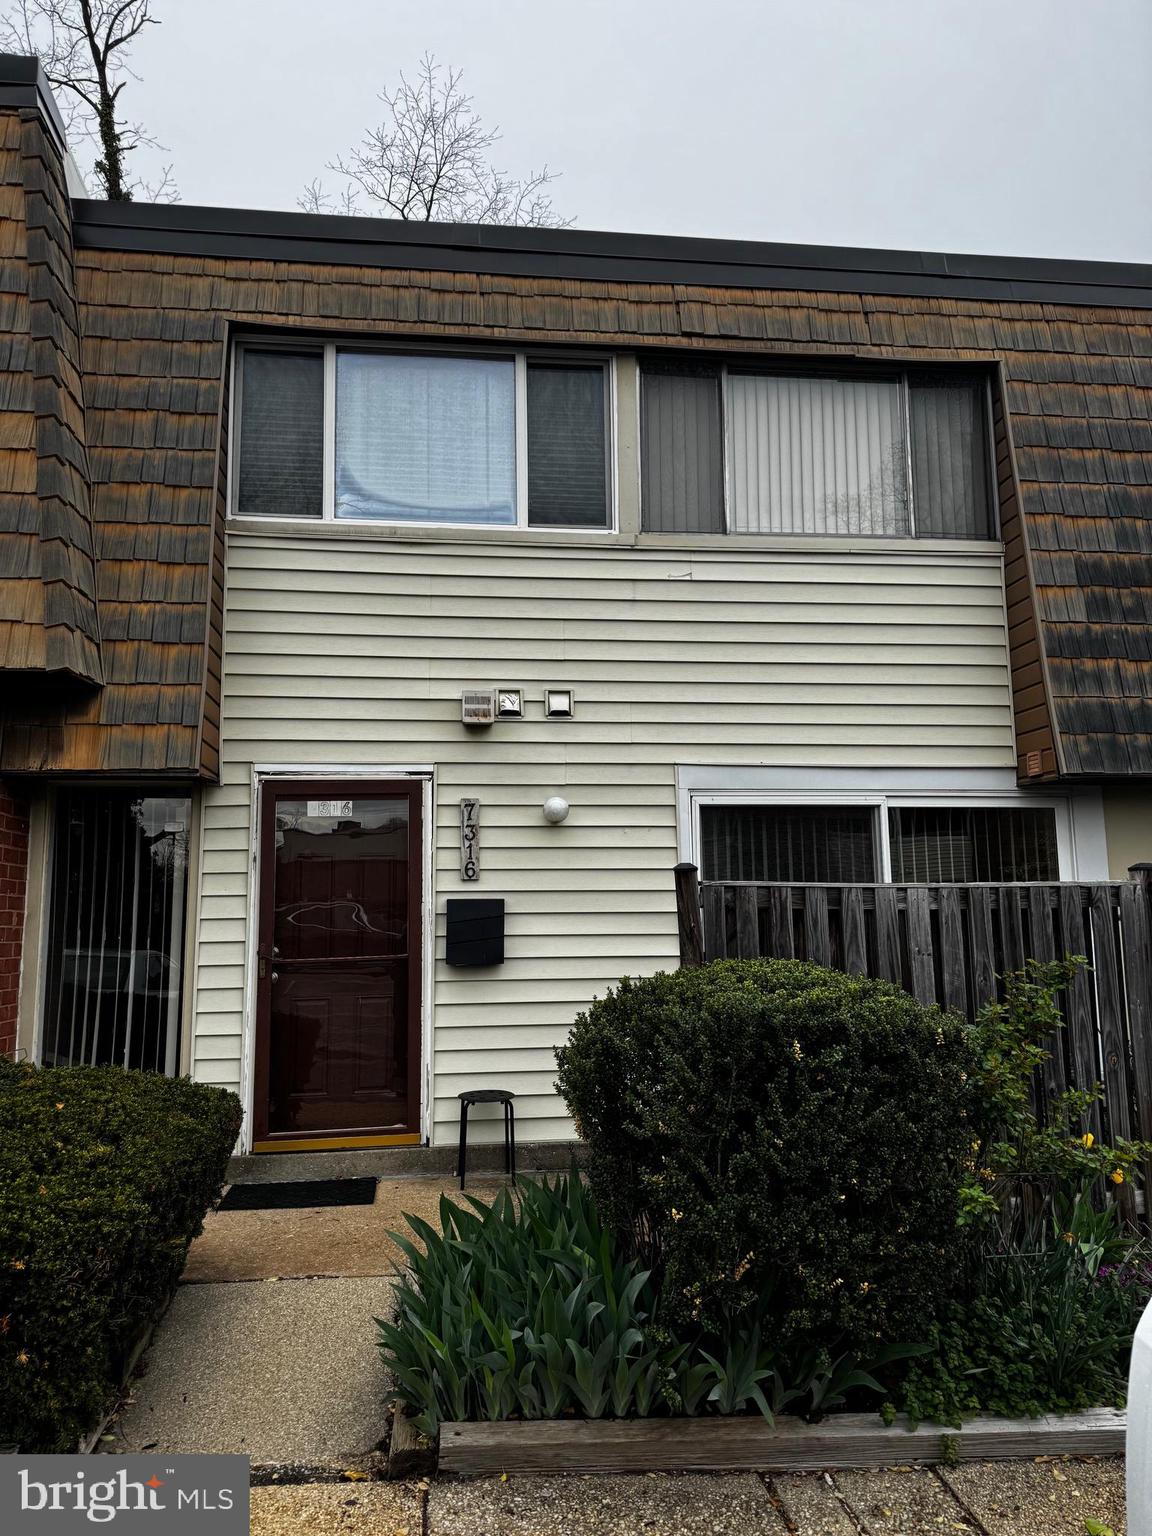
SELDOM AVAILABLE! THIS 3 BEDROOMS 2.5 BATH (1824 SQ FEET) TOWNHOUSE IS LOCATED IN THE COUNTY PART OF PARK VILLAGE. UPDATED EAT-IN KITCHEN WITH GRANITE COUNTERTOP, SUNKEN LIVING ROOM WITH FIREPLACE & SLIDERS TO PRIVATE PATIO, LARGE DINING ROOM, PARQUET FLOORS THROUGHOUT, RECESSED LIGHTING, SPACIOUS MASTER BEDROOM WITH WALK-IN CLOSET & PRIVATE BATH, THE OTHER 2 BEDROOMS ARE ALSO LARGE.  HVAC AND WATER HEATER REPLACED 2 YEARS AGO. RECENTLY REPLACED ROOF (COVERED UNDER CONDO ASSOCIATION). FENCED BACKYARD.
#MDBC2124332

PIKESVILLE

7316 PARK VILLAGE COURT 7316

3 Beds

2 Baths

1,824 Sq.Ft.

$249,900

MLS#: MDBC2124332
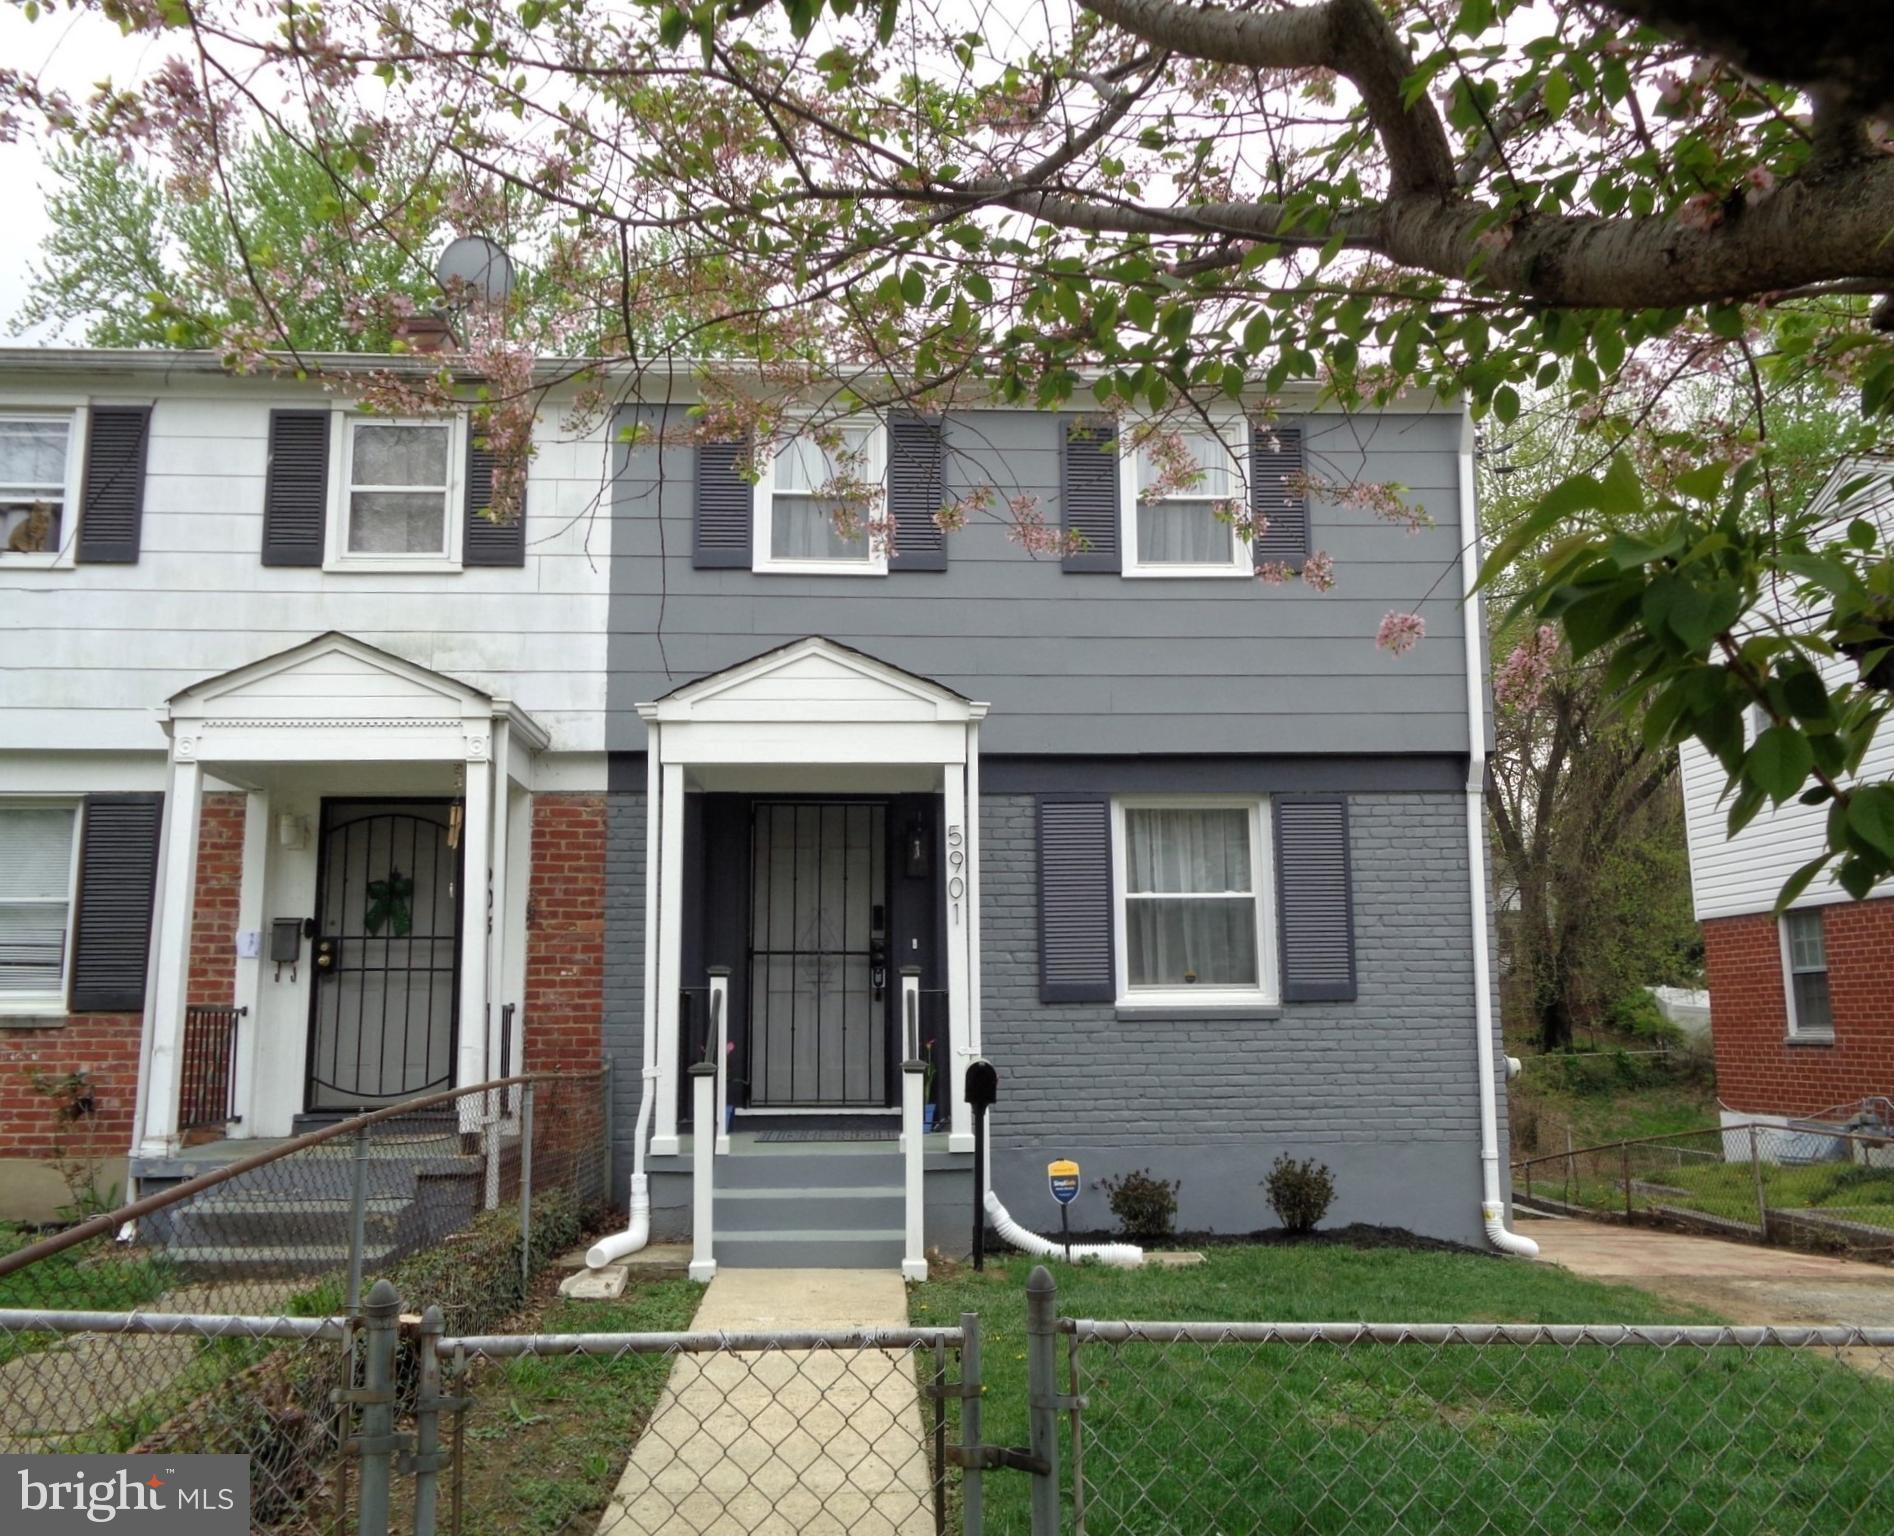
***OPEN HOUSE:  APRIL 19TH, 12-3 PM***    You’ll be wowed by this beautiful renovation!   An open concept living and dining space flows into a gourmet kitchen featuring quartz countertops and premium stainless steel appliances, including a five-burner gas range and smart refrigerator.   You will appreciate the thoughtful design elements present everywhere you look - refinished original hardwood floors, custom bathrooms, recessed lights, designer lighting fixtures, and a tiled accent wall.  
The finished walk-out basement provides additional living space and storage options as well as a full bathroom.  A generous back yard and new 600 sq ft patio await your summer activities, while the 12’ x 12’ shed provides flexible storage space.   Energy efficiency also plays a key role in this home, which offers new Energy Star windows, a high efficiency furnace, new water heater, and an all-in-one washer/dryer.   
The convenient location affords easy access to I-95 and I-295, as well as number of shopping and entertainment venues, including Tangier Premium Outlets (1.6mi); National Harbor (3 mi); Rivertowne Commons (1 mi); Top Golf (1 mi), and AMC Theaters (1.3 mi) just to name a few!
#MDPG2147658

OXON HILL

5901 CHOCTAW DRIVE

3 Beds

2 Baths

1,040 Sq.Ft.

$369,900

MLS#: MDPG2147658
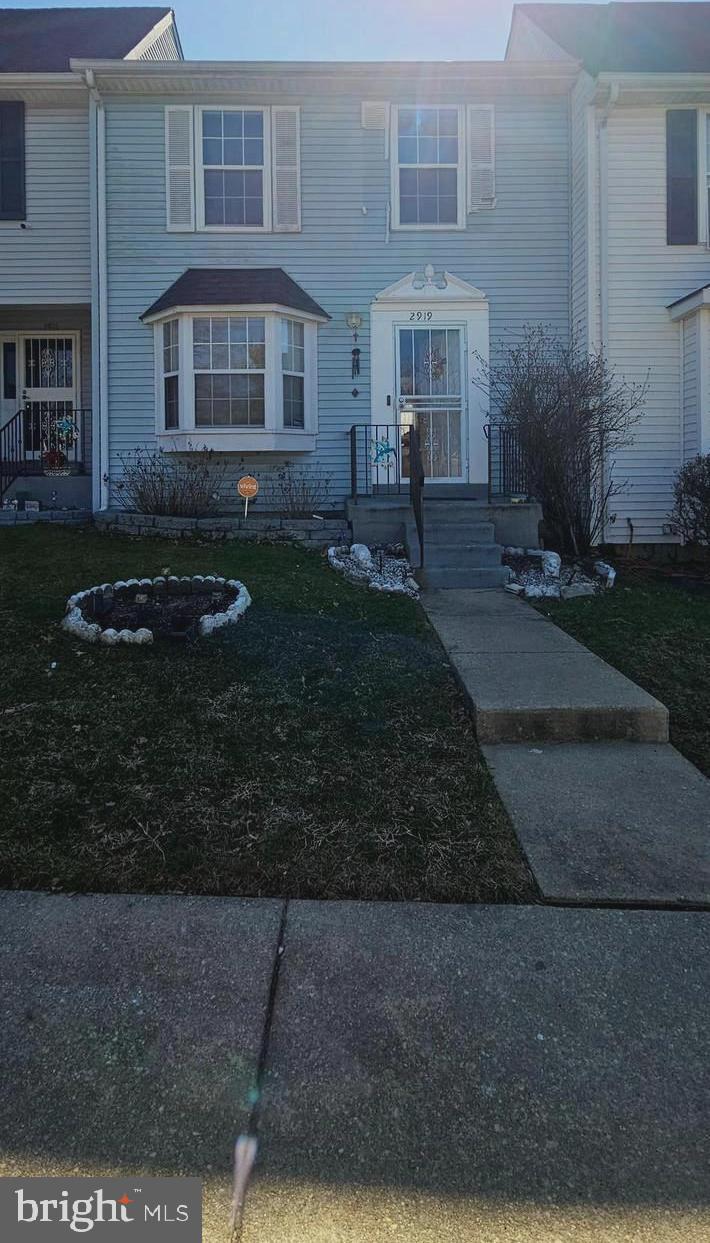
Townhouse with Lots of Open Space Surrounding It.  Master bedroom with bathroom and bedroom with bathroom. From the deck enjoy a beautiful view of green grass and trees. Conveniently located in the Brinkley Station Subdivision. 1 Block to Public Transportation. Several Metro Stations within 5 miles, ten minutes away from National Harbor. Five minutes from shopping malls and grocery stores. 
House features: hardwood flooring throughout the main & upper floor, (except Kitchen & Bathrooms).  Kitchen Island and dining area, Lower level offers a bathroom. a pantry, spacious family room with walkout sliding glass door, and laundry area. 2 assigned parking spaces
#MDPG2145602

TEMPLE HILLS

2919 CHRISTINA LYNN COURT

2 Beds

2 Baths

1,800 Sq.Ft.

$325,000

MLS#: MDPG2145602

1 ... 615 616 617 618 619 ... 666
* Listings identified with the FMLS IDX logo come from FMLS and are held by brokerage firms other than the owner of this website. The listing brokerage is identified in any listing details. Information is deemed reliable but is not guaranteed. If you believe any FMLS listing contains material that infringes your copyrighted work please review our DMCA policy and learn how to submit a takedown request. © 2024. First Multiple Listing Service, Inc.

Send a message

Message successfully sent.

Your message

What is 3 + 4 ?

Reason for contacting?

I agree to receive email communication and understand I can unsubscribe at any time.

I agree to be contacted by Charis Realty Group - Christine Issler, Broker via call, email, and text for real estate services. To opt out, you can reply 'stop' at any time or reply 'help' for assistance. You can also click the unsubscribe link in the emails. Message and data rates may apply. Message frequency may vary. Privacy Policy

Sign Out

Virtual Assistant

Would you like to take the next step with this property? We can help you schedule a showing or virtual tour, or send you more details.

Yes, I would like more information.

Thank You for Your Reply, One of Our Agents will contact you as soon as possible

No, maybe later.

Thank you, you can always contact me via email, phone number or through the contact form.

Realhub AI

Lucy - Your AI-Powered Realtor

Update Your Temporary Password

Personalize your search

Enter your email and we'll notify you immediately when new listings match what you're looking for.

or enter email address

Already have an account ? Login here

Continue your home search

I agree to receive communications and understand I can unsubscribe at any time.

I agree to be contacted by Charis Realty Group - Christine Issler, Broker via call, email, and text for real estate services. To opt out, you can reply 'stop' at any time or reply 'help' for assistance. You can also click the unsubscribe link in the emails. Message and data rates may apply. Message frequency may vary. Privacy Policy

Already have an account ? Login here

We use cookies

We use cookies primarily for analytics to enhance your experience. By accepting, you agree to our use of these cookies. You can manage your preferences or learn more about our cookies policy.