Properties

Browse or get in touch to schedule a walkthrough.

  • Nearby me
Price range

Popular Features

Community Features

Association

Property Features

Waterfront

View

Exterior Features

Interior Features

Style

1103698 properties match your criteria

Updated 1 minute ago

E-Alert name
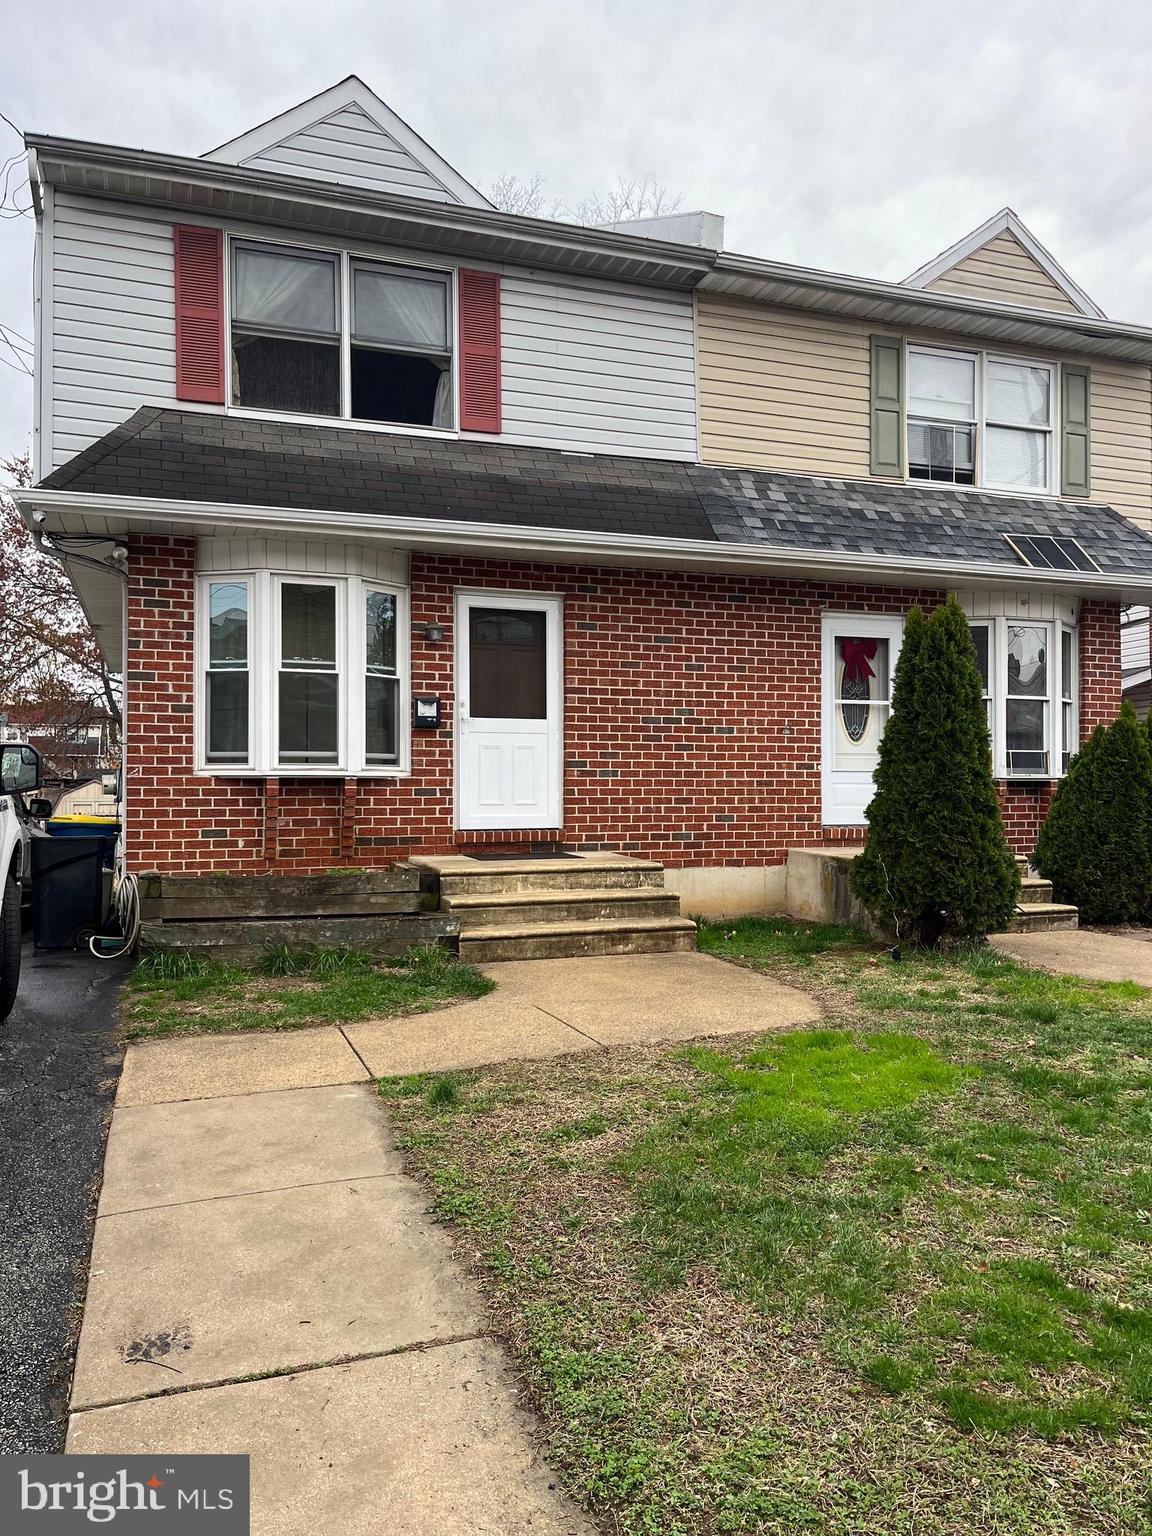
Welcome to 64 N Sycamore Avenue.  This meticulously maintained twin home with central air presents a desirable combination of space, convenience and outdoor living. The main level features a living room with adjoining eat- in kitchen and convenient powder room. Sliding doors from the kitchen open to a Trex deck overlooking the private backyard complete with storage shed. The upper level includes three bedrooms and 2 bathrooms. The master bedroom enjoys an en suite bathroom. The lower level has a  finished basement providing additional living space as well as a bonus room. The attic offers even more storage space.  This property also  has plenty of off street parking.  Visit today and see for yourself all that 64 N. Sycamore has to offer.
#PADE2087606

CLIFTON HEIGHTS

64 N SYCAMORE AVENUE

3 Beds

2 Baths

1,360 Sq.Ft.

$280,000

MLS#: PADE2087606
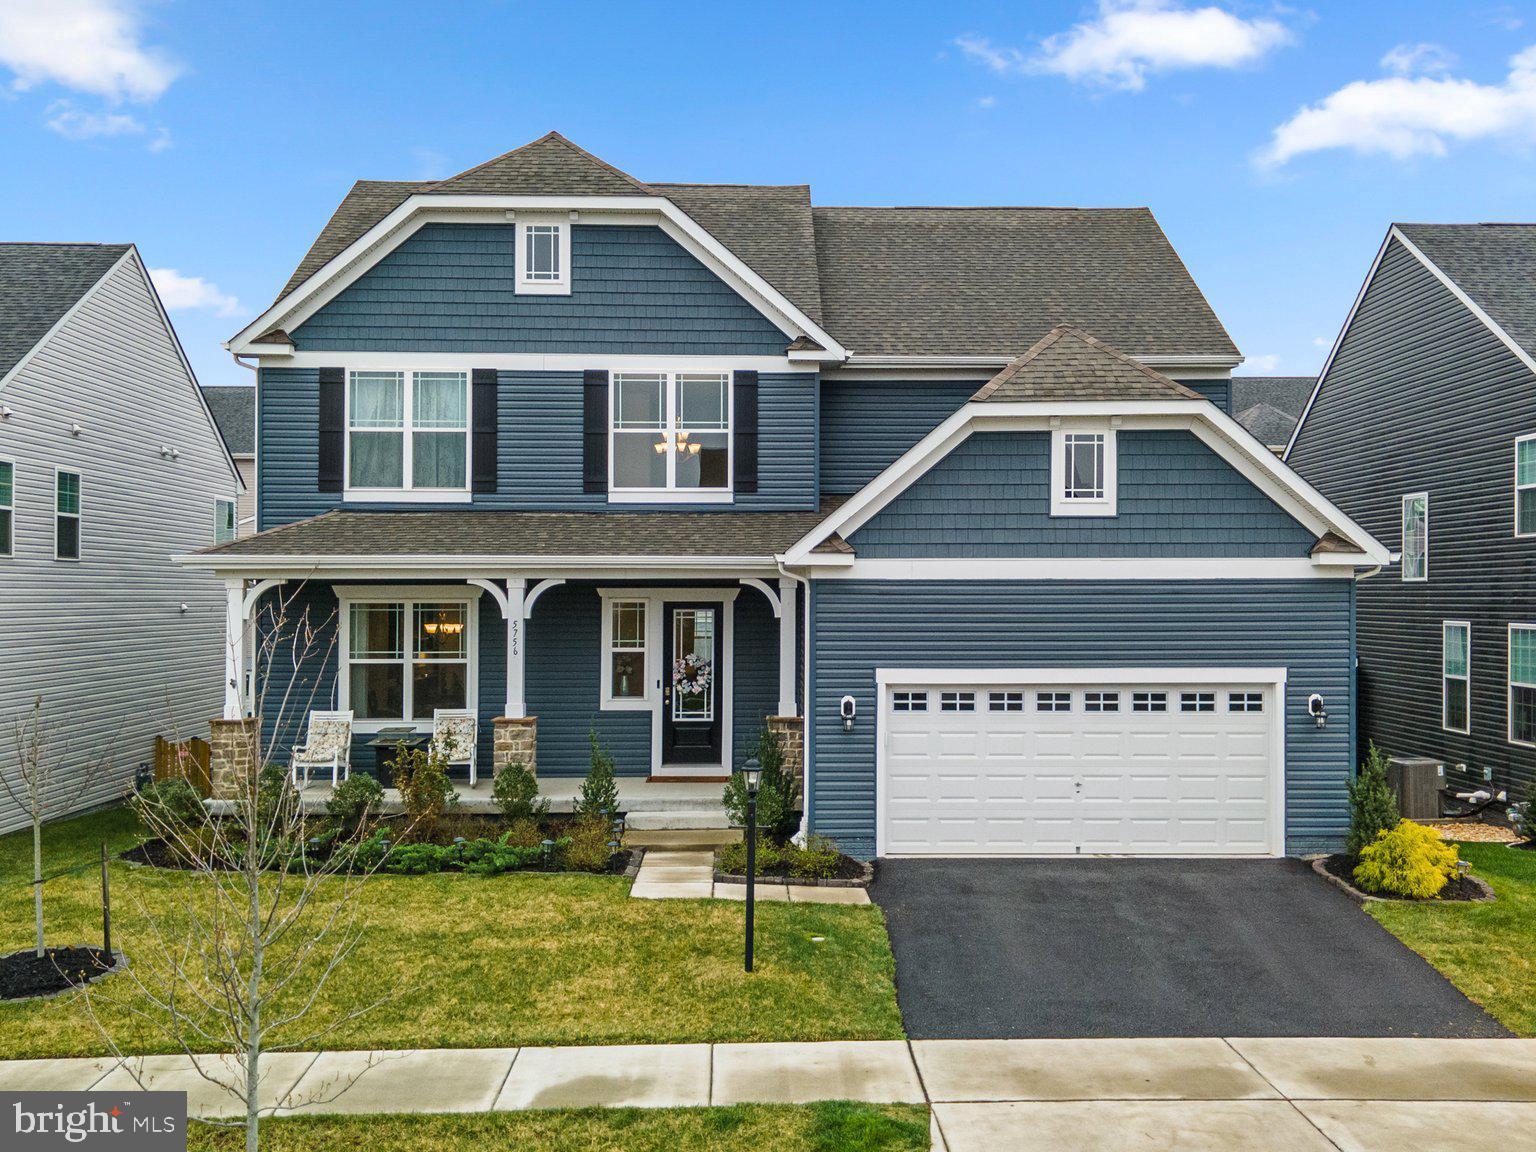
This is the one you have been waiting for! This gorgeous Rowan model from Drees Builders has it all, with just the right touches and thoughtful upgrades.  It is an entertainer's dream.  You will be proud to welcome guests into your dramatic two-story foyer, boasting rich, dark floors, crown molding and a niche feature - and this is just the foyer. Explore more and you will enjoy the inviting and warm home plan with unique angles and details that keep one's visual interest.  The open-concept kitchen is the heart of the home and has been upgraded to Gourmet II with rich espresso cabinets, granite countertops, and a humungous island with modern pendant lamps. Take the party outside to the custom patio that has to be seen to be believed:  Techno-Bloc slate finish pavers, underlighting, fire pit sitting wall. Relax in your salt water hot tub, privately ensconced in your 10x10 steel gazebo with outer privacy curtains. Grill year-round in the Hollybrook Steel BBQ Pergola. Back inside, there is a thoughtful balance between open concept and private areas. For example, the home office is tucked in the back corner of the home for privacy.  Retreat upstairs to your primary suite which has abundant space for a separate sitting area, TWO walk-in closets, and an ensuite bath with an enlarged shower boasting two shower heads.  You will find three more generous bedrooms and two more full baths. The lower level has the fourth full bath and even more space for entertaining or staying in to watch movies.  All of this and within a lovely community that has everything: Next to Tallyn Ridge is Pinecliff Park with picnic areas, ballfields, a nature trail, play equipment and a sled run. The waterfront park has a boat ramp on the Monocacy River. Paved and natural-surface trails on the western and northern sides of the community extend into the park. What’s nearby: Downtown Frederick’s shops and restaurants are about three miles from Tallyn Ridge. Francis Scott Key Mall is about four miles away. Kohl’s, Walmart and other stores in the Frederick Crossing Shopping Center are also about four miles away. Costco, Target and Sam’s Club are within short driving distances.
#MDFR2062174

FREDERICK

5756 HAWK RIDGE ROAD

4 Beds

4 Baths

4,696 Sq.Ft.

$939,900

MLS#: MDFR2062174
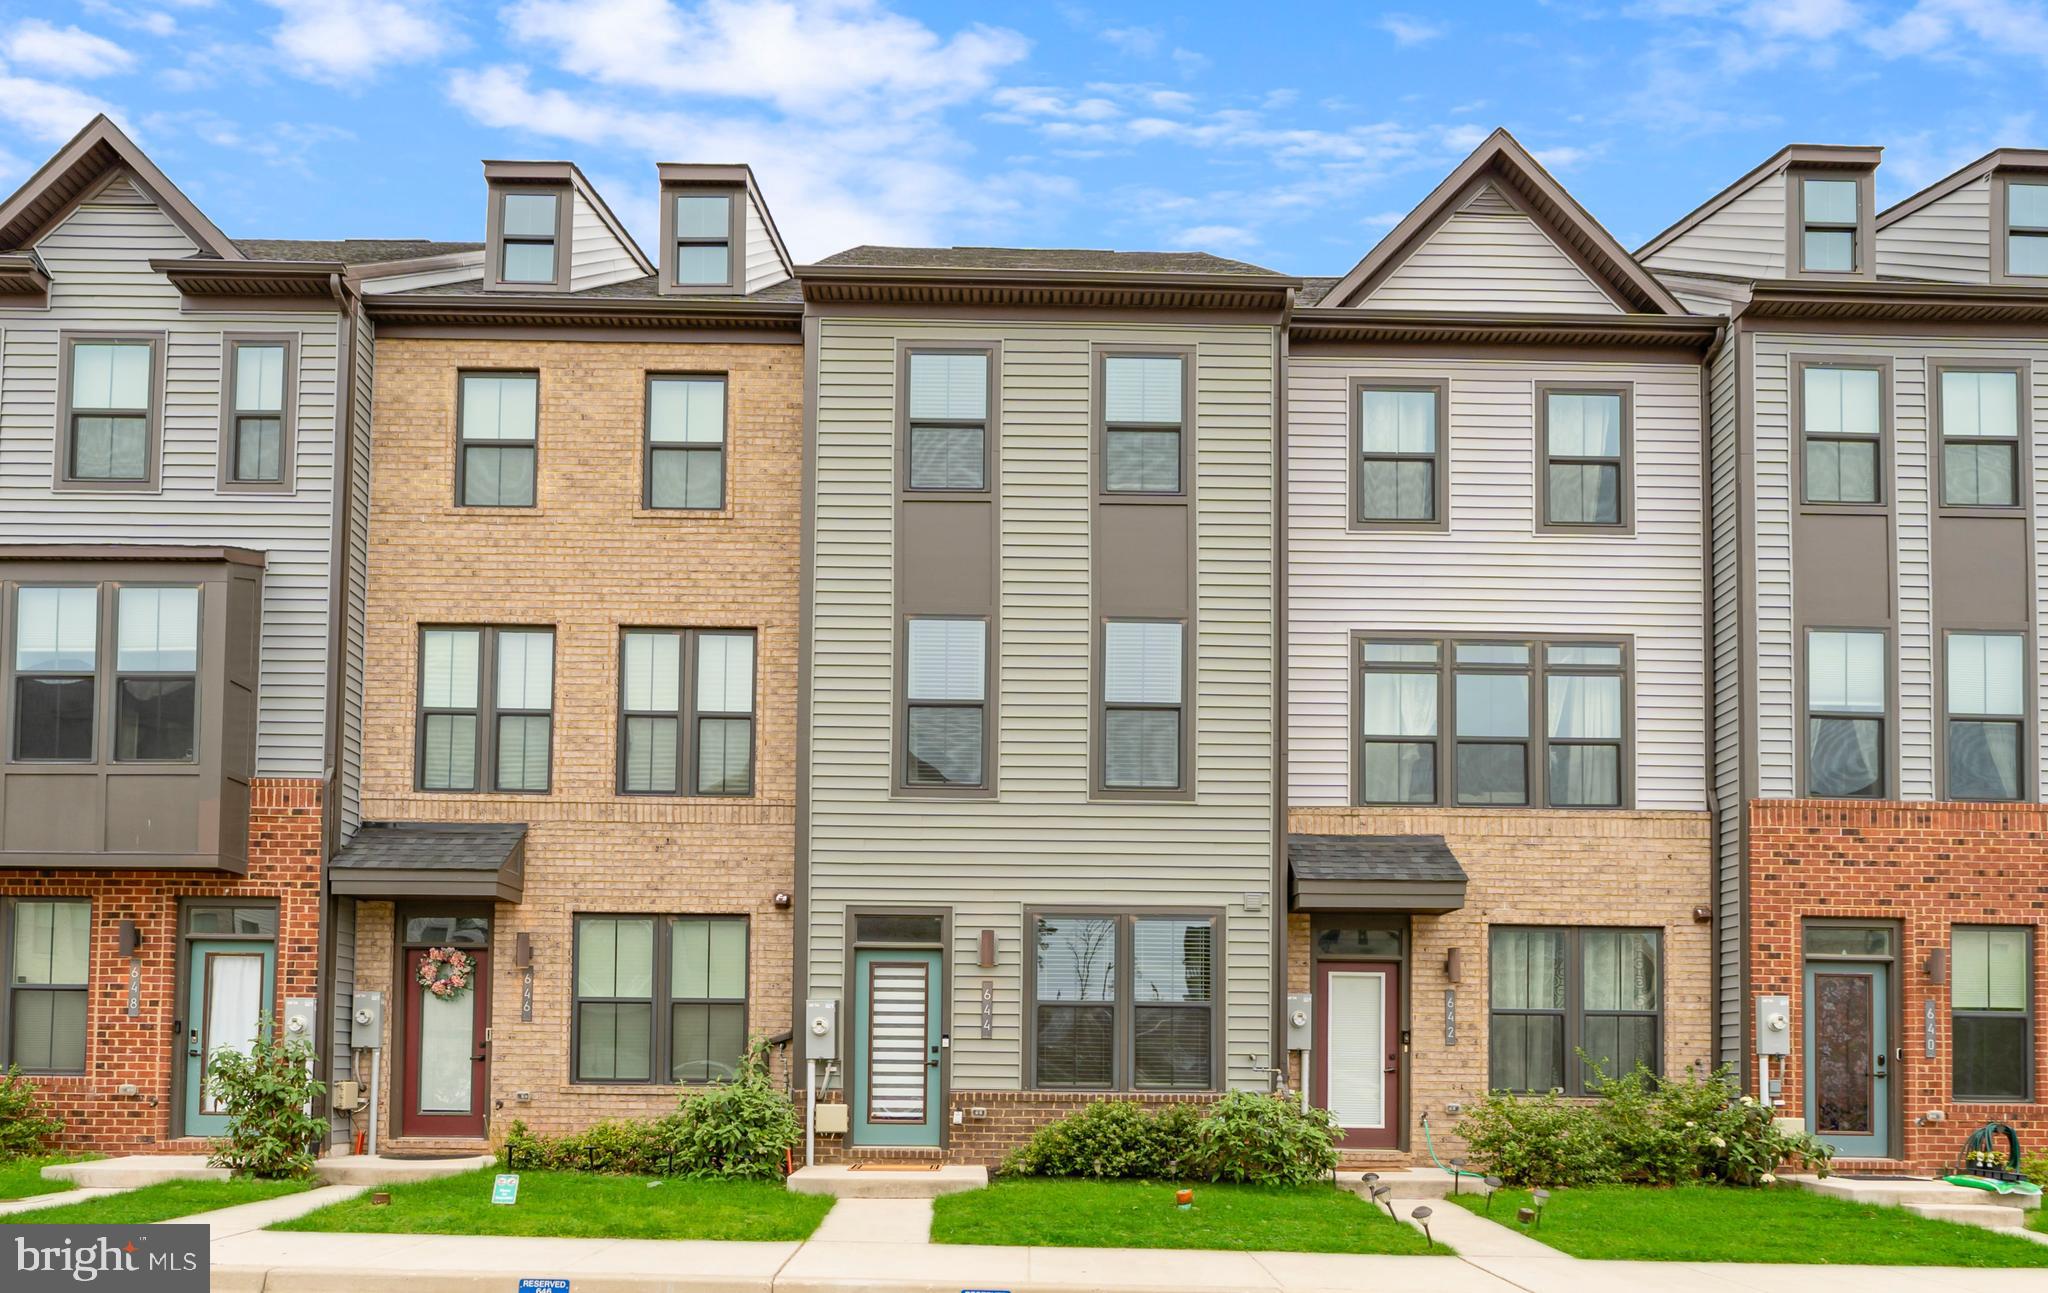
Welcome Home!  Bring your pickiest buyers to this HUGE townhouse located in the water-oriented community of Tanyard Shores.  They will not be disappointed.  Original owner has taken meticulous care of this beauty.  Built in 2020, shows like new.  3 bedrooms, 3.5 baths, deck and fenced backyard.  Entry level has bedroom, full bath, rec room (great for hanging out or entertaining) that leads to fenced in backyard.  The main level has an open concept filled with natural light.  Gourmet kitchen with beautiful cabinetry, granite countertops, built in microwave, stainless-steel appliances with island and bar seating.  Separate dining area leading to large deck, a perfect spot to relax!  1/2 bath on this level!  Large family room off the kitchen.  Upper level has spacious primary bedroom, with private bathroom-double sinks, large walk -in closet.  Washer/dryer conveniently located on this level!  Generous size 3rd bedroom with private bathroom.  2 reserved parking spaces right in front of the house.  To top of this beautiful house the community is just as amazing...club house, water access, pool, fitness center, bike trails, walking trails, playground, dog park and more!  Location is key and this is conveniently located just minutes from major highways, shopping and dining!   This one won't last long!  Call today to schedule your showing!
#MDAA2112732

GLEN BURNIE

644 CHALCEDONY LANE

3 Beds

3 Baths

1,920 Sq.Ft.

$430,000

MLS#: MDAA2112732
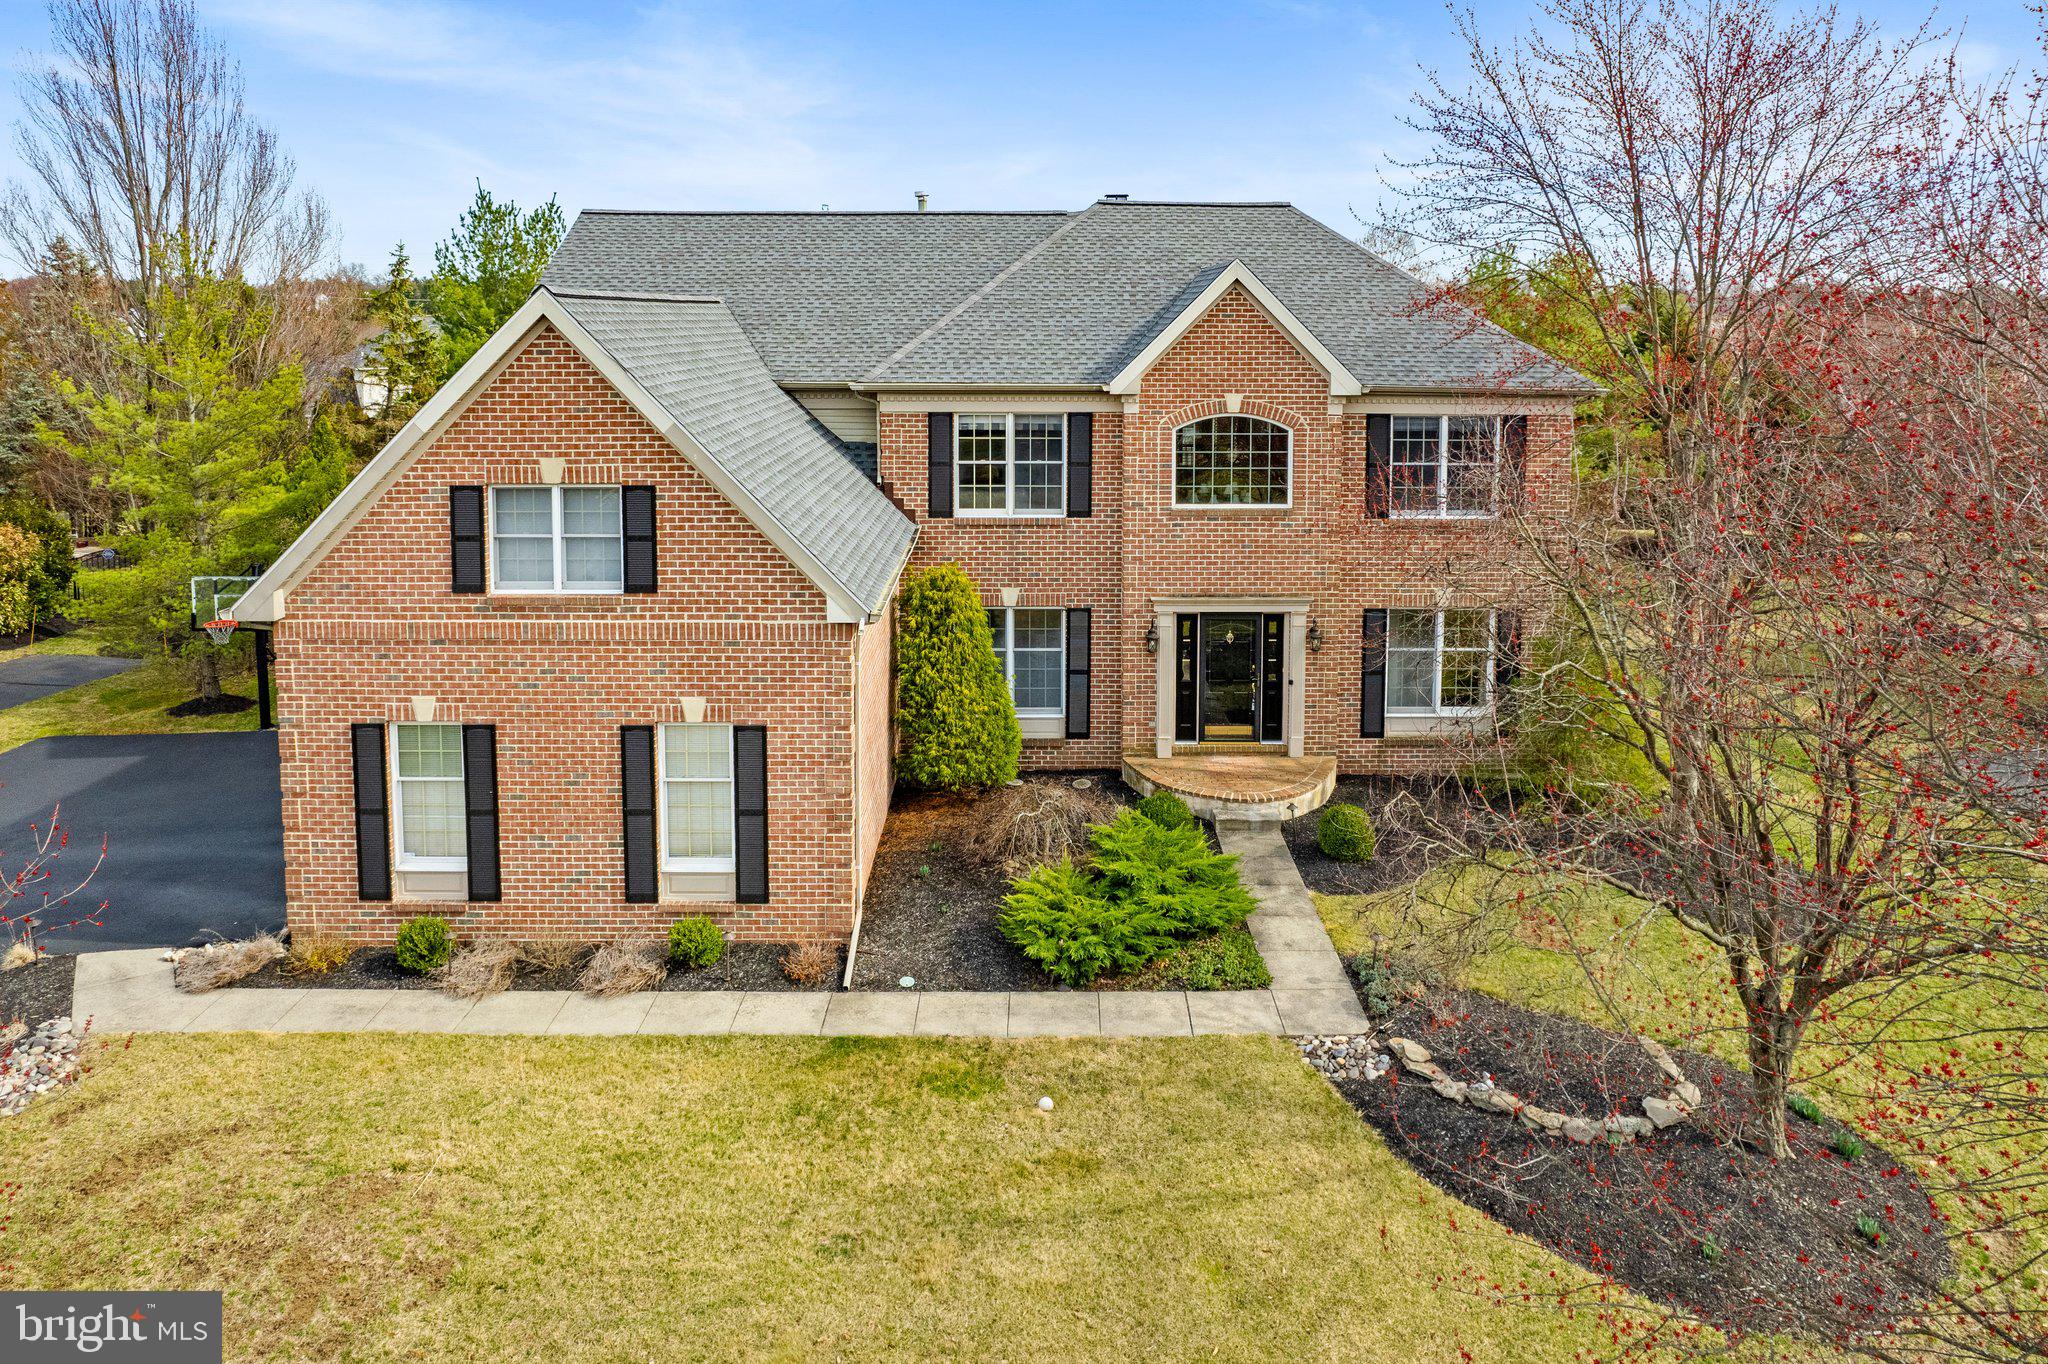
Come check out this stunning new listing in the gated blue bell Country Club community that offers an inviting blend of modern elegance and casual comfort. 4 bedrooms, 3 full baths, and 1 half bath, located on an amazing lot in the desirable Willowbend Village, this home is designed for those who appreciate quality and style. Step through the two-story foyer and be greeted by gleaming hardwood floors that flow through the living room and dining room. The living room features a built-in bar with a custom backsplash, perfect for entertaining. The heart of the home is the updated kitchen, complete with granite countertops, stainless steel appliances, plenty of cabinet space, a pantry and a spacious island. There's even a cozy spot for your breakfast table and a french door to lead you outside to the amazing private yard. Seamlessly connected to the gourmet kitchen is a two-story great room that is bathed in natural light, with its floor-to-ceiling windows covered in shutters and not to be missed is a charming wood-burning fireplace. Off the family room is an additional room that makes a great office for those that need it! Rounding out the first floor is the powder room, laundry room and access to the attached three car garage.  Upstairs, enter double doors into the expansive primary bedroom that is a true retreat, offering a cathedral ceiling, two custom walk-in closets and a luxurious bathroom completely renovated with marble flooring, a large walk in tiled shower stall,  and double vanity. Three other nicely sized bedrooms and full updated hall bathroom with a tub shower complete the upstairs. Head down to the finished basement where you will find more space for entertaining along with a bonus room ideal for an extra bedroom or office plus a full bathroom and plenty of storage space. Outback, enjoy the newer bluestone paver patio, complete with a built-in grill and fire pit, both connected to a gas line and offering privacy with the beautiful landscaped grounds. The community center, one of the benefits of living in the Country Club community, is a short walking distance from the house and provides home owners with multiple pools, tennis courts, pickle ball courts, playground and gym. Also conveniently located near public transportation, excellent restaurants and shopping as well as being located in the highly rated Wissahickon school district. Schedule your tour today!! Be the lucky next homeowner of this fantastic house!!
#PAMC2133202

BLUE BELL

702 BROADMOOR DRIVE

4 Beds

3 Baths

4,600 Sq.Ft.

$1,125,000

MLS#: PAMC2133202
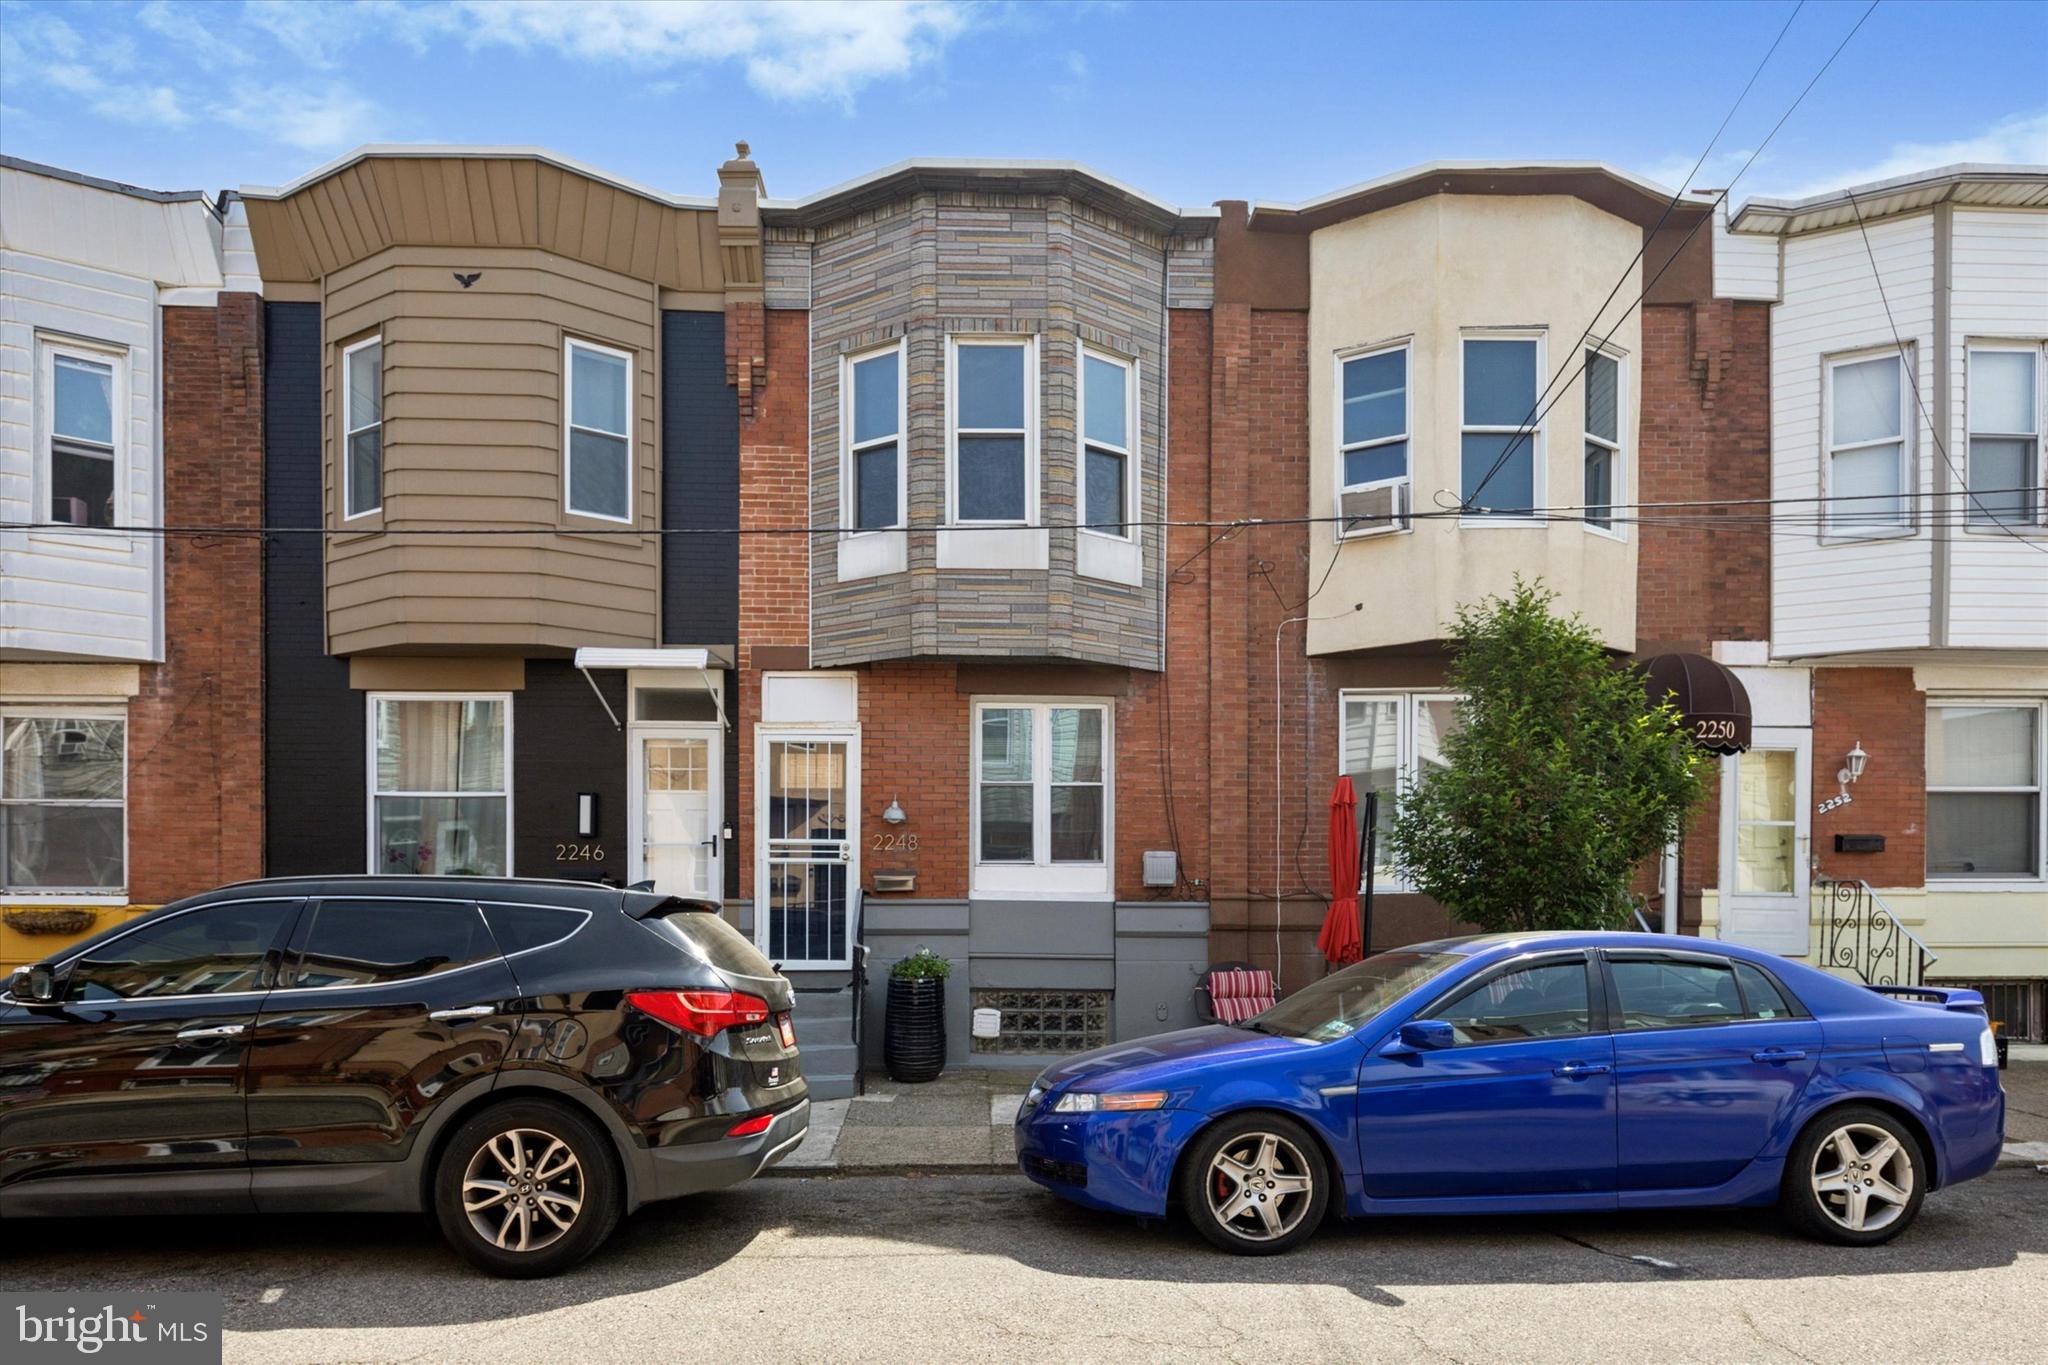
Beautifully Updated Townhome in West Passyunk – Don’t Miss Out! This fresh, newly renovated 2-bedroom, 1.5-bath townhome in the heart of West Passyunk won’t stay on the market for long. Featuring a contemporary design and top-to-bottom upgrades, this home is truly move-in ready. Enjoy an open-concept first floor with solid oak hardwood flooring and high-hat lighting that continues through the upstairs hallway and bedrooms. The kitchen, bathrooms, and fully finished basement feature stylish wood-look ceramic tile for a clean, modern touch. The kitchen features modern wood cabinetry, high-end stainless-steel appliances, granite countertops, and a large breakfast bar perfect for casual dining or entertaining. Additional highlights include updated doors and windows; Contemporary hardware and fixtures; High-efficiency HVAC system with central A/C; Newer Washer and Dryer; Plenty of Storage. Finishes are designed for both functionality and style. No car; No problem — This home is within walking distance to the flourishing West Passyunk Corridor, Public Transportation, and several Shopping centers with everything you need, including Shoprite, Home Depot, Spouts, PetSmart, Planet Fitness, Fusion Gym and much more. Perfect for first-time buyers or buyers on a budget, this is a must-see home in a desirable neighborhood!
#PAPH2476058

PHILADELPHIA

2248 WINTON STREET

2 Beds

1 Baths

1,050 Sq.Ft.

$239,900

MLS#: PAPH2476058
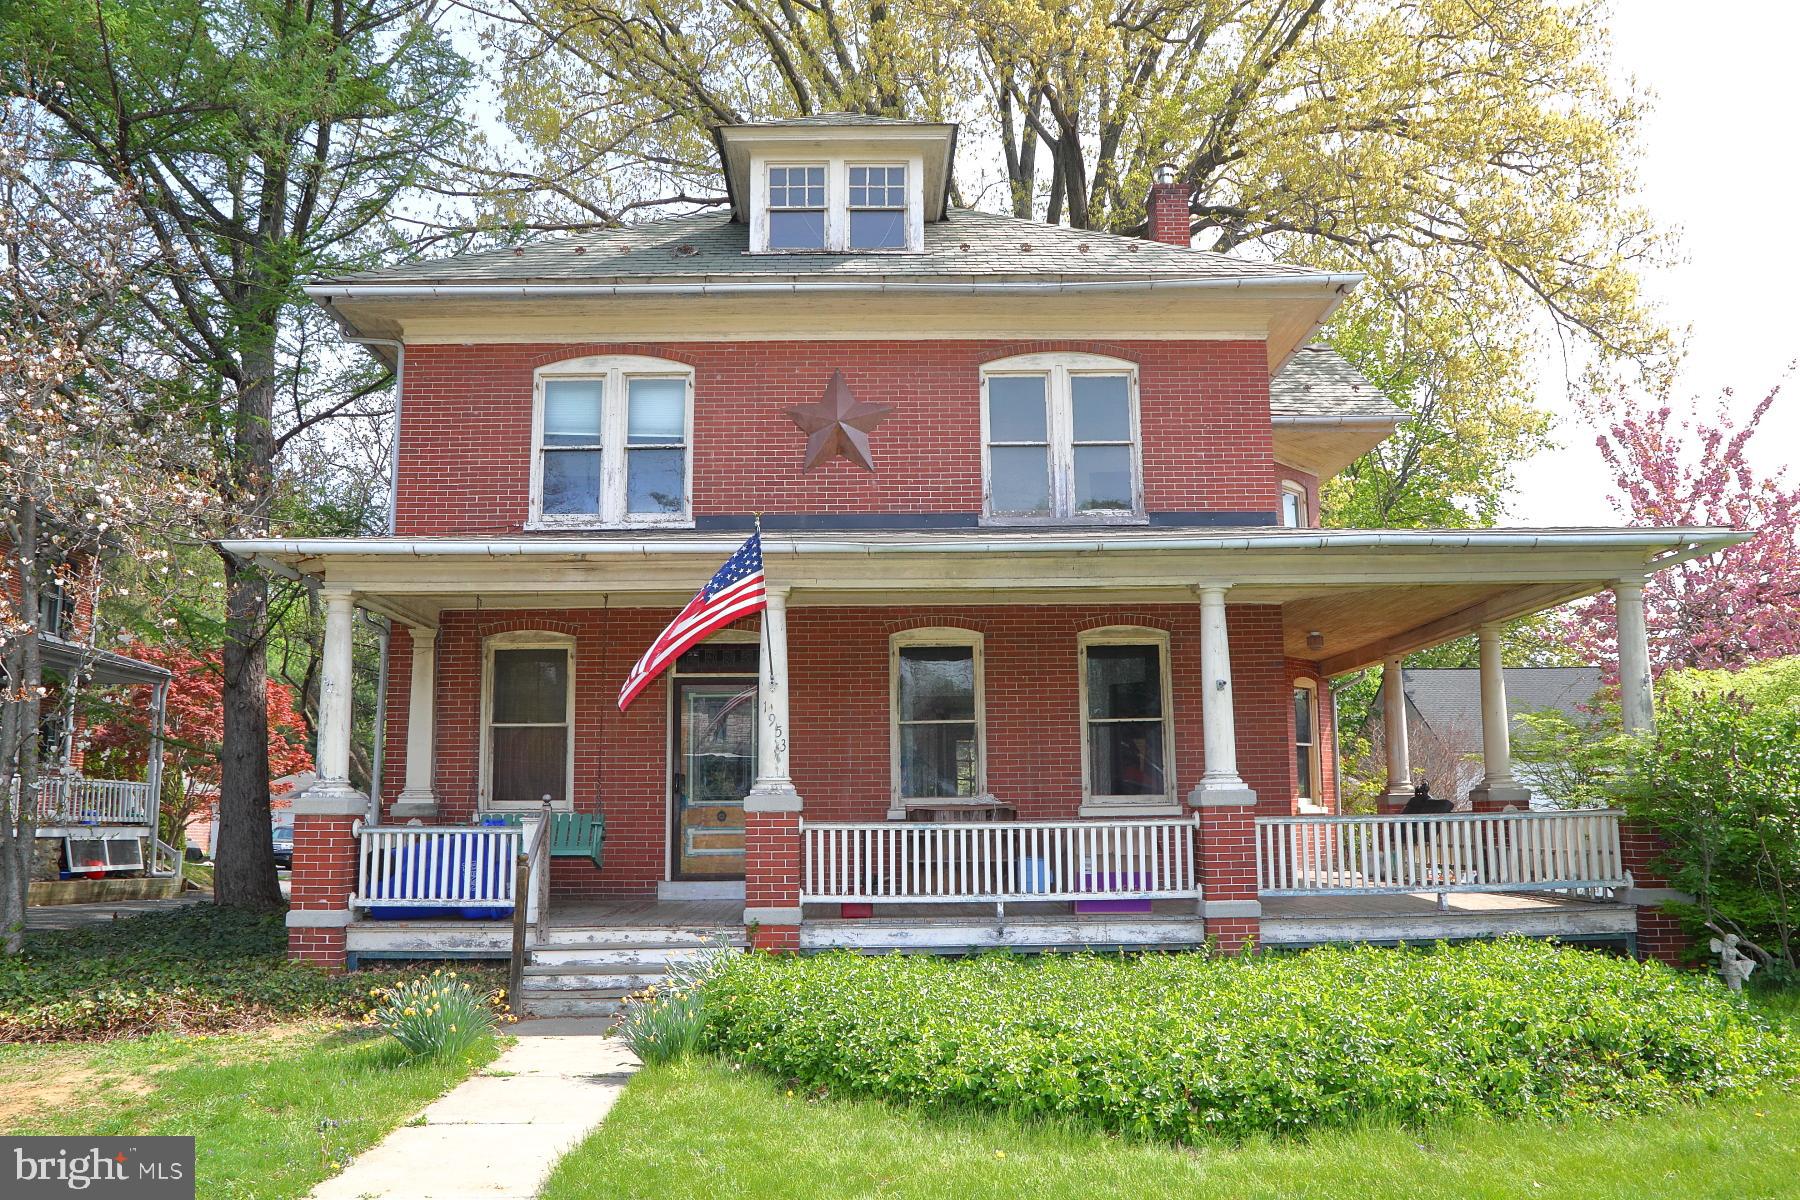
Up For Grabs! Here's your chance to restore this property to make it a gorgeous treasure. It has amazing space, chestnut woodwork, wood floors and so  much more. Bring your paint brush, tools and imagination. There is so much to see. The back yard is even like it's own private park. Do not wait, see it today.
#PALA2068772

LANCASTER

1953 WILLOW STREET PIKE

4 Beds

1 Baths

2,433 Sq.Ft.

$233,000

MLS#: PALA2068772
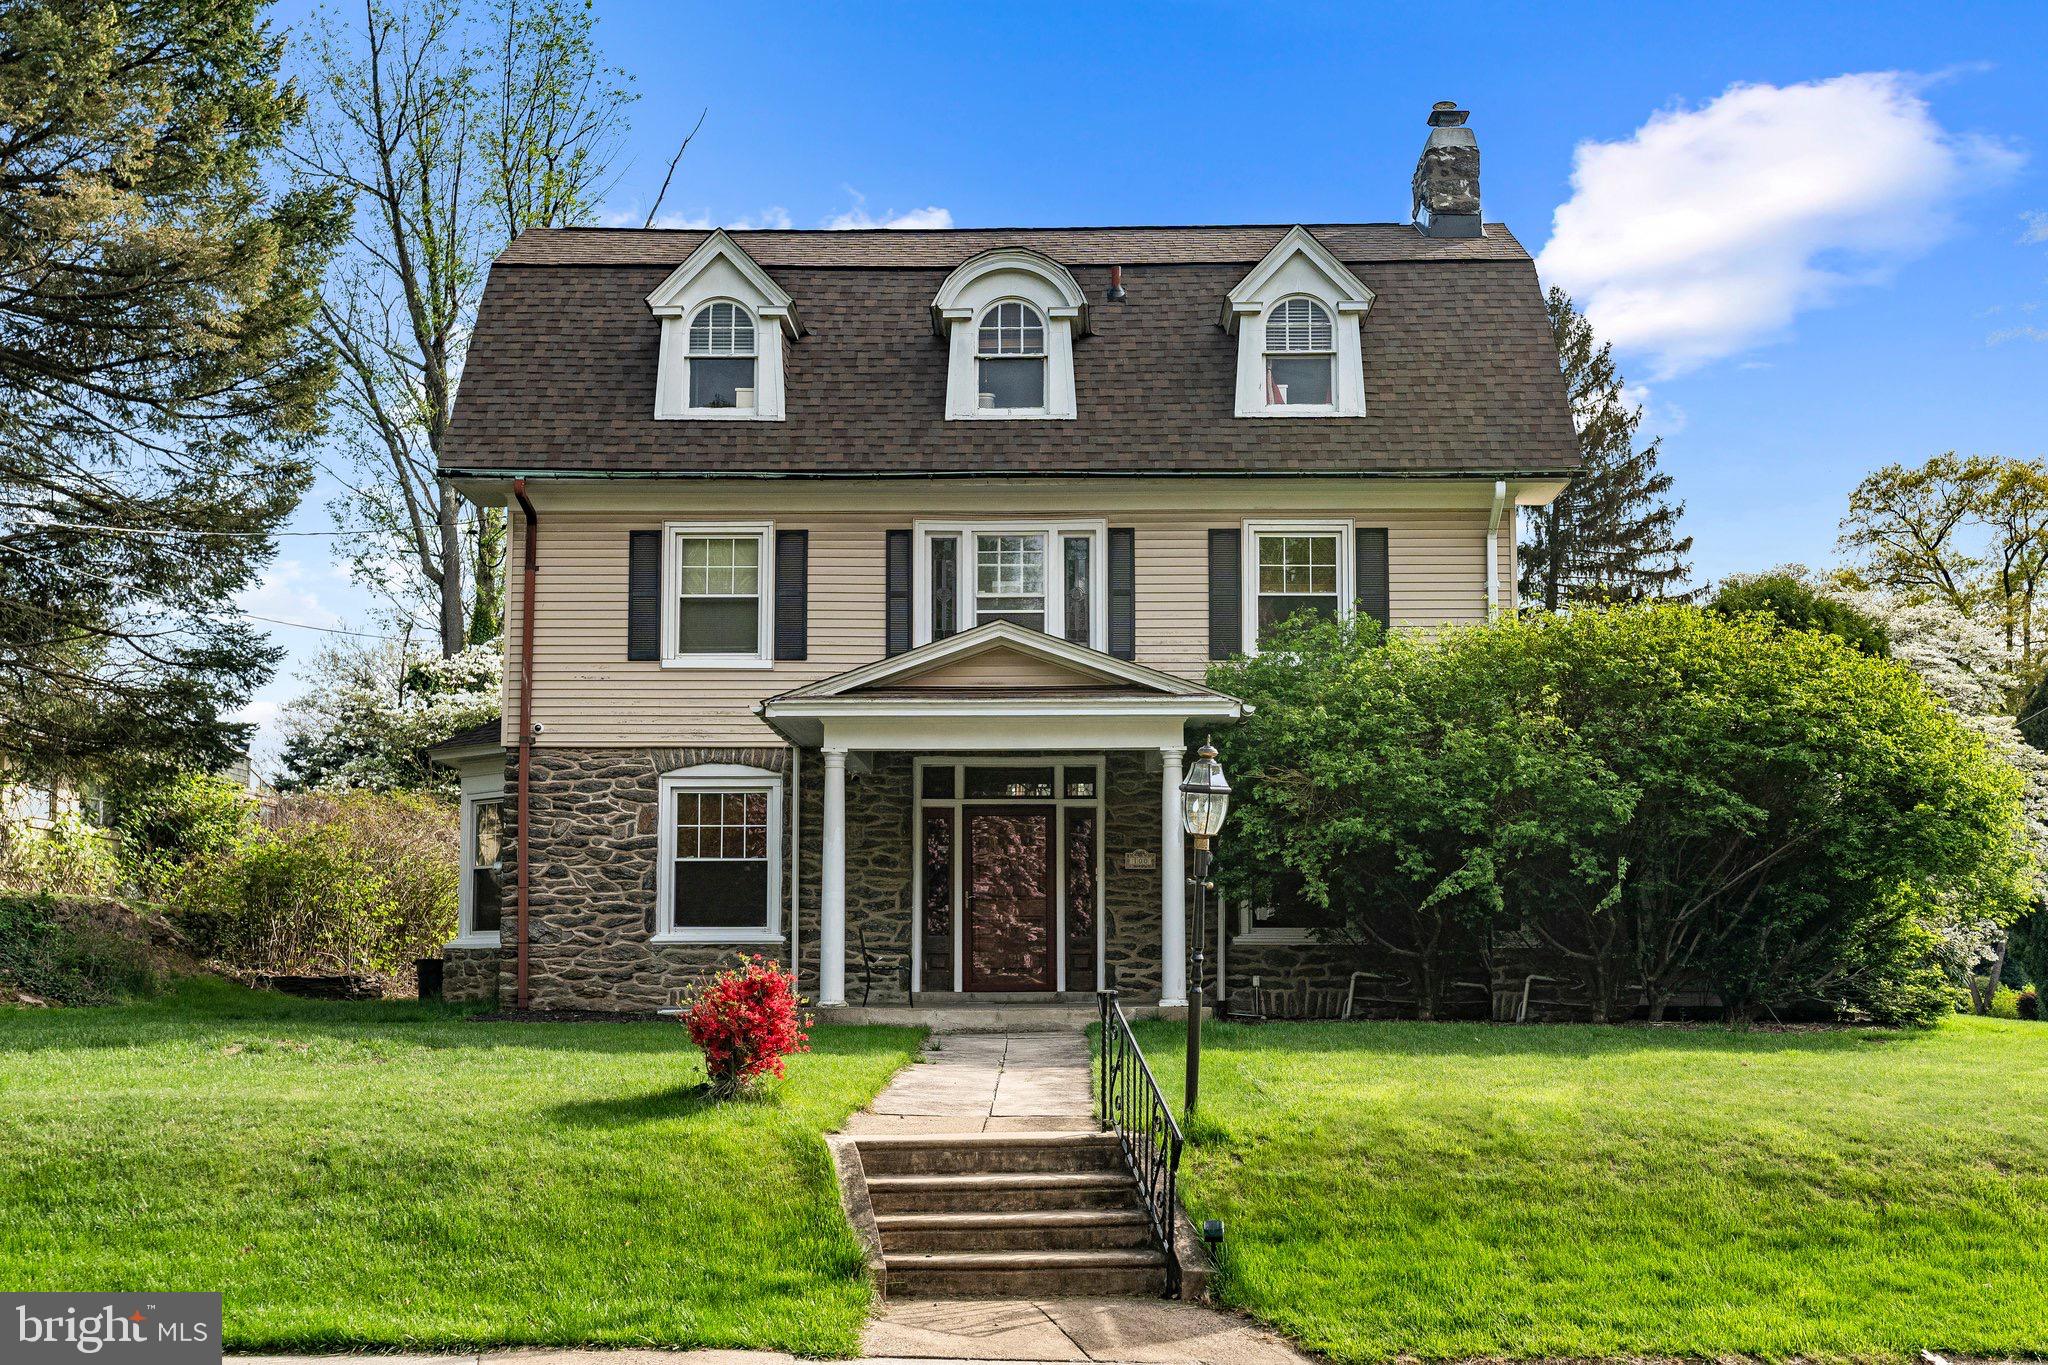
Welcome to this beautifully maintained center hall stone colonial that perfectly blends timeless elegance with modern updates! Featuring 5 sunny bedrooms and 2.5 bathrooms, this home offers generous living space and classic character throughout.
Step into the bright and spacious living room with a working fireplace adorned with original Mercer tiles, and enjoy the warmth of hardwood floors throughout the main living areas. The heart of the home is a large, updated kitchen that flows into a welcoming family room, perfect for gatherings.
Enjoy year-round relaxation in the enclosed sunroom/porch with radiant heat tile flooring, or head downstairs to a half-finished basement, offering extra space for recreation, hobbies, or storage.
**Recent updates include a new roof (2025) WITH WARRANTY**, ensuring peace of mind for years to come.
The property also features a detached garage with a spacious bonus living area above—complete with a sink, full bath, and private deck—ideal for guests, a home office.

Outside, you'll find an immaculate, large backyard, perfect for entertaining, gardening, or simply enjoying the serene setting.**Being sold as-is**
#PAMC2136926

ELKINS PARK

100 SURREY ROAD

5 Beds

1 Baths

3,212 Sq.Ft.

$520,000

MLS#: PAMC2136926
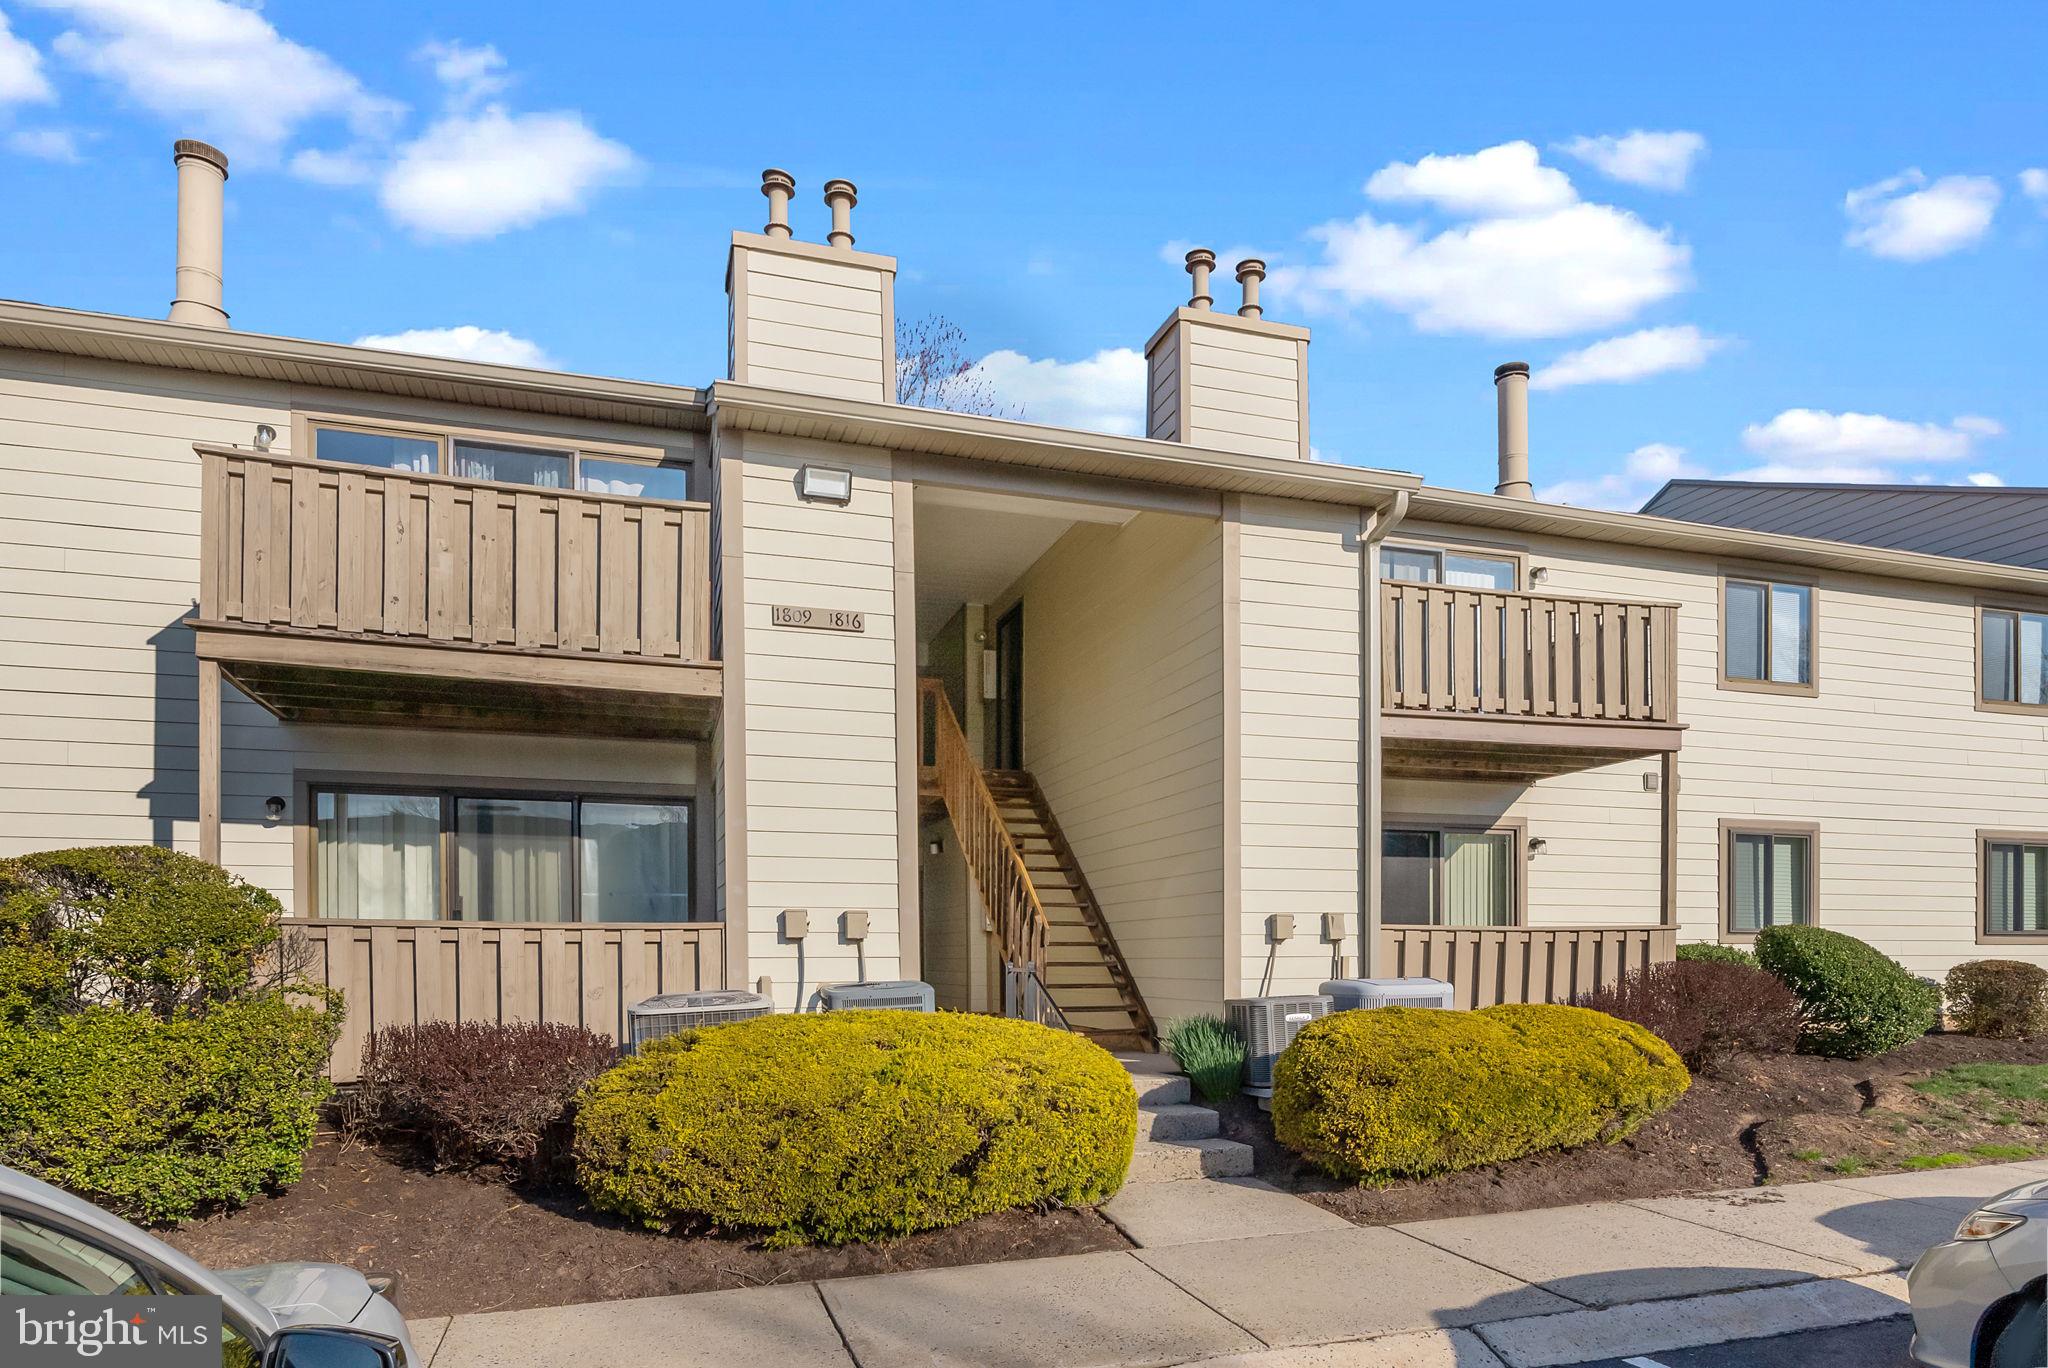
Welcome to 1812 Jefferson Court – a beautifully updated 2-bedroom, 2-bathroom condo in the desirable Wood Hollow and Montgomery Glenn communities. This second-floor unit features a newly renovated kitchen with modern finishes and sleek appliances, ideal for preparing your favorite meals. The spacious living room opens to a private balcony, offering a peaceful retreat to relax or enjoy your morning coffee. 
As part of the Wood Hollow and Montgomery Glenn communities, you'll have access to fantastic on-site amenities, including a refreshing community pool, a tennis court for active recreation, and a playground for the little ones. The beautifully landscaped grounds offer peaceful common areas perfect for leisurely walks or simply enjoying the outdoors.

The location of this condo is also unbeatable. You’re just minutes away from the Montgomery Mall, where you’ll find a variety of shopping, dining, and entertainment options. Commuting is made easy with quick access to Route 309, the PA Turnpike, and the North Wales SEPTA station, offering convenient connections to the greater Philadelphia area. Nature lovers will enjoy nearby parks and trails, including Wissahickon Valley Park and Montgomery County Community College, providing plenty of opportunities for outdoor activities. The area also boasts top-rated schools and a friendly, welcoming neighborhood atmosphere.
#PAMC2138084

NORTH WALES

1812 JEFFERSON COURT

2 Beds

2 Baths

970 Sq.Ft.

$275,000

MLS#: PAMC2138084
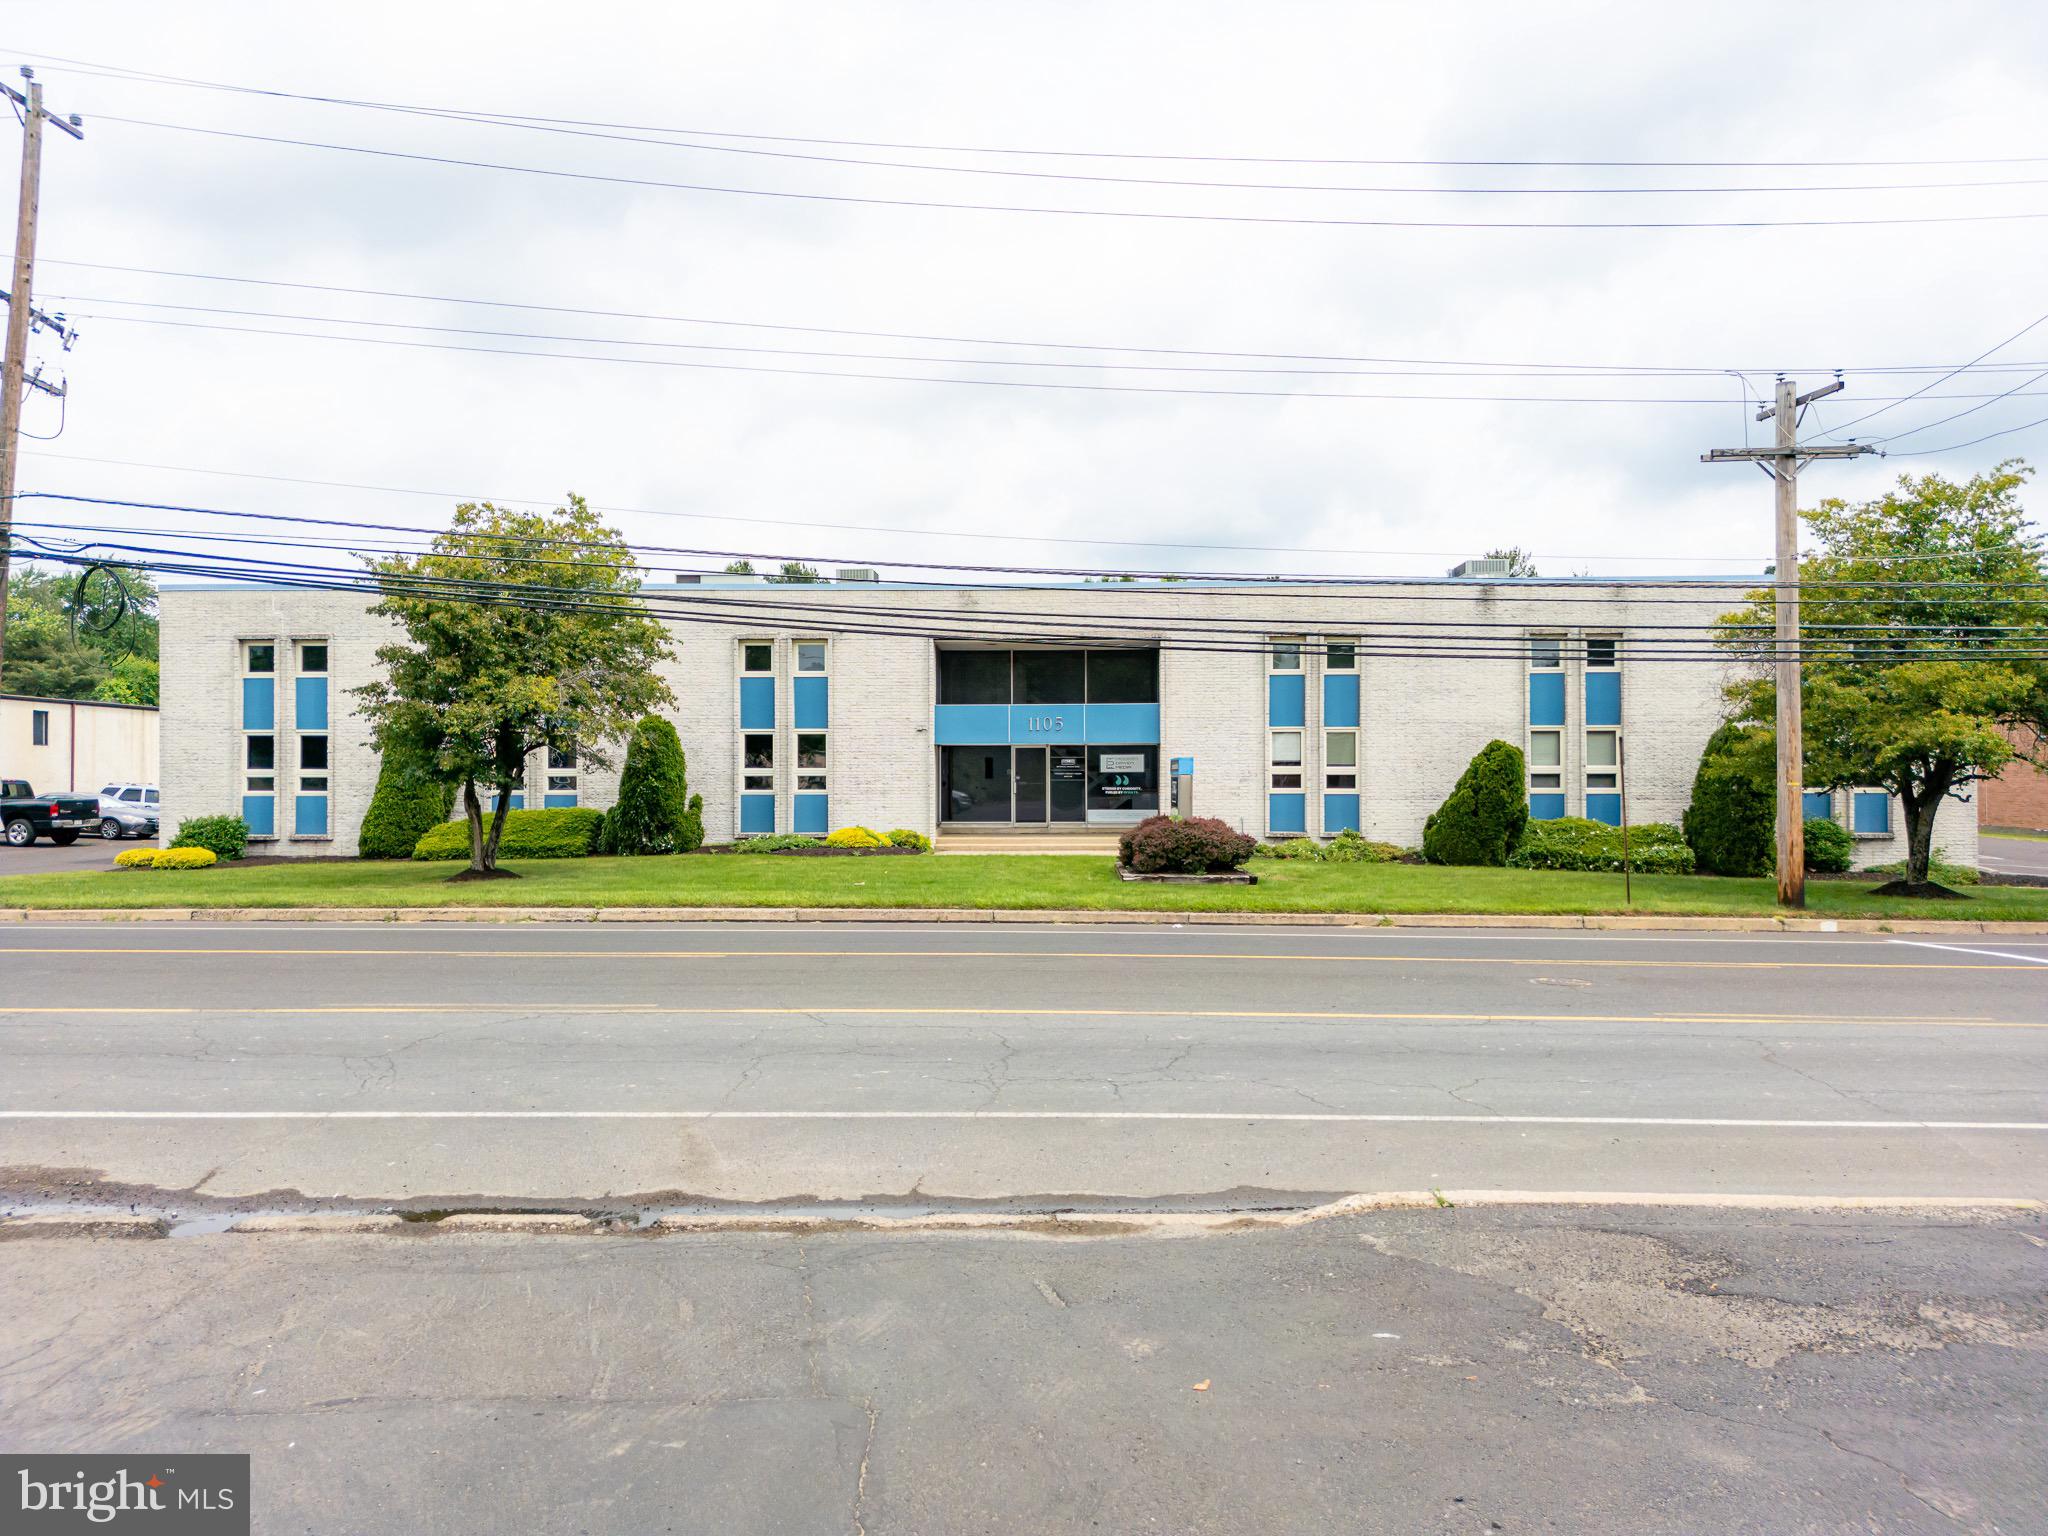
This one-of-a-kind warehouse turned flex-office space is ideal for a growing business looking for expansion or an opportunistic investor looking to add a trophy asset to their portfolio. This 24,000 square-foot commercial building sits on a 1.5 acre parcel of land. The property features over 20 offices, conference rooms, and multimedia rooms, to go along with 70+ parking spaces. The property is in immaculate condition, has been meticulously maintained, and thoughtfully updated over the years. A large open layout along with a surplus of office space ranging in size and shape provides an endless opportunity for future owners!

Building is now vacant!
#PABU2073768

SOUTHAMPTON

1105 INDUSTRIAL BOULEVARD

None Beds

None Baths

N/A

$2,899,999

MLS#: PABU2073768
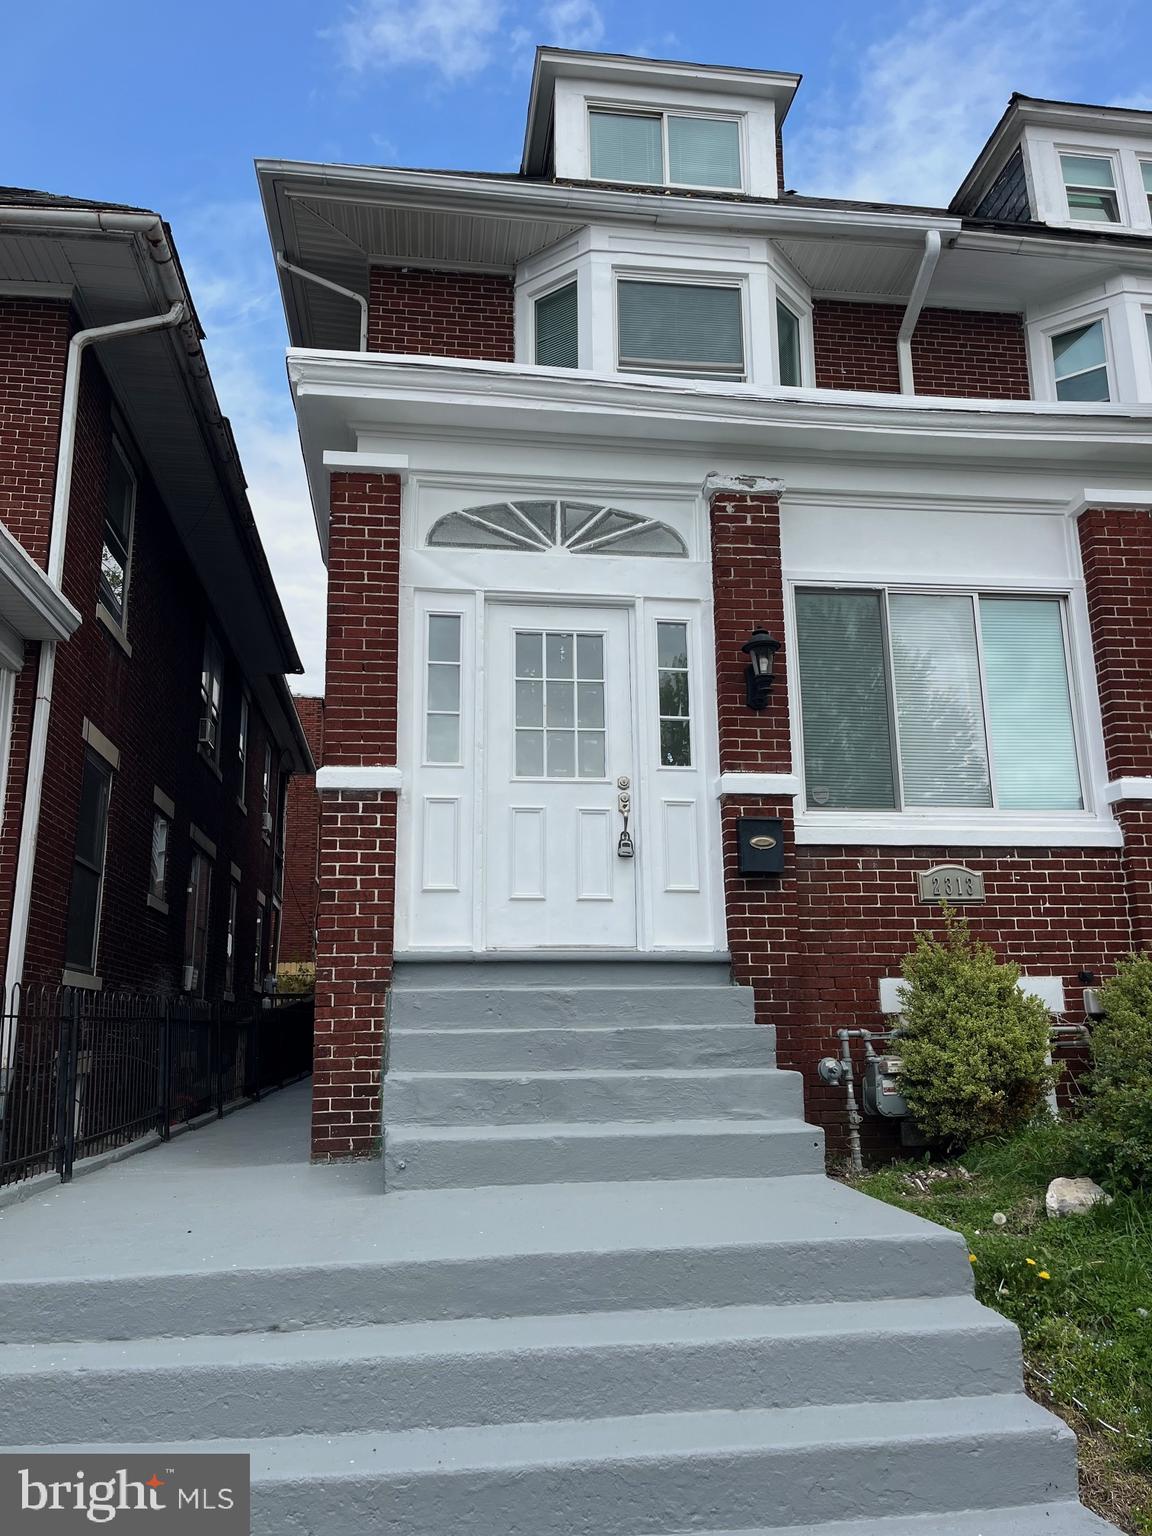
None
#PADA2044572

HARRISBURG

2313 N 5TH STREET

5 Beds

1 Baths

1,946 Sq.Ft.

$169,000

MLS#: PADA2044572
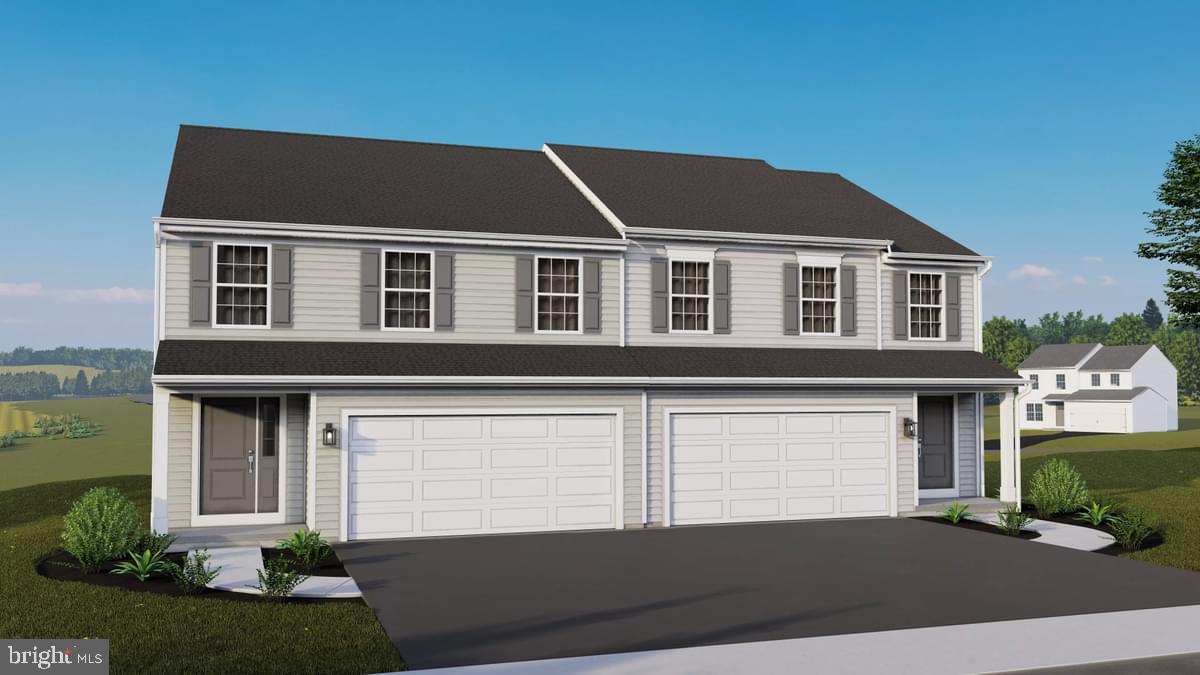
FOR COMP PURPOSES - AOS Date: 7/30/2024, Settlement Date: 4/28/2025
🏠Discover The Cypress, featuring 3 bedrooms and 2.5 baths. This home boasts an open floor plan with a kitchen and breakfast area that seamlessly flows into a large family room. The first floor also includes a convenient half bath, laundry room, and a primary bedroom with a full bathroom and a spacious walk-in closet. The second floor offers a roomy loft, two additional bedrooms, and a full bathroom. Additionally, there is a full unfinished basement, perfect for future customization. Plus, this home comes with a 10-year warranty. Don't miss out on this fantastic home!💐

Photos show the same model but may include upgrades that are not part of the listed property.

Subdivision assessment pending; MLS shows zero taxes. Final taxes will be based on the improved lot and dwelling assessment.
#PANH2007760

NORTHAMPTON

254 W CENTER ROAD LOT 150

3 Beds

2 Baths

2,641 Sq.Ft.

$490,223

MLS#: PANH2007760
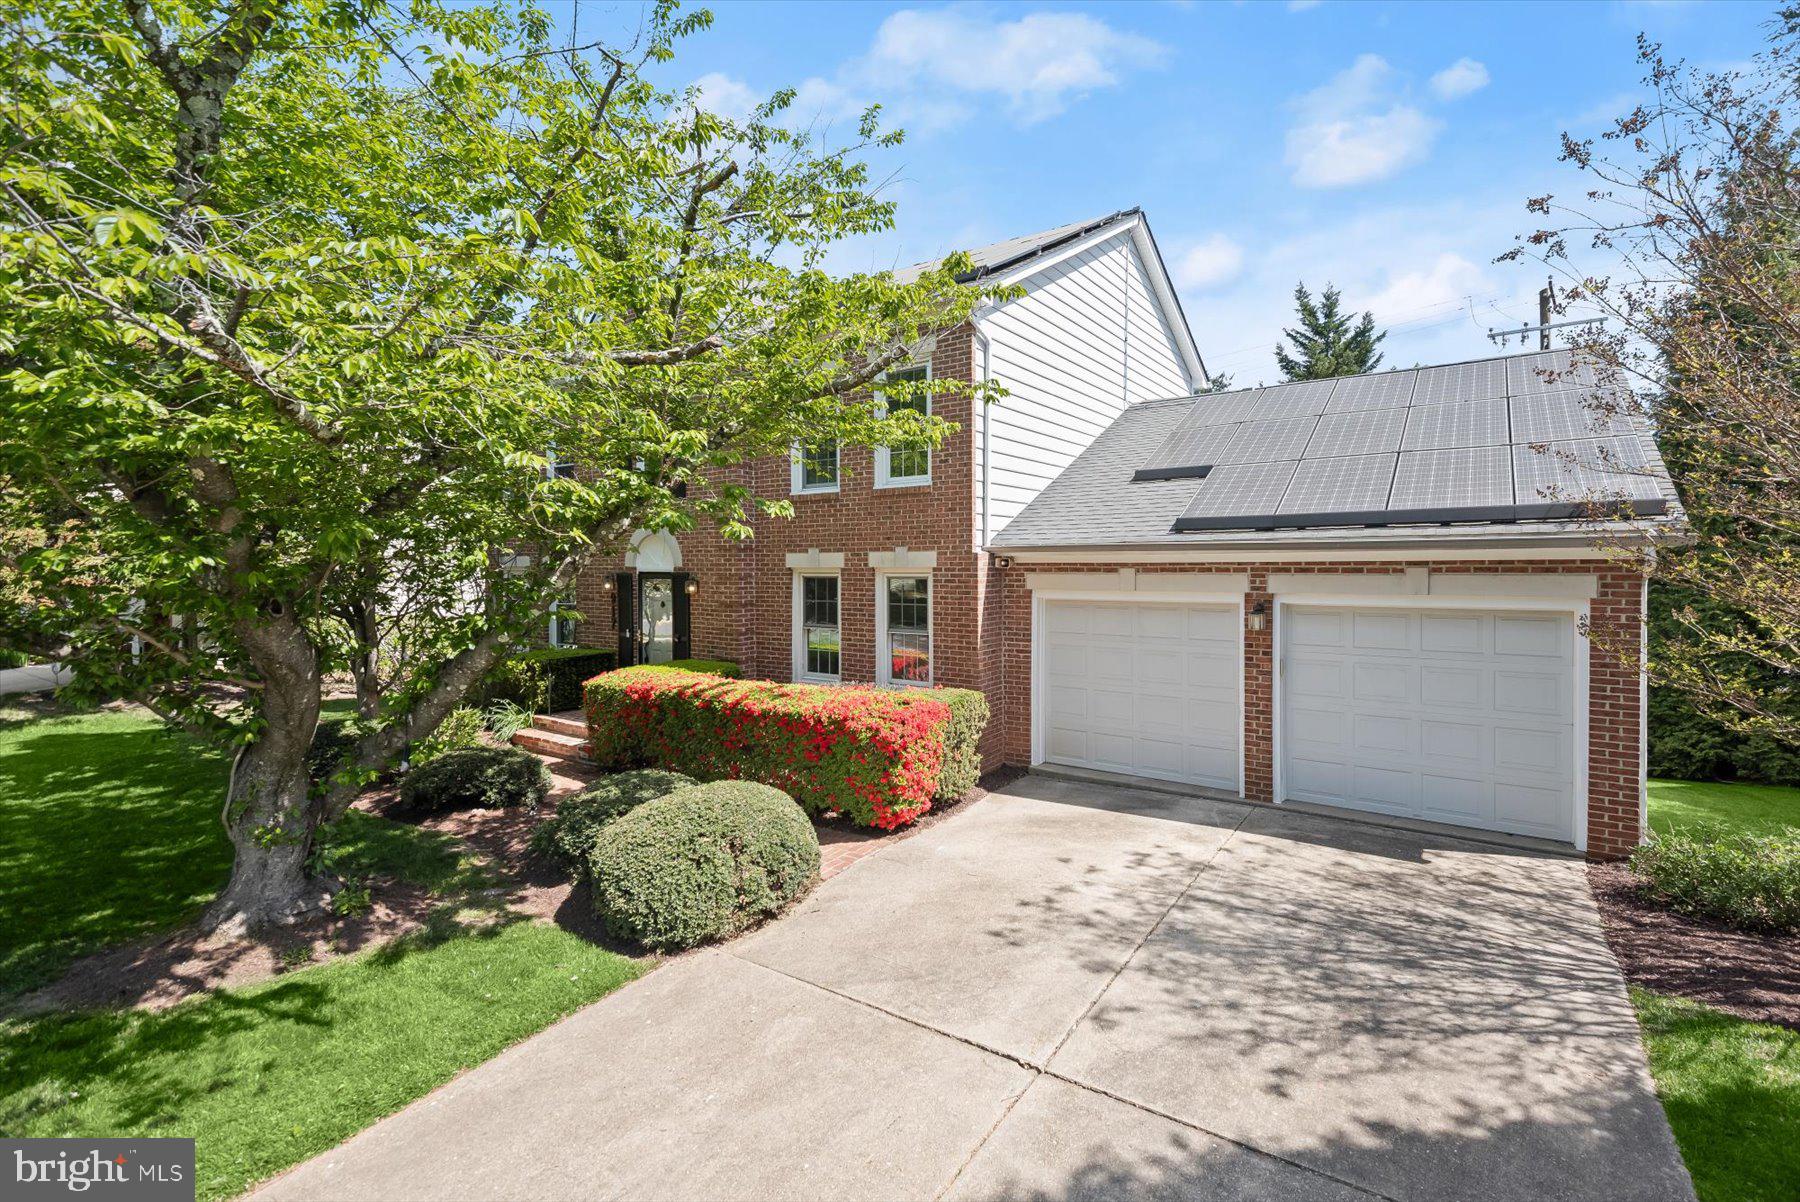
Welcome to this stunning home in the sought-after Falls Ridge community!
Perfectly positioned on a quiet cul-de-sac, this property offers the ideal blend of peaceful suburban living with AMAZING walkability—a rare find in Potomac!

As you approach, you'll immediately notice how this home stands out, with its beautiful curb appeal, generous 4,300 square feet of living space, and a large lot that provides both privacy and room to relax or entertain.

Step inside to a bright two-story foyer filled with natural light. The main level features gleaming hardwood floors and an open, thoughtfully designed layout. Enjoy a gourmet kitchen with granite center island, a sunny breakfast room, a cozy step-down family room with gas fireplace, a formal living room, and a spacious sunroom with skylights. Elegant French doors lead to a recently built Trex deck overlooking the private backyard. A main-level, powder room, and laundry/mudroom add exceptional convenience and flexibility.

Upstairs, you'll find four generously sized bedrooms, including a luxurious primary suite with a walk-in closet and a beautifully updated en-suite bath featuring a double vanity and soaking tub.

The finished lower level offers a second family room, dedicated office space, and abundant storage. A two-car garage and wide driveway provide ample parking.

Location is everything, and this home delivers:
You're just a 10–15 minute walk to Starbucks, Harris Teeter, and all the restaurants and shops at Park Potomac. Potomac Woods Park is less than a 5-minute stroll away, and the neighborhood is surrounded by scenic walking and running paths, local swim clubs, and all the lifestyle amenities that make Potomac such a desirable place to live.

Don’t miss your chance to call this exceptional property home—schedule your private tour today!
#MDMC2174368

POTOMAC

917 WILLOWLEAF WAY

5 Beds

3 Baths

3,718 Sq.Ft.

$999,000

MLS#: MDMC2174368
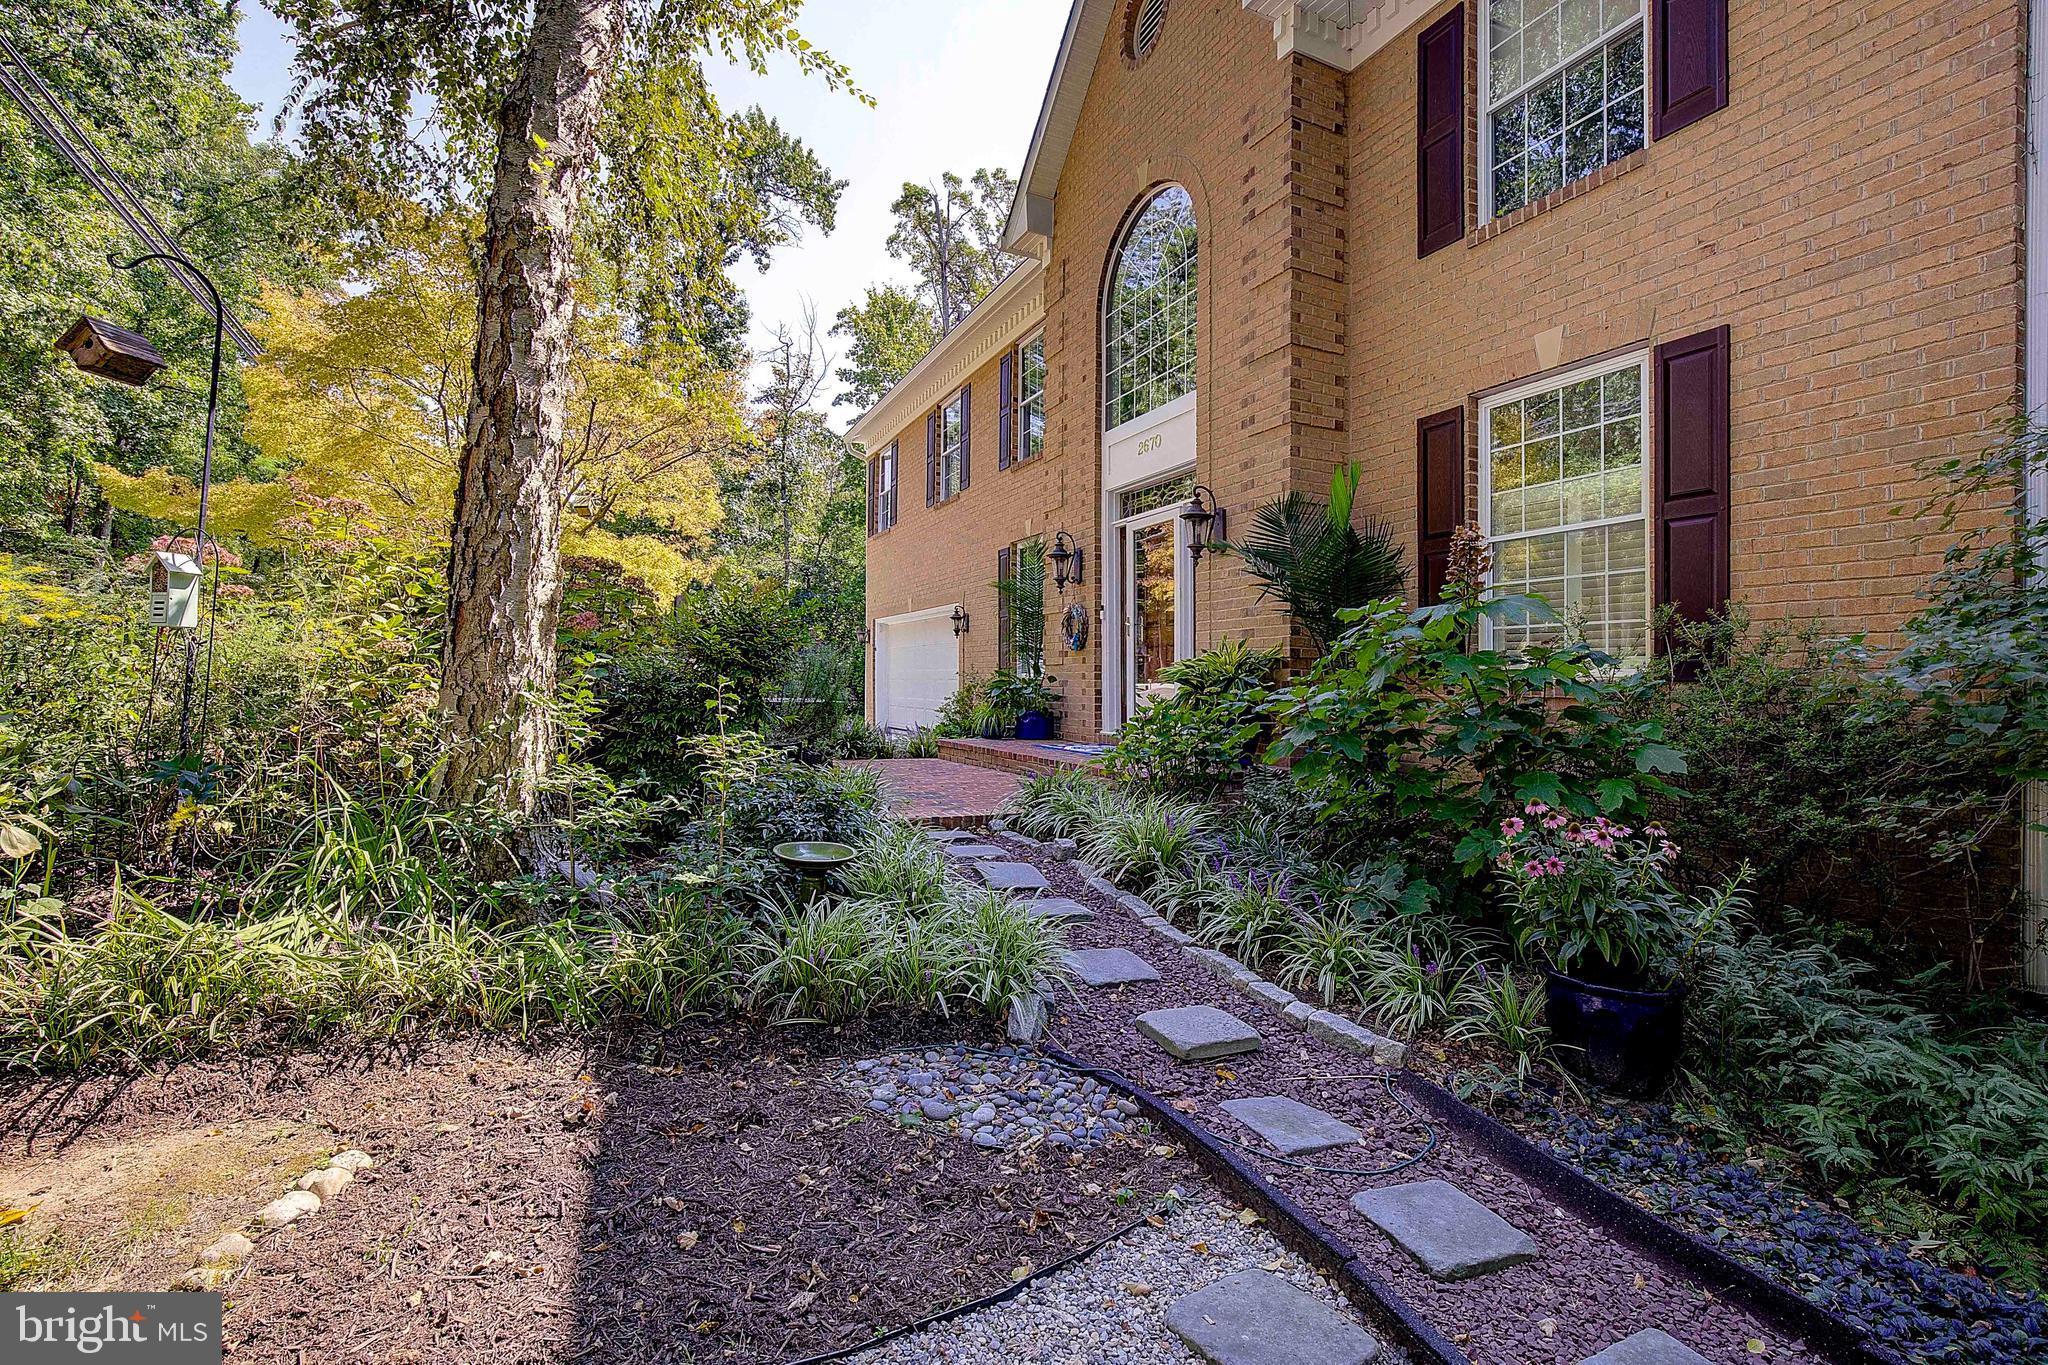
This beauty is ready for you! Recently reduced, this is a must see. Located in Annapolis Roads, a community rich in history and culture. The community is nestled between Lake Ogleton and the Chesapeake Bay. There is 30+ acres of protected green space and water. The overlook includes a playground, pavilion, a sandy beach and spectacular views of the Chesapeake and Bay Bridge.  You'll be just moments away from the best that Annapolis has to offer—charming boutiques, fine dining, historic landmarks, and the stunning Chesapeake Bay. This home truly has it all!!  Over 5,000 square ft of pure luxury.
The Open Floor Plan is Ideal for entertaining, with spacious and connected living areas.
Indoor/Outdoor Spaces: Seamless transitions between indoor and outdoor living, including a shaded, private elevated deck off the main level and a walk-out lower level.
Outdoor Amenities: Features include an outdoor shower and a screened porch off the lower-level family room, perfect for relaxing in nature. The lower level has a full bath, family room and additional bedroom, perfect for in-law suite! 
Luxurious Primary Suite: The spacious primary bedroom suite offers a designer spa-like bathroom, in-cabinet electric receptacles for a clear vanity, heated floors, and Hunter Douglas opaque powered blinds.
Gourmet Kitchen: Highlighted by a Dutch Crafters Amish-built semi-custom island made from gray painted solid maple wood with soft-close doors and drawers, a mixer lift, and a 2" hickory plank top with a soft finish. 
Lot Size: Positioned on two lots, providing over half an acre of land for privacy and outdoor enjoyment.
COMMUNITY: Water Front/Water Access Community and boat ramp
Unique community of historic Annapolis Roads
One way in/out enclave bordered by the Severn River, the Chesapeake Bay, Lake Ogleton, Bay Ridge Road and the City of Annapolis
NOT an HOA, it's a property owners association that is environmentally forward
All property owners co-own all community property and amenities
33 acre Ogleton Woods conservation easement to protect woodland and wildlife 
Multiple hiking trails throughout community owned Ogleton Woods
Deer, foxes, beavers, otters, etc.
Ogleton Woods and the community Beach are home to multiple pairs of nesting Bald Eagles, Giant Pileated Woodpeckers, Red-tailed Hawks, Red Shouldered Hawks, Coopers Hawks, Great Horned Owls, Barred Owls, Screech Owls, Great Blue Herons, Ospreys and a variety of ducks.
8 + acre Overlook park with beach, woodland, parking, pavilion, firepit and spectacular views of the Chesapeake Bay
Community dock and boat launch with kayak, canoe and SUP storage
Various other community owned green and open spaces throughout the community
Walking distance to Eastport and downtown Annapolis
#MDAA2095126

ANNAPOLIS

2670 OGLETON ROAD

5 Beds

4 Baths

4,812 Sq.Ft.

$965,000

MLS#: MDAA2095126
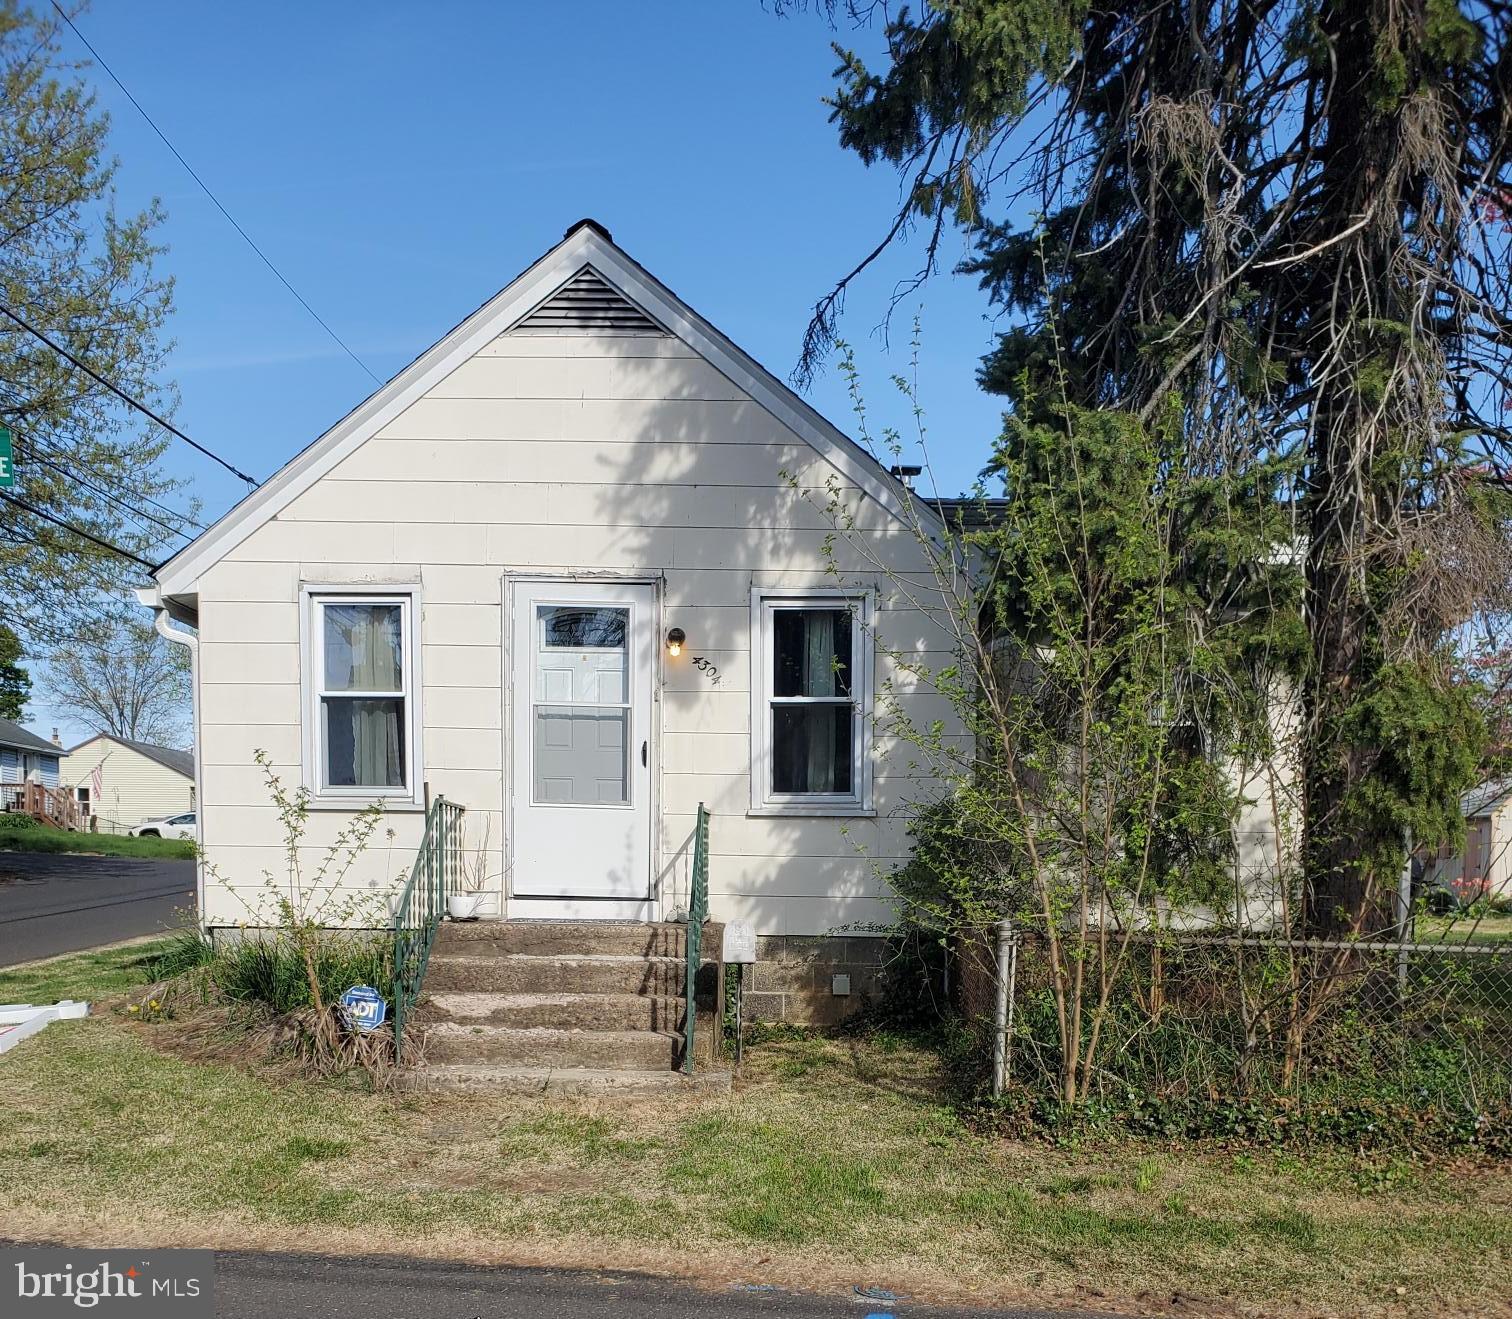
This charming 3 bedroom, 1 bath home is full of potential and just waiting for a little TLC to truly shine. Nestled on almost a quarter-acre corner lot, it offers plenty of outdoor space for gardening, entertaining, or future expansions. Inside, you'll find a cozy living room perfect for relaxing evenings and a cute dining room that's ideal for family meals or hosting friends. While the home needs a lot of updating, its solid layout and inviting feel make it a fantastic opportunity for first-time buyers or savvy investors looking to add value and have sweat equity.
#PABU2093030

FEASTERVILLE TREVOSE

4304 CHESTNUT AVENUE

3 Beds

1 Baths

1,070 Sq.Ft.

$275,000

MLS#: PABU2093030
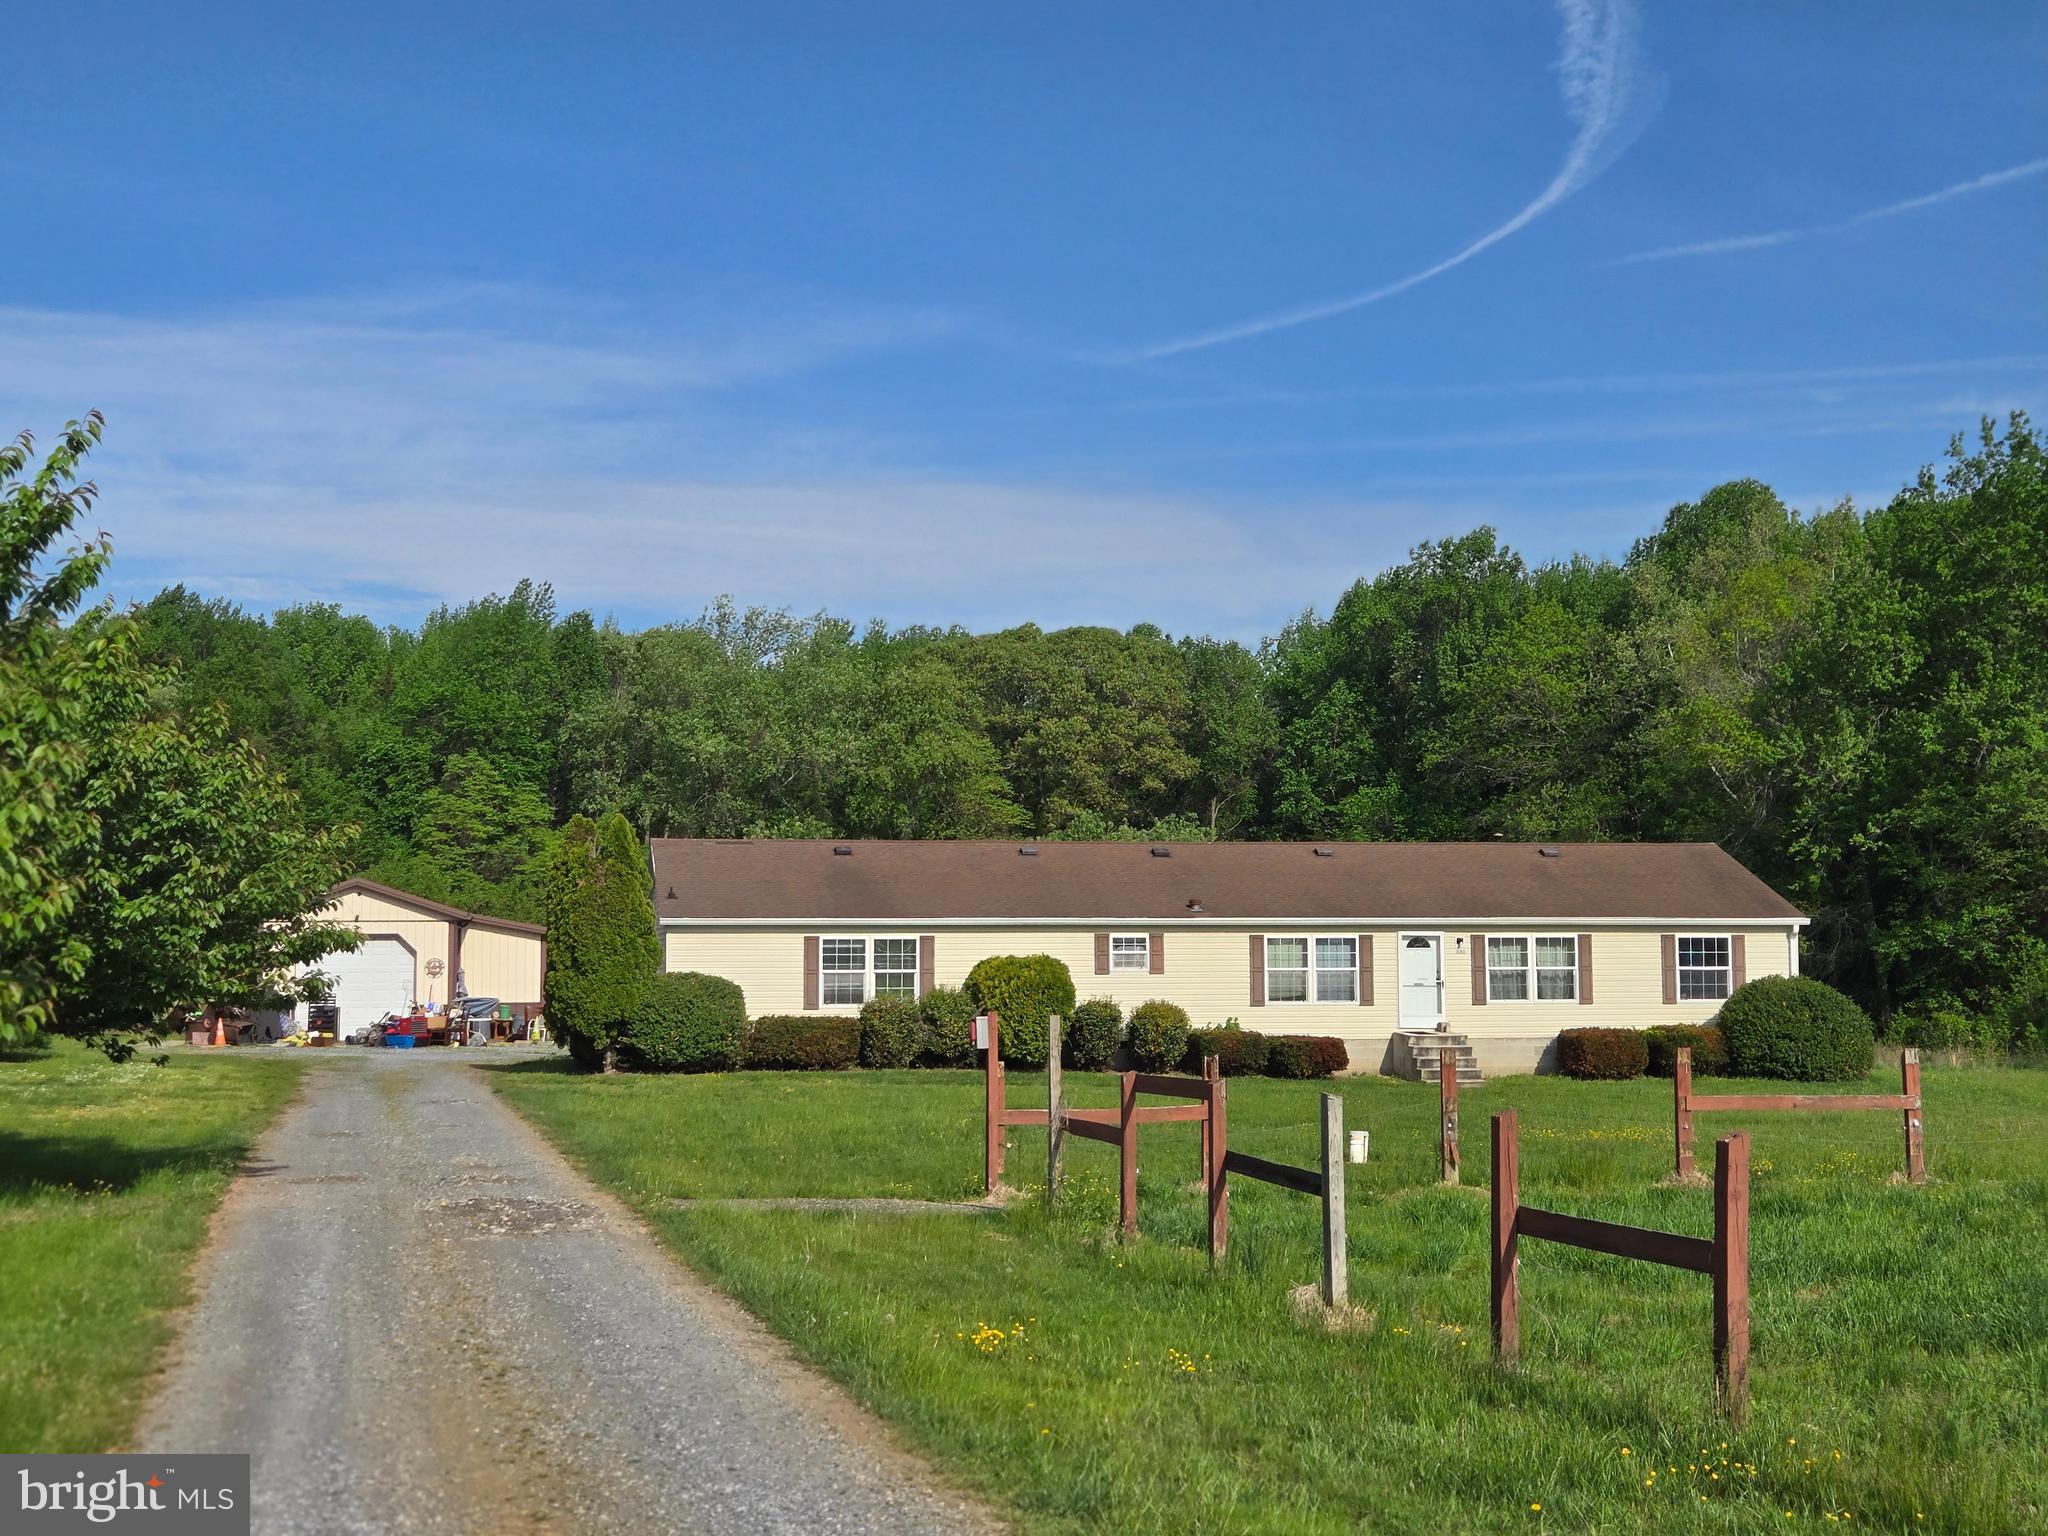
Church Hill - This is a diamond in the rough, the home is being sold AS IS.   Perfect opportunity for privacy and having 5 bedrooms with 3 baths on 7.24 acres.  The property features a pond, out building with stables and also a tack room and run in shed in pasture.  About 4 acres are cleared of the 7.24 acres.
#MDQA2013194

CHURCH HILL

205 PINDER HILL ROAD

5 Beds

3 Baths

2,052 Sq.Ft.

$375,000

MLS#: MDQA2013194

1 ... 614 615 616 617 618 ... 666
* Listings identified with the FMLS IDX logo come from FMLS and are held by brokerage firms other than the owner of this website. The listing brokerage is identified in any listing details. Information is deemed reliable but is not guaranteed. If you believe any FMLS listing contains material that infringes your copyrighted work please review our DMCA policy and learn how to submit a takedown request. © 2024. First Multiple Listing Service, Inc.

Send a message

Message successfully sent.

Your message

What is 3 + 4 ?

Reason for contacting?

I agree to receive email communication and understand I can unsubscribe at any time.

I agree to be contacted by Charis Realty Group - Christine Issler, Broker via call, email, and text for real estate services. To opt out, you can reply 'stop' at any time or reply 'help' for assistance. You can also click the unsubscribe link in the emails. Message and data rates may apply. Message frequency may vary. Privacy Policy

Sign Out

Virtual Assistant

Would you like to take the next step with this property? We can help you schedule a showing or virtual tour, or send you more details.

Yes, I would like more information.

Thank You for Your Reply, One of Our Agents will contact you as soon as possible

No, maybe later.

Thank you, you can always contact me via email, phone number or through the contact form.

Realhub AI

Lucy - Your AI-Powered Realtor

Update Your Temporary Password

Personalize your search

Enter your email and we'll notify you immediately when new listings match what you're looking for.

or enter email address

Already have an account ? Login here

Continue your home search

I agree to receive communications and understand I can unsubscribe at any time.

I agree to be contacted by Charis Realty Group - Christine Issler, Broker via call, email, and text for real estate services. To opt out, you can reply 'stop' at any time or reply 'help' for assistance. You can also click the unsubscribe link in the emails. Message and data rates may apply. Message frequency may vary. Privacy Policy

Already have an account ? Login here

We use cookies

We use cookies primarily for analytics to enhance your experience. By accepting, you agree to our use of these cookies. You can manage your preferences or learn more about our cookies policy.