Properties

Browse or get in touch to schedule a walkthrough.

  • Nearby me
Price range

Popular Features

Community Features

Association

Property Features

Waterfront

View

Exterior Features

Interior Features

Style

1103667 properties match your criteria

Updated 1 minute ago

E-Alert name
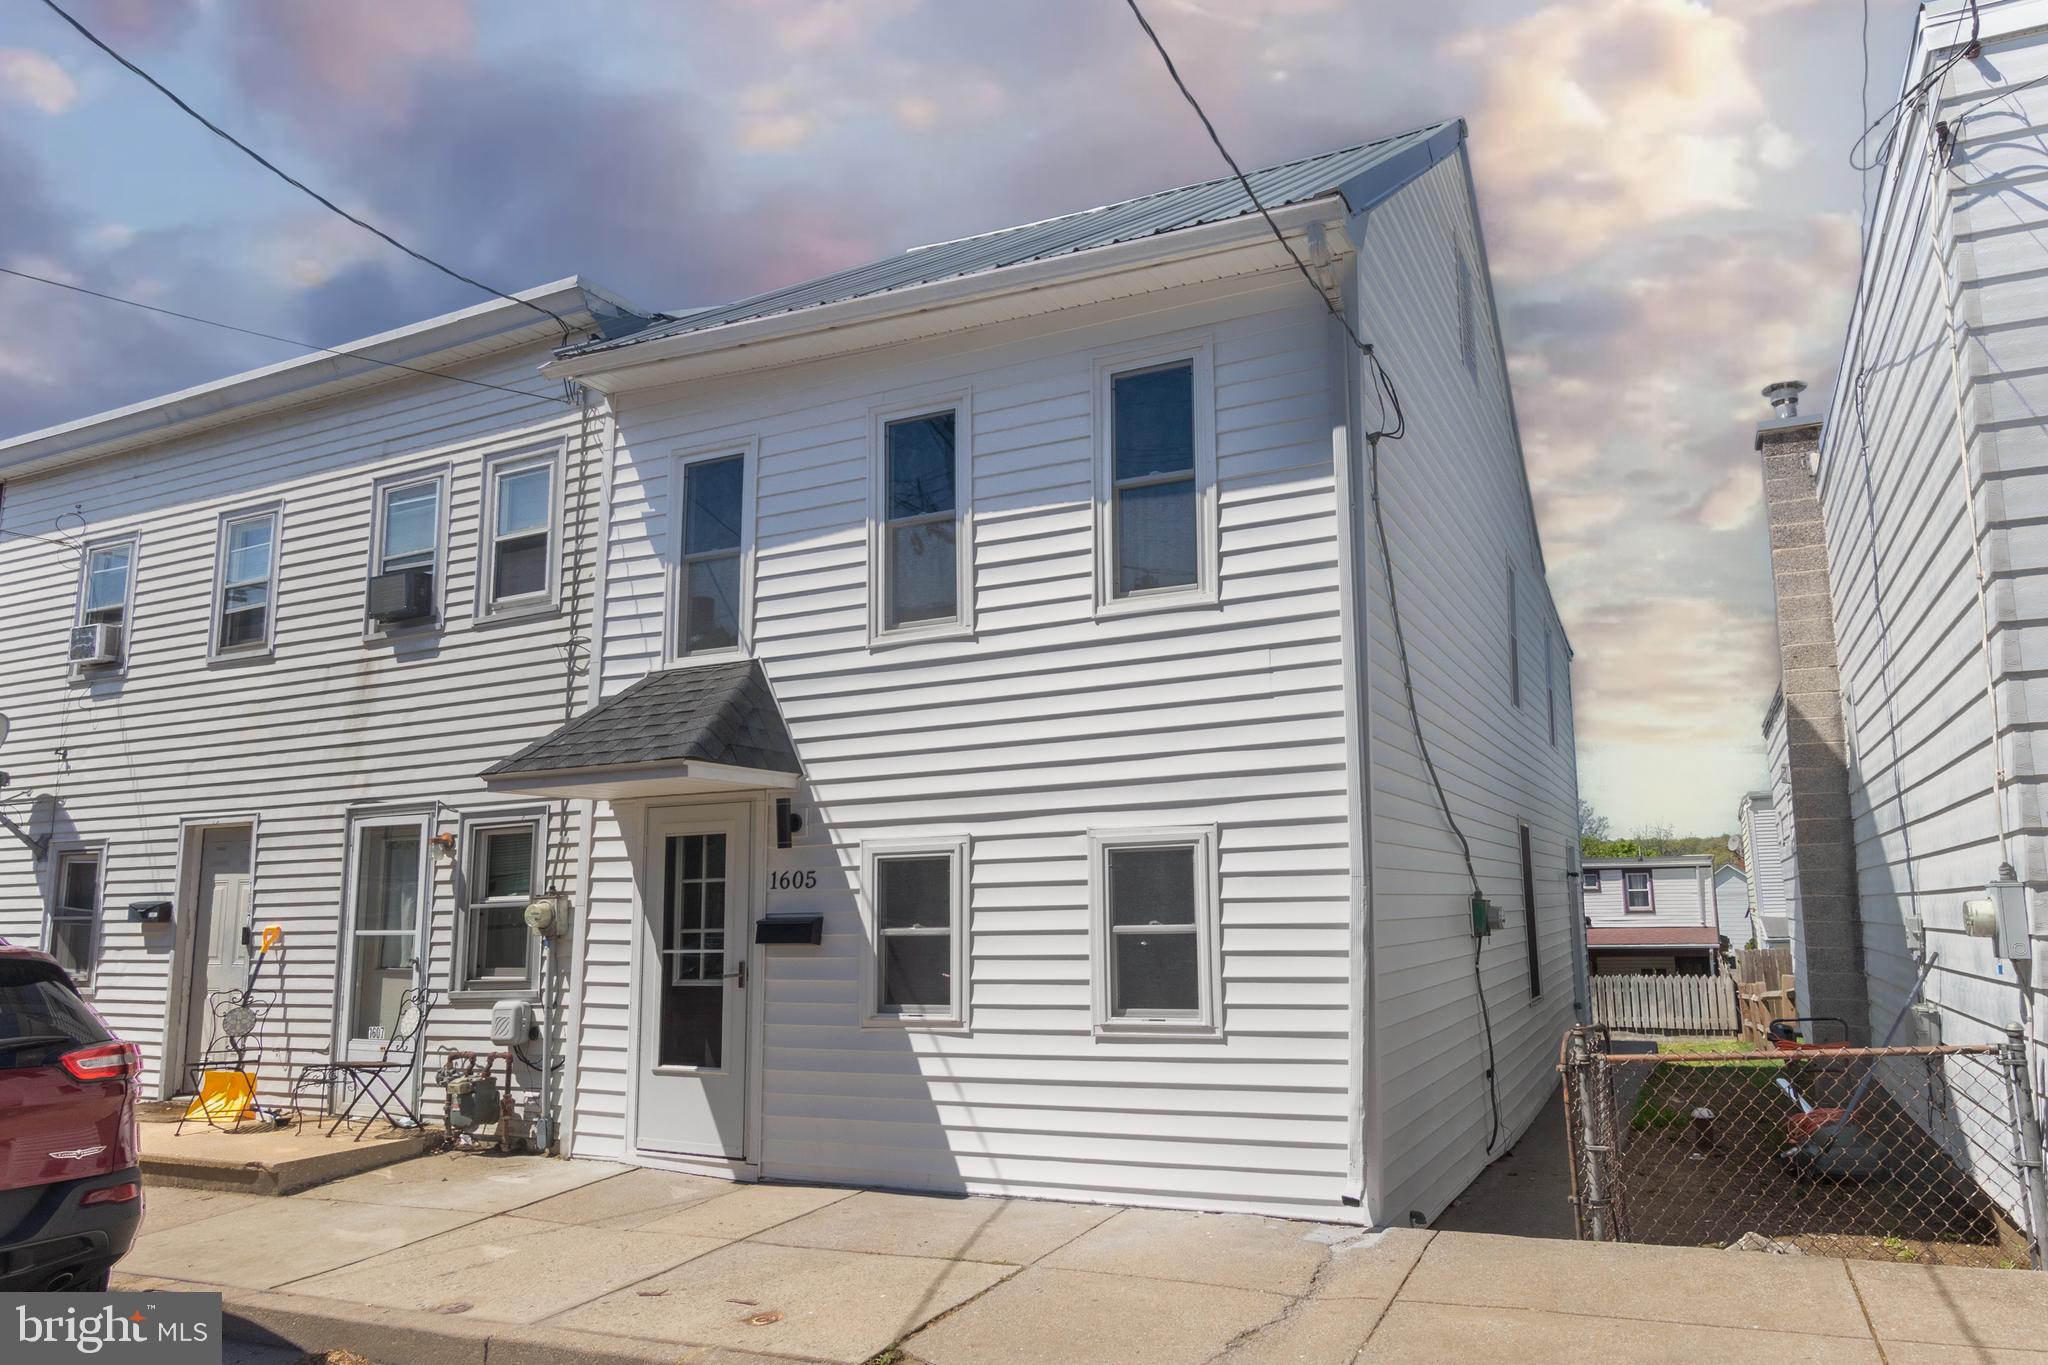
Welcome to 1605 Center Street, a beautifully remodeled semi-detached home in the desirable Cornwall-Lebanon School District. This move-in-ready property has been thoughtfully updated from top to bottom, featuring a brand new roof, new siding, new natural gas forced air furnace, and new electric water heater—giving you peace of mind for years to come. Step inside to a welcoming family room that flows into a cozy dining area, perfect for everyday meals or entertaining guests. The first floor also offers a full bathroom with a stand-up shower and a spacious kitchen equipped with butcher block countertops, tile backsplash, ample cabinetry, a dishwasher, and a dedicated laundry closet. Upstairs, you'll find three hall-entered bedrooms, each with its own closet. The middle bedroom includes a private full bathroom, providing added convenience and flexibility for guests or family. Enjoy the outdoors in the generously sized backyard, perfect for pets, play, or summer gatherings. Don’t miss your chance to own this fully updated home in a great location—schedule your showing today!
#PALN2020104

LEBANON

1605 CENTER STREET

3 Beds

2 Baths

1,300 Sq.Ft.

$209,999

MLS#: PALN2020104
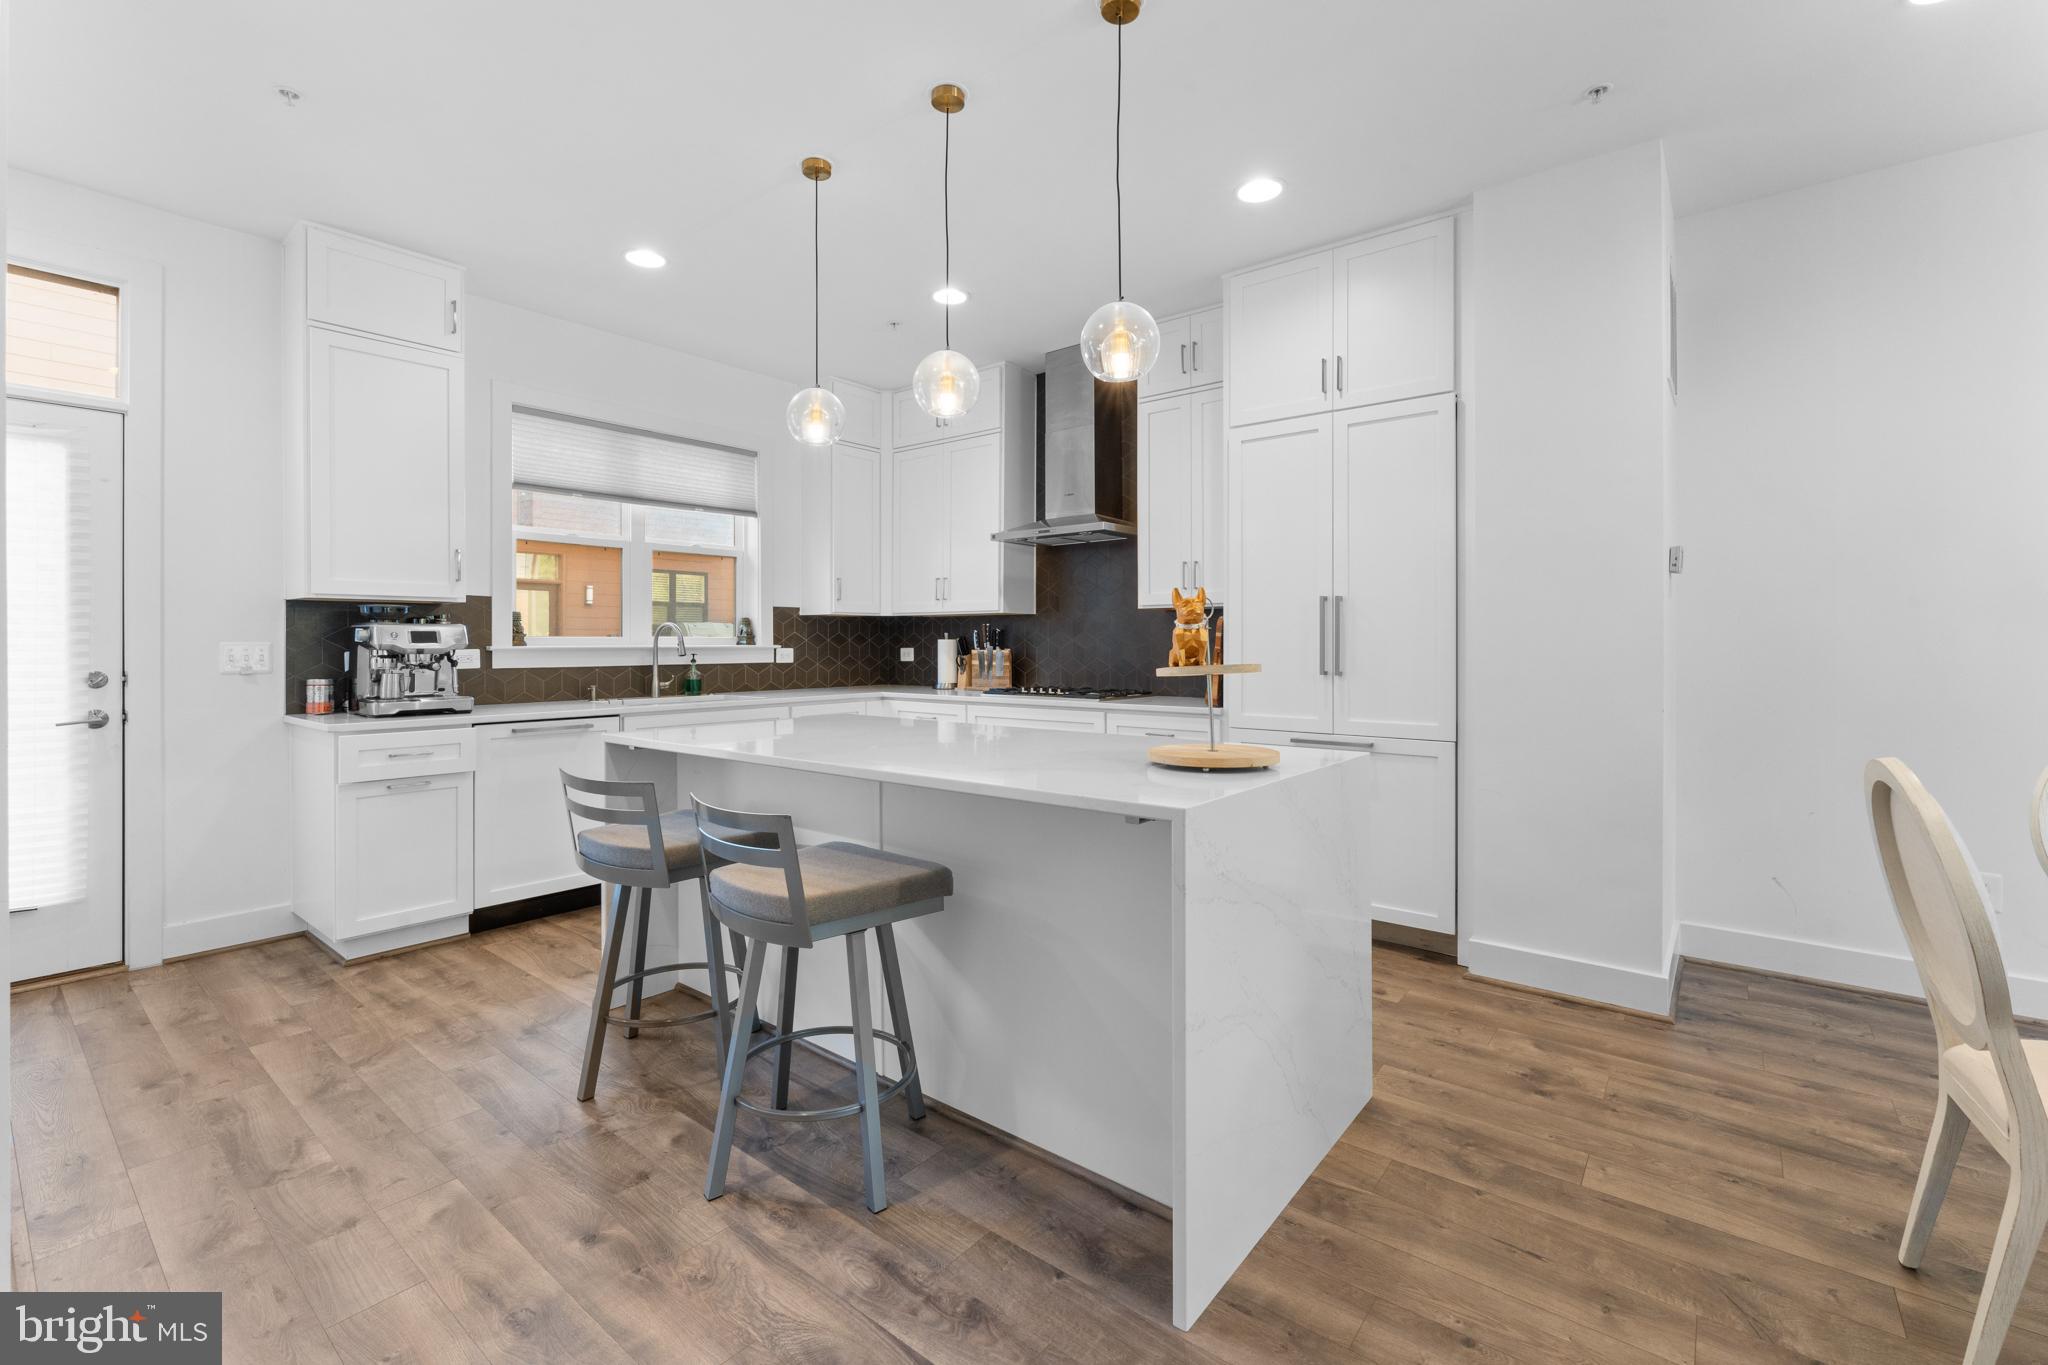
Price improved! This BAILEY model at the Reserve at Tower Oaks is only 4 years old, and is a top-tier show room with lots of upgrades at built. It has wood flooring throughout the property. The first floor was upgraded into a bedroom with full bath. It can also be used as an office, or your guest room which is on the same level with the garage.  The main floor upstairs has an open floor plan with big windows, eat-in kitchen island, waterfall kitchen island, white cabinets with some appliances hidden inside to have the minimal and modern look. Kitchen is equipped with stainless steel appiances and vented hood to improve ventilation. On the upper level, there are the ensuite primary bedroom, and two other bedrooms with closets. Washer and dryer set are conveniently located on this level. If you continue walking up through a private door onto the 4th floor, you will find the loft area connected to a walk-out rooftop terrace with a water hose convenient for watering your plants. This floor also had a bedroom with ensuite full bathroom. This house doesn't have an elevator. Tower Oaks was voted by Bethesda Magazine as the "Best Townhome Community of 2022"! The center of the Community is the CORE, a lifestyle and recreation center. The community building CORE, featuring state-of -the-art fitness center, yoga room, Amazon Hub,  resident lounge, activity room, club room, outdoor pool with lounge areas, barbeque grills, firepits, tot lot, pickleball/basketball courts, with scheduled events. The property is conveniently location on the Parkway in the Tower Oaks area, close to I-270 and I-495, shopping centers and restaurants such as Founding Farmers, Clyde's, Pike & Rose, and Park Potomac.
#MDMC2150270

ROCKVILLE

3703 BLUE LOBELIA WAY

5 Beds

4 Baths

1,990 Sq.Ft.

$1,100,000

MLS#: MDMC2150270
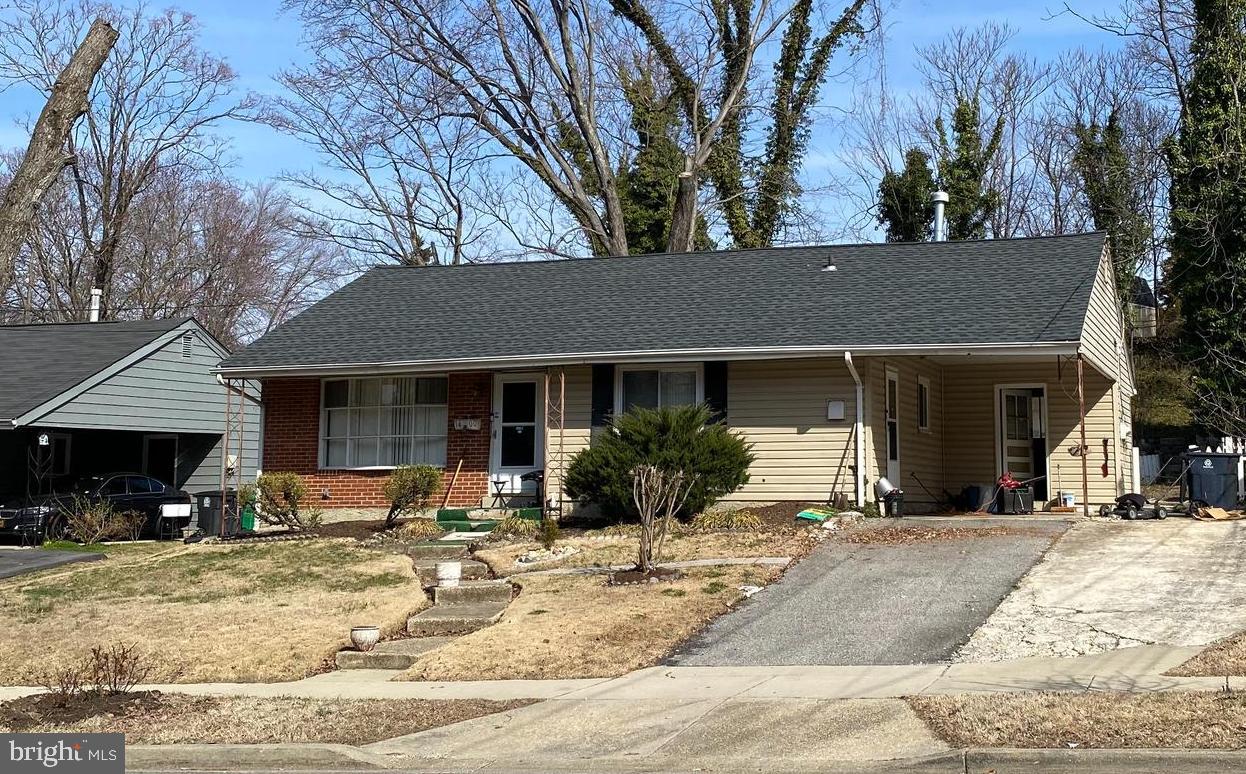
Back on the market and priced below Appraisal!!! Great property for end user or investor. Terrific location, addition that expands one of the bedrooms, solid structure that needs done TLC. Rear yard that’s towed and has loads of potential. Amazing upside potential. Excellent purchase for the buyer in the know!
#MDPG2142502

OXON HILL

1400 BIRCHWOOD DRIVE

3 Beds

1 Baths

1,062 Sq.Ft.

$279,900

MLS#: MDPG2142502
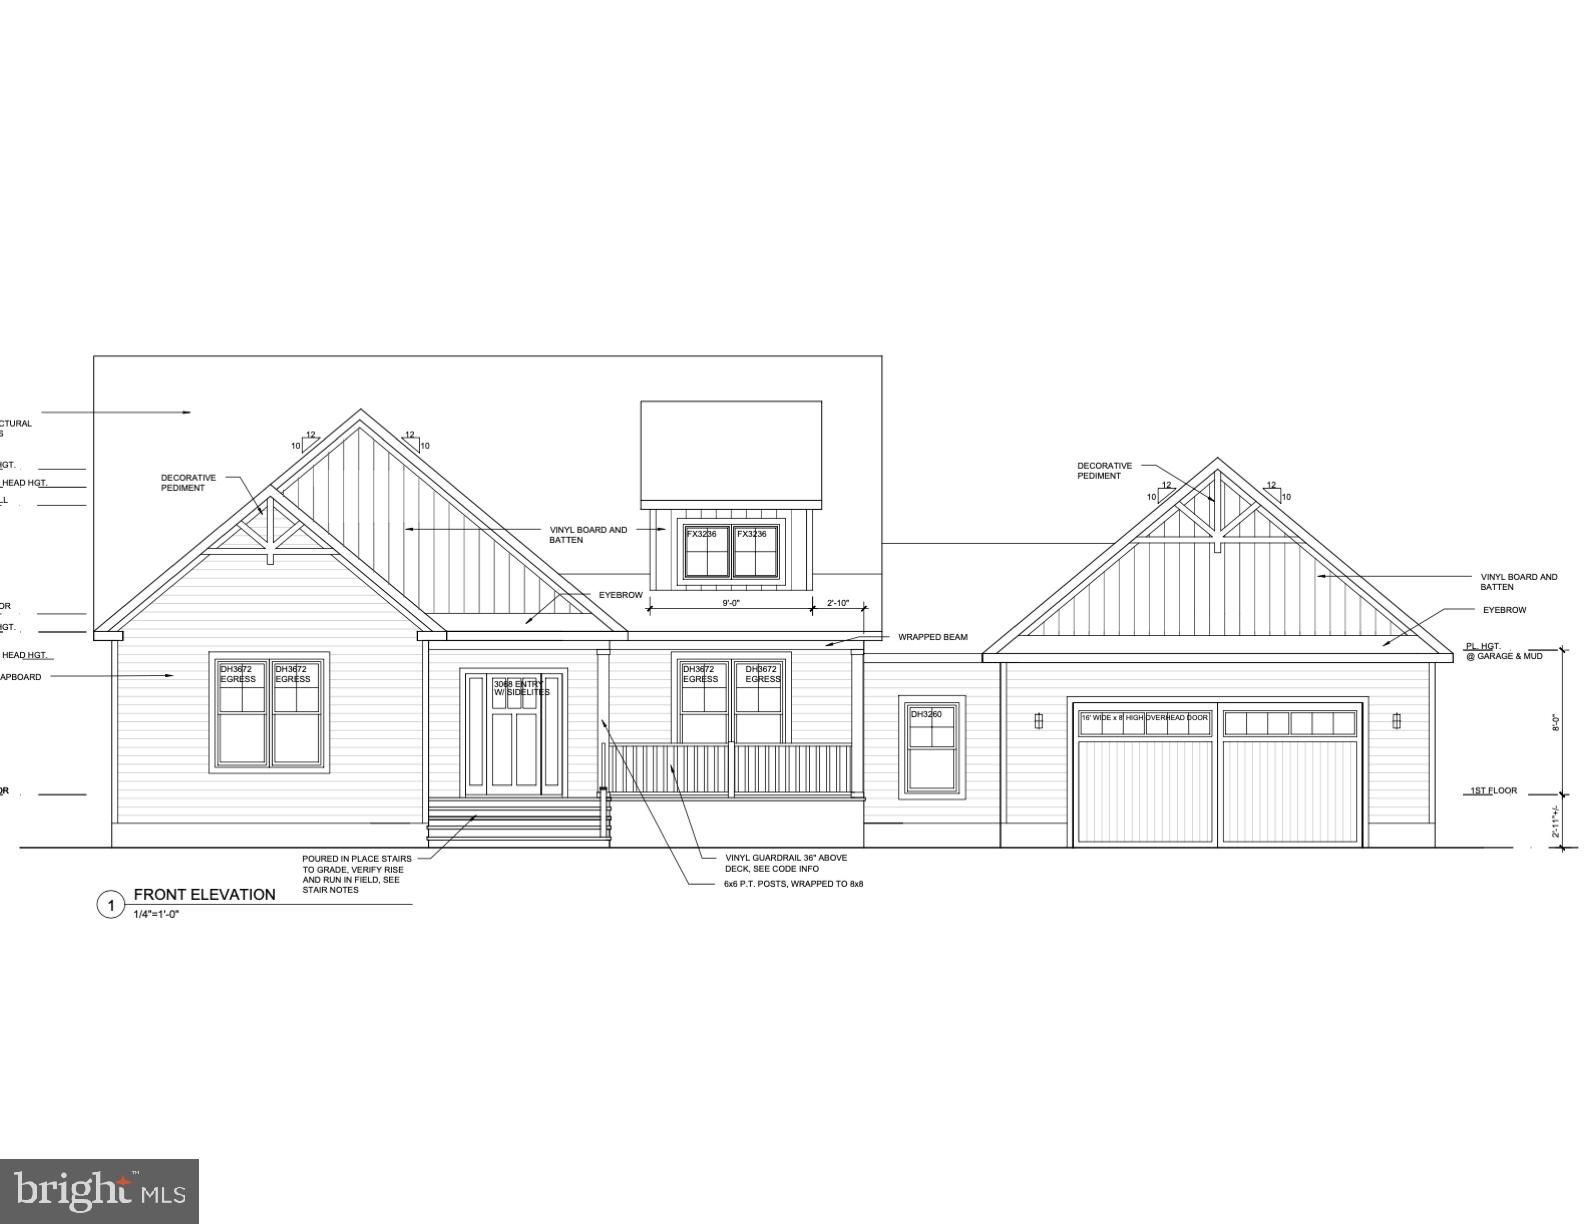
Drive out to Bishopville and take a look at this great lot just down from Bunting Point in  Massey's Subdivision...  Coming soon on this lot  is another beautiful custom built home by Two Dudes Builders in 2025!This small subdivision is located 10 minutes from Berlin, Ocean City and the beach areas!  Nestled in a serene rural environment,  for your privacy and enjoyment.

This stunning two-level residence boasts an impressive 2,800+ square feet of thoughtfully designed living space to create the home you have always wanted! (construction to start in January) 
 
Buy  NOW and customize the home to your desires.  Items such as  appliances, cabinets, vanities, countertops, hardwood flooring, lighting fixtures, plumbing fixtures, and paint colors can all be chosen by you.

Nestled in this quaint area, as you approach, you'll appreciate the inviting front porch (135 sq ft) that welcomes you into this elegant home by Two Dudes Builders. The main level features a very spacious first-floor primary suite, complete with a generous walk-in closet and a beautifully, detailed primary bath designed for relaxation & luxury complete  with a large walk-in tiled shower. 
 
The heart of the home is the bright and airy Great room, perfect for entertaining or cozy family gatherings, highlighted by a cozy  fireplace that adds warmth and ambiance. The open floor plan seamlessly connects the living area to the gourmet kitchen, where you can still choose your preferred options to create a space that reflects your personal style.
 
Upstairs, you'll find three additional bedrooms and two well-appointed baths, providing plenty of space for family and guests. This home also includes a convenient two-car garage (612 sq. ft) plus additional work space, perfect for those who require additional garage space.
 
Enjoy the serenity of the rear screened porch (179 sq ft) , ideal for morning coffee or evening relaxation, while you take in the beautiful surroundings.  Don't miss this opportunity to customize your new home in an established area that perfectly blends coastal charm with modern living!   

** Closing costs incentive of $10,000 for buyer using  a preferred lender (not a buying requirement),  additional incentives may apply based on qualifications
#MDWO2027422

BISHOPVILLE

12009 WOODSMAN POINT ROAD

4 Beds

3 Baths

N/A

$699,900

MLS#: MDWO2027422
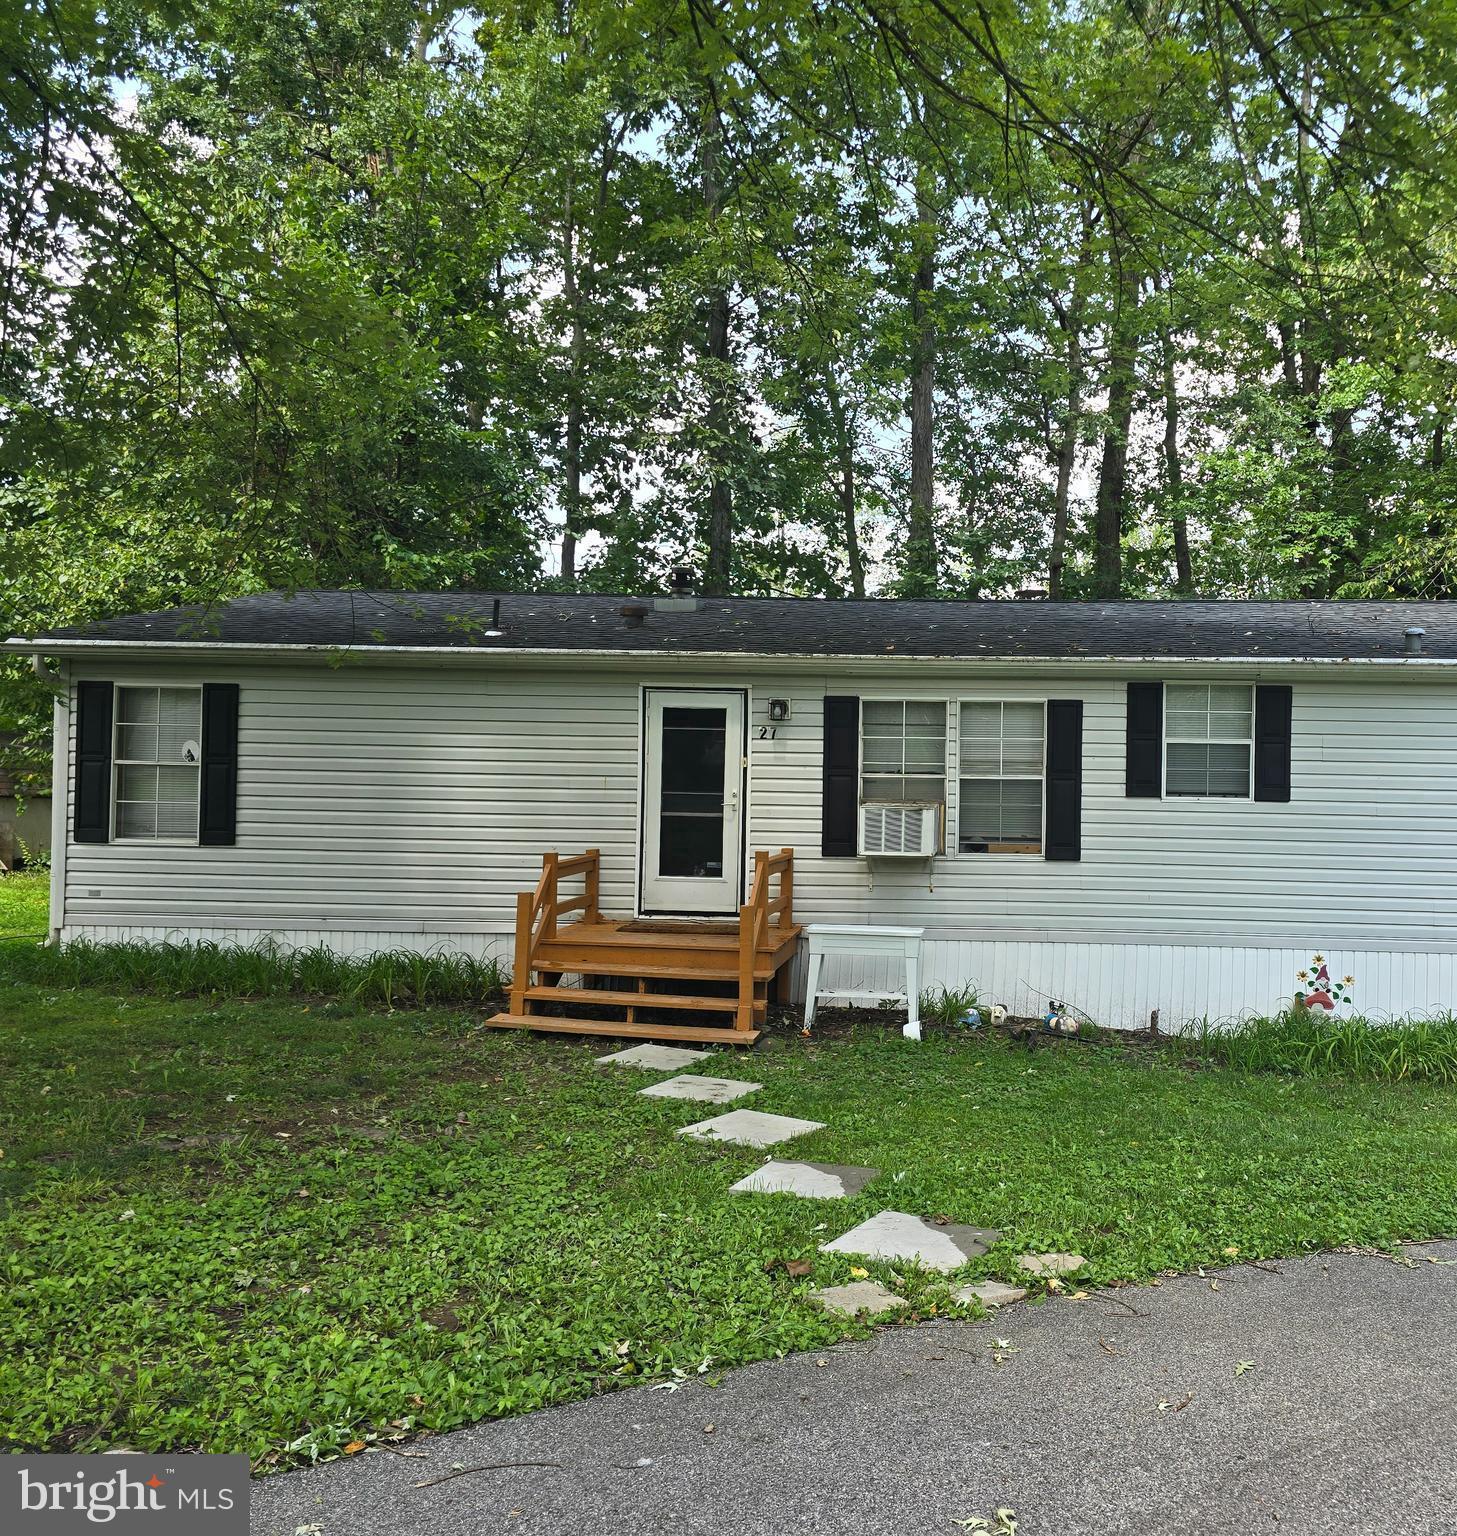
Welcome yourself home to this gem in Honey Brook! Boasting 3 bed, 2 bath, private parking, and large deck. Water, sewer, trash included in lot rent. Minutes away from schools & shops. Home sold as-is. Seller is eager to sell and already moved out. Cash financing preferred. Schedule your showing today!
Must be park approved
#PACT2097236

HONEY BROOK

27 NAVAHO LANE

3 Beds

2 Baths

N/A

$65,000

MLS#: PACT2097236
Professional pictures coming soon
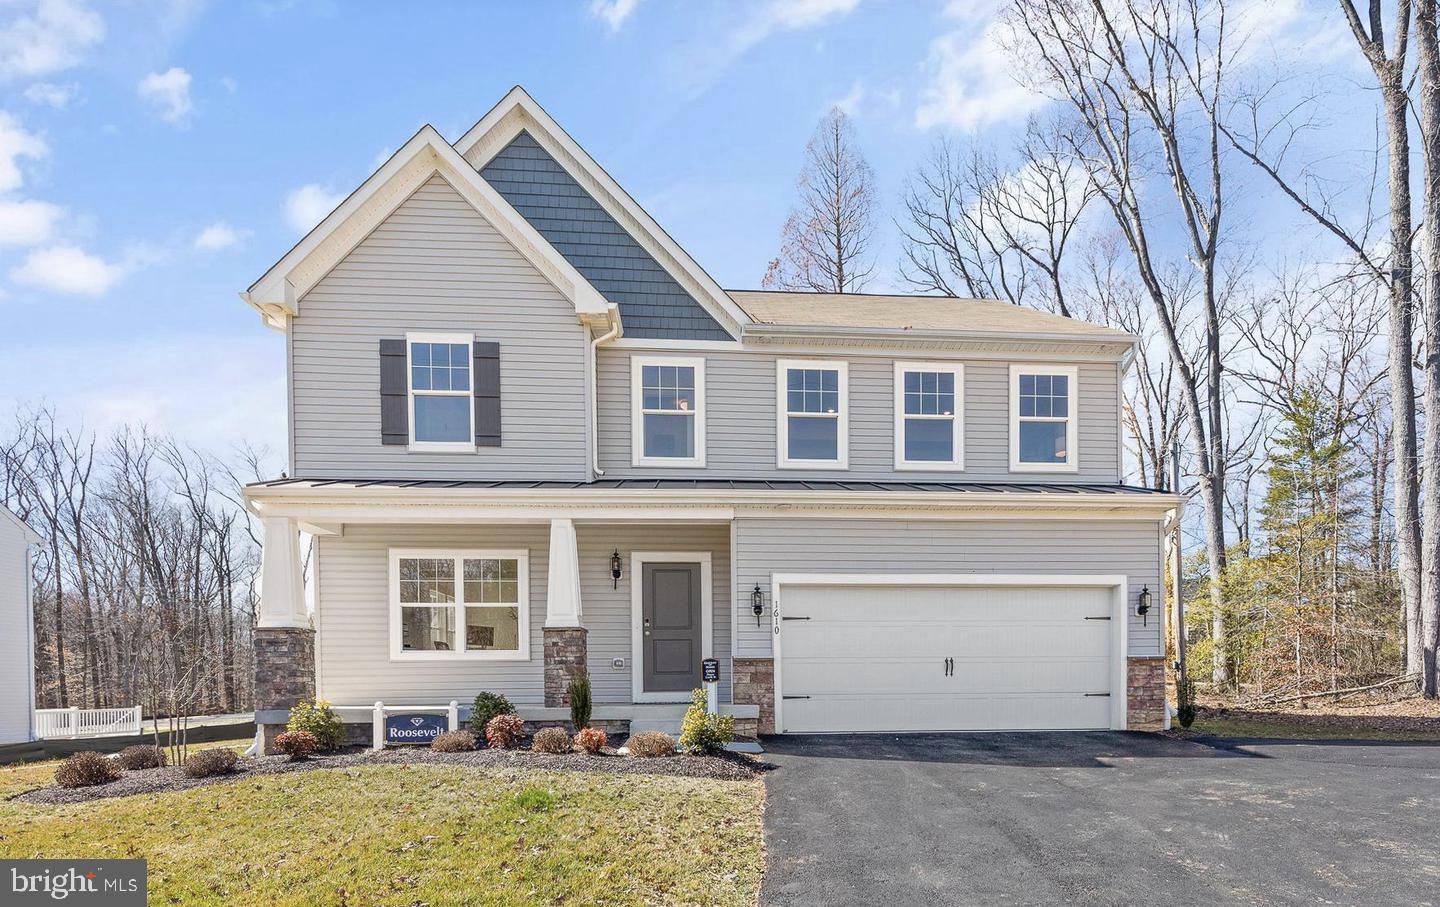
2024 Built Gemcraft Homes in Edgemere! Immediate delivery! The Roosevelt floor plan features 4 large bedrooms, 2 1/2 baths & 2 car garage. On the main level there is a separate living room/office, dining room. Once you are past the beautiful foyer entrance you will be in the spacious family room with a fireplace and a fabulous kitchen. The kitchen has 42" cabinets, island, granite counter tops and stainless steel appliances. On the upper level there is fantastic owners suite with a deluxe bath and walk in closet. There are an additional 3 large bedrooms, 1 hall bath and a laundry room. The community is water oriented and a boat ramp is close by at state park.This home has it all. Close to I-695, recreation, schools and shopping.
#MDBC2123900

EDGEMERE

2503 LAKEVIEW

4 Beds

2 Baths

2,855 Sq.Ft.

$579,900

MLS#: MDBC2123900
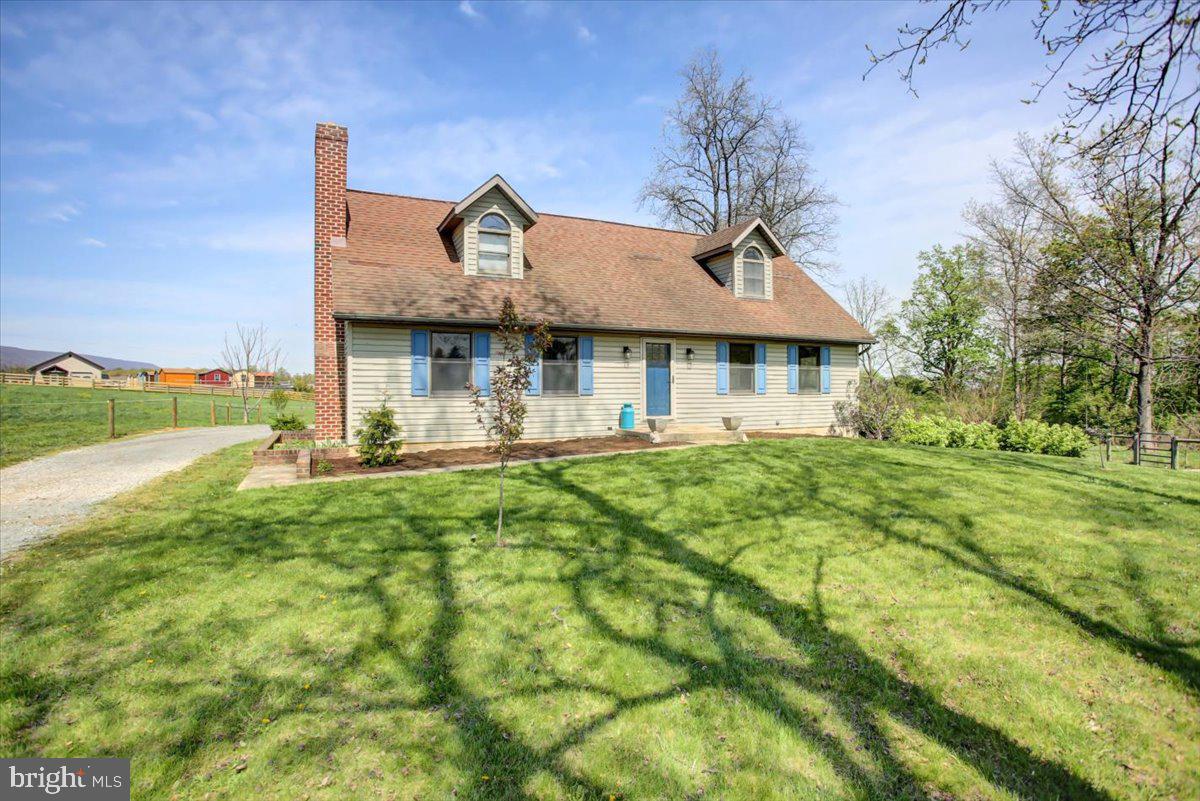
Nestled on a picturesque 1.72-acre lot with a serene stream, this charming Cape Cod-style home offers a perfect blend of comfort and functionality. The property features an open-end garage/storage building, a stable/shelter with a tack or feed room, a small ring, and a fenced pasture—ideal for equestrian enthusiasts. The main level boasts a spacious bedroom with an en-suite bath, complete with a soaking tub, separate shower, and a walk-in closet. The updated kitchen is a chef's dream, offering ample cabinet and counter space, a stainless double oven, electric cooktop, stainless refrigerator, under-cabinet lighting, and a breakfast bar. It seamlessly connects to the dining area, which has access to the deck. A convenient hallway half bath is also located on this level. Upstairs, you'll find two large bedrooms and a full bath with a tub/shower combination. The full basement includes finished space that can serve as an additional bedroom or a perfect office, and a family room with a beautiful brick wood-burning fireplace. The unfinished portion houses the laundry area and offers excellent storage space with a walk-up areaway to the outside. The recently replaced heat pump/central AC system includes an oil backup system and UV light, with supplemental electric baseboard heating available throughout the house. This charming home is a rare find, offering both modern amenities and rustic charm in a tranquil setting. Don't miss the opportunity to make it yours! East fence, constructed by a previous owner is partially encroaching on neighboring property and may need to be removed as a condition of the sale.
#PAFL2026850

CHAMBERSBURG

2689 APPLE WAY

4 Beds

2 Baths

2,630 Sq.Ft.

$329,900

MLS#: PAFL2026850

None
#PAPH2477922

PHILADELPHIA

4635 HARTEL AVENUE

2 Beds

None Baths

1,400 Sq.Ft.

$140,000

MLS#: PAPH2477922
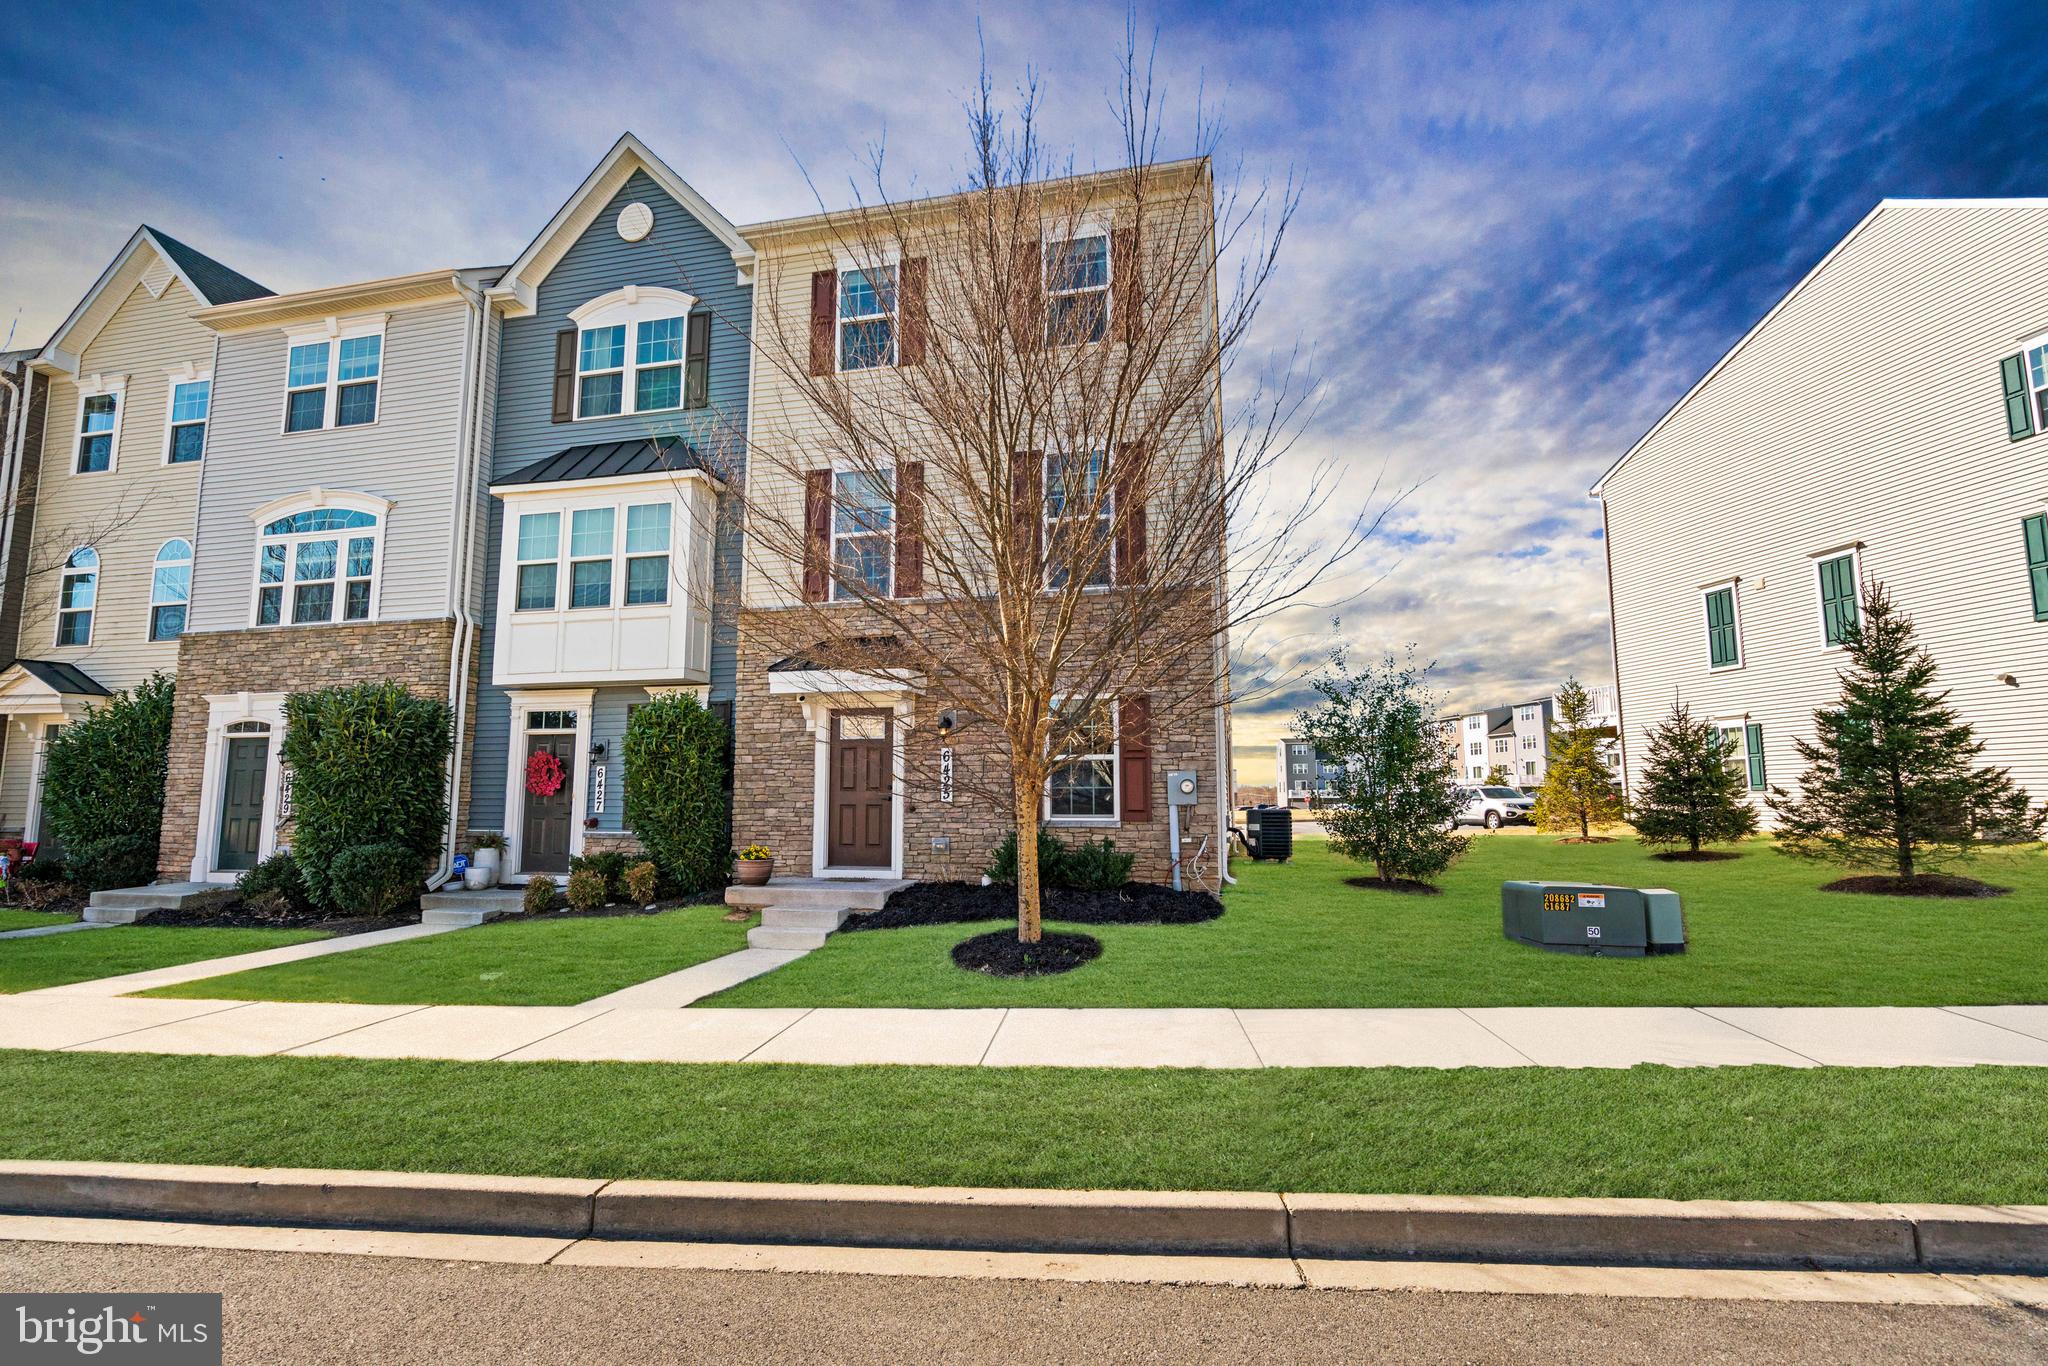
RARELY AVAILABLE END-UNIT TOWNHOME THAT HAS IT ALL—LIGHT, SPACE, AND HIGH-END UPGRADES! WALKABLE TO SCHOOLS, POPULAR BALLENGER CREEK PARK, AND MORE!

Welcome to a show-stopping end-unit townhouse that radiates natural light from every angle and comes packed with top-tier upgrades. This 3-Bedroom, 2 Full Bath, and 2 Half Bath residence is impeccably designed for modern living with spacious, open-concept interiors that feel both expansive and inviting.
Step inside and prepare to be wowed—upgraded hardwood floors, custom banisters, and designer craftsman doors set the tone for elevated living. Every detail has been carefully considered, from updated light fixtures to a surplus of upgrades, adding to a polished, sophisticated touch.
At the heart of the home? A chef’s dream Kitchen—oversized eat-in island, stunning granite countertops, stainless steel appliances, and extended windows that flood the space with natural light. Walk out to a large and peaceful balcony where you can enjoy your morning coffee in the breeze of Spring mornings. The Living Room is wrapped in windows and open to the Kitchen & Dining Area, a great space for entertaining!
Upstairs you find an expansive Primary Suite with a spa-like Bathroom complete with soaking tub and walk-in shower. 2 additional Bedrooms, full Bath, and large washer & dryer finish the Upper Level. 
Head downstairs to a versatile Lower Level, complete with a luminous Home Office, a cozy family room,  and convenient french door walkout to 2 private parking spaces. Need a bonus space? You’ve got it—an additional finished flex room perfect for storage!
Let’s talk location—because it doesn’t get much better than this. This townhome is tucked away in nature with direct access to the Frederick County trail system, minutes from Ballenger Creek Park, The Westview Promenade, Downtown Frederick, and key commuter routes like I-270, I-70, and Route 15. The Community Center offers a refreshing outdoor Pool, Fitness Center, and Party Room to host friends and family for special events! 
This isn’t just a home—it’s a lifestyle upgrade. The question is: are you ready to move in?
#MDFR2060852

FREDERICK

6425 BALLENGER RUN BOULEVARD

3 Beds

2 Baths

2,520 Sq.Ft.

$496,000

MLS#: MDFR2060852
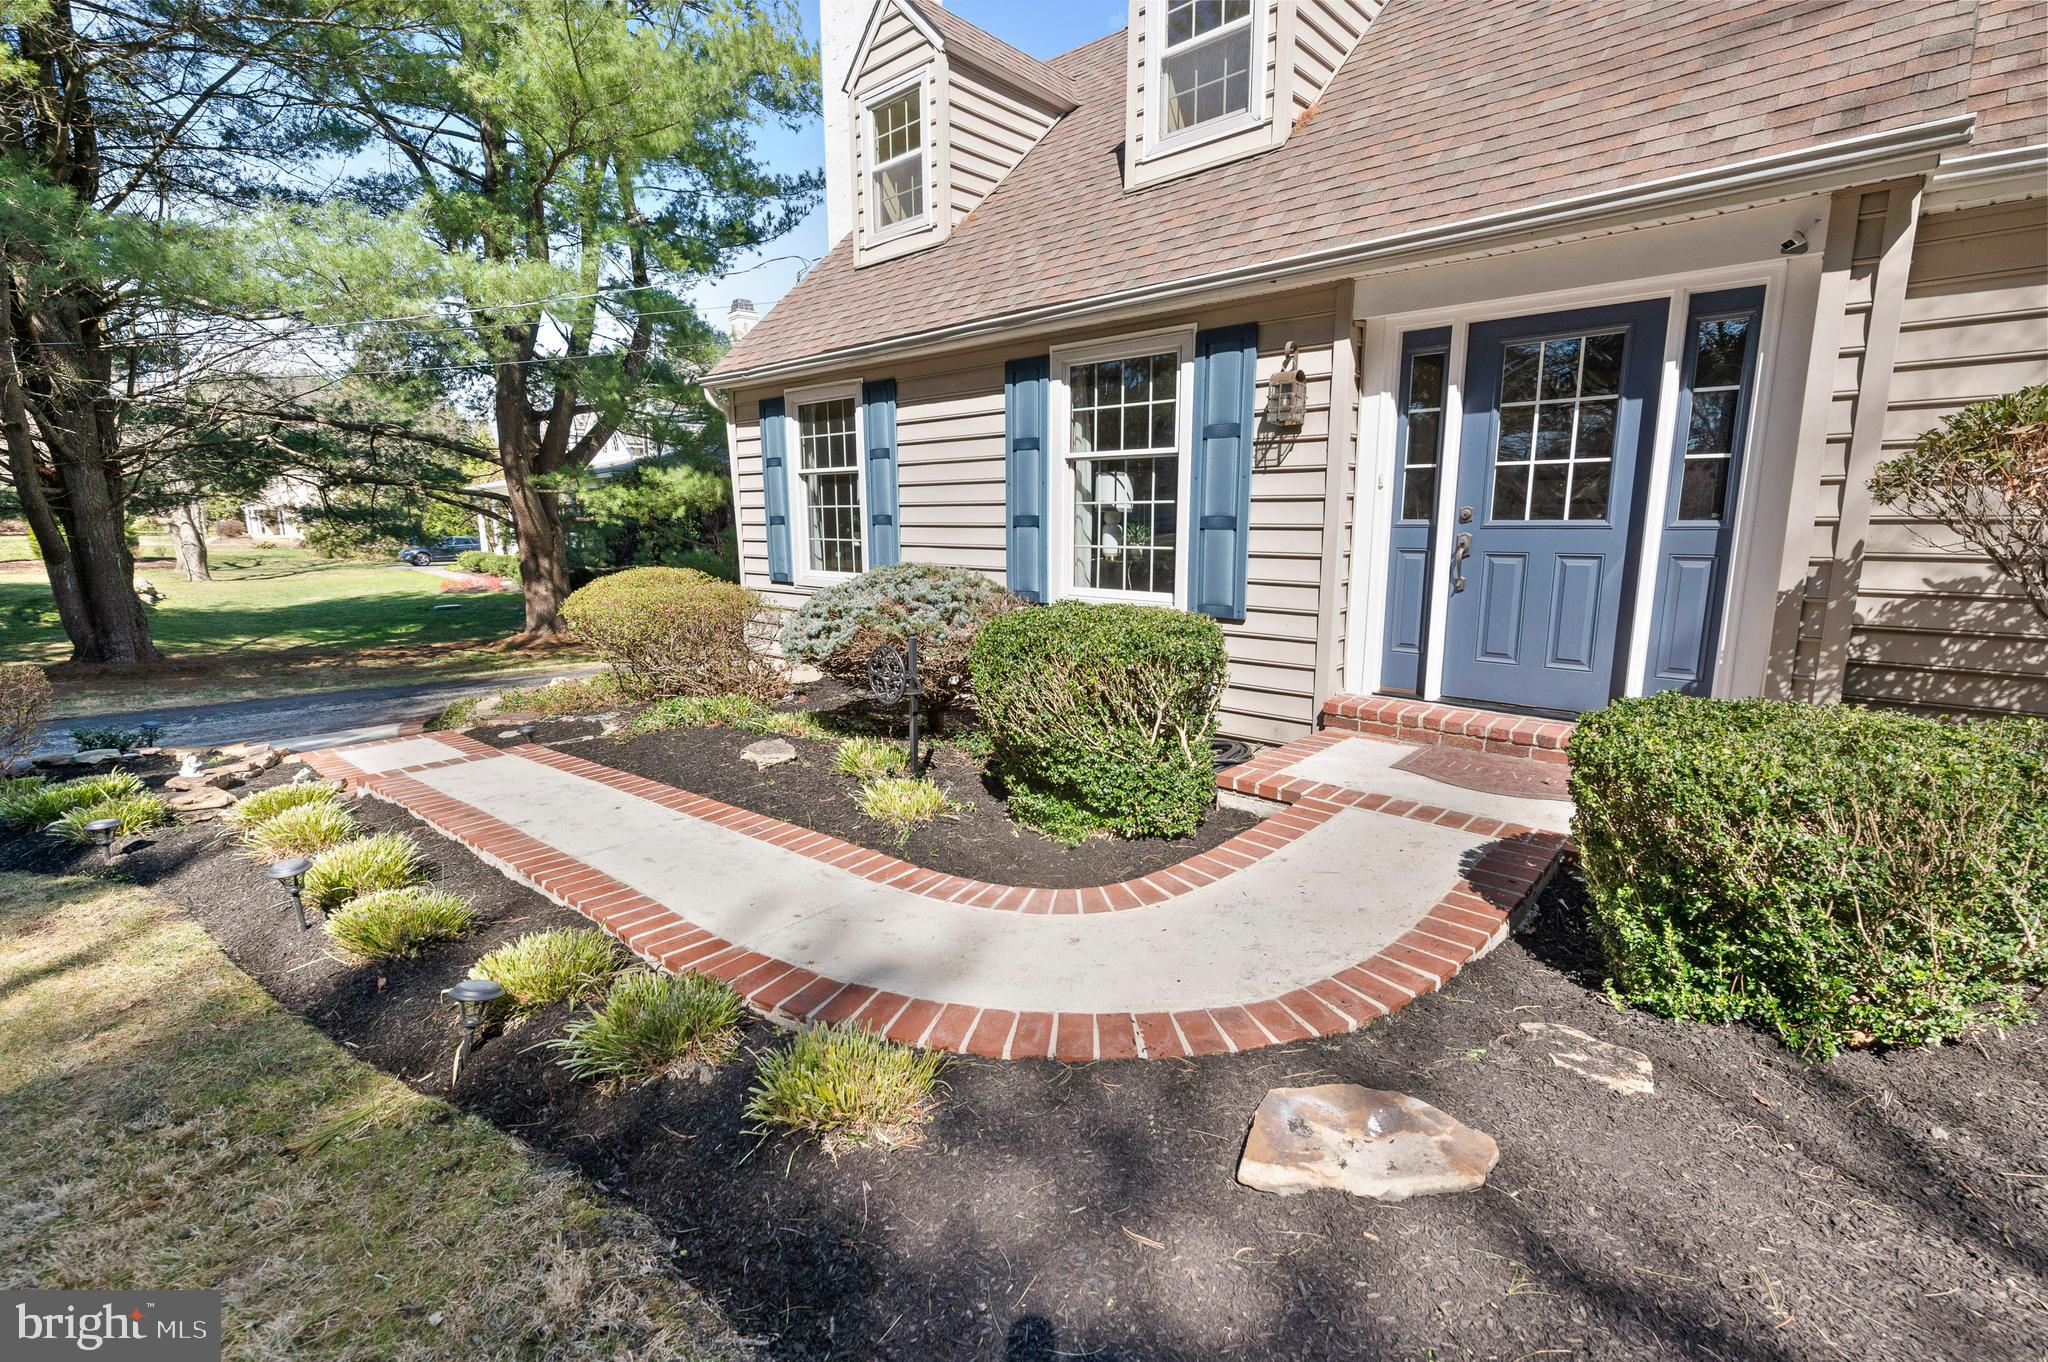
This adorable Cape Cod is full of charm inside and out! Set on a 1.12-acre flat lot with beautiful and mature landscaping, this home offers both character and convenience in award-winning Garnet Valley School  District. Inside, you’ll find four bedrooms and two bathrooms, with two bedrooms and a full bath on each level—perfect for flexible living arrangements. The country kitchen features vaulted ceilings, creating an open and airy feel, while the adjacent recreational room with a gas fireplace provides a cozy space to gather. The main living room has a wood-burning fireplace, adding to the home’s warmth and appeal. The formal dining room provides plenty of space for entertaining. The large basement with high ceilings offers endless possibilities—transform it into a home gym, media room, or additional living space! It also leads directly to the two-car garage. Located on a conveniently accessible street, this home is just minutes from local schools, highways, and public transportation, making everyday comfortable and convenient. With its charming details, beautiful setting, and prime location, this Cape Cod is a must-see!
#PADE2087166

GARNET VALLEY

259 CONCORD ROAD

4 Beds

2 Baths

2,839 Sq.Ft.

$700,000

MLS#: PADE2087166
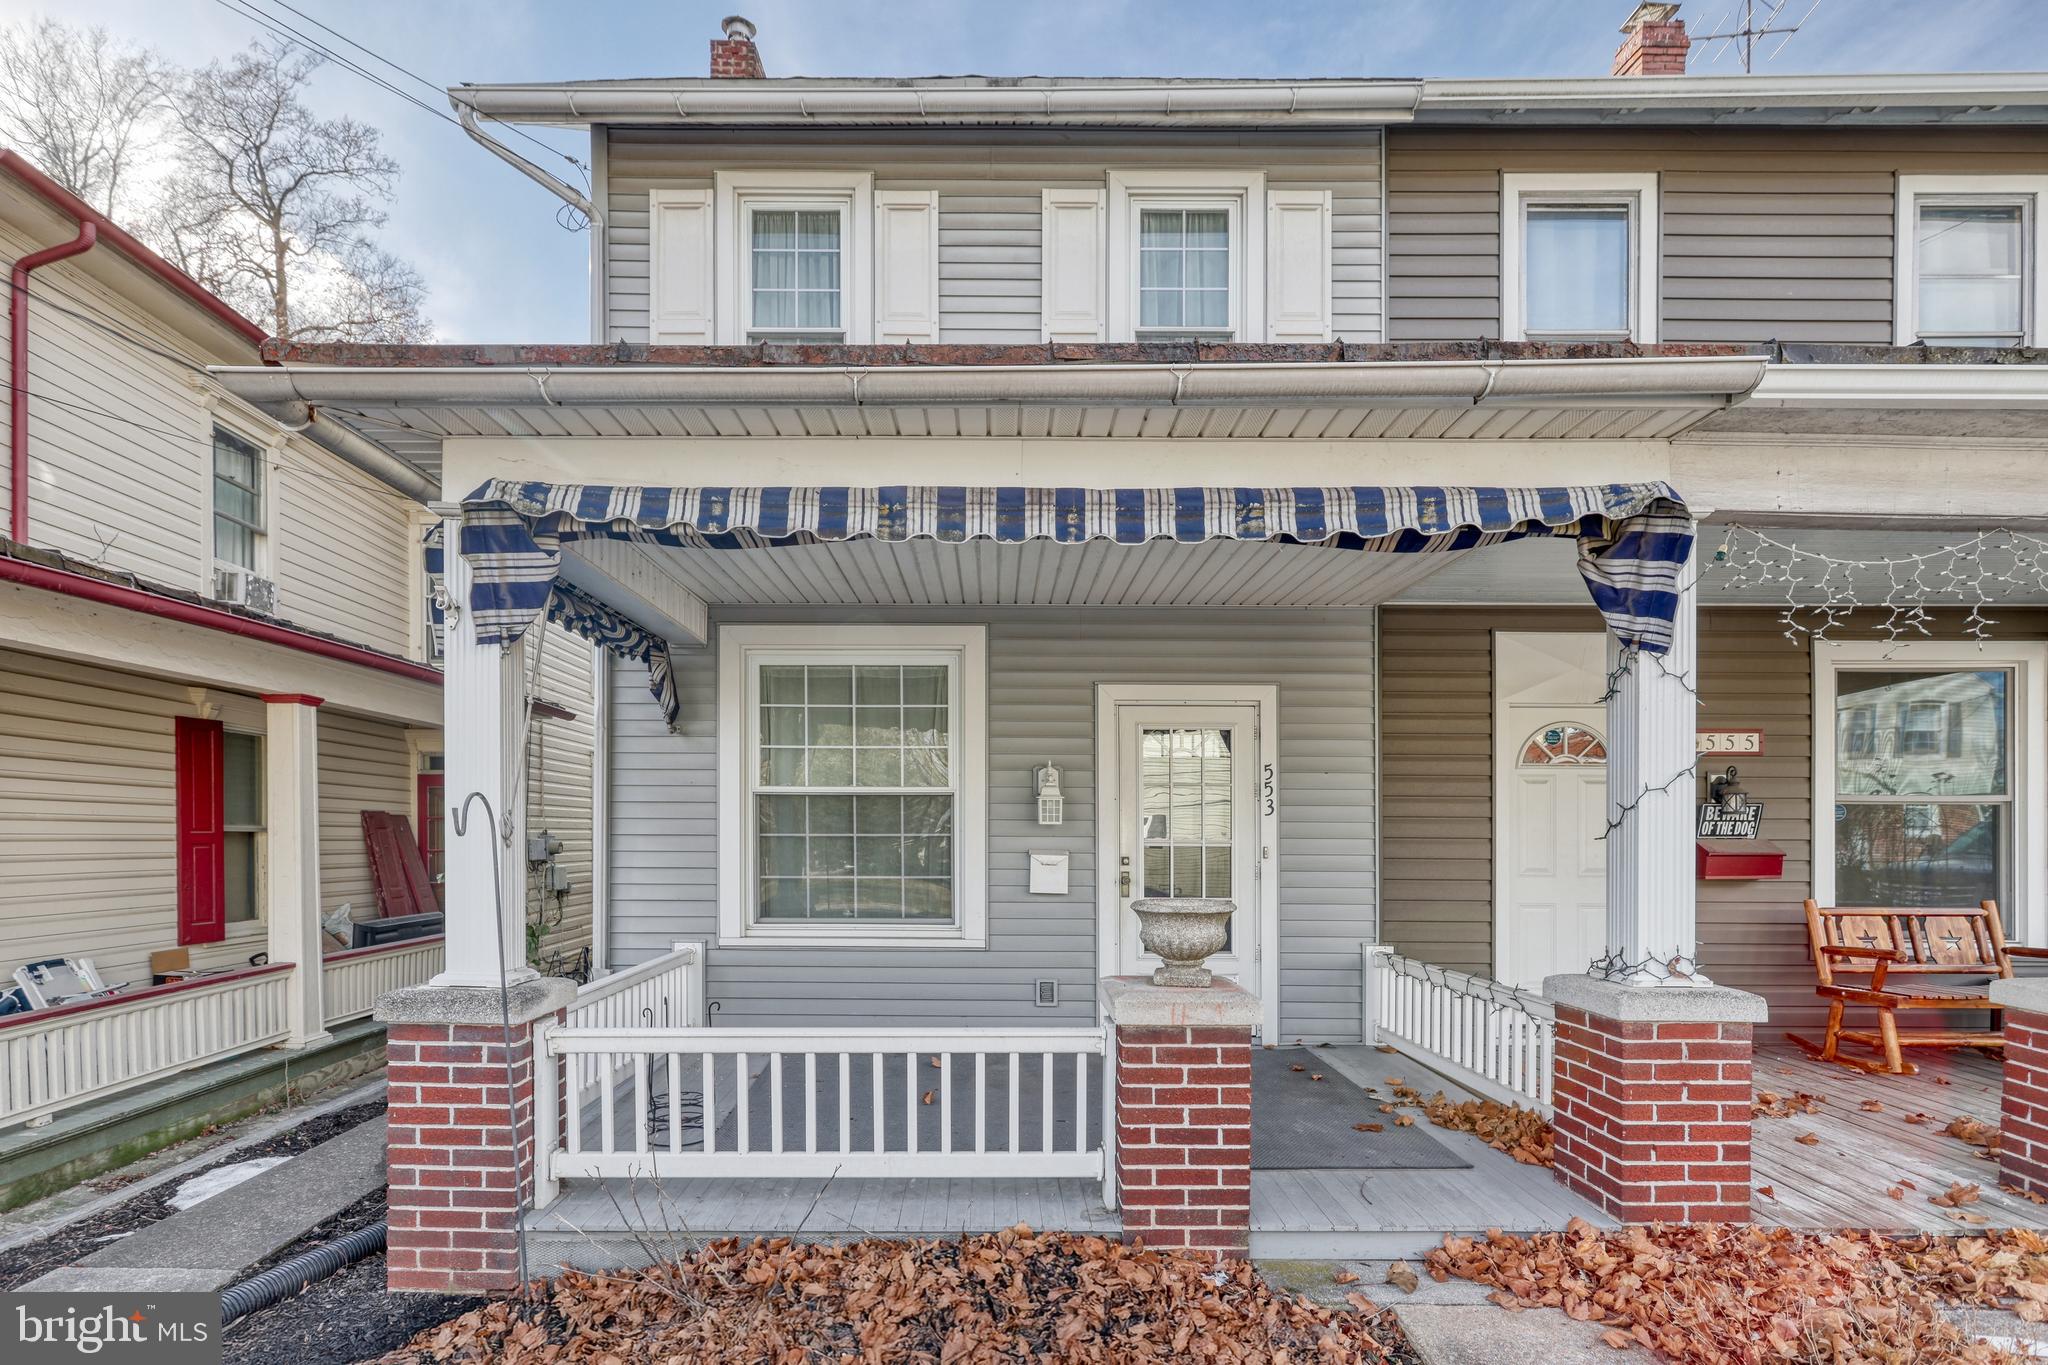
Do you want to buy your next home from a detail-oriented seller?  YES you do!  Do not miss the opportunity to visit this well-cared-for home at a great value.  There is so much space and closet space in this home that can be creatively utilized; from the main level bedroom that could serve as a fantastic home office, to the 3rd bedroom on the second level that could be a cozy reading nook, nursery or ‘get ready’ area.  Full basement great for storage.  Large walk-up attic accessed from the hall could be an additional bedroom, playroom….. just come see it and let your imagination run wild!
#PADA2041944

MIDDLETOWN

553 N UNION STREET

4 Beds

2 Baths

1,908 Sq.Ft.

$192,500

MLS#: PADA2041944
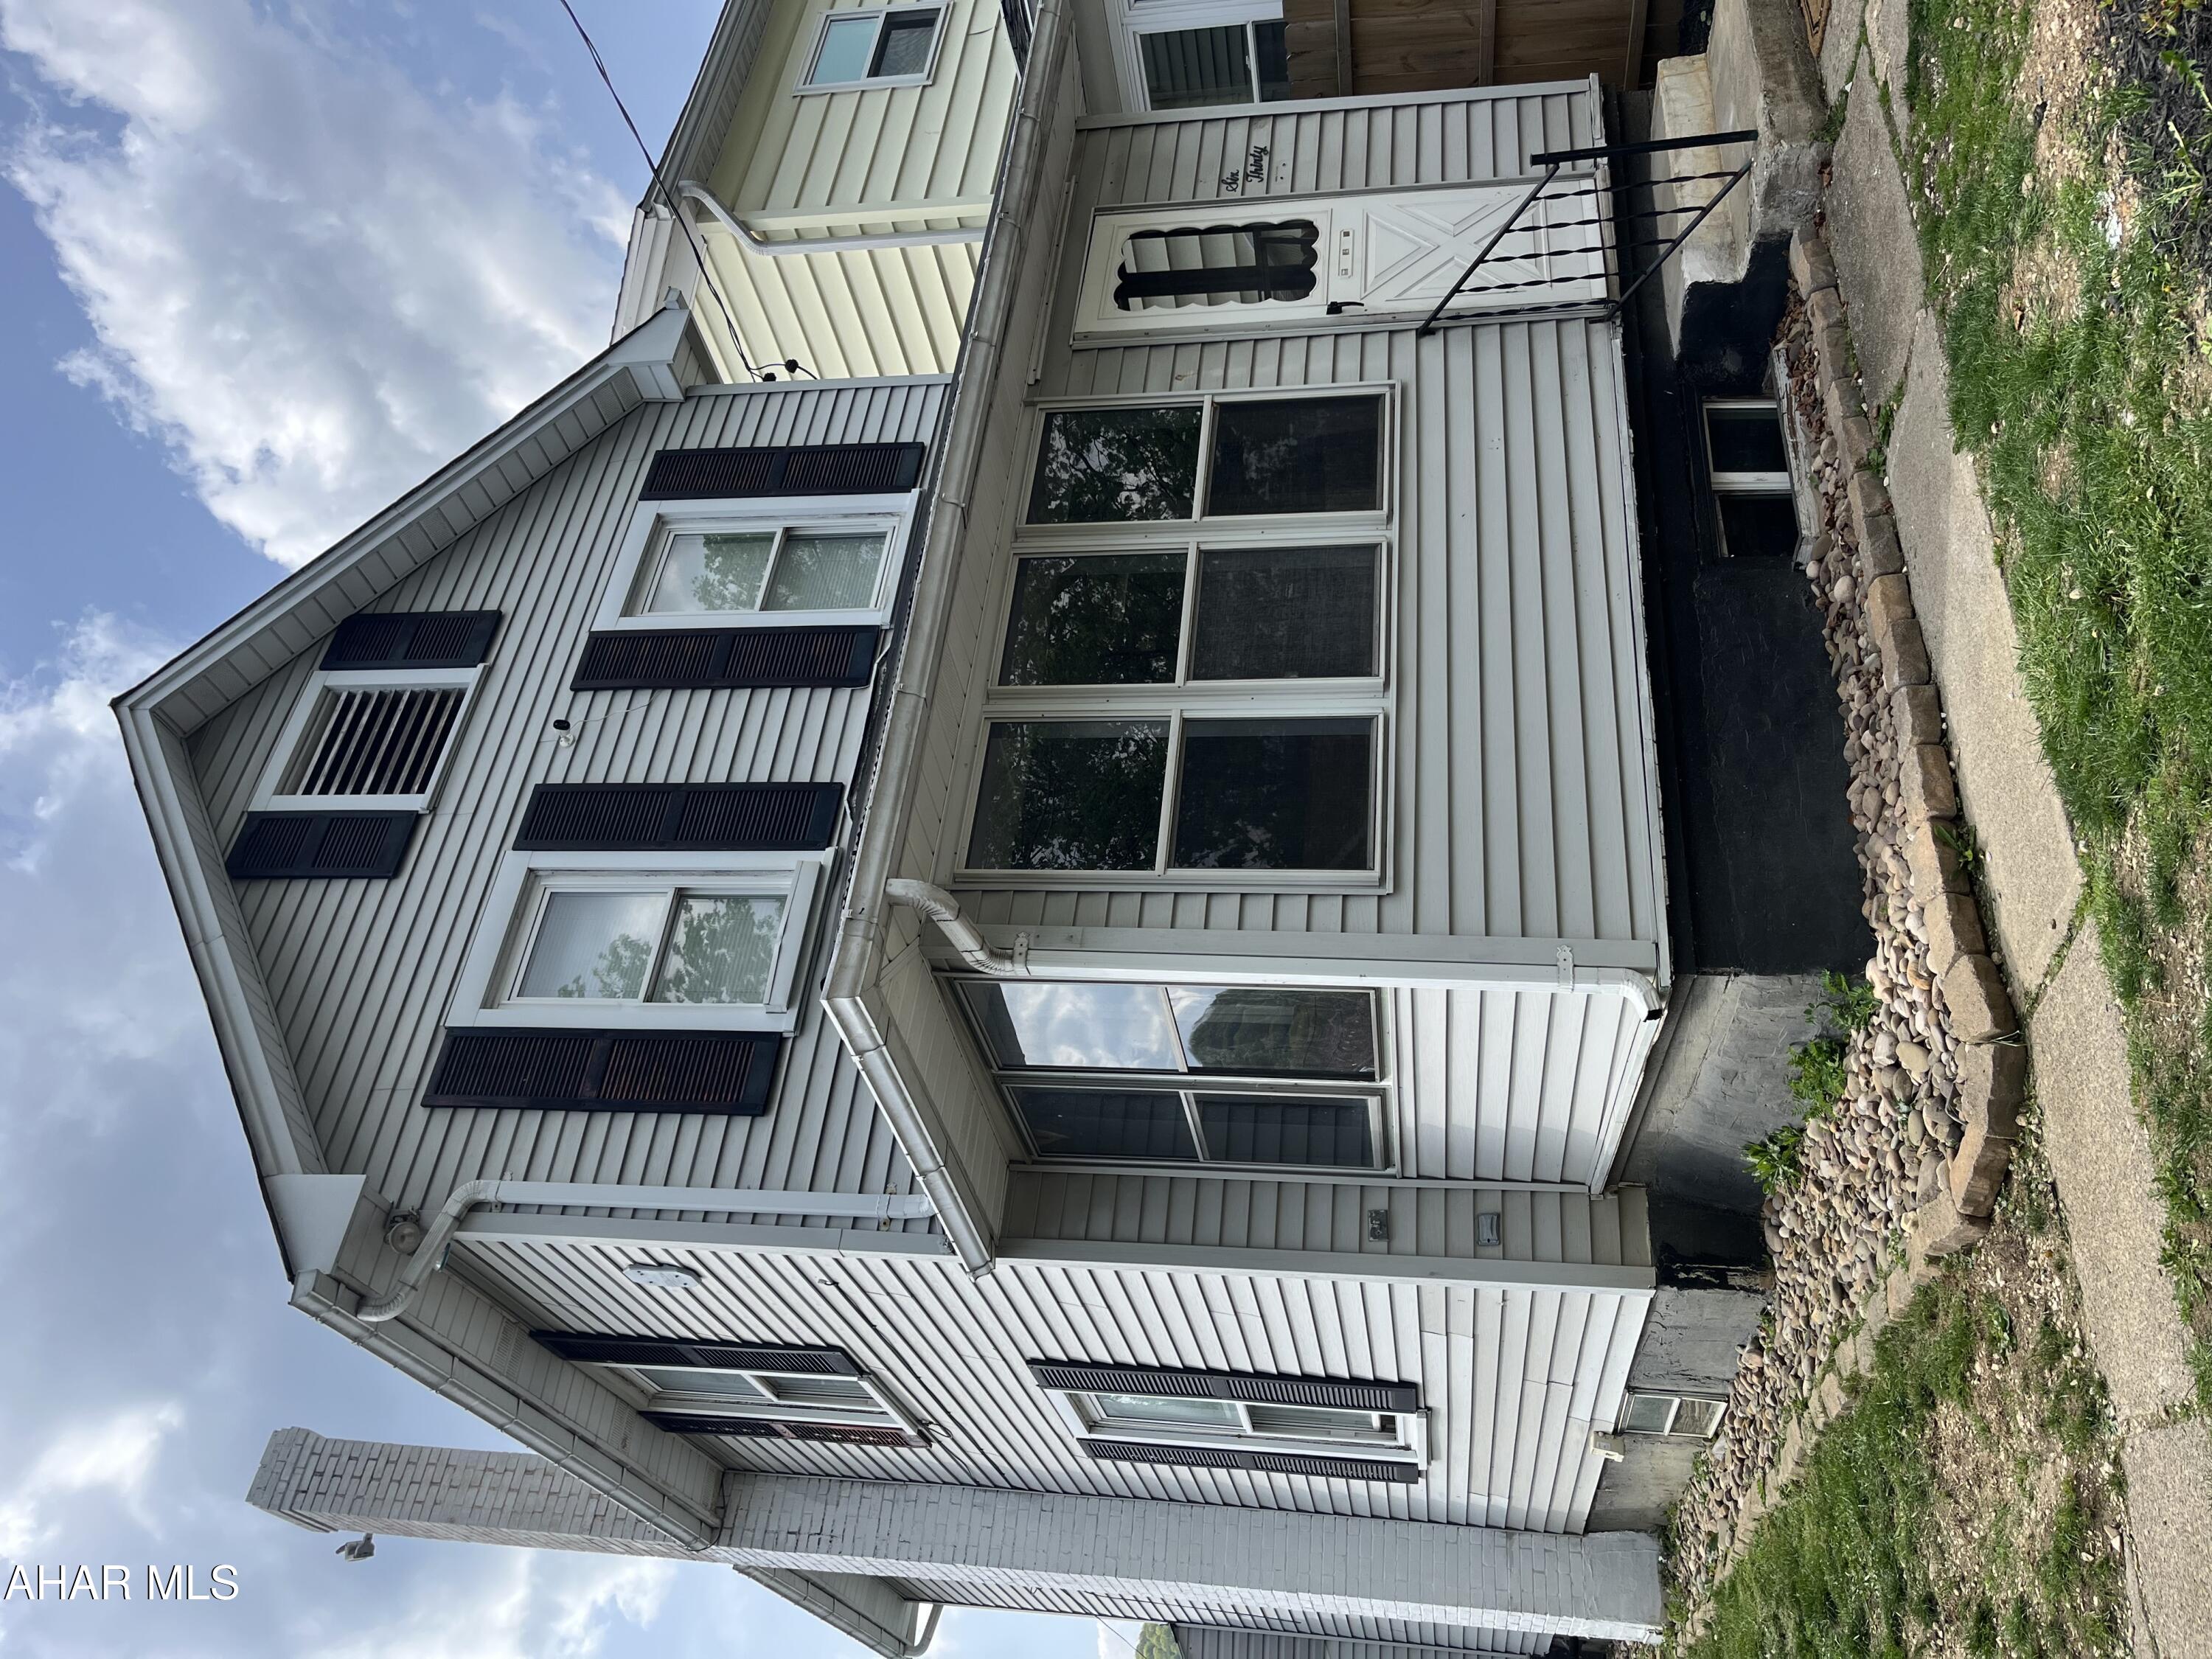
Spacious 2 bedroom with finished room in basement that could be 3rd bedroom or family room. Home has new carpet, fenced lot, detached garage with loft. Covered sun room/patio with hot tub included.
#77246

Roaring Spring

630 Locust Street

2 Beds

1 Baths

1,212 Sq.Ft.

$99,900

MLS#: 77246
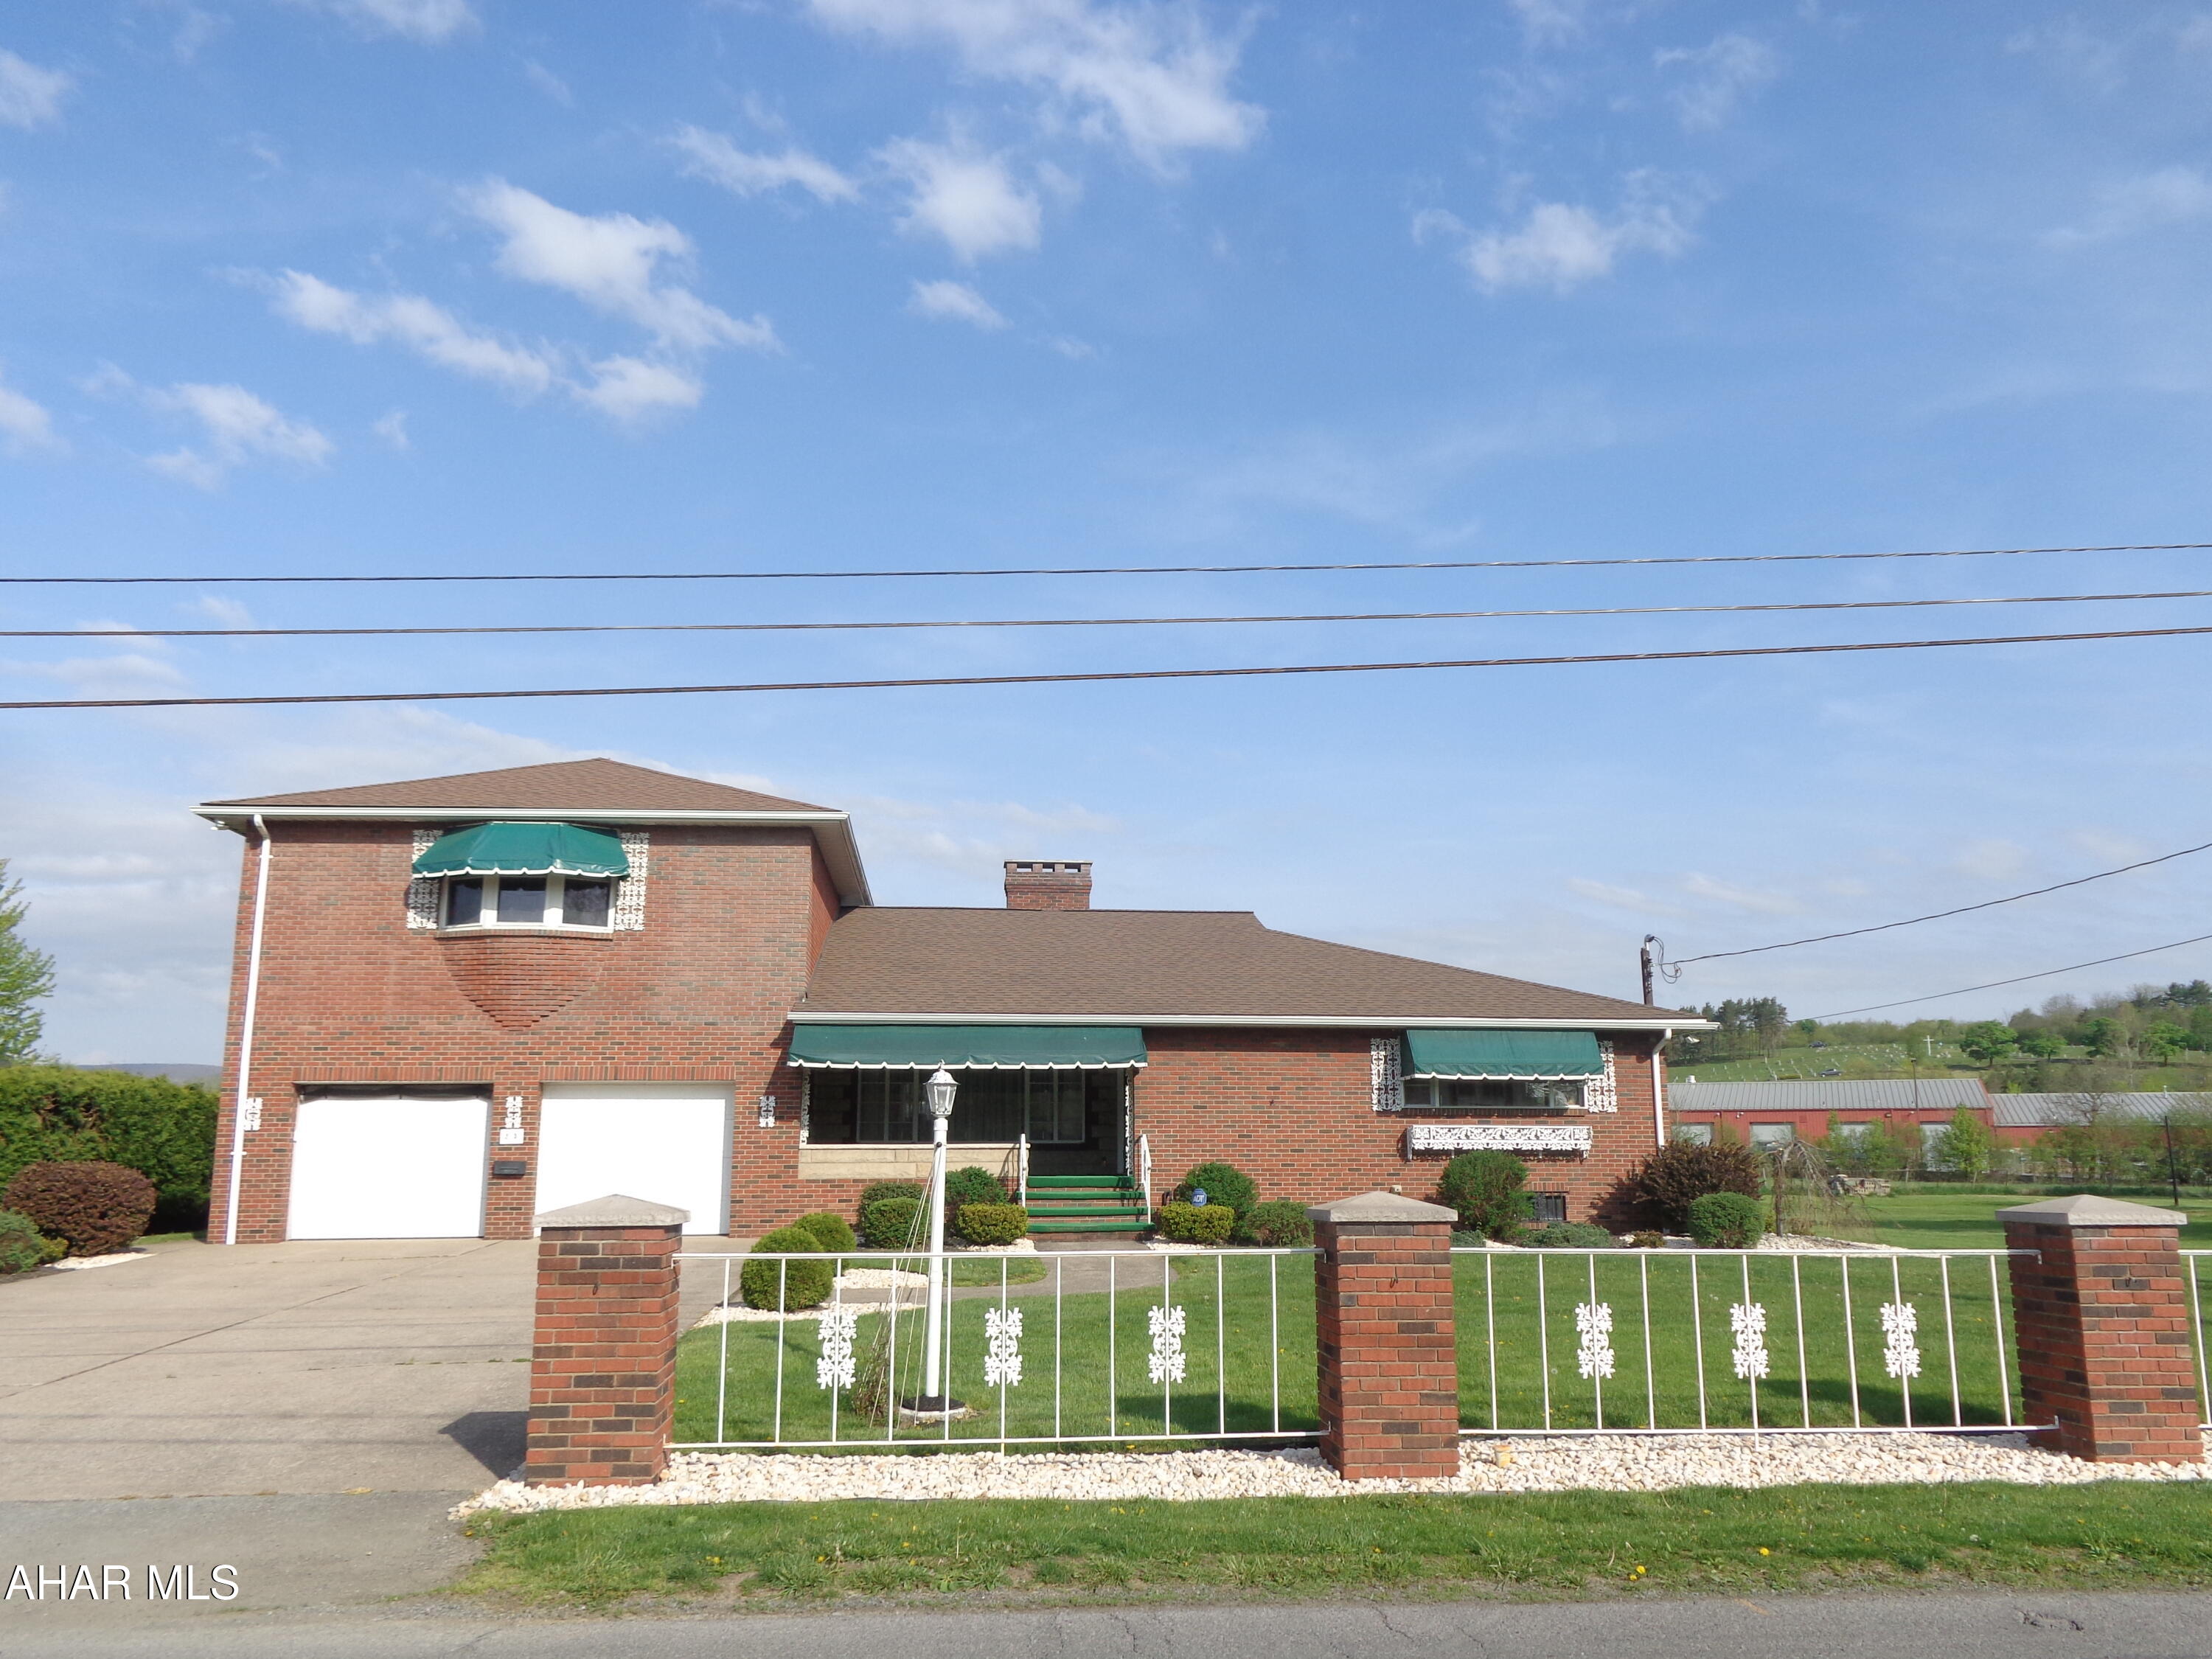
SHOW STOPPER!  This could be a 6 bedroom home.  4 bedrooms, 2 bathrooms, laundry room are on the main floor.  There are cedar lined closets, built in dressers, inground swimming pool, hardwood floors, 2 bonus rooms & 3 fireplaces.  The 2 car garage has plastered walls.   The 2nd floor could be a Mother-in-law suite that has 2 bedrooms.   The finished family room in the basement is enormous. with a 2nd kitchen.    This home is quite large.  The exterior of this exceptional property immediately captivates your attention.  This solid brick family home has been lovingly cared for. 
You deserve this zipcode!
#77247

Hollidaysburg

215 Bel Aire Road

4 Beds

3 Baths

3,128 Sq.Ft.

$419,000

MLS#: 77247
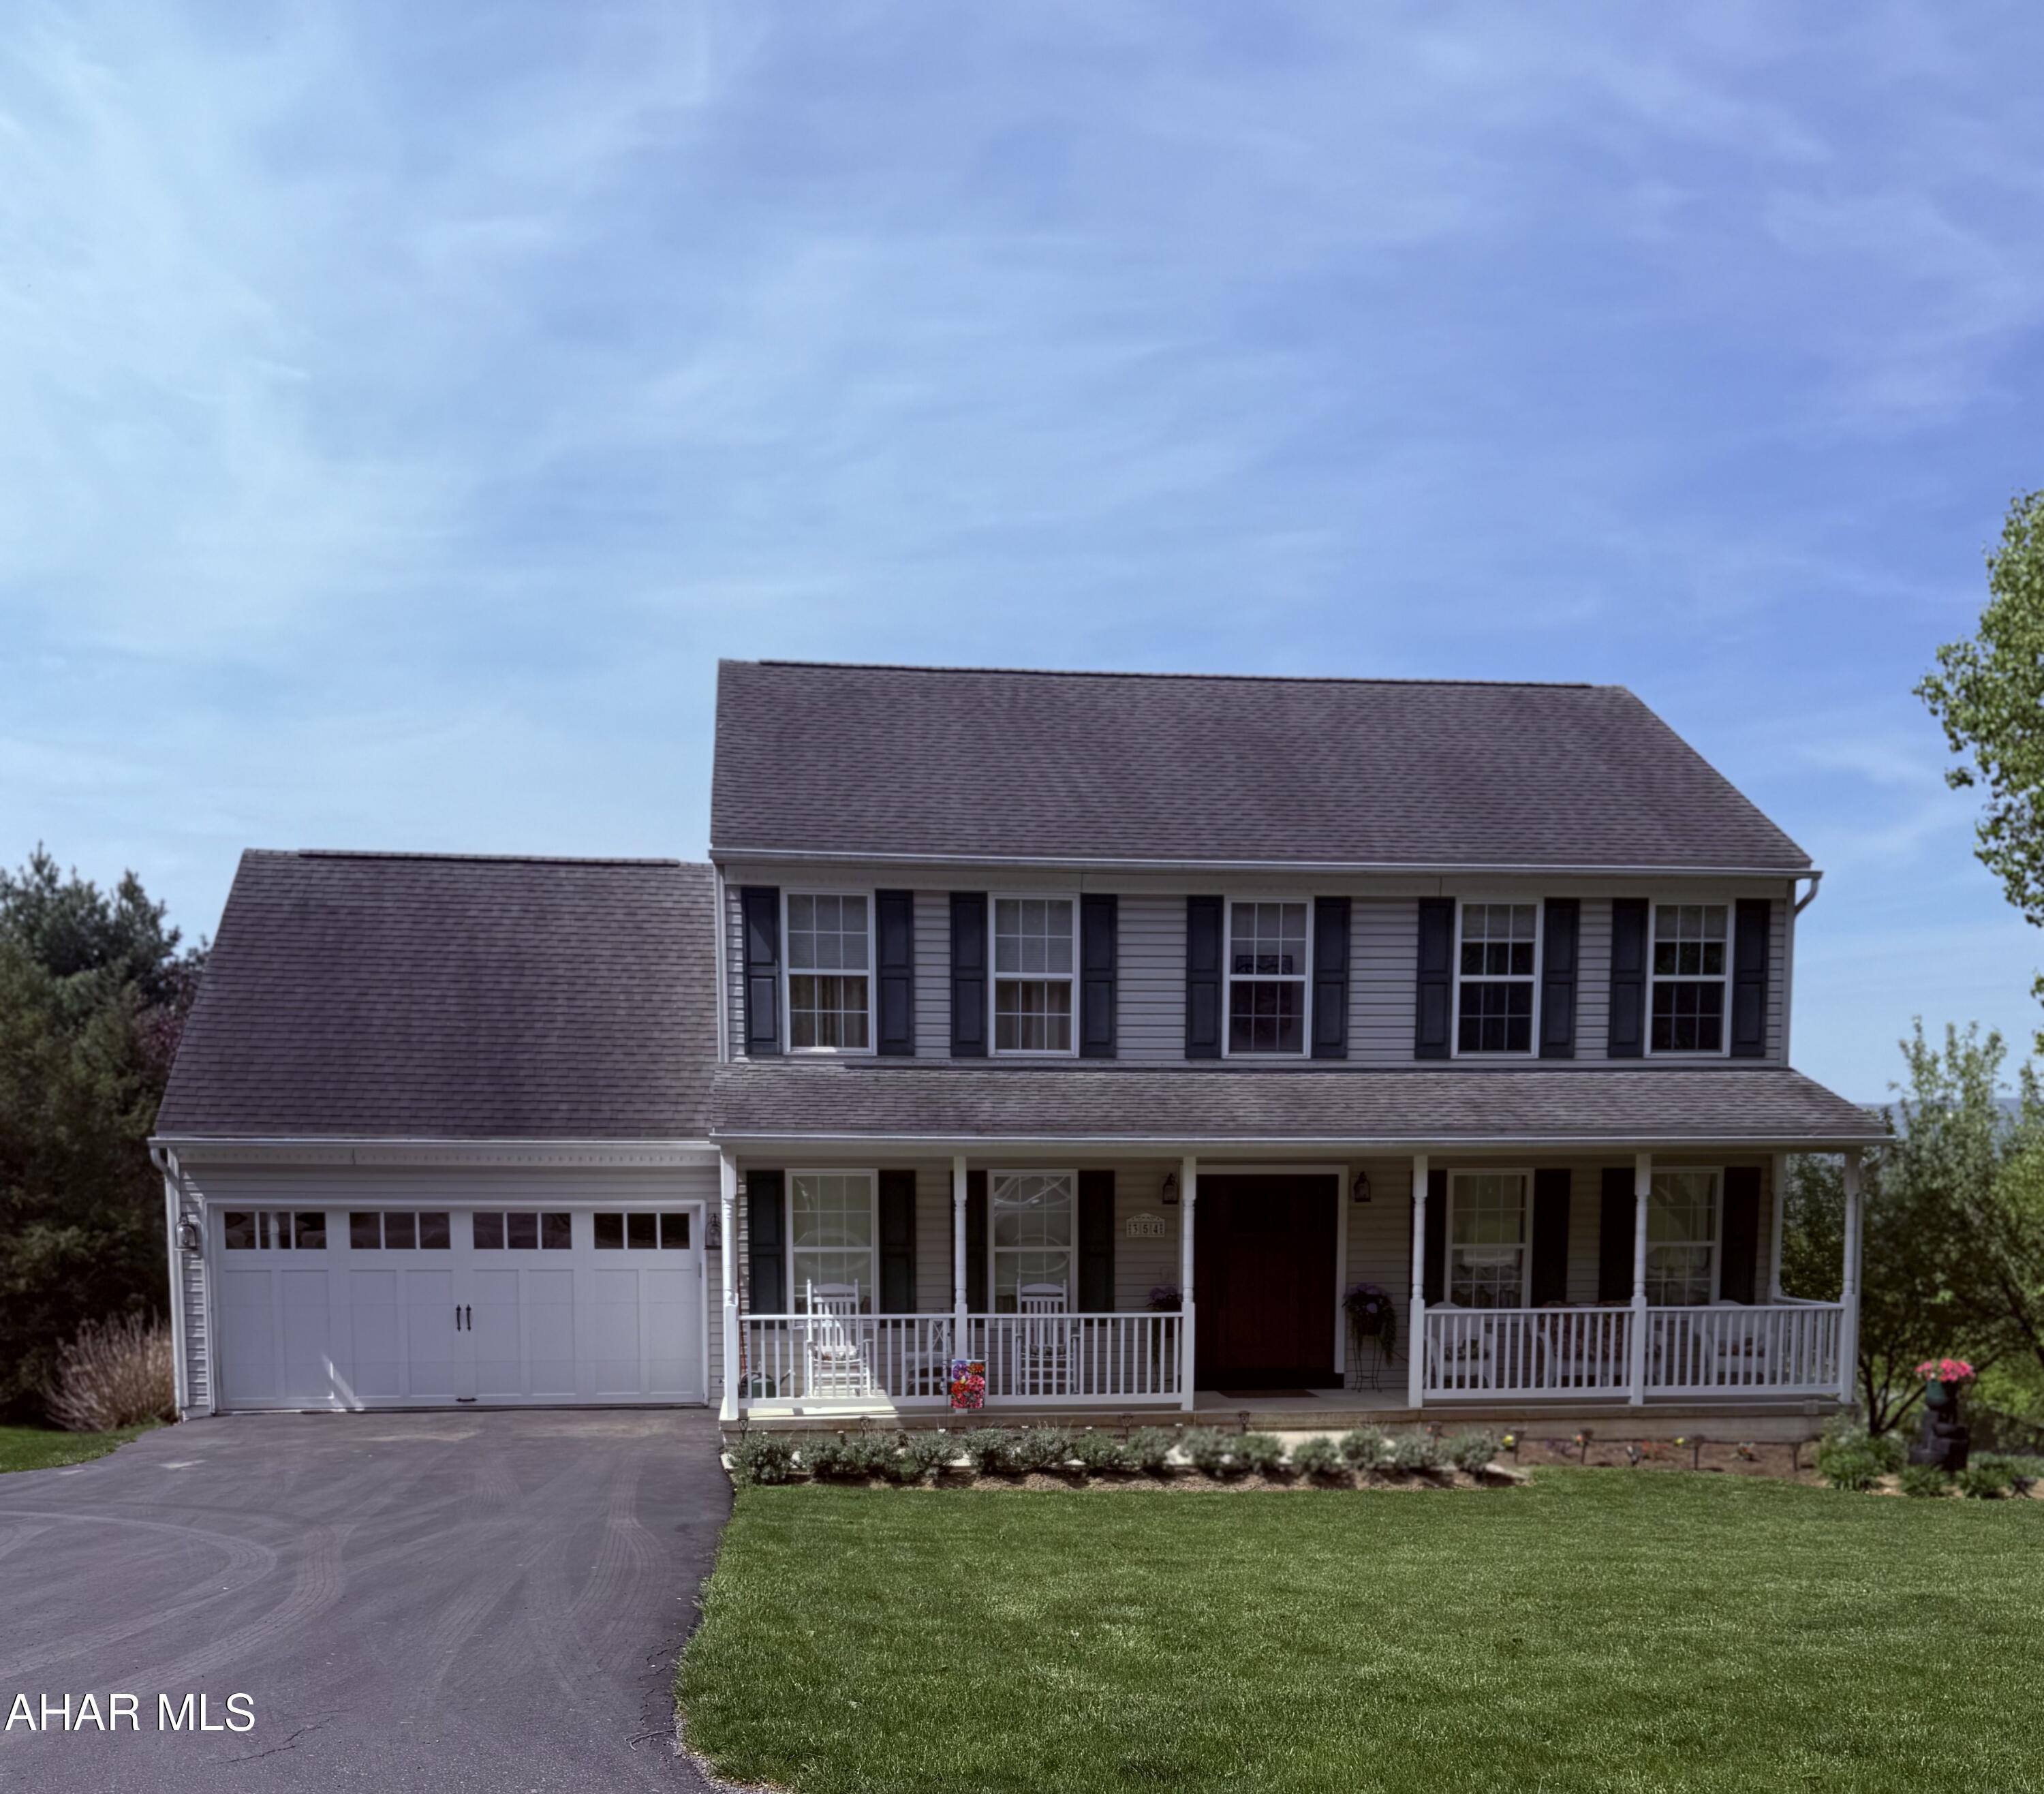
Welcome to 354 Aggie street this stunner is  nestled at the top of rolling hills with a stunning view of several cities.  If you have been waiting for a modern move in ready home this is it.  No expense has been spared on every finish in this home. The open concept kitchen and living room has everything you need for family dinners and relaxation, a formal dining off of the kitchen is all you need for those holidays.  The two beautiful deck spaces off of both levels capture the beautiful views you will never be able to get enough of.   Upstairs you will find three spacious bedrooms with one common bath and a master with a bathroom to die for.  The final amazing feature to this home is the fantastic family entertaining space in the  basement a full wet bar, exceptional lighting, modern finishes and a large patio is all you need for those days and nights spent with family and friends.  Don't wait this one will go fast
#77240

Hollidaysburg

354 Aggie Street

3 Beds

2 Baths

3,750 Sq.Ft.

$479,900

MLS#: 77240
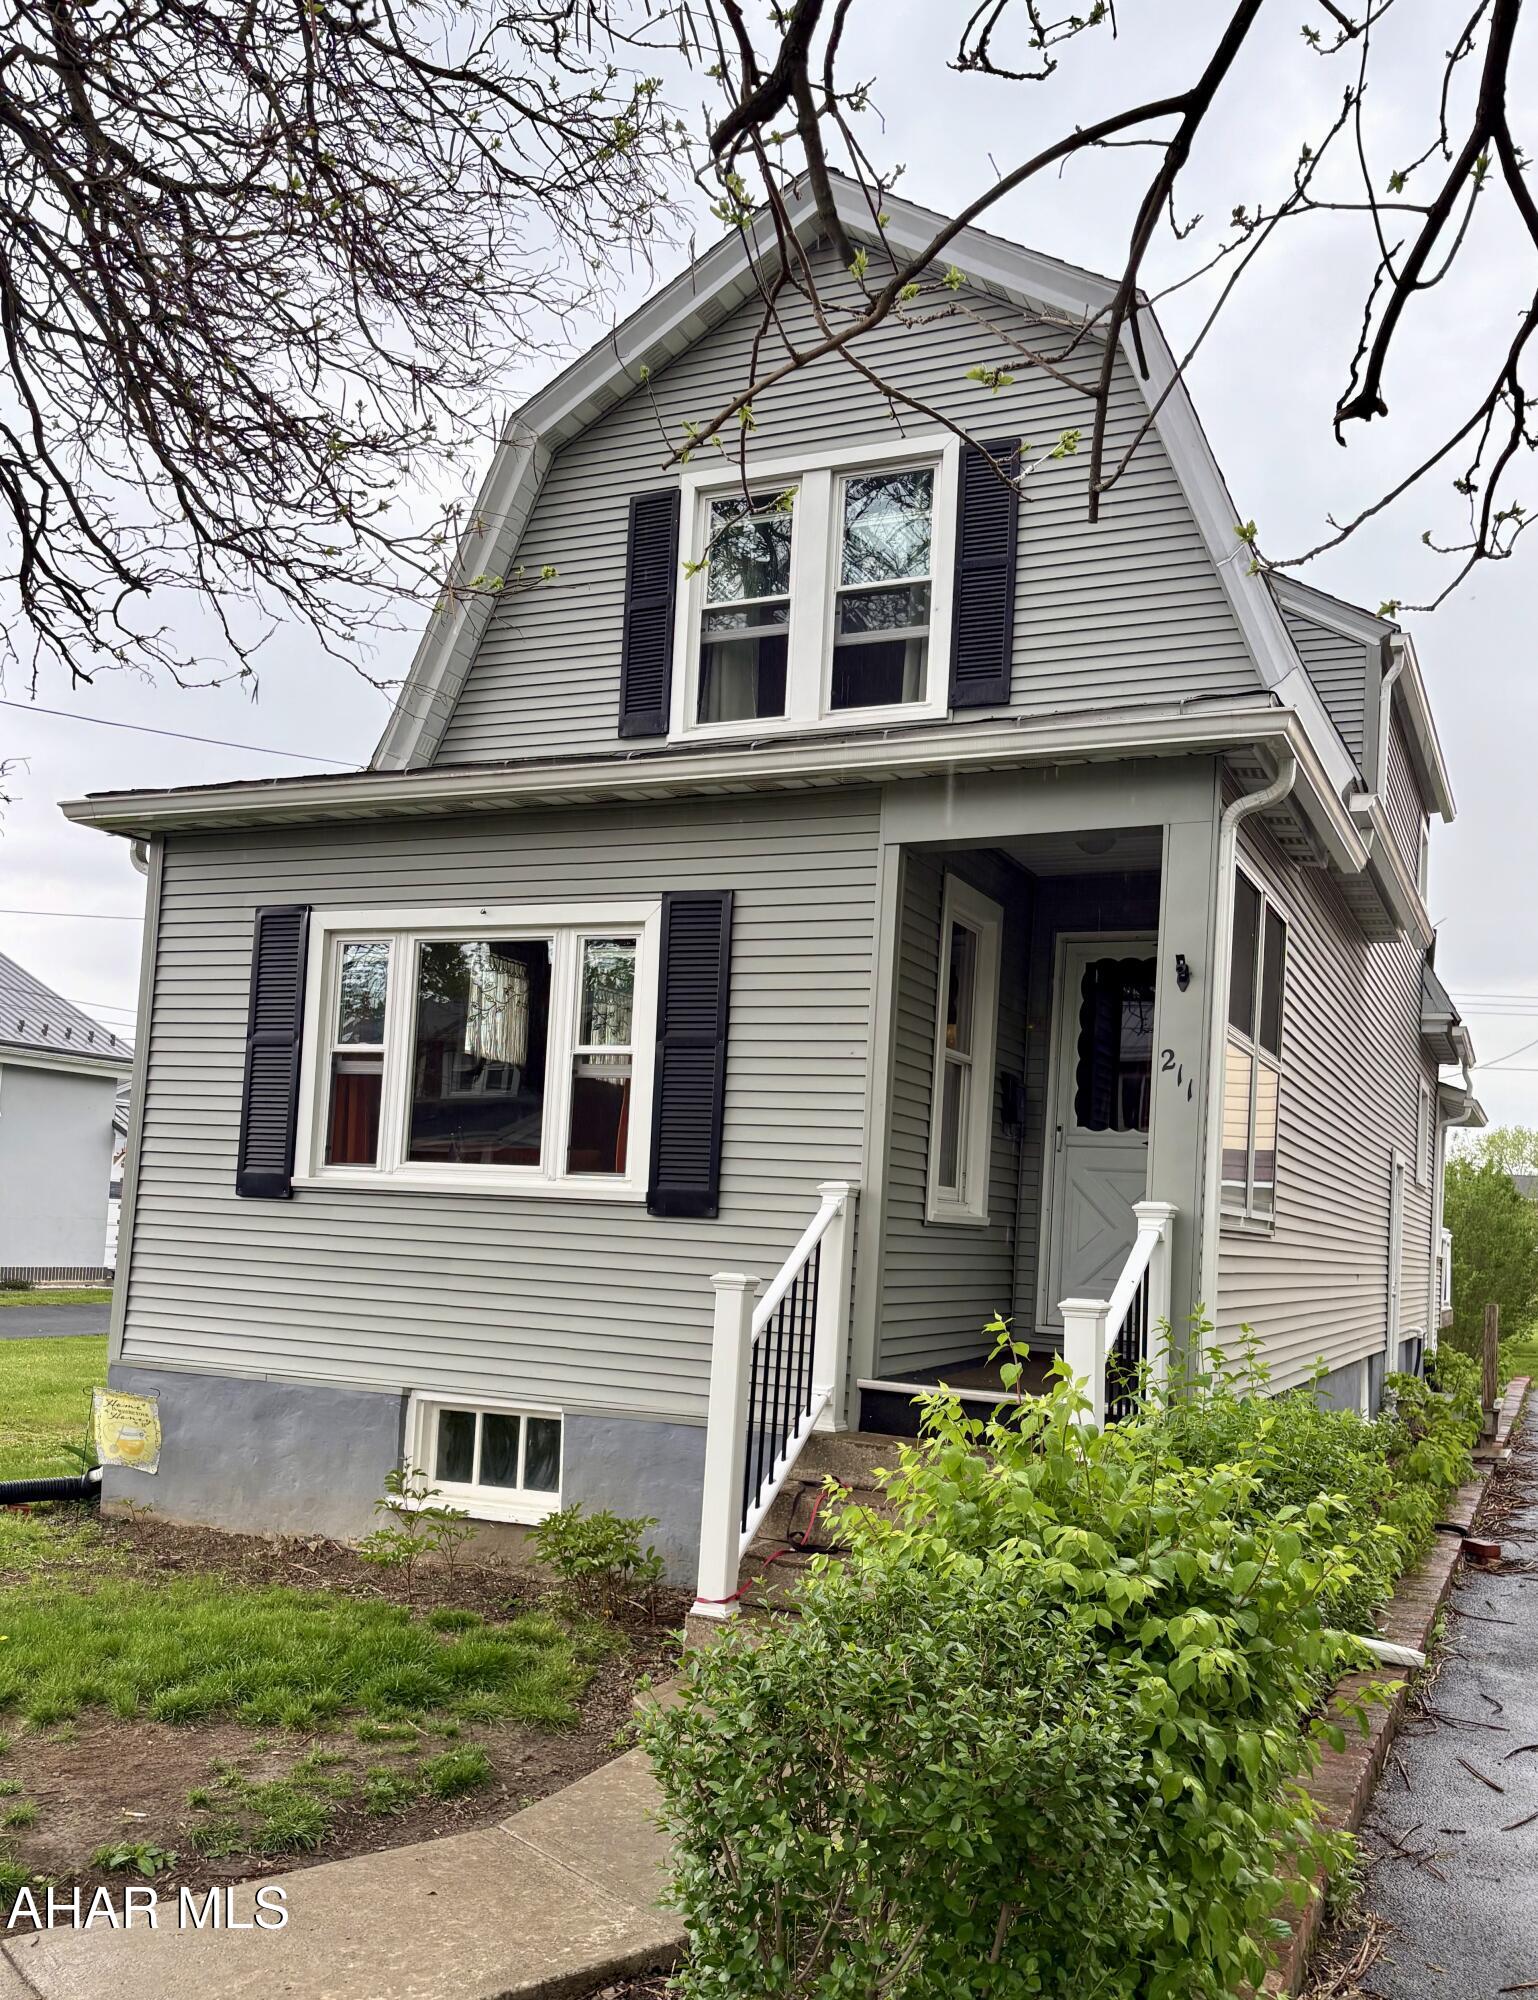
Garden Heights home has 3 bedrooms, 1.5 baths, kitchen island, first floor laundry and a beautiful double lot backyard with a deck. There is lovely woodwork throughout that makes this extra special.
#77241

Altoona

211 E Southey Avenue

3 Beds

1 Baths

1,394 Sq.Ft.

$199,900

MLS#: 77241

1 ... 612 613 614 615 616 ... 666
* Listings identified with the FMLS IDX logo come from FMLS and are held by brokerage firms other than the owner of this website. The listing brokerage is identified in any listing details. Information is deemed reliable but is not guaranteed. If you believe any FMLS listing contains material that infringes your copyrighted work please review our DMCA policy and learn how to submit a takedown request. © 2024. First Multiple Listing Service, Inc.

Send a message

Message successfully sent.

Your message

What is 3 + 4 ?

Reason for contacting?

I agree to receive email communication and understand I can unsubscribe at any time.

I agree to be contacted by Charis Realty Group - Christine Issler, Broker via call, email, and text for real estate services. To opt out, you can reply 'stop' at any time or reply 'help' for assistance. You can also click the unsubscribe link in the emails. Message and data rates may apply. Message frequency may vary. Privacy Policy

Sign Out

Virtual Assistant

Would you like to take the next step with this property? We can help you schedule a showing or virtual tour, or send you more details.

Yes, I would like more information.

Thank You for Your Reply, One of Our Agents will contact you as soon as possible

No, maybe later.

Thank you, you can always contact me via email, phone number or through the contact form.

Realhub AI

Lucy - Your AI-Powered Realtor

Update Your Temporary Password

Personalize your search

Enter your email and we'll notify you immediately when new listings match what you're looking for.

or enter email address

Already have an account ? Login here

Continue your home search

I agree to receive communications and understand I can unsubscribe at any time.

I agree to be contacted by Charis Realty Group - Christine Issler, Broker via call, email, and text for real estate services. To opt out, you can reply 'stop' at any time or reply 'help' for assistance. You can also click the unsubscribe link in the emails. Message and data rates may apply. Message frequency may vary. Privacy Policy

Already have an account ? Login here

We use cookies

We use cookies primarily for analytics to enhance your experience. By accepting, you agree to our use of these cookies. You can manage your preferences or learn more about our cookies policy.