Properties

Browse or get in touch to schedule a walkthrough.

  • Nearby me
Price range

Popular Features

Community Features

Association

Property Features

Waterfront

View

Exterior Features

Interior Features

Style

10000 properties match your criteria

Updated 1 minute ago

E-Alert name
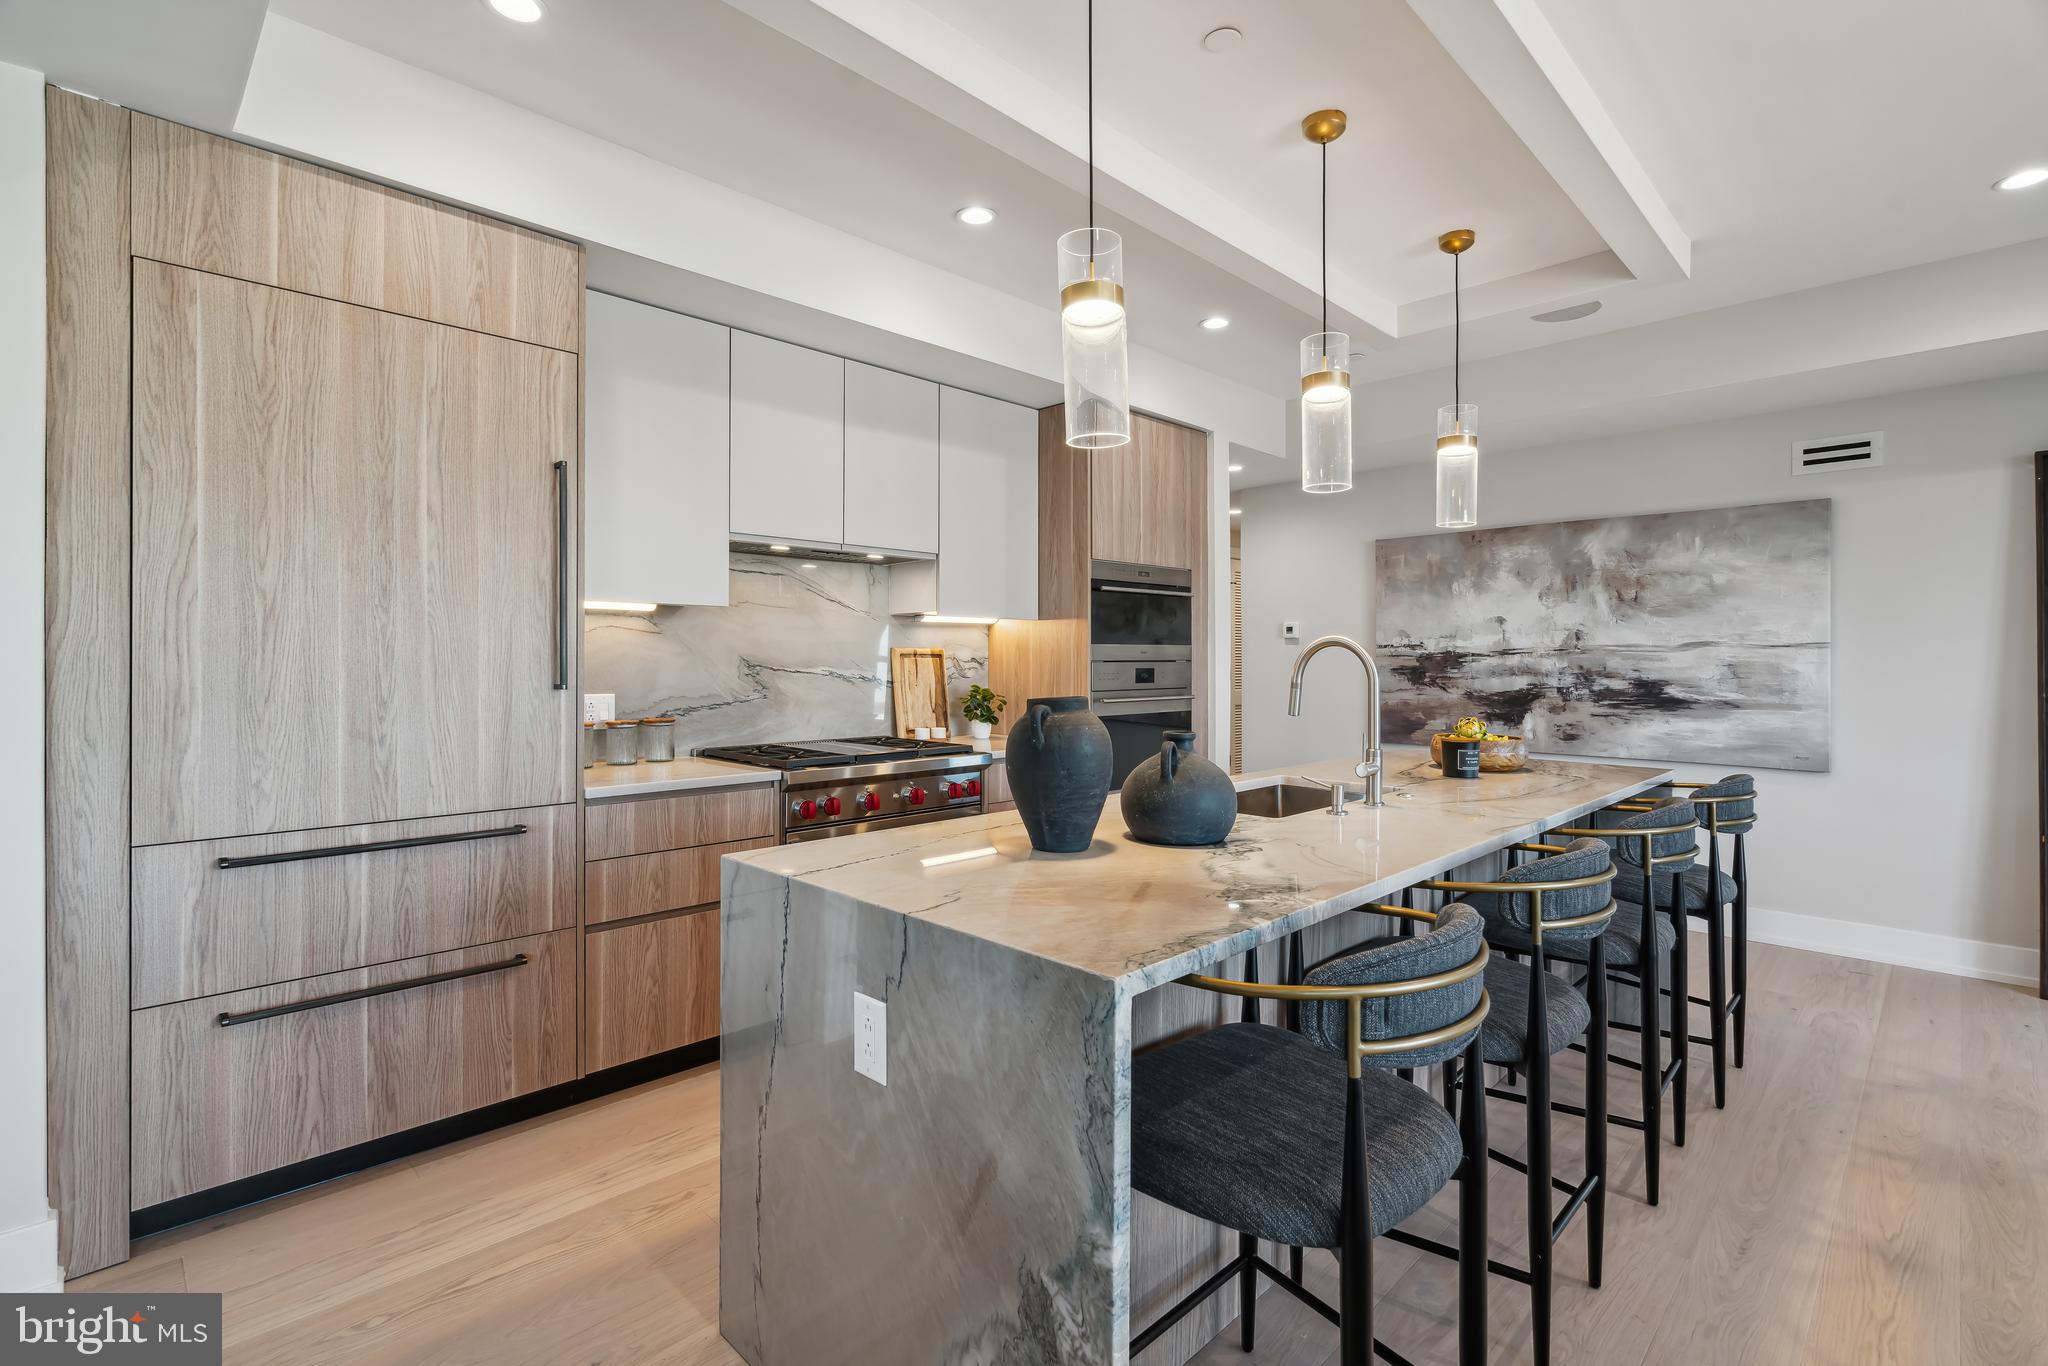
Introducing: The Ben! This upscale boutique residential building is located in the heart of Philadelphia’s Old City neighborhood and was inspired by the history and charm of the surrounding core. Juliet balconies, roof decks, and a private contemporary gym with custom-branded weights are just a few items that put the Ben residences in a class of their own. Penthouse units and various floor plans are available. Residence 501 is an incredible bi-level home. The private elevator opens directly into your home. The first level is perfect for entertaining with an incredible designer kitchen and a private terrace off of the dining area. The massive windows across this corner building will allow immense lighting throughout. The kitchen features WOLF and Subzero appliances, and beautiful European Porcelanosa cabinetry providing an abundance of storage. The bedroom level has three large bedrooms and designer porcelain tile bathrooms. The primary bedroom is washed with natural light through the massive wall of windows. The built-in closet system and luxurious primary bathroom with a steam shower finish the space. There are no upgrades necessary in this home as this is an all-in home! Every residential unit at The Ben is designed with “Luxury Living” in mind. From the uniquely curated views of the Delaware Waterfront and Center City, Amazon package locker, and glamorous lobby to the top-of-the-line finishes throughout, every detail was carefully selected to create a lifestyle as unique as The Ben’s location. Taxes are not $1 - Taxes and square footage are the responsibility of the buyer to have verified. **Photos are for marketing purposes only. The light kitchen photos are from Unit 601. There are light and dark scheme kitchens available both in our bi-level units and our Penthouse & Junior Penthouses flats. There is a 10-year tax abatement. The PAR Standard Agreement of Sale for New Construction of sale must be used for new construction properties whether completed or not.
#PAPH2381348

PHILADELPHIA

160 N 2ND STREET 64 501

4 Beds

3 Baths

N/A

$1,850,000

MLS#: PAPH2381348
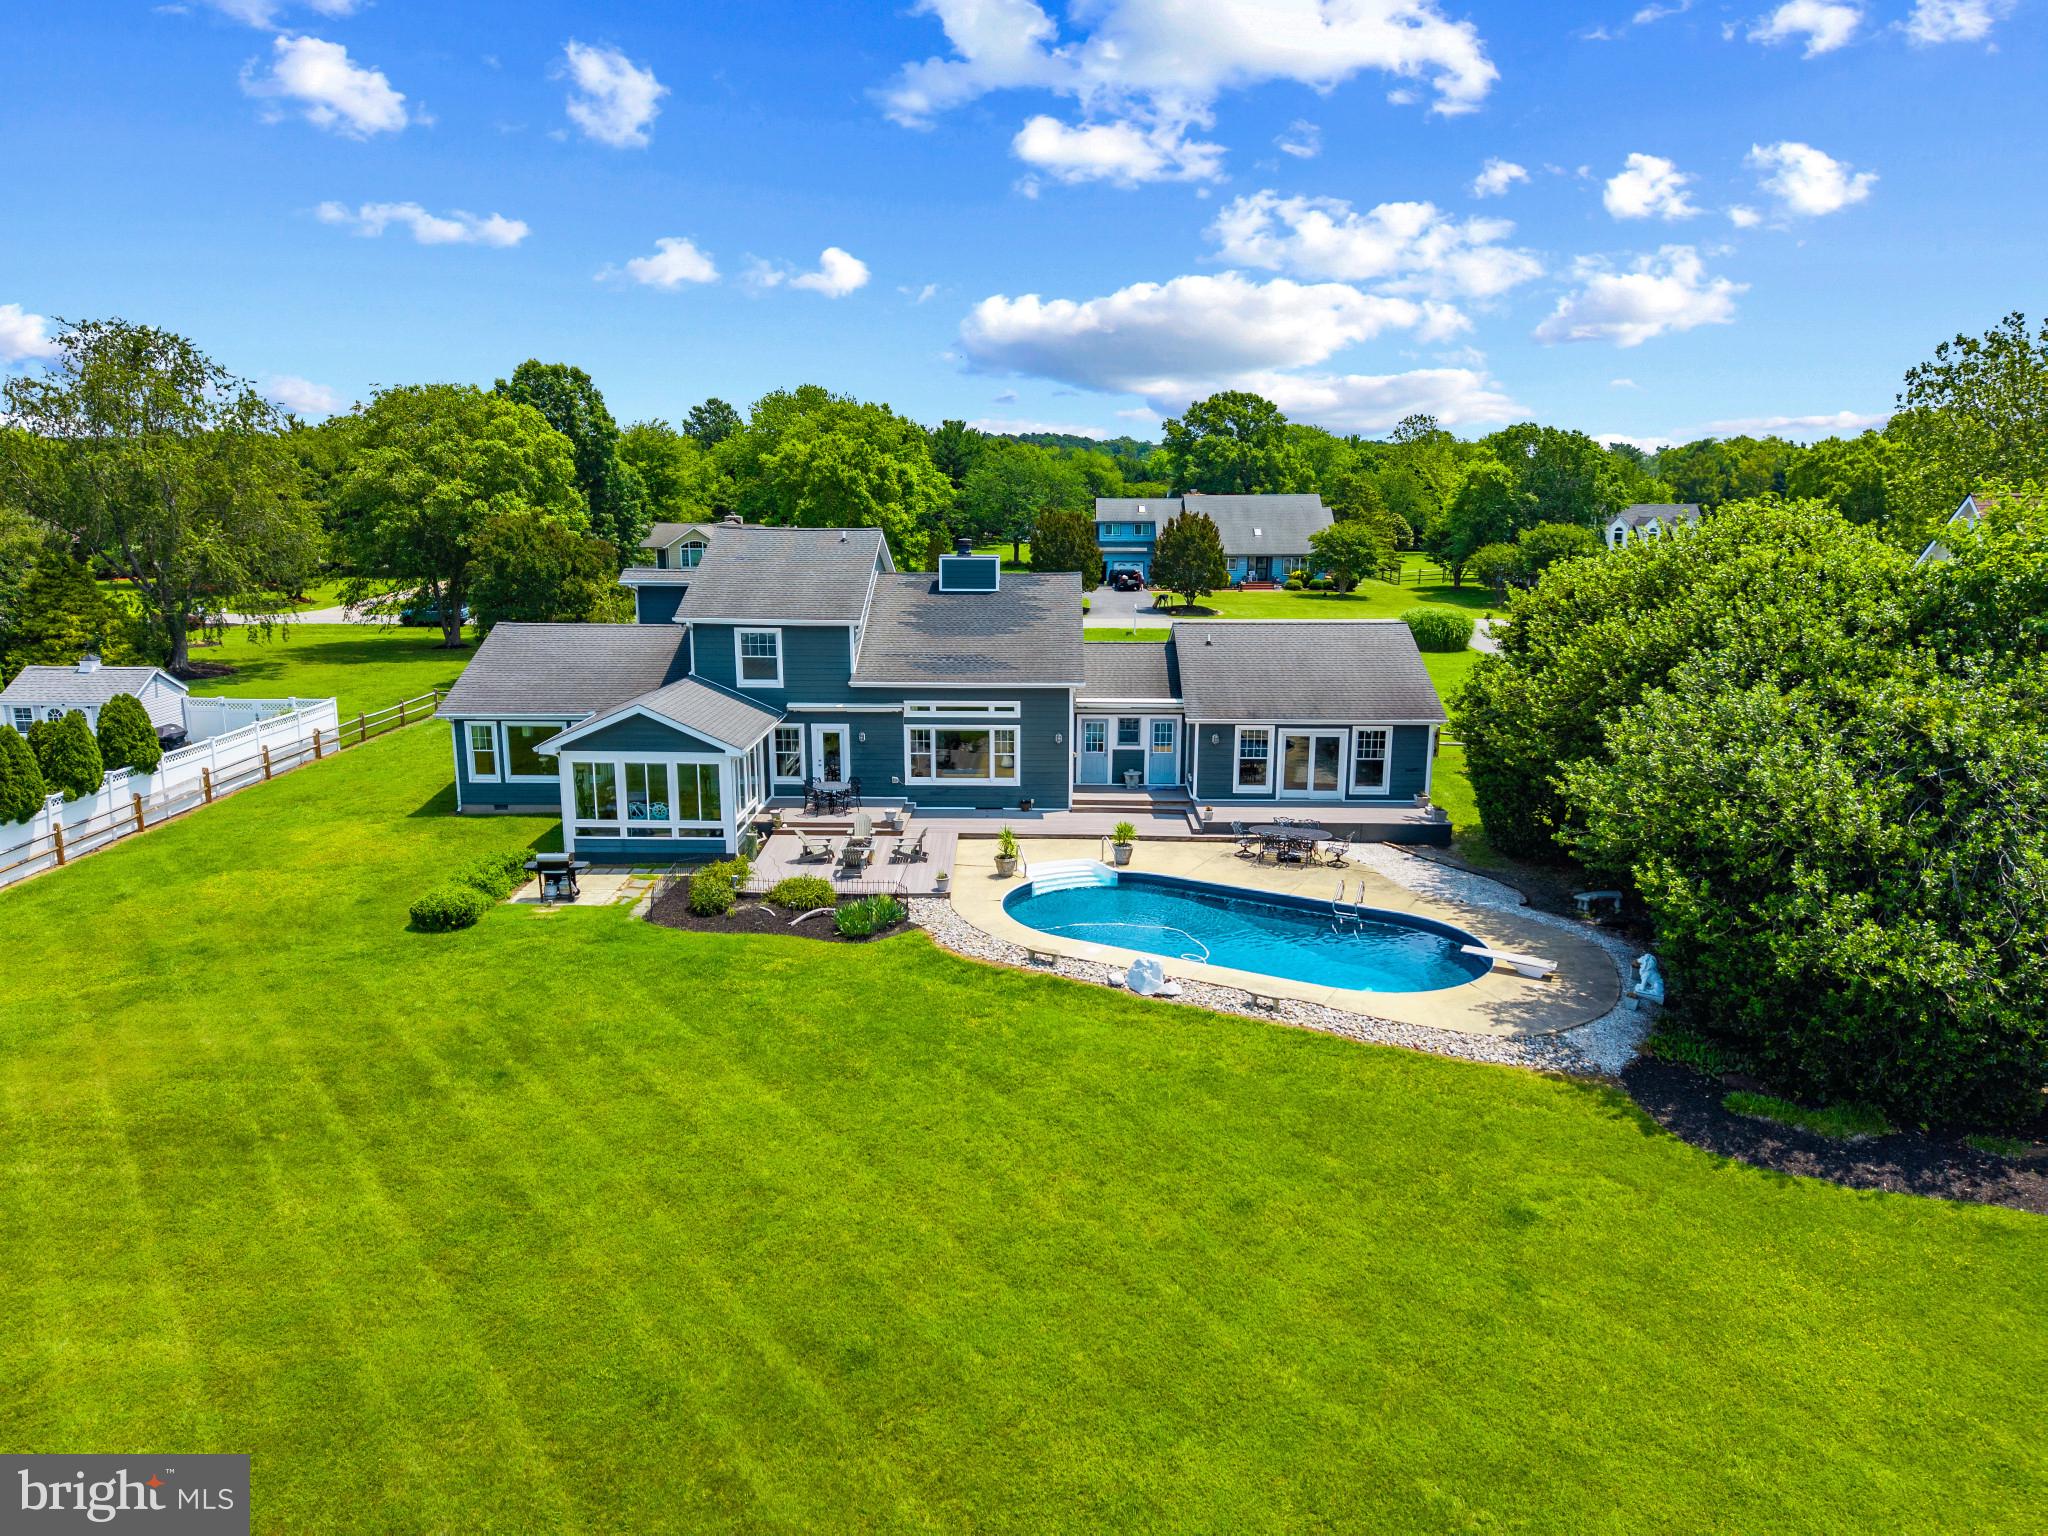
Welcome to your dream waterfront retreat in the sought-after golf community of Prospect Bay. Perfectly situated on a beautifully landscaped one-acre lot, this exceptional home offers the best of Eastern Shore living with resort-style amenities and breathtaking views.

Step inside to discover a thoughtfully designed layout featuring a main-level primary suite, ideal for comfort and convenience. The heart of the home is a stunning great room with soaring arched ceilings and panoramic views of the water. The four-season room off the kitchen is the perfect spot to watch the sunset over the Bay. There is an additional living room off the kitchen perfect for social gatherings or relaxing in front of the large water-oriented windows. The multiple living and entertaining areas flow seamlessly, offering both elegance and flexibility for everyday living and special occasions.

Upstairs, you’ll find three spacious guest bedrooms. The home also includes a walk-in pantry, multiple access points from the attached two-car garage, and a pool room complete with a full bath, ideal for indoor-outdoor entertaining. Enjoy the best of waterfront living with a private pier, expansive deck, and a waterfront pool—all designed to maximize your enjoyment of the serene surroundings.

Located within the exclusive Prospect Bay Community, residents enjoy access to a wealth of amenities including an 18-hole golf course with pro shop, tennis and pickleball courts, a members-only clubhouse with restaurant and bar, community pool, playground, private boat launch, and more.

Whether you're seeking a full-time residence or a weekend escape, this waterfront property offers an unmatched lifestyle in one of Maryland's most prestigious communities.
#MDQA2013604

GRASONVILLE

211 PROSPECT BAY DRIVE W

4 Beds

3 Baths

3,600 Sq.Ft.

$1,850,000

MLS#: MDQA2013604
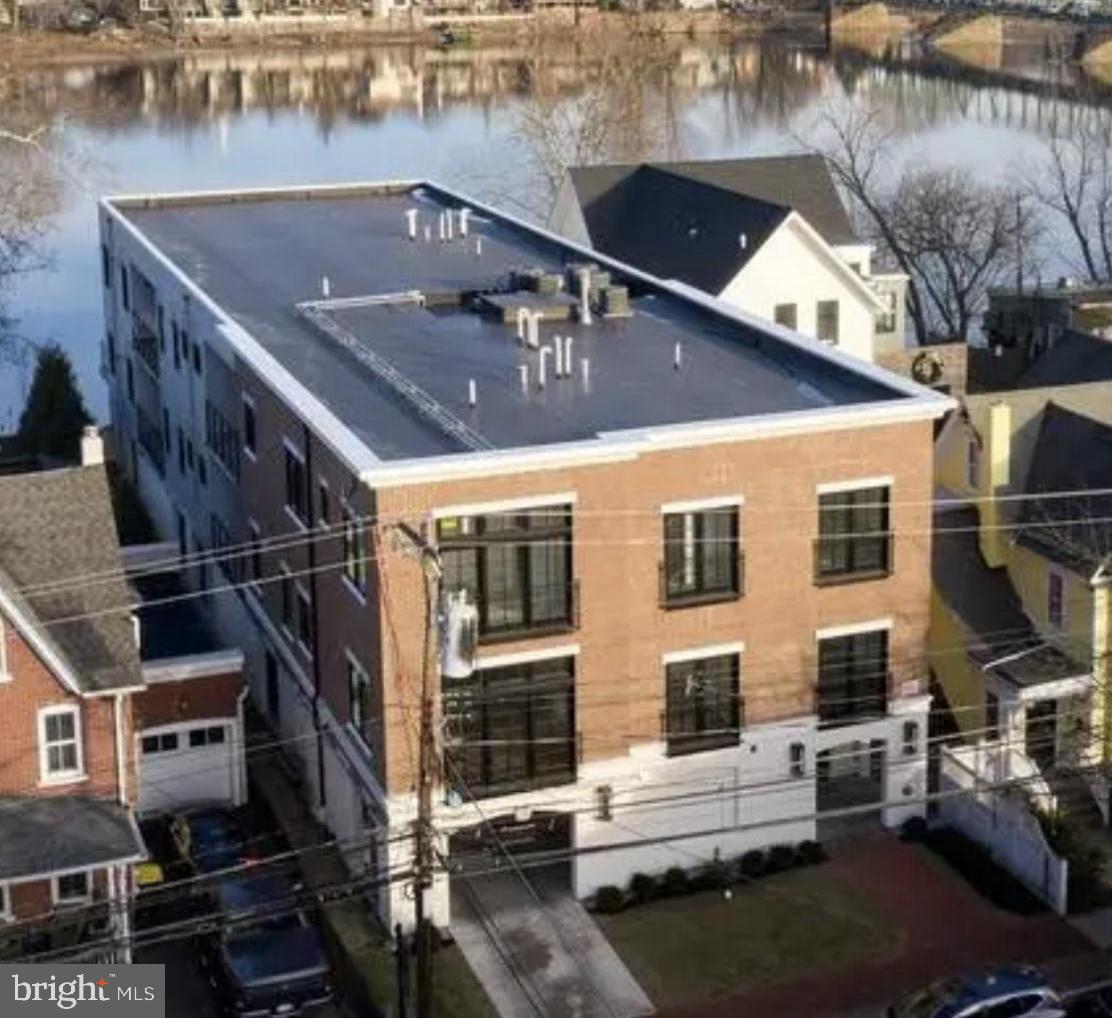
RiversEdge offers 4 sophisticated, luxury Residences providing carefree living at its finest in the heart of New Hope. Condo C is the top floor, street front residence with river views from the northern side balcony and views of the New Hope Lambertville bridge. This 3 Bedroom 2 1/2 bath  condo is  beautifully appointed with over 2500 sq ft of living space and all the amenities one could wish to have in a luxury home. Enter the stunning residence with nearly 10 ft ceilings and hardwood floors thorough out. The Gourmet kitchen features custom white cabinetry, quartz counters, high end stainless steel appliance package, built in microwave and wine refrigerator. Attached is the Formal dining area with river views and a side balcony perfect for morning coffee or evening relaxing. The large Family room has a cozy gas Fireplace. The luxurious Master Suite has an opulent Master bath with glass shower and soaking tub. There are two additional bedrooms sharing a full bath and an office. The Gorgeous expansive riverfront patio has breathtaking views and is perfect for relaxing or entertaining with the multi levels, firepit, and stairs for access to the river.  There is a dock with boat slip. The property has a secure gated parking garage with 2 designated spaces for each condo and  individual storage units. Located within walking distance to all the charm, history, shops, restaurants and nightlife New Hope has to offer!
#PABU2075744

NEW HOPE

46 N MAIN STREET C

3 Beds

2 Baths

2,507 Sq.Ft.

$1,850,000

MLS#: PABU2075744
**Discover Your Dream Home!**
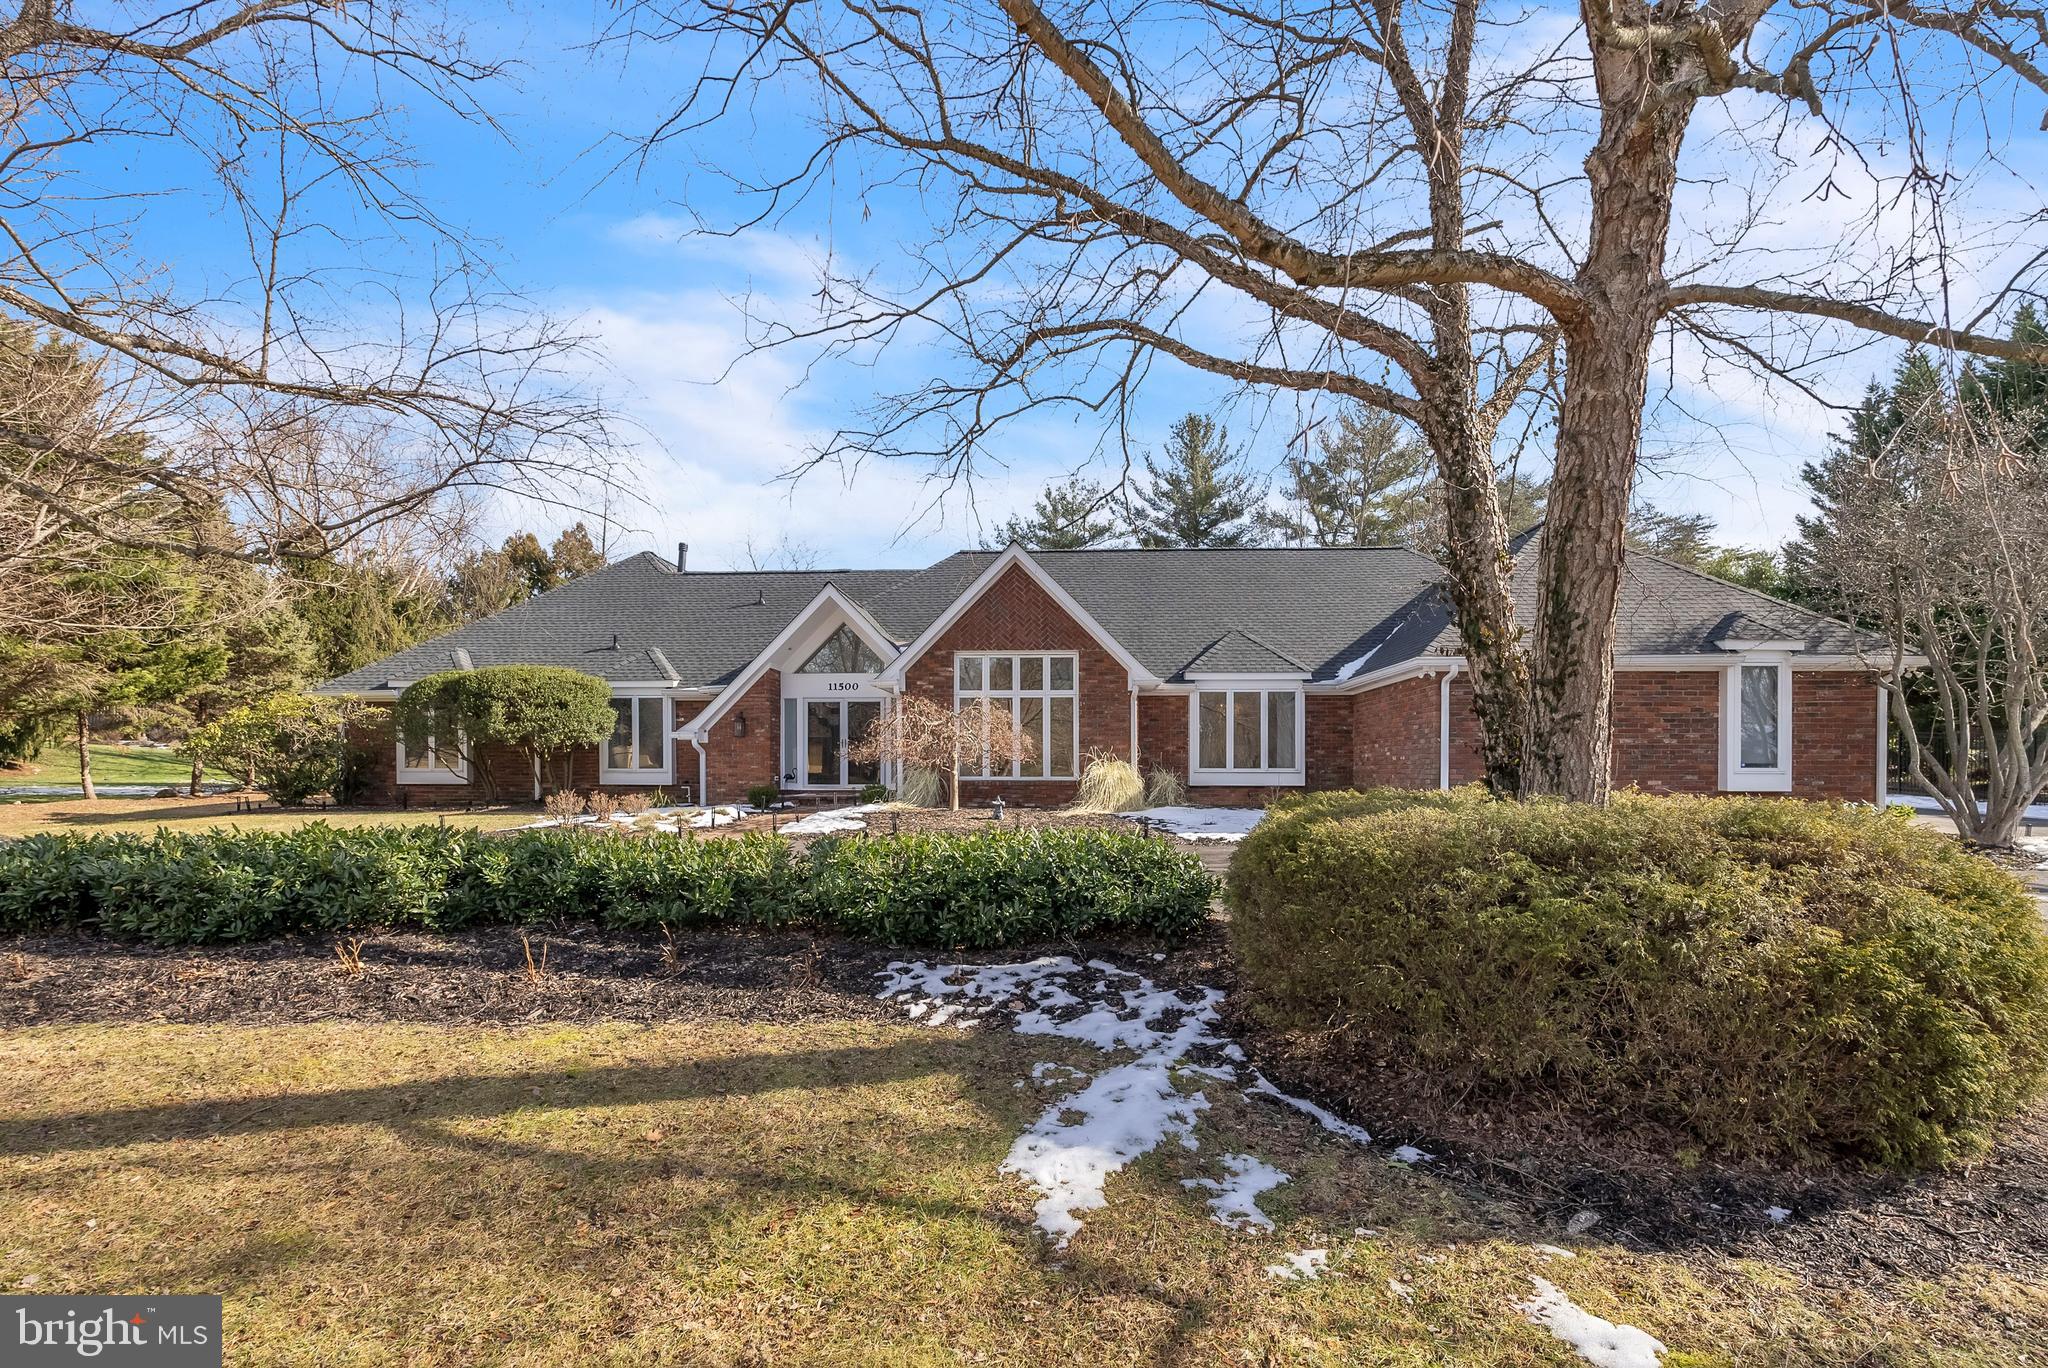
Step into a world of elegance and comfort with this spectacular custom-designed California contemporary  home, nestled on a stunning 3/4-acre level lot in the highly sought-after Glen Mill Village. This exquisite  5BR, 5FB + 2 HB residence is situated in a vibrant community, just a short stroll from Wayside Elementary School and Country Glen Swim Tennis Club.
As you enter, you are greeted by a grand two-story foyer with a unique tongue-and-groove wood panelled soaring cathedral ceiling that creates a dramatic and inviting entry. The floating staircase leads to two additional bedrooms, full bath and a family / sitting room —imagine the possibilities!
The main level features three generously sized bedrooms, including the main BR, all bathed in natural light, along with a spacious living room, kitchen, and family room, which are all adorned with cathedral ceilings that enhance the open and airy feel. The home office with built-ins is accessed from the foyer. Also on the main level is the entrance from the side-load garage into an expansive mudroom with laundry and loads of storage.
Retreat through a double door entry to the luxurious owner's suite, complete with access to the expansive deck, a large ensuite bath, and two walk-in closets. 
The outdoor space is perfect for gatherings, with easy access from the kitchen and family room, making it ideal for hosting summer barbecues or serene evenings under the stars.
The well-appointed kitchen, with island, boasts exquisite granite floors, two skylights, and is perfect for entertaining while still offering a cozy ambiance, complemented by a charming brick two-sided fireplace.
The finished lower level is a versatile space featuring a recreation room, wet bar, den, and gym/yoga room, providing endless opportunities for relaxation and entertainment. This home also comes equipped with solar panels, a generator, 2023 NEW ROOF, and beautifully landscaped grounds, including a circular driveway and an oversized side-load garage.
Don’t miss your chance to own this rare gem in Glen Mill Village, where community spirit thrives and outdoor adventures await. Call today to schedule your private tour and step into the lifestyle you've always dreamed of! Welcome home!
#MDMC2161848

POTOMAC

11500 TWINING LANE

5 Beds

5 Baths

7,472 Sq.Ft.

$1,850,000

MLS#: MDMC2161848
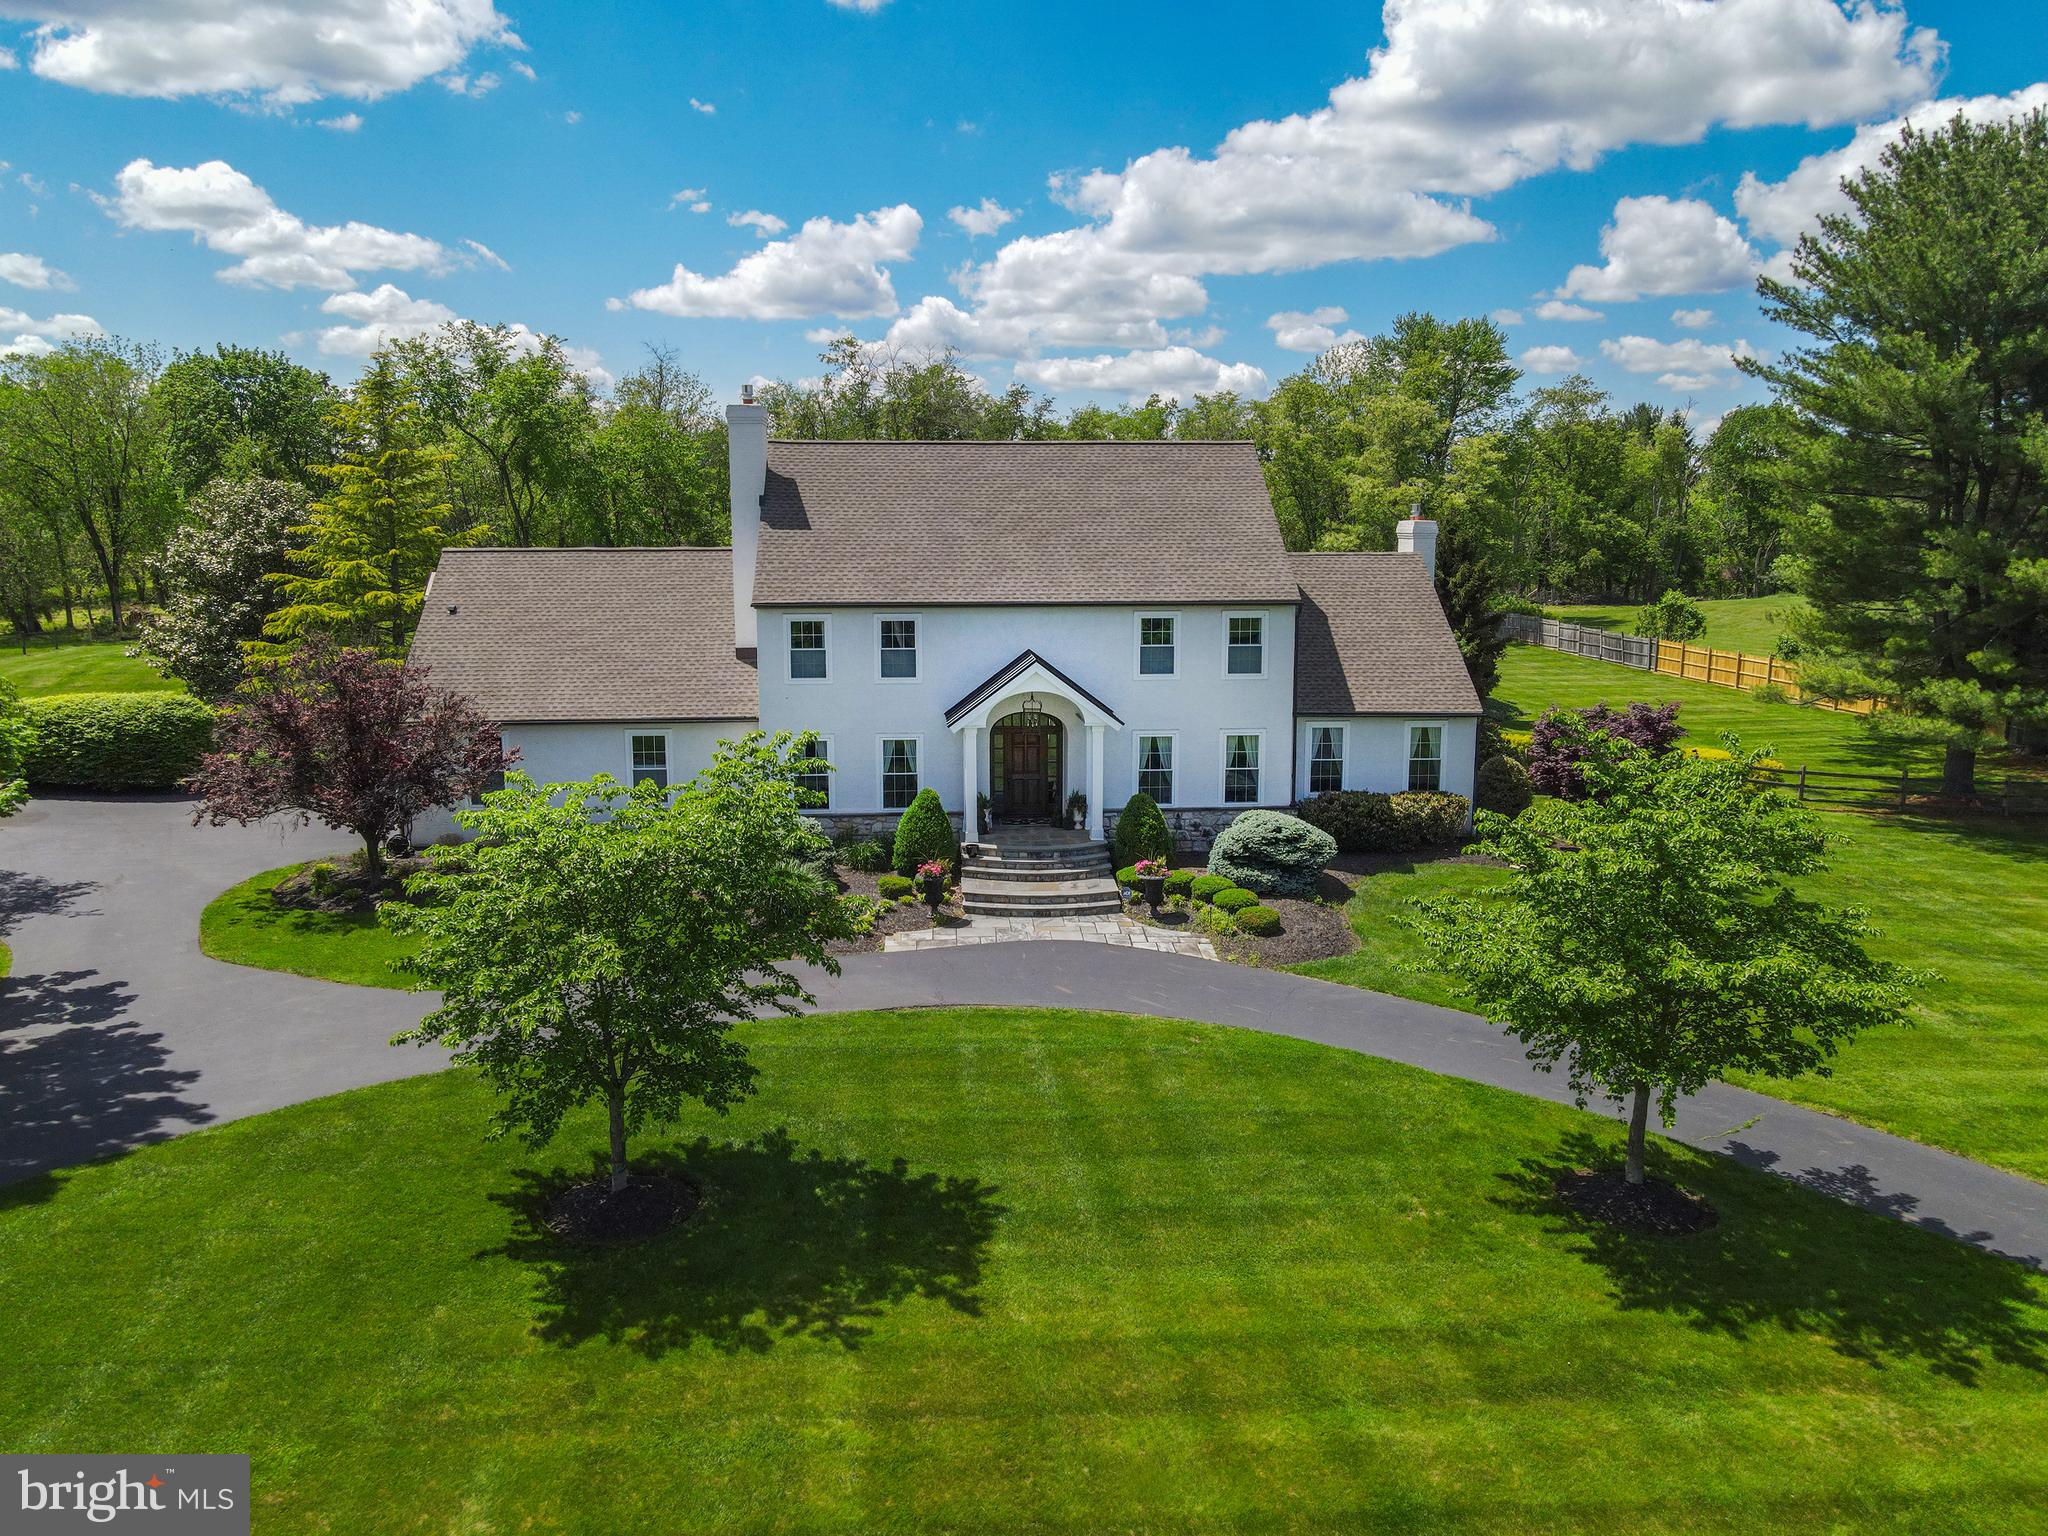
Nestled on a serene country road in the highly sought-after Council Rock School District, this stunning home at 1071 Highland Road offers the perfect blend of luxury, privacy, and practicality, with the added benefit of low taxes! Completely remodeled over the past three years, this 4-bedroom, 3.5-bathroom home boasts 4,000 square feet of beautifully designed living space on 3 acres of privacy backing up to a thick layer of trees. A circular driveway and flagstone entry lead you to a home that’s been thoughtfully transformed from top to bottom, featuring wide-plank luxury vinyl flooring, richly detailed custom millwork, recessed lighting throughout, and a soft, neutral color palette. The craftsmanship is exceptional, with elegant coffered ceilings in the family room, refined crown molding, stately fireplace surrounds, classic wall panels, and intricate dental molding that together create a sense of timeless sophistication. The heart of the home is the elegant white kitchen with light quartz countertops, two sinks, a large double waterfall central island with ample seating, bay window that overlooks the yard and pool, and top-of-the-line stainless HESTAN appliances. The newly built sunroom is a showstopper with soaring ceilings, oversized windows, and its own HVAC system for year-round enjoyment. The main level also features a formal dining room, living room, and a private office—offering a perfect balance of spaces for both relaxation and productivity. The main bedroom suite offers a peaceful retreat with a sitting area, multiple closets, and a spa-like bath featuring a heated floor, steam shower and oversized cast iron tub. Down the hall, you will find three other bedrooms and a sleek, modern bath that offers a generously sized walk-in shower. A standout feature of the home is the brand-new cabana wing with a full wet-room bath (zero-entry shower), laundry room, and butler’s pantry—ideal for seamless indoor-outdoor living. Designed with entertaining and relaxation in mind, the spectacular backyard is a private oasis with a saltwater inground pool featuring a lounging area and waterfall. The lighted pergola next to the pool offers the perfect setting for daytime relaxation and magical evenings alike. Just steps away, the charming flagstone patio has a partial stone wall and features a built-in grill—perfect for al fresco cooking and outdoor dining with family and friends. Additional highlights include two fireplaces, 2-zone geothermal heating and cooling, a whole-house water purification system, and reverse osmosis for drinking water and ice. 1071 Highland Road offers a rare opportunity to enjoy refined country living with modern amenities in one of Bucks County’s most desirable locations.
#PABU2094524

NEWTOWN

1071 HIGHLAND ROAD

4 Beds

3 Baths

4,000 Sq.Ft.

$1,850,000

MLS#: PABU2094524
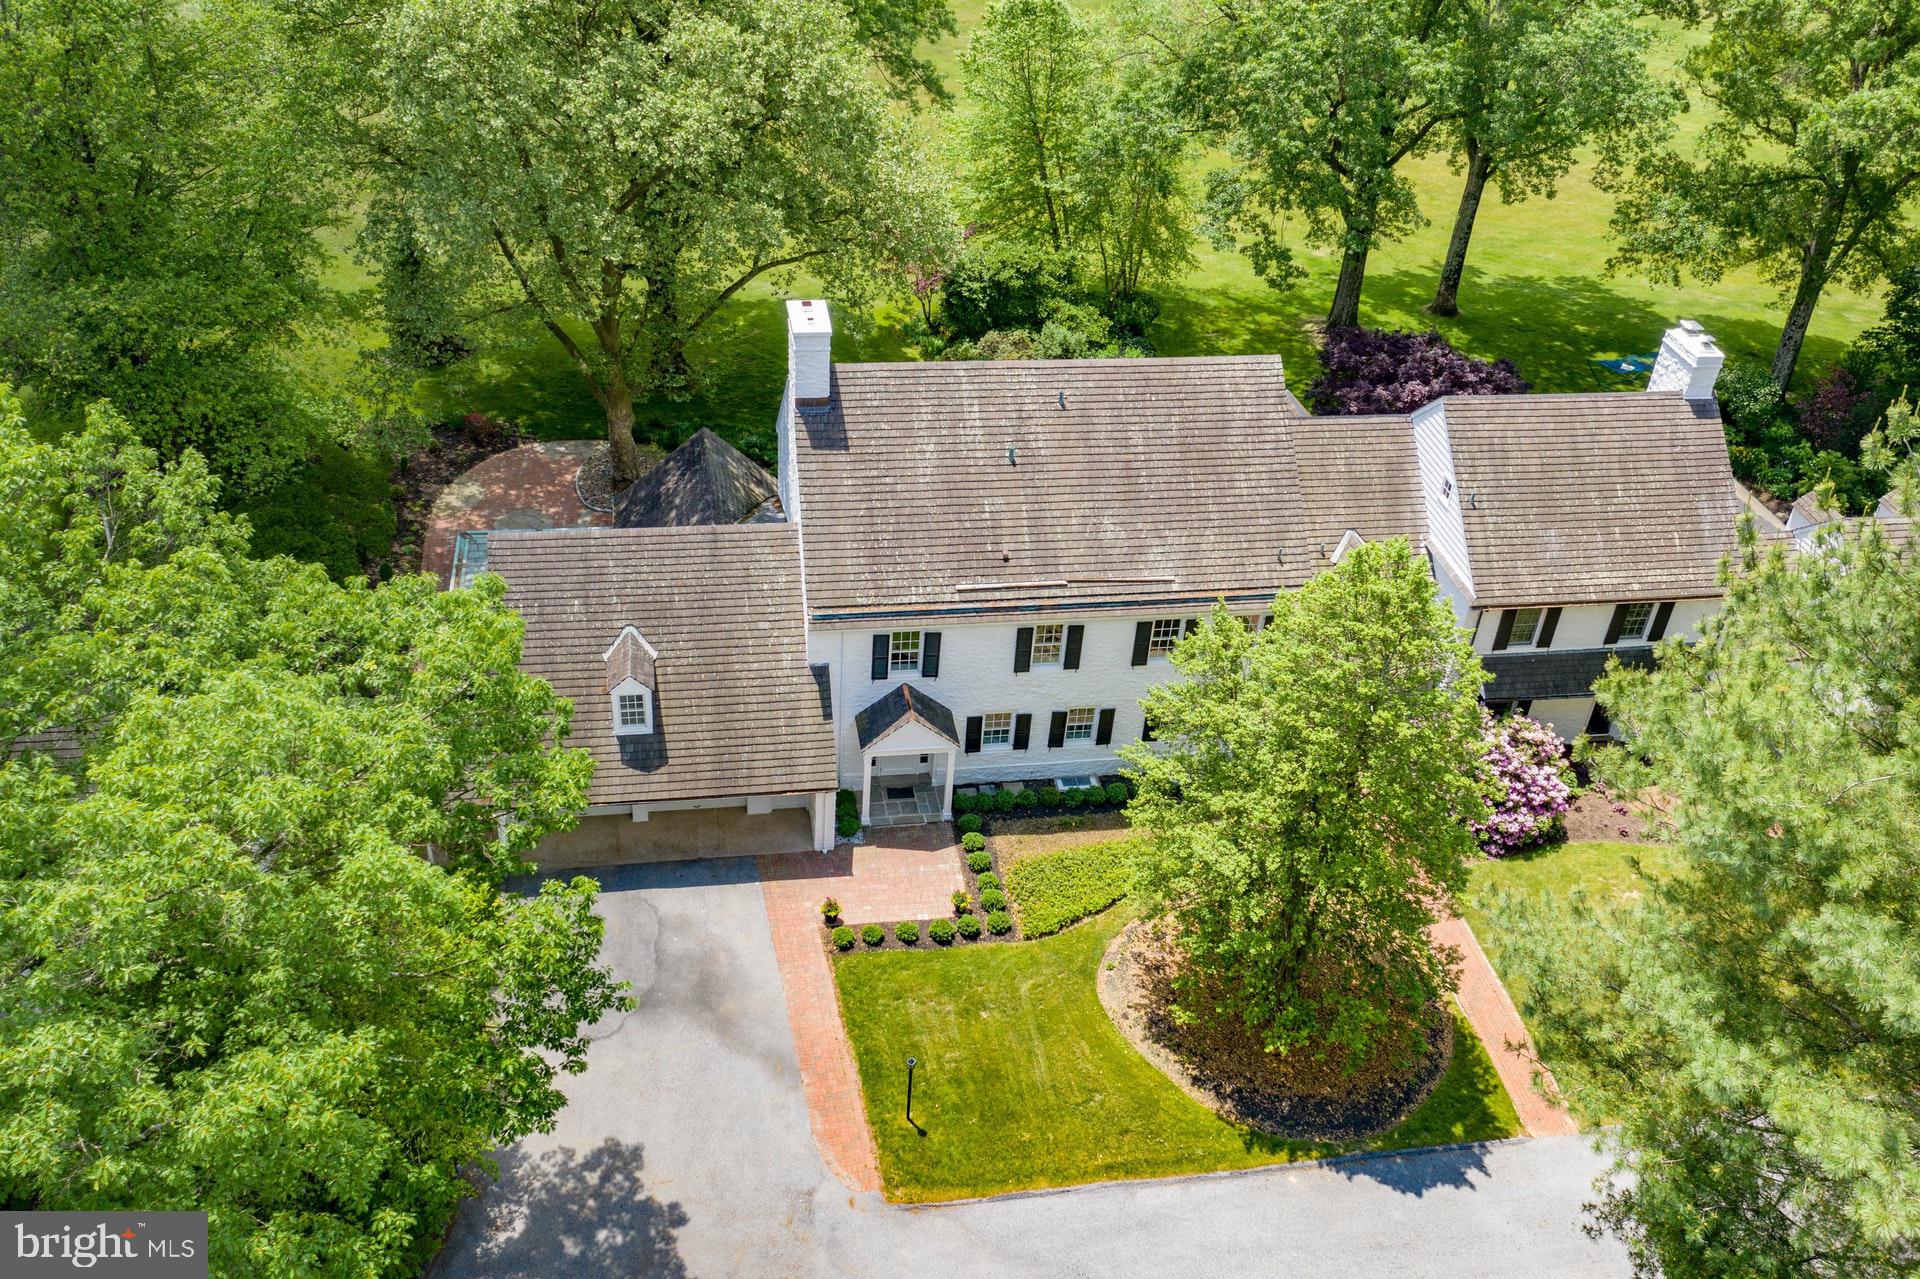
VIRTUAL TOUR AVAILABLE ON LINE. Visit  https://my.matterport.com/show/?m=H9S1LCdZGqM&play=0&wh=0&ts=2&guides=0&brand=1&vr=1 for a 3D walkthrough, and  https://www.seetheproperty.com/r/348786 for photos, floorplans & more! On a private road in a world-class neighborhood, surrounded by mature trees and manicured lawn, this exceptional home has panoramic views over 22 acres of meticulously tended grounds, within walking distance to the Weyhill Golf Course of the Saucon Valley Country Club.  Beautifully redone in 2020, with every amenity one would expect, there are walls of windows in every room to frame the pastoral and protected vistas.  Part of a lovely eight home enclave that is reminiscent of a New England village green, this exceptional home is tucked away at the end of the road, in a location that invites you to linger and enjoy the beauty of the environment. The exquisite remodel and gracious new design is a fabulous surprise.  It offers a wonderful flow for entertaining, with rooms opening onto two terraces, a covered porch, and lovely gardens.  An enormous great room boasts floor-to-ceiling windows, French doors, formal fireplace and breakfast alcove. The breathtaking new kitchen has the latest in high-end appliances, and opens to an adjacent dining/family room with wet bar while a first floor den is an additional get away.  Throughout, attention to detail is evident in the beautiful wood floors, crown moldings and new windows, while an elevator accesses three levels. The brand new master suite will delight with a generous master bedroom, 9 foot ceilings, custom walk-in closet and breathtaking views.  An elegant master bath is a soothing addition with soaking tub, exquisite vanities, walk-in shower for two and, again, exceptional views.  Two additional en suite bedrooms and new laundry room complete the second floor.  Rarely does a home offer such a classic and elegant ambience, in a cutting edge design, surrounded by an outside environment that invites you, daily, to walk the acreage and private roads.
#PANH106358

BETHLEHEM

1594 WEYHILL CIRCLE

3 Beds

3 Baths

3,649 Sq.Ft.

$1,850,000

MLS#: PANH106358
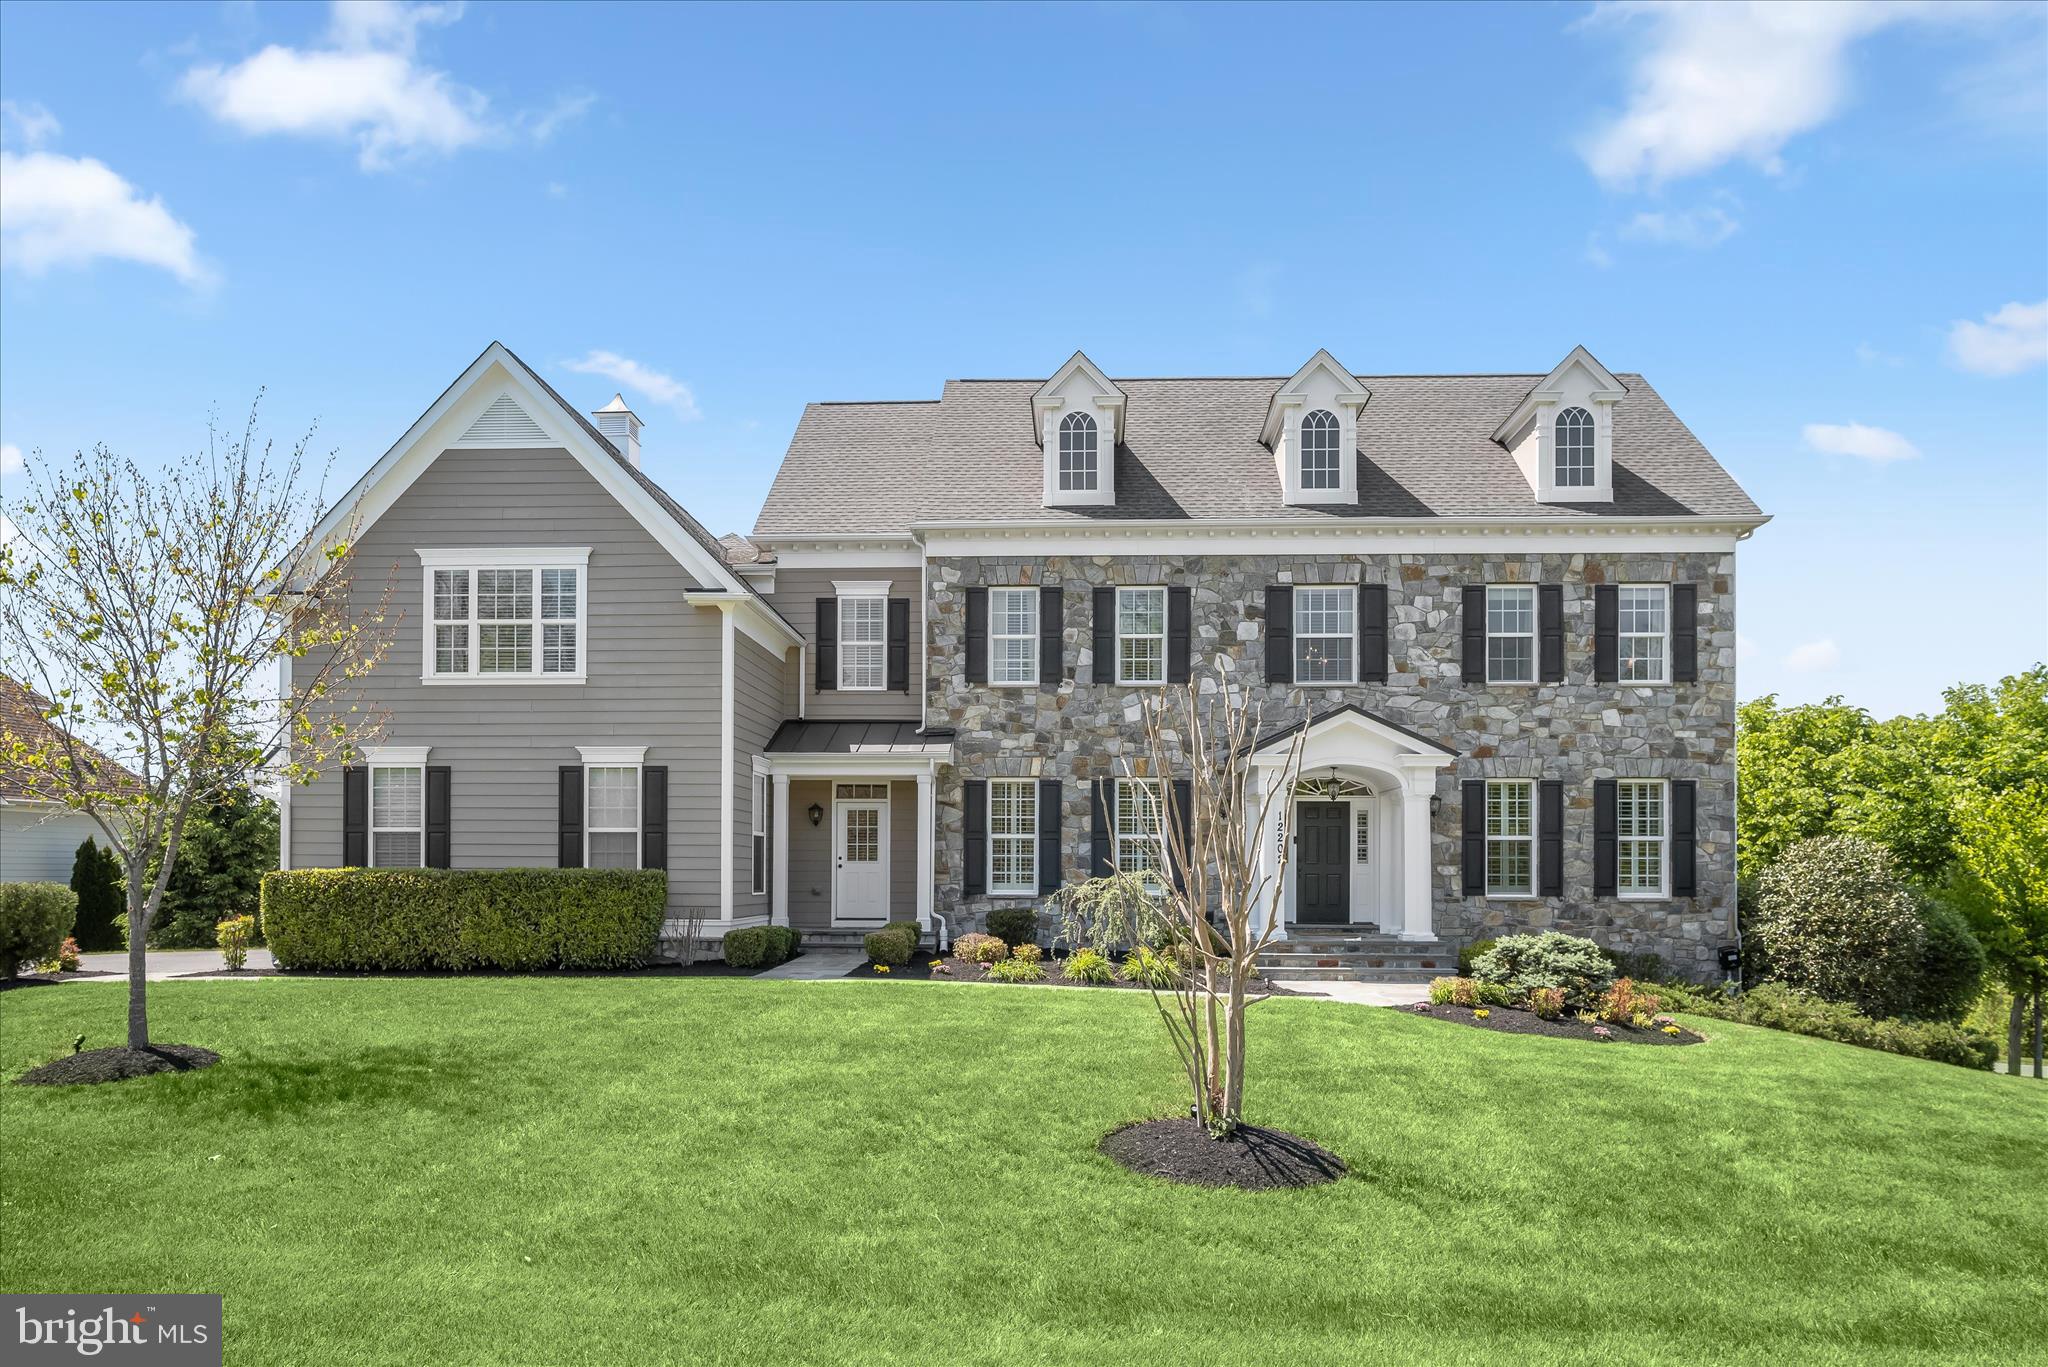
Offer Deadline Tuesday, May 19 at 6PM. Discover luxury living in this extraordinary colonial nestled on a private corner lot spanning over an acre in the highly sought-after River Hill area of Fulton in Howard County. Originally the model home for the community, this exceptional residence showcases the highest level of sophistication, timeless architectural details, and endless opportunities for entertaining and everyday living with whole-house speakers. Arrive through the grand two-story foyer and experience a dramatic curved staircase, soaring ceilings, craftsman crown molding, box wainscoting, and gorgeous hardwood flooring that flows throughout the main level. The formal living and dining rooms elegantly welcome guests with custom ceiling details, plantation shutters, classic columns, chair railing, and refined box wainscoting. Beyond the private French door office accented by crown molding and double chair railing, discover a thoughtfully designed mudroom with built-in storage, a beautifully appointed laundry area, and access to the expansive three-car garage. The gourmet kitchen is the heart of the home, boasting a spacious center island with breakfast bar seating, abundant counter space, ceramic tile backsplash, 42” soft-close cabinetry with pull-out drawers, stainless steel appliances, and a bright breakfast area. The attached sunroom elevates the experience with designer ceiling details, elegant tile flooring, a built-in bar area, and direct access to the deck overlooking protected conservation views. The adjoining family room is equally impressive, featuring a modern gas fireplace surround, custom built-in bookcases, abundant natural light, and a tray ceiling accented with crown molding. A convenient back staircase provides seamless access to the upper level, where the luxurious primary retreat awaits. Designed as a tranquil, spa-inspired sanctuary, the primary suite offers a private sitting area with a wet bar and balcony access, plush carpeting, dual walk-in closets, a tray ceiling with crown molding, gas fireplace, in-ceiling speakers, and a lavish en-suite bath complete with soaking tub, separate vanities, water closet, and a double-entry walk-in shower with dual fixtures and stunning glass and ceramic accents. The upper-level south wing is thoughtfully designed with an ideal blend of bedrooms, baths, and workspaces, including two spacious bedrooms with walk-in closets connected by a dual-entry bath with double vanity and a custom desk area that separates the third bedroom and full bath. An additional private bedroom suite with a walk-in closet and en-suite bath completes the upper level. The fully finished lower level expands the living space with endless versatility, offering plush carpeting, a wet bar with dishwasher, a beverage cooler, and abundant storage. The custom wainscoted game area leads to a private bedroom, gym, and theater room. At the same time, the lounge with built-in seating opens directly to the patio and fire pit area for seamless indoor-outdoor entertaining. Ideally located near MD-32, US-29, and I-95, this remarkable residence provides convenient access to Washington D.C., Baltimore, Columbia Mall, Merriweather Post Pavilion, BWI Airport, and countless shopping, dining, and entertainment destinations.
#MDHW2064488

FULTON

12202 PLEASANT SPRINGS COURT

6 Beds

5 Baths

7,935 Sq.Ft.

$1,850,000

MLS#: MDHW2064488
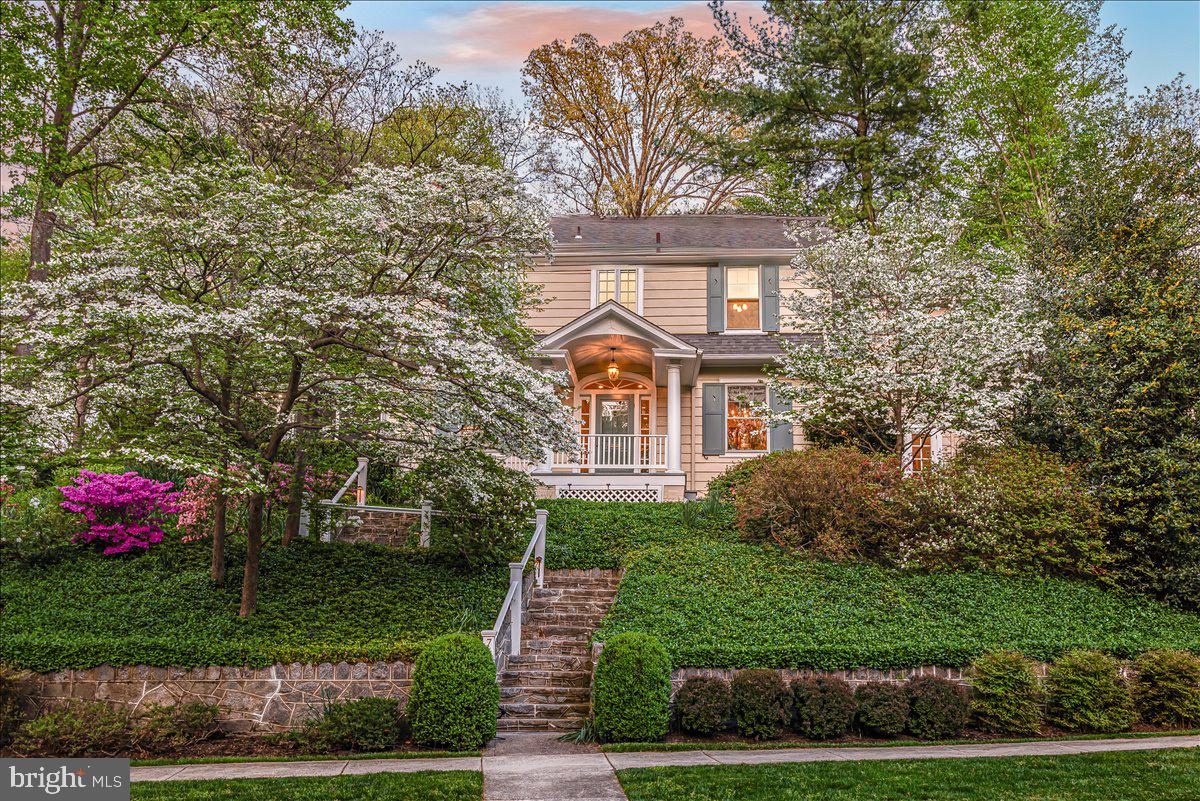
Welcome home to this sunny colonial perfectly perched on a professionally landscaped, blooming corner lot bursting with color at every turn!  This gracious home beckons with a covered porch entrance, elegant foyer with center hall stairway,  living room with fireplace and built-ins, and entry to the secluded screened porch overlooking the grassy lawn (large enough for a playset or party tent).  A formal dining room flanks the foyer, and a powder room is tucked away at the end of the hall.  The updated kitchen opens to an airy breakfast room with French doors to the wrap-around terrace in the trees, and a step-down family room with cathedral ceiling.  The high ceilings and flow of rooms throughout this level create great space for entertaining and artwork.  The upper floor offers an owners' suite with office/sitting room, two large closets with built-ins, a walk-in closet, an updated full bath, and a bedchamber with cathedral ceiling and bay window.  Two more bedrooms, more closets, another full bath, and stairs to the expandable attic finish this floor.  The lower level boasts another bedroom, full bath, recreation room with built-ins, a laundry room/storage, seven closets, and access to the garage.  Recently updated: fresh interior paint, new lighting, new flooring in the kitchen/family room/lower level, and new carpet. 

7109 Meadow Lane is closely connected to nature, while steps away from civilization.  Sleep among trees, and wake to chirping birds, surrounded by flowers and gardens (with an irrigation system), and peaceful quiet, amidst a village oasis in easy walking distance to downtown Bethesda amenities, including Metro, dining, shopping and entertainment options, and excellent schools and play parks.  The Town of Chevy Chase is a nationally designated Arbor City, due to its high tree density and environtmental stewardship.  With its own mayor, town council, town managers, rec center, and tennis courts, residents know one another.  A small town feel adjacent to city amenities - the best of all worlds.    Some photos depict virtual staging.
#MDMC2227208

CHEVY CHASE

7109 MEADOW LANE

4 Beds

3 Baths

3,750 Sq.Ft.

$1,850,000

MLS#: MDMC2227208
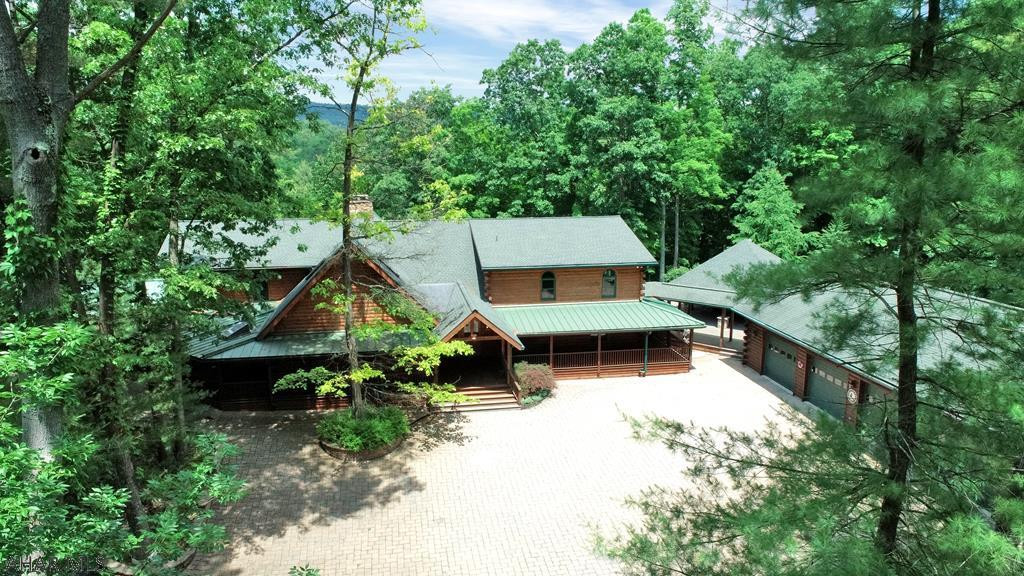
Secluded log home on 162.7 acres. Two sides of this property border 1271 acres of State Forest Lands. Great hunting!  4717 square feet of finished space in this beautiful, spacious home. 3 Bedrooms. 2.5 Baths. Foyer w/double doors. Great room w/vaulted ceiling, hardwood, 10' stone fireplace, rounded wall of windows. New kitchen in 2020 w/upgrades & garden window w/seat.  Dining Room has rounded windows. Master bedroom is ceramic tile w/log stairs to loft, 10x8 W-I-C. Master Bath w/Jacuzzi, his/her vanities, ceramic, shower, door to hot tub. Loft at dining area has bonus room, office, half bath. Wrap-around porches. Outdoor living space - 28x28 pergola w/kitchen, water feature, fire pit. 7 garages, heated. Equipment pole building. Shed. Pond. Orchard. Central Vac. Security System. Wildlife!
#64119

Warriors Mark

1462 Bear Bottom Drive

3 Beds

2 Baths

4,717 Sq.Ft.

$1,850,000

MLS#: 64119

Sunset views. Corner exposure. Full-service living at its finest.

Residence 38GH at The Ritz-Carlton Residences Philadelphia spans approximately 2,356 square feet and offers three bedrooms, three-and-a-half baths, and dramatic south and west exposures that flood the home with natural light. From the 38th floor, floor-to-ceiling windows frame sweeping skyline views and unforgettable sunsets - the kind that remind you why you chose city living in the first place.

The open layout flows effortlessly, anchored by rich hardwood flooring and 10-foot ceilings that amplify both scale and light. The chef’s kitchen is equipped with Sub-Zero refrigeration, Viking cooking appliances, Miele dishwasher, U-Line wine storage, quartz countertops, and sleek custom finishes designed for both everyday living and elegant entertaining.

All three bedrooms feature en-suite marble baths, offering privacy and comfort for family or guests. The third bedroom, complete with custom built-ins, easily functions as a sophisticated home office or den. The primary suite serves as a retreat, featuring a spa-like bath with soaking tub, glass-enclosed shower, dual vanity, many closets, make-up dressing area and huge walk-in laundry room .

Included with the residence is one parking license.

Ownership here means more than square footage - it means access to over 10,000 square feet of resident-only amenities, including indoor pool, fitness center, yoga room, lounge, screening room, gated garden, dog park, and expansive outdoor terrace with fire pits and grilling stations overlooking City Hall. Residents also enjoy 24-hour concierge, valet, chauffeur-driven house car, and direct access to The Ritz-Carlton Hotel and Spa.

This is elevated Center City living. refined, serviced, and effortless.
#PAPH2589922

PHILADELPHIA

1414 S PENN SQUARE 38GH

3 Beds

3 Baths

2,356 Sq.Ft.

$1,850,000

MLS#: PAPH2589922

Brand new construction in Wildwood, one of Bethesda's walkable neighborhoods. This four-level home delivers 4,494 finished square feet with six bedrooms, five full bathrooms, a half bath, and an attached garage. The layout gives you real flexibility at every level.

The main living floor is where this home makes its first impression. White shaker cabinetry, quartz countertops, a large island with seating, brass hardware, and a full suite of stainless appliances anchor the kitchen, which opens directly to the breakfast area and a spacious family room with a gas fireplace. A separate living room at the front of the home is surrounded by windows and feels like its own retreat. Sliding doors off the back of the house lead to a covered porch and a fully fenced, flat yard.

Upstairs, the primary suite runs nearly the full width of the home with two closets and a spa-caliber bathroom featuring a freestanding soaking tub, a rain head walk-in shower with a built-in bench, and large format tile throughout. Three additional bedrooms, two full bathrooms, and an upstairs laundry room complete this level.

The lower level adds a fifth bedroom with a full bath, a large family room, an exercise room, and dedicated storage. The fourth level functions as a private suite with its own bedroom, full bath, and sitting room, ideal for guests, extended family, or a live-in situation.

Wide-plank hardwood floors, crown molding, and recessed lighting run throughout. 

Steps to Fleming Local Park and the Bethesda Trolley Trail. Walkable to Wildwood Shopping Center. Close to Grosvenor-Strathmore Metro, I-495, and I-270. Sought-after Montgomery County schools.
#MDMC2233110

BETHESDA

9906 EDWARD AVENUE

6 Beds

5 Baths

4,494 Sq.Ft.

$1,850,000

MLS#: MDMC2233110

Built in 2022 by Keystone Custom Homes, this exceptional Devonshire Farmhouse model offers the perfect blend of timeless design, luxury finishes and an unparalleled setting. Situated on a premium lot overlooking a tranquil nature preserve  and picturesque pond, the home provides over 5,700 square feet of beautiful living space, including 4,600 square feet above grade and an additional 1,100 square feet in the walkout lower level. With 4 spacious bedrooms,4 full baths, 2 half baths and the flexibility to create a 5th bedroom or guest suite on the main level, this residence accommodates both everyday living and elegant entertaining. The home’s curb appeal begins with a welcoming covered front porch and continues into an inviting interior featuring luxury plank flooring, a dramatic open staircase with wrought iron balusters, spacious dining room, conservatory, sitting room, library nook, and a spectacular 2-story family room with coffered ceiling anchored by a soaring stone gas fireplace. A wall of windows fills the space with natural light while framing peaceful views of the surrounding open space.The gourmet kitchen is a true centerpiece, showcasing premium KitchenAid appliances, a Bosch refrigerator, a massive 5’ x 10’ center island with storage on both sides, a dedicated coffee bar, upgraded white shaker cabinetry with soft-close doors+drawers, quartz countertops with matching backsplash, a Kohler farmhouse sink, and under-cabinet lighting thru out. A bright breakfast area opens to the rear deck, creating seamless indoor-outdoor living, while the adjacent butler’s pantry with beverage refrigerator provides additional convenience for entertaining.Upstairs the luxurious primary suite serves as a private retreat, complete with a tray ceiling, ceiling fan, custom his-and-her walk-in closets by Diplomat Closet Design, a beautifully appointed Venetian-style bath with upgraded tile & flooring. Three additional bedrooms each feature their own private en suite baths and walk-in closets. A convenient second-floor laundry room with utility sink and back stairs leading to first floor vestibule, adds thoughtful everyday functionality. The walkout lower level expands the home’s versatility with over 1,100 finished square feet, a powder room, generous storage areas, and an upgraded window-door package that opens directly to the outdoor entertainment space, allowing natural light to pour in while connecting the interior to the backyard oasis. Outdoor living is truly exceptional. The custom-designed rear entertaining area features a spectacular 1,068-square-foot flagstone patio built over a concrete base, complete with a wood-burning fireplace, partial knee wall with bluestone seating cap, low-voltage landscape lighting, and a waterproofed deck overhead for year-round enjoyment. The elevated TimberTech deck is finished with PVC-clad posts, stainless steel cable railings, and stair lighting, creating a sophisticated outdoor space perfect for relaxing or hosting gatherings. A fully fenced backyard, mature lawn, professional landscaping and complete irrigation system further enhance the property’s appeal. Additional upgrades include a 3 Story angled bump-out serving the lower level, breakfast area, and primary suite, a side-load 2-car garage with an additional 1 car bay, two-zone HVAC, a fully sprinklered interior, upgraded rocker switches with screwless cover plates and USB outlets, a Vivint security system with outdoor cameras & remote monitoring. Located within a vibrant, family-friendly community, residents enjoy resort-style amenities including a clubhouse, swimming pool, fitness center, sport courts, party rooms, scenic walking trails, and an active calendar of neighborhood events. Combining exceptional craftsmanship, luxury amenities and an idyllic natural setting, 113 Parkview offers a rare opportunity to enjoy refined living in one of the area’s most desirable communities.
#PADE2120620

NEWTOWN SQUARE

113 PARKVIEW WAY

5 Beds

4 Baths

5,696 Sq.Ft.

$1,850,000

MLS#: PADE2120620

Welcome to an exceptional Potomac estate offering a rare combination of privacy, luxury, and resort-style living. Set on more than an acre of beautifully landscaped grounds with mature trees, fruit trees, and a charming stone fountain, this property was designed for both everyday enjoyment and impressive entertaining.

One of the home’s most distinctive features is the detached private office, surrounded by windows on all sides and filled with natural light. With its own dedicated heating and cooling system, it creates an ideal space for working from home, meeting with clients, or enjoying a quiet retreat separate from the main residence.

Step outside and discover your own private backyard resort. The expansive swimming pool is surrounded by generous wood decking with plenty of space for entertaining, relaxing, and hosting summer gatherings. The impressive pool house adds another level of convenience with cathedral ceilings, a wet bar, full bathroom, and private dry sauna.

The gently sloping grounds provide a peaceful, private setting while still offering the convenience and lifestyle that make Potomac one of the DMV’s most desirable communities. With numerous additional features throughout the property, this is a home that truly needs to be experienced in person.
#MDMC2251012

POTOMAC

10320 GLEN ROAD

6 Beds

4 Baths

5,335 Sq.Ft.

$1,850,000

MLS#: MDMC2251012

Coming soon
An extraordinary expression of refined luxury, 9331 E. Parkhill Drive has been masterfully transformed through a comprehensive renovation that redefines modern living. Inspired by contemporary European design, this exceptional residence offers over 4,452 square feet of thoughtfully curated living space, where premium materials, impeccable craftsmanship, and timeless architecture come together to create a home that is as visually striking as it is effortlessly livable.

From the moment you arrive, the home's commanding presence makes a lasting impression. A sophisticated modern exterior is enhanced by designer architectural lighting, oversized contemporary house numbers, and clean lines that perfectly complement its European-inspired design. An oversized front entry door welcomes you inside, where soaring ceilings, expansive black-framed windows, and dramatic open-riser steel staircases immediately showcase the home's architectural beauty. Throughout the residence, custom acoustic wood paneling introduces warmth, texture, and enhanced sound absorption, while sleek matte black finishes create a cohesive and sophisticated aesthetic.

Designed with both everyday living and grand entertaining in mind, the open-concept main level seamlessly connects each living space. At its heart is a spectacular chef's kitchen featuring minimalist European-style cabinetry with soft-close, push-to-open functionality and no visible hardware for clean, uninterrupted lines. Stunning Cambria quartz countertops with waterfall edges pair effortlessly with premium stainless steel appliances, while imported Italian and Spanish porcelain tile adds elegance and durability throughout. The adjoining living area is anchored by a breathtaking floor-to-ceiling porcelain fireplace, complemented by designer lighting and walls of glass that flood the home with natural light while framing picturesque backyard views.

Every bathroom continues the home's refined European aesthetic, offering spa-inspired finishes that include floating vanities, vessel sinks, oversized designer mirrors, imported porcelain tile, and sophisticated matte black fixtures, creating luxurious spaces designed for relaxation.
The seamless indoor-outdoor connection continues as expansive sliding glass doors lead to a brand-new composite deck overlooking an exceptional private backyard retreat. The in-ground pool has been completely renovated with all-new equipment, systems, and finishes, creating a resort-style setting that's perfect for entertaining, relaxing, or simply enjoying the peaceful, tree-lined surroundings.

Ideally located in the highly sought-after Parkview community of Bethesda, this remarkable residence is just minutes from Downtown Bethesda, Bethesda Row, NIH, Walter Reed National Military Medical Center, Strathmore Music Center, Rock Creek Park, premier shopping, acclaimed dining, and Metro access, providing unmatched convenience to everything the Washington metropolitan area has to offer.

This is a rare opportunity to own a completely reimagined residence where over 4,452 square feet of European-inspired luxury, exceptional craftsmanship, and sophisticated modern design come together to create one of Bethesda's most distinctive homes.
#MDMC2247028

BETHESDA

9331 E PARKHILL DRIVE

7 Beds

5 Baths

4,452 Sq.Ft.

$1,850,000

MLS#: MDMC2247028
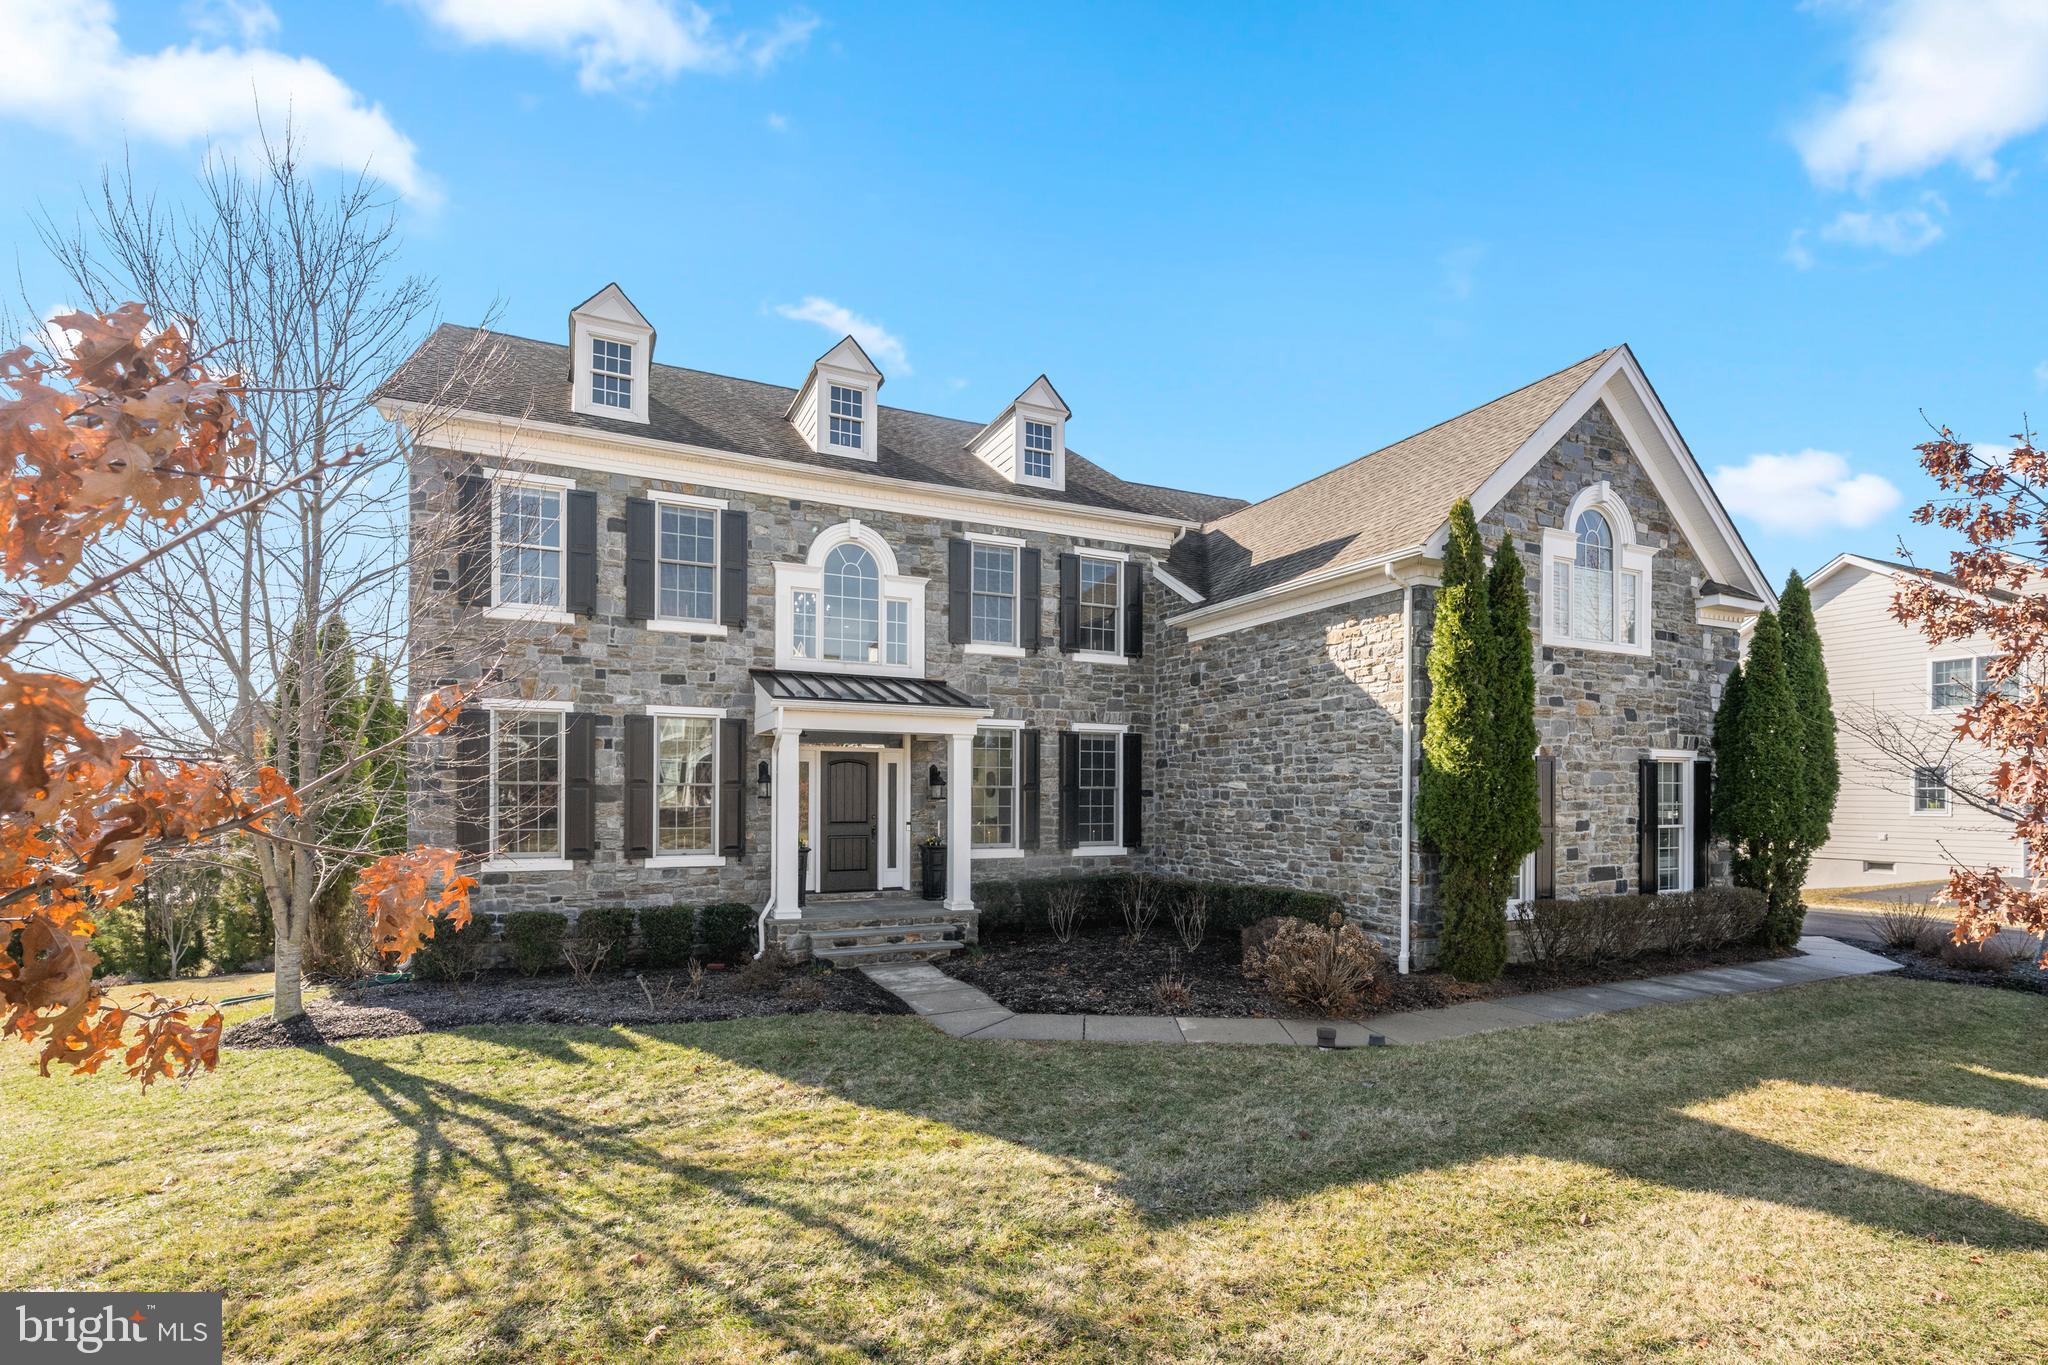
OPEN HOUSE SUNDAY, APRIL 19, 12-2 PM....Welcome to this beautifully expanded Duke model in the sought after Liseter community, where thoughtful upgrades and refined design come together seamlessly. Featuring an expanded family room, sunlit breakfast room with skylight, enhanced kitchen, THREE CAR GARAGE with EV charger, and a fully finished walkout lower level with recreation space and movie theater, this home delivers both everyday comfort and elevated living. This lovely home is equipped with several smart features, like automated window shades, remote locks and new smart garage motors/remotes, smart Phillips Hue lighting throughout and a nest thermostat. An airy two-story foyer with a sweeping curved staircase and upgraded spindles sets the tone, complemented by rich hardwood flooring throughout. The center hall is elegantly framed by formal living and dining rooms, (currently used as a billiards room) complete with chair rail and crown molding—ideal for both entertaining and quiet gatherings. At the heart of the home, a dramatic two-story family room showcases a floor-to-ceiling stone gas fireplace and surround sound for optimal TV viewing, and flows effortlessly into the open-concept kitchen and breakfast area. The Palladian kitchen features a large center island, granite countertops, double ovens, 5 burner cooktop, walk-in pantry and wine fridge. All of the appliances are new smart stainless steel appliances—perfectly suited for both hosting and daily life. Step outside to the expansive deck, ideal for al fresco dining, complete with a dedicated gas line for grilling. A private study, powder room, mudroom with laundry, and access to the three-car garage complete the main level. Upstairs, there is a large landing overlooking the family room. This home offers four spacious bedrooms and three full baths. The luxurious primary suite is a true retreat, featuring a sitting room, three walk-in closets, a dedicated makeup vanity, and a spa-inspired bath with dual vanities, heated floors, an oversized shower with two shower heads, and a 5' jetted Jacuzzi tub. Two additional bedrooms share a well-appointed hall bath with tub/shower combo, while a princess suite includes its own private bath with stall shower. The walkout lower level is an entertainer’s dream—offering a large recreation area, full bath, and a fully equipped home theater with reclining seating, projector, and surround sound for a true cinematic experience. New hot water heater in 2026. In Liseter community, residents enjoy resort-style amenities including an infinity pool, tennis and pickle ball courts, basketball court, clubhouse with fitness center and yoga studio, party barn, and scenic walking trails. Ideally situated adjacent to Episcopal Academy and within the acclaimed Marple Newtown School District. The new Ellis Preserve with Whole Foods and a myriad of restaurants and shops is a mile away. Freshly painted throughout and ready to move right in! This is more than a home—it’s a lifestyle.
#PADE2111144

NEWTOWN SQUARE

3804 BALDWIN LANE

4 Beds

4 Baths

6,004 Sq.Ft.

$1,850,000

MLS#: PADE2111144

1 ... 610 611 612 613 614 ... 666
* Listings identified with the FMLS IDX logo come from FMLS and are held by brokerage firms other than the owner of this website. The listing brokerage is identified in any listing details. Information is deemed reliable but is not guaranteed. If you believe any FMLS listing contains material that infringes your copyrighted work please click here to review our DMCA policy and learn how to submit a takedown request. © 2024. First Multiple Listing Service, Inc.
 - property

Send a message

Message successfully sent.

Your message

What is 3 + 4 ?

Reason for contacting?

I agree to receive email communication and understand I can unsubscribe at any time.

I agree to be contacted by Charis Realty Group via call, email, and text for real estate services. To opt out, you can reply 'stop' at any time or reply 'help' for assistance. You can also click the unsubscribe link in the emails. Message and data rates may apply. Message frequency may vary. Privacy Policy

Sign Out

Virtual Assistant

Would you like to take the next step with this property? We can help you schedule a showing or virtual tour, or send you more details.

Yes, I would like more information.

Thank You for Your Reply, One of Our Agents will contact you as soon as possible

No, maybe later.

Thank you, you can always contact me via email, phone number or through the contact form.

Realhub AI

Lucy - Your AI-Powered Realtor

Update Your Temporary Password

Personalize your search

Enter your email and we'll notify you immediately when new listings match what you're looking for.

or enter email address

Already have an account ? Login here

Continue your home search

I agree to receive communications and understand I can unsubscribe at any time.

I agree to be contacted by Charis Realty Group via call, email, and text for real estate services. To opt out, you can reply 'stop' at any time or reply 'help' for assistance. You can also click the unsubscribe link in the emails. Message and data rates may apply. Message frequency may vary. Privacy Policy

Already have an account ? Login here

We use cookies

We use cookies primarily for analytics to enhance your experience. By accepting, you agree to our use of these cookies. You can manage your preferences or learn more about our cookies policy.