Properties

Browse or get in touch to schedule a walkthrough.

  • Nearby me
Price range

Popular Features

Community Features

Association

Property Features

Waterfront

View

Exterior Features

Interior Features

Style

1101622 properties match your criteria

Updated 1 minute ago

E-Alert name
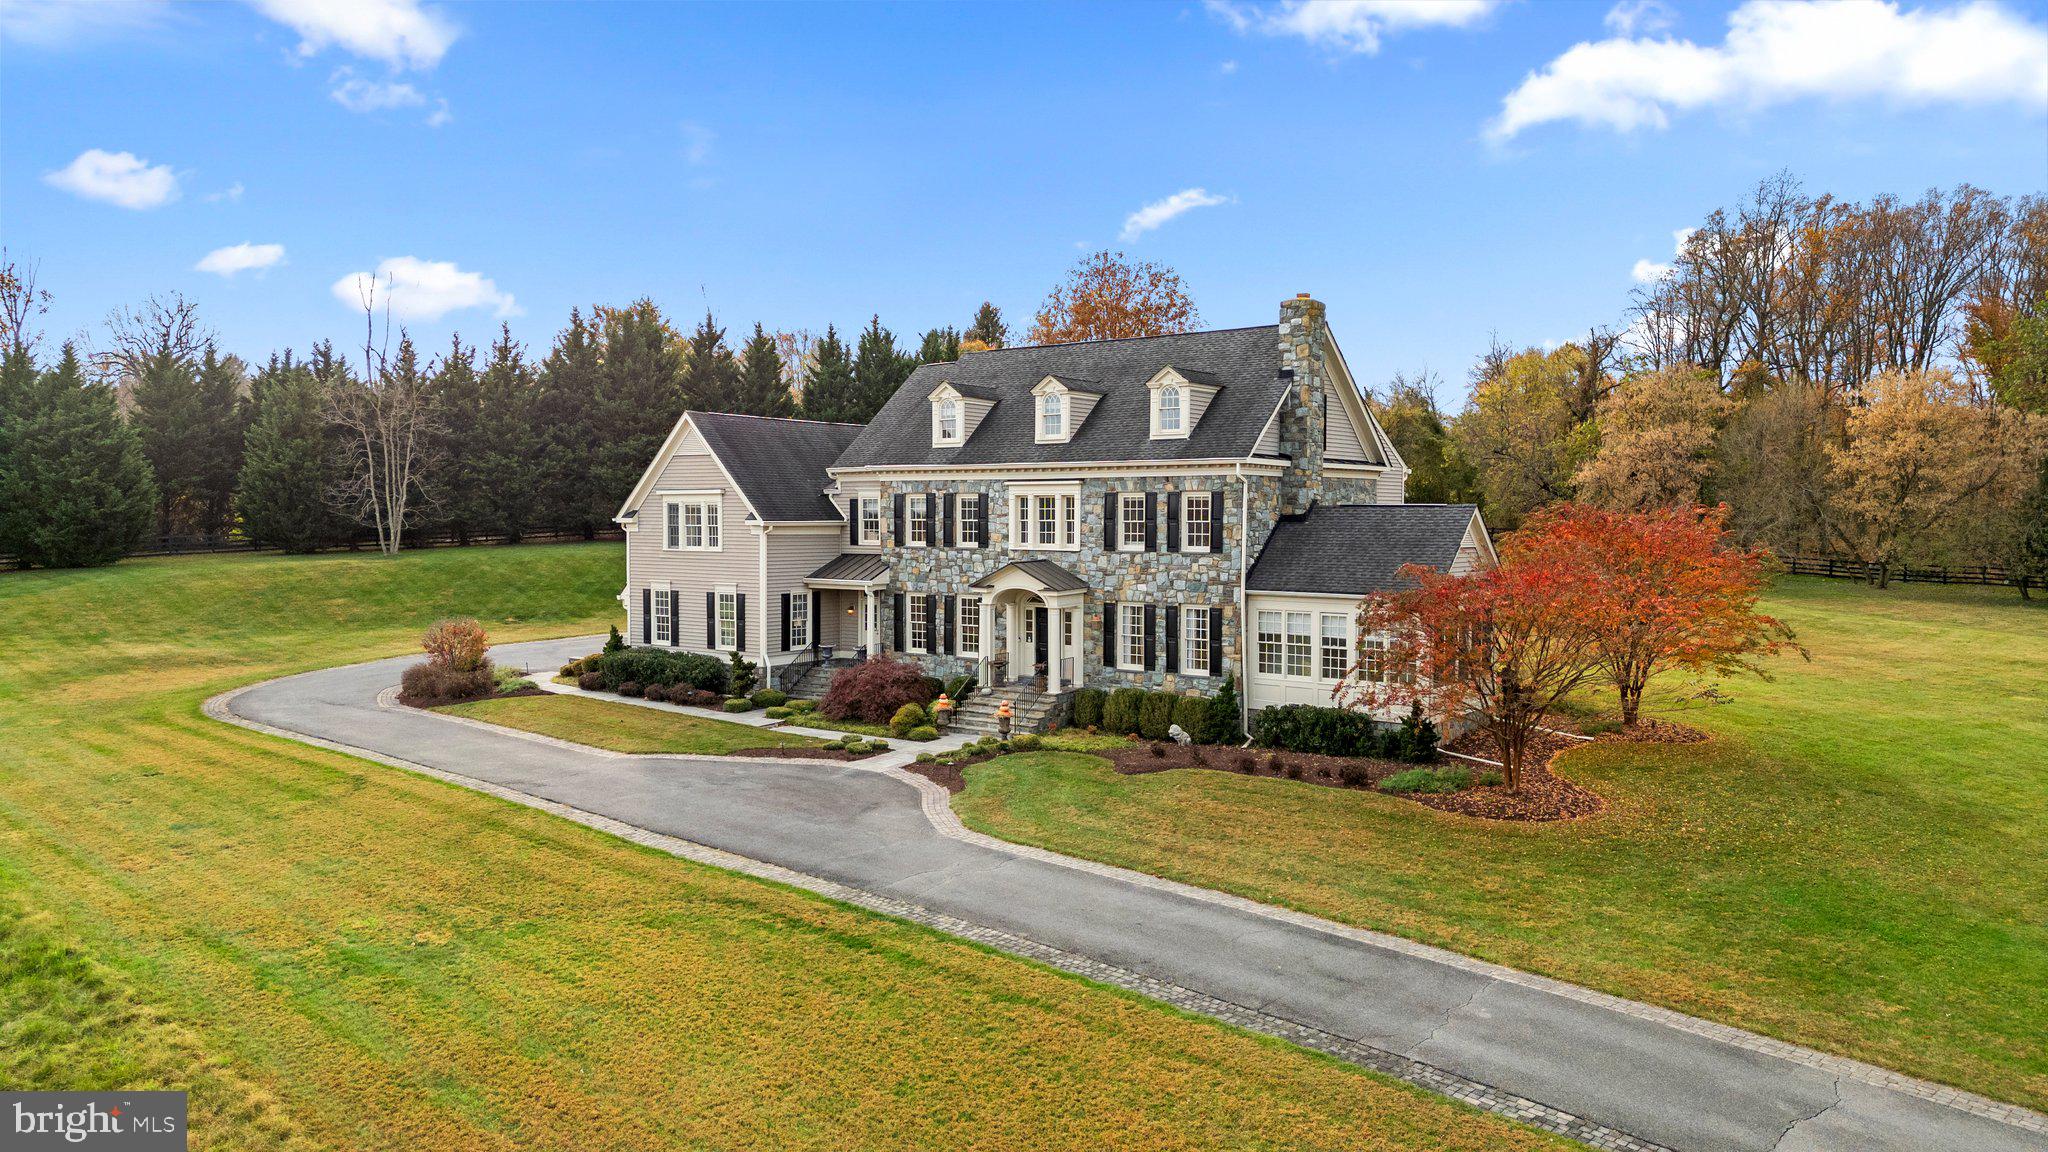
Welcome to a Dream Estate of Unparalleled Elegance and Serenity. Nestled on over 10 acres of breathtaking beauty in the prestigious Bancroft community of Sandy Spring, 17400 Ashton Green invites you to a life of luxury, sophistication, and tranquility. Positioned high on the property, this estate captures panoramic views of rolling landscapes and conservation areas from nearly every room, making it a rare treasure in this exclusive enclave of only 44 homes. The Eagles Nest, Mitchell and Best's largest model is designed to suit those who desire refined retreat-style living or the ultimate equestrian property. This extraordinary five-bedroom, five-and-a two-half-bath sanctuary spans over 9,000 square feet across four finished levels, displaying unparalleled  craftsmanship in every detail. Stepping into the grand two-story foyer, you are immediately captivated by the exquisite detailing: from designer accent moldings to lustrous hardwood floors. An elegant, curved staircase sets a regal tone for the residence. Just beyond, double French doors open to a private home office, perfect for refined work-from-home days. The main level offers an abundance of spaces for both intimate gatherings and grand entertaining. The cozy living room, complete with a wood-burning fireplace, flows seamlessly into the formal dining room, while a sunlit, serene sunroom offers an ideal spot to enjoy nature views or relax with a favorite book. The gourmet kitchen is a chef’s paradise, designed with inspiration in mind. Equipped with top-of-the-line appliances, a central island with breakfast bar, custom backsplash, double wall ovens, and a six-burner gas range, it’s a space where culinary dreams come alive.  This space opens to the family room, where  wall-to-wall windows with built-in benches, a tray ceiling, and a cozy stone surround gas fireplace, invite warmth and sunlight, igniting the imagination with stunning views of the estate's vast landscapes. A private rear staircase ascends to the first upper level, where you’ll find the opulent owner’s suite with its tray ceiling, step-down sitting room, two walk-in closets, and a private balcony--a tranquil retreat with commanding views. The luxurious ensuite bath  features a jetted tub, dual vanities, an oversized shower, and elegant tile flooring. Three additional bedrooms, including one with a private bath and two sharing a buddy bath, complete this level along with an open loft area, ideal for play or relaxation. The second upper level offers a fifth bedroom, another full bath, and a versatile open space that can serve as a craft room, additional office, or gathering area. The fully finished lower level extends the luxury living experience, featuring a recreation room with a stunning custom bar, game area, media room, exercise room, and a full bath. Walk-out stairs lead to a private backyard oasis, with lush landscaping carefully maintained by the HOA. The Bancroft community provides a peaceful setting with miles of walking paths, sidewalks, and a central neighborhood park with a tot lot. Don’t miss this rare opportunity to own a one-of-a-kind estate, impeccably maintained by its original owners and crafted with thoughtful detail throughout. This property stands as a testament to luxurious living, offering a retreat-like ambiance and a view that truly captivates.
#MDMC2153874

SANDY SPRING

17400 ASHTON GREEN DRIVE

5 Beds

5 Baths

8,269 Sq.Ft.

$1,950,000

MLS#: MDMC2153874
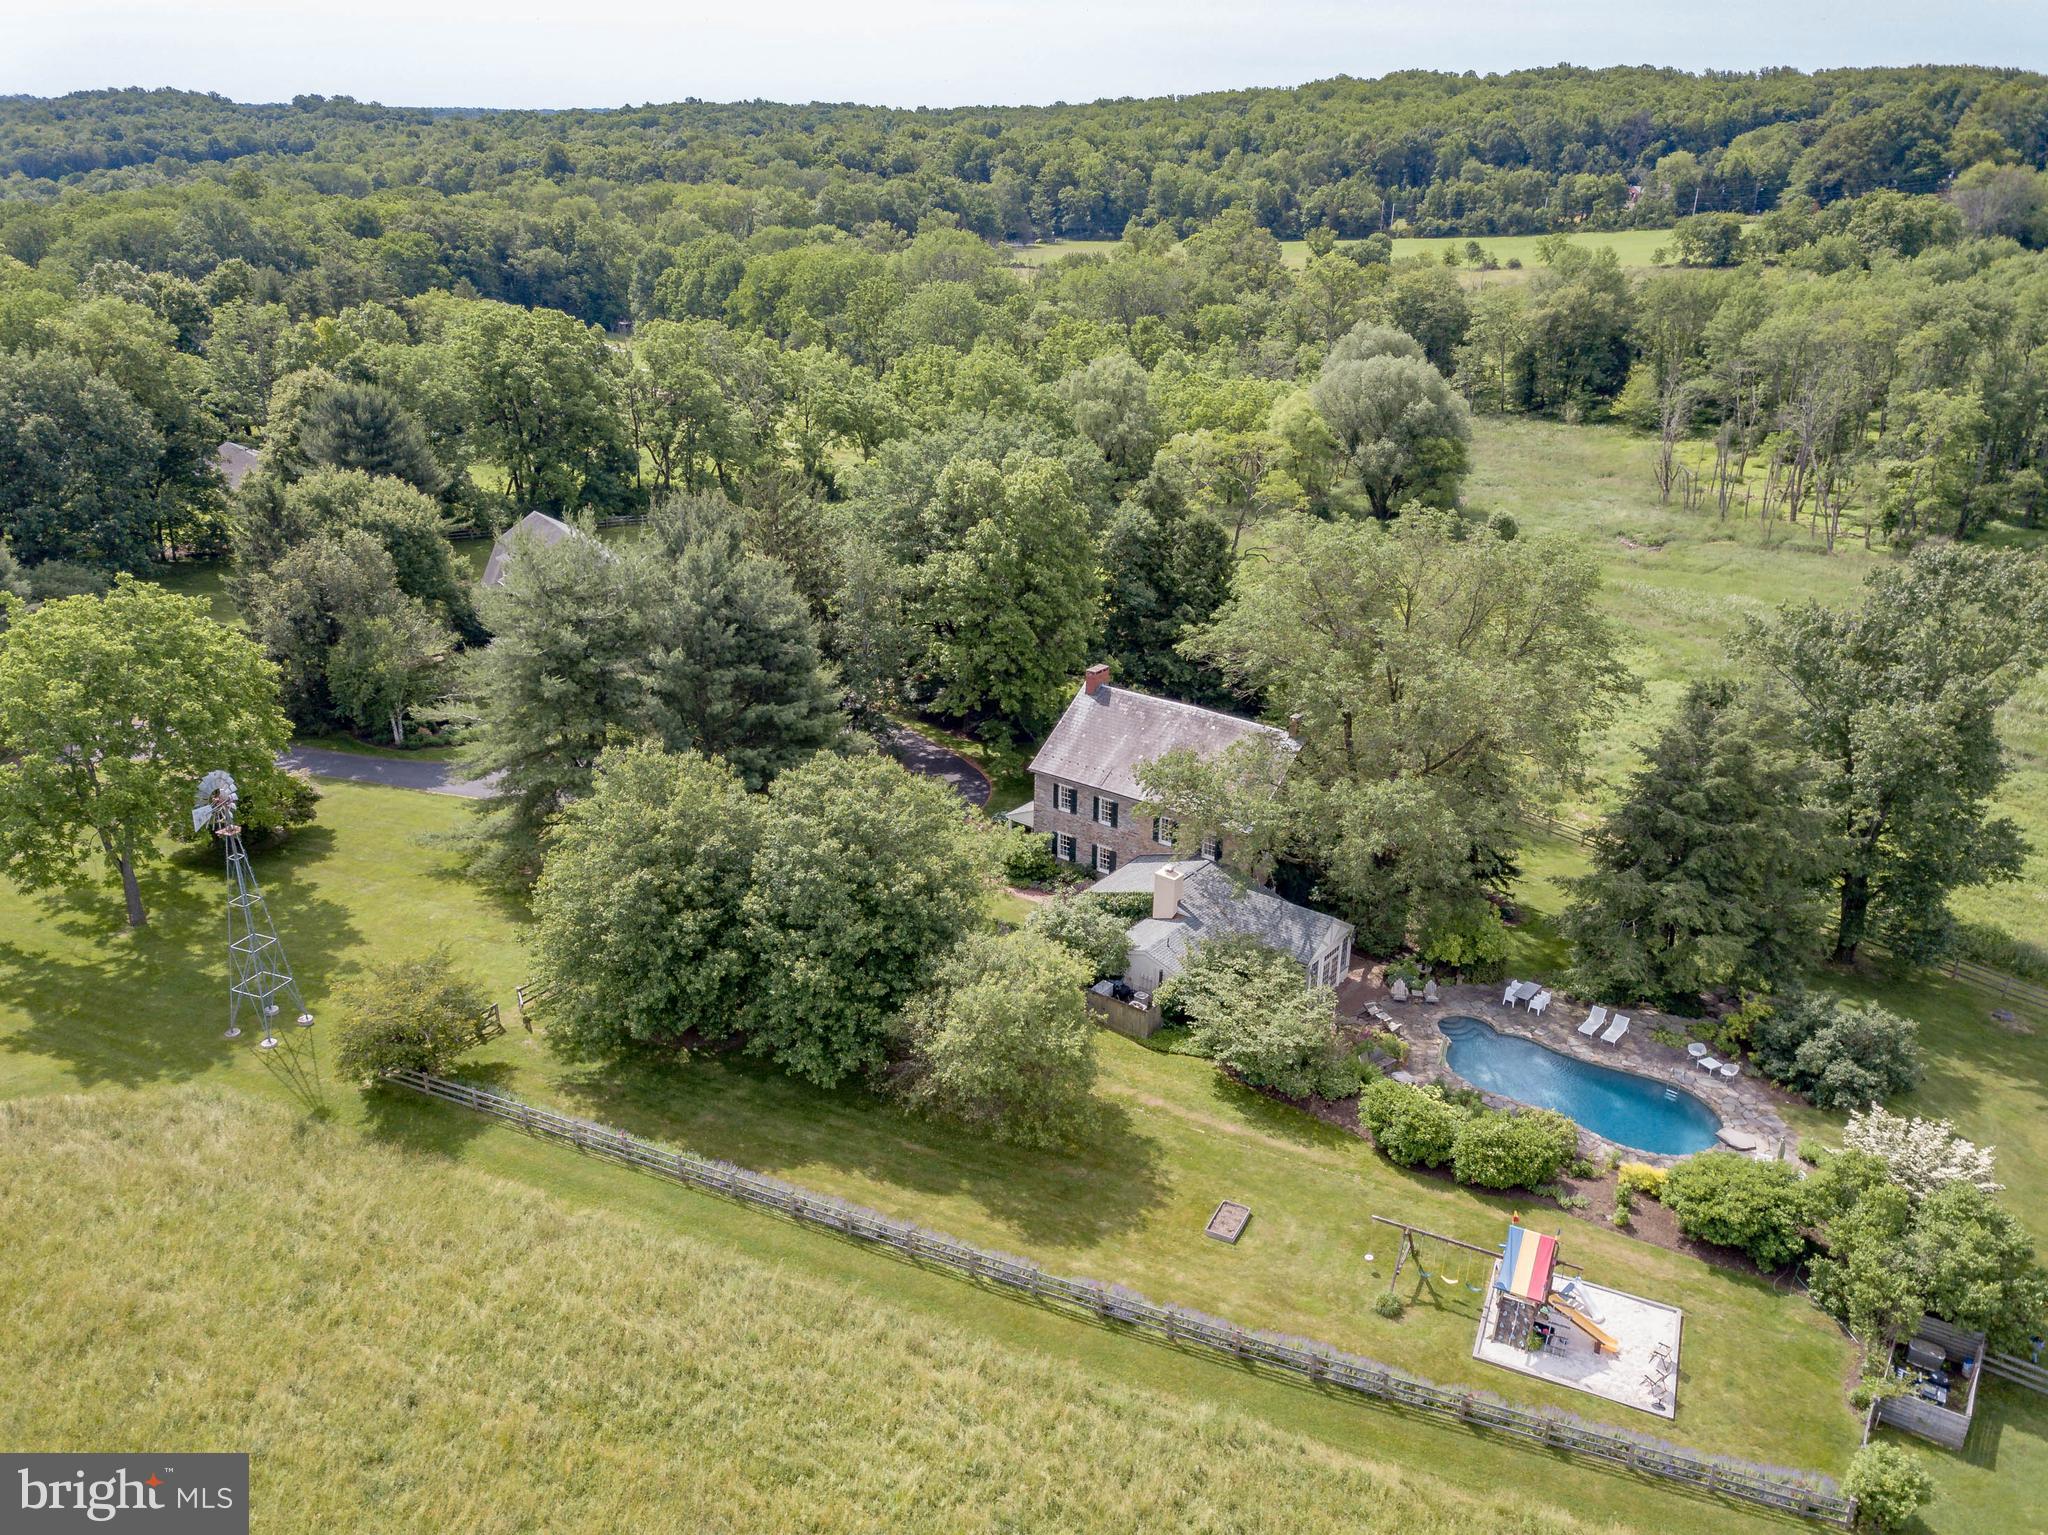
Visit https://bit.ly/2146California3D for a 3D walkthrough, and https://www.seetheproperty.com/u/316740 for photos, floorplans and more!   Tranquility and a bit of heaven, Cooks Creek Farm is one of the jewels of Bucks County.  Historically, these stone manor houses were built with southern exposure to capture the light, positioned on the high point of their acreage to overlook their fields and pastures, and with long driveways leading past bank barns and farm buildings. Such bucolic settings are rare now  but amongst them, this gracious gentleman s farm stands out as an example of the very best.The approach, down a half mile long drive, across a bridge over Cooks Creek, brings one to the center of a 34 acre Bucks County estate. The imposing stone manor house, with lovely vistas from every window, is in impeccable order.  Quintessential  is the best adjective to accompany every description of this circa 1751 farm, part of an original William Penn grant. Whether it is privacy, beauty, architecture or history that you desire, Cooks Creek Farm will not disappoint.Both inside and out, an 18th century character and timeless dignity are evident. Enhanced with upscale appointments, this historic home welcomes and envelops with warmth and grace. The foyer and living room, both with Moravian fireplaces, are testament to the home s pre-revolutionary heritage. A stunning kitchen renovation showcases honed marble, custom cabinetry and top-of-the- line appliances. The family room, living room, sunroom, kitchen and dining room all overlook meticulously landscaped acreage and meadows that have been allowed to return to their natural definition. The first floor layout invites elegant entertaining, and each room is richly-laden with exemplary woodwork. Throughout the house there are six fireplaces. On the second floor, there is a master suite with fireplace, and a luxurious new bathroom and spacious walk-in closet. Unusual for a home of this vintage, you can enjoy these soothing enhancements while luxuriating in the warmth that radiant-heated random width floors, deep window sills, and plaster walls can impart. Two additional bedrooms and a fabulous new bath complete the second floor. The third floor bedroom/bonus room is vaulted to embellish the space, and will be a room that family and guests request every time. With the home s generator, you can relax and invite a crowd for every holiday. Outside areas for intimate or formal gatherings abound. Patios and pool area with rock walls are nestled on the southerly and westerly sides of the home, creating a place at day s end for family and friends to gather. Weddings and other special occasions have always graced this area with memories that befit and embellish the history of Cooks Creek Farm. In keeping with the role of a bespoke Bucks County Estate, there is a charming guest cottage and a renovated Pennsylvania bank barn, offering garaging for four cars, and a party room above enhanced with two convenient bathrooms. Although PA barns are a disappearing item on our landscape, those that have been maintained and enhanced are truly a rare find. Adding to the farm s allure is a greenhouse that will let you explore your creative side.  At Cooks Creek Farm, every detail is presented artfully and joyfully, in a setting that provides seclusion in the summer and beautiful valley views in winter. This private paradise loses touch with the world just over the hills and yet remains within 15 minutes to Routes 309, I-78, and the Northeast extension of the PA turnpike. Relax and let the days settle in around you. Visit https://bit.ly/2LKJxhu to view the video and accompanying write-up by WFMZ.
#PABU496042

RICHLANDTOWN

2146 CALIFORNIA ROAD

5 Beds

4 Baths

4,284 Sq.Ft.

$1,950,000

MLS#: PABU496042
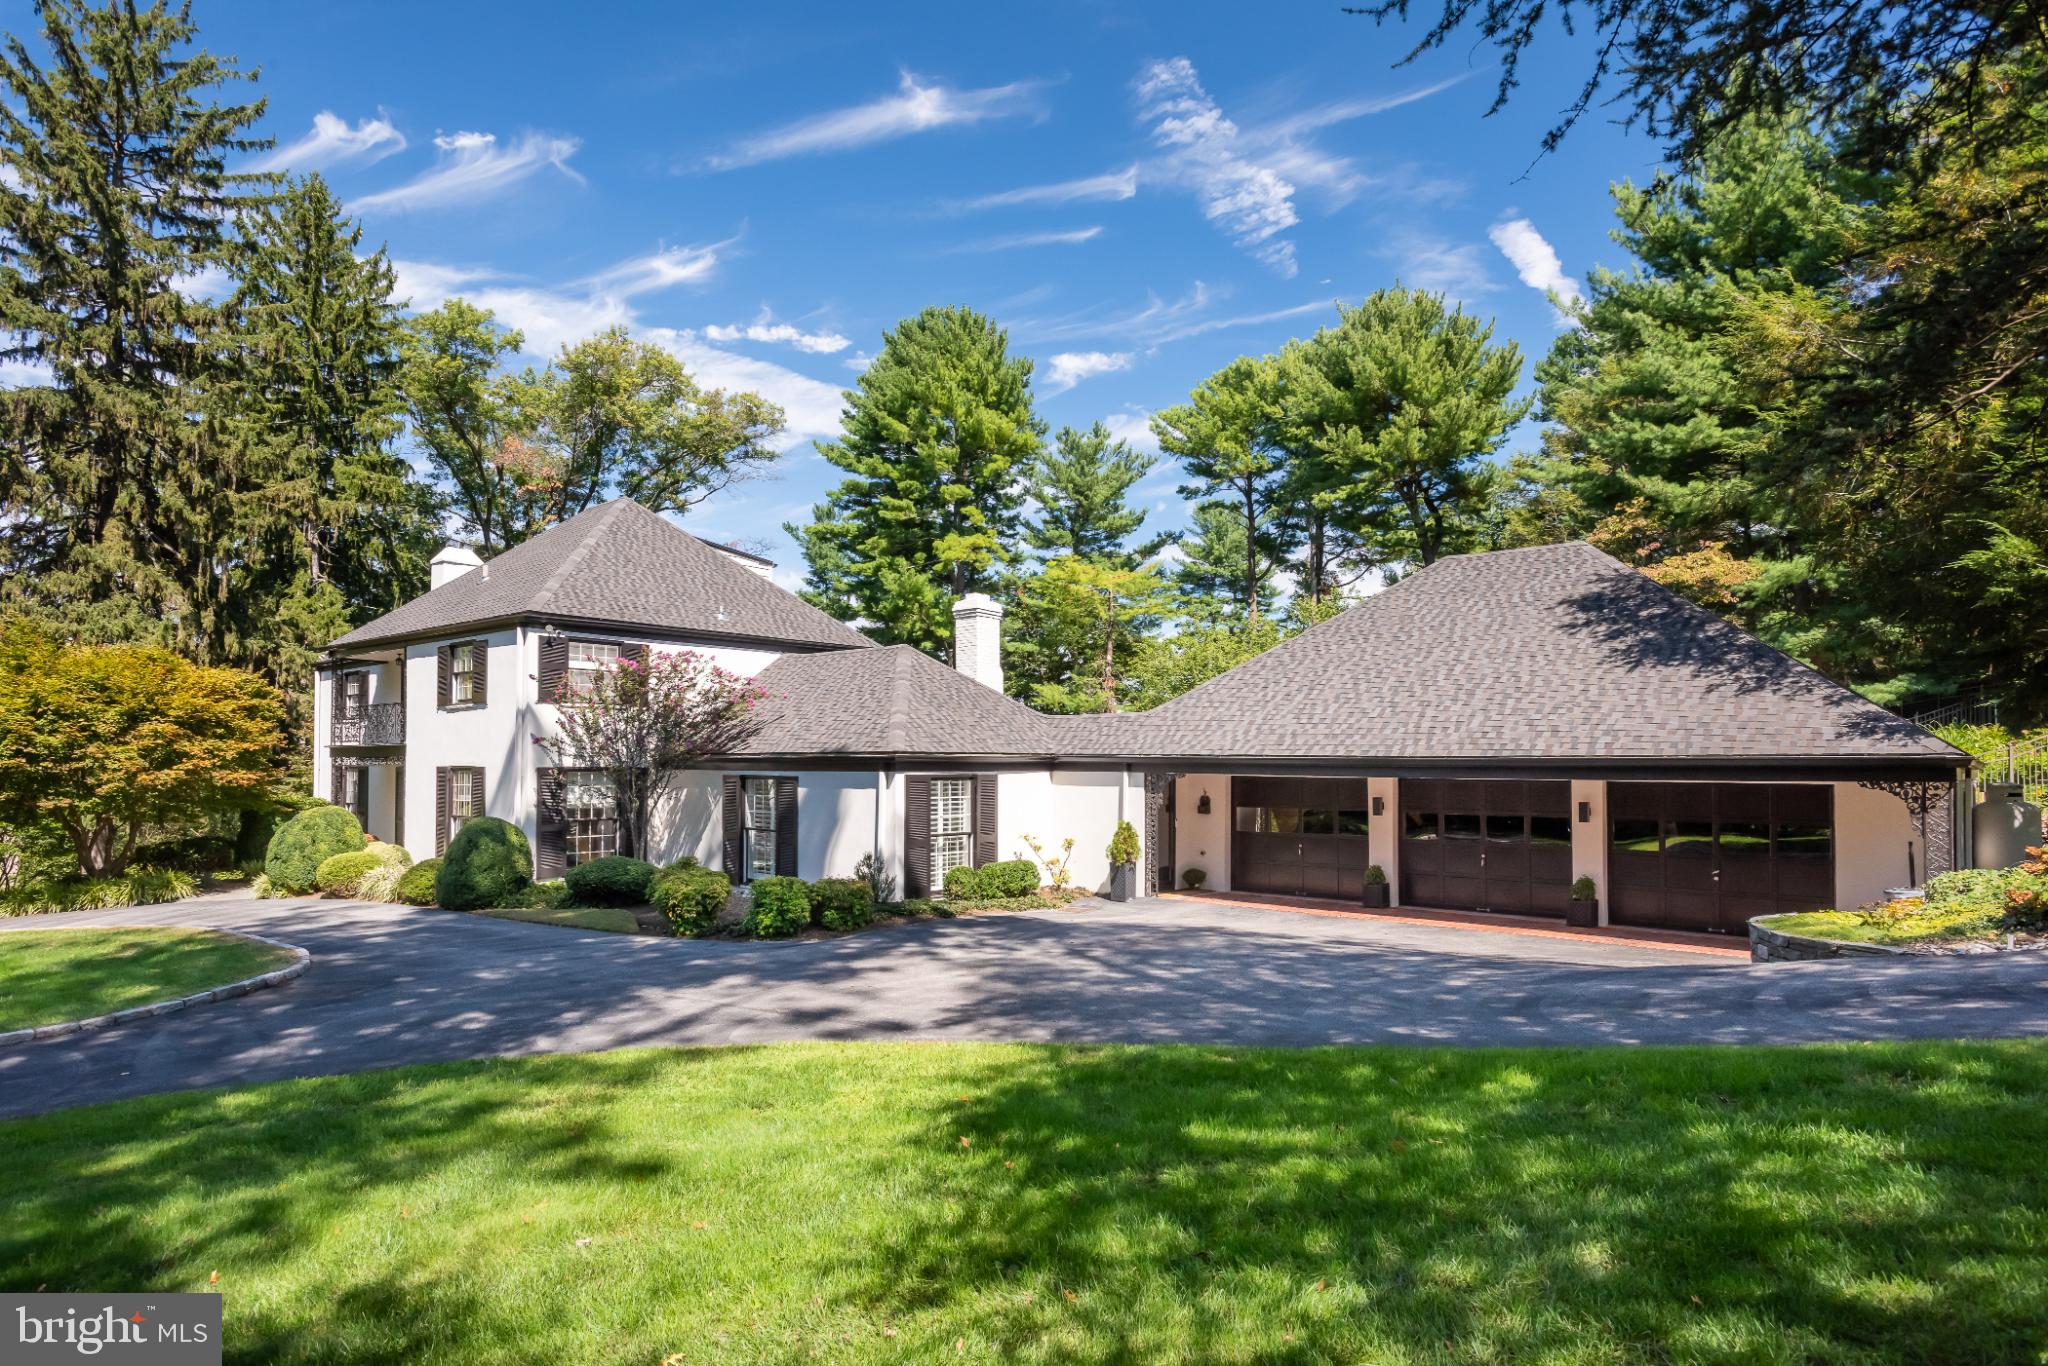
Nestled in a private cul-de-sac, this exquisite French Colonial style residence offers a luxurious lifestyle defined by elegance, privacy, and comfort in desirable Northside Villanova. This home is a true sanctuary, blending timeless architectural charm with modern amenities. A circular drive offers a gracious welcome to a house featuring sun-filled and open interiors boasting spaces for the entire family to gather together or to just find a place to call their own. The open floor plan seamlessly connects the gourmet kitchen, featuring upgraded countertops, stainless steel appliances, and a spacious island, to the family room, where exposed beams, recessed lighting, and a wet bar with built-ins create a warm and inviting atmosphere.  Enjoy casual meals in the breakfast area or entertain guests in the adjacent dining room, which opens to a large and sunny living room. A bonus on this level is an adjacent second family room with built-ins. This house can accommodate large-scale entertaining but also provides perfect spaces for quiet evenings at home. Both family rooms are bright and sunny with sliders to the large fieldstone patio and beautiful swimming pool. This private, outdoor oasis features extensive landscaping perfect for outdoor gatherings or quiet evenings under the stars. A new full bath and changing area provide convenience for both guests and family. The home boasts four generously sized bedrooms, each designed with comfort in mind. The primary suite is a true retreat, featuring his and hers en-suite bathrooms, a separate dressing room, and a Juliet balcony with views of the picturesque outdoor area. The third floor features a convenient office and plenty of storage. Venture to the lower level, where a finished, heated basement awaits, offering ample space for recreation or relaxation. This house has been meticulously maintained by the current owners, with a new roof installed in 2024, as just one example. Additional highlights include a three-car attached garage with ample storage and EV charger, geothermal energy, a generator, a new mudroom with a dedicated dog bath and energy-efficient double-pane windows that enhance the home's comfort and sustainability. Security features, including a comprehensive system and smoke detectors, provide peace of mind. This exceptional property is not just a home; it's a lifestyle. Experience the perfect blend of luxury, comfort, and tranquility in this stunning residence, where every detail has been thoughtfully curated to create a warm and inviting atmosphere. Conveniently located near major transportation, prime dining and shopping, and in award winning Lower Merion School District.
#PAMC2154346

VILLANOVA

1750 CEDAR LANE

4 Beds

5 Baths

5,818 Sq.Ft.

$1,950,000

MLS#: PAMC2154346
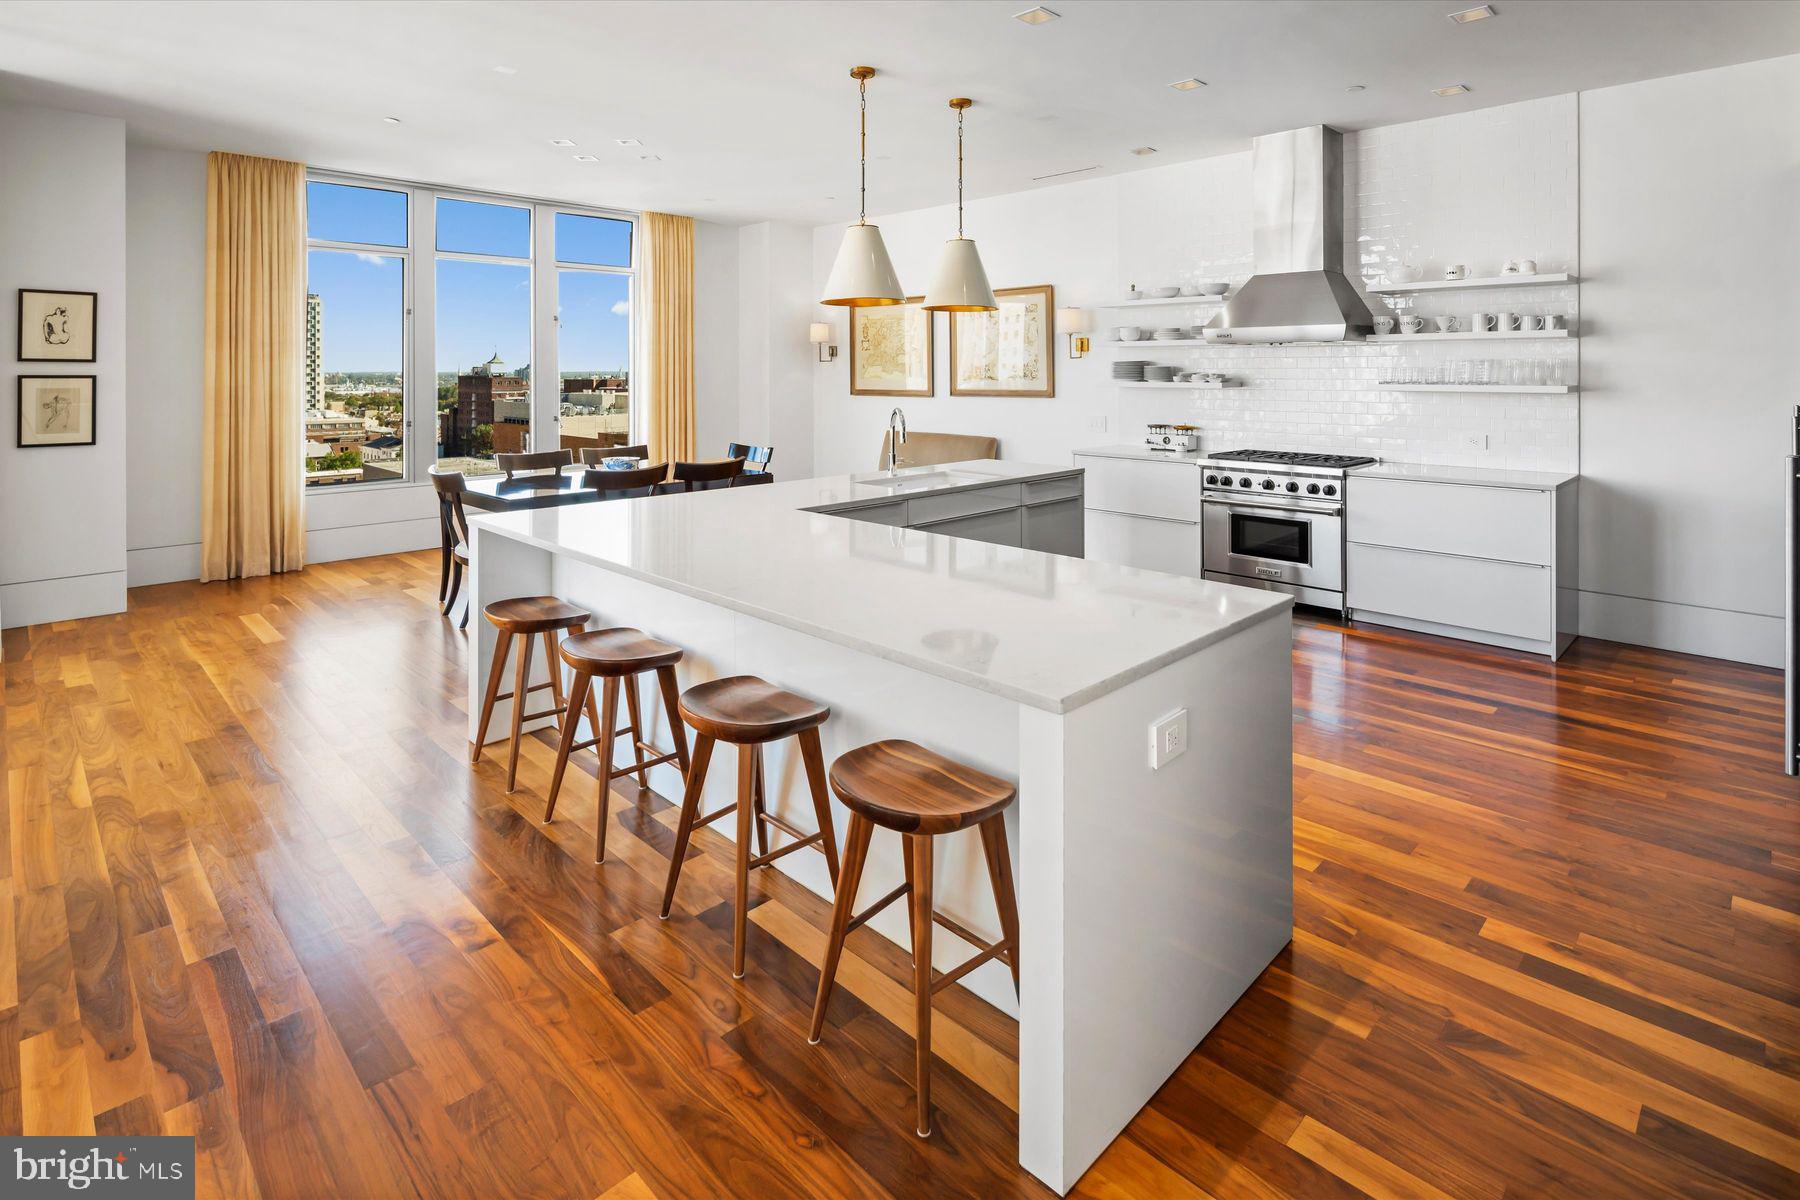
Surround yourself with panoramic skyline views at this light-filled penthouse in Philadelphia’s popular Western Union condominium building. A quietly elegant, bi-level retreat with three terraces high above the city, this residence is beautifully designed to offer expansive spaces for living and entertaining. There’s easy flow from living to dining to kitchen with wood floors throughout, high ceilings and a neutral palette. A gas fireplace and built-ins serve as the focal point in the living area, though the views are sure to compete for guests’ attention. A true cook’s kitchen is lined in Poggenpohl cabinetry, known for its timeless quality and smart storage solutions. Handle big events with ease via the six-burner Wolf range and supplemental Miele wall oven. A sleek wall of cabinetry hides the refrigerator/freezer, pantry storage and a wonderful secret bar with wine chiller and refrigerator/ice maker. In a quiet corner of the apartment is a study with a fireplace and a wall of sleek built-ins. This space can convert to a bedroom with ease. It has an en suite half bath plumbed for a shower should someone wish. Adjacent to it is an en suite guest bedroom with built-in armoire. A powder room, laundry room and plenty of closet storage complete the first floor. The second level offers access to three terraces, a generous amount of outdoor space for entertaining, container gardening or just enjoying those fabulous, sweeping views! Also on this level is the primary bedroom with a sitting area, yet another smartly designed space with an entire wall devoted to built-in storage outfitted with every manner of organizer. If you’re “a soaker,” look no further than the Victoria & Albert steeping tub in the main suite bath. This bathroom sports Poggenpohl double wall-hung vanity, tile wainscoting and an oversized shower with multiple sprays. With so much built into this home, it feels as livable as a large suburban home but with restaurants, theaters, the ballet, orchestra and galleries just a few minutes’ walk from your door. To make city life even easier, this penthouse includes two garage parking spaces and four storage units in the building.
#PAPH2285700

PHILADELPHIA

1101 LOCUST STREET 11E

3 Beds

3 Baths

2,888 Sq.Ft.

$1,950,000

MLS#: PAPH2285700
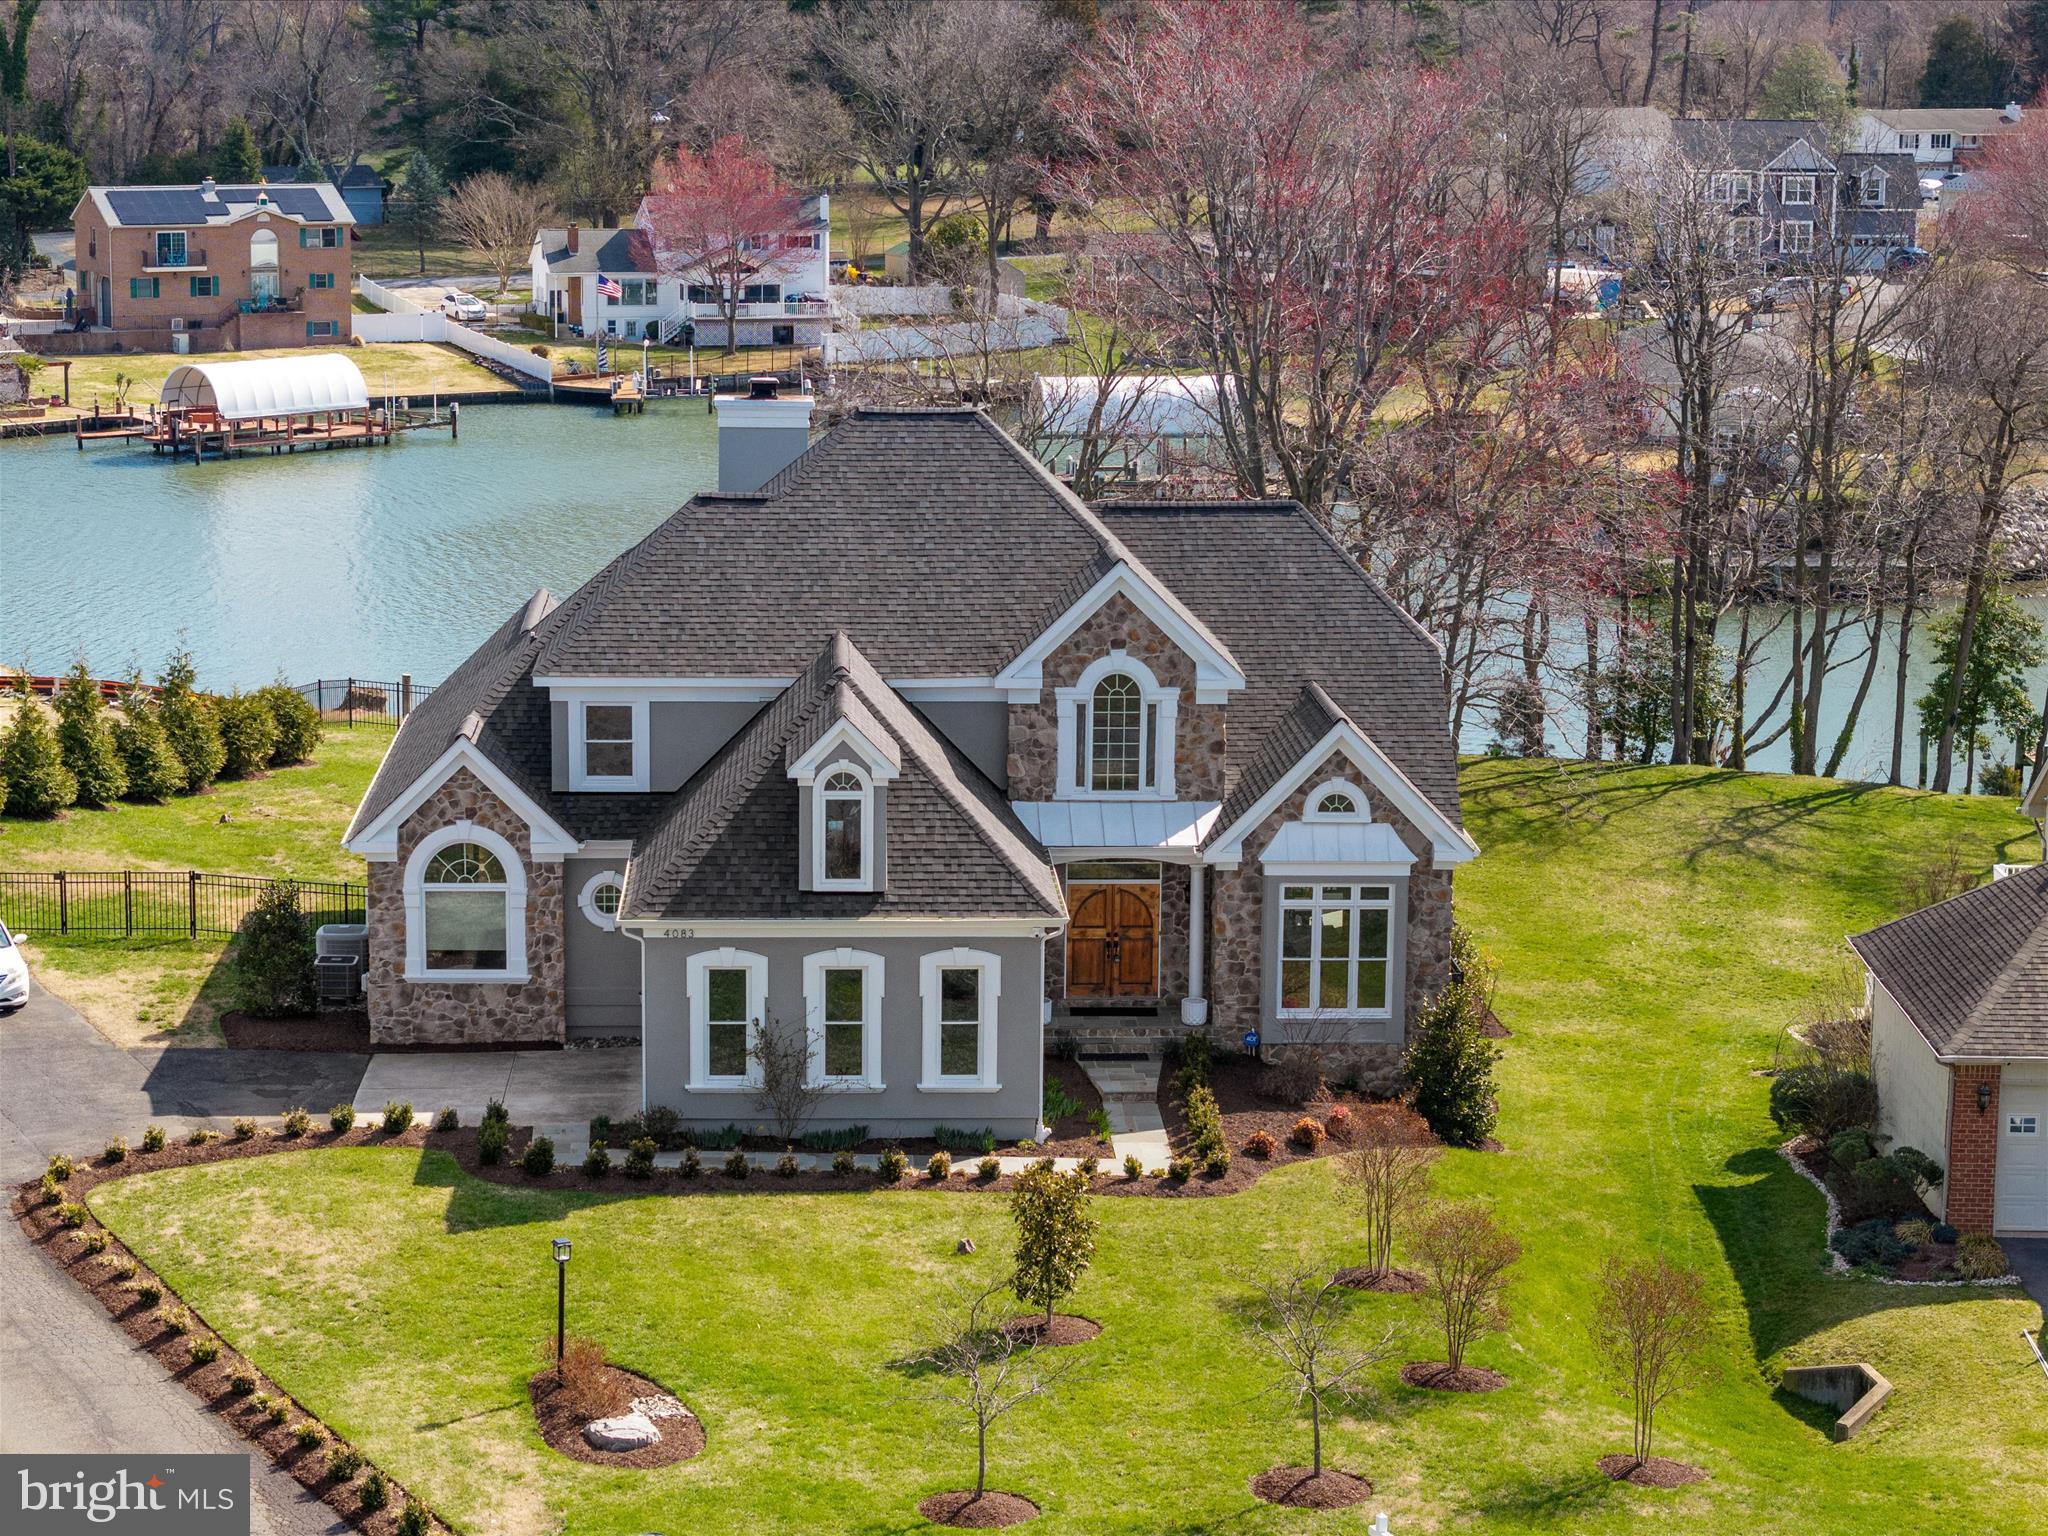
Welcome to Your Everyday Escape! Imagine waking up each morning to shimmering water views, sipping your coffee as the sun rises over the South River. This stunning waterfront retreat in the highly sought-after West Shore community offers more than just a home—it offers an entirely new way of living.
Set on over half an acre with 70+ feet of private water frontage, this residence blends luxury, comfort, and the beauty of nature into one unforgettable experience. With over 4,700 square feet of thoughtfully designed living space, there’s room to relax, entertain, and create lasting memories—whether you're hosting friends by your fire pit under the stars, hopping on the boat for a sunset cruise, or enjoying a quiet evening watching multi-color flames in your gorgeous stone fireplace..
Step inside to discover a completely renovated kitchen, where crisp cabinetry, endless storage, a massive island, and top-of-the-line appliances invite culinary creativity. The heart of the home flows effortlessly into spacious living and dining areas—each room designed to maximize the breathtaking views beyond.
The first-floor primary suite is a true sanctuary, featuring a cozy fireplace, a spa-like bathroom with luxurious finishes, a walk-in closet that dreams are made of and amazing water views. The finished walk-out basement offers even more space to stretch out, with easy access to the meticulously hardscaped outdoor living areas that call for gatherings all year long.
Peace of mind comes standard with a new roof (architectural shingles), new hot water heater, well tank, and  water conditioning system—so you can focus on enjoying your water oriented lifestyle.
Located just minutes from shopping, dining, and the beloved Black Market Bakery—not to mention top-rated Blue Ribbon schools—this home effortlessly combines the serenity of a waterfront getaway with the convenience of daily life. This isn’t just a home—it’s your vacation, every single day.
#MDAA2103804

EDGEWATER

4083 WATERVIEW DRIVE

6 Beds

4 Baths

4,706 Sq.Ft.

$1,950,000

MLS#: MDAA2103804
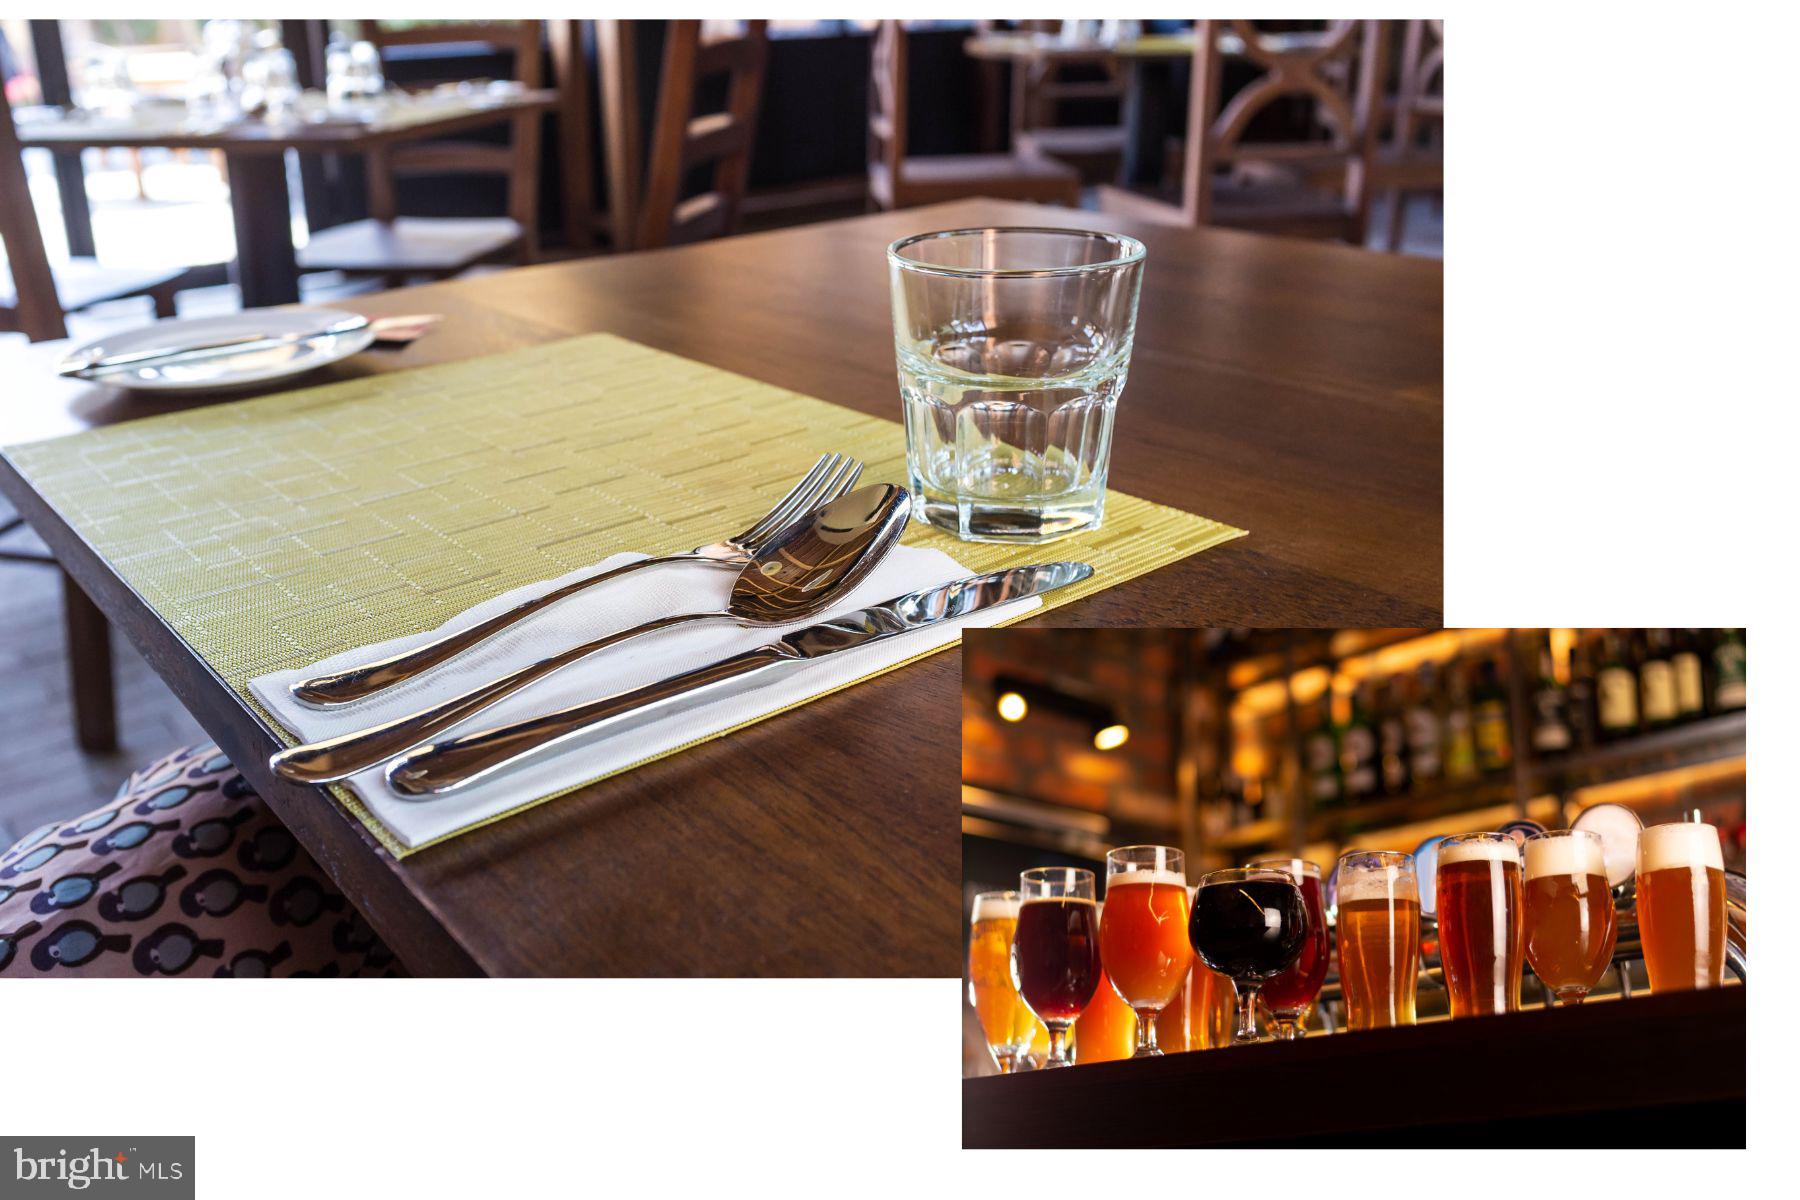
Thriving Restaurant Bar in Prime Location Discover a fantastic opportunity to own a successful restaurant bar situated in a highly trafficked area, perfect for attracting both locals and visitors. This establishment features a downstairs area with inviting table seating and a well-appointed bar, creating a warm and welcoming atmosphere for guests to enjoy. The upstairs boasts a dedicated event space, accommodating up to 75 guests, making it ideal for private parties, corporate events, and celebrations. This versatile room enhances the venue's appeal, providing additional revenue opportunities. Included in the sale are all furniture, fixtures, and equipment, ensuring a seamless transition for the new owner. The transfer of the liquor license adds immediate value to this remarkable investment. Don't miss this chance to step into a thriving business with established clientele and tremendous growth potential!
#PAMR2004052

STROUDSBURG

CONFIDENTIAL

None Beds

None Baths

10,800 Sq.Ft.

$1,950,000

MLS#: PAMR2004052
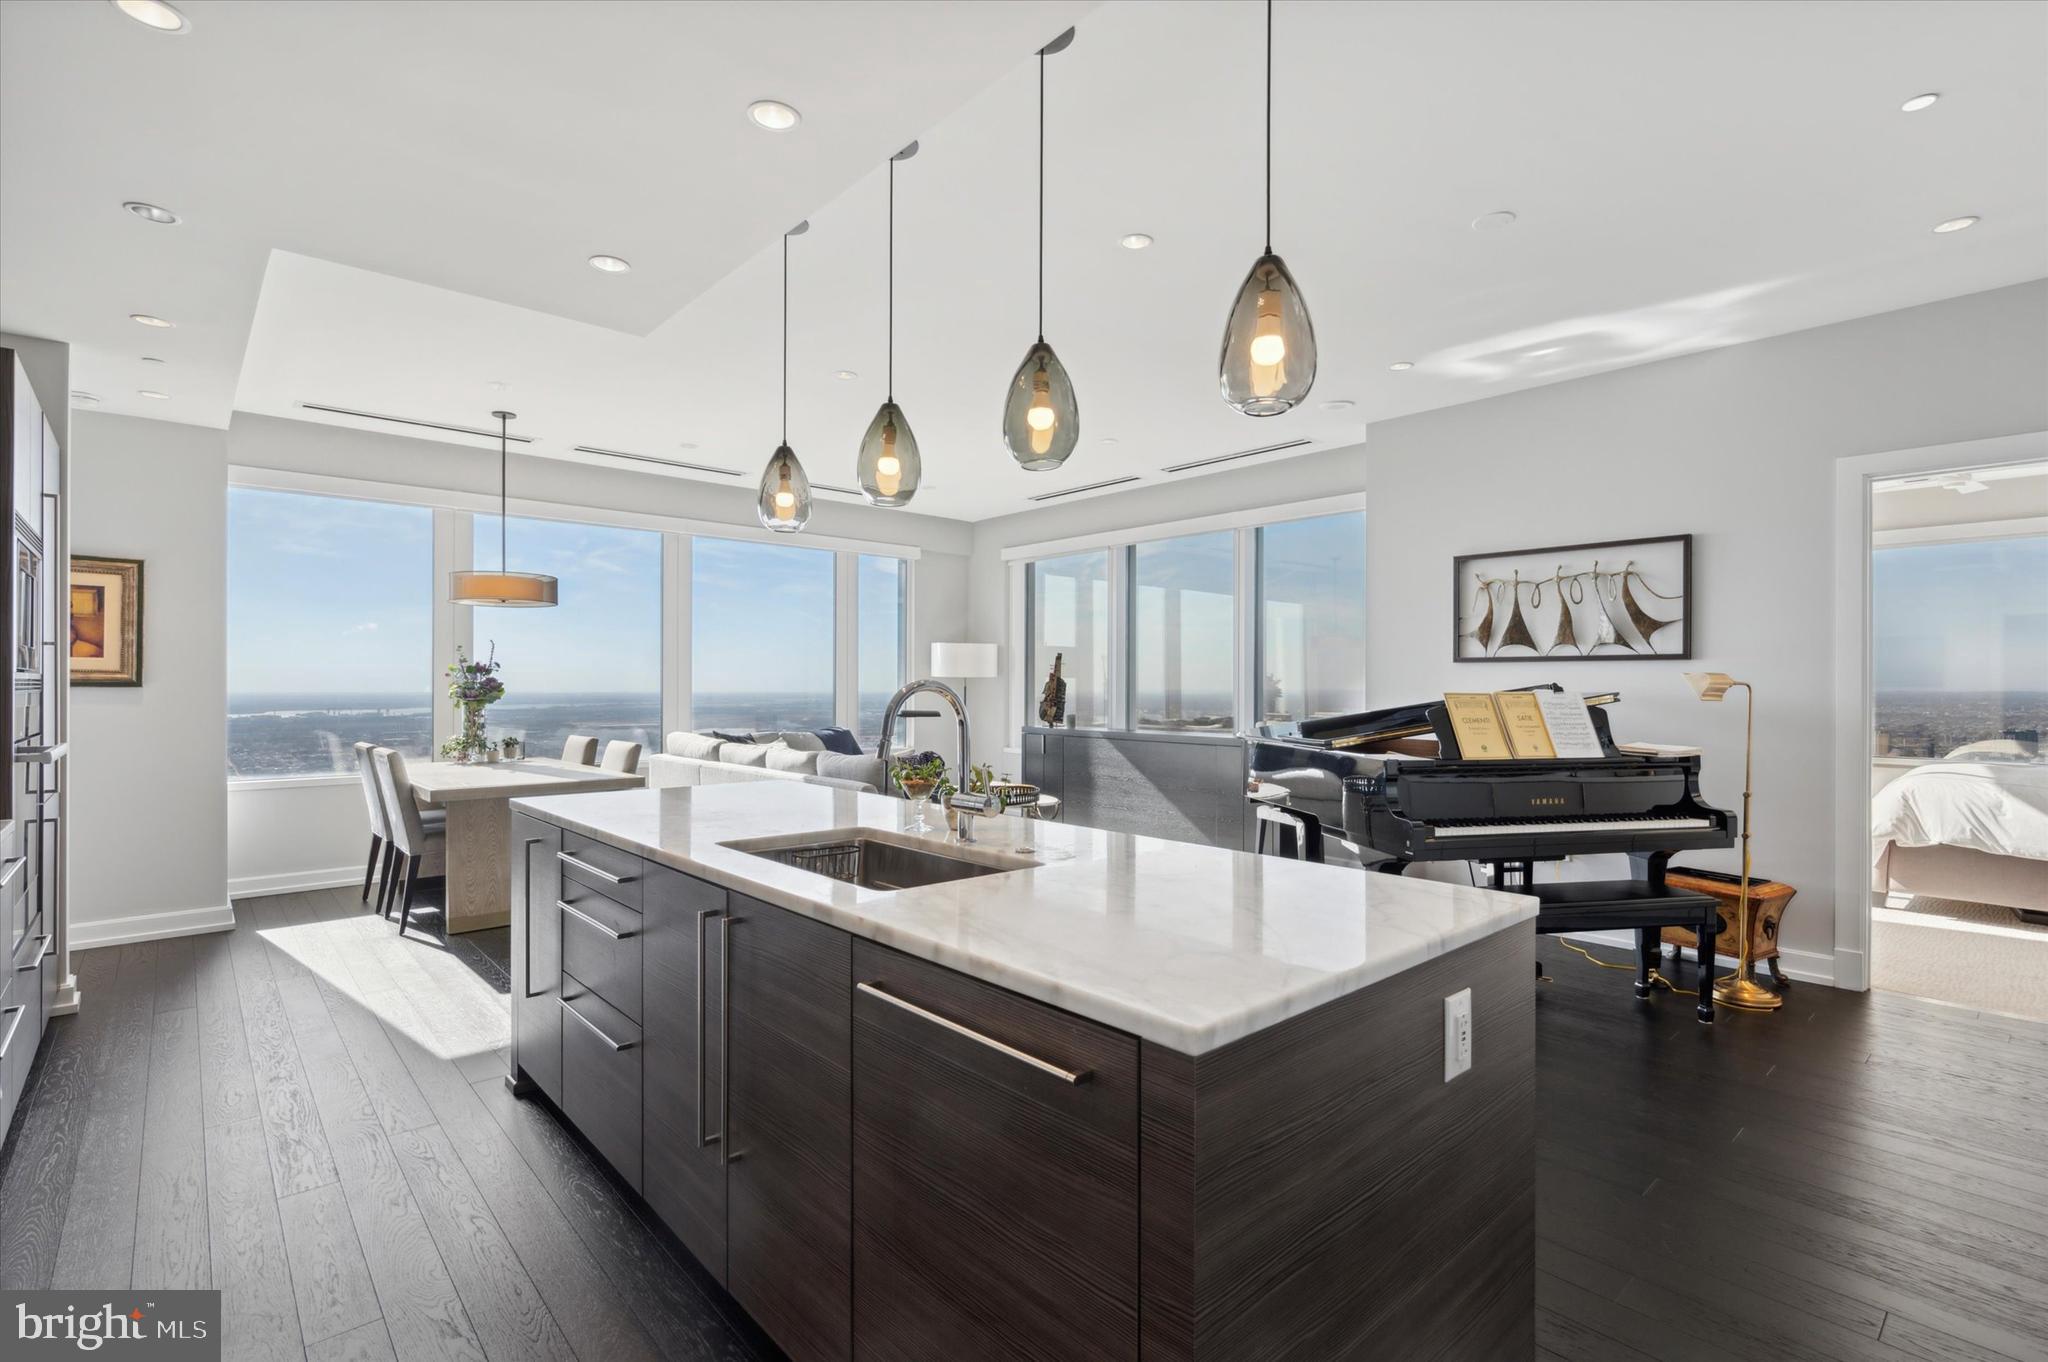
Welcome to #5001-02 at the iconic, renowned 'Residences at Liberty Place'! This is a unique combined unit featuring extensive upgrades and customizations in one of Philadelphia's most exclusive residences. Situated in the heart of Center City, this exceptional home offers breathtaking panoramic views, unparalleled luxury, and an unbeatable location. At almost 2500 square feet, this high-floor gem is a rarity and the epitome of sophisticated urban living.

As you step into this meticulously designed space, you are greeted by gorgeous hardwood floors and wall to wall windows that flood the open-concept living area with natural light, showcasing stunning eastern, southern AND western views of the Philadelphia skyline, Rittenhouse Square, the Delaware and Schuylkill Rivers, and beyond! Breathtaking sunrise and sunset views!

The modern, chef-inspired kitchen features top-of-the-line Miele appliances, sleek wood cabinetry, quartz countertops and a spacious island perfect for both casual dining and entertaining. The expansive living and dining area is perfect for hosting guests or enjoying quiet moments while overlooking the city and includes custom remote-controlled blinds, an ascending TV stand, and custom built-ins housing both refrigerated and unrefrigerated wine and beverage storage.  

The primary suite is a true retreat and includes a bedroom with custom blinds, ceiling fan and divine panoramic views, a gorgeously curated oversized walk-in clothes closet with custom organizers, an additional walk-in shoe closet, linen closet- and finally a spa-inspired en-suite bathroom featuring a double vanity, a luxurious frameless glass walk-in shower and a deep soaking tub for full relaxation. The second bedroom is equally as inviting with convenient custom built-ins surrounding the bed/desk nook, a walk-in closet and an en-suite bathroom with a stall shower. The third bedroom (which is currently being used as an office) has stunning south-facing views, floor-ceiling built-ins and also includes a walk-in closet and en-suite bathroom. The most special and unique feature of this flat is that it includes an additional wing complete with a designated office space, dual custom storage closets, AND a second oversized living space (aka the 'zen den') with fireplace. From rich custom built-ins, to the fireplace, to the dreamy sunset and skyline views- this room is arguably the most luxurious of all. It's a peaceful and beautiful place to relax,  or entertain. Other notable features of this unit include an additional full bathroom which serves as the powder room, in-unit laundry (washer and two dryers), recessed lighting throughout. The unit has a custom designated wet-bar room, traditional foyer with coat closet, 4 HVAC zones, and two storage units.

Residents of 50 S. 16th Street enjoy a range of luxury amenities. The extensive amenities floor located on the 37th floor was completely renovated and completed in 2024. The amenities floor includes an extensive fitness area, yoga studio, spa area with private massage room, sauna and steam rooms, caterers kitchen, billiard room, media room, two conference rooms, business center, and gorgeous lounge where you might find yourself at the 2Lib book club or at an Eagles watch party. The building provides 24/7 concierge service, complimentary house car service,  secure valet parking and more! With world-class dining, shopping, and cultural attractions just steps away, this spectacular upper floor unit offers the ultimate in both comfort and convenience.

Don’t miss your chance to own this exceptional piece of Philadelphia real estate. Schedule your private tour today!
#PAPH2418860

PHILADELPHIA

50 S 16TH STREET 5001-02

3 Beds

4 Baths

2,491 Sq.Ft.

$1,950,000

MLS#: PAPH2418860
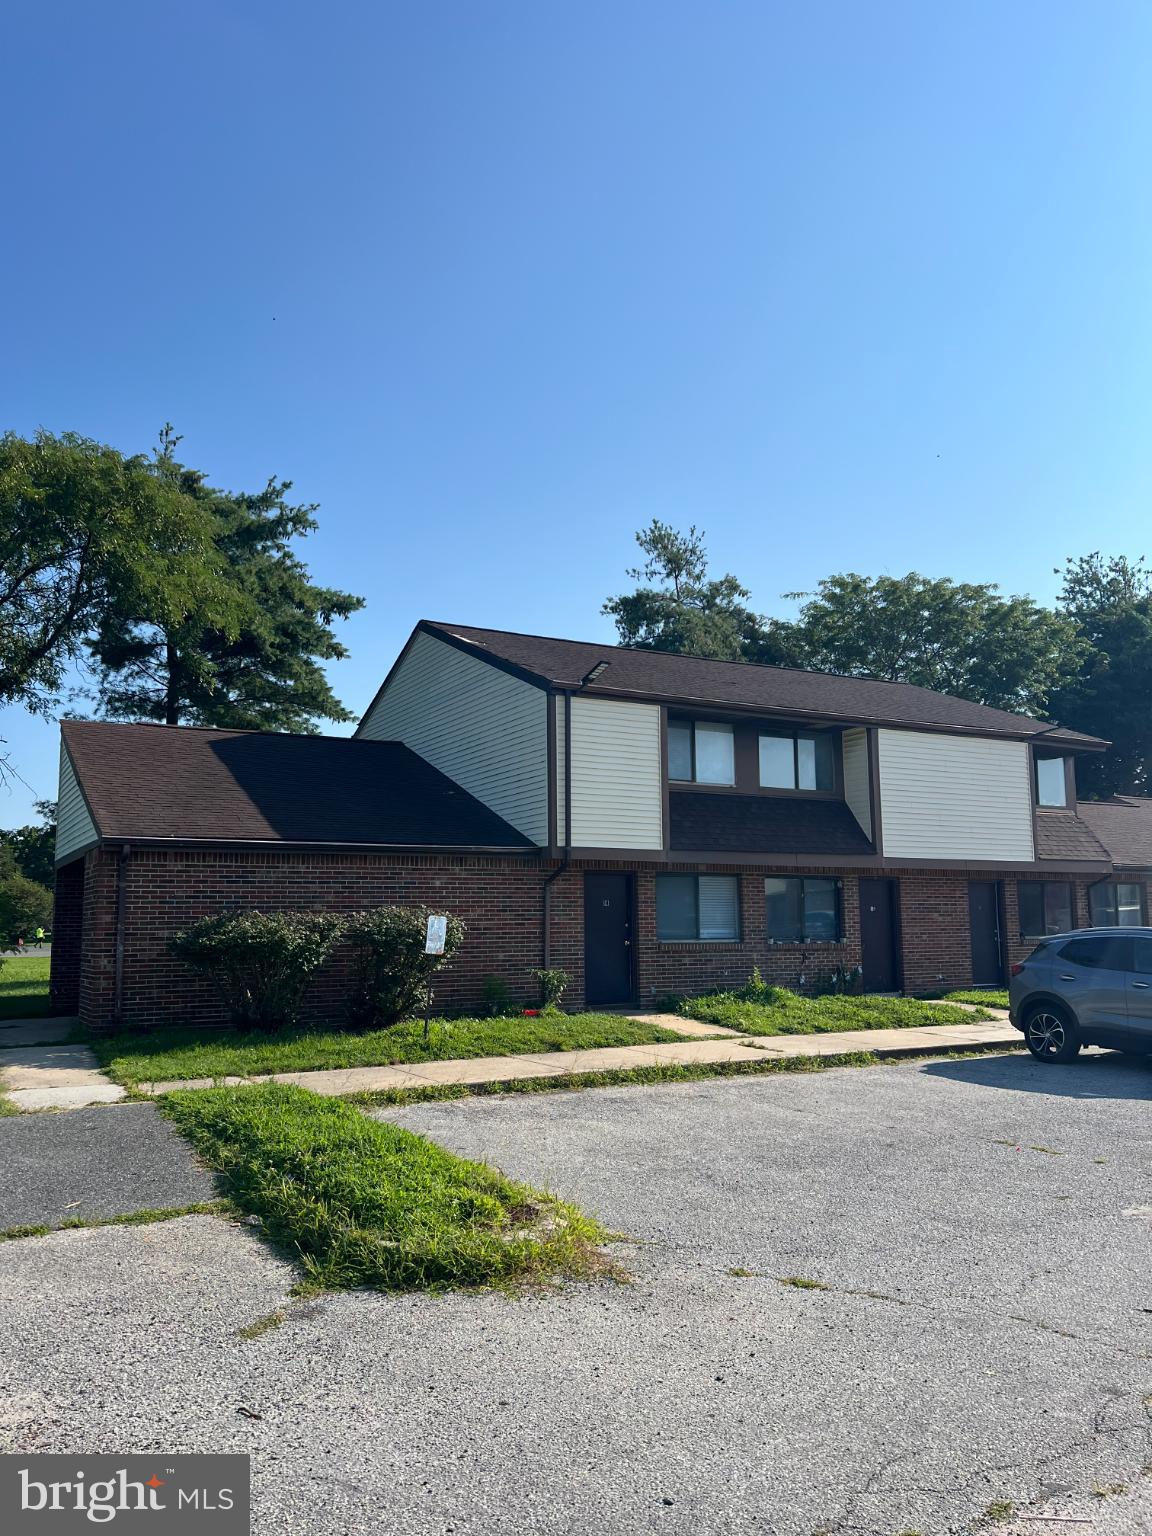
This commercial listing presents a prime investment opportunity.  Built in 1986 and located on a spacious 2 acre lot, this property boasts a recently completed new roof (2025). In addition, ample private parking is available, enhancing accessibility for tenants and clients alike. With no association fees and owner-paid utilities such as sewer and trash collection, operational costs remain low, maximizing your return on investment. There is significant growth potential in expansion, management, rent growth, and capital improvements.  Contact the Listing Broker for additional information.
#MDDO2010450

HURLOCK

510 S MAIN STREET

None Beds

None Baths

15,252 Sq.Ft.

$1,950,000

MLS#: MDDO2010450

Lovely 5 Bedroom 4 Full Baths and 1 half bath home with 9 foot ceilings. 2 Fireplaces Gourmet Kitchen with top of the line appliances
#1002461273

BETHESDA

5200 EDGEMOOR LANE

5 Beds

4 Baths

N/A

$1,950,000

MLS#: 1002461273
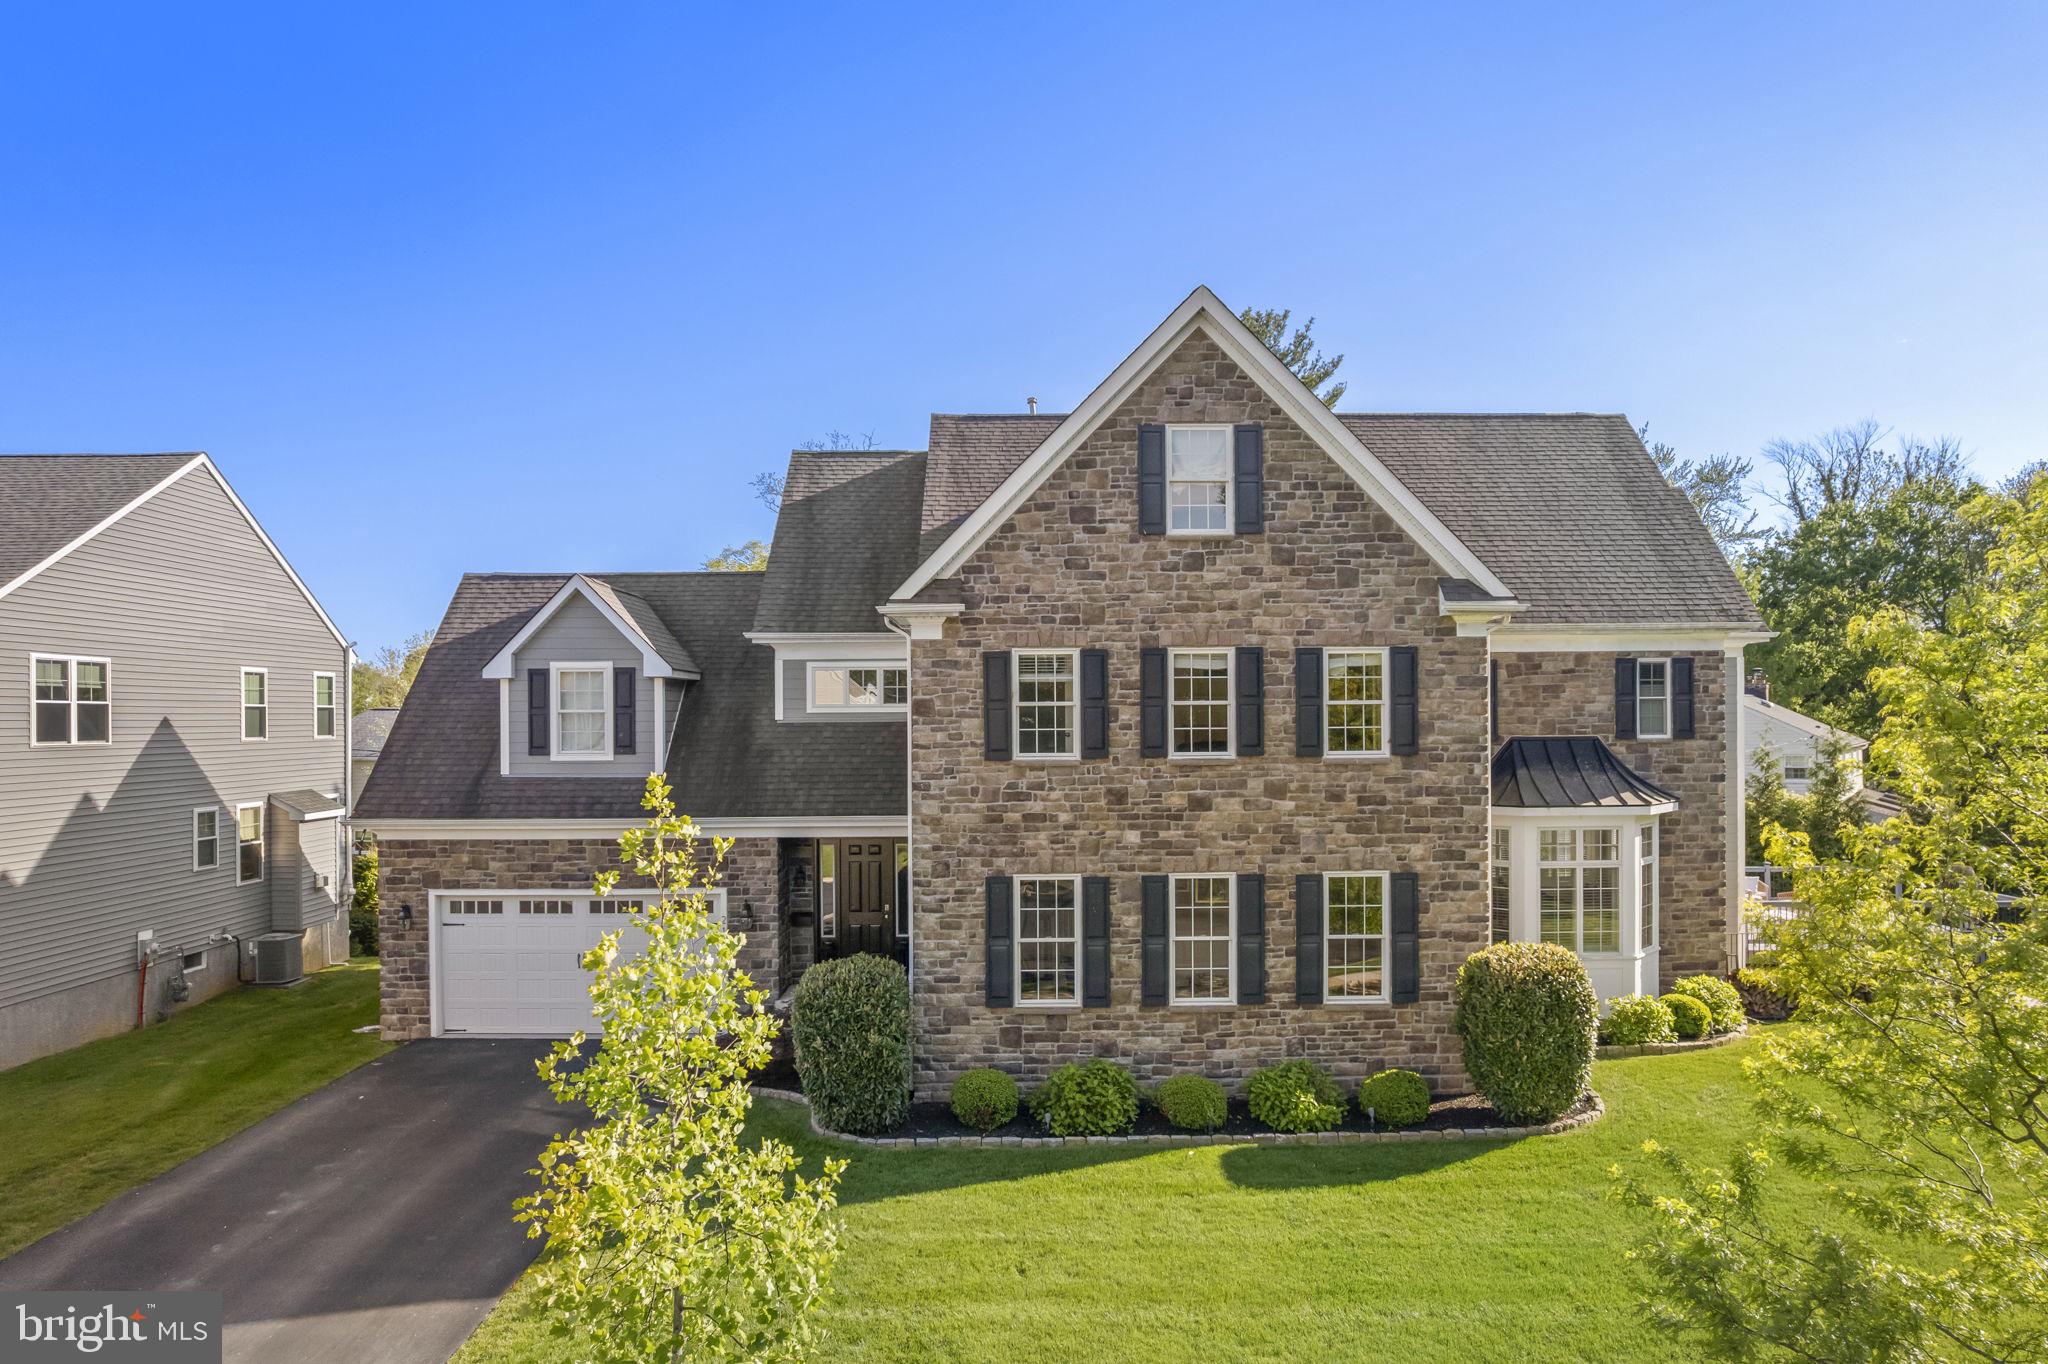
Welcome to 217 Harvard road in the heart of Havertown , An exceptional  "almost new" (2017) construction estate situated on an oversized lot in a cul de sac just steps from the Pennsy Trail, Bailey Park, and the Haverford Township YMCA.    
This stunning free flowing open concept is perfect for entertaining and offers all of the modern amenities and elegance one could only dream of.
Exquisitely designed, and boasting over 5600 square feet,  6 bedrooms, 7 bathrooms, a dedicated 1st floor home office and separate mudroom, ideal for today's flexible lifestyle. There is a large rear deck leading to beautiful private backyard fire pit , just perfect for family gatherings roasting marshmallows and sipping hot chocolate. 
A custom finished walkout basement and a private 3rd floor suite  round out this spectacular gem.... Be sure not to miss this once in a lifetime opportunity..
#PADE2114342

HAVERTOWN

217 HARVARD ROAD

6 Beds

5 Baths

5,687 Sq.Ft.

$1,950,000

MLS#: PADE2114342
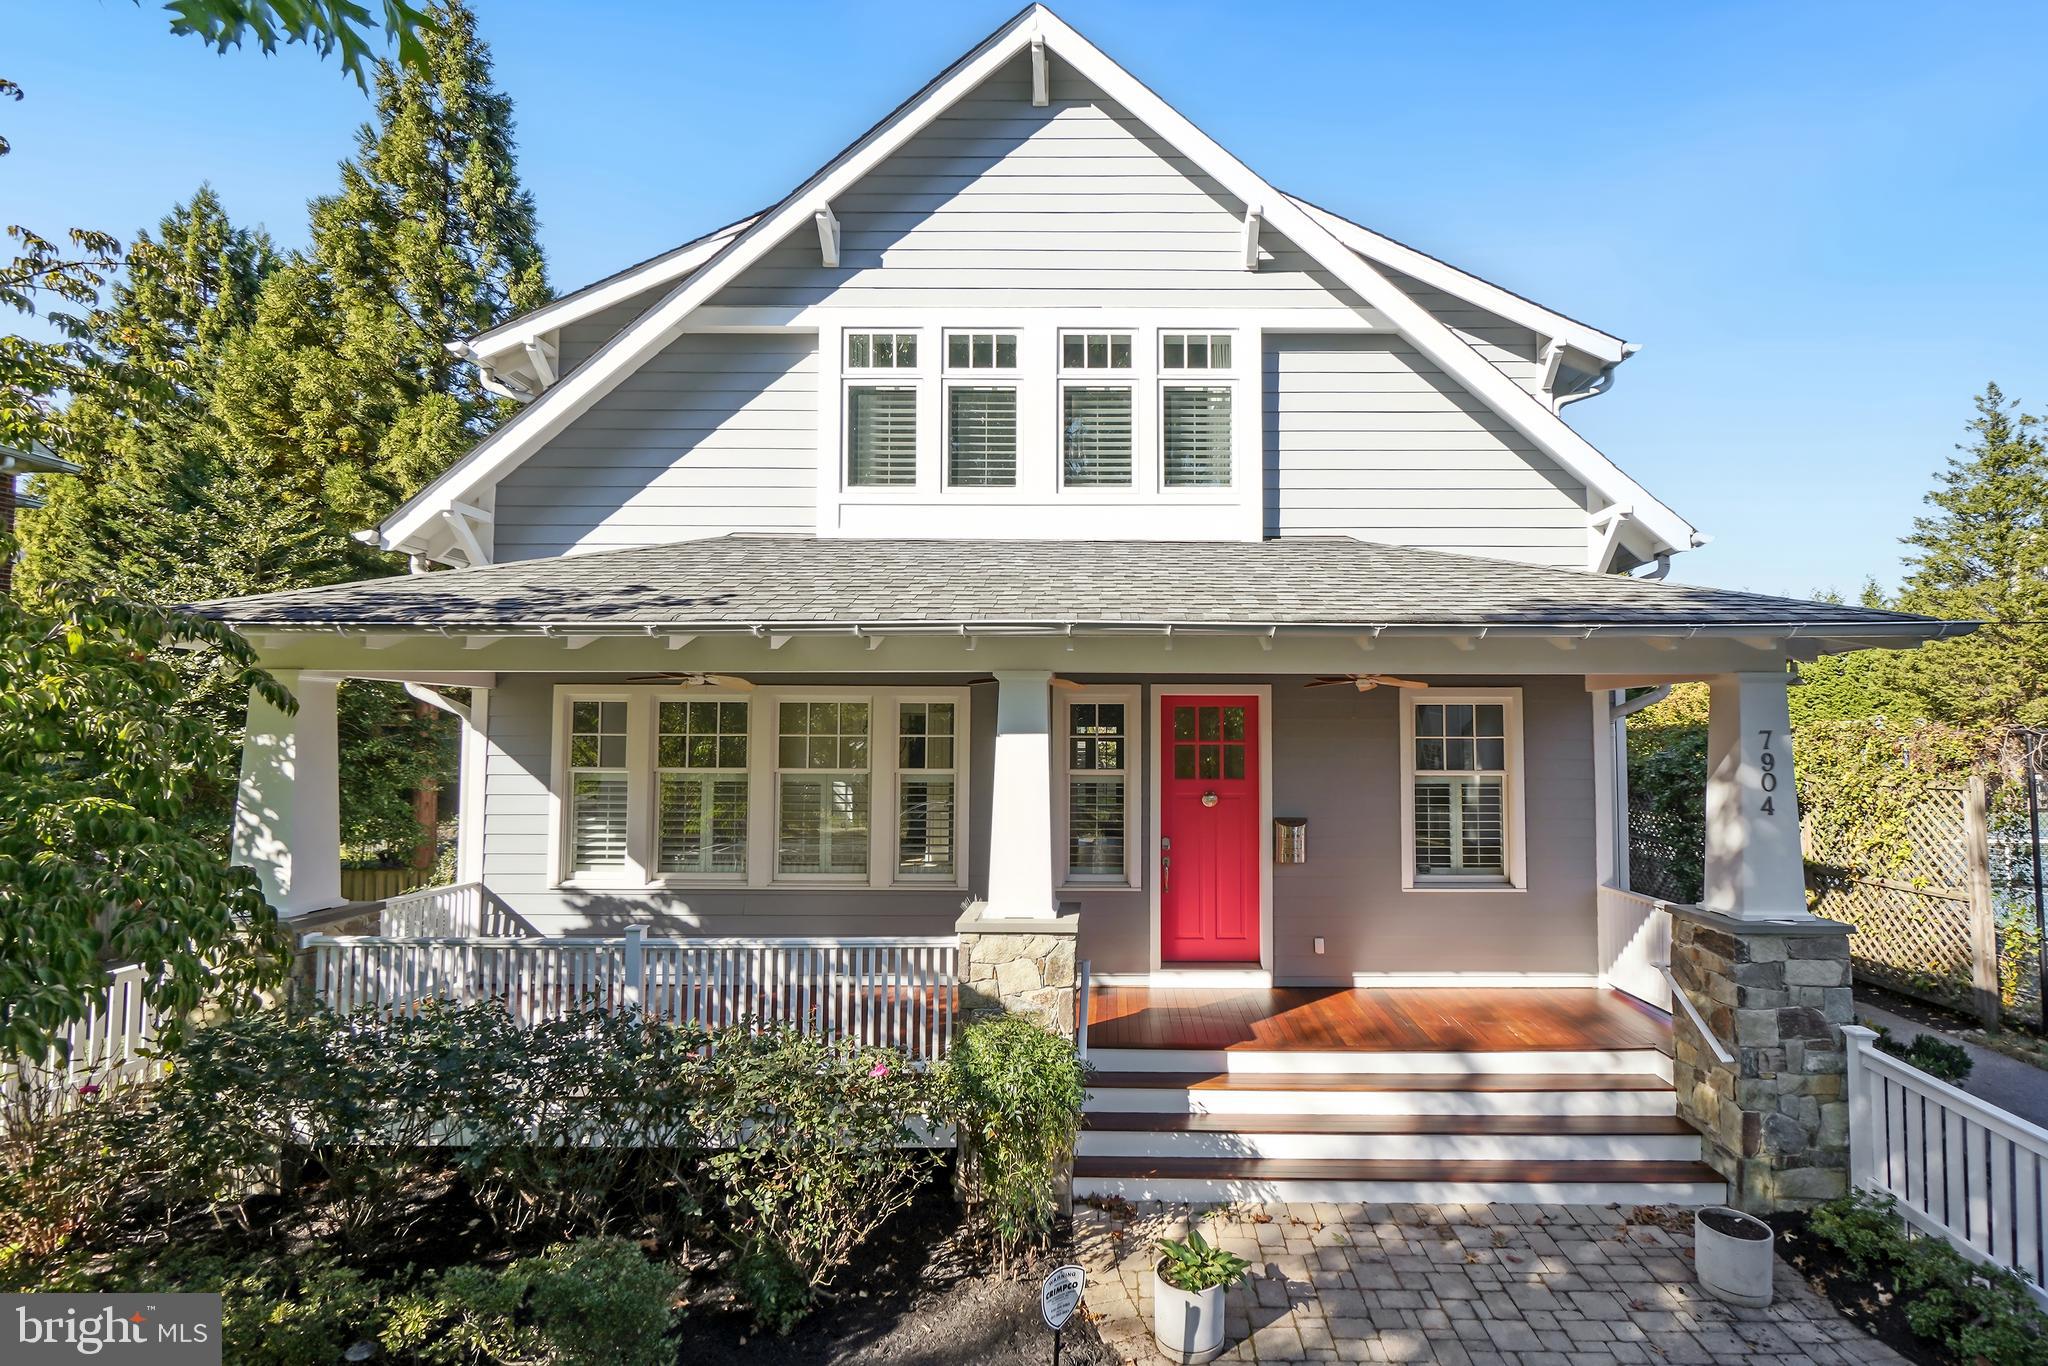
This custom home built in 2006/2007 by renowned builder Brendan O'Neill offers architectural excellence and modern living throughout  Located in sought after Battery Park, minutes to Bethesda shops and restaurants with the Red Line close by.   Beginning with the professionally landscaped front yard with white picket fence this home features an open floor plan with large windows and tons of sunshine throughout the whole house. Once inside there is a large formal dining room, office, family room with wood burning fire place and mud-room. The kitchen boasts custom cabinetry, a large island, chef's grade appliances, butler's pantry and adjacent breakfast room. Outside there is a large terrace off the family room with built in heaters and grill and an adorable putting green that makes the back yard maintenance free and an entertaining mecca. Upstairs the Primary Bedroom has his & her walk in closets, a Primary Bath with steam shower and jacuzzi tub. There is an upstairs laundry and the additional bedrooms each have their own bathroom and walk in closets. Basement level has a large rec room, separate theater room, an exterior entrance and a lovely guest bedroom with full bath. A real custom gem that you won t find anywhere else!
#MDMC2152990

BETHESDA

7904 GLENBROOK ROAD

4 Beds

4 Baths

3,626 Sq.Ft.

$1,950,000

MLS#: MDMC2152990
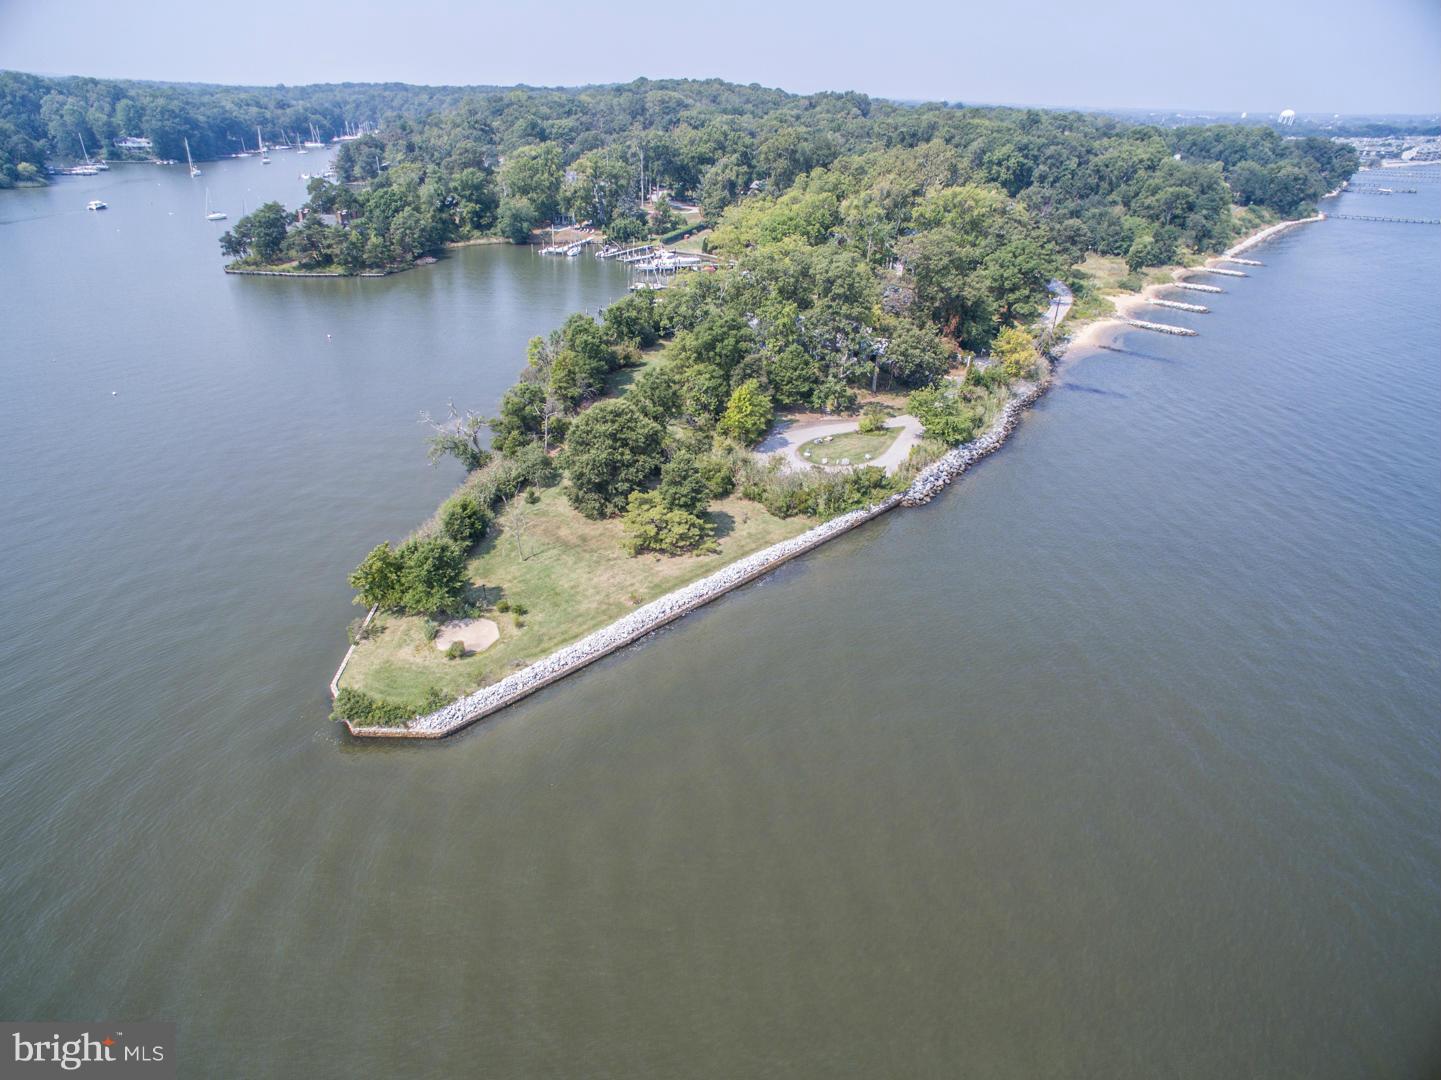
Built as the summer home for Clark Griffith of Washington Senators fame, this Lands End property is being offered for the first time in over 50 years! Known today as Holly Point, this impressive point of land has commanding views of the Chesapeake Bay and Lake Ogleton.  Chestnut Hardwoods, Mahogany Paneling, Greenhouse, Guest Cottage, Protected Pier, sandy beach nearly 1000 feet of water frontage.
#1002709698

ANNAPOLIS

2501 CARROLLTON ROAD

7 Beds

5 Baths

3,800 Sq.Ft.

$1,950,000

MLS#: 1002709698
None
#PACT2100148

DEVON

328 SUGARTOWN ROAD

6 Beds

3 Baths

3,176 Sq.Ft.

$1,950,000

MLS#: PACT2100148
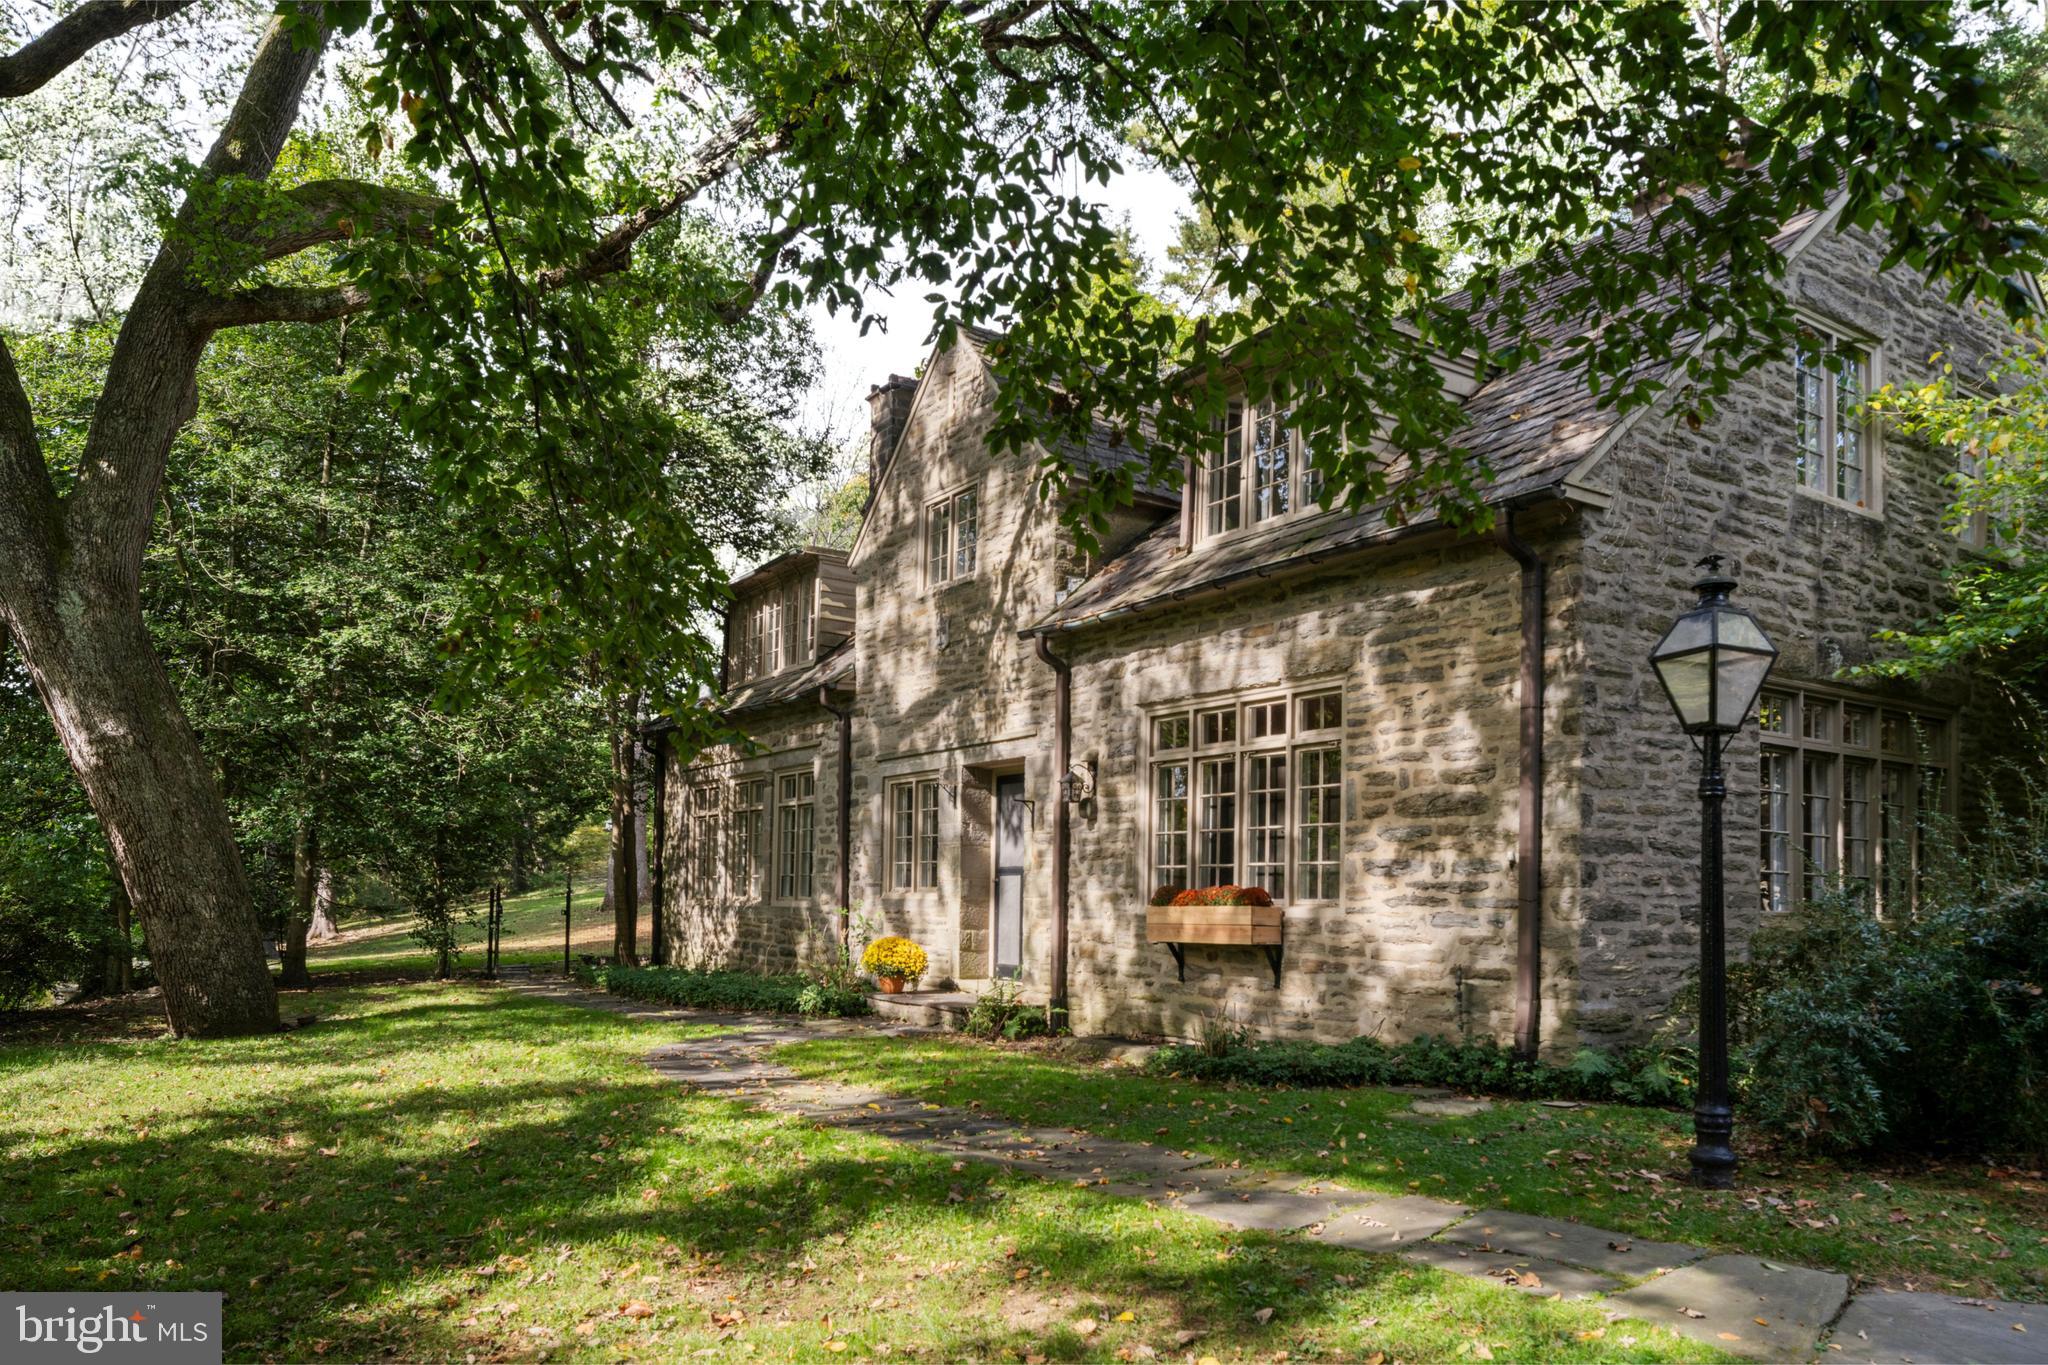
Discover an extraordinary living experience in the heart of Chestnut Hill with The Last House, an architecturally significant stone residence designed in 1894 by Mantle Fielding in 1894. Originally part of the grand Norwood Hall estate, this Colonial Revival home exemplifies Chestnut Hill’s storied architectural heritage—where elegant design, craftsmanship, and history converge on one of the neighborhood’s most distinguished enclaves.

Perched high above the Wissahickon Valley on nearly 2 acres of beautifully wooded grounds, the perfectly sized property offers over 3,700 square feet of light filled living space across two thoughtfully designed levels. Drawing inspiration from French and Colonial influences, The Last House showcases custom mill work, hardwood floors, soaring ceilings, and two heart warming fireplaces that enhance its timeless elegance.

Upon entry, the welcoming foyer leads seamlessly into a sophisticated living area highlighted by a stone fireplace and French doors that open to a blue stone terrace and the expansive grounds. The formal dining room is complemented by two large built-ins, providing both charm and functionality. The spacious kitchen is perfect for entertaining and is equipped with a double oven, marble countertops and ample cabinetry, all overlooking a gated patio. Adjacent is a well-appointed butlers pantry complete with laundry area, wine refrigerator and an abundance of built-in storage furniture.

The first level also houses a versatile side room with a closet and a full bathroom —ideal as an additional bedroom for first floor living. Sliding doors lead to a slate pathway that meanders through the serene landscape. An additional library on this level provides an excellent home study or sitting area, and a conveniently located half bath completes the main floor.

Ascend the elegant staircase to the second floor, where four bedrooms and three full baths await, including a luxurious primary suite with a private fireplace. Two of the bedrooms meet at adjoining the full bathroom with separate tub and shower, ensuring comfort and privacy for family and guests.

The finished lower level boasts a bar area for entertaining, pine walls,  slate flooring, ample storage space for a workshop and a walk-out to the side driveway area.

The outdoor space is truly special, featuring a heated pool adorned with an ornate wrought iron fence, pool house, and numerous sitting areas perfect for enjoying panoramic views of the sunrise and sunset. There as a unique greenhouse that is storied to be designed renowned architect Louis Kahn. Additional amenities include a water filtration system, a second staircase leading from the kitchen to the upper level, a two-car attached garage and driveway parking for up to ten vehicles.

Located along one of Chestnut Hill's most architecturally distinguished stretches, The Last House reflects the legacy of the Norwood Hall estate and the work of prominent Philadelphia architectsTheir influence defined the neighborhood’s early residential character, blending classic design seamlessly with the beauty of the surrounding landscape. Today, that tradition endures—offering a rare opportunity to own a piece of history in Philadelphia’s garden district, where timeless architecture and modern comfort live in perfect harmony. Come make yourself at home at The Last House at the end of the road.
#PAPH2549882

PHILADELPHIA

452 W CHESTNUT HILL AVENUE

5 Beds

4 Baths

3,703 Sq.Ft.

$1,950,000

MLS#: PAPH2549882
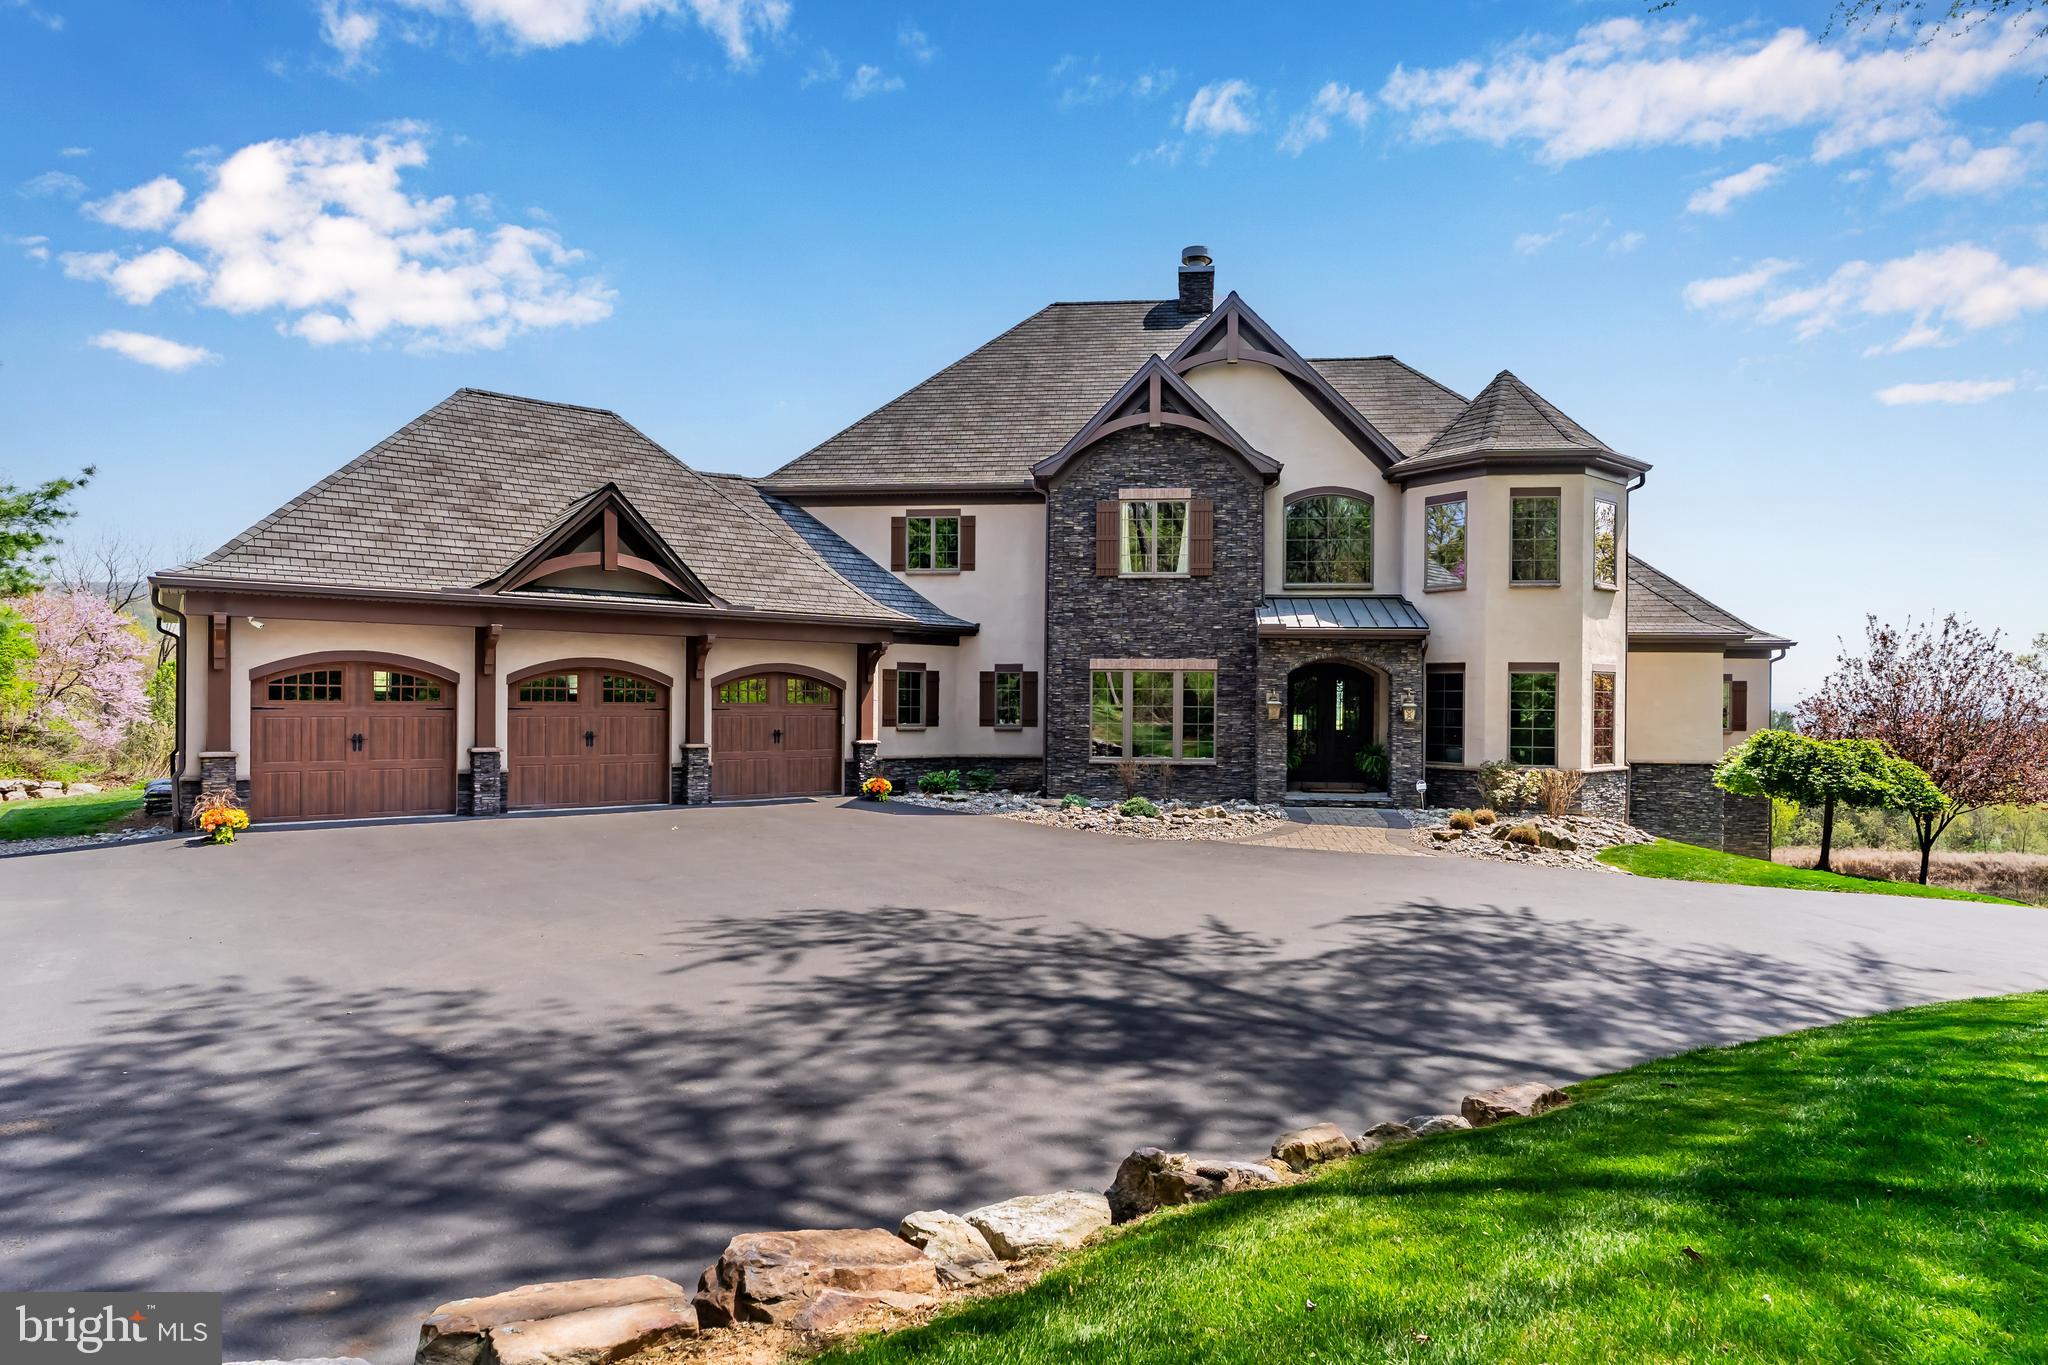
Welcome to this magnificent Roland built home with stunning views!!  This home boasts a spacious floor plan with approximately 6700 square feet of finished living space,  filled with expert craftmanship and luxurious details. Upon entering, you are greeted by a curved staircase in the 2-story foyer, stone archways, solid wood doors, beautiful tile work, and professional land and hardscaping.
The family room is an entertainer’s delight, featuring a vaulted, beamed ceiling, a stone 2-sided fireplace, and formal dining room, both with golf course views and hardwood flooring. The large chef-inspired kitchen is sure to please, with granite countertops, a center island with a veggie sink and breakfast bar, cooktop with pot filler, stainless steel appliances, and a dining area with golf course views.
The first-floor primary suite offers elegance and comfort with crown molding, a tray ceiling, a large walk-in closet, a balcony, and a bath with dual sinks and a luxurious walk-in tile shower. Additionally, an office, half bath, dog shower, and laundry room with sink complete the main level.
Heading upstairs, you will find three additional bedrooms, each with a full bath, laundry chute, and a loft area. Outdoor living is enhanced by the composite deck and stone patio that overlook the heated saltwater infinity pool and fire pit, providing breathtaking golf course, mountain, and river views.
The new basement buildout expertly completed by Rowland Builders features a large family room with fireplace and a full gym area.
Other features include a side entry 3-car garage. 
The home’s convenient location provides easy access to shopping and major highways.
#PADA2044746

HARRISBURG

360 FISHING CREEK VALLEY ROAD

4 Beds

4 Baths

4,820 Sq.Ft.

$1,950,000

MLS#: PADA2044746

1 ... 589 590 591 592 593 ... 666
* Listings identified with the FMLS IDX logo come from FMLS and are held by brokerage firms other than the owner of this website. The listing brokerage is identified in any listing details. Information is deemed reliable but is not guaranteed. If you believe any FMLS listing contains material that infringes your copyrighted work please review our DMCA policy and learn how to submit a takedown request. © 2024. First Multiple Listing Service, Inc.

Send a message

Message successfully sent.

Your message

What is 3 + 4 ?

Reason for contacting?

I agree to receive email communication and understand I can unsubscribe at any time.

I agree to be contacted by Charis Realty Group - Christine Issler, Broker via call, email, and text for real estate services. To opt out, you can reply 'stop' at any time or reply 'help' for assistance. You can also click the unsubscribe link in the emails. Message and data rates may apply. Message frequency may vary. Privacy Policy

Sign Out

Virtual Assistant

Would you like to take the next step with this property? We can help you schedule a showing or virtual tour, or send you more details.

Yes, I would like more information.

Thank You for Your Reply, One of Our Agents will contact you as soon as possible

No, maybe later.

Thank you, you can always contact me via email, phone number or through the contact form.

Realhub AI

Lucy - Your AI-Powered Realtor

Update Your Temporary Password

Personalize your search

Enter your email and we'll notify you immediately when new listings match what you're looking for.

or enter email address

Already have an account ? Login here

Continue your home search

I agree to receive communications and understand I can unsubscribe at any time.

I agree to be contacted by Charis Realty Group - Christine Issler, Broker via call, email, and text for real estate services. To opt out, you can reply 'stop' at any time or reply 'help' for assistance. You can also click the unsubscribe link in the emails. Message and data rates may apply. Message frequency may vary. Privacy Policy

Already have an account ? Login here

We use cookies

We use cookies primarily for analytics to enhance your experience. By accepting, you agree to our use of these cookies. You can manage your preferences or learn more about our cookies policy.