Properties

Browse or get in touch to schedule a walkthrough.

  • Nearby me
Price range

Popular Features

Community Features

Association

Property Features

Waterfront

View

Exterior Features

Interior Features

Style

10000 properties match your criteria

Updated 1 minute ago

E-Alert name
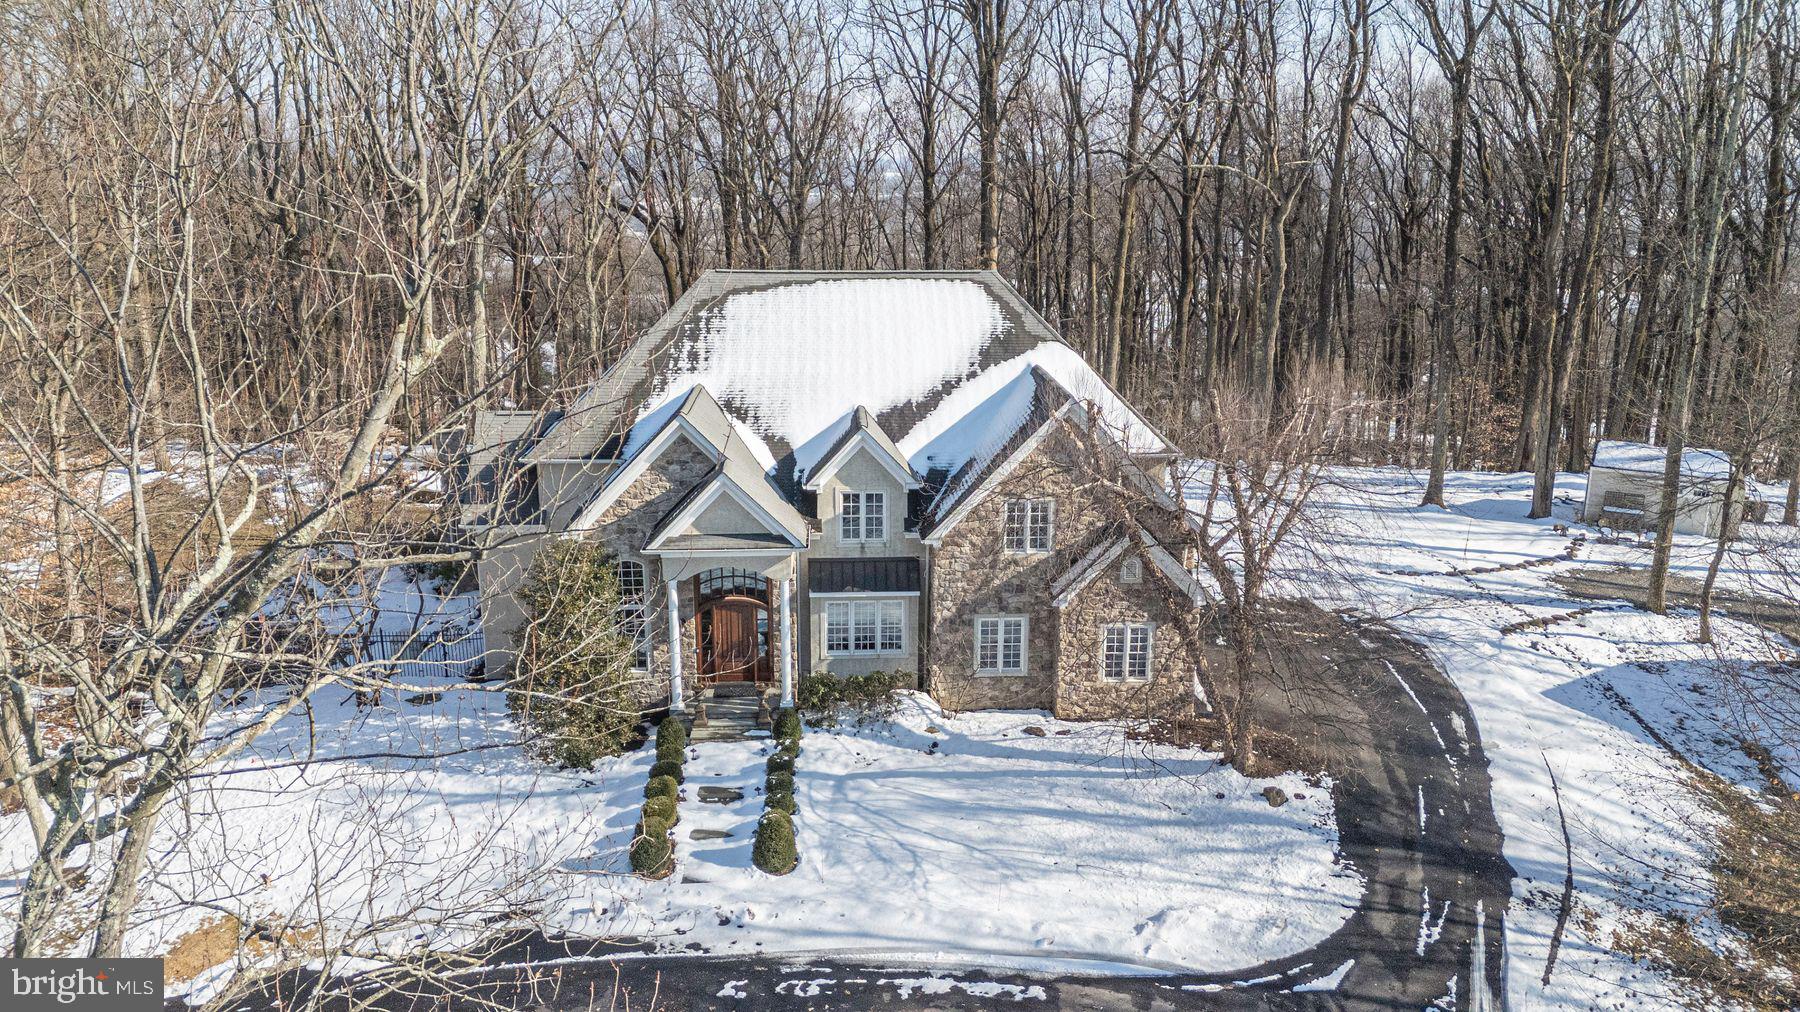
A Custom Sanctuary Designed for a life well lived. Set amid nearly three acres of serene, landscaped privacy, this exceptional custom four-bedroom residence embodies the quiet luxury and architectural integrity sought by today’s most discerning buyers. Thoughtfully designed and impeccably engineered, the home balances timeless craftsmanship with sophisticated modern systems. A striking two-story foyer introduces interiors defined by main floor with 10-foot ceilings, expansive floor-to-ceiling windows, and an abundance of natural light. Rich mahogany flooring and solid wood doors lend warmth and permanence, while clean lines and elevated finishes create a refined yet welcoming atmosphere throughout. The heart of the home is a chef’s kitchen of uncompromising quality—anchored by a generous center island and appointed with Sub-Zero refrigeration, dual Wolf wall ovens, and two dishwashers, making it as functional as it is visually stunning. Designed for both everyday living and elevated entertaining, the finished lower level offers a curated lifestyle experience featuring a 750 bottle climate-controlled wine cellar, private exercise studio, and an expansive sports and recreation room and full bath. Advanced systems ensure comfort and peace of mind, including geothermal HVAC, radiant heated floors, a whole-house automatic generator, and a fire suppression sprinkler system—a rare combination of luxury and foresight. Outdoor living unfolds beautifully with an enclosed porch and wood-burning fireplace, a saltwater hot tub, and a tranquil backyard water feature, creating a private retreat designed for year-round enjoyment. Completing the estate are attached three-car garage and an additional oversized 3 car detached, insulated, and heated garage. Ideal for car collectors, hobbyists, or additional storage. Or simply a great clean workspace for all your projects. A rare offering where craftsmanship, innovation, and privacy converge—an address that reflects distinction, discretion, and enduring value.
#PABU2115246

NEW HOPE

5311 MOUNTAIN TOP ROAD E

4 Beds

3 Baths

6,218 Sq.Ft.

$1,895,000

MLS#: PABU2115246
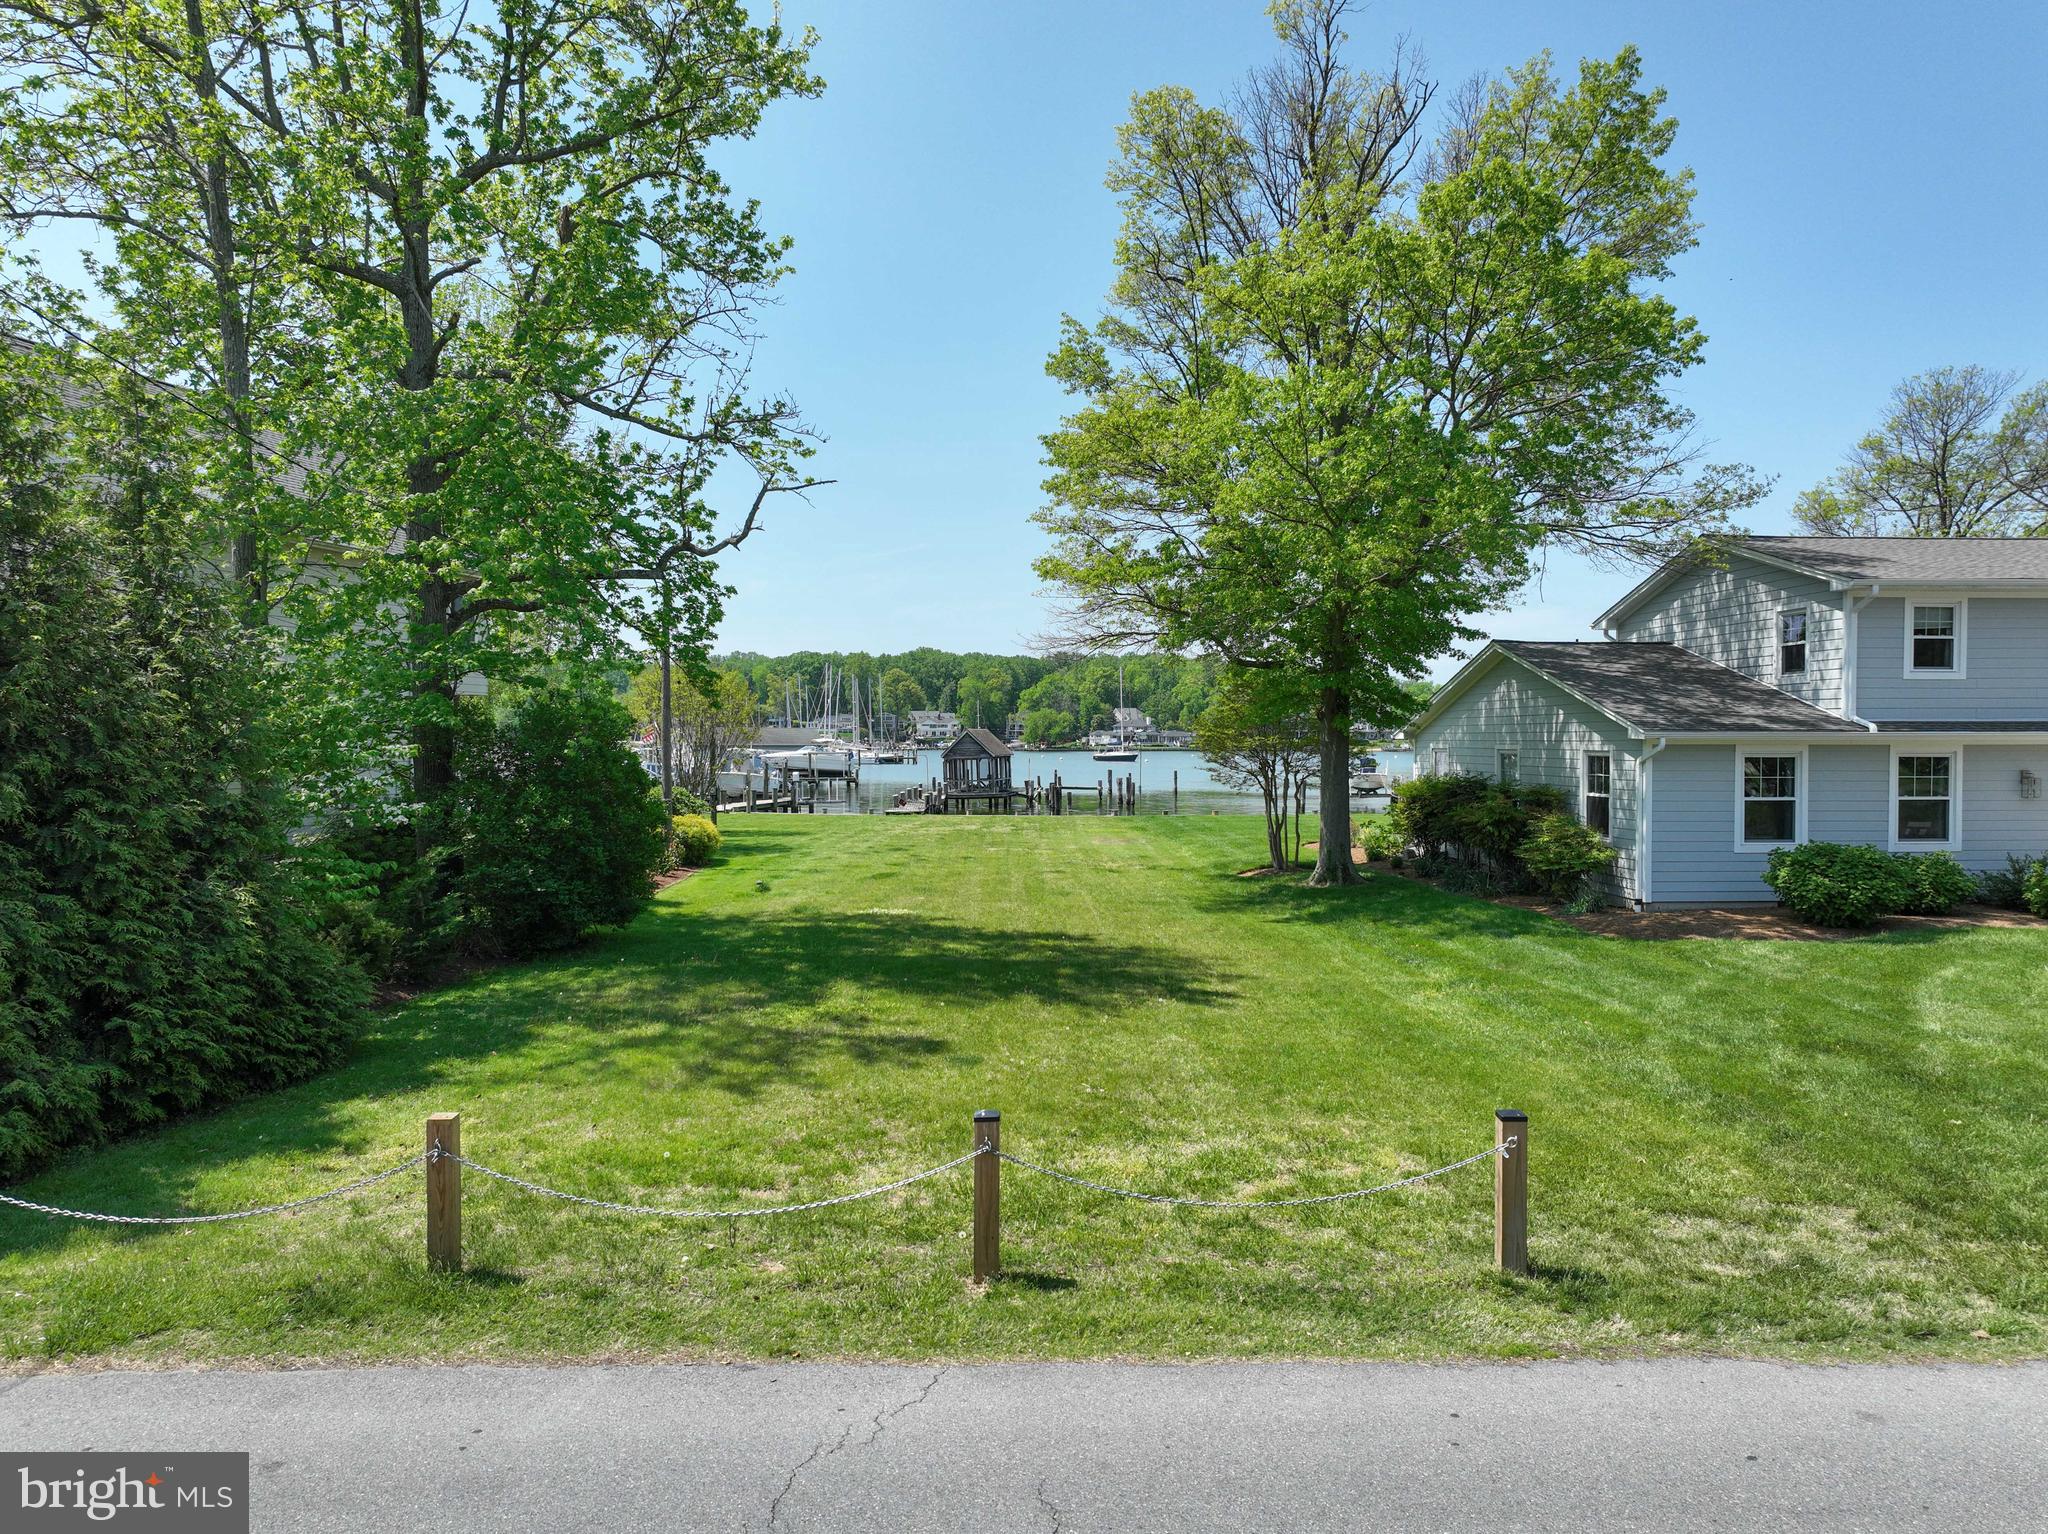
Once-in-a-Lifetime Opportunity to Build Your Dream Waterfront Home in Bay Ridge. See potential plans in the pictures and meet the builder to discuss your dream home or bring your own builder.   Don't miss your chance to own the last remaining waterfront lot in the prestigious and highly sought-after Bay Ridge community. This is a rare opportunity to design and build your dream home on a premium lot offering 57 feet of serene waterfront on protected Lake Ogleton. Enjoy breathtaking, unobstructed views and the peaceful lifestyle that only true waterfront living can offer. Whether you're envisioning a luxurious modern retreat or a timeless coastal home, this lot is the perfect canvas. Contact the listing agent for insight and inspiration on potential home designs tailored to this exceptional property. Bay Ridge is renowned for its rich history, vibrant community, and unmatched amenities, including a bayfront community pool and newly renovated clubhouse, sandy beaches and scenic waterfront , a large community marina, basketball and pickleball courts, a children's playground, and year-round community events. Located just minutes from downtown Annapolis and Eastport, Bay Ridge offers the charm of a tight-knit neighborhood with the convenience of city access. Experience the perfect blend of tranquility and community in one of the most desirable waterfront enclaves on the Chesapeake Bay. This is more than just a lot—it's the beginning of your dream lifestyle.
#MDAA2150364

ANNAPOLIS

48 E LAKE DRIVE

None Beds

None Baths

0.22 acres

$1,895,000

MLS#: MDAA2150364
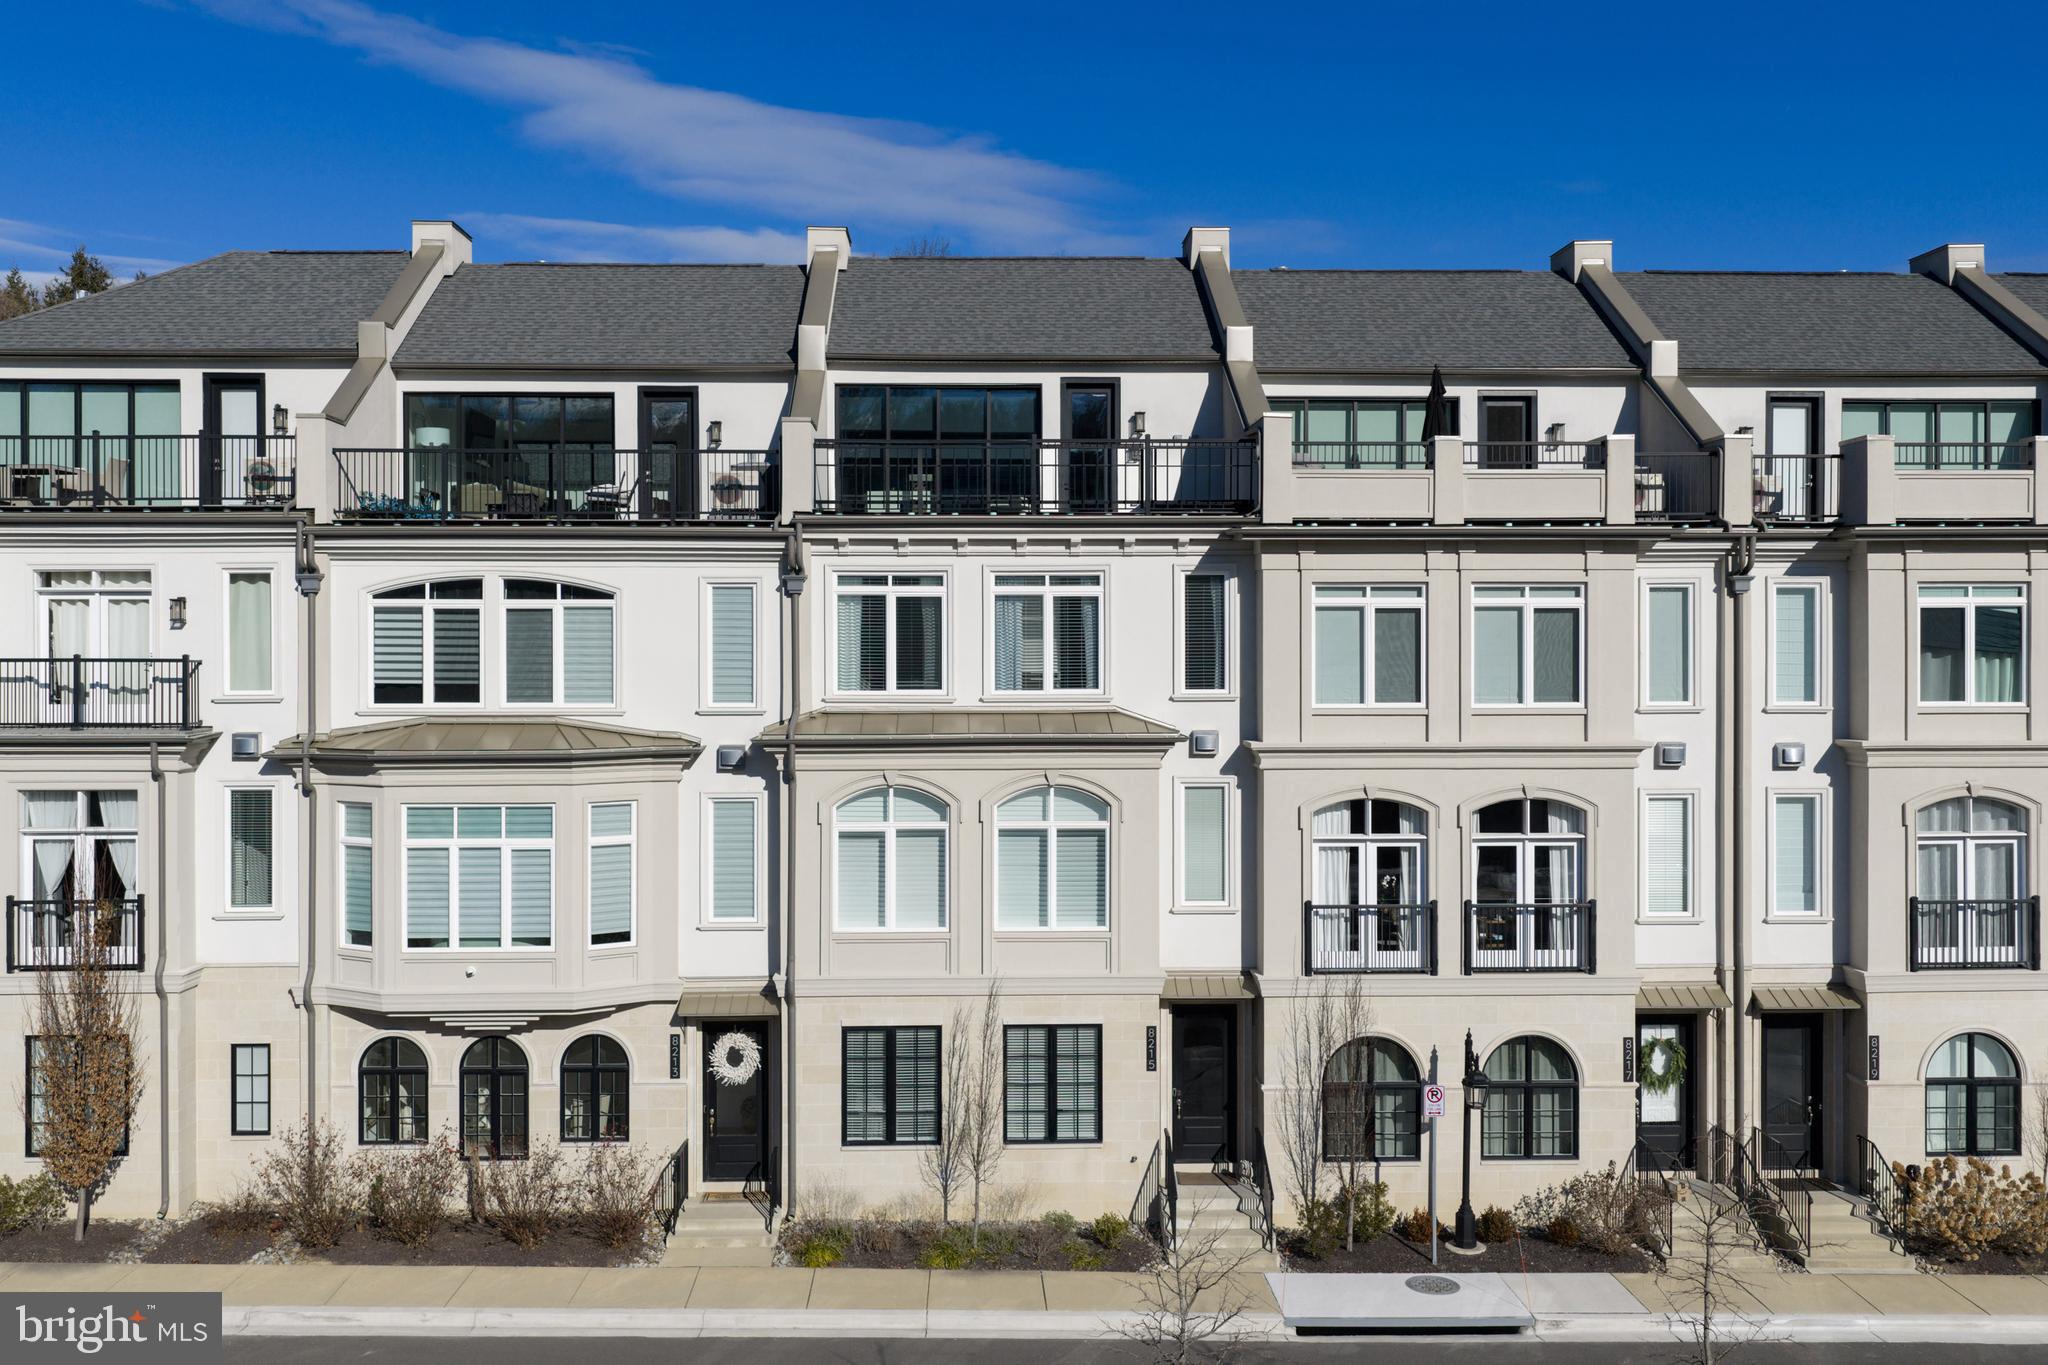
Bethesda’s premier gated townhome community. Quarry Springs offers privacy, security, and resort-level amenities just minutes from the city.

Rare Logan model with elevator and four-bedroom layout, including a full ensuite on the entry level. Modern architecture with high ceilings, clean lines, and exceptional natural light throughout.

Open main living level designed for everyday living and effortless entertaining. Chef’s kitchen with oversized island seating six. Premium appliances. Butler’s room. Walk-in pantry. Wet bar. Dedicated desk area. Powder room. Formal dining space and expansive great room.

All-season rooftop oasis designed for elevated entertaining. Front and rear sky terraces. Custom wet bar. Peaceful treetop views across the community.

Resort-style amenities include heated, lap-sized outdoor pool and hot tub, grand clubhouse for large or small-scaled events, full-service spa, and state-of-the-art fitness center. Manicured walking trails, rock garden, and waterfall within the 24/7 gated grounds.

An exceptional opportunity at 8215 River Road. Sophisticated, secure, and effortlessly livable Bethesda luxury.
#MDMC2212332

BETHESDA

8215 RIVER ROAD

4 Beds

3 Baths

3,371 Sq.Ft.

$1,895,000

MLS#: MDMC2212332
New on site 4 days ago
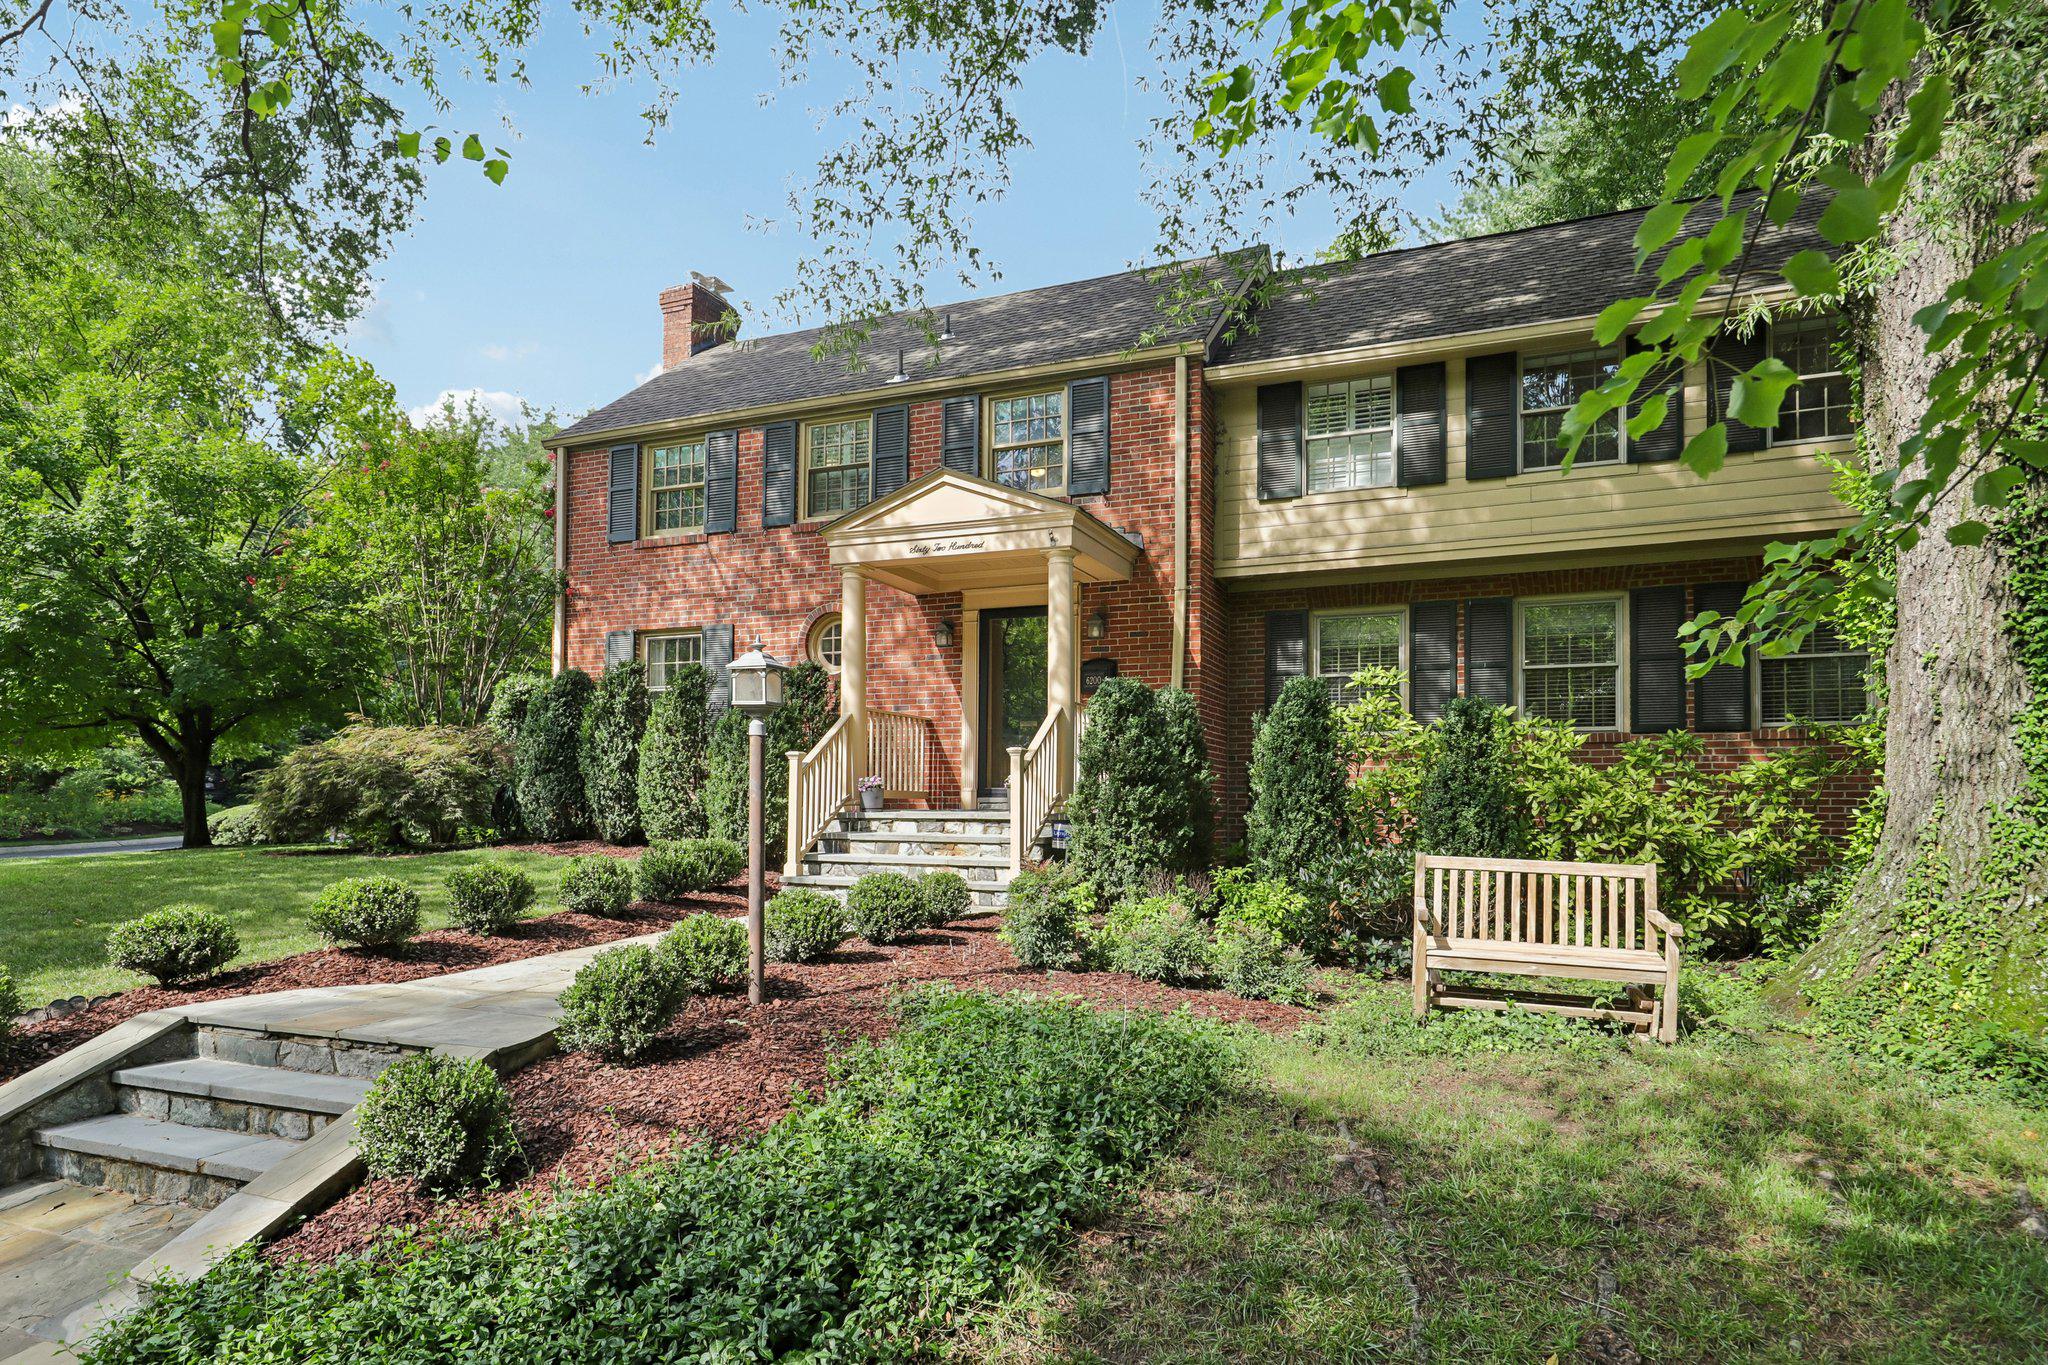
A 4BR/ 3 full-2 half bath WOOD ACRES colonial!

       Behind its classic 1954 exterior lies a home that has been extensively renovated to an exceptional standard. Every improvement was undertaken with a commitment to quality rather than cost, resulting in one remarkable renovation after another throughout the property.*****       
 From major additions and structural improvements to a beautifully appointed kitchen, baths, and living spaces this is a home where one impressive renovation follows another.  This creates a residence that is as functional as it is appealing. The attention to detail, premium finishes and enduring craftsmanship are evident in every room, making this a truly turnkey home for the fortunate next owner.*****

 The quality and breadth of the improvements found throughout this beautiful home would be extraordinarily expensive (approximately $1,000,000) in today’s dollars.*****

 There are over 165 2-3 story additions in the Wood Acres community of 404 homes. Only 17 of them have more above grade square footage that this magnificent offering.  And only ONE of them has ever been resold since the major expansion. That home sold on Cromwell Dr. for $2,225,000 in 2022! *****

 Wood Acres has long been regarded as one of Bethesda’s finest communities. It is unique in that a home cannot be torn down in Wood Acres, one of the few area neighborhoods with such protections. The “streetscape” that you purchase is the visual you will enjoy for generations to come.*****

The quality, proportion and character of the community is preserved and endures.*****
A very detailed fact sheet, floor plans and disclosures are all attached in documents for your review.
#MDMC2241760

BETHESDA

6200 CROMWELL DRIVE

4 Beds

3 Baths

3,363 Sq.Ft.

$1,895,000

MLS#: MDMC2241760
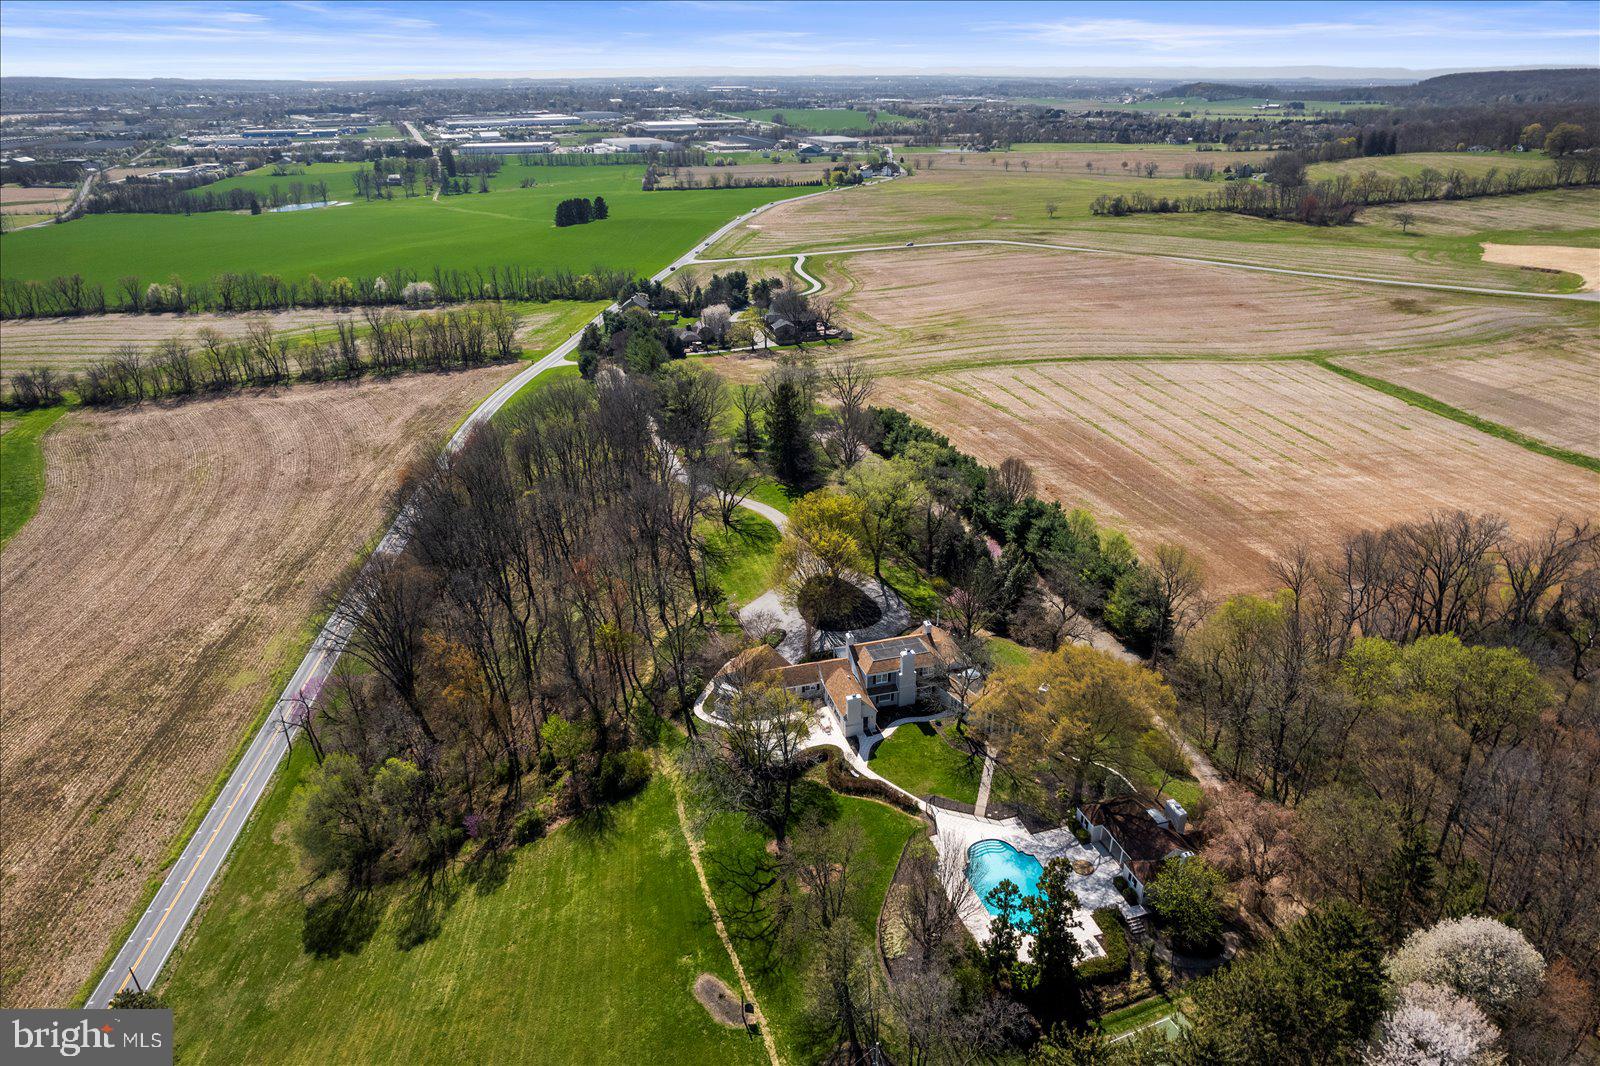
If you value privacy, exquisite views and a resort lifestyle, then look no further as this regal estate, high on the hill is sure to please!  With attention to every detail, this property presents an unmatched level of impeccable design. Enter through a gorgeous masonry pillared gate and be impressed by the tree-lined entryway as you are greeted with breathtaking views that go on for miles. Luxury exudes all around you on this 10+ acre, resort-style residence. An expansive renovation of the entire property showcases this one-of-a-kind custom property for one with distinguished taste. Enter through the double doors to the grand two-story foyer featuring two closets and a settee. Go upstairs and discover two bedrooms complete with walk-in closets and a full bath or continue on the first floor to the massive main living room area with exposed wood beams, a fireplace with beautiful stonework and even a wet bar to service this room. Follow the French doors to the dining room and discover the wall of windows with the extensive, scenic views on full display. Here you will also find a multi-level outdoor terrace, with landscaping to complement the round paved terrace leading to the pool.  Also in the dining room is a bar pass-thru and plenty of room to entertain noted by the oversized dining room table. The kitchen boasts beauty and grandeur that any chef would love. With a portable island, ss appliances and an imported backsplash from Italy, this bright and welcoming kitchen will make creating dinners a delight. The first-floor primary ensuite features 4 closets, 2 sinks, a vanity, dual shower heads, soaker tub, linen closet, and a separate WC. A delightful office space with built-ins and a powder room across the hall make the owners wing a private, personal space. Stroll down the hall to the East Wing and on your way find the meditation room. Here you can enjoy your morning workout with a large fountain, plant life, a 6-person sunken hot tub and powder room. There is a massive dome style skylight above that adds plenty of natural light or enjoy your evenings to gaze at the stars when you wind down from a long day. Continue down the hall to find a French-styled Great room, fit to impress! With 16’ ceilings this spectacular space knows no limits with the enormous fireplace, built-ins, wet bar, mini fridge, motorized cabinet lift TV, stunning chandelier (also on an electric pulley system) and massive windows framing the French doors to the terrace. There is ambiance at every turn of this residence, and the China Room is just one more example. This is a great place for afternoon tea, to host a luncheon, or to enjoy a great novel on the bench seat by the large bay window. Do you enjoy gardening? There is an attached greenhouse with Humidistat/Thermostat; it is a true horticulturists delight! The pool house features a stunning white stone fireplace, water skid-safe ceramic tile floor, skylight, soothing color palate, open-air concept and everything needed for perfection in entertaining as well as two, twin bedrooms!  Be sure to visit the newly resurfaced pickleball court with stunning views and after a game relax those muscles in the sunken, outdoor hot tub or take a dip in the heated 50,000-gallon pool, with dive. This property offers dream-worthy outdoors, mature landscaping and vista views that are unending! There is parking overflow for 26 cars. With just over 10 acres this property is Clean & Green. The main house is a total of 7,249 sq feet. The pool house is a total of 2,561 square feet. Both have been freshly painted to offer a heartfelt welcome to you and your guests. There are 5 bedrooms and 5 baths between both properties.  Location Location Location.  This Estate is like no other. Come and live your best life, every day, on the hill at 6759. Please note: Shown furnished. Furniture does not convey.
#PAYK2100644

HANOVER

6759 E MOULSTOWN ROAD

5 Beds

3 Baths

6,292 Sq.Ft.

$1,895,000

MLS#: PAYK2100644
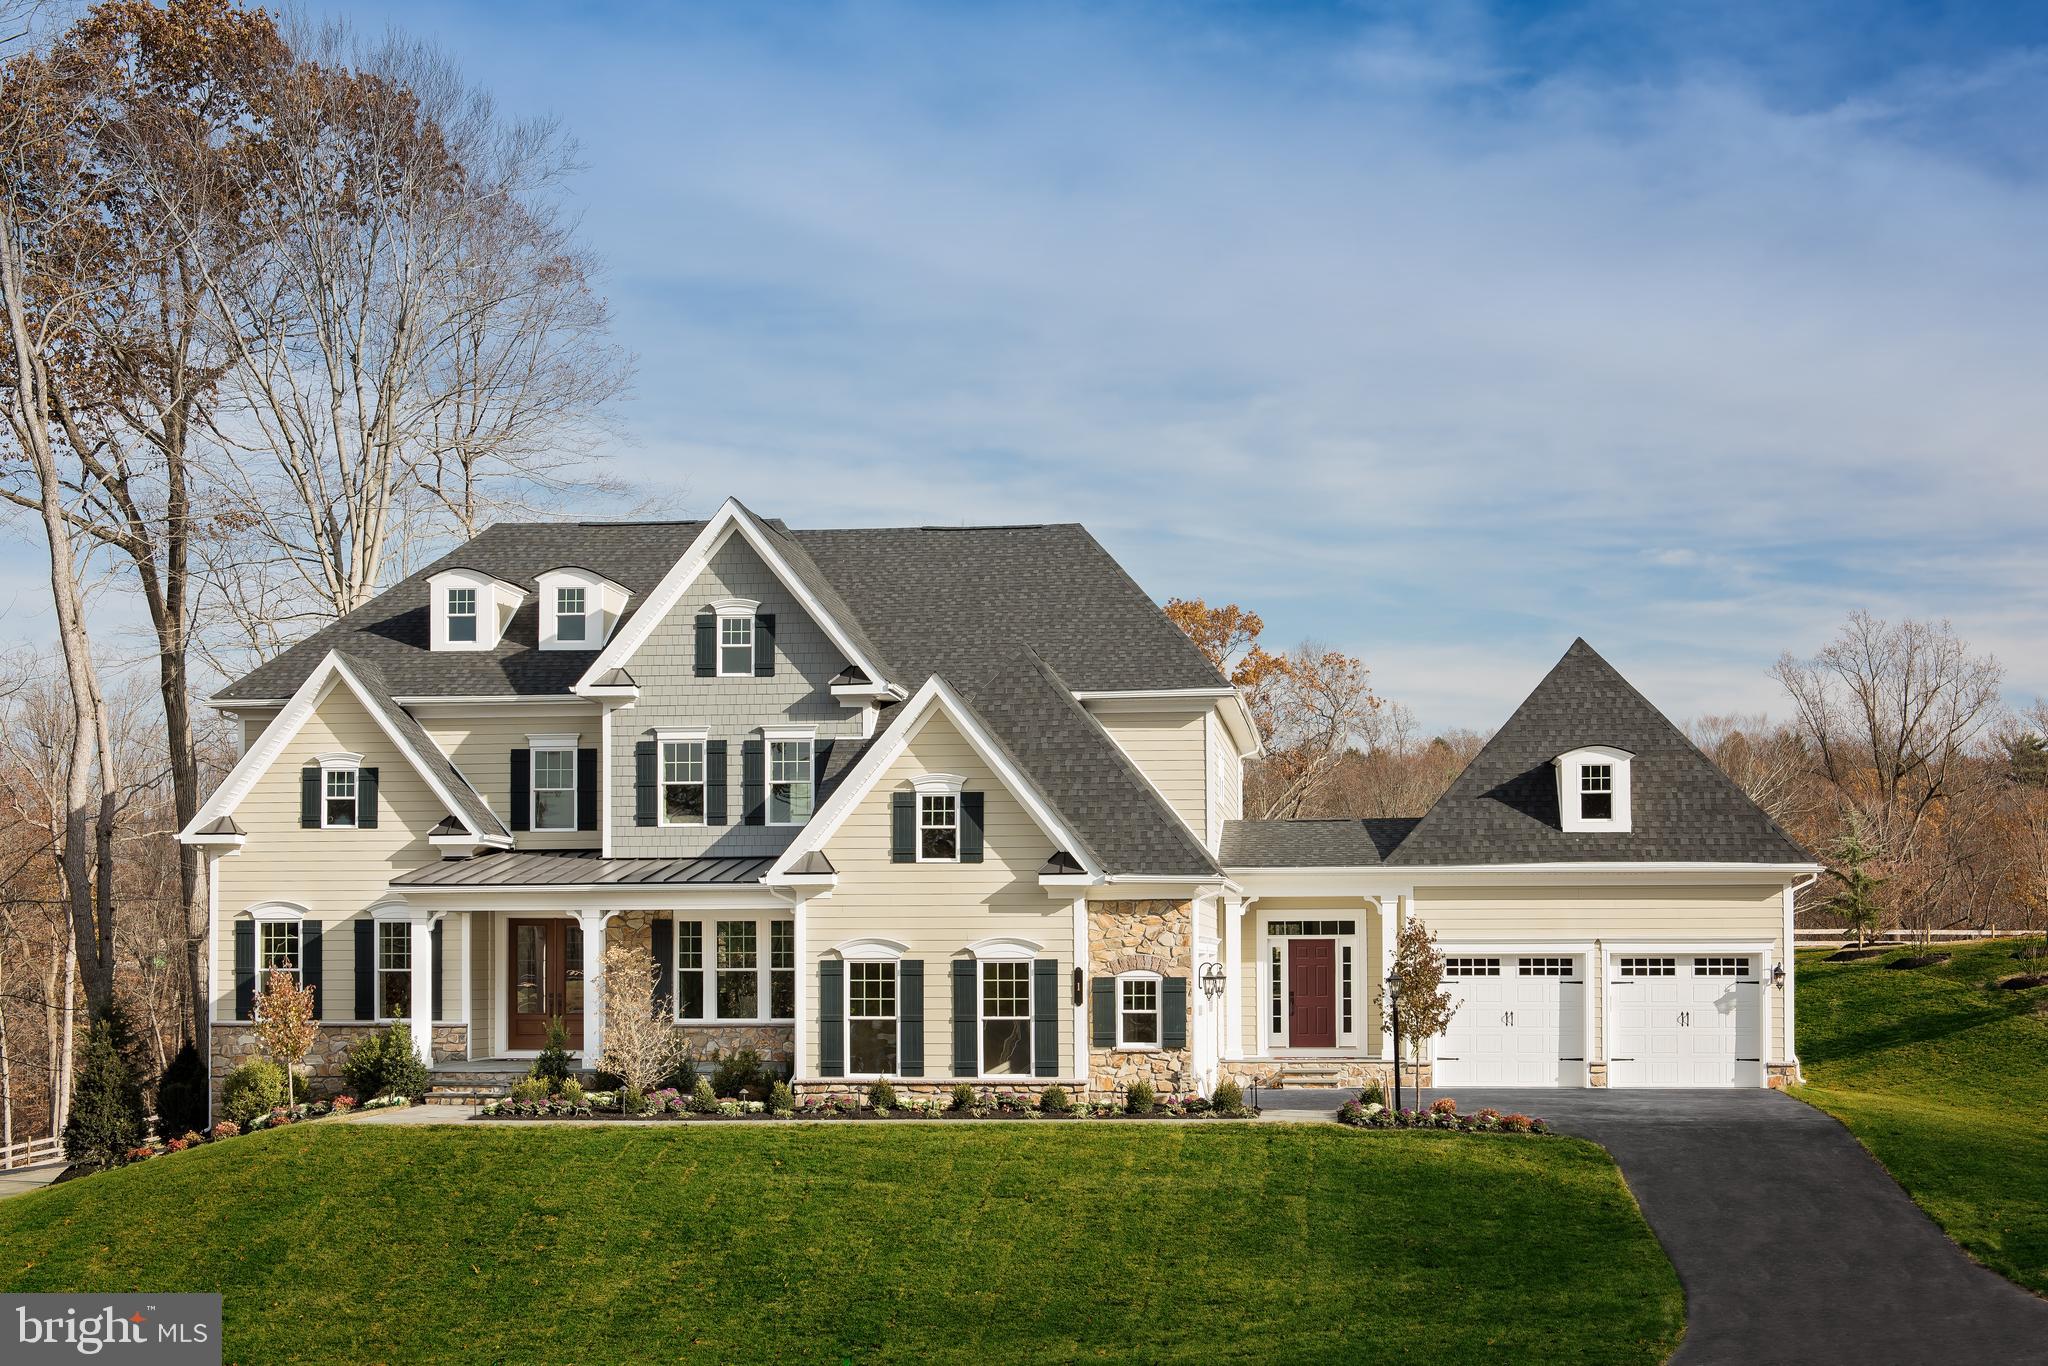
Welcome to Greystone by NVHomes , a community that more than 90 people have already decided to call home! The Estate Homes at Geystone feature 28 luxury estate homes nestled among lakes, trails and a nature preserve near the West Chester Borough. Part of the luxurious Estate series, the Clifton Park II at Greystone brings grandeur and elegance to a conveniently designed floorplan perfect for today s busy lifestyles. Enter into the grand two-story foyer, accented by a beautiful water-fall staircase. Graceful columns set off the formal dining room and two story living room while keeping the floorplan light and open. Past a conveniently placed powder room and coat closet, additional columns define an enormous family room, which is open to the kitchen and is perfect for entertaining. The dinette flows into a kitchen that features two oversized islands and walk-in pantry. Your included morning room offers more kitchen space to spread out and entertain. Off the kitchen is a butler s pantry, family entry with arrival center and laundry room. Choose to add the optional conservatory or first floor suite to make your home a true show piece. Upstairs are four bedrooms, each with their own bath and walk-in closet. But the real story of the Clifton Park II is the owner s suite. Through a double-door entry, you walk into a suite of breath-taking proportions accented by a tray ceiling. The owner s bath is stunning with its soaking tub, dual vanities, separate shower and compartmentalized water closet. Enjoy even more space with your included finished basement and full bath! You can also add the optional media room, home office, or exercise room, full bath and wet bar to maximize your entertaining space.  Other floorplans and homesites are available. Photos are representative. Our models are open by by appointment.
#PACT2034134

WEST CHESTER

16 GERSHWIN DRIVE

6 Beds

6 Baths

7,342 Sq.Ft.

$1,893,930

MLS#: PACT2034134
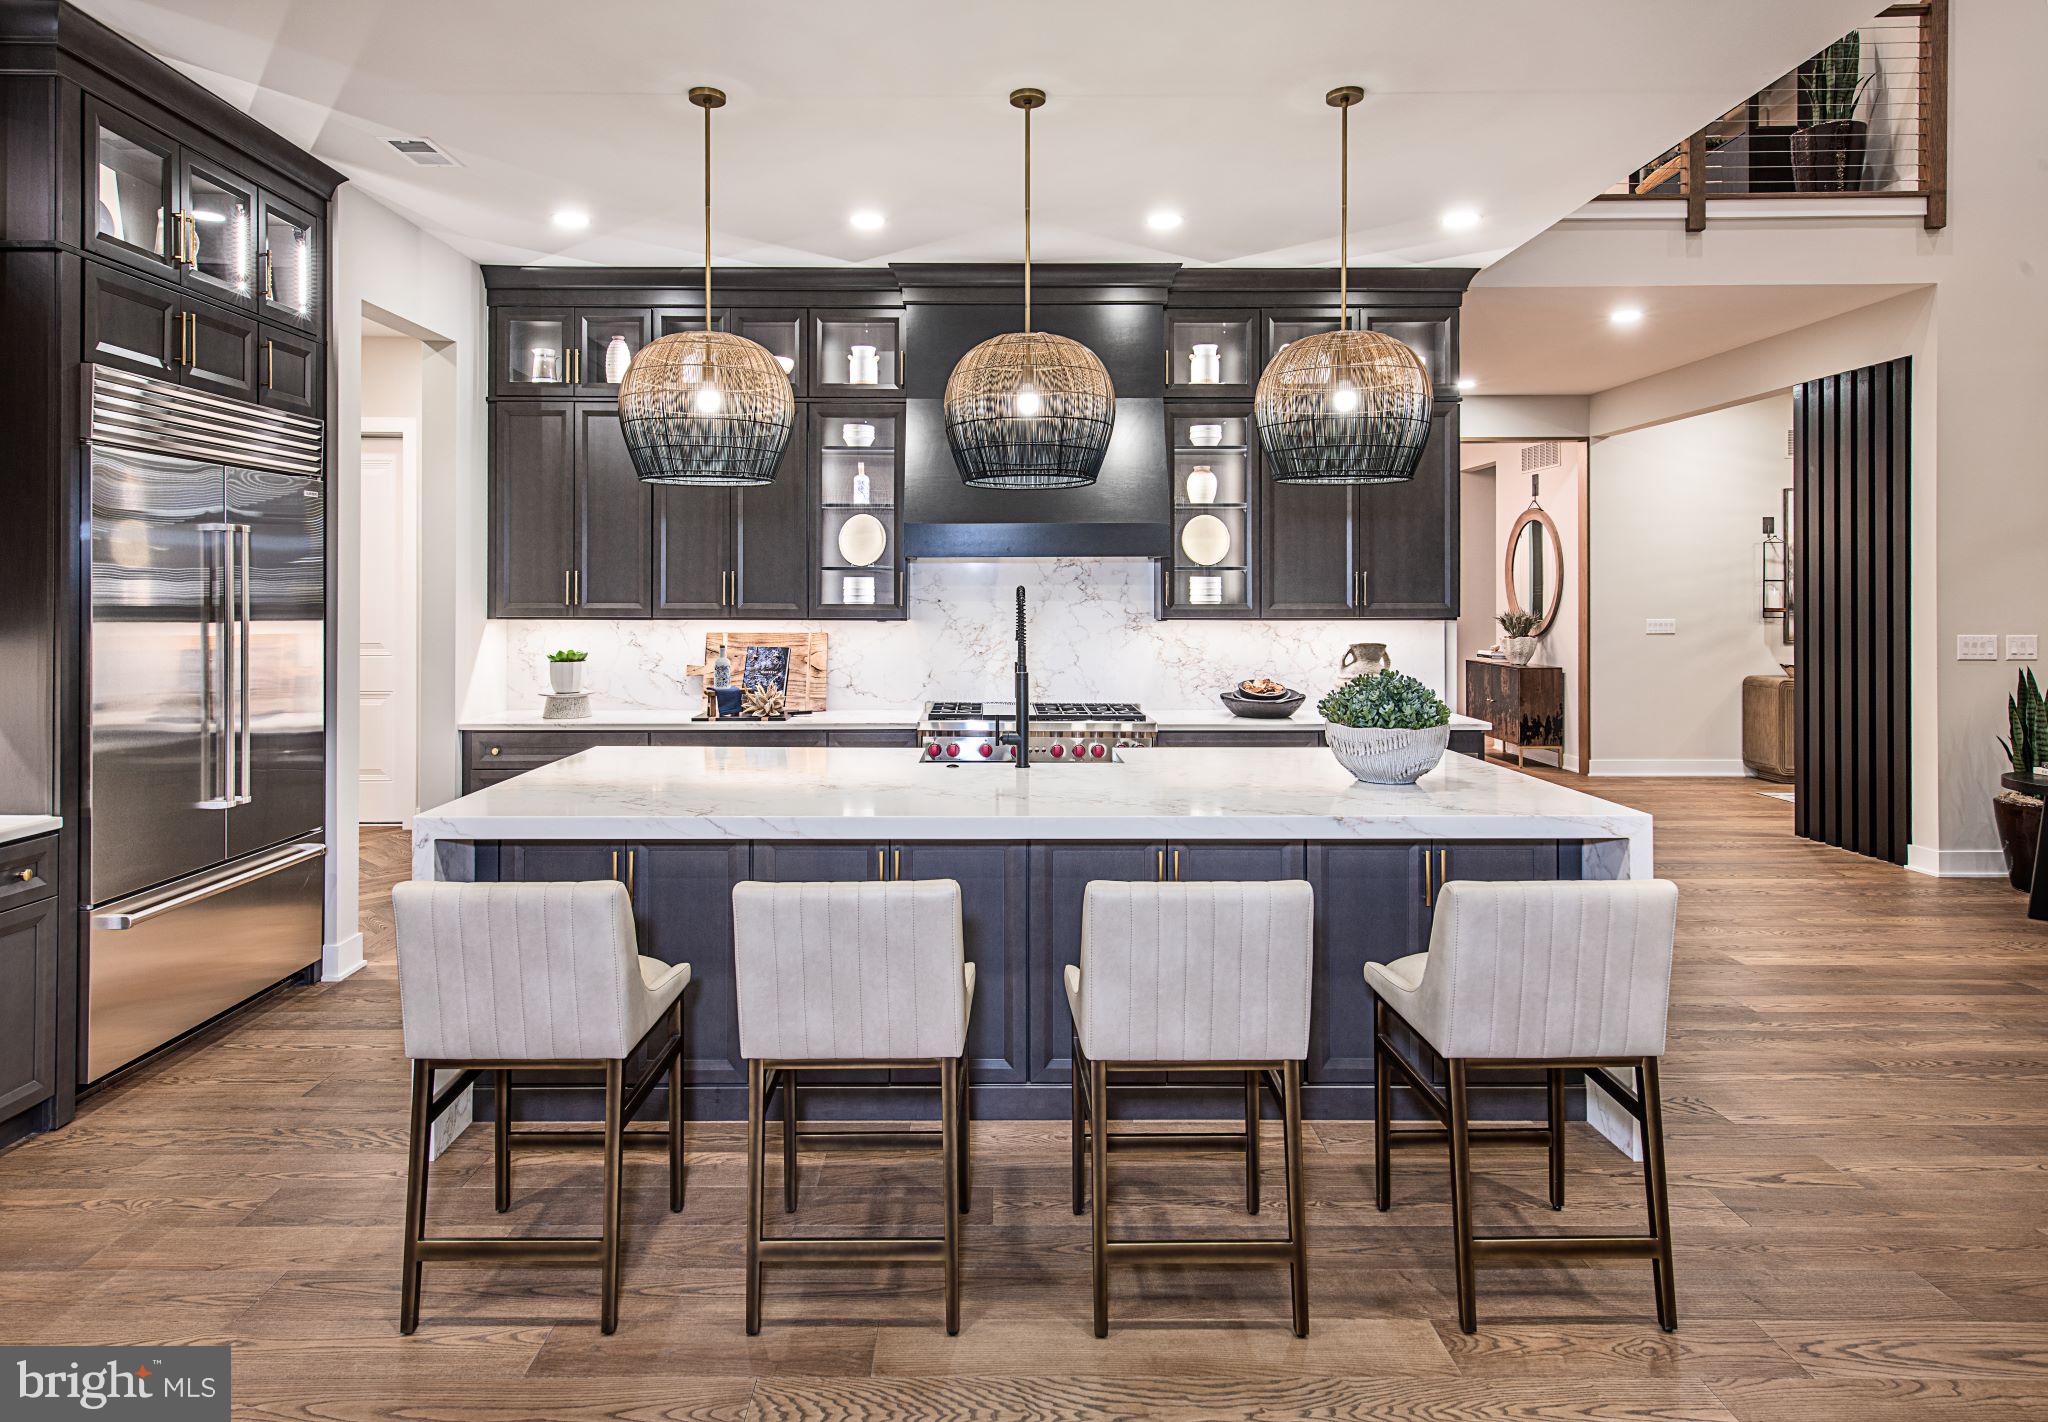
Discover a luxurious lifestyle in this exquisite new construction home. Nestled on a generous half-acre lot, this traditional-style residence offers an unparalleled blend of elegance and comfort, perfect for those who appreciate high-end living. Step inside to experience an open floor plan that seamlessly connects the living spaces, creating an inviting atmosphere ideal for both relaxation and entertaining. The gourmet kitchen is a chef's dream, featuring top-of-the-line stainless steel appliances, including a built-in microwave, cooktop, and wall oven. The spacious pantry provides ample storage, ensuring that your culinary adventures are always well-equipped. Recessed lighting throughout the home enhances the ambiance, while the engineered wood and ceramic tile flooring add a touch of sophistication. The heart of the home is the cozy living area, complete with a fireplace that promises warmth and charm during cooler evenings. With four generously sized bedrooms, including an entry-level bedroom, this home is designed for comfort and convenience. Each bedroom features walk-in closets, providing ample space for your wardrobe and personal belongings. Indulge in the luxurious primary bath, designed as a personal retreat with modern fixtures and finishes. The additional three full bathrooms and one half bath ensure that everyone has their own space, making mornings a breeze. This property is not just about the interior; it also boasts energy-efficient windows that contribute to a sustainable lifestyle. The unfinished basement offers endless possibilities for customization, whether you envision a home gym, entertainment area, or additional living space. Outside, the side-entry garage accommodates two vehicles, with additional driveway space for guests. The community amenities include a scenic jog/walk path, perfect for leisurely strolls or invigorating runs. This home is more than just a residence; it's a sanctuary where luxury meets comfort, offering an exclusive lifestyle that is hard to resist. Embrace the opportunity to make this stunning property your own and experience the joy of living in a beautifully crafted home designed for modern living.
#PABU2106566

NEWTOWN

AUGUSTA DRIVE CLOVERFIELD

4 Beds

4 Baths

4,658 Sq.Ft.

$1,892,995

MLS#: PABU2106566
Stylish Comfort & Thoughtful Design – Severn

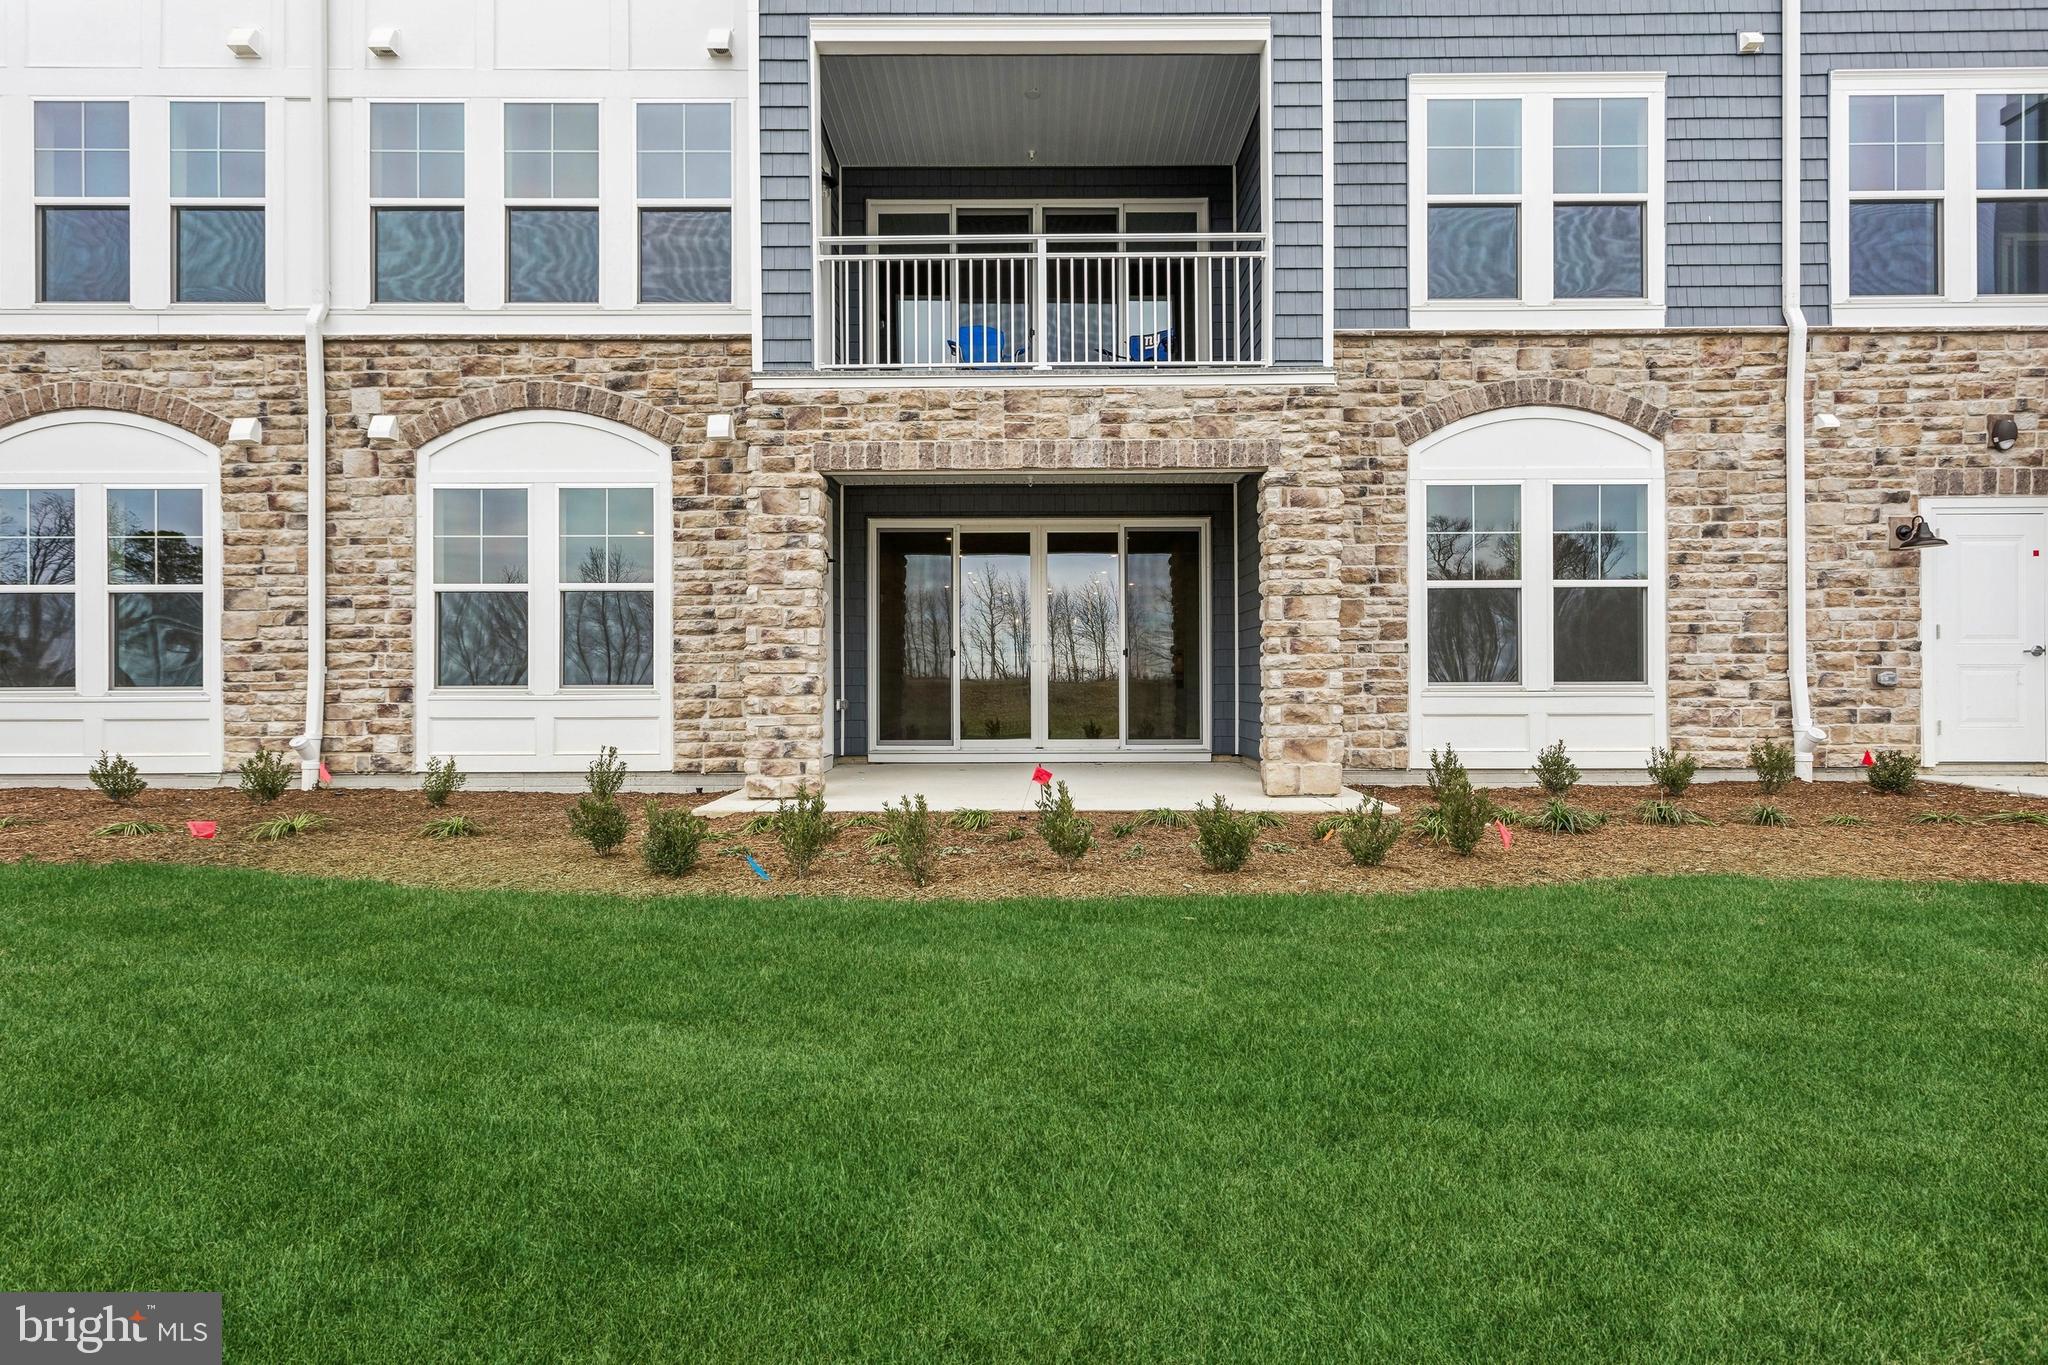
Ready for June 2025 move-in, the Severn offers a refined take on condo living with 3 bedrooms, 2.5 baths, and a 1-car garage—all wrapped in elegant, low-maintenance style.

The open-concept layout features laminate flooring throughout, with tile in both full baths, creating a clean and cohesive flow from room to room. At the heart of the home, the kitchen shines with quartz countertops, pendant lighting, tile backsplash, and a full suite of stainless appliances including a single oven, gas cooktop, microwave, range hood, and dishwasher—all perfect for everyday cooking and entertaining.

Enjoy cozy evenings in front of the electric fireplace, or mix and mingle at the built-in dry bar. The primary suite is a true retreat, featuring a sitting room, large walk-in closets, and a luxurious bath complete with a shower with seat, handheld shower wand, double sinks, and quartz countertops.

This home was built for both comfort and convenience, with elevated features that set it apart.

For a full list of included features, contact our sales representatives.

Welcome to a new luxury active adult 55+ community on Maryland's Chesapeake Bay. Discover the amenity-filled, resort-style experience within 45 miles of Washington DC and Baltimore. Residents can take advantage of the community's 24,000 sq. ft. clubhouse with indoor & outdoor pools, a state-of-the-art fitness center, and multiple tennis and pickleball courts. With a full-time lifestyle director on site the community also features a well-maintained calendar of activities such as walking club, indoor and outdoor yoga sessions, mahjong club, kayaking, pickleball and more. Kent Island life is about making friends and enjoying the company of people who have worked hard and now want to enjoy all that a luxury 55+ community has to offer. Located steps from the water and minutes from Annapolis,  the location also offers quick access to Rt. 50. Enjoy the convenience of nearby dining and shopping options together with the quaint charm of a small town. *Photos are of similar home as this home is to be built.
#MDQA2013136

CHESTER

218 SWITCHGRASS WAY 1744

3 Beds

2 Baths

2,602 Sq.Ft.

$1,890,900

MLS#: MDQA2013136
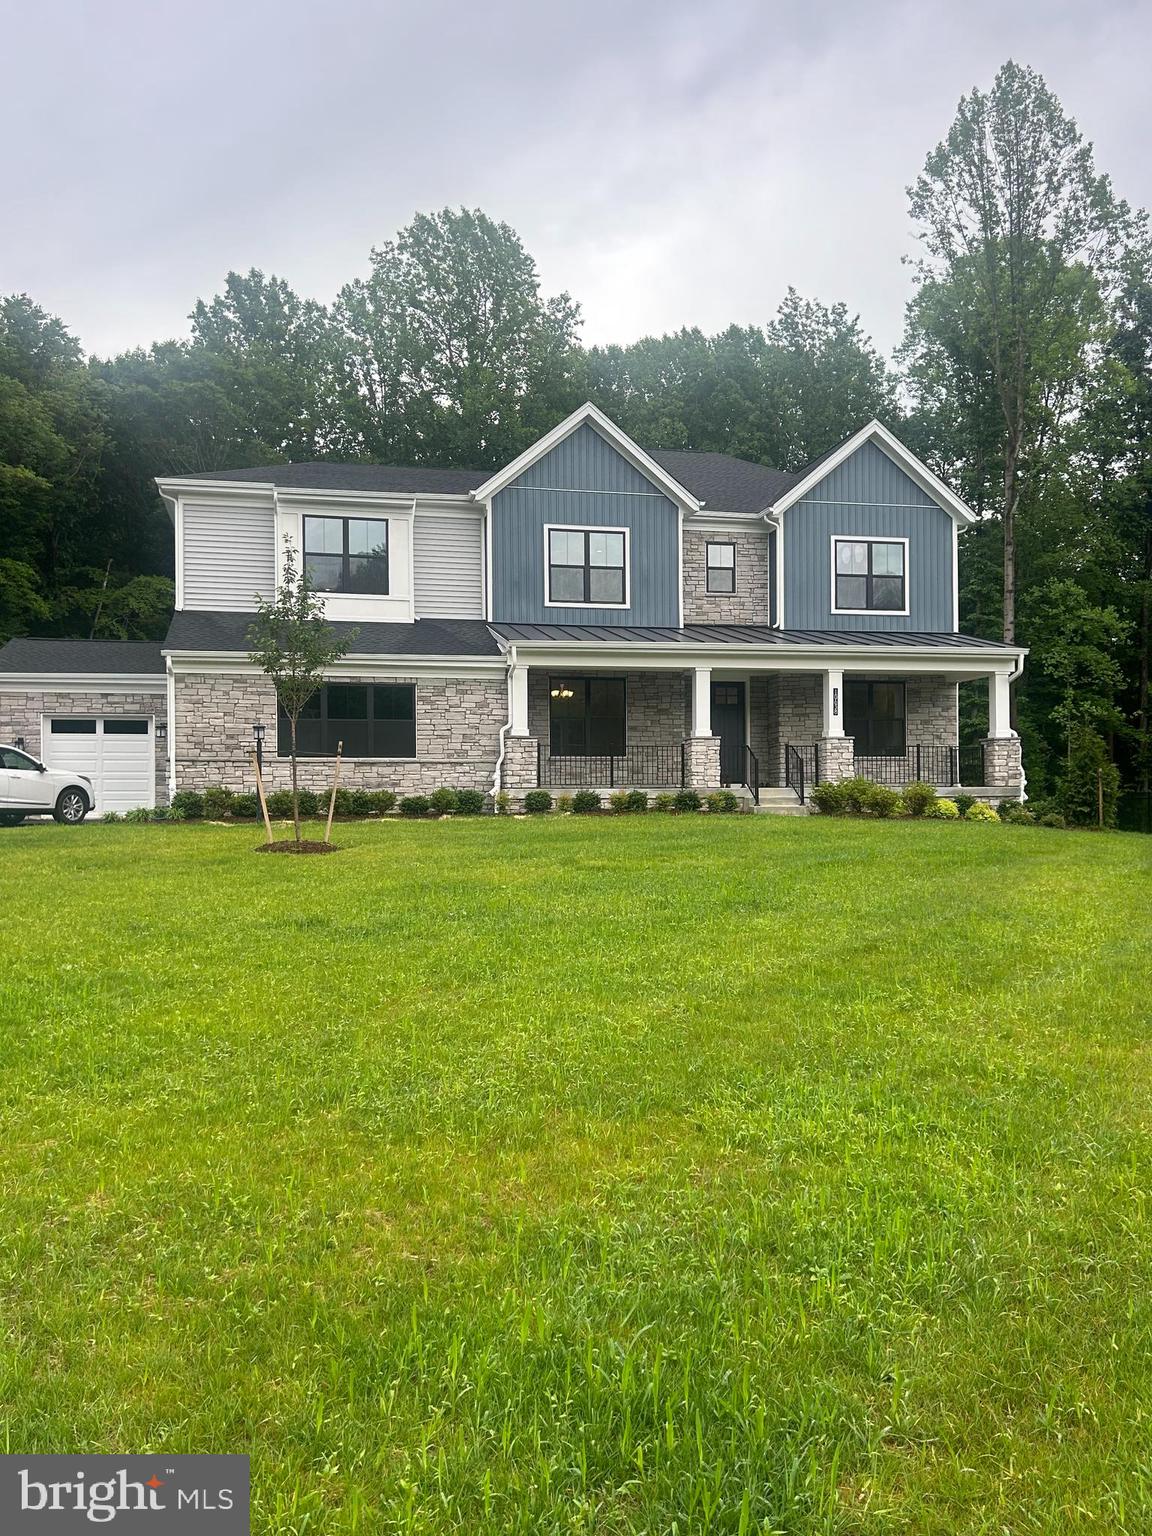
None
#MDHW2041244

ELLICOTT CITY

10638 REYNOLDS COURT

6 Beds

6 Baths

6,218 Sq.Ft.

$1,890,821

MLS#: MDHW2041244
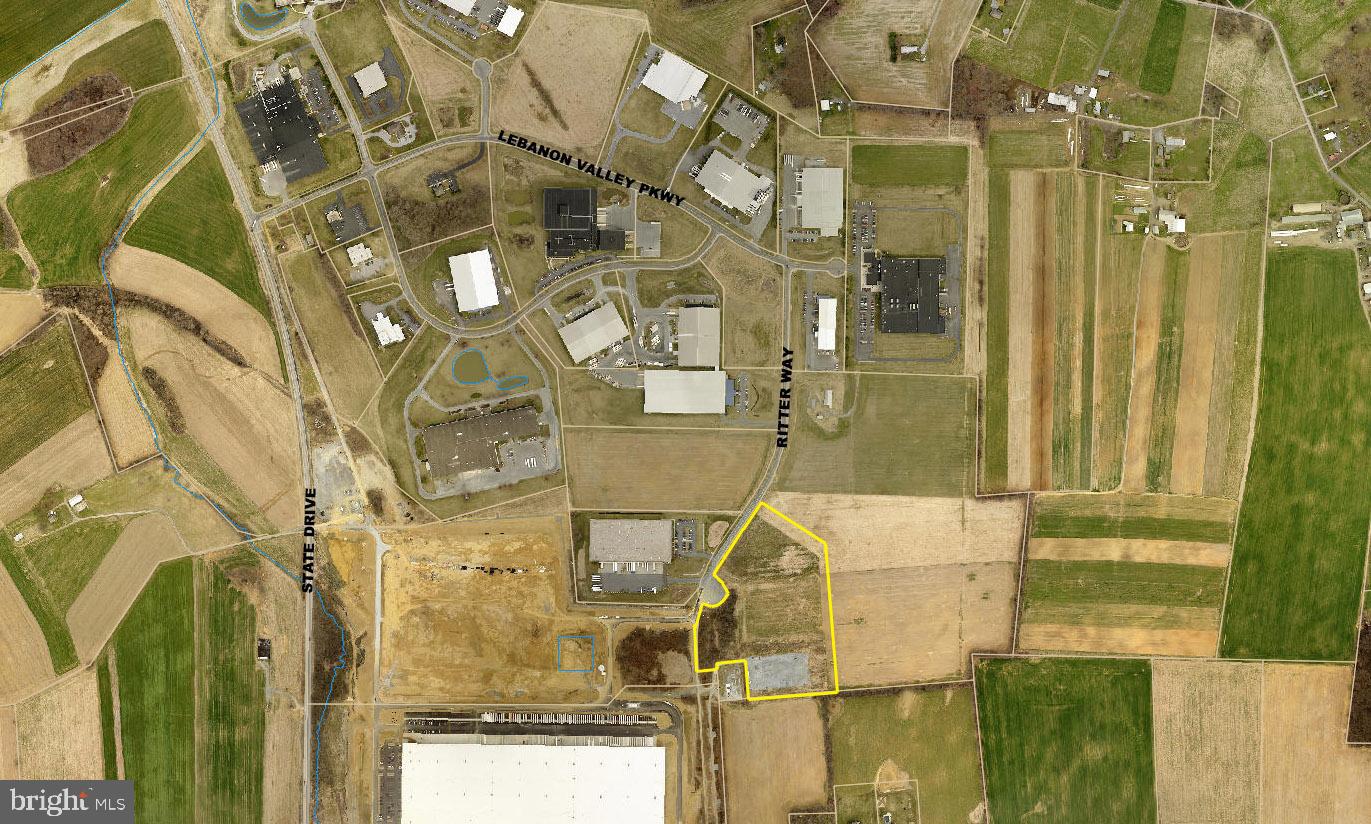
Located in Lebanon Valley Business Park, which is a 240 acre park.  This mixed use business park has infrastructure improvements and off-site improvements in place.  Easy access of the PA Turnpike, Interstate 81 and Interstate 78.  Site supports 100,000+ SF building.  Adjoining 54 acre parcel also available.
#PALN2019574

LEBANON

0 RITTER WAY L-0035 35

None Beds

None Baths

14.42 acres

$1,890,000

MLS#: PALN2019574
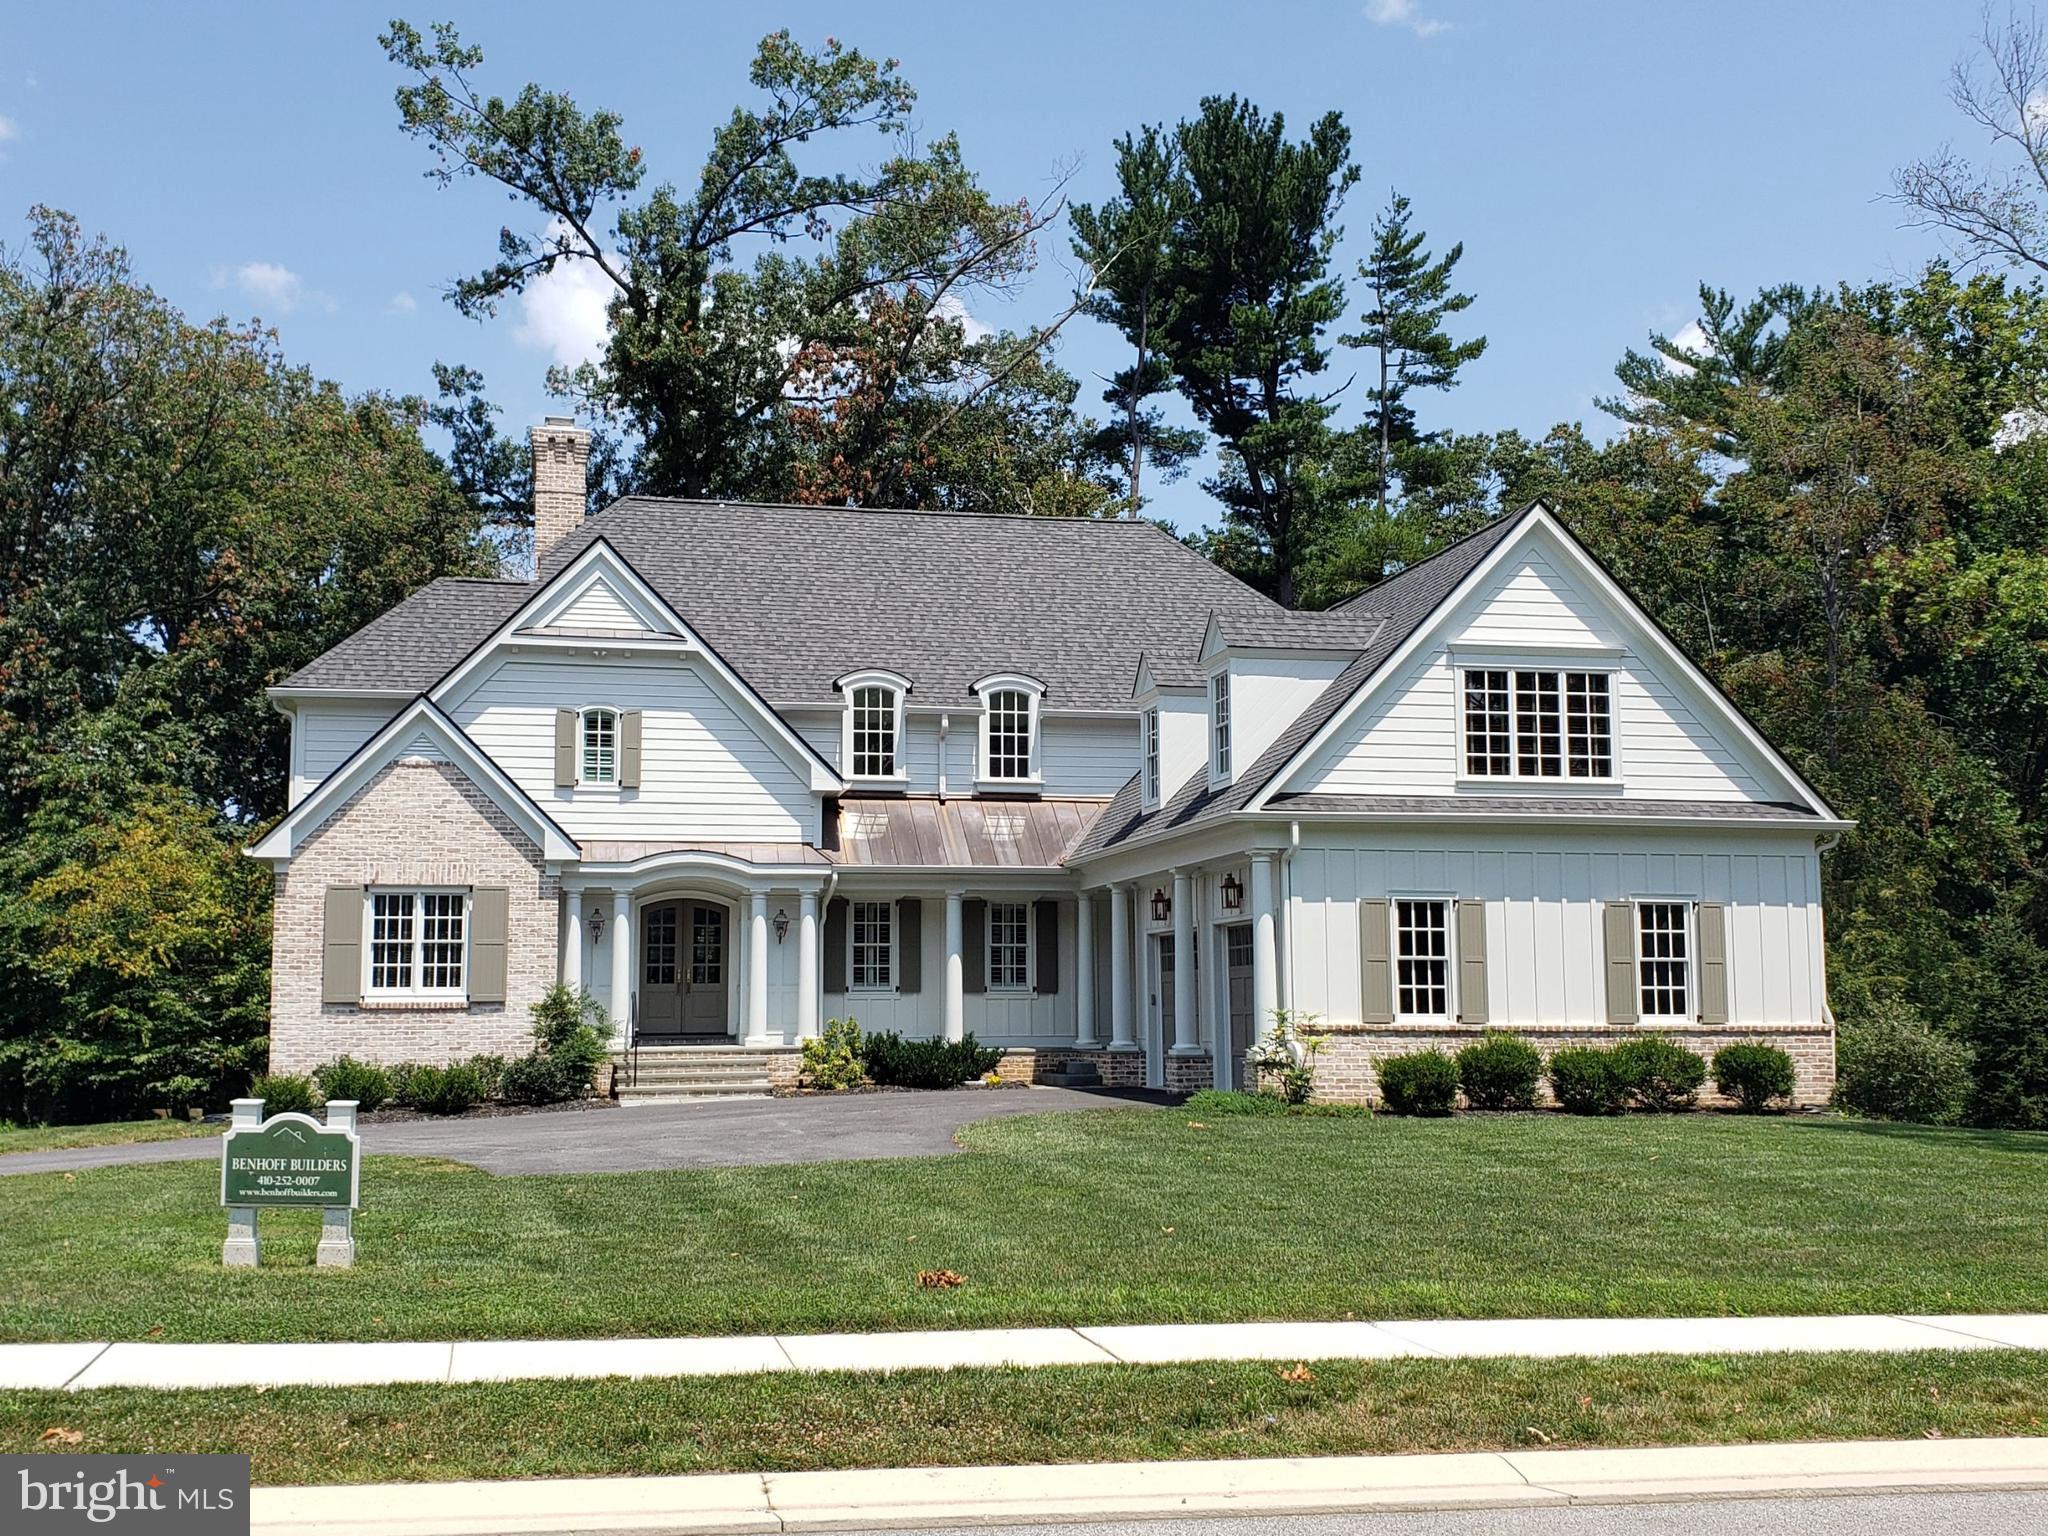
Welcome to Hampton Park; an upscale meticulously designed community of custom homes built by Benhoff Builders, tucked away in the heart of Lutherville.  This 2020 New England architecturally inspired 4+ bedroom, four+, and one half bath home incorporates an open floor plan, complete with a great room, gourmet kitchen open to the dining room, and living room with fireplace (wood burning or gas), formal study, and mudroom.  The upper level features a luxurious primary suite, plus three additional en-suite bedrooms, and spacious laundry room.  Lower Level boasts a large sun-filled finished second living area with gas fireplace, plus the option for an additional bedroom, and full bathroom rough-in.  Additional basement space can be finished to suit.  Come and see for yourself, the quality and craftsmanship that can only be found in a Benhoff built home, perfectly sited on a tranquil court in a park-like setting.
#MDBC2003794

LUTHERVILLE TIMONIUM

208 HAMPTON PARK CIRCLE

4 Beds

4 Baths

4,222 Sq.Ft.

$1,890,000

MLS#: MDBC2003794
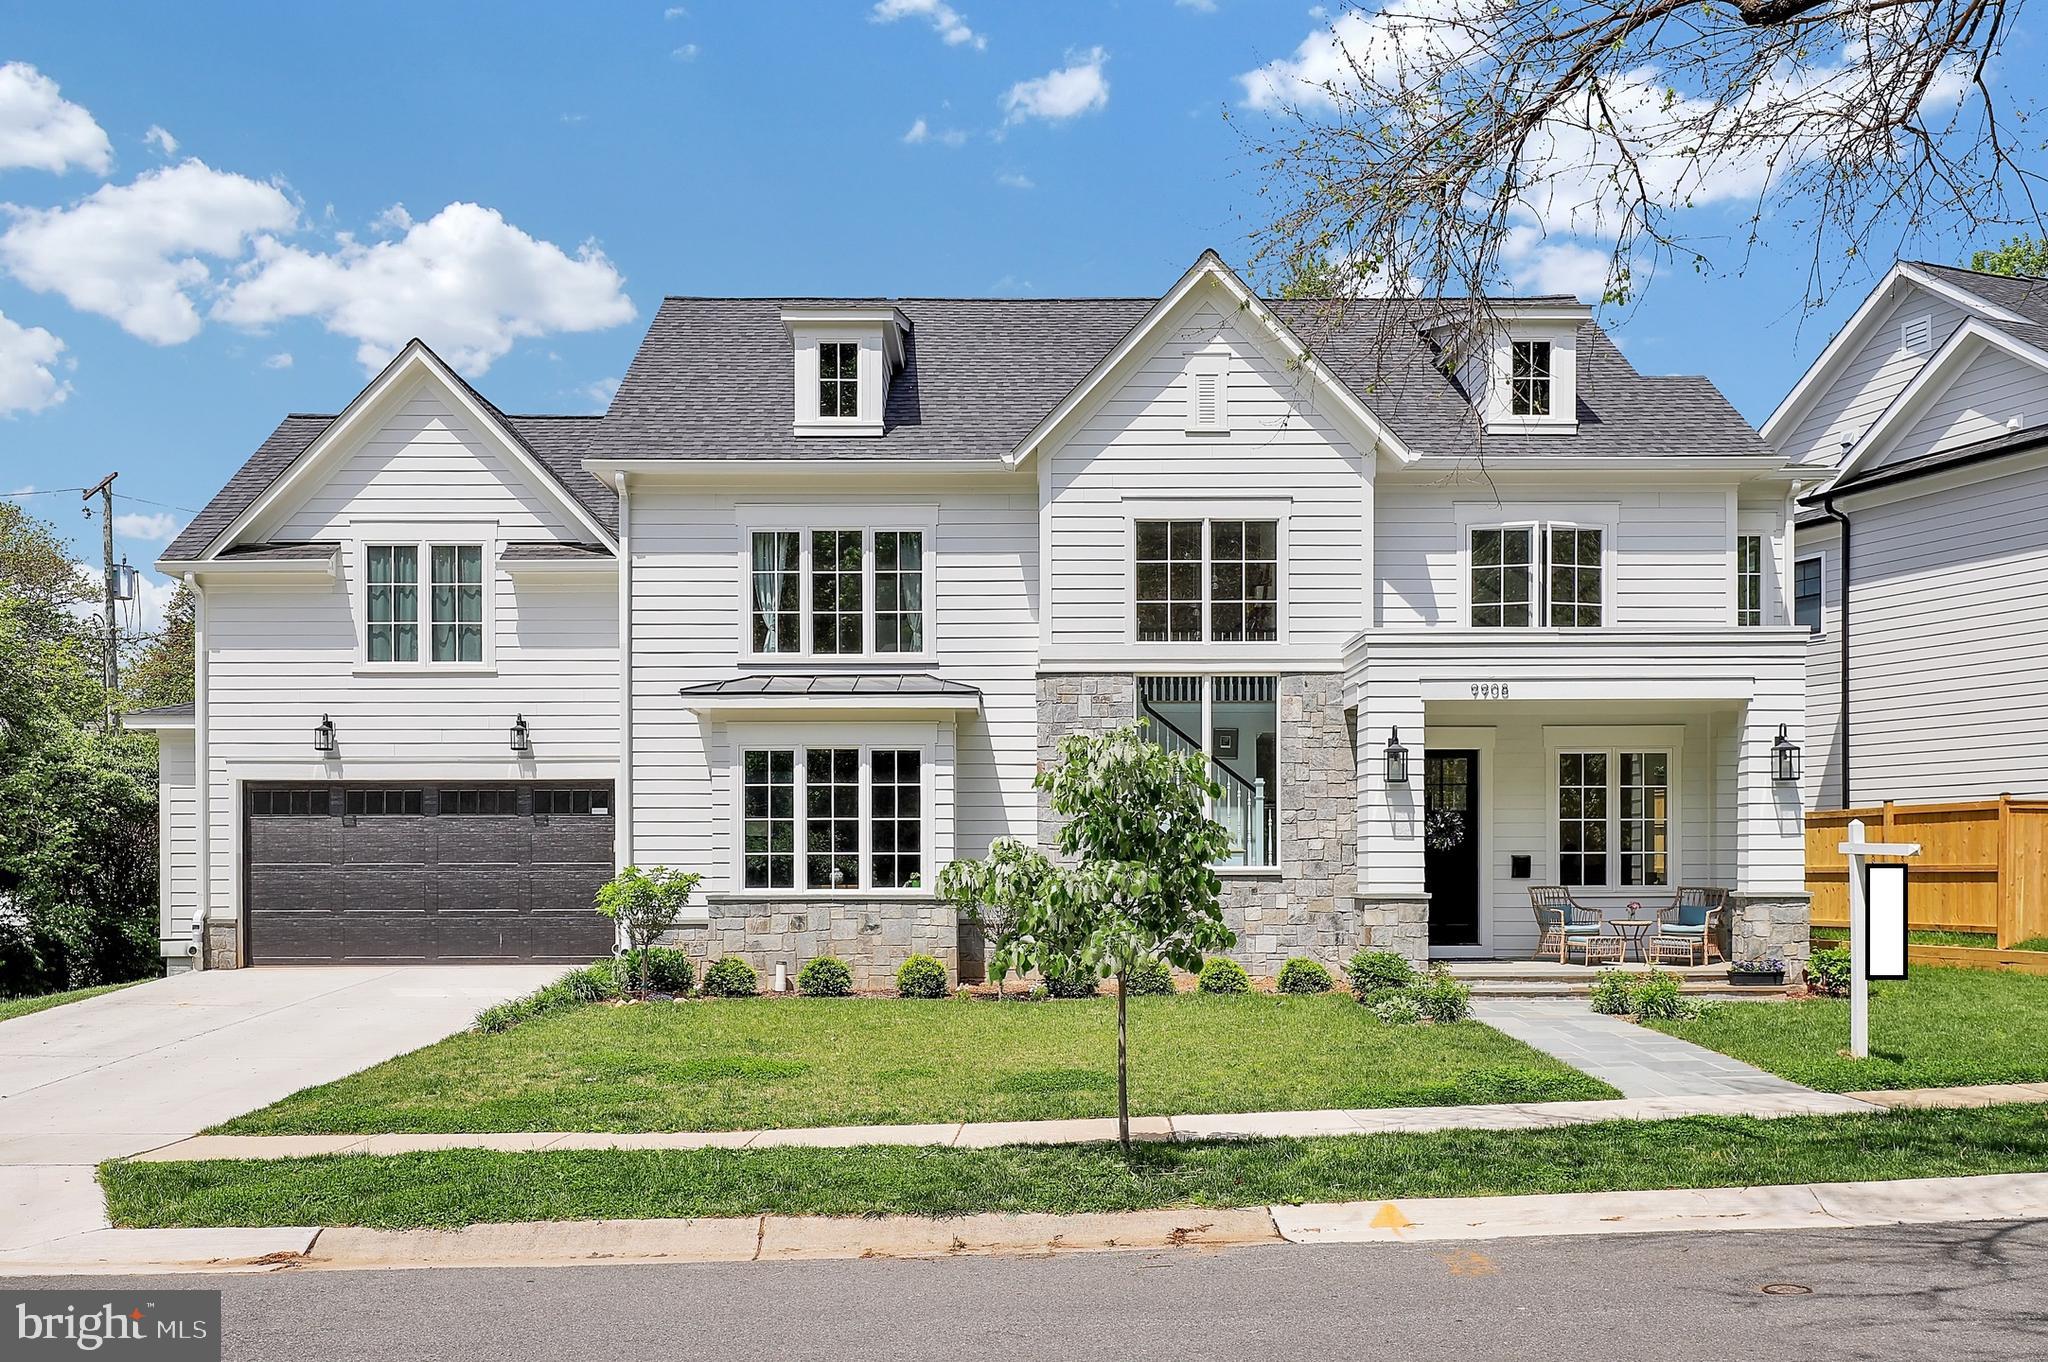
Experience Unparalleled Luxury!
Welcome to 9908 Fleming Ave, a brand-new, custom-built 2023 residence that epitomizes modern elegance. This stunning 6-bedroom, 5.5-bathroom single-family home offers four fully finished levels, soaring 9' ceilings on the first and second floors, 8' ceilings on the fourth level, and a spacious 8'-8" lower level.

Exceptional Features & Thoughtful Design: 
Gourmet Kitchen – Outfitted with premium Thermador stainless steel appliances, including two full-size ovens, custom cabinetry, and sleek finishes.

Owner’s Retreat Spa – Indulge in a frameless glass shower, soaking tub, upgraded tile, and Kohler fixtures for the ultimate relaxation.

Flexible Lower Level – Features an oversized wet bar, upgraded luxury vinyl tile flooring, and a second washer & dryer set—perfect for entertaining or multi-generational living.

Spacious Bedrooms & Bathrooms – Five of the six bedrooms include en suite bathrooms, and the top-level loft offers the sixth bedroom with a rough-in for an additional full bath.

Energy-Efficient Design – Equipped with tri-zone HVAC, Energy Star appliances, a high-efficiency tankless electric water heater, and upgraded insulation (R-20 Batt insulation in exterior walls, R-13 foil insulation in foundation walls).

Prime Location with Unmatched Convenience
Situated directly across from Fleming Park and the Bethesda Trolley Trail, enjoy immediate access to scenic trails, parks, shopping, and top-rated schools.

This is a rare opportunity to own a newly constructed luxury home in one of Bethesda’s most desirable neighborhoods. Schedule your private tour today!
#MDMC2170276

BETHESDA

9908 FLEMING AVENUE

6 Beds

5 Baths

5,161 Sq.Ft.

$1,890,000

MLS#: MDMC2170276
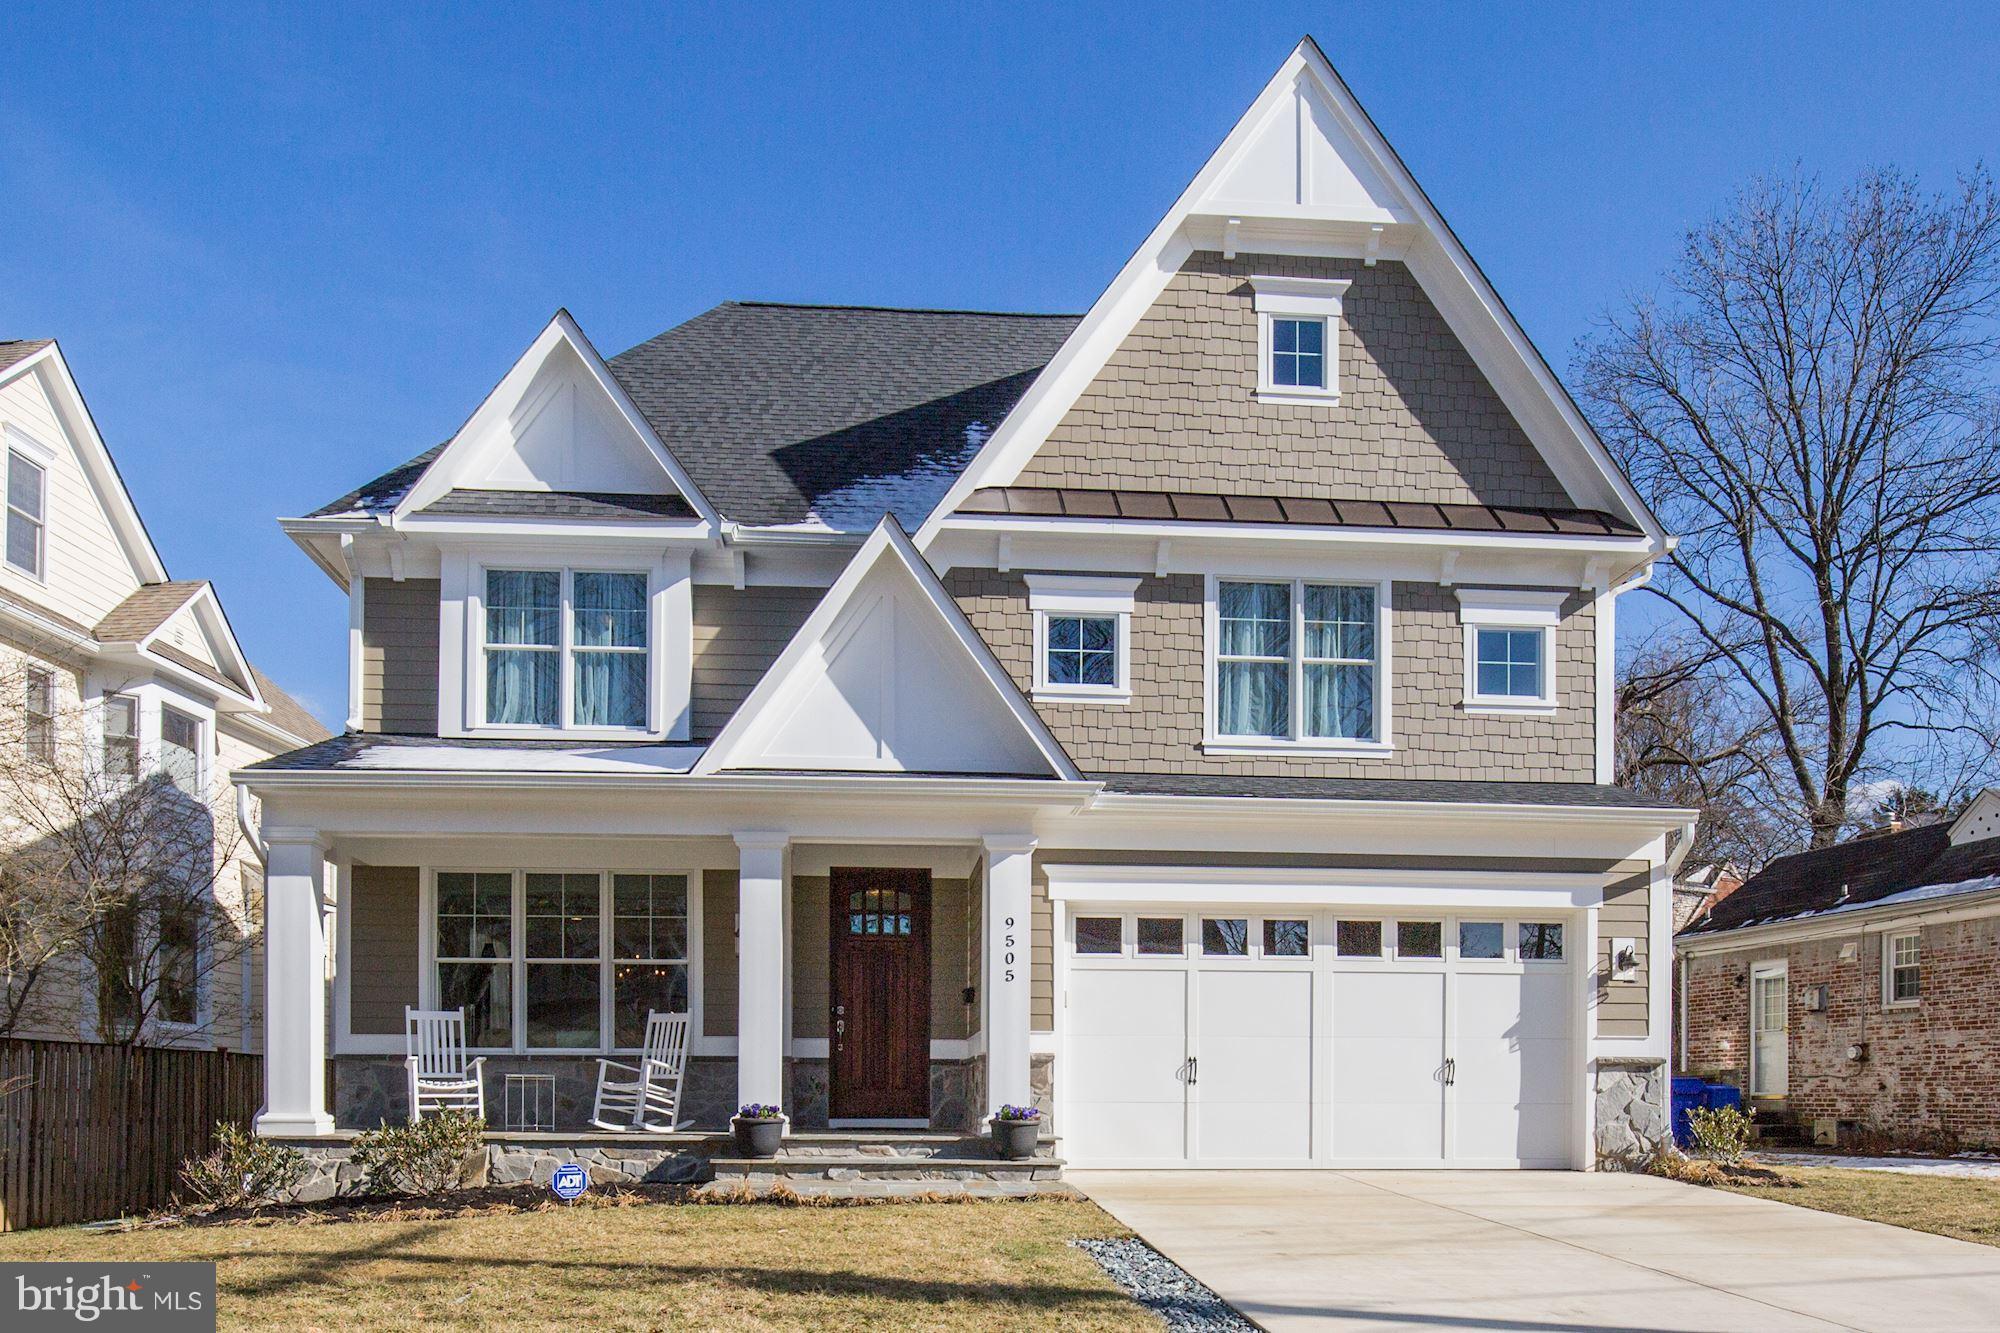
Stunning 6BR + office on quiet street with rare deep level yard. Gourmet Kitchen has White Spring leathered granite, Viking appliances and six burner range. Great room comes with built-ins, Sonos sound bar, TV, and steps to full width slate patio. Mudroom with tile floor, cubbies, and large closet. Master Suite has dual WICs, freestanding tub, plus space for sitting room and desk. Main level office could be a bedroom. Elfa closets in several secondary bedrooms. Huge recreation room with pool table and ping pong included. Fully fenced yard with dog relief area. Enterprise grade Pakedge Wi-Fi network. Photos from 2018. See floor plans in photos.
#MDMC2060510

BETHESDA

9505 EWING DRIVE

6 Beds

4 Baths

5,221 Sq.Ft.

$1,890,000

MLS#: MDMC2060510
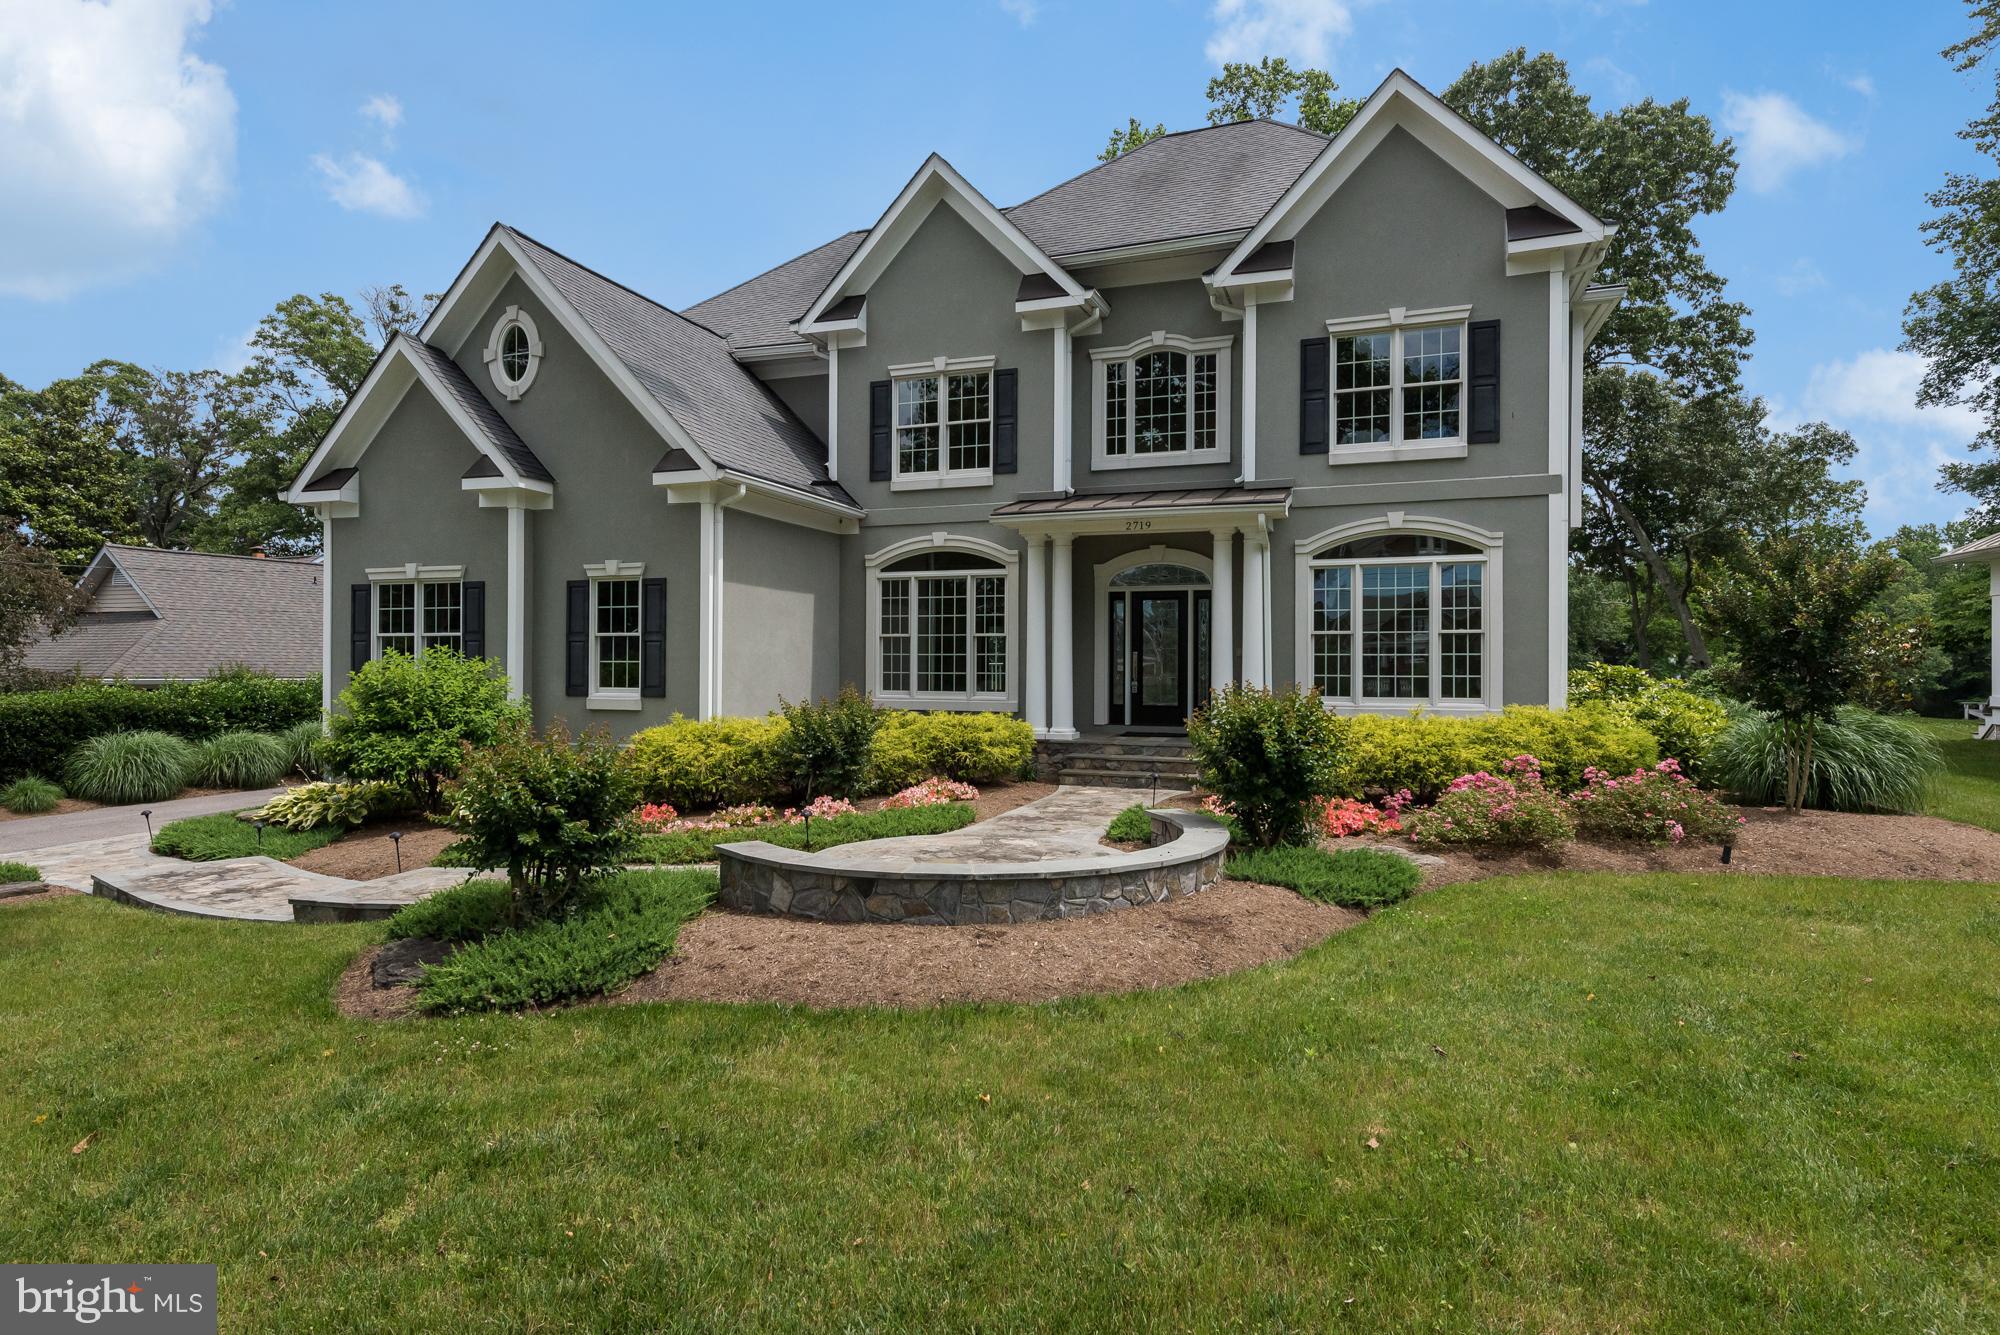
LOOKING FOR NEW CONSTRUCTION? This comes close w/ $350,000 in recent upgrades!  Custom upgrades & renovations in last 12 mo. incl state of the art AV systems, quartz countertops, gourmet kitchen w/ top of the line SS appliances, hdwd flrs, electronic shades, light fixtures & Master Suite w/updated Bath & dressing rm. Private pier w/ 3 lifts. Seller's plans changed & Buyer's benefit w/ a great buy!
#1003310531

RIVA

2719 HAMBLETON ROAD

5 Beds

5 Baths

N/A

$1,890,000

MLS#: 1003310531
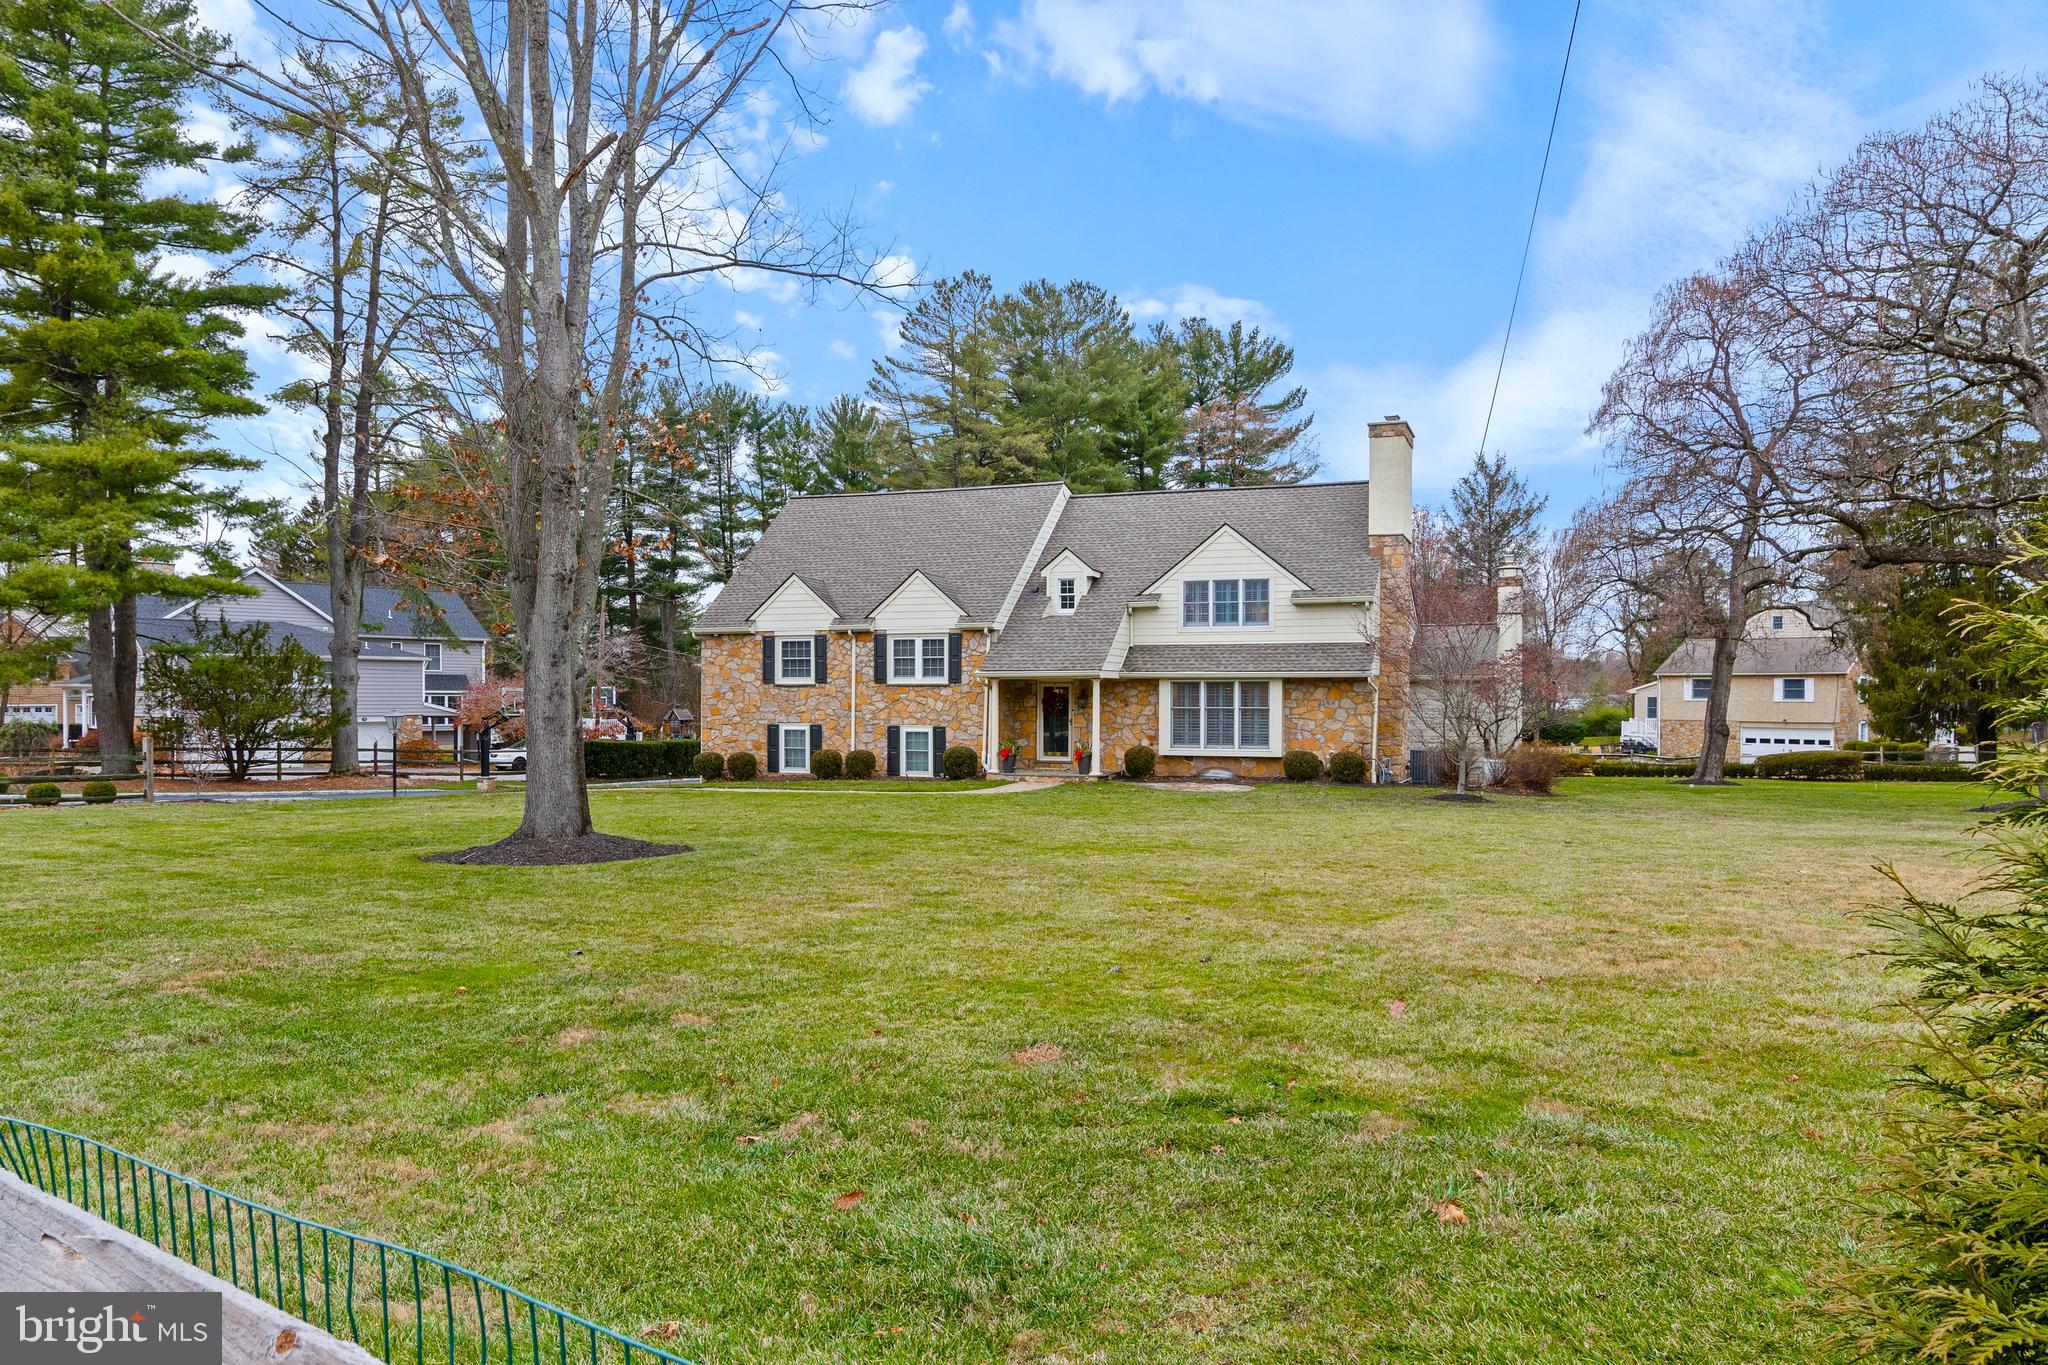
Welcome to 131 Sugartown Road in Devon, PA—an inviting and beautifully updated turn-key home in the highly sought-after Tredyffrin-Easttown School District and the Devon Elementary zone.

Set on an acre of flat land, this spacious residence offers six bedrooms, including a serene primary suite with a luxurious, renovated spa-like bathroom and a thoughtfully outfitted walk-in closet.

Enjoy four updated full and two half bathrooms with clean, modern finishes, and an open, easy-flow floor plan that connects a cozy living room, dining area, and a stunning kitchen outfitted with modern appliances and an impressive walk-in pantry behind a sliding barn door. A dedicated home office and light-filled sitting areas provide wonderful flexibility for work, study, or relaxation.

At the heart of the home is the vaulted great room, anchored by a handsome wood-burning fireplace. Sliding doors lead to a spectacular covered deck—perfect for year-round entertaining with built-in heaters, a TV, a gas fireplace, and generous space for lounging and dining.

Additional highlights include beautiful hardwood floors, a custom mudroom, and a semi- finished lower-level fitness area. Outside, the expansive fenced-in yard offers ample room to play or unwind, featuring a putting green and a detached three-car garage for storage, hobbies, or additional flexibility.

Located in a fantastic walkable pocket of the Main Line, the home is just a short stroll to the iconic Devon Horse Show grounds. Devon Yard is an upscale lifestyle center including Anthropologie, Terrain Garden Center and Cafe and Vetri Pizza, along with an event center for gatherings. Thoughtfully updated and move-in ready, this home blends luxury and practicality in a prime location. Don’t miss this opportunity to create lasting memories.
#PACT2114496

DEVON

131 SUGARTOWN ROAD

6 Beds

4 Baths

4,578 Sq.Ft.

$1,890,000

MLS#: PACT2114496

1 ... 579 580 581 582 583 ... 666
* Listings identified with the FMLS IDX logo come from FMLS and are held by brokerage firms other than the owner of this website. The listing brokerage is identified in any listing details. Information is deemed reliable but is not guaranteed. If you believe any FMLS listing contains material that infringes your copyrighted work please click here to review our DMCA policy and learn how to submit a takedown request. © 2024. First Multiple Listing Service, Inc.
 - property

Send a message

Message successfully sent.

Your message

What is 3 + 4 ?

Reason for contacting?

I agree to receive email communication and understand I can unsubscribe at any time.

I agree to be contacted by Charis Realty Group via call, email, and text for real estate services. To opt out, you can reply 'stop' at any time or reply 'help' for assistance. You can also click the unsubscribe link in the emails. Message and data rates may apply. Message frequency may vary. Privacy Policy

Sign Out

Virtual Assistant

Would you like to take the next step with this property? We can help you schedule a showing or virtual tour, or send you more details.

Yes, I would like more information.

Thank You for Your Reply, One of Our Agents will contact you as soon as possible

No, maybe later.

Thank you, you can always contact me via email, phone number or through the contact form.

Realhub AI

Lucy - Your AI-Powered Realtor

Update Your Temporary Password

Personalize your search

Enter your email and we'll notify you immediately when new listings match what you're looking for.

or enter email address

Already have an account ? Login here

Continue your home search

I agree to receive communications and understand I can unsubscribe at any time.

I agree to be contacted by Charis Realty Group via call, email, and text for real estate services. To opt out, you can reply 'stop' at any time or reply 'help' for assistance. You can also click the unsubscribe link in the emails. Message and data rates may apply. Message frequency may vary. Privacy Policy

Already have an account ? Login here

We use cookies

We use cookies primarily for analytics to enhance your experience. By accepting, you agree to our use of these cookies. You can manage your preferences or learn more about our cookies policy.