One of the most popular communities provided by {{page_data.agentName}}

MONTGOMERY COUNTY

One of the most popular communities provided by Charis Realty Group - Christine Issler, Broker

MONTGOMERY COUNTY

About MONTGOMERY COUNTY

Discover Montgomery County, MD Real Estate

Welcome to Montgomery County, Maryland — The Gold Standard for Modern Living!

Consistently ranked as one of the most affluent and highly educated counties in the nation, Montgomery County (often called "MoCo") is the crown jewel of the Washington, D.C. metropolitan area. From the cosmopolitan skyline of Bethesda to the equestrian estates of Potomac and the quiet forests of Damascus, Montgomery County offers a diverse, world-class lifestyle that attracts global leaders, innovators, and families alike.

Why Choose Montgomery County, MD for Your Next Home?

Montgomery County is where luxury meets opportunity. It is a premier economic powerhouse, home to major federal agencies (NIH, NOAA, FDA) and a thriving biotech corridor. With a commitment to environmental sustainability, cultural diversity, and public infrastructure, MoCo provides an exceptional environment that balances high-energy urban centers with serene suburban sanctuaries. 

Top Features of Montgomery County Real Estate

  • High-End Urban Living: Luxury high-rise condos and sleek penthouses in Bethesda, Chevy Chase, and Pike & Rose.
  • Prestigious Estates: Magnificent custom-built mansions and equestrian properties in Potomac and Poolesville. 
  • Charming Suburban Neighborhoods: Tree-lined streets and classic colonial architecture in Rockville, Silver Spring, and Kensington.
  • Modern Planned Communities: Vibrant, walkable developments like Clarksburg and King Farm designed for connection and convenience. 

Benefits of Living in Montgomery County

1. A World-Class Education SystemThe Montgomery County Public School (MCPS) system is a national leader in academic excellence. Known for its rigorous IB programs, high graduation rates, and extensive resources, MCPS consistently produces some of the highest-performing students in the country. The county is also home to Johns Hopkins University’s Montgomery County Campus and Montgomery College. 

2. A Finalist for the National Gold Medal in ParksIn 2026, the Montgomery Parks system was named a finalist for the prestigious National Gold Medal Award. With over 400 parks and 37,000 acres of parkland, you are never far from nature. 

  • Brookside Gardens: 50 acres of award-winning display gardens. 
  • Billy Goat Trail: Breathtaking hiking along the Potomac River at Great Falls.
  • Little Seneca Lake: Ideal for kayaking and fishing in Black Hill Regional Park. 

3. Unparalleled Culinary & Arts SceneMoCo is a cultural melting pot, offering a dining and arts scene that rivals major cities: 

  • The Music Center at Strathmore: A world-class venue for jazz, classical, and pop performances.
  • Bethesda Row & Pike & Rose: Premier destinations for luxury shopping and Michelin-recommended dining.
  • The AFI Silver Theatre: A historic landmark in Silver Spring for independent and classic cinema. 

4. The "Biotech Corridor" Economy
Strategically located along I-270, the county is a global hub for life sciences and cybersecurity. Residents enjoy access to high-paying jobs in tech and healthcare, contributing to one of the most stable and resilient real estate markets in the Mid-Atlantic.

5. Seamless Transit & Connectivity
Whether you work in D.C. or commute regionally, MoCo keeps you moving:

  • The Red Line (Metro): Direct access to the heart of Washington, D.C., from Silver Spring, Bethesda, and Rockville.
  • MARC Train: Convenient commuter rail service for those traveling from the northern reaches of the county. 
  • Purple Line (Coming Soon): A new light rail system that will further connect Bethesda to New Carrollton.

Explore Available Properties

Montgomery County, MD real estate offers a spectrum of luxury and style:

  • Historic Victorian homes in the heart of Kensington.
  • Expansive acreage and farmettes in the Agricultural Reserve.
  • Modern townhouses with rooftop decks in transit-oriented hubs.
  • Stately colonials on quiet cul-de-sacs in the county’s most sought-after school districts.

Invest in Montgomery County, MD Real Estate Today

With steady property appreciation and a reputation for being one of the "Best Places to Live in Maryland" (Rockville, Bethesda, and Germantown all made the top 10 list for 2026!), Montgomery County is a blue-chip investment for your family and your portfolio. 

Ready to find your place in Maryland’s most prestigious county? Contact a local expert on the Charis Realty Group team for personalized guidance and the latest market insights! 
One of the most popular communities provided by Charis Realty Group - Christine Issler, Broker
2,087
# of Listings
3
Avg # of Bedrooms
$315
Avg. $ / Sq.Ft.
$858,357
Med. List Price

Browse MONTGOMERY COUNTY Real Estate Listings

2087 Properties Found. Page 4 of 140.

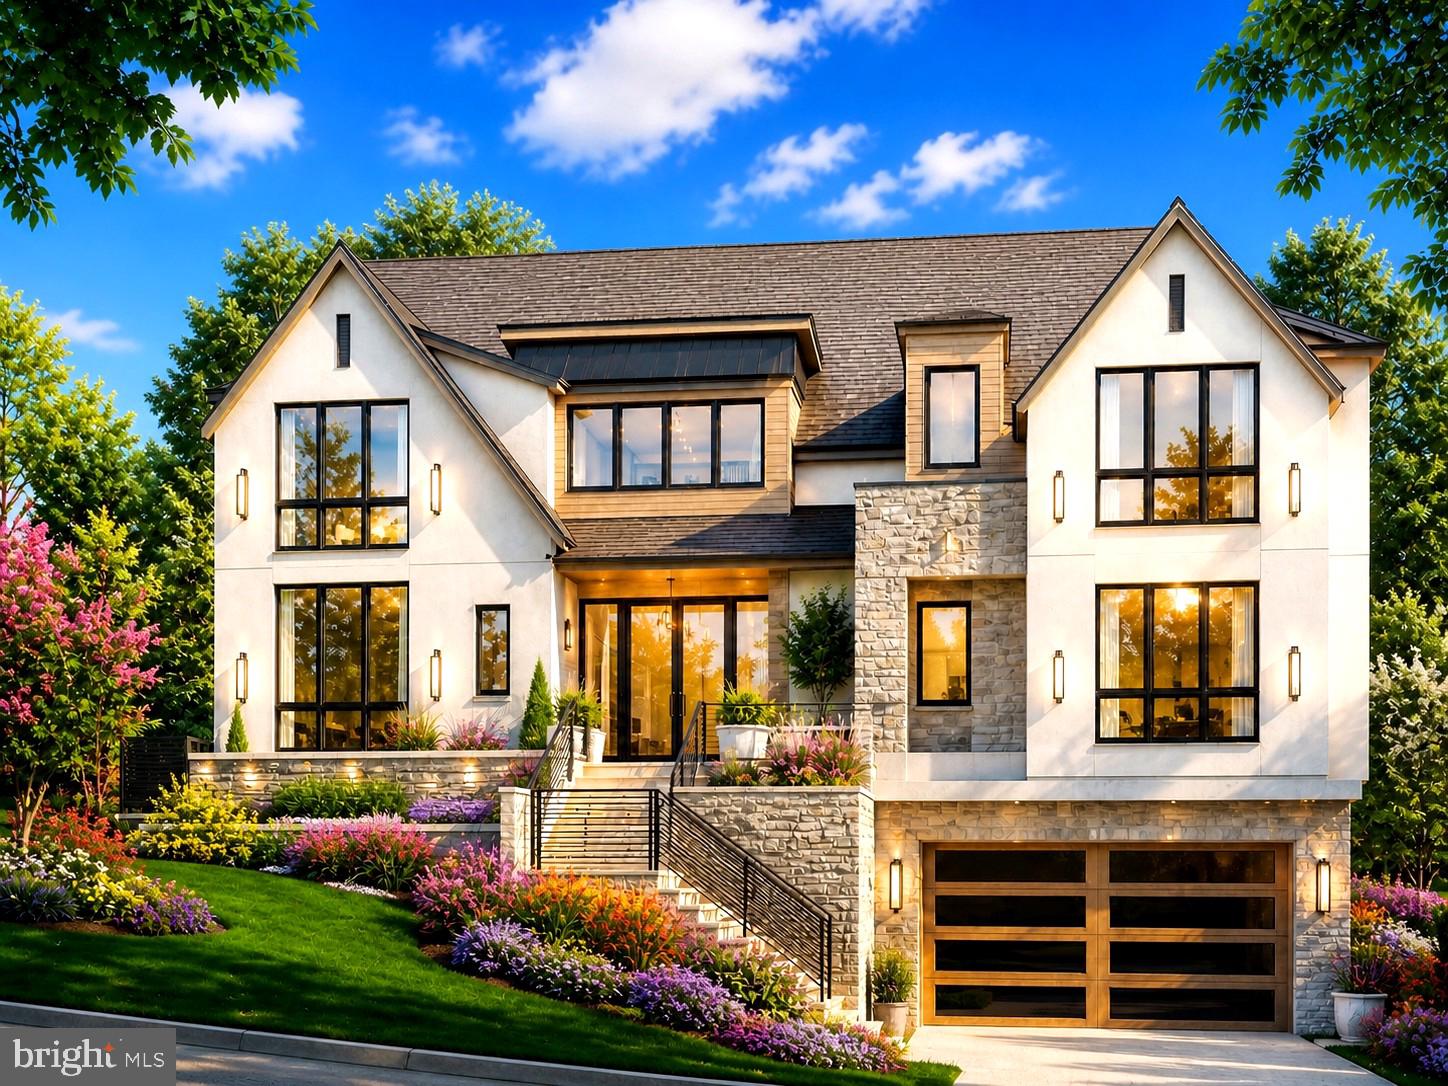
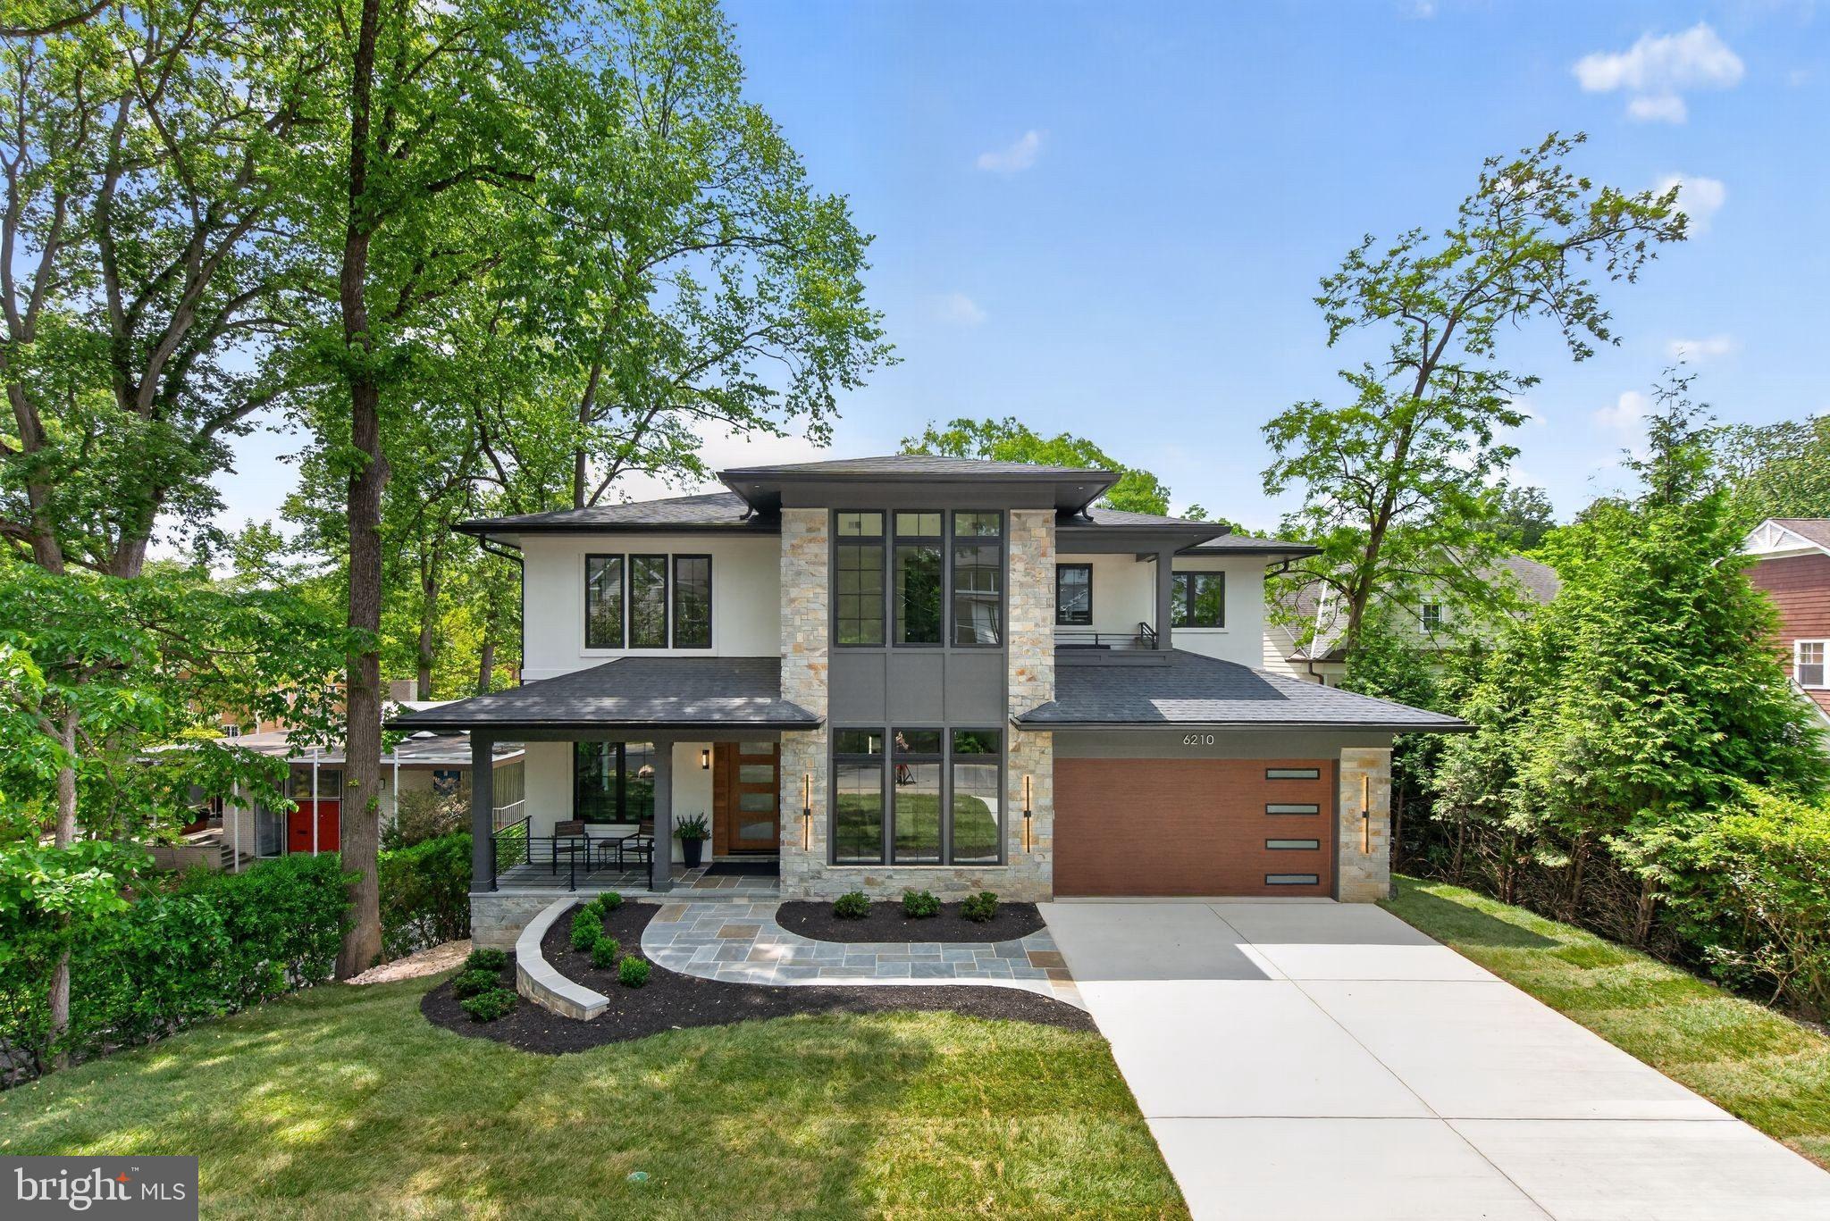
Award winning Edgewood Builders introduce their 2026 newly built -  8 BR / 7.5 BA custom modern dream home with stucco & stone exterior sited on 11,375 SF lot in coveted Glen Echo Heights neighborhood located off  of  Massachusetts Ave. minutes to downtown Bethesda/DC. and the C&O canal,  Capital Crescent trail and metro red line. Thoughtfully designed for the nature enthusiast, this home brings the outdoors in through sweeping balconies and expansive decks showcasing breathtaking treetop views. Meticulous high end designer finishes and amenities throughout including  10 FT ceiling on both the main floor and lower level and 9 FT ceiling on the upper level plus  8 FT interior doors throughout.
Lower level is above ground with FULL DAYLIGHT and walk-out to rear deck overlooking large yard. 
Home features an open floor plan with Andersen casement & picture windows, white oak hardwood floors, modern staircase, and custom built-ins throughout.
Gourmet kitchen features large 10 ft waterfall quartz island, 48" Wolf gas stove, 48" Subzero refrigerator, Bosch dishwasher and Zephyr wine fridge in butlers pantry. BONUS: Hidden 2ND Kitchen w/ 2nd fridge, sink and dishwasher plus cabinet storage! 
Spacious Dining room features dropped ceiling with accent lighting and linear chandelier. 
Both Breakfast room and Family room (w/ coffered ceiling & linear fireplace) opens to porch
In-Law suite (or office) with full bath on first floor. Mudroom with washer/dryer, sink and built-in bench with cubbies. Household room with built-in desk and library lighting. Primary Bedroom is a private oasis with a linear fireplace coffee bar and balcony with magnificent view.  Stunning Primary Bath with radiant heated floor, soaking tub and large shower w/ bench. Oversized fitted closets throughout.
Recreation room with built-ins, linear fireplace, custom bar with beverage fridge, dishwasher and wine closet. Generous backyard offers endless possibilities - whether for entertaining or the addition of a future pool or sports court.. Truly unique and SIMPLY GORGEOUS!!!!
#MDMC2227574

BETHESDA

6210 DAHLONEGA ROAD

8 Beds

7 Baths

6,893 Sq.Ft.

$3,895,000

MLS#: MDMC2227574

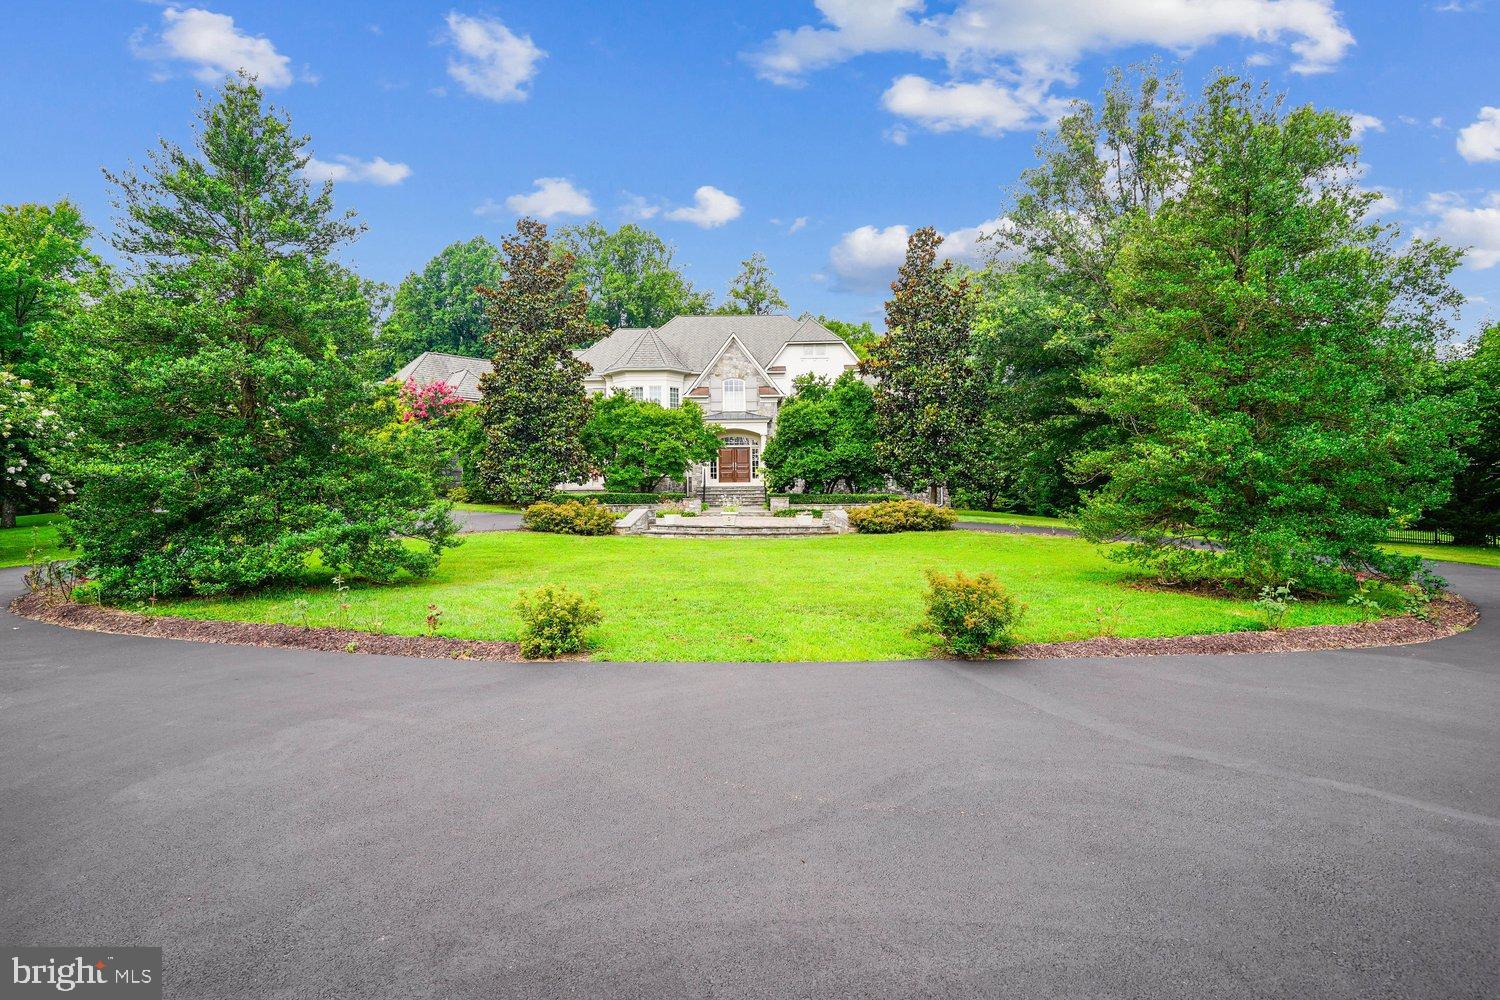
Former MODEL HOME, Original Owner, Gently-Lived-In *Like-New Condition * First-Offering * Nestled within one of Potomac’s most prestigious enclaves. Transitional European-inspired luxury architecture and thoughtful design, just outside of DC in Potomac, MD * Take the Virtual 3-D walking tour * Stone Pillars & Gated-Steel Privacy fencing extends Stately, Serene passage to pleasing Circular-Drive, surrounding circular Stone-Paver-Patio to covered-entry Wooden Double-doors * GRAND-Hall Welcomes friends & family ! Six to Seven Bedrooms, each with Private Bath, & Walk-In Closets * 6 Full Baths * 3 Half-Baths * Spiral and Multiple Staircases w/attractive Wrought-Iron Spindles yield access to the refined Upper-Level 5-6 Bedrooms & TWO Balconies with calming views of the landscaped grounds * Gourmet Kitchen SUB-ZERO, Continent-size-Island w/Built-In Food-Warmer, Microwave, 2nd-Sink * Gleaming Granites & Stainless-Steel, Six-Burner Gas Cook-Top, NEW Dbl-Wall Ovens,  Ceramic-Back-Splash * Kitchen Overlooks into Bright Sunroom, and also leads into delightful Breakfast-area, opening to super Family-Rm with Gorgeous Stone floor-to-wall GAS Fireplace ( 1 of4 FP's ) Family-Rm TALL Trey Ceiling & Box-Bay Bump-Out viewing rear Court-Yard, landscaped acreage, and SLATE-Patio * SOO NICE ! There's a Wine-Room/Butler's Pantry with Wine-Cooler & Glass Cabinetry off the Gourmet Kitchen too !
Main-level (12-ft ceilings thru-out & taller ) boasts an Arch-entry to the unique Conservatory with an Awe-Inspiring decorative 23-ft-Tall trey-ceiling, floor-to-ceiling windows , plus a warming gas Fireplace
(2nd of 4 ) * Separate formal Dining-Rm opens to Main-Hall & Butler's Pantry * Main-level refined Office views rear Court-yard & provides opulent wooden Built-In Bookcases * Helpful main-level Laundry-Rm features Stone-flooring, Full-Size Sink, counter-tops and Cabinetry * Mud-Room leads to TWO Over-Sized 2-Car-Garages, & has 3rd Staircase to Upper-level 6th Bedroom/In-Law-suite / Au-Pair-Suit with Kitchenette & Walk-In-Closet * 
THREE Staircases to Upper-Level, the Main Hall beautiful Spiral Staircase with Wrought-Iron Spindles bring you to 5 private Bedrooms, each with full bath & Walk-Ins * Spacious central-hall Sitting-Area overlooks landscaped front-yard, Circular Stone-Paver Patio and peaceful views * Primary Bedroom is Spacious and Grand, satisfies the owner with a Balcony facing the rear landscaped lawns that provides tranquility * His & Hers Walk-ins ( *hers is in the "Sex & the City" movie-style "TO-DIE-FOR" mode * ) * Sitting-Room, and the impressive Primary dual-sided bathroom exudes quality & comfort, Over-Sized Jacuzzi tub, walk-In Ceramics Shower with multiple Shower-Heads and Sit-Down area, each partner has their own separate area granite-sinks and dressing area *
Bedrooms 2 through five offer wonderful views of the grounds, their own PRIVATE BATH, and Walk-In Closets * The finished Lower Level brings smiles and joy the lucky new homeowners, Arch-Way & Pillars-entry to Theatre-Room to fit 25, Sound-System hook-ups for the home, inside & out * PRIVATE Gym to keep fit & Healthy * SIXTH Bedroom with private Bath & Walk-In * Family-Room with gleaming Granites, Refrigerator Wet-Bar, Wine-Cooler& FOURTH warming-Gas  STONE-Quality finish Fireplace * HUGE Recreation-Room leading to GYM-Rm & additional Entertainment Room*TONS of STORAGE Everywhere ! * This exceptional property is conveniently located just 5 minutes to Potomac Village, offering easy access to local shopping, dining, and other amenities. Commuting is also a breeze, with major commuter routes such as River Rd/Falls Rd/495 Close-by* TWO 2-Car-Oversized-Garages w/NEW refinished Floors *
This fabulous home enjoys easy access to 495 and 1-270 & DC and Northern Virginia. * Fine Montgomery County schools in the Winston Churchill Cluster as well as notable private schools. Recreation possibilities abound with a number of nearby public parks and golf courses. * 5 MINUTES to Falls Rd/River Rd*
#MDMC2230184

POTOMAC

10420 RIVERWOOD DRIVE

7 Beds

6 Baths

11,598 Sq.Ft.

$3,875,000

MLS#: MDMC2230184

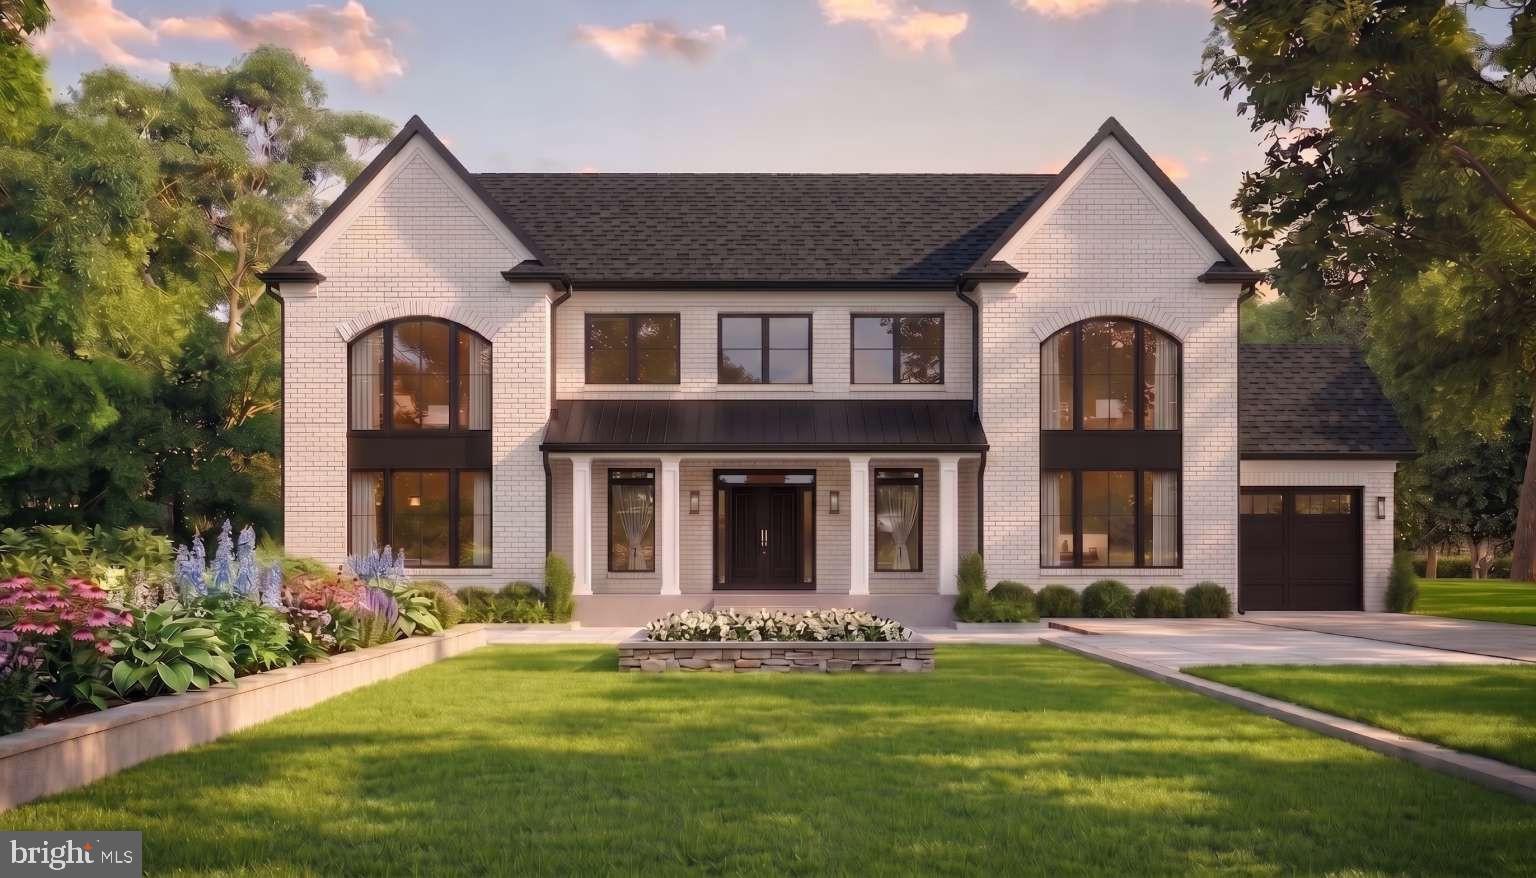
Craftsmanship Homes would like to invite you to come see this beautiful lot in the heart of Potomac Maryland. This to-be-built home will be built by a family of builders since 1983, who have thousands of homes. This home is 8,876 square feet on three finished floors. This home comes standard with high quality construction materials, and we are the gold standard of lifetime warranties on many features of the home. This home is 11 and a 1/2 bathrooms with one laundry room or 9 and a 1/2 bathrooms with 3 laundry rooms. Customize this home by selecting interior colors and exterior elevation type. Move around some interior walls as you like at no charge. Disclaimers: Property is owned by Ivy Hill 16 LLC; Craftsmanship Homes has a Power of Attorney and is the builder. A division of the ANV Group. The interior pictures are of another home and some of the pictures are artist perspectives, virtually staged and/or are digitally altered. The front of the home is a rendering, all pictures are copyrighted by the builder.
#MDMC2236960

POTOMAC

10804 ROCK RUN DRIVE

8 Beds

11 Baths

8,876 Sq.Ft.

$3,870,000

MLS#: MDMC2236960

Built in 2023 by Monumental Builders, this exceptional 7-bedroom, 7.5-bath residence offers refined modern living in prestigious Edgemoor, just steps from the dining, shopping, entertainment, and conveniences of Downtown Bethesda. Approximately 4,959 finished square feet span four beautifully designed levels, combining sophisticated style with remarkable flexibility. The open main level is ideal for everyday living and entertaining, featuring wide-plank hardwood floors, a sleek gourmet kitchen with an oversized island, premium stainless-steel appliances and wine refrigerator, generous dining space, and a light-filled living room with a fireplace. Spacious bedroom suites, abundant walk-in closets, flexible office and recreation areas, and laundry facilities on multiple levels provide outstanding comfort and versatility. Outside, enjoy an expansive stone patio, fenced yard, and onsite irrigation, while the attached garage adds everyday convenience. The home also features an elevator shaft serving the residence; no elevator is currently installed, allowing the next owner to complete the installation according to their preferences. A rare opportunity to enjoy exceptional space, contemporary luxury, and an extraordinary walkable location in the heart of Edgemoor.
#MDMC2248506

BETHESDA

5015 ELM STREET

7 Beds

7 Baths

4,959 Sq.Ft.

$3,799,999

MLS#: MDMC2248506

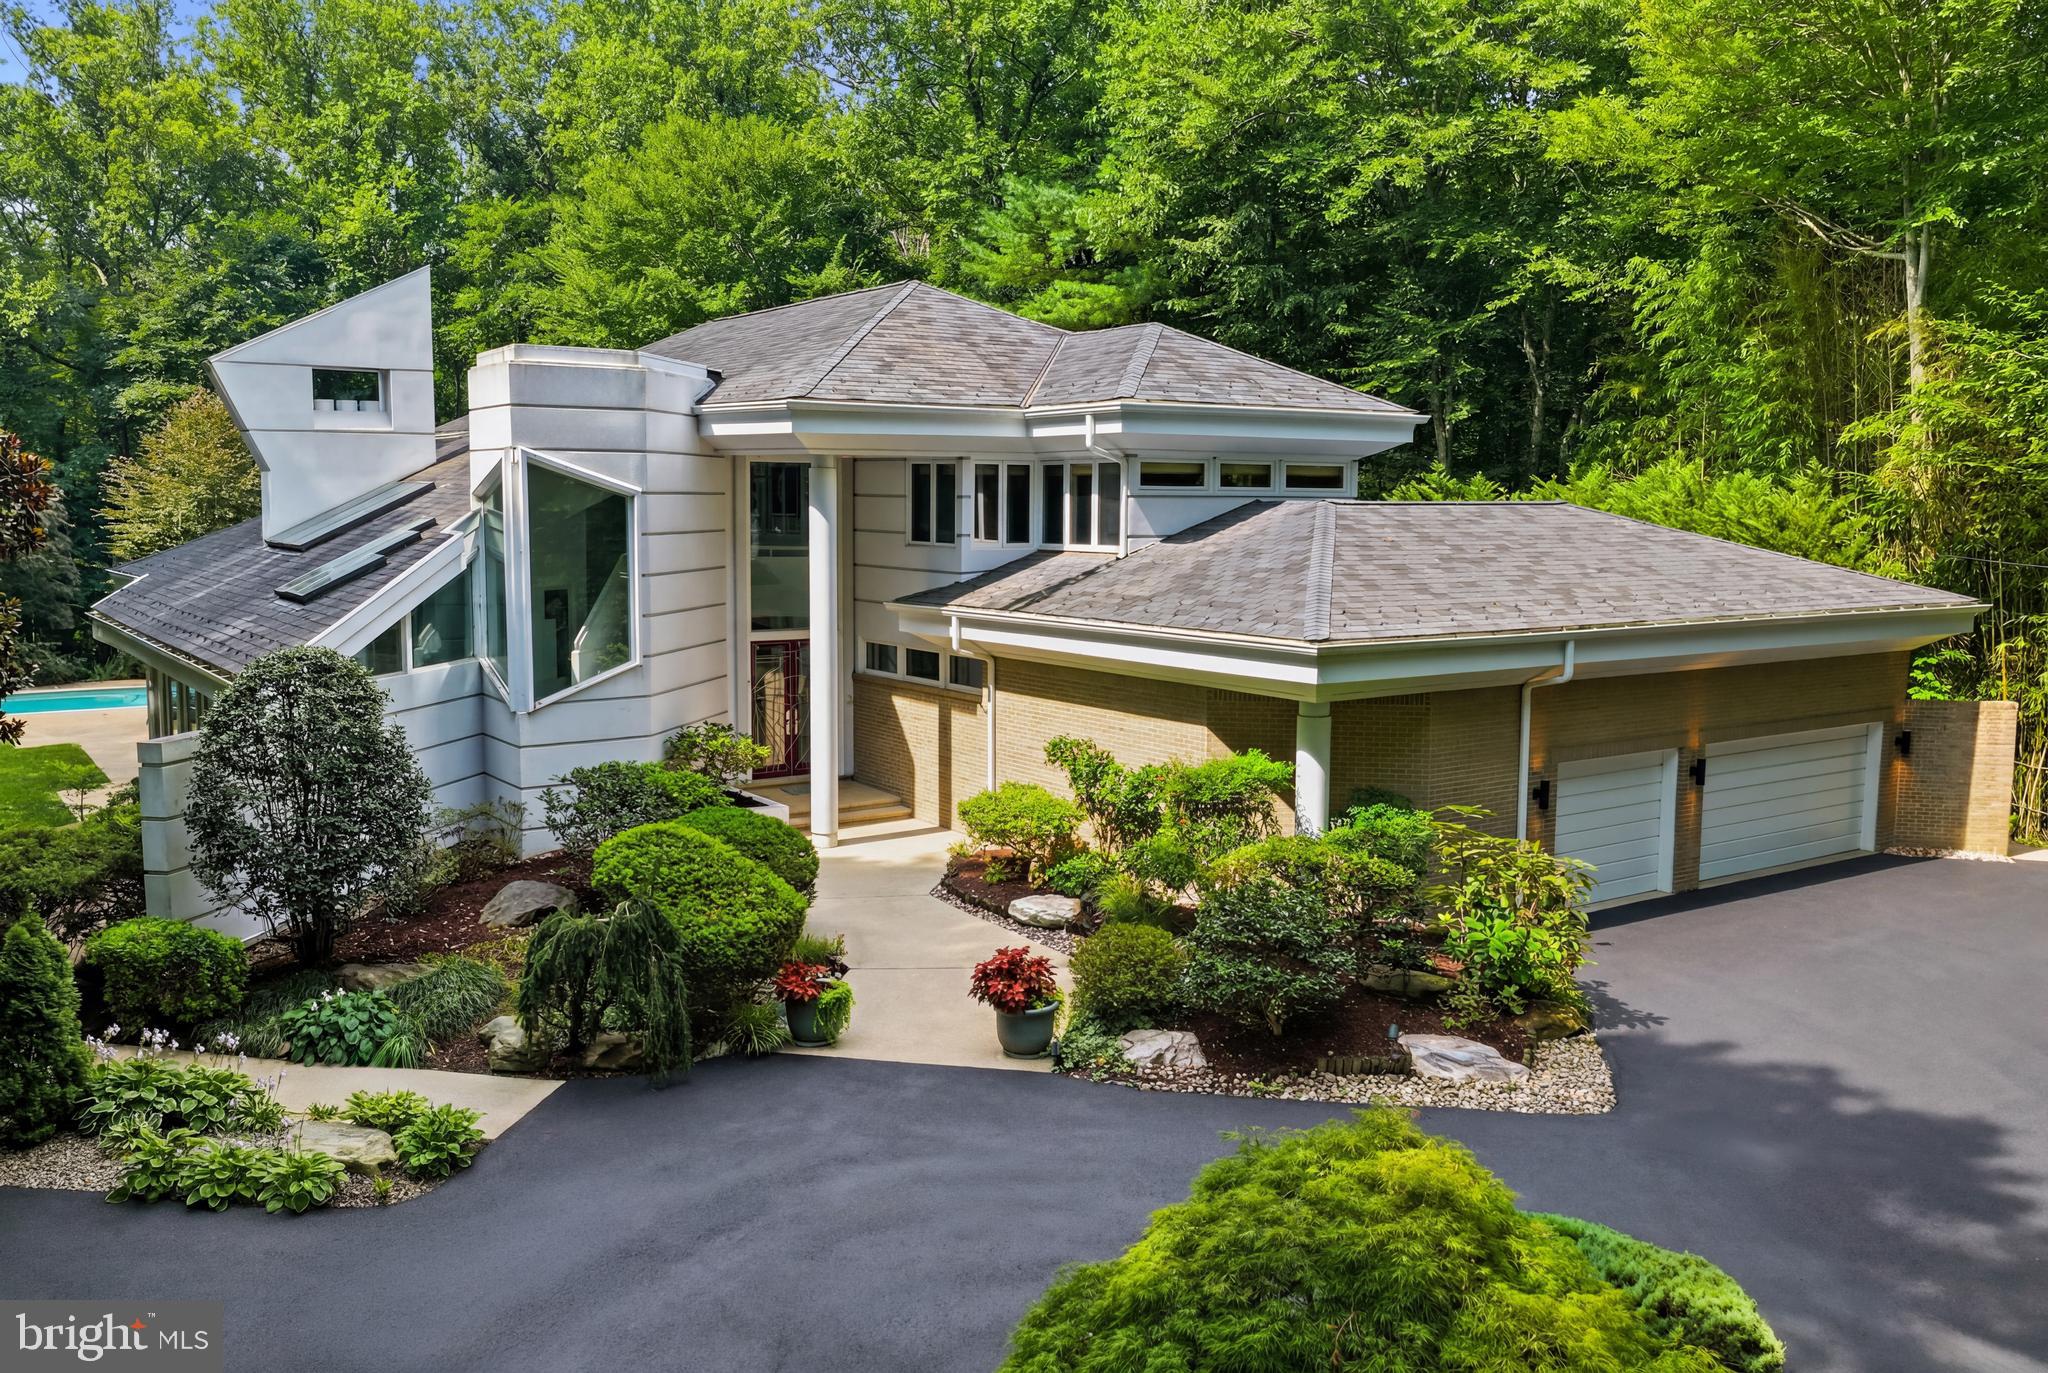
Spectacular does not begin to describe this fabulous residence! Tucked away at the end of a quiet cul-de-sac behind private gates, 9 Oaklyn Court is one of the most striking contemporary residences to come to the market in Potomac this year. Perfectly sited on 2.24 private, level acres with mature landscaping and a resort-style pool, the property offers a serene, parklike setting with exceptional outdoor space and a true sense of seclusion. Designed to impress, the home is filled with natural light, soaring interiors, and captivating views from almost every room. 
A dramatic two-story covered entry introduces expansive living spaces defined by 20+- foot vaulted ceilings, walls of glass, and skylights that flood the home with light. The main level is thoughtfully designed for both grand-scale entertaining and everyday living, with a seamless indoor-outdoor flow. The impressive, step-down living and family rooms are separated by a two-sided gas fireplace, and walls with steps for displaying artwork. The family room has a built-in bar. Each light-filled room has sliding glass doors to the back yard and swimming pool. 
Even the most discerning cook will appreciate the beautiful, renovated kitchen with top-of-the-line appliances, dramatic cabinetry, a center island, built-in buffet, circular designer-glass eating space with stool, and an adjacent eating area that overlooks one of the two large patios, perfect for outdoor eating and barbecuing. Off the kitchen is the dining room with special lighting and floor-to-ceiling windows overlooking the side yard. 
The main level also features the spacious primary suite, a delightful retreat with access to the pool and grounds. The bedroom has a custom wall of built-ins with cabinets, lighted niches, and room for a TV. The adjacent study could also be used as a sitting room, and there are two well-designed large walk-in closets. Two full bathrooms include three separate vanities, a step-up tub, and step-up stall shower. Completing this level are a handsome, cherry-paneled library, two powder rooms, and a large laundry room.
The upper level features four bedrooms, two with en-suite bathrooms and a third full bathroom. The balcony overlook offers an impressive view of the stunning main level.
The light-filled lower level provides a variety of options for informal gatherings. A huge recreation room, lounge with bar area, exercise room, hot tub room and separate bathroom, an additional bedroom with en-suite bathroom, and plenty of storage space complete the interior of this fabulous, approximately 9,900-square-foot house.
The grounds are equally impressive, with a gated, lighted long driveway; beautiful post lanterns; heated pool; expansive patios; and beautifully fenced grounds with room for a future tennis or pickleball court. Ideally located adjacent to Avenel, without the restrictions of an HOA, this exceptional offering combines architectural presence, privacy, and convenience in one of Potomac’s most desirable settings.
#MDMC2228452

POTOMAC

9 OAKLYN COURT

6 Beds

6 Baths

8,216 Sq.Ft.

$3,795,000

MLS#: MDMC2228452

***Check out the freshly improved, leveled backyard!!!***  Enviable Kenwood Park location about a mile to Bethesda Row and Capital Crescent Trail, this newly constructed Mid-Century Modern masterpiece, built by Foxhall Homes and designed by Elie Ben Architecture, balances sophisticated design with livability, featuring a private Savaria Eclipse elevator, seamless indoor-outdoor living, and a spacious flat backyard.
<br> <br>
Expansive outdoor living spaces including covered porches, second floor balcony, and slate grilling patio define the home’s signature aesthetic. Wide-plank white oak floors, Visual Comfort lighting, solid-core doors with Emtek concealed fastener hardware, and illuminated tray ceilings throughout the main level reinforce an organic modernist feel. Architectural Digest named Visual Comfort as *one of the best sources for great lighting allowing optimal ambiance at any time of day.*   
<br> <br>
The heart of the home is a chef’s kitchen anchored by an 8-foot Le Blanc Quartzite island surrounded by sleek European style cabinetry. The culinary engine is a JennAir 48” Noir professional range paired with paneled 48” Jenn-Air refrigerator. The fully equipped butler's pantry with integrated under shelf lighting, wine refrigerator and sink serves as a discreet service area for effortless hosting and organized storage.
<br> <br>
Open living spaces are designed for presence and comfort. A sculptural ring chandelier with burnished brass and fluted glass shades floats above the gas fireplace.  The family room, with illuminated tray ceiling accents, features direct access to the full-width bluestone covered terrace overlooking the serene yard.
<br> <br>
The primary suite is a sunlit sanctuary with expansive views from the triple casement bathroom windows and a quad-set in the bedroom.  The spa-inspired bath offers radiant-heated floors, curbless two-person shower with thermostatic controls, six-foot solid-surface tub with Kallista filler, and vanities illuminated by sconces from Visual Comfort.
<br> <br>
The lower level impresses with nearly 9-foot ceilings, a full service bar, custom home gym, and premium finishes—ideal for media, entertaining, or overnight guests. 
<br> <br>
Beyond stunning aesthetics, this home is engineered to last, exceeding building standards with superior materials: Huber ZIP System sheathing, AdvanTech subflooring, and Andersen 400 Series casement windows. The low-maintenance exterior combines Hardie Artisan and Boral composite siding with elegant cut stone accents from El Dorado—built to look flawless for decades.
<br> <br>
Smart & Efficient Systems include:
<br> <br>
-   5-zone in-ceiling speakers with Sonos and VSSL amplification including AirPlay 
-   Dual-system, Four zone Carrier high-efficiency HVAC with Ecobee thermostats
-   AprilAire Steam humidification, media style air filtration, and Grundfos hot water circulation
-   Security system including two keypads, multiple glass break or motions sensors
-   Pre-wired for whole-home WiFi mesh network
-   EV-ready garage with R-9 insulated garage door and epoxy painted floor 
-   85” LED TV with Sonos surround sound and Sonos subwoofer in Recreation Room
-   65” Samsung Frame TV in the Family Room  
<br> <br>
Timeless Mid-Century design meets uncompromising craftsmanship in an unbeatable private setting. Schedule your private tour and experience the distinct character firsthand.
#MDMC2222032

BETHESDA

5828 TANGLEWOOD DRIVE

5 Beds

5 Baths

6,108 Sq.Ft.

$3,795,000

MLS#: MDMC2222032

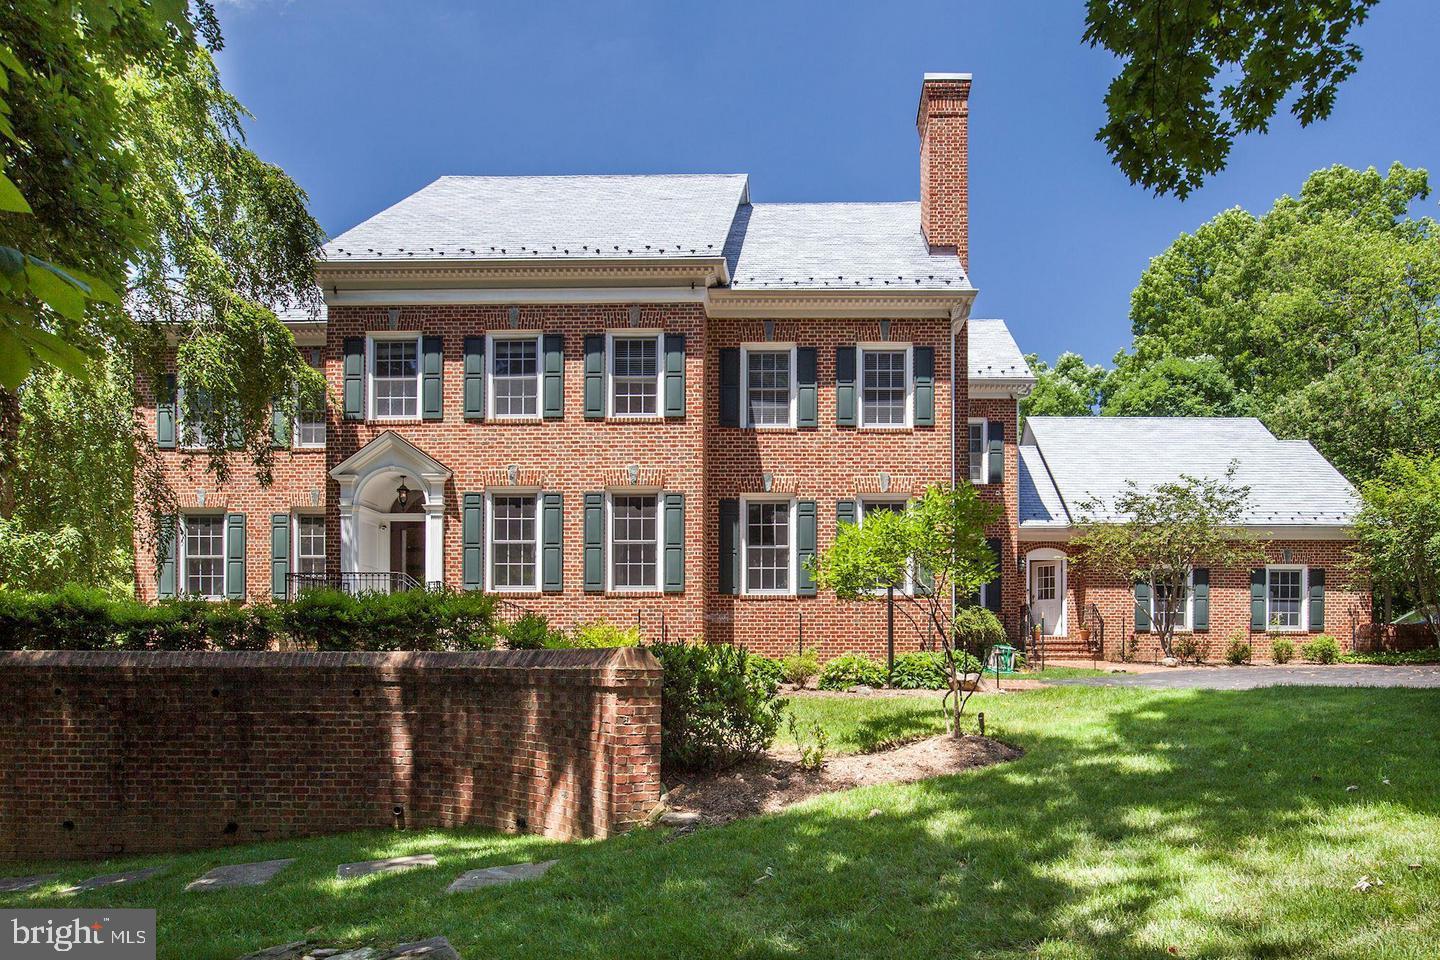
**Opportunity Knocks!!!!**Welcome to an exceptional 2-acre luxury estate in prestigious Potomac, Maryland, this impressive brick single-family home is being transformed into a modern showpiece. A grand circular driveway and elegant gated entrance set the stage for a true retreat.  Designed for grand entertaining This home is an entertainer’s dream, offering dramatic 9+ foot cathedral ceilings and a second- floor overlook with views of the great room, sunroom, study, and media room. These open, light-filled spaces are ideal for hosting everything from intimate dinners to large celebrations, corporate events, or family gatherings. Two formal dining areas and a chef’s kitchen with premium finishes flow into a bright breakfast nook, creating a seamless setting for hosting guests.  Luxurious living and guest spaces the residence features a spacious private primary suite and a fully independent in-law suite with its own spa-inspired bathroom, perfect for multi-generational living or long-term guests. Additional upper-level bedrooms offer beautiful views across the property and provide comfortable accommodations for family or visitors. A private indoor pool area with a full bath and nearby gym creates a year-round wellness and relaxation zone within the home.  Resort-style outdoor amenities The expansive, fenced grounds back to tranquil woodlands and are designed for both play and relaxation. Outdoor amenities include a soccer field, basketball court, custom children’s playground, and a generous entertaining patio. A resort-style infinity pool with cabana and a stone fountain complete the backyard oasis, turning everyday living into a vacation-like experience.  Finishing touches and practical luxury Three fireplaces bring warmth and character to multiple living and entertaining areas, while large picture windows fill the home with natural light. A 4-car garage offers abundant parking and storage for vehicles and equipment. With its rare combination of size, privacy, amenities, and ongoing high-end renovation, this Potomac estate delivers a one-of-a-kind lifestyle for buyers who want space to live, relax, and entertain at the highest level.
#MDMC2250514

POTOMAC

10240 DEMOCRACY BLVD

8 Beds

7 Baths

11,750 Sq.Ft.

$3,750,000

MLS#: MDMC2250514

OPEN HOUSE: Saturday and Sunday April 18 & 19, 2026, from 1:00 PM to 3:00 PM. 

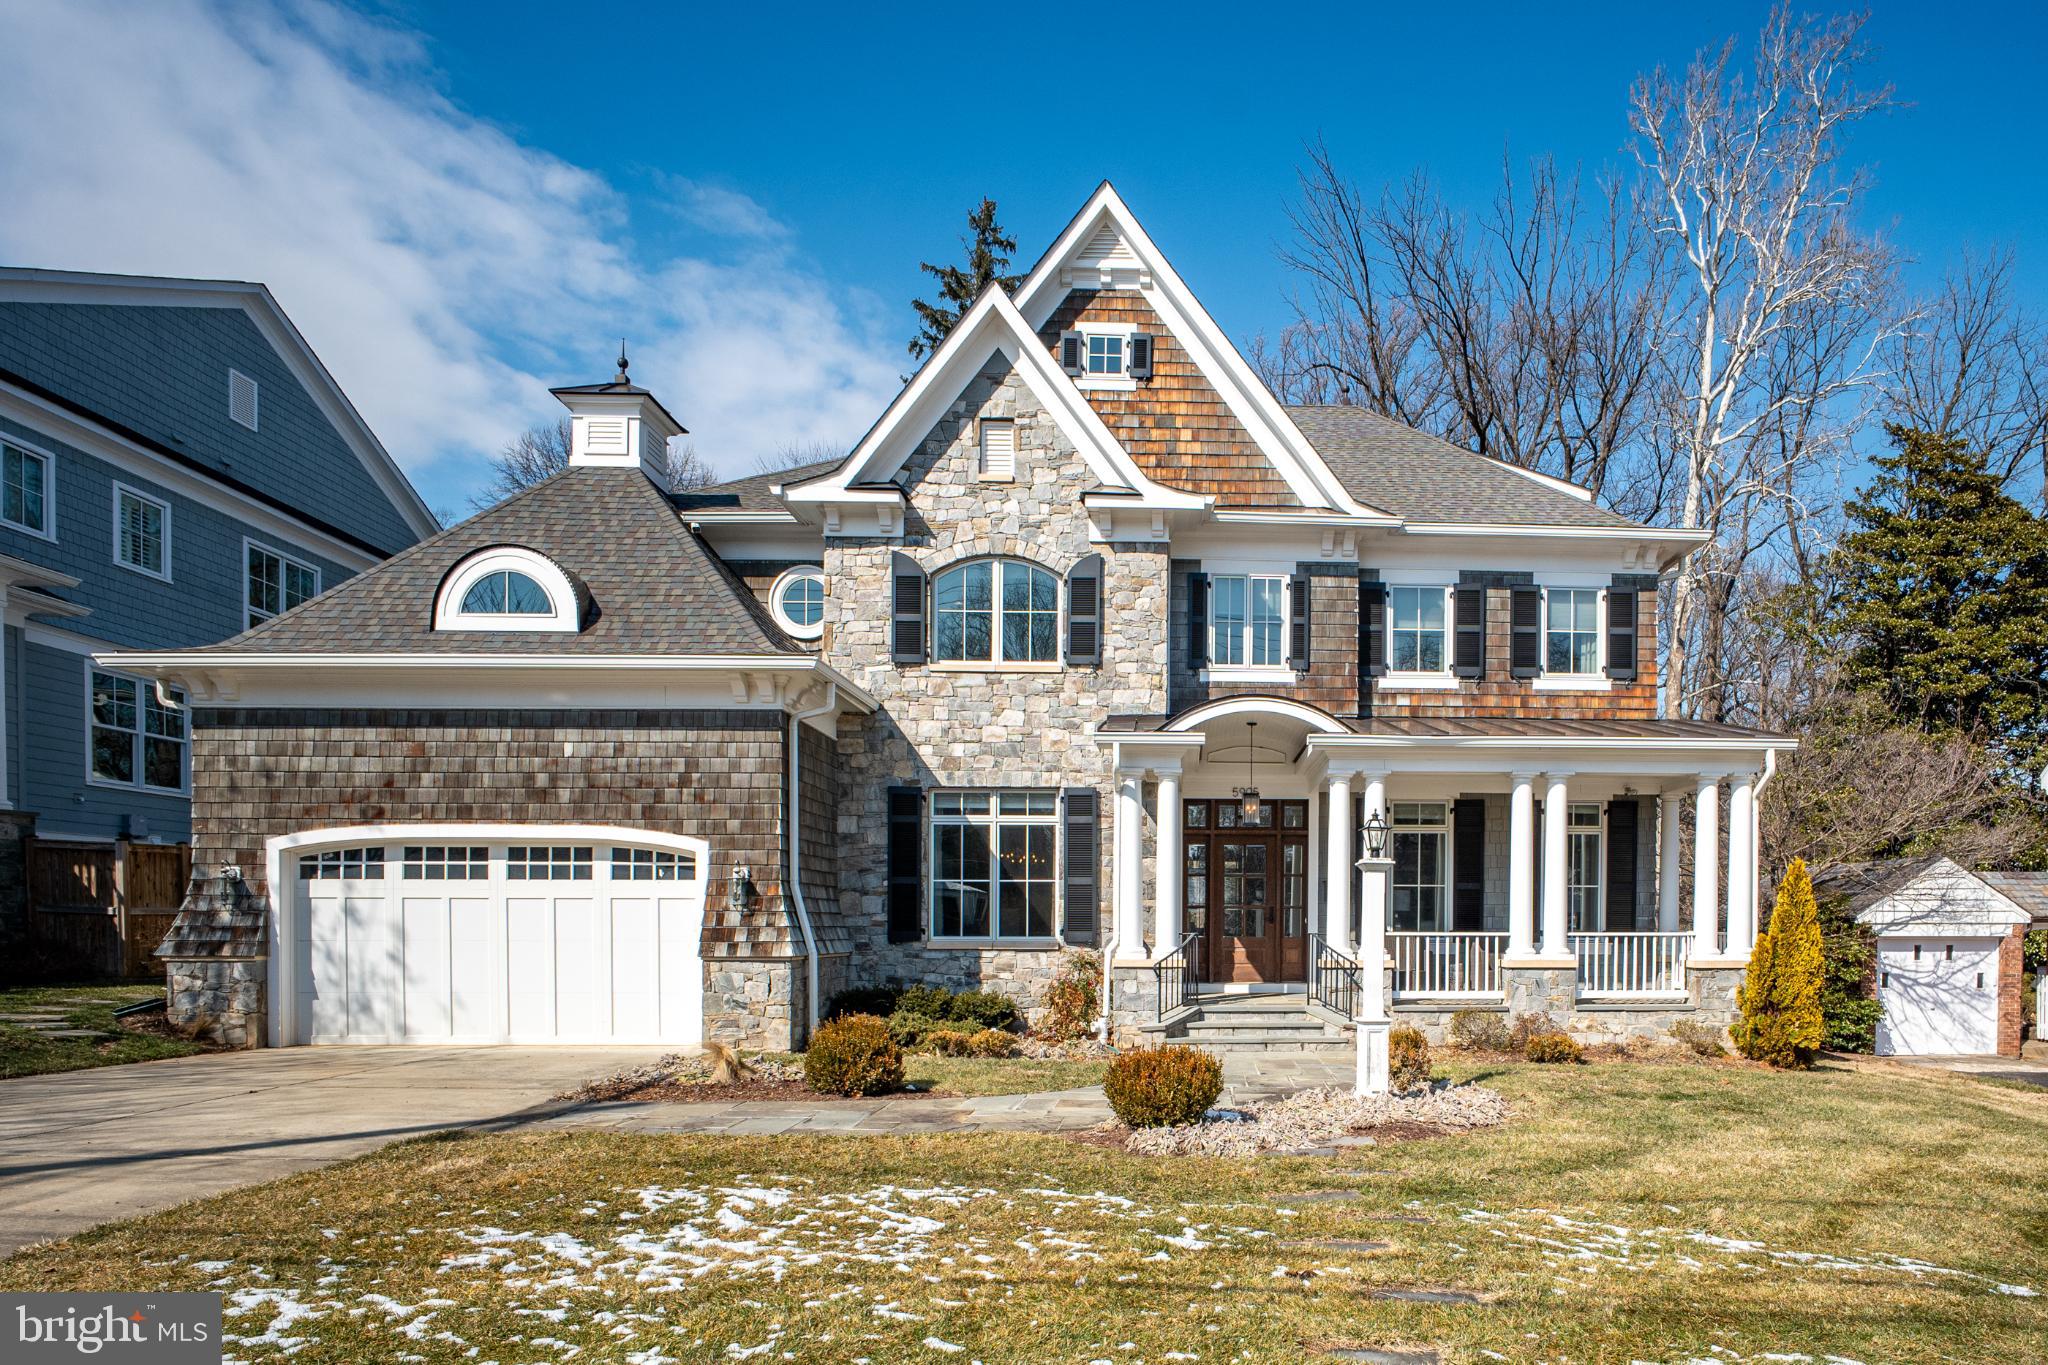
Welcome to this extraordinary custom-built luxury residence in the heart of Bethesda, offering over 7,000 square feet of beautifully designed living space across four finished levels. Thoughtfully crafted with exceptional architectural detail and premium finishes, this stunning home blends timeless elegance with modern comfort and functionality.

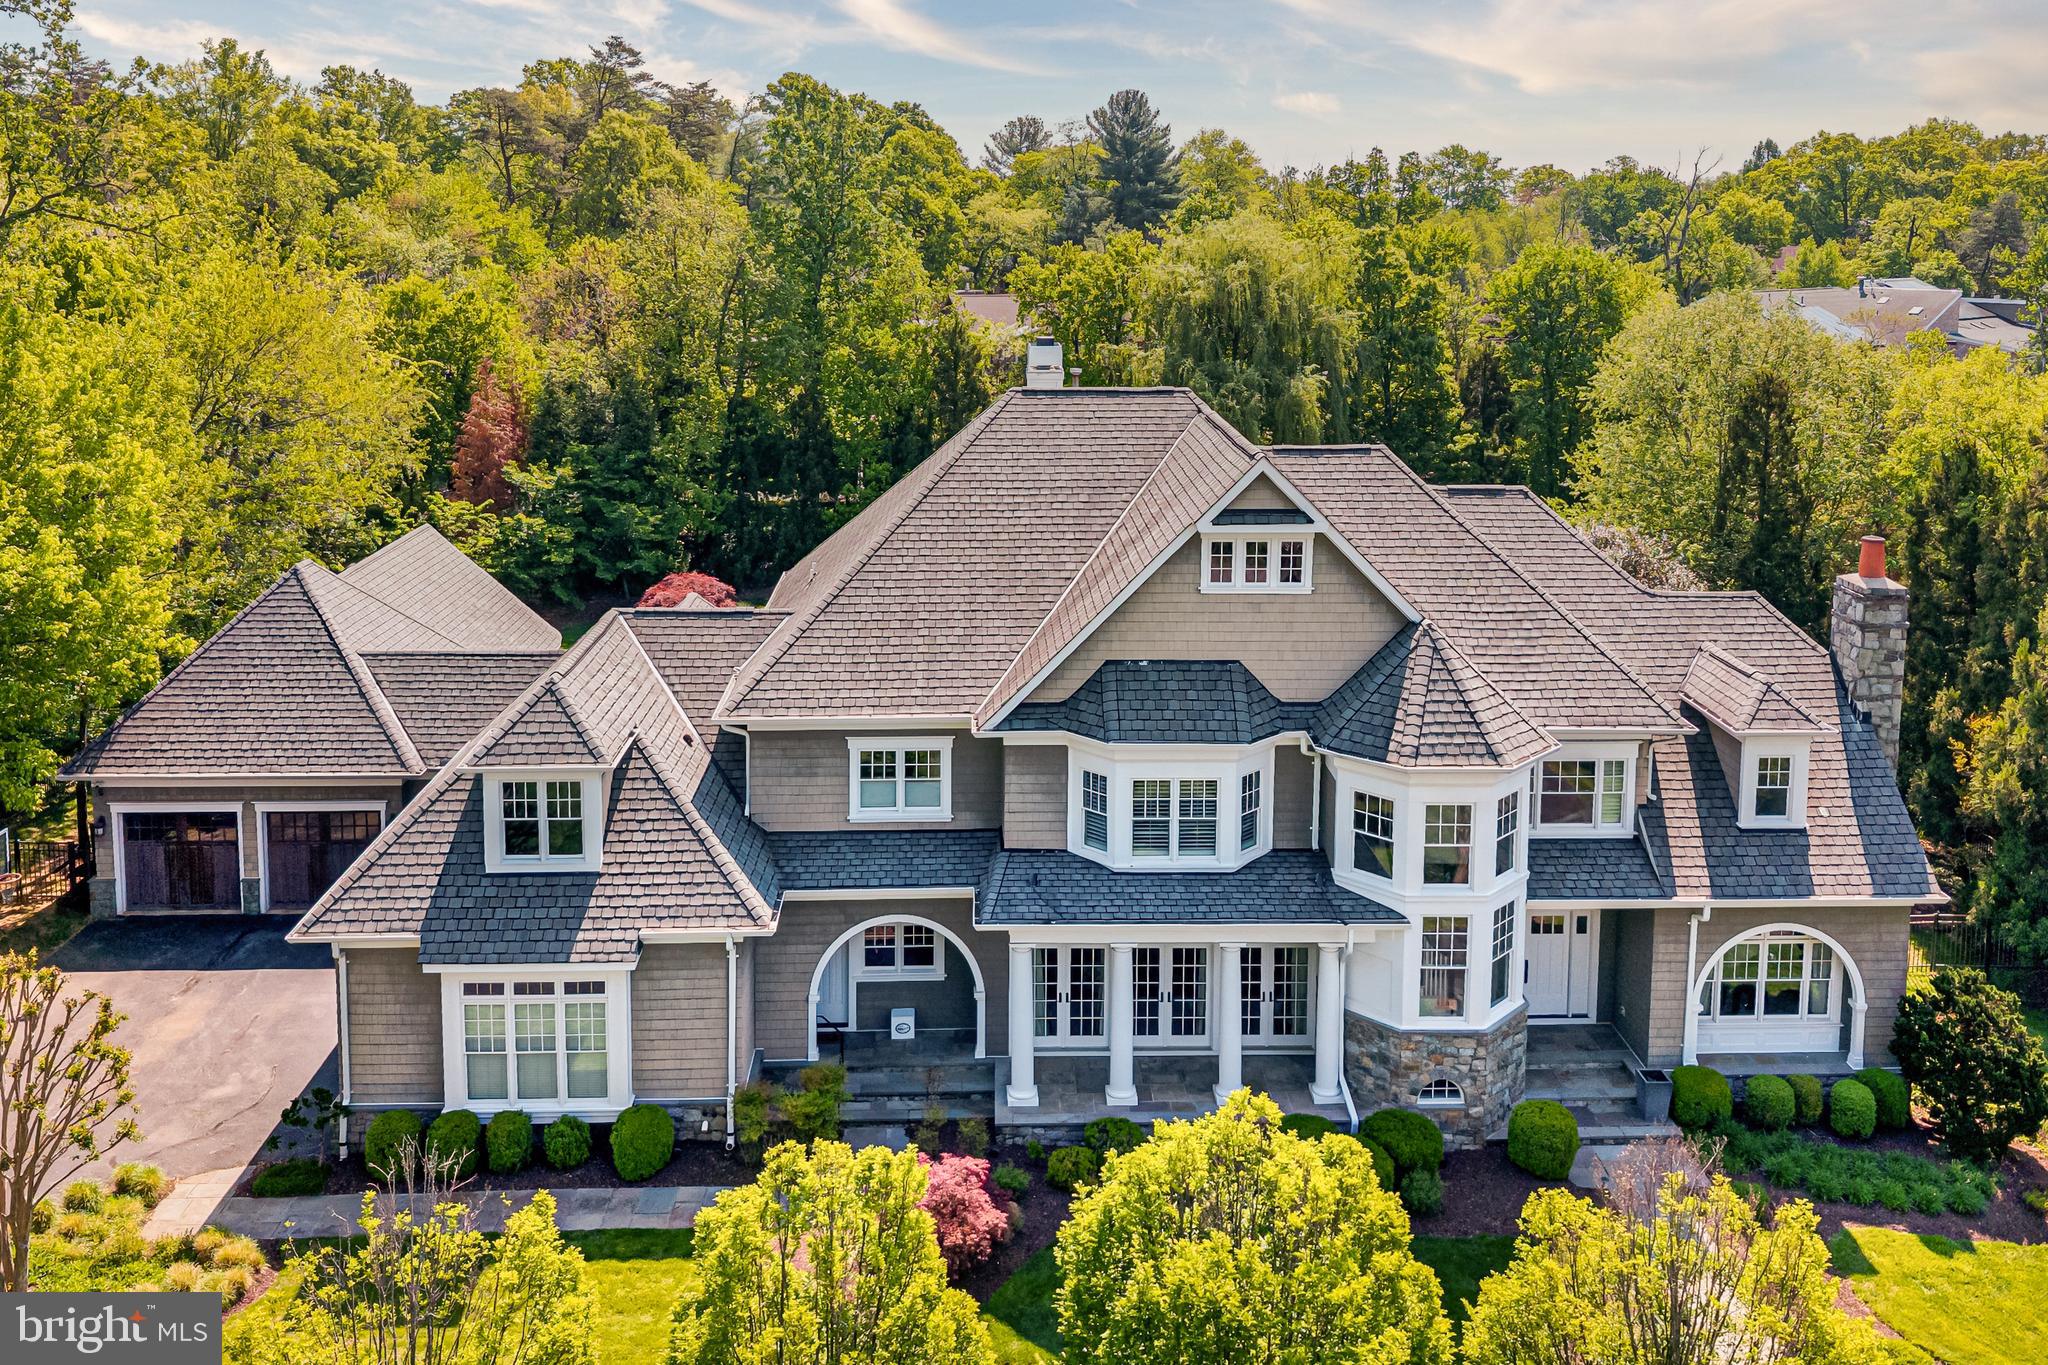
From the moment you arrive, the home impresses with its striking stone façade, Hardi shake siding, cedar shake roof accents, and elegant architectural lines, creating exceptional curb appeal. A welcoming covered front porch framed by classic architectural columns leads to a grand entrance that opens to a sophisticated interior designed for both everyday living and elegant entertaining.

The main level features soaring ceilings and a seamless open floor plan, filled with natural light from oversized windows. Formal living and dining rooms provide refined entertaining spaces, while the expansive family room with fireplace creates a warm gathering area for family and guests. At the center of the home is a gourmet chef’s kitchen, designed for both functionality and style, featuring a large center island, premium cabinetry, spacious pantry, and high-end appliances. The kitchen flows effortlessly into a bright sunroom and breakfast area, overlooking the outdoor living space.

Additional highlights on the main level include a private study perfect for a home office, a stylish powder room, and a well-designed mudroom with custom built-ins connecting to the attached two-car garage.

Upstairs, the luxurious owner’s suite serves as a private retreat, complete with a spacious sitting area, an oversized walk-in closet, and a spa-inspired bathroom featuring a soaking tub, oversized shower, and elegant designer finishes. The upper level also includes three additional generously sized bedrooms, beautifully appointed bathrooms, and a convenient laundry room.

The fully finished lower level offers incredible versatility and entertainment space, featuring a large recreation room ideal for movie nights or gatherings, an additional bedroom and full bath perfect for guests, a dedicated exercise room, and space for a wet bar, creating the ultimate entertainment level.

The top-level loft/studio floor provides an exceptional bonus space that can function as a creative studio, private office suite, additional lounge, or guest retreat, complete with its own bathroom and additional storage areas.

Built with quality craftsmanship and attention to detail, the home includes energy-efficient construction, premium insulation, high-performance windows, and modern mechanical systems, ensuring comfort and efficiency throughout the seasons.

Outdoor spaces include a charming front porch and spacious rear patio, ideal for relaxing evenings or outdoor entertaining.

Perfectly located in one of Bethesda’s most desirable neighborhoods, this home offers convenient access to downtown Bethesda, top-rated schools, parks, dining, shopping, and major commuter routes.

Photos simply cannot capture the beauty, scale, and craftsmanship of this extraordinary custom home — it must be seen in person to be fully appreciated.
#MDMC2219346

BETHESDA

5905 ABERDEEN

5 Beds

5 Baths

6,385 Sq.Ft.

$3,750,000

MLS#: MDMC2219346

Designed by renowned architect Glenn Fong and built by Augustine Builders, this stone and shingle masterpiece is nestled on a lush .98-acre lot just 1.5 blocks from Potomac Village. Offering over 8,200 square feet of meticulously maintained and thoughtfully updated living space across 6 bedrooms, 7 full baths, and 3 half baths, this exceptional home is truly move-in ready. The extraordinary outdoor living spaces include a spectacular heated pool with waterfall and new pool skimmers, a pool house with summer kitchen, covered porch, and full bath — complete with replaced washer and dryer — plus a putting green, firepit, expansive patio, and screened porch. Upgraded gas fireplaces grace both the living room and outdoor entertaining areas. Inside, you'll find a gourmet kitchen with Sub-Zero and Viking appliances, refinished hardwood floors in white stain, and fresh paint throughout. The fabulous great room with 11" coffered ceilings, formal living and dining rooms, study, and expansive laundry/mud room with separate entrance complete the main level. The upper level showcases a dramatic primary suite with a fully updated spa-like bath featuring a new shower system and shower heads, dual walk-in closets, and enhanced insulation for superior climate control, plus four additional en-suite bedrooms — five en-suite bedrooms in total upstairs — with new ceiling fans throughout. The fully finished lower level offers a theater, home gym with natural light, wine cellar, guest bathroom, and an additional sixth bedroom with full bath.  A 4-car garage and soaring ceilings throughout complete this exceptional property.  An extraordinary offering in Potomac Village offering top rated schools, proximity to world class country clubs, and easy access to downtown Bethesda, I-495, and DC via River Road.
#MDMC2224812

POTOMAC

10021 COUNSELMAN ROAD

6 Beds

7 Baths

8,279 Sq.Ft.

$3,699,000

MLS#: MDMC2224812

Welcome to 6116 Eastview St, Bethesda.  Stunning custom-built residence on a fully fenced and gated .36-acre corner lot, complete with pool approval, in sought-after Kenwood Park  neighborhood and within the Walt Whitman high school cluster. 

Thoughtfully brought to life through a collaboration between Apex Homes and Jason Scott Custom Builders, this impressive home offers approximately 8,000 square feet of refined living space, featuring 6 bedrooms, 6 full baths, and 2 half baths, all finished with a high level of craftsmanship and attention to detail.

The striking stone and Hardie exterior creates a timeless first impression, while inside, the home is defined by soaring ceilings, oversized Pella windows, and abundant natural light. Wide-plank white oak flooring flows throughout the main level, complemented by curated Restoration Hardware lighting that adds a cohesive, designer feel.

At the heart of the home, the chef’s kitchen is both functional and visually impactful. Anchored by an expansive island with a 4-inch mitered edge, the space is further elevated by a dramatic, 7 ft custom porcelain hood and seamless connection to the dining and living areas, designed for effortless entertaining and everyday living alike. The 15 ft window, opening to the outdoor space, enhances the indoor-outdoor lifestyle.

The living room offers a warm yet modern setting with a fireplace, while the main-level bedroom provides a private retreat with outdoor access and a beautifully appointed bath. The upper level is both functional and architecturally striking, highlighted by custom iron stair rails and a dramatic walkover bridge that adds an open, airy feel while connecting the living spaces below. The primary suite serves as a luxurious retreat, offering generous proportions and a beautifully appointed spa-like bath. Two additional well-sized bedrooms provide comfort and flexibility, each with access to thoughtfully designed baths. A conveniently located laundry area completes this level

The fully finished lower level expands the home’s versatility, featuring two additional bedrooms with two full baths, home theater, spacious recreation area with walk-out access, and wet bar with adjacent fitness space, ideal for both entertaining and relaxation.

The expansive, level yard is a rare find, offering privacy, mature landscaping, and approved plans for a future pool, allowing for a true outdoor oasis. An oversized two-car garage with lift capability and epoxy flooring, along with an automatic privacy gate, adds both function and convenience.

Ideally located within Bradley Hills, Pyle, and Whitman school cluster, and just minutes to Landon School, Georgetown Preparatory School, and Holton-Arms School, this home also enjoys close proximity to Kenwood Golf and Country Club, Chevy Chase Club, and Congressional Country Club.

This is a rare offering that seamlessly blends scale, quality, and location, delivering a lifestyle of comfort, convenience, and understated luxury.
#MDMC2253380

BETHESDA

6116 EASTVIEW STREET

6 Beds

6 Baths

7,962 Sq.Ft.

$3,697,500

MLS#: MDMC2253380

Magnificent, Georgian inspired, home in sought after Avenel!!!  Unsurpassed quality and design, polished marble entry with archway to gracious sized rooms. Inviting living room,  banquet sized dining room with custom built-in cabinetry,  private library, delightful large kitchen and family room overlooking gorgeous terraced pool and 2 acre private mature woodland trees and gardens.  Bright rooms throughout, with daylight lower level to include family room with fireplace, in-law suite,  second full kitchen,  yoga studio, 6th bedroom, exercise room and more! Primary Suite also overlooks rear oasis. Second level bedrooms each have their own private bath. Digital light system to garden and trees is breathtaking!
#MDMC2243838

POTOMAC

9909 AVENEL FARM DRIVE

6 Beds

6 Baths

8,560 Sq.Ft.

$3,550,000

MLS#: MDMC2243838

7709 Sebago Road | The Aarden Signature Residence

A rare opportunity to secure one of Bethesda’s most distinctive new-construction residences before completion.

Introducing 7709 Sebago Road, Aarden Homes’ flagship residence in Bethesda—a thoughtfully designed approximately 7,300-square-foot luxury home created for buyers who want more than the standard new-build experience. With an exceptional combination of scale, functionality, sophisticated design and hard-to-find amenities, Sebago stands apart in today’s 20817 new-construction market.

Now is the opportunity to purchase before completion and make this exceptional residence your own.

From the moment you enter, the home is designed to feel substantial yet inviting, with expansive living spaces, elevated architectural details and a floor plan created for both everyday living and impressive entertaining.

At the heart of the residence is a spectacular chef’s kitchen complemented by a dedicated secondary/spice kitchen, providing the additional prep, cooking and storage space increasingly sought after in luxury homes. Generous entertaining areas extend seamlessly to the outdoor living spaces, including a screened loggia and outdoor kitchen, creating a true indoor-outdoor lifestyle.

Upstairs, the primary suite becomes its own private retreat, complete with an expansive spa-inspired bath, generous dressing and closet spaces and a private screened porch—a remarkably uncommon feature that creates a peaceful outdoor escape directly from the primary suite.

What truly distinguishes Sebago, however, is what buyers rarely find together at this price point: approximately 7,300 square feet of living space, a private residential elevator, two-car garage, secondary/spice kitchen, multiple fireplaces and exceptional indoor and outdoor entertaining spaces—all within one thoughtfully designed Bethesda residence.

The finished lower level provides another dimension of the home, with substantial space for recreation, entertaining, fitness, guests and flexible lifestyle needs.

Why Sebago Stands Apart

* Approximately 7,300 square feet
* Private residential elevator
* Two car garage
* Dedicated secondary/spice kitchen
* Expansive chef’s kitchen and entertaining spaces
* Private screened porch from the primary suite
* Screened outdoor living and entertaining area
* Outdoor kitchen
* Multiple fireplaces
* Six bedrooms
* Private movie theatre 
* Luxury new construction by Aarden Homes
* Bethesda 20817 location

Many new homes offer beautiful finishes. Sebago offers something more difficult to replicate: scale, thoughtful functionality and an extraordinary collection of amenities in one residence.

And because the home is still approaching completion, this is the moment to act—not after the finished photographs appear and the full impact of the residence can be experienced.

For the buyer who recognizes what is being created here, purchasing before completion offers the opportunity to secure Aarden Homes’ flagship Bethesda residence before it enters its final chapter.

7709 Sebago Road is not simply another new home in Bethesda. It is the Aarden Signature Residence—designed to set itself apart.  Delivery end of September.
#MDMC2203702

BETHESDA

7709 SEBAGO ROAD

6 Beds

6 Baths

7,300 Sq.Ft.

$3,550,000

MLS#: MDMC2203702

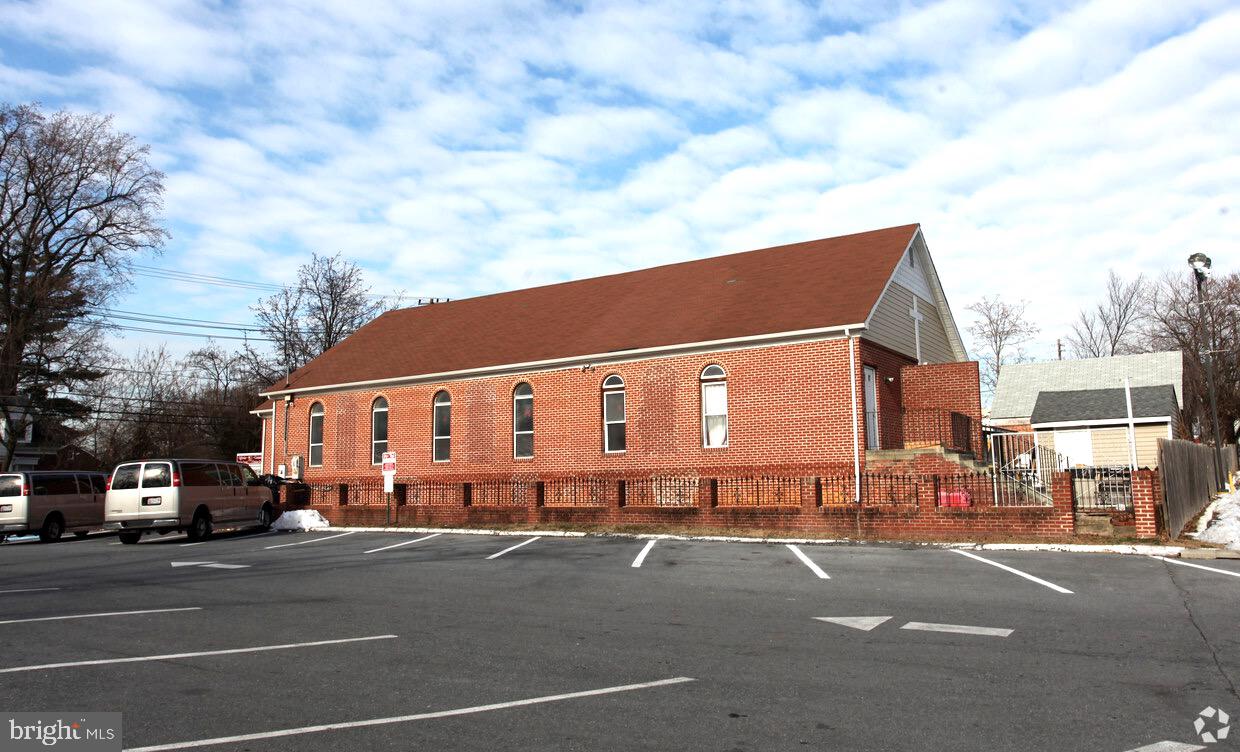
This beautiful Church is nestled in Takoma Park, Maryland.  The property seats approximately 400 and boasts two levels, with three bathrooms.   The service area has ample lighting and includes a front stage and audio room.  Natural light brightens the space with tall ceilings and wide aisles.  The basement level includes multiple classrooms, a Pastor's office, storage, and a kitchenette.  It is approximately 1 block from the future purple line station, making metro accessibility at your fingertips.  The church has been well maintained and is ready for a new congregation or developers looking for a great area. Owner financing available.
#MDMC2139102

TAKOMA PARK

8609 GREENWOOD AVENUE

None Beds

None Baths

5,680 Sq.Ft.

$3,500,000

MLS#: MDMC2139102

Welcome to 9721 Sorrel Avenue — A Landmark Potomac Estate Where Architectural Artistry Meets Exceptional Living

Designed by renowned architect John Leslie Neufeld, this extraordinary residence offers a rare opportunity to own a truly distinctive estate in one of Potomac’s most prestigious and private settings. Defined by dramatic architectural lines, sweeping curves, and grand proportions, the home delivers both impressive scale and warm livability.

From the moment you arrive, the property makes a lasting impression with a 100-year genuine slate roof, elegant circular driveway, and a separate private motor court, all set within beautifully landscaped grounds that create a sense of arrival and exclusivity.

Inside, expansive light-filled interiors showcase soaring ceilings, custom plaster moldings, rich hardwood floors, and intricate millwork. Designed for both grand entertaining and everyday comfort, the main level features gracious formal living and dining rooms alongside a stunning sun-drenched family room with walls of windows and an expansive skylight.

At the center of the home is the chef’s kitchen, thoughtfully designed with premium appliances, custom cabinetry, a generous island, and a convenient rear staircase connecting the living spaces seamlessly.

One of the home’s most remarkable highlights is the hand-carved walnut library, a true work of art that adds warmth, character, and architectural distinction rarely found today. The residence also offers exceptional lifestyle amenities, including a disco lounge, golf simulator room, and game room, creating unforgettable spaces for entertaining and recreation.

Upstairs, the luxurious primary suite serves as a private retreat with a sitting area, marble fireplace, spa-inspired bath, and dual walk-in closets. Each additional bedroom is generously sized with its own en-suite bath, providing comfort and privacy for family and guests.

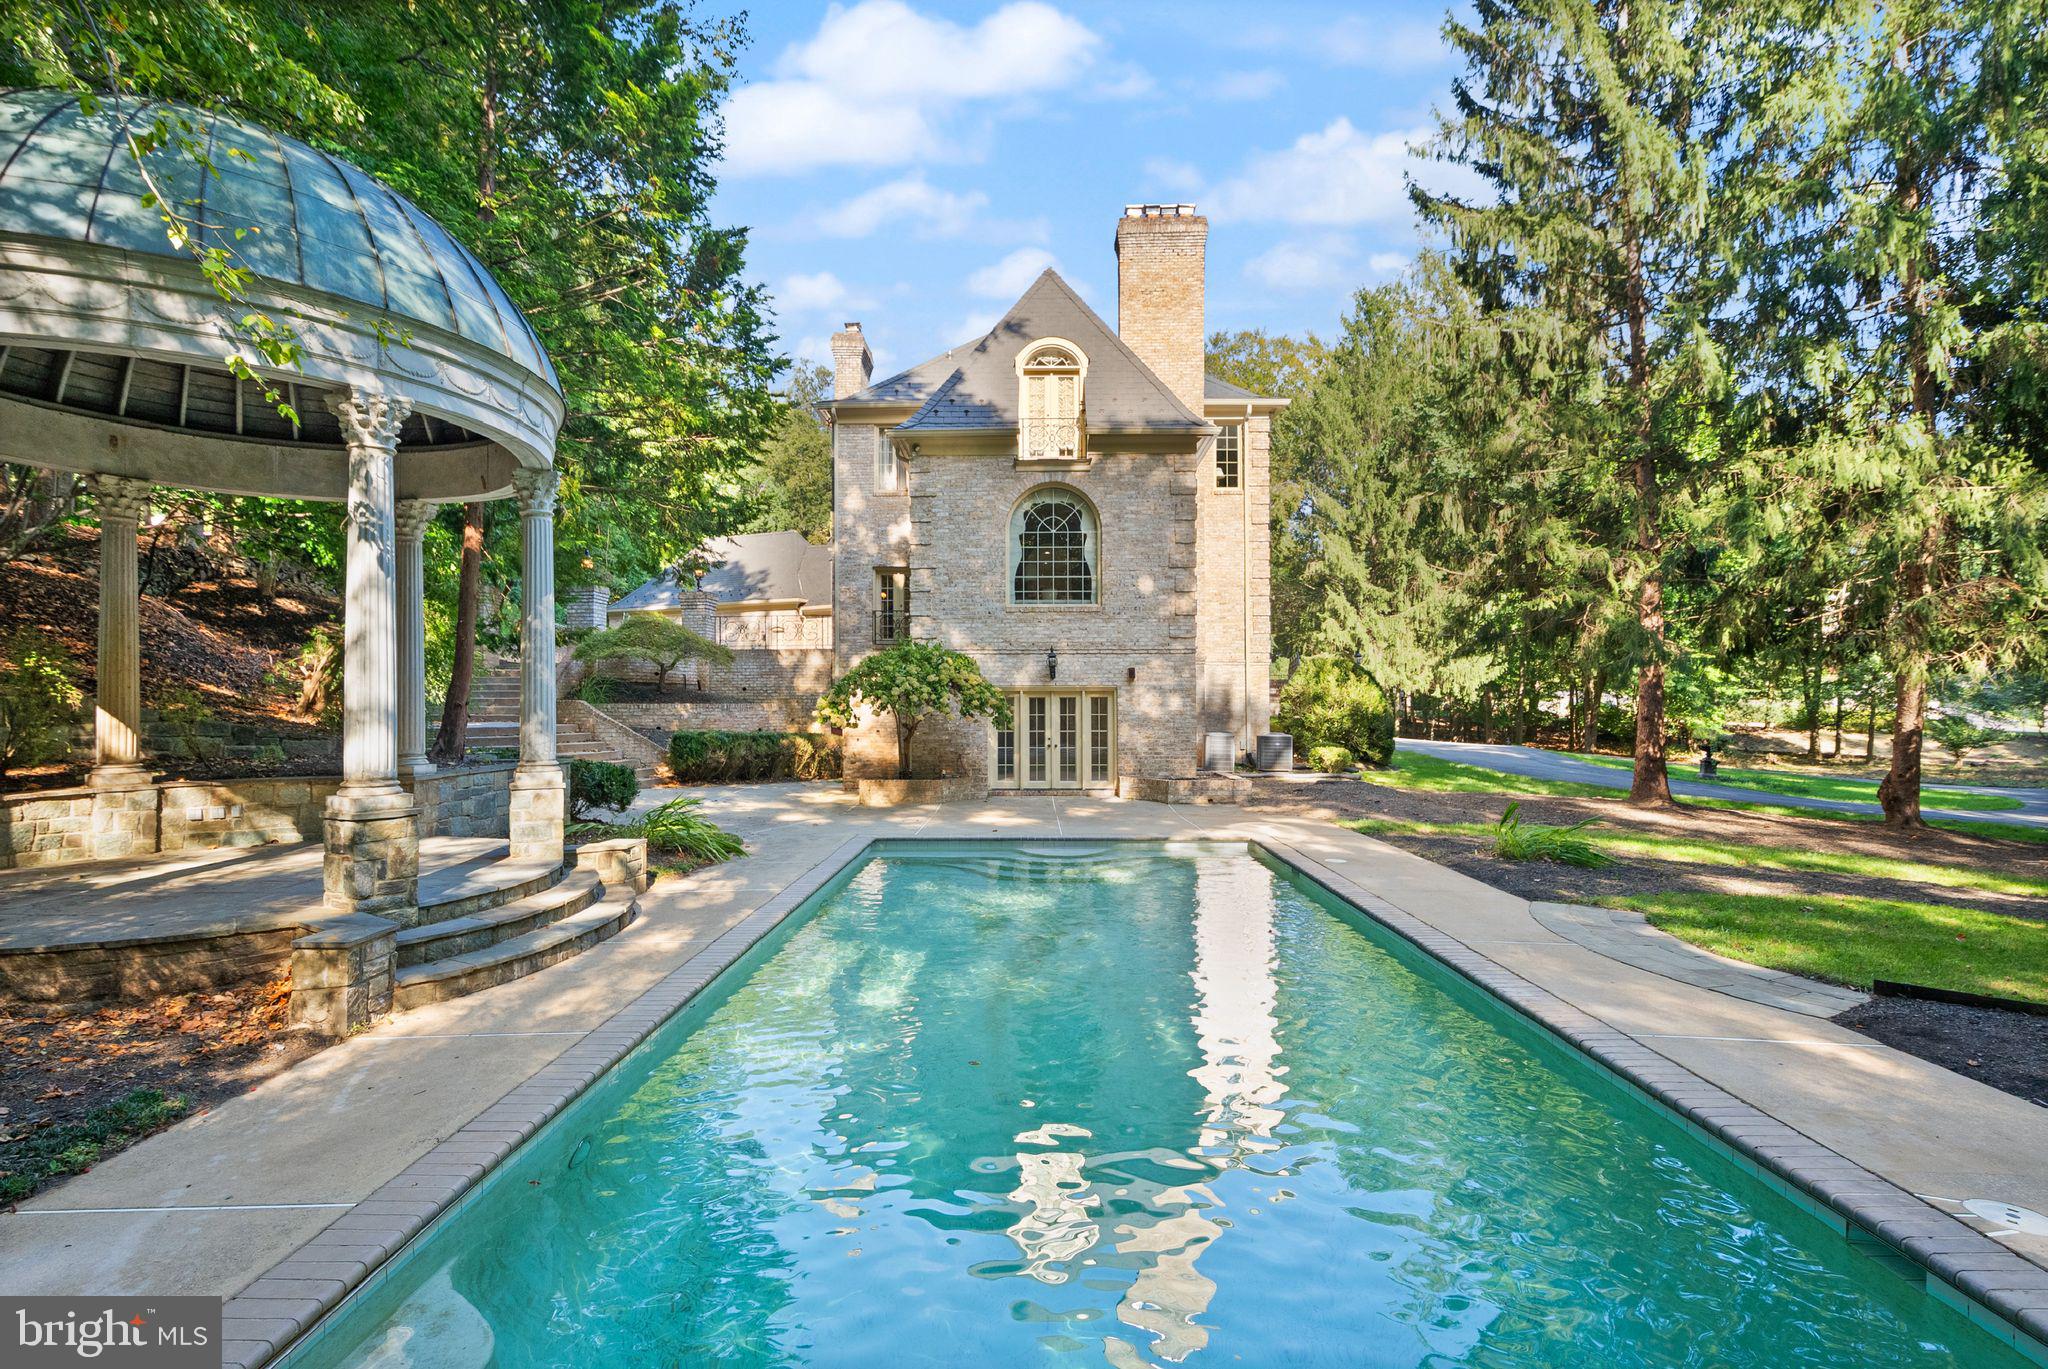
The walk-out lower level offers flexible living space ideal for a home theater, fitness studio, guest quarters, or extended-stay accommodations. Outdoor living is equally impressive, featuring a copper-roof gazebo, fountain with classical statuary, expansive entertaining terrace, and manicured grounds surrounded by mature trees, creating a peaceful and private estate setting.

Ideally located near Potomac Village, top-rated schools, parks, and major commuter routes, this home combines architectural significance with everyday convenience.

9721 Sorrel Avenue is more than a residence — it is a statement of design, craftsmanship, and lifestyle rarely available in today’s market.
Experience a home that is truly unforgettable.
#MDMC2216968

POTOMAC

9721 SORREL AVENUE

6 Beds

6 Baths

10,219 Sq.Ft.

$3,499,900

MLS#: MDMC2216968

There’s nothing like the established, neighborly feel of Cabin John. Family-owned restaurants, the best schools in the county, a local 4th of July Parade, the Potomac River and C&O Towpath at your doorstep. You’re in the heart of what makes this neighborhood special. Imagine taking in the eastern sky on a crisp fall morning as the sunrises on your screened porch (some of our sunrises in Cabin John are simply stunning!) Imagine the kids walking just a short distance to the school bus or to the Market for a soft serve. Imagine a glass of Pinot with friends on a beautiful Friday afternoon at a local hangout - then walking home. Now imagine all of this is your reality. Welcome to 'downtown' Cabin John. OPaL's Airplane Bungalow is a clever, newly imagined home with 5-6 bedrooms, a modern all-pro kitchen, oversized family spaces, multiple work-from-home nooks, two wood-burning fireplaces and a screen porch with an open-beamed ceiling facing that incredible sunrise. Each bedroom with vaulted ceilings, oversized windows and generous closets. The covered front porch and lower level mudroom off the driveway are perfect for those rainy days coming and going. A rec-room with second wood burning fireplace opens to a shady rear yard. Designed, Developed, Sold and Warrantied by OPaL DC. Completion early 2027. Look us up online to learn more in person:: OPaL DC Design Build.
#MDMC2250472

CABIN JOHN

7406 WOODROW PLACE

6 Beds

4 Baths

5,100 Sq.Ft.

$3,495,000

MLS#: MDMC2250472

1 2 3 4 5 6 ... 140

properties found. properties found. Page of .

 - property

Send a message

Message successfully sent.

Your message

What is 3 + 4 ?

Reason for contacting?

I agree to receive email communication and understand I can unsubscribe at any time.

I agree to be contacted by Charis Realty Group - Christine Issler, Broker via call, email, and text for real estate services. To opt out, you can reply 'stop' at any time or reply 'help' for assistance. You can also click the unsubscribe link in the emails. Message and data rates may apply. Message frequency may vary. Privacy Policy

Sign Out

Virtual Assistant

Would you like to take the next step with this property? We can help you schedule a showing or virtual tour, or send you more details.

Yes, I would like more information.

Thank You for Your Reply, One of Our Agents will contact you as soon as possible

No, maybe later.

Thank you, you can always contact me via email, phone number or through the contact form.

Realhub AI

Lucy - Your AI-Powered Realtor

Update Your Temporary Password

Personalize your search

Enter your email and we'll notify you immediately when new listings match what you're looking for.

or enter email address

Already have an account ? Login here

Continue your home search

I agree to receive communications and understand I can unsubscribe at any time.

I agree to be contacted by Charis Realty Group - Christine Issler, Broker via call, email, and text for real estate services. To opt out, you can reply 'stop' at any time or reply 'help' for assistance. You can also click the unsubscribe link in the emails. Message and data rates may apply. Message frequency may vary. Privacy Policy

Already have an account ? Login here

We use cookies

We use cookies primarily for analytics to enhance your experience. By accepting, you agree to our use of these cookies. You can manage your preferences or learn more about our cookies policy.