One of the most popular communities provided by {{page_data.agentName}}

MONTGOMERY COUNTY

One of the most popular communities provided by Charis Realty Group - Christine Issler, Broker

MONTGOMERY COUNTY

About MONTGOMERY COUNTY

Discover Montgomery County, MD Real Estate

Welcome to Montgomery County, Maryland — The Gold Standard for Modern Living!

Consistently ranked as one of the most affluent and highly educated counties in the nation, Montgomery County (often called "MoCo") is the crown jewel of the Washington, D.C. metropolitan area. From the cosmopolitan skyline of Bethesda to the equestrian estates of Potomac and the quiet forests of Damascus, Montgomery County offers a diverse, world-class lifestyle that attracts global leaders, innovators, and families alike.

Why Choose Montgomery County, MD for Your Next Home?

Montgomery County is where luxury meets opportunity. It is a premier economic powerhouse, home to major federal agencies (NIH, NOAA, FDA) and a thriving biotech corridor. With a commitment to environmental sustainability, cultural diversity, and public infrastructure, MoCo provides an exceptional environment that balances high-energy urban centers with serene suburban sanctuaries. 

Top Features of Montgomery County Real Estate

  • High-End Urban Living: Luxury high-rise condos and sleek penthouses in Bethesda, Chevy Chase, and Pike & Rose.
  • Prestigious Estates: Magnificent custom-built mansions and equestrian properties in Potomac and Poolesville. 
  • Charming Suburban Neighborhoods: Tree-lined streets and classic colonial architecture in Rockville, Silver Spring, and Kensington.
  • Modern Planned Communities: Vibrant, walkable developments like Clarksburg and King Farm designed for connection and convenience. 

Benefits of Living in Montgomery County

1. A World-Class Education SystemThe Montgomery County Public School (MCPS) system is a national leader in academic excellence. Known for its rigorous IB programs, high graduation rates, and extensive resources, MCPS consistently produces some of the highest-performing students in the country. The county is also home to Johns Hopkins University’s Montgomery County Campus and Montgomery College. 

2. A Finalist for the National Gold Medal in ParksIn 2026, the Montgomery Parks system was named a finalist for the prestigious National Gold Medal Award. With over 400 parks and 37,000 acres of parkland, you are never far from nature. 

  • Brookside Gardens: 50 acres of award-winning display gardens. 
  • Billy Goat Trail: Breathtaking hiking along the Potomac River at Great Falls.
  • Little Seneca Lake: Ideal for kayaking and fishing in Black Hill Regional Park. 

3. Unparalleled Culinary & Arts SceneMoCo is a cultural melting pot, offering a dining and arts scene that rivals major cities: 

  • The Music Center at Strathmore: A world-class venue for jazz, classical, and pop performances.
  • Bethesda Row & Pike & Rose: Premier destinations for luxury shopping and Michelin-recommended dining.
  • The AFI Silver Theatre: A historic landmark in Silver Spring for independent and classic cinema. 

4. The "Biotech Corridor" Economy
Strategically located along I-270, the county is a global hub for life sciences and cybersecurity. Residents enjoy access to high-paying jobs in tech and healthcare, contributing to one of the most stable and resilient real estate markets in the Mid-Atlantic.

5. Seamless Transit & Connectivity
Whether you work in D.C. or commute regionally, MoCo keeps you moving:

  • The Red Line (Metro): Direct access to the heart of Washington, D.C., from Silver Spring, Bethesda, and Rockville.
  • MARC Train: Convenient commuter rail service for those traveling from the northern reaches of the county. 
  • Purple Line (Coming Soon): A new light rail system that will further connect Bethesda to New Carrollton.

Explore Available Properties

Montgomery County, MD real estate offers a spectrum of luxury and style:

  • Historic Victorian homes in the heart of Kensington.
  • Expansive acreage and farmettes in the Agricultural Reserve.
  • Modern townhouses with rooftop decks in transit-oriented hubs.
  • Stately colonials on quiet cul-de-sacs in the county’s most sought-after school districts.

Invest in Montgomery County, MD Real Estate Today

With steady property appreciation and a reputation for being one of the "Best Places to Live in Maryland" (Rockville, Bethesda, and Germantown all made the top 10 list for 2026!), Montgomery County is a blue-chip investment for your family and your portfolio. 

Ready to find your place in Maryland’s most prestigious county? Contact a local expert on the Charis Realty Group team for personalized guidance and the latest market insights! 

One of the most popular communities provided by Charis Realty Group - Christine Issler, Broker
2,133
# of Listings
3
Avg # of Bedrooms
$314
Avg. $ / Sq.Ft.
$852,245
Med. List Price

Browse MONTGOMERY COUNTY Real Estate Listings

2133 Properties Found. Page 22 of 143.

Incredible Western exposure with beautiful sunsets. Bright, sun filled, thoughtfully updated and meticulously maintained  large (2336 Sq. Ft.)  3 Bedroom 3 1/2 Bath home is very special. Hardwood Flooring through out. Electric Fireplace in Living Room. Guest Powder room off foyer. Upgraded kitchen cabinetry and appliances, brand new laminate tile flooring. Breakfast room  off kitchen. 
  Spacious Primary Suite  with  new plush premium carpeting. Large primary bath with heated floors, stall shower with 2 shower heads and body jets.  Large Walk-in Closet with built-ins.  Second suite with hardwood flooring, 2 closets, one walk in, full private bath with separate tub and shower. Third bedroom with hardwood flooring can be used home office or guest room. Full bathroom directly across hall from bedroom. Full sized laundry room with full size washer and dryer (2023), and additional separate storage closet. Unit consists of 2 new HVAC systems (2022&2025).  
 The Wisconsin is an exceptional established community in North Bethesda. Building is well managed and has very strong reserves. Long time friendly staff.  Beautiful resort style amenities. Truly a wonderful place to call home!
#MDMC2248918

ROCKVILLE

5809 NICHOLSON LANE 103

3 Beds

3 Baths

2,336 Sq.Ft.

$1,375,000

MLS#: MDMC2248918

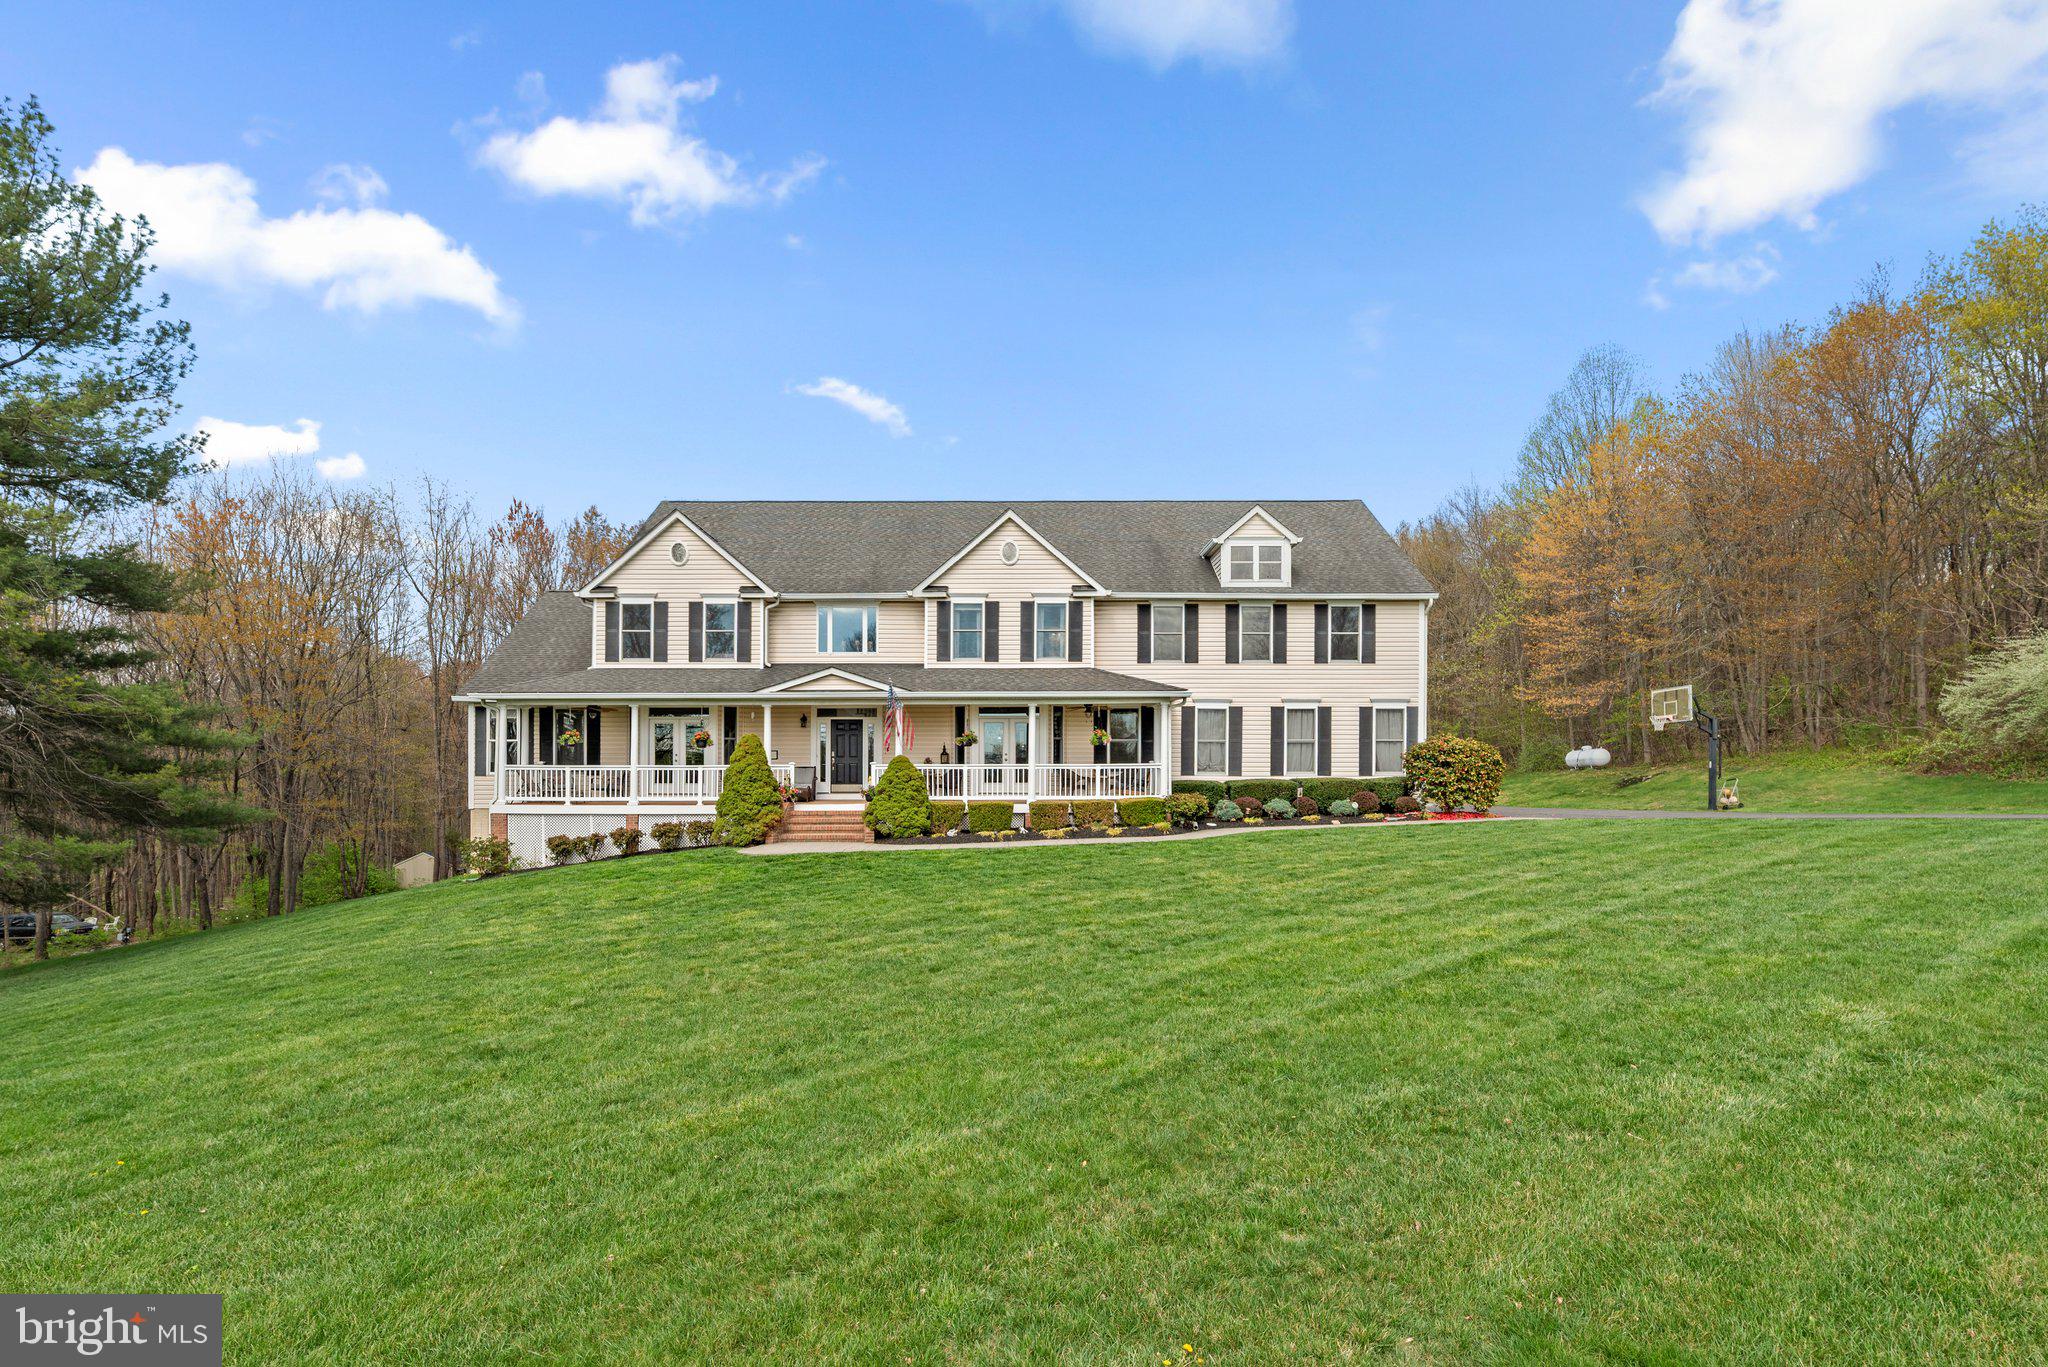
This stunning custom-built estate is perfectly situated on a private 5.6-acre lot, backing to hundreds of acres of undeveloped wooded land for ultimate privacy and natural beauty. A sprawling front porch welcomes you with breathtaking rolling countryside views, creating a peaceful retreat while still being conveniently close to shopping, dining, and major commuter routes. With 7,800 sq. ft. of finished living space across three levels, this move-in-ready home offers 8 spacious bedrooms, 5 full bathrooms, and 1 half bath. The gourmet kitchen is a chef’s dream, featuring granite countertops, large island that seats 10 and includes plenty of storage below, stainless steel appliances, a large pantry, and a cozy table space sitting area. The main level also boasts a formal dining room, a sunroom filled with natural light, and a warm and inviting family room complete with built-ins, stone accents, and a gas fireplace. A dedicated laundry room with cabinets, washer, and dryer adds convenience to daily living. Upstairs, the owner’s suite is a true retreat, offering a tray ceiling, a private gas fireplace in sitting room, an enormous walk-in closet, and a luxurious en-suite bathroom with granite countertops, a large step-in shower, and a whirlpool tub. An adjoining bonus room provides the perfect space for a home office, sitting area, or workout space. The upper level also includes three additional generously sized bedrooms one of which has its own full bathroom and all with ample closet space. The fully finished lower level is designed for entertainment and relaxation, featuring a theater room, a large storage room, and 2 additional bedrooms with a full bathroom and gas fireplace and kitchenette with granite countertop and washer dryer hook-up Outside, the property is just as impressive, featuring a 3-car garage, a large driveway with additional parking pad, an additional gravel driveway with field access and additional parking with (2) 30 amp hookups and (1) 50 amp hookup RV pad, beautifully landscaped grounds surrounded by mature trees. Whether you’re looking for a peaceful retreat, a multi-generational living space, or a home designed for entertaining, this estate offers it all. Don’t miss this rare opportunity to own a truly one-of-a-kind property—schedule your private showing today!
#MDMC2217672

DAMASCUS

10855 BETHESDA CHURCH ROAD

7 Beds

4 Baths

7,808 Sq.Ft.

$1,375,000

MLS#: MDMC2217672

Experience elevated living in this exceptional four-level townhome in the sought-after Grosvenor Heights community. Offering over 3,100 square feet, this beautifully appointed residence features 3 bedrooms and den (with closet), a private den/library, 3 full and 1 half baths, an elevator, and an impressive rooftop terrace with a professionally designed outdoor kitchen.

The light-filled main level showcases 10-foot ceilings, an open-concept layout, and a chef's kitchen with quartz countertops, Bosch stainless steel appliances, ceiling-height cabinetry, and an oversized island. The kitchen flows seamlessly into the spacious family room with a gas fireplace and private deck, while separate living and dining areas provide the perfect setting for entertaining.

Thoughtful upgrades throughout include custom closet systems and built-ins, garage organization, Sonos ceiling speakers, a whole-home Wi-Fi extender, custom laundry shelving, and a filtered water system. The luxurious primary suite offers a peaceful retreat, while two additional bedrooms provide flexibility for family, guests, or a home office.

Ideally located just steps from Fleming Park and minutes to downtown Bethesda, Wildwood Shopping Center, Grosvenor Metro, I-495, and I-270, this home offers the perfect combination of luxury, convenience, and low-maintenance living in one of Bethesda's most desirable communities.
#MDMC2244504

BETHESDA

142 WINSOME CIRCLE

3 Beds

3 Baths

2,614 Sq.Ft.

$1,374,900

MLS#: MDMC2244504

***NO HOA
***NO Front Foot Fee
Welcome to a truly unprecedented offering.
In a highly sought-after Silver Spring neighborhood where buildable lots are virtually impossible to find, this spectacular brand-new construction is the unicorn you’ve been waiting for. Skip the exhausting renovations and hidden costs of an older property, and step into a flawless, never-lived-in sanctuary nestled beneath a canopy of mature trees and pristine landscaping.

Designed with the intent to bring the outdoors in, the home is abundantly lit by natural light and nature views through large windows. Nine-foot ceilings on every floor (including the basement) give the entire house an airy, tranquil feel. The heart of the home seamlessly fuses the family room, kitchen, and morning room into a captivating gathering space. A formal dining room offers an elegant setting, while a dedicated office/library provides versatile space to work or indulge in hobbies. As a bonus, a main-level in-law suite unfolds as the perfect choice for multigenerational living or hosting guests.

Ascending to the second level, you are greeted by an expansive loft area ideal for reading or meditation. The primary bedroom is a haven of comfort complete with walk-in closets and a sanctuary spa-inspired bathroom, featuring an oversized shower and a striking freestanding soaking tub for ultimate relaxation.
The 2 car garage it's equipped with a pre-installed 50 AMP EV charger plug for modern convenience.

The Ultimate Blank Canvas:
As if the massive finished footprint wasn't enough, descend into 1,800 square feet of wide-open, unfinished basement space. This sprawling area is ready for your custom dream—whether you envision a state-of-the-art cinematic theater, a dedicated home office, additional guest quarters, or the ultimate man cave. Thoughtfully designed for effortless adaptation, it easily accommodates future expansions or extra bedrooms and baths. The foundation for your imagination is already laid.
#MDMC2251946

SILVER SPRING

13222 EWOOD LANE

5 Beds

4 Baths

6,100 Sq.Ft.

$1,350,000

MLS#: MDMC2251946

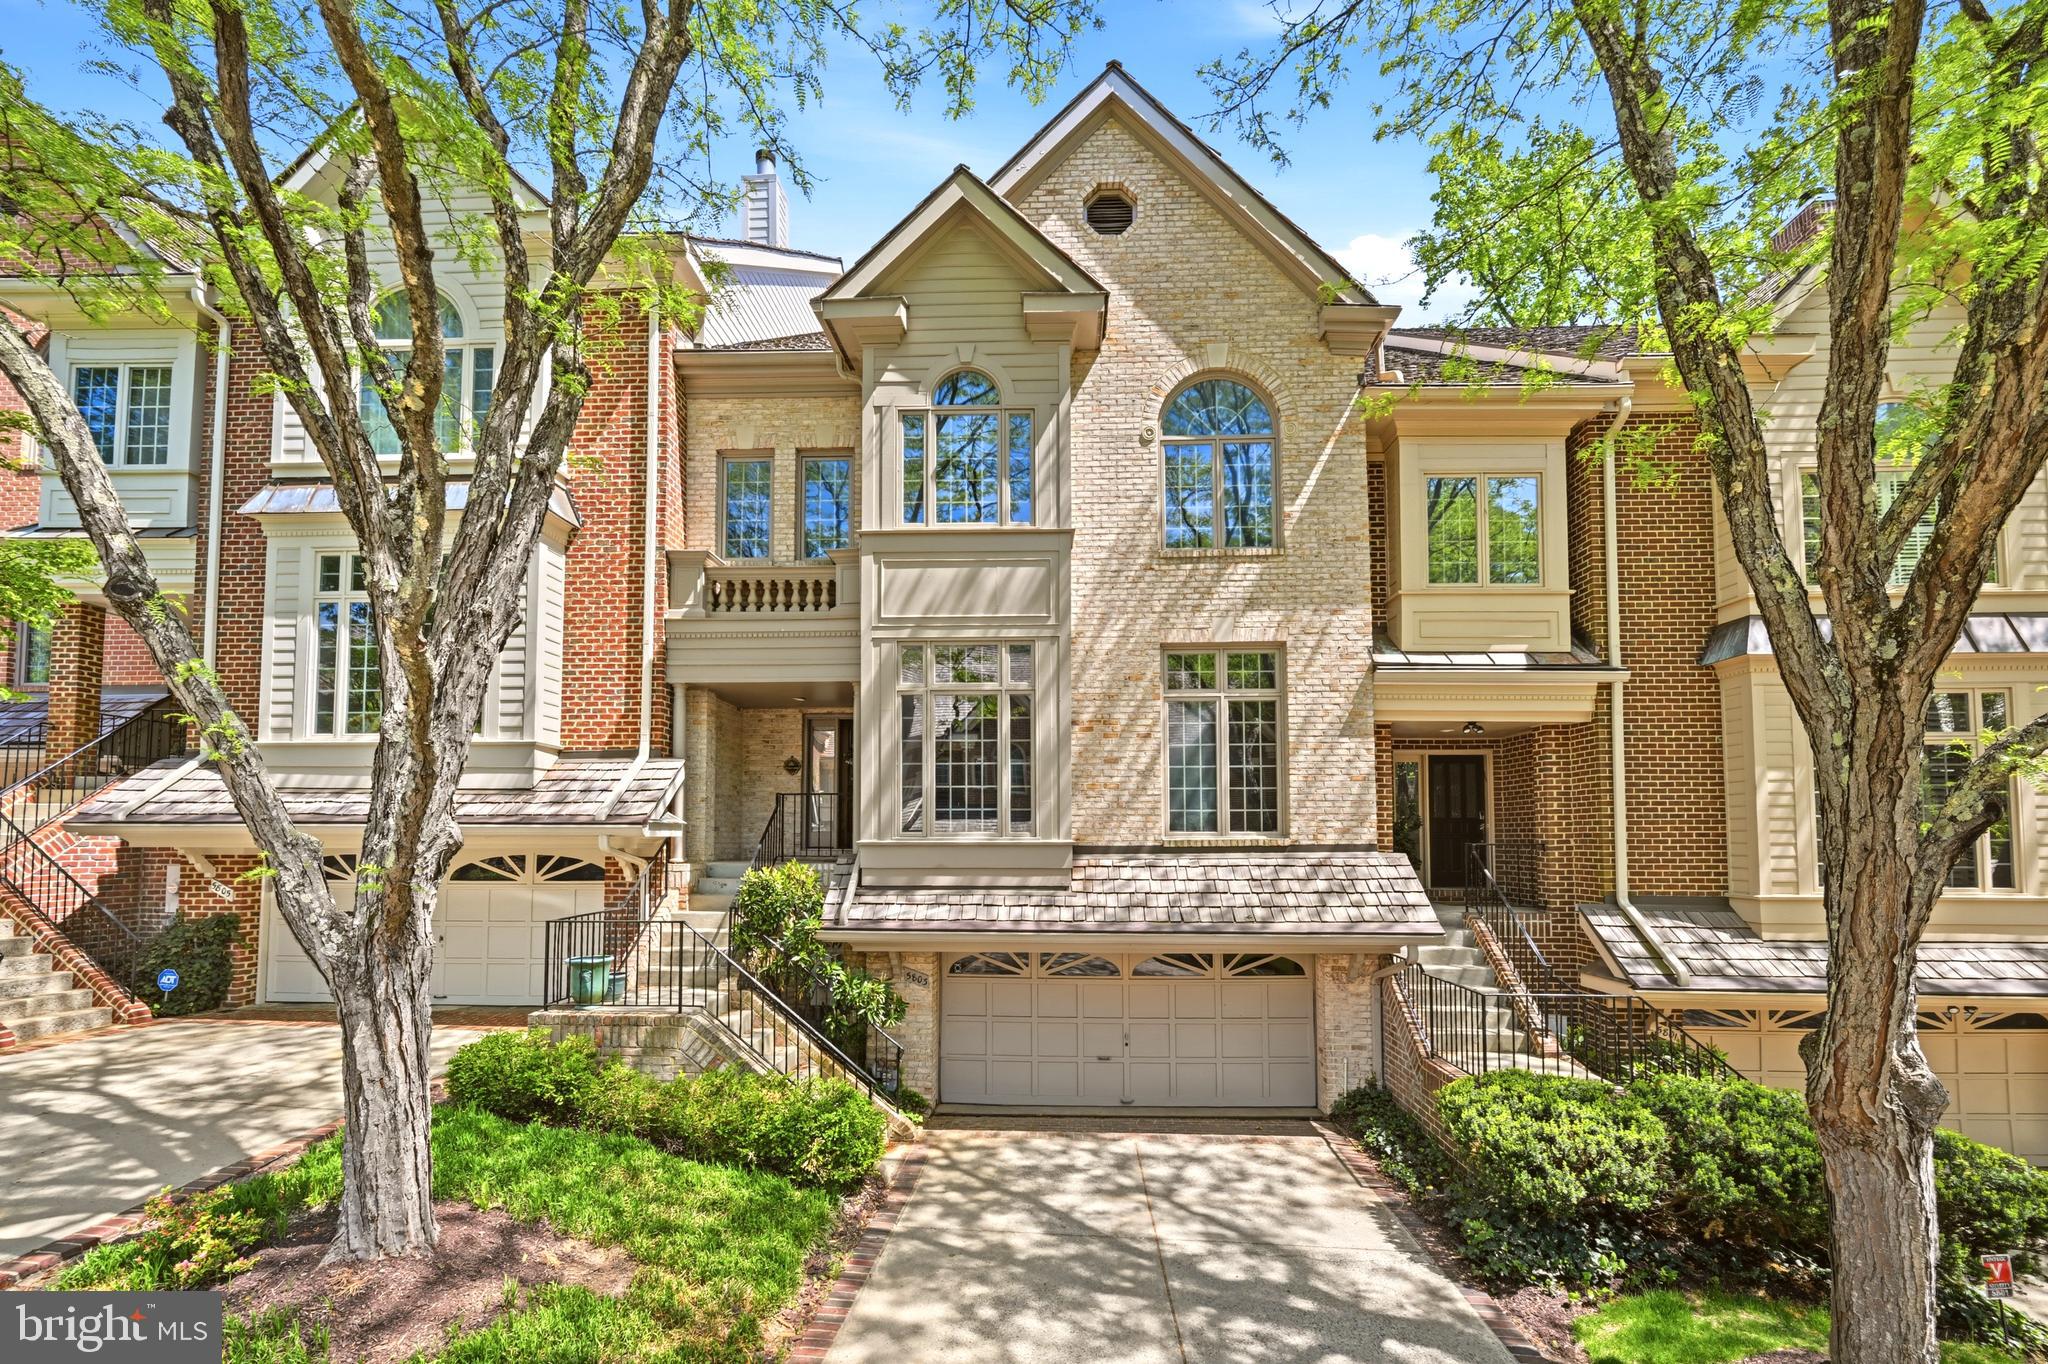
This is the one you've been waiting for! Welcome home to 5803 Madaket Rd, a beautiful 4BD(Legally 3BD+Den)/3.5BA home in the boutique 22-unit town home community of Carlton Place, nestled on a private road just over the DC line in Bethesda, MD.

Step into the main foyer to soaring ceilings, dedicated living and dining spaces, massive kitchen and updated powder room. An office and sun-room round out the main level living space – both opening to a beautiful deck with green views.

Upstairs features an enormous primary suite with attached bath and updated walk-in primary closet. Two additional sizeable bedrooms share a second full bathroom. The lower level features an enormous family room with a wet bar giving space flexibility in use. An additional updated full bath is attached to a den that functions as a 4th bedroom (not a legal bedroom) acting as a perfect private in-law suite.

The location can’t be beat – quiet, private and serene with green space all around, but less than a 5 minute walk to Wagshal’s Grand Bodega, 10 minutes to the Shops at Sumner Place and across the street from the Capital Crescent Trail.

The active HOA takes great care of the community – a new roof (2024) was paid for and is maintained by the association. Other recent work includes rail reinforcement and repainting (March 2026) and fresh exterior paint is planned for 2026/27. Other amenities include driveway maintenance,  tree maintenance, bi-weekly leaf/debris removal, snow removal/salting, gutter cleaning (2x yearly), painting front/back exteriors and front door staining. Run don’t walk to this lovely home!

Square footage calculated by 3rd party and to be verified by buyer and not to be used for valuation purposes.
#MDMC2244440

BETHESDA

5803 MADAKET ROAD

4 Beds

3 Baths

3,660 Sq.Ft.

$1,350,000

MLS#: MDMC2244440

Nestled in the heart of the highly sought-after Bannockburn neighborhood, this beautifully maintained residence offers the perfect balance of timeless character, thoughtful updates, and comfortable everyday living in one of Bethesda’s most cherished settings.
Surrounded by mature trees and established streetscapes, the home welcomes you with warm, inviting spaces designed for both relaxed living and effortless entertaining. Newly installed wood flooring across the main level (2024) adds a fresh, sophisticated feel, while abundant natural light enhances the home’s gracious flow from room to room.
The kitchen connects seamlessly to the surrounding living spaces and is complemented by an updated powder room just off the main level, thoughtfully renovated in 2018. Extending the home’s living and entertaining spaces even further, a newly added Trex deck (2024) provides the perfect setting for outdoor dining, morning coffee, or relaxed evenings overlooking the surrounding landscape.
A desirable main-level bedroom or office provides exceptional flexibility for guests, work-from-home needs, or multigenerational living.
Upstairs, the spacious primary suite serves as a calming retreat, highlighted by a beautifully updated primary bath completed in 2017. Newly replaced windows in the main-level bedroom, office, and upper level (2025) enhance both comfort and energy efficiency while bringing in wonderful natural light throughout the home.
Additional recent improvements—including a new gas water heater (2025) and updated laundry room tile flooring (2020)—reflect the care and pride of ownership evident throughout the property.
Ideally positioned in the coveted Bannockburn community, known for its strong sense of neighborhood, nearby parks, trails, and convenient access to downtown Bethesda and Washington, DC, this is a rare opportunity to enjoy classic living in an exceptional location.
#MDMC2249024

BETHESDA

6010 BENALDER DRIVE

5 Beds

2 Baths

2,088 Sq.Ft.

$1,350,000

MLS#: MDMC2249024

Starting off as a modest wood-frame house, 4544 Fairfield was transformed in 2005 by an award-winning
residential architect into a sublime space with high ceilings that give the open-plan living room its dramatic
European flair and touches of luxury while retaining the charm of the original cottage. Flooded with natural
sunlight from multiple exposures, the space feels welcoming, bright and airy. The flow of the layout provides an exceptional setting for everyday living and entertaining, while the private backyard offers the perfect perch to unwind and commune with nature.

Upon entering, you are immediately struck by the handsome basalt tile at the entry, leading to the distinctive
Douglas fir flooring - a true show stopper. The living room features floor-to ceiling windows along with a gas
burning fireplace — perfect for cosy gatherings. The kitchen is both striking and functional, with granite
countertops, a breakfast bar for gathering and entertaining, unique under-cabinet windows showcasing the
butterfly side garden, high-end stainless steel appliances - new in 2022 and 2026 - and custom Douglas fir
cabinetry. The dining room allows for a decent-sized crowd and is enhanced by French door access to the yard and deck.

This jewel box of a home with its three bright bedrooms is the perfect alternative to condo living. The primary bedroom on the second level has its own ensuite bath with a shower and tub, along with a generous daylight-infused walk-in closet with two built-in dressers and an extensive closet system. A Juliet balcony overlooks the deck and yard. The laundry can be found on this level, too, plus some attic storage. Two additional bedrooms are located on the main level, along with a hall bath with shower. The home office with its smart and elegant built-ins is also located on this level, overlooking the front yard.

Outside you’ll find an Ipe (Brazilian iron wood) deck and a beautiful garden. There is a shed for your bicycles and extras. Ideally located just moments from the shops, dining, and everyday conveniences of downtown Bethesda, and steps from scenic trails and lush green spaces that run throughout the county and into DC, this home strikes the perfect balance between accessibility and escape. The property includes off-street parking for 3 cars, though you can easily leave the cars at home — there is plenty within walking distance. Harris Teeter is roughly 3 blocks away, NIH/Walter Reed are 2 blocks away, and downtown Bethesda is a 10-minute walk or 5-minute drive. Medical Center/NIH metro is less than half a mile door-to-door and the beltway is a 5-minute drive. Whether you’re downsizing or new to the area and eager to explore, this is a truly exceptional opportunity to own a turnkey 3-bedroom /2-bath single family home in one of the region’s most desirable communities.

Open this Sunday from 12-3pm.
#MDMC2253192

BETHESDA

4544 FAIRFIELD DRIVE

3 Beds

2 Baths

1,836 Sq.Ft.

$1,350,000

MLS#: MDMC2253192

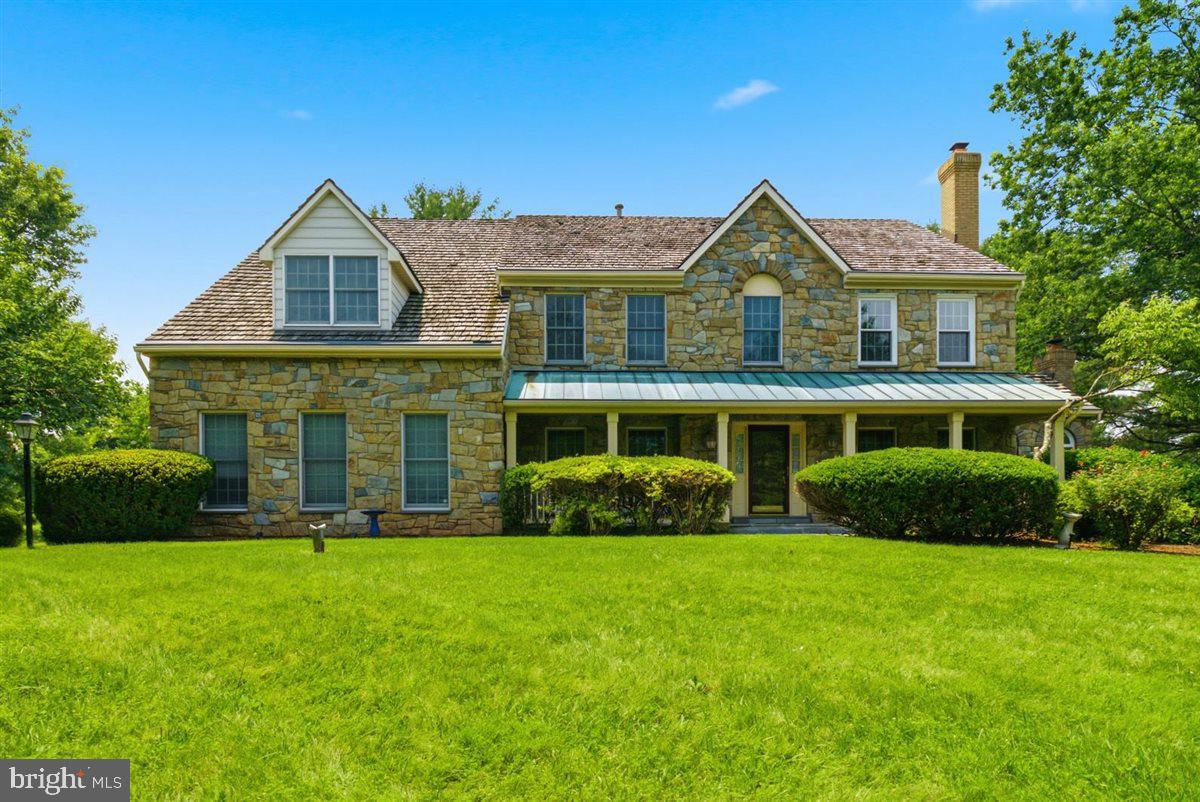
Welcome to 26 Grey Pebble Court, a beautifully maintained custom stone-front home in sought-after Black Rock Mill Estates. Set on a 1.42-acre lot, this exceptional residence offers over 6,000 square feet of thoughtfully designed living space, featuring 6 bedrooms, 4.5 baths, a 3-car garage, hardwood floors, generous room sizes, 4 fireplaces, and a versatile floor plan. Quality-built and meticulously cared for over the years, this home offers the perfect blend of timeless quality, thoughtful updates, and exceptional functionality.

The main level is designed for effortless living and entertaining, featuring a spacious kitchen with an eat-in area that opens to the deck, formal living and dining rooms, a welcoming family room, private home office, and two beautiful sun-filled spaces—an interior sunroom and an additional all-season sunroom. The well-designed layout offers inviting spaces for everyday living, entertaining, and enjoying the views of the surrounding property.

Upstairs, the expansive primary suite provides a private retreat with a full bathroom and large walk-in closet, along with four additional bedrooms and two full bathrooms. The finished walk-out basement adds exceptional flexibility with a bedroom, media room, and a spacious flex room ideal for a home gym, office, or hobby space. 

Outdoor living is a true highlight, featuring a freshly painted multi-tiered deck, relaxing hot tub, built-in grill, and tranquil koi pond overlooking the private backyard. Whether entertaining guests or enjoying a quiet evening outdoors, this backyard setting provides the perfect extension of the home's living space.

The home has also been thoughtfully maintained with numerous recent improvements, including fresh interior paint throughout, newly painted deck, new carpeting in basement and select upper-level bedrooms, well serviced (2025), septic system pumped (April 2026), new garage doors (April 2026), water heater (2024), upper-level heat pump (2023), HVAC system (approximately 2021), dishwasher (2021), dryer (2022), and cedar shake roof (2009).

Under the new Montgomery County Public Schools (MCPS) Option H plan, this property is now zoned to Poolesville High School beginning with the planned 2027-2028 school year. (Disclaimer:  Buyers should independently verify current and future school zoning with MCPS, as boundaries and policies are subject to change.)

Close to Harris Teeter, Kentlands, Germantown shopping, and major commuter routes (MD-28, 118, I-270).

With its exceptional layout, quality construction, private setting, and extensive care over the years, this residence is ready to welcome its next owners. .  Don't miss the opportunity to make this beautiful home your own.
#MDMC2245028

DARNESTOWN

26 GREY PEBBLE COURT

6 Beds

4 Baths

6,011 Sq.Ft.

$1,350,000

MLS#: MDMC2245028

STUNNING CRAFTSMAN STYLE END UNIT "ELEVATOR" townhouse located in the desirable BETHESDA, MD. This 5-bedroom, 4.5-bathroom home offers a truly luxurious living experience. DON'T COMPROMISE on LUXURY OR CONVENIENCE - As you step inside, you'll be greeted by the elegant wood flooring that flows throughout the main level, creating a warm and inviting atmosphere. MAIN LEVEL HOME OFFICE WITH GOOD NATURAL LIGHT! 
The HIGH-END appliances in the kitchen are tastefully chosen, allowing you to prepare gourmet meals with ease. LARGE DINING ROOM AREA and Cozy Formal Living room in front....The exterior BRICK facade front adds a touch of sophistication to the exterior, making this townhouse truly stand out. With an attached 2 car garage, parking will never be an issue. One of the main FEATURES  of this home is the ELEVATOR to ALL 3 LEVELS , providing convenience and accessibility to all levels.  The cozy fenced rear yard offers privacy and a space to relax or entertain guests. River Quarry is the perfect place to call home, offering a combination of luxury, comfort, and convenience. SEVEN LOCKS ES, CABIN JOHN MS, WINSTON CHURCHILL HS -- Got Elevator ? -- FIRST TIME TO MARKET -- All bedrooms have ensuite Full Bathrooms!
#MDMC2239842

BETHESDA

8204 RIVER QUARRY PLACE

5 Beds

4 Baths

4,638 Sq.Ft.

$1,350,000

MLS#: MDMC2239842

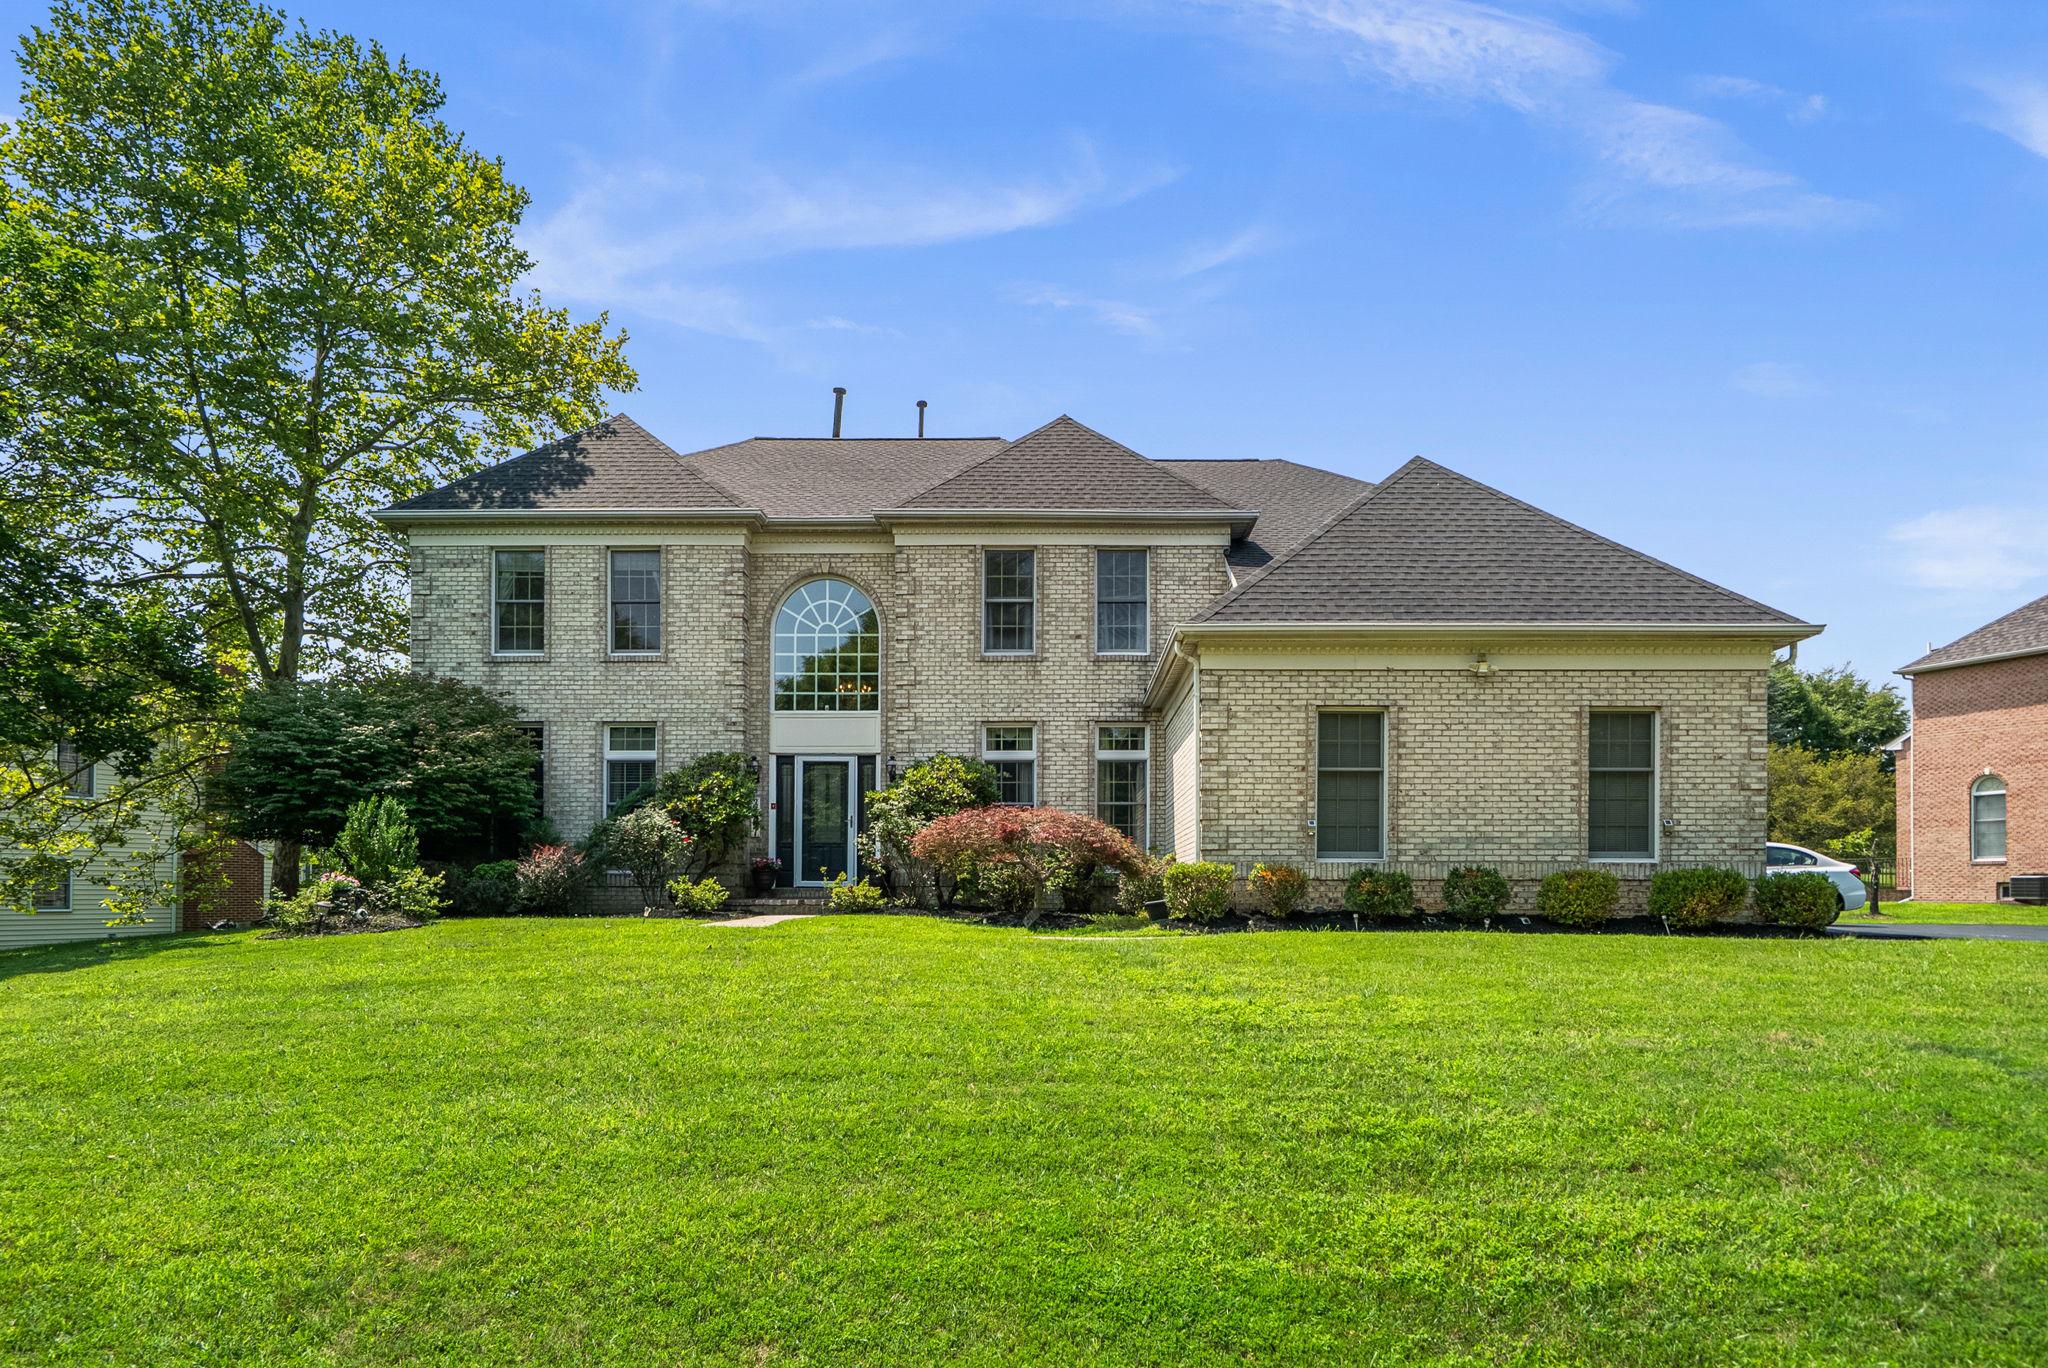
PRICE REDUCED 150K! BRAND NEW ROOF!  Welcome to this stunning four-bedroom brick estate, perfectly situated on one of the most picturesque lots in the highly sought-after Brooke Manor community. Nestled on a beautifully landscaped 0.57-acre homesite, this exceptional property offers the perfect balance of privacy and convenience. Ideally located just minutes from Route 200 (ICC), Georgia Avenue, and Route 28, it is a commuter's dream—yet tucked away within the neighborhood, providing a peaceful setting free from road noise.

Designed with both everyday living and hosting in mind, the main level features an open, airy floor plan and a cozy library enclosed by elegant glass French doors—an inviting retreat for reading, working from home, or quiet relaxation. The expansive gourmet kitchen boasts crisp white cabinetry, newer stainless steel appliances, a large center island, and abundant natural light from oversized windows, skylights, and French doors leading to the deck and patio.

The kitchen opens to the spectacular two-story family room, where soaring ceilings, dramatic Palladian windows, walls of glass, a floor-to-ceiling brick fireplace, and a secondary staircase create an unforgettable gathering space. French doors provide seamless indoor-outdoor living, while a convenient powder room and laundry room complete the main level.

Upstairs, plush neutral carpeting enhances the comfort of three generously sized secondary bedrooms and the luxurious primary suite. The spacious owner's retreat features double-door entry, a sitting area, walk-in closets, and a well-appointed en-suite bath. One secondary bedroom enjoys its own private en-suite bath, while the remaining two bedrooms share a convenient Jack-and-Jill bath.

The fully finished lower level expands the home's living space with a large recreation room, wet bar, media room, private den or office, and a full bath—offering endless possibilities for entertaining, relaxing, or accommodating guests.

Outdoor living is equally impressive. Step through the French doors from either the kitchen or family room onto the expansive deck with low-maintenance vinyl railings, which overlooks a large stone patio and tranquil backyard. The beautifully landscaped setting provides the perfect backdrop for peaceful mornings with coffee, outdoor dining, and memorable gatherings with family and friends.

Beyond the home, you'll appreciate the outstanding location. Residents of Brooke Manor enjoy exceptional community amenities, including an outdoor swimming pool, tennis courts, a soccer field, tot lots, and scenic walking paths around 2 small lakes and woods, creating an active and welcoming neighborhood lifestyle. The community is also conveniently located near premier private schools, including Our Lady of Good Counsel High School, as well as a large indoor aquatic center just across Georgia Avenue. Enjoy easy access to grocery stores, shopping, restaurants, parks, and everyday conveniences, along with the renowned Olney Theatre Center and the many amenities that make this area such a desirable place to call home.

Offering timeless elegance, thoughtful updates, and exceptional living spaces, this remarkable Brooke Manor residence combines a brand-new roof, fresh interior paint, beautifully refinished hardwood floors, and an unbeatable blend of privacy, convenience, and location. This is a rare opportunity to own a truly move-in-ready home in one of the area's most desirable communities.
#MDMC2246132

ROCKVILLE

3807 PARK LAKE DRIVE

4 Beds

4 Baths

5,564 Sq.Ft.

$1,350,000

MLS#: MDMC2246132

Welcome to this beautifully maintained residence nestled in one of North Potomac's most sought-after communities. Offering 7 bedrooms, 4.5 bathrooms over three finished levels of expansive living space, this exceptional home seamlessly blends comfort, functionality, and timeless elegance.        The main level showcases a stunning two-story family room with soaring ceilings, creating a bright and inviting atmosphere. A private home office provides the ideal space for remote work, while the formal living and dining rooms offer the perfect setting for gatherings and special occasions. The generously sized kitchen serves as the heart of the home, featuring abundant space for both everyday living and entertaining.      The upper level offers 5 spacious bedrooms, including a secondary suite with its own private full bathroom, two bedrooms connected by a convenient Jack-and-Jill bath, and a primary suite complete with a spacious en-suite bathroom. A charming bridge-style hallway overlooks the family room below, adding architectural character and an open, airy feel throughout the level.       The finished lower level provides exceptional versatility with a large recreation area, two additional bedrooms, and a full bathroom, ideal for guests, multigenerational living, a home gym, or additional workspace.       Step outside to enjoy the expansive two-level deck, the perfect retreat for relaxing, entertaining, or simply taking in the peaceful natural views of the backyard.        Recent improvements include a new roof (2024) and a freshly resurfaced driveway (2026), offering added value and peace of mind.
Ideally located near parks, shopping, dining, and major commuter routes, this remarkable property presents a rare opportunity to own a meticulously cared-for home in one of North Potomac's most desirable neighborhoods.        With its generous living spaces, functional layout, and endless potential, this home is ready for its next chapter. Bring your personal style and vision to make it your own, create lasting memories, and enjoy all the comforts of a place you'll be proud to call home.  WELCOME TO YOUR FUTURE HOME!
#MDMC2240502

NORTH POTOMAC

15004 QUINCE ORCHARD

7 Beds

4 Baths

6,421 Sq.Ft.

$1,345,000

MLS#: MDMC2240502

Set at the end of a private cul-de-sac in one of Bethesda’s most coveted and accessible locations, 10108 Baldwin Court is a beautifully appointed brick end-unit townhome offering the scale, privacy, and presence of a single-family home. Boasting over 3,400 finished square feet of refined living space, a two-car attached garage, and exceptional outdoor entertaining areas, this residence delivers a rare blend of elegance, low-maintenance ease, and modern livability.

The welcoming foyer—featuring pristine new tile—opens to sun-drenched interiors defined by soaring ceilings, rich hardwood floors, and detailed architectural moldings. Designed beautifully for both formal entertaining and intimate daily life, the main level features an elegant dining room and a private home library/office. At the heart of the home is the updated kitchen, outfitted with abundant cabinetry and a sunny breakfast area, including a fireplace.  Beyond, the kitchen flows seamlessly into an inviting great room anchored by another warm fireplace—creating a polished yet comfortable space for daily relaxation. Direct access to the rear deck extends this living space outdoors, perfect for morning coffee or alfresco dining.

Upstairs, the primary suite serves as a true retreat, complete with a third cozy fireplace, dual walk-in closets, and a beautifully renovated ensuite bath featuring new double vanities, a deep soaking tub, a separate walk-in shower, and stylish new tile flooring. Two additional well-proportioned bedrooms share a second updated hall bath, also featuring fresh new tile, vanity abd shower. Rich, newly laid hardwood floors flow throughout the primary bedrooms and hallway, which also hosts a highly convenient upper-level laundry room with a rare townhome feature:  an extra-large full-size washer and dryer.  

The finished walk-out lower level offers incredible versatility. A massive recreation room centered around a fourth fireplace and flanked by a private fourth bedroom and an updated full bath with new tile and vanity, making it an ideal setup for long-term guests, multi-generational living, a home gym, or a second office.

Outdoor living here is uniquely private. In addition to the main-level deck, the fully-enclosed backyard features brick fencing on three sides surrounding a spacious, tiered patio featuring mature landscaping—a peaceful oasis for dining and lounging.

Superbly positioned just moments from the Wildwood Shopping Center, downtown Bethesda, Pike & Rose, Metro access, and major commuter routes, this home offers a turnkey lifestyle with zero compromises. Located in the highly sought-after Walter Johnson High School cluster, 10108 Baldwin Court is Bethesda living at its absolute finest: private, polished, and remarkably connected.

Public record reflects total square footage of 4,042. 
All measurements are approximate. Property details and square footage should be independently verified, and not used for property valuation.
#MDMC2241134

BETHESDA

10108 BALDWIN COURT

4 Beds

3 Baths

3,481 Sq.Ft.

$1,345,000

MLS#: MDMC2241134

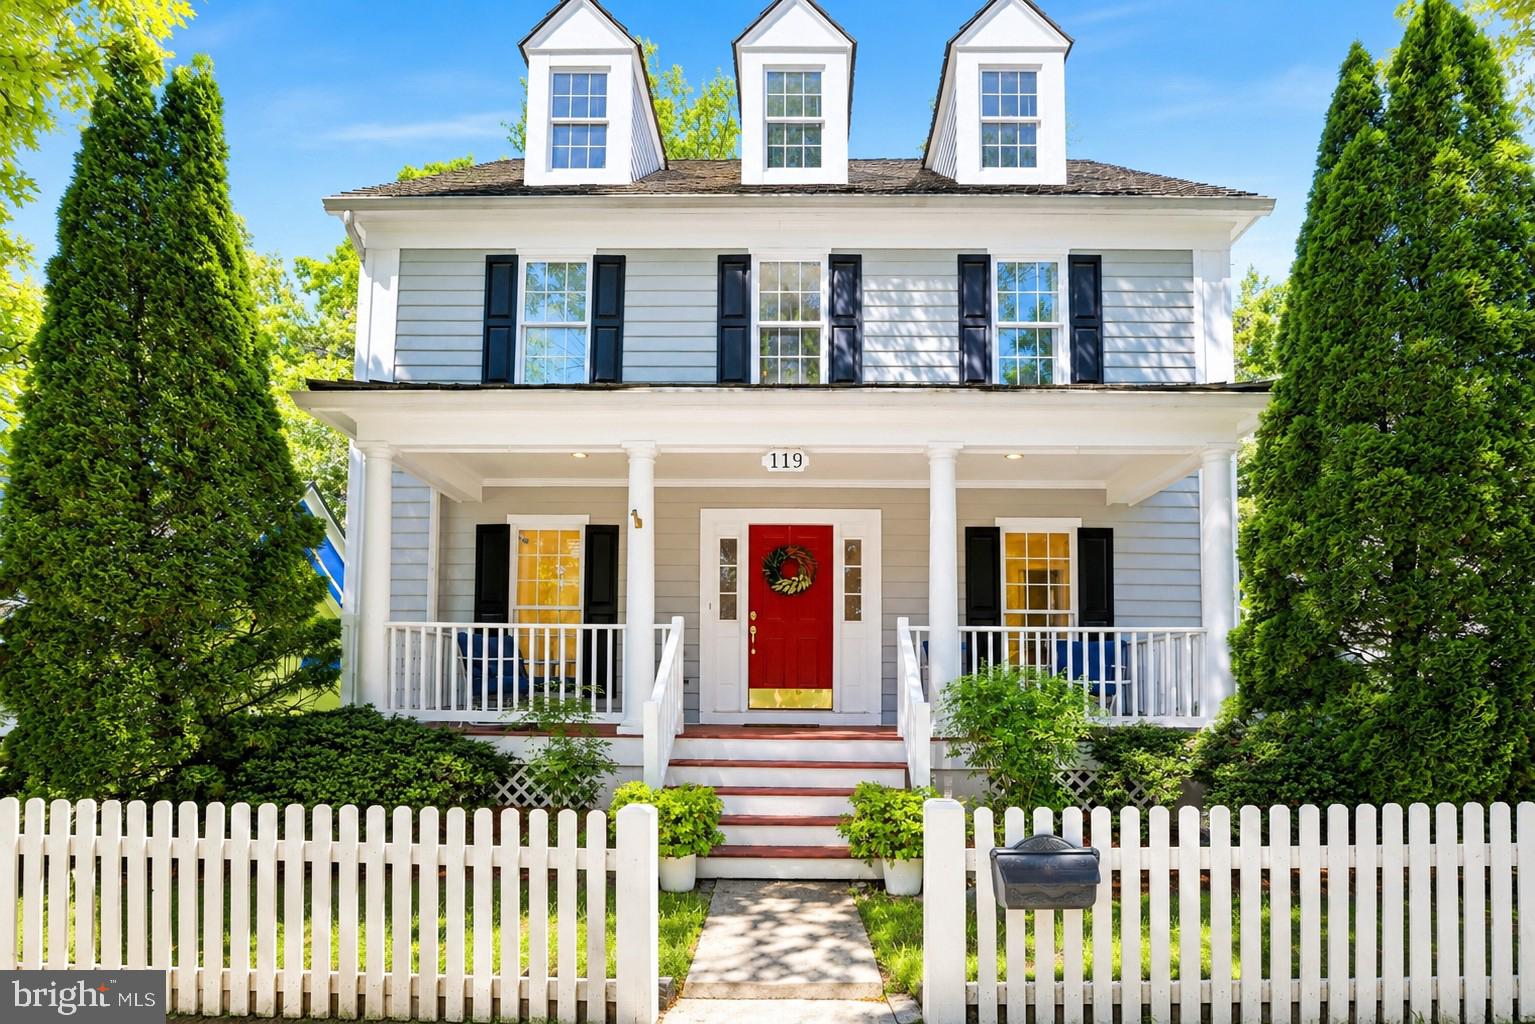
Welcome to one of Montgomery County’s most sought-after communities. Located in the heart of Kentlands, this home is just a 5-minute walk to Whole Foods, restaurants, shops, and everyday conveniences, while community amenities—including the pool, tennis courts, basketball courts, playground, and walking trails—are less than a one-minute walk from your front door. Enjoy the perfect combination of walkability, convenience, and vibrant neighborhood living. 
This beautifully maintained single-family home offers the perfect blend of charm, functionality, and extensive long-term improvements rarely found in today’s market. Thoughtfully updated and exceptionally well cared for, the home features inviting indoor and outdoor spaces designed for both comfortable everyday living and effortless entertaining.

What truly sets this property apart is the significant investment made into structural integrity, drainage, landscaping, and exterior enhancements — providing future owners with peace of mind and long-term value far beyond cosmetic updates. Extensive improvements include a professionally installed perimeter waterproofing and underground drainage system designed to redirect water away from the foundation, restored grading and erosion control, retaining walls, rebuilt patios and stone steps, upgraded landscaping with new grass throughout the property, foundation refinishing and sealing completed to modern standards, and HOA-approved fencing improvements that enhance both privacy and functionality.

The outdoor spaces have been thoughtfully redesigned into functional and visually cohesive extensions of the home. A newly installed iron fence with approved permits clearly defines the property boundaries while adding privacy and curb appeal. Multiple patio areas have been restored and redesigned for relaxing, entertaining, and enjoying the beautifully landscaped surroundings.

Located within one of Montgomery County’s most desirable communities, Kentlands is known for its tree-lined streets, parks, trails, shops, restaurants, and vibrant community atmosphere. Enjoy convenient access to major commuter routes, public transportation, shopping, dining, and everything the Kentlands lifestyle has to offer.

A rare opportunity to own a home where substantial investment has already been made into both beauty and long-term functionality — creating a property that is not only visually appealing, but exceptionally well cared for beneath the surface.
#MDMC2235598

GAITHERSBURG

119 THURGOOD STREET

5 Beds

2 Baths

2,690 Sq.Ft.

$1,340,000

MLS#: MDMC2235598

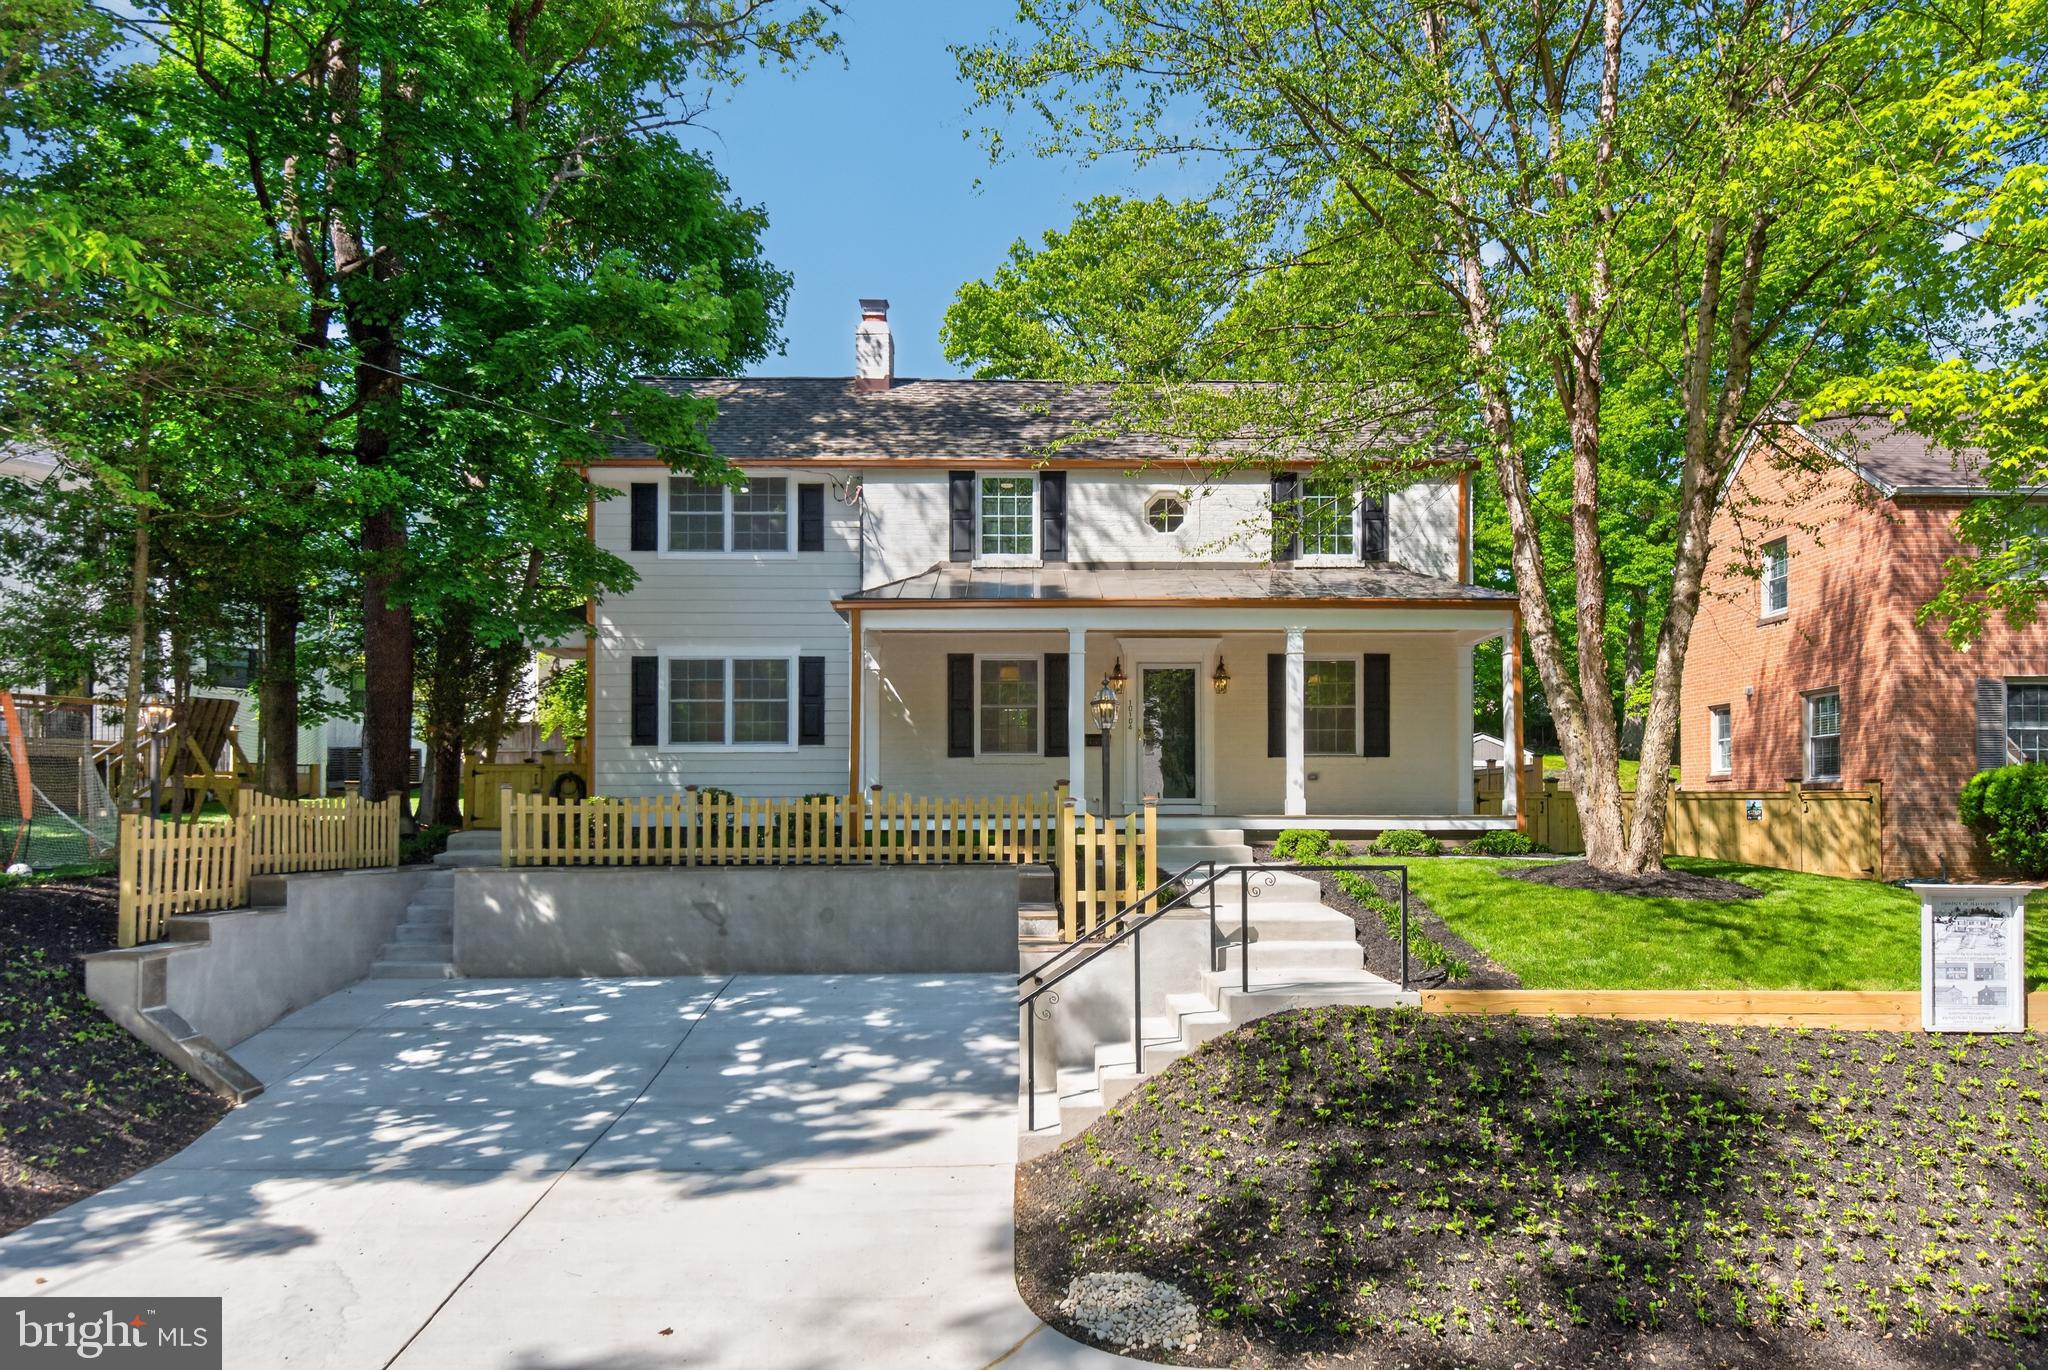
The city of Silver Spring has been recognized by Fortune Magazine as the #1 place to live in America! We are pleased to introduce a thoughtfully expanded and fully rebuilt luxury Colonial  set in one of the city’s most desirable neighborhoods, Woodmoor.  The Design Build Group, known locally for their quality craftsmanship and attention to detail  has delivered a architectural restoration of exceptional scale, finish, and livability—completely turnkey and designed for modern living. 
 
Nestled in a serene, tree-lined setting near protected parkland and forest trails, the property offers a rare blend of privacy, nature, and convenience. The exterior is entirely maintenance-free, with a timeless mix of brick, Hardie siding, metal accents, and thoughtfully designed outdoor spaces including classic covered porches and a private, fenced yard.  Inside, nearly 3,000 square feet of finished living space unfolds with a sense of openness and purpose. Sunlit living and dining areas are anchored by a gas fireplace and enhanced by custom millwork, while a wet bar with granite butler’s pantry creates an effortless flow for dining and entertaining.  A mudroom and powder lead to a gourmet kitchen featuring quartz countertops, generous cabinetry, a large peninsula and eat-in area designed for gathering.
Upstairs, four (4) well-proportioned bedrooms include a striking primary suite with cathedral ceilings, multiple closets, and a spa-inspired bath with marble vanities, soaking tub, and walk-in rain shower. A full laundry room with sink and additional full bath anchor a designer-lit hallway with closets, completing the upper level.
The finished lower level adds flexible living space with a large recreation area, kitchenette, and full bath—ideal for guests, entertaining, or extended stays—with direct access to the landscaped rear yard with a stand-alone workshop/shed. Every aspect of the home reflects careful planning and high-quality execution, from the systems and materials to the lighting and smart home features. The result is a pristine, move-in-ready residence offering comfort, efficiency, and enduring classical style.
All of this within the vibrant Woodmoor community, known for its strong neighborhood feel, tree-lined streets, nearby parks, and easy access to shopping, dining, and commuter routes—creating a lifestyle that is both connected and quietly refined.
#MDMC2231268

SILVER SPRING

10104 BIG ROCK ROAD

4 Beds

3 Baths

3,050 Sq.Ft.

$1,339,000

MLS#: MDMC2231268

An exceptional residence offering a rare blend of refined updates, generous living space, and a spectacular private setting. Thoughtfully renovated and beautifully refreshed throughout, this impressive home features fresh designer-inspired paint, newly refinished hardwood floors, updated baths, and a renovated kitchen anchored by a brand-new high-end Jenn-Air refrigerator, stainless steel appliances, and granite countertops.

The gracious main level is designed for both everyday living and elegant entertaining. A spacious living room with fireplace flows into the formal dining room, while the sun-filled family room opens to an expansive multi-level deck overlooking an extraordinary park-like backyard. Backing to a peaceful stream and surrounded by mature greenery, this exceptionally large outdoor space offers a sense of privacy and tranquility that is increasingly hard to find. The freshly refinished deck and front walkway further enhance the home's polished, move-in-ready presentation.

Upstairs, four well-proportioned bedrooms are complemented by beautifully updated bathrooms. A finished attic provides an additional flexible retreat ideal for a private office, studio, recreation room, or reading lounge. A separate sixth bedroom with half bath offers another excellent option for guests or a dedicated work-from-home space. The finished lower level expands the living area even further with a recreation room, den, and full bath.

Beyond the home itself, the location is truly outstanding. Enjoy the ease of walking to Palisades Swim & Tennis Club, Seven Locks Local Park, Cabin John trails, the C&O Canal, and nearby shops and restaurants at MacArthur Plaza, while remaining just minutes from Bethesda, Washington, DC, Northern Virginia, I-270, and I-495.

A distinctive property for buyers seeking priva
#MDMC2250568

BETHESDA

7800 SEVEN LOCKS ROAD

6 Beds

3 Baths

3,458 Sq.Ft.

$1,330,000

MLS#: MDMC2250568

1 ... 20 21 22 23 24 ... 143

properties found. properties found. Page of .

 - property

Send a message

Message successfully sent.

Your message

What is 3 + 4 ?

Reason for contacting?

I agree to receive email communication and understand I can unsubscribe at any time.

I agree to be contacted by Charis Realty Group - Christine Issler, Broker via call, email, and text for real estate services. To opt out, you can reply 'stop' at any time or reply 'help' for assistance. You can also click the unsubscribe link in the emails. Message and data rates may apply. Message frequency may vary. Privacy Policy

Sign Out

Virtual Assistant

Would you like to take the next step with this property? We can help you schedule a showing or virtual tour, or send you more details.

Yes, I would like more information.

Thank You for Your Reply, One of Our Agents will contact you as soon as possible

No, maybe later.

Thank you, you can always contact me via email, phone number or through the contact form.

Realhub AI

Lucy - Your AI-Powered Realtor

Update Your Temporary Password

Personalize your search

Enter your email and we'll notify you immediately when new listings match what you're looking for.

or enter email address

Already have an account ? Login here

Continue your home search

I agree to receive communications and understand I can unsubscribe at any time.

I agree to be contacted by Charis Realty Group - Christine Issler, Broker via call, email, and text for real estate services. To opt out, you can reply 'stop' at any time or reply 'help' for assistance. You can also click the unsubscribe link in the emails. Message and data rates may apply. Message frequency may vary. Privacy Policy

Already have an account ? Login here

We use cookies

We use cookies primarily for analytics to enhance your experience. By accepting, you agree to our use of these cookies. You can manage your preferences or learn more about our cookies policy.