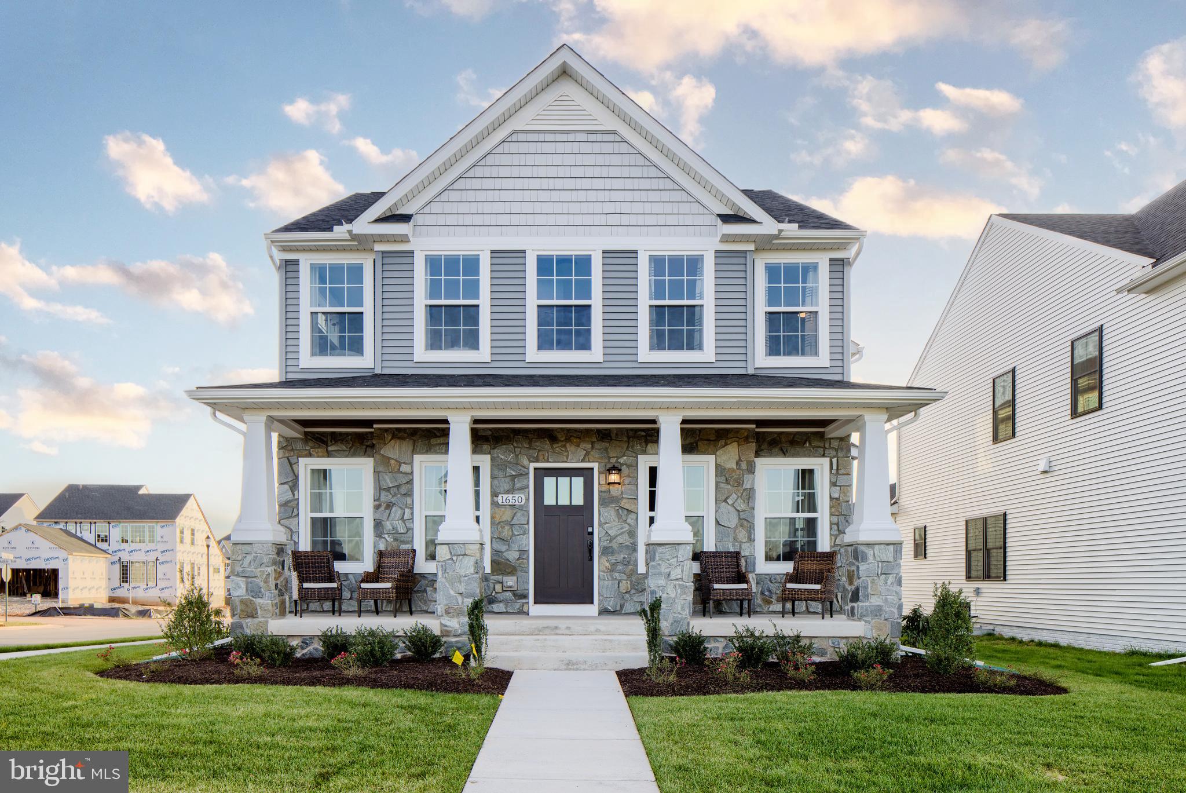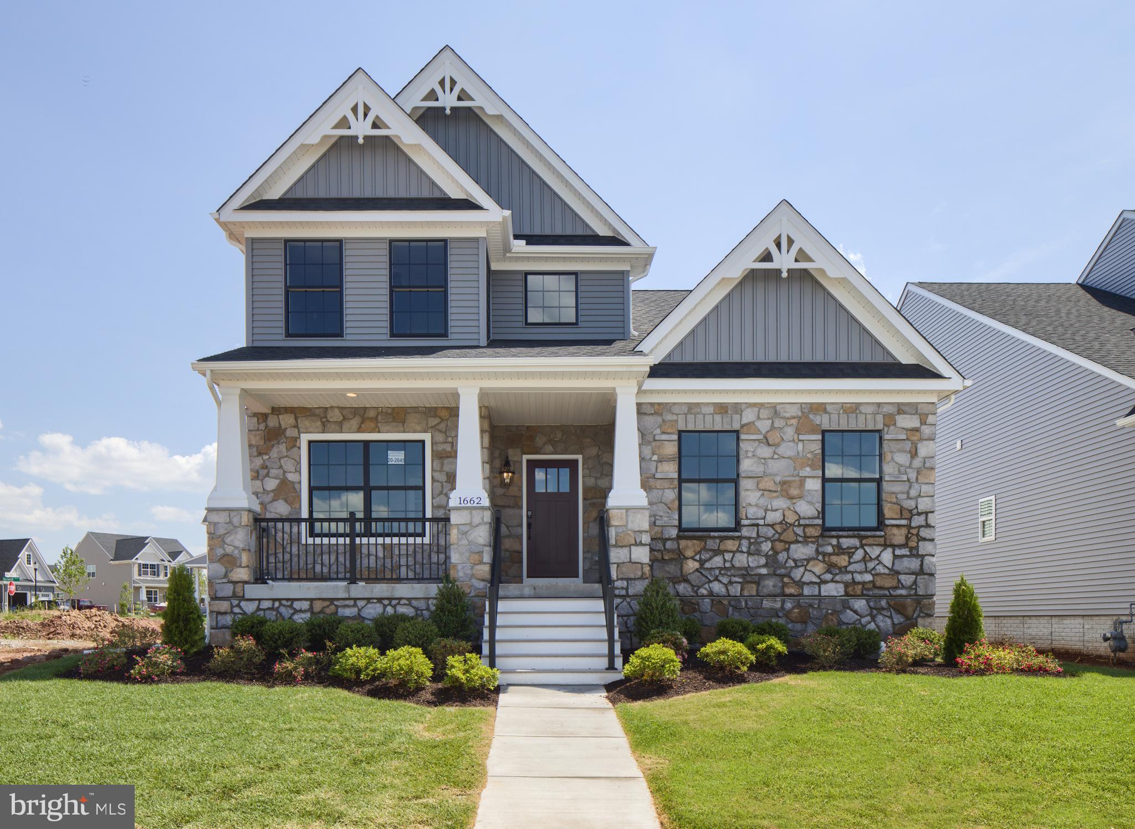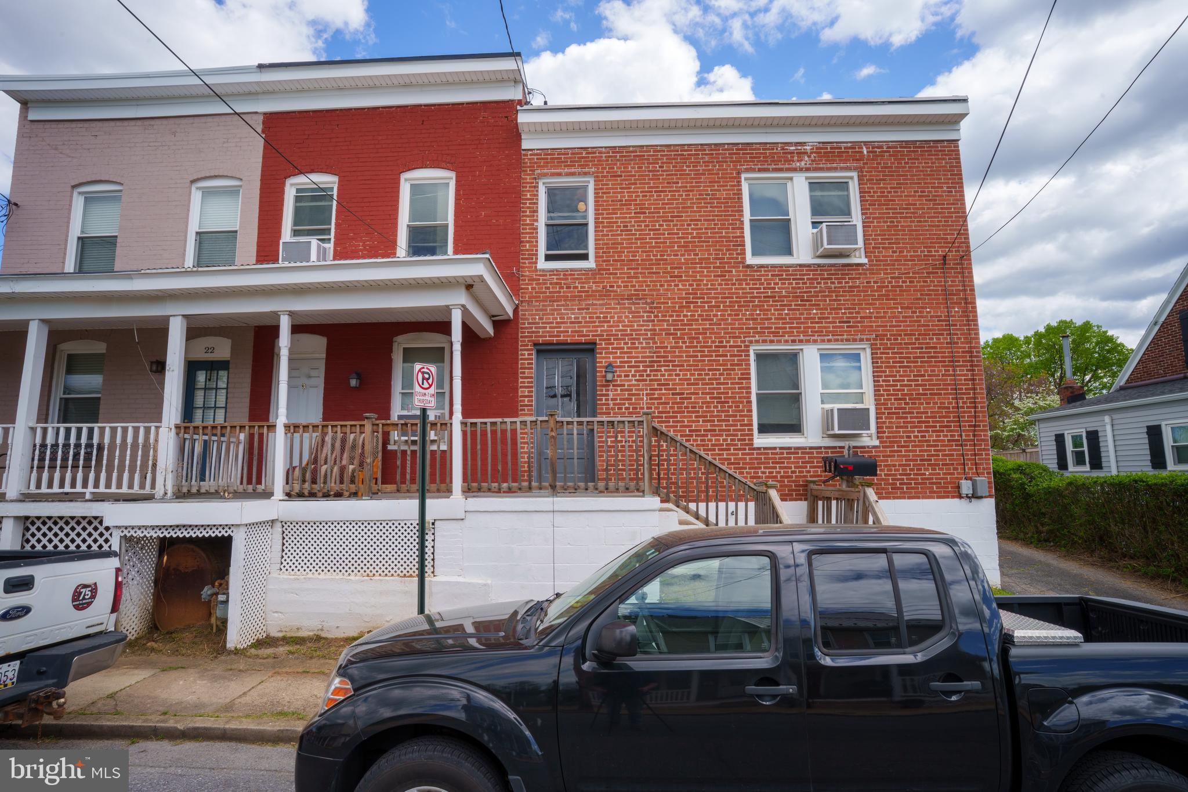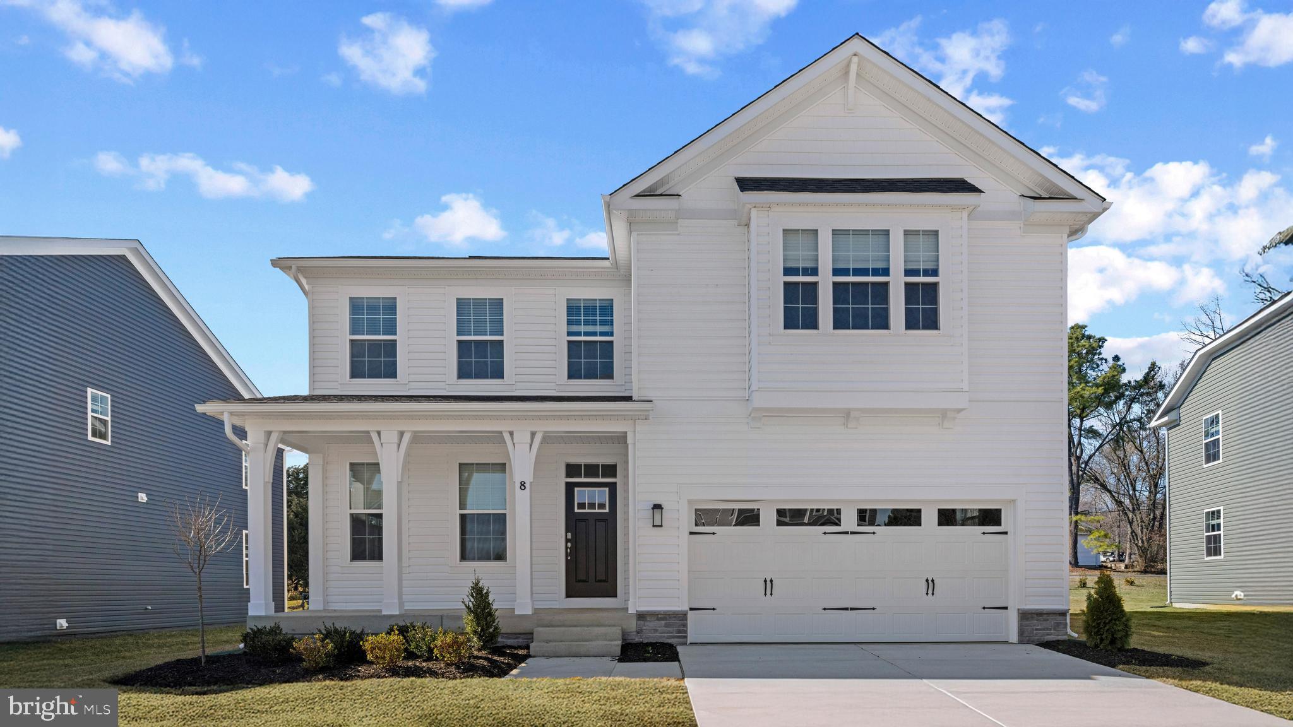
One of the most popular communities provided by {{page_data.agentName}}

FREDERICK

One of the most popular communities provided by Charis Realty Group - Christine Issler, Broker

FREDERICK

About FREDERICK

Frederick, MD Real Estate and Community

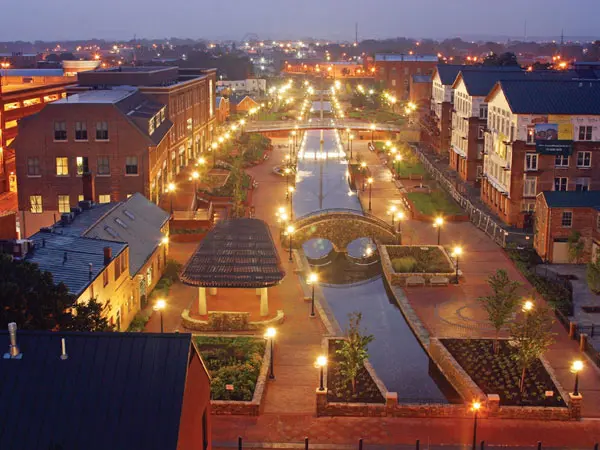
Welcome to Frederick, Maryland, a vibrant city rich in history and an exceptional place to call home. Here, we explore the dynamic real estate market and the welcoming communities that make Frederick a sought-after location.

Why Choose Frederick, MD?

Frederick offers a unique blend of suburban charm and urban amenities. With its historic downtown, lush parks, and thriving arts scene, it’s an ideal location for families, young professionals, and retirees.

Key Benefits of Living in Frederick

  • Proximity to Major Cities: Located less than an hour from Washington, D.C., and Baltimore, Frederick provides easy access to a variety of job markets.
  • Strong Community Bonds: The welcoming atmosphere fosters a strong sense of community, making it easier to connect with neighbors.
  • Rich History: Explore the historical sites and architecture that tell the story of this picturesque city.

Real Estate Market Overview

The Frederick real estate market is diverse, offering something for everyone:

Types of Properties

  • Single-Family Homes: Perfect for families seeking space and privacy.
  • Condos and Townhomes: Ideal for those looking for low-maintenance living.
  • Luxury Estates: Exquisite properties for discerning buyers.

Current Market Trends

  • Market Stability: Frederick has experienced consistent growth in property values over the past few years.
  • Competitive Prices: Compared to neighboring cities, Frederick offers relatively affordable housing options.

Investment Opportunities

Frederick is a promising area for real estate investment, with properties appreciating in value. It’s an excellent time to consider purchasing rental properties or flipping homes.

Community Highlights

Frederick is not just about real estate; it’s about community life and amenities:

Parks and Recreation

  • Catoctin Mountain Park: Ideal for hiking, camping, and nature appreciation.
  • Monocacy National Battlefield: A historic site perfect for educational outings and enjoying the outdoors.

Arts and Culture

  • Frederick Festival of the Arts: Celebrates local artists and craftspeople.
  • The Weinberg Center for the Arts: Hosts various performances and events throughout the year.

Education

  • Top-Rated Schools: Frederick County Public Schools are known for their high educational standards.
  • Higher Education: Home to institutions like Hood College and the Frederick Community College.

Getting Started in Frederick Real Estate

Ready to make the move or invest in Frederick? Take these steps:

  1. Research Neighborhoods: Explore different areas to find the right fit for your lifestyle.
  2. Connect with a Local Agent: Work with a knowledgeable real estate agent who understands the Frederick market.
  3. Explore Financing Options: Understand your mortgage options and budget to make informed decisions.

Useful Links

Conclusion

Frederick, MD, is more than just a place to live; it’s a community filled with opportunities, rich history, and vibrant culture. Whether you’re looking to buy your first home, invest in real estate, or relocate to a welcoming community, Frederick has it all.

Explore your options today and discover why Frederick is the perfect place for you!

One of the most popular communities provided by Charis Realty Group - Christine Issler, Broker
519
# of Listings
3
Avg # of Bedrooms
$204
Avg. $ / Sq.Ft.
$615,978
Med. List Price

Browse FREDERICK Real Estate Listings

519 Properties Found. Page 10 of 35.

New on site 1 day ago
Immediate Move In!!!  The Summit floorplan is a three story, new construction home complete with a walkout finished basement, meticulously designed for modern living and located just 10 minutes to downtown Frederick. Enjoy expansive living spaces, including a fully finished basement, a versatile loft, and a private backyard perfect for gatherings. The main level features an open-concept design with a desirable main-level bedroom and full bath. Prepare culinary delights in the designer kitchen, showcasing quartz countertops, stainless steel appliances, a large island, and a walk-in pantry – all included. Upgraded flooring and abundant natural light enhance the home's elegant finishes. The upstairs loft offers endless possibilities, while the luxurious primary suite provides a serene retreat with dual walk-in closets and a spa-inspired en-suite bath. The finished basement presents ample space for recreation, guests, a home gym, or a media room. Enjoy the convenience of a two-car garage with EV ready outlet, smart home features, and energy-efficient systems. Community amenities, such as, tot lots, community parks and walking trails throughout the community. 
Inquire about special builder incentives.
#MDFR2089382

FREDERICK

1568 BENTSTALK DRIVE

5 Beds

5 Baths

3,530 Sq.Ft.

$714,990

MLS#: MDFR2089382

New on site 1 day ago
Immediate Move In!!!  The Summit floorplan is a three story, new construction home complete with a walkout finished basement, meticulously designed for modern living and located just 10 minutes to downtown Frederick. Enjoy expansive living spaces, including a fully finished basement, a versatile loft, and a private backyard perfect for gatherings. The main level features an open-concept design with a desirable main-level bedroom and full bath. Prepare culinary delights in the designer kitchen, showcasing quartz countertops, stainless steel appliances, a large island, and a walk-in pantry – all included. Upgraded flooring and abundant natural light enhance the home's elegant finishes. The upstairs loft offers endless possibilities, while the luxurious primary suite provides a serene retreat with dual walk-in closets and a spa-inspired en-suite bath. The finished basement presents ample space for recreation, guests, a home gym, or a media room. Enjoy the convenience of a two-car garage with EV ready outlet, smart home features, and energy-efficient systems. Community amenities, such as, tot lots, community parks and walking trails throughout the community. 
Inquire about special builder incentives.
#MDFR2089384

FREDERICK

1568 BENTSTALK DRIVE

5 Beds

5 Baths

3,530 Sq.Ft.

$714,990

MLS#: MDFR2089384

Kellerton is a luxurious, equestrian-inspired community, nested near towns like Whittier, Cannon Bluff, and Clover Hill, and has tree-lined streets and a variety of home styles. Residents of Kellerton can enjoy the community’s many amenities including tot lots for the kids to play on, several athletic fields, walking trails, a dog park, and a beautiful award-winning clubhouse with an Olympic-sized pool! Residents get to enjoy all of this and more just by stepping out their front door. Kellerton offers 2 customizable neo-traditional floorplans, each with over 10,000 structural and decorative customizations. Looking for more customization? Additional changes are available through our Design Time option. Your Designer will be with you every step of the way to help bring your vision to life. Our quality homes are backed with an industry-leading 20-year warranty structural warranty. Learn more about how Keystone Custom Homes are 80% more efficient than used homes and 50% more efficient than other new homes. 

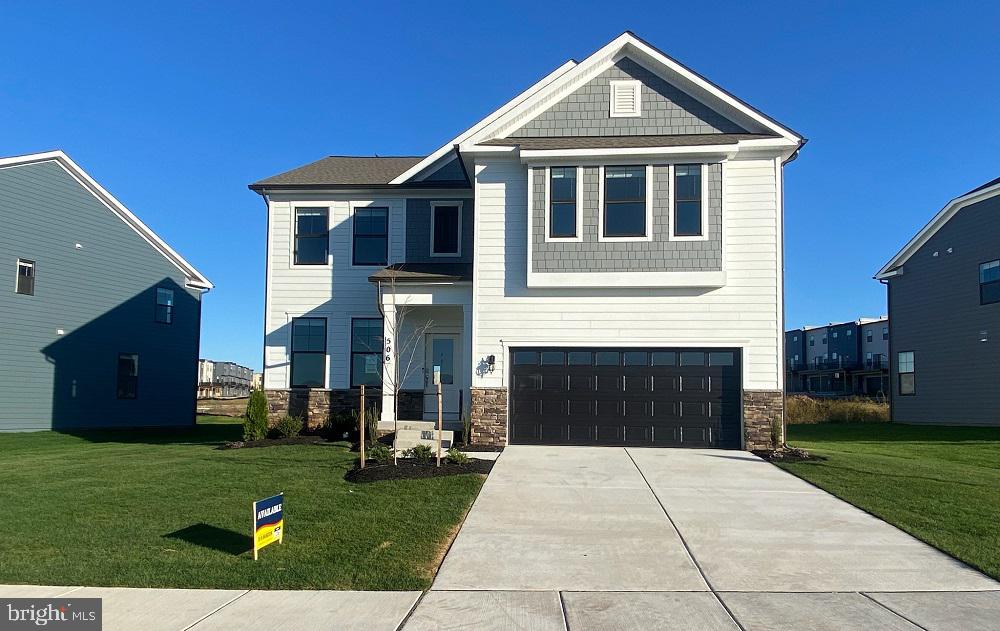
The Wyndham is a 4 bed, 2.5 bath home with an open floorplan and rear-facing 2-car Garage. The Family Room is open to the Breakfast Area and Kitchen with eat-in island. The Study and Dining Room provide additional living space on the first floor. Upstairs, the Owner's Suite has a large walk-in closet and private full bath. 3 additional bedrooms with walk-in closets, a full bath, and Laundry Closet complete the second floor.
#MDFR2059252

FREDERICK

500 SLUGGER ALLEY WYNDHAM

4 Beds

2 Baths

2,329 Sq.Ft.

$713,820

MLS#: MDFR2059252

Kellerton is a luxurious, equestrian-inspired community, nested near towns like Whittier, Cannon Bluff, and Clover Hill, and has tree-lined streets and a variety of home styles. Residents of Kellerton can enjoy the community’s many amenities including tot lots for the kids to play on, several athletic fields, walking trails, a dog park, and a beautiful award-winning clubhouse with an Olympic-sized pool! Residents get to enjoy all of this and more just by stepping out their front door. Kellerton offers 2 customizable neo-traditional floorplans, each with over 10,000 structural and decorative customizations. Looking for more customization? Additional changes are available through our Design Time option. Your Designer will be with you every step of the way to help bring your vision to life. Our quality homes are backed with an industry-leading 20-year warranty structural warranty. Learn more about how Keystone Custom Homes are 80% more efficient than used homes and 50% more efficient than other new homes. 

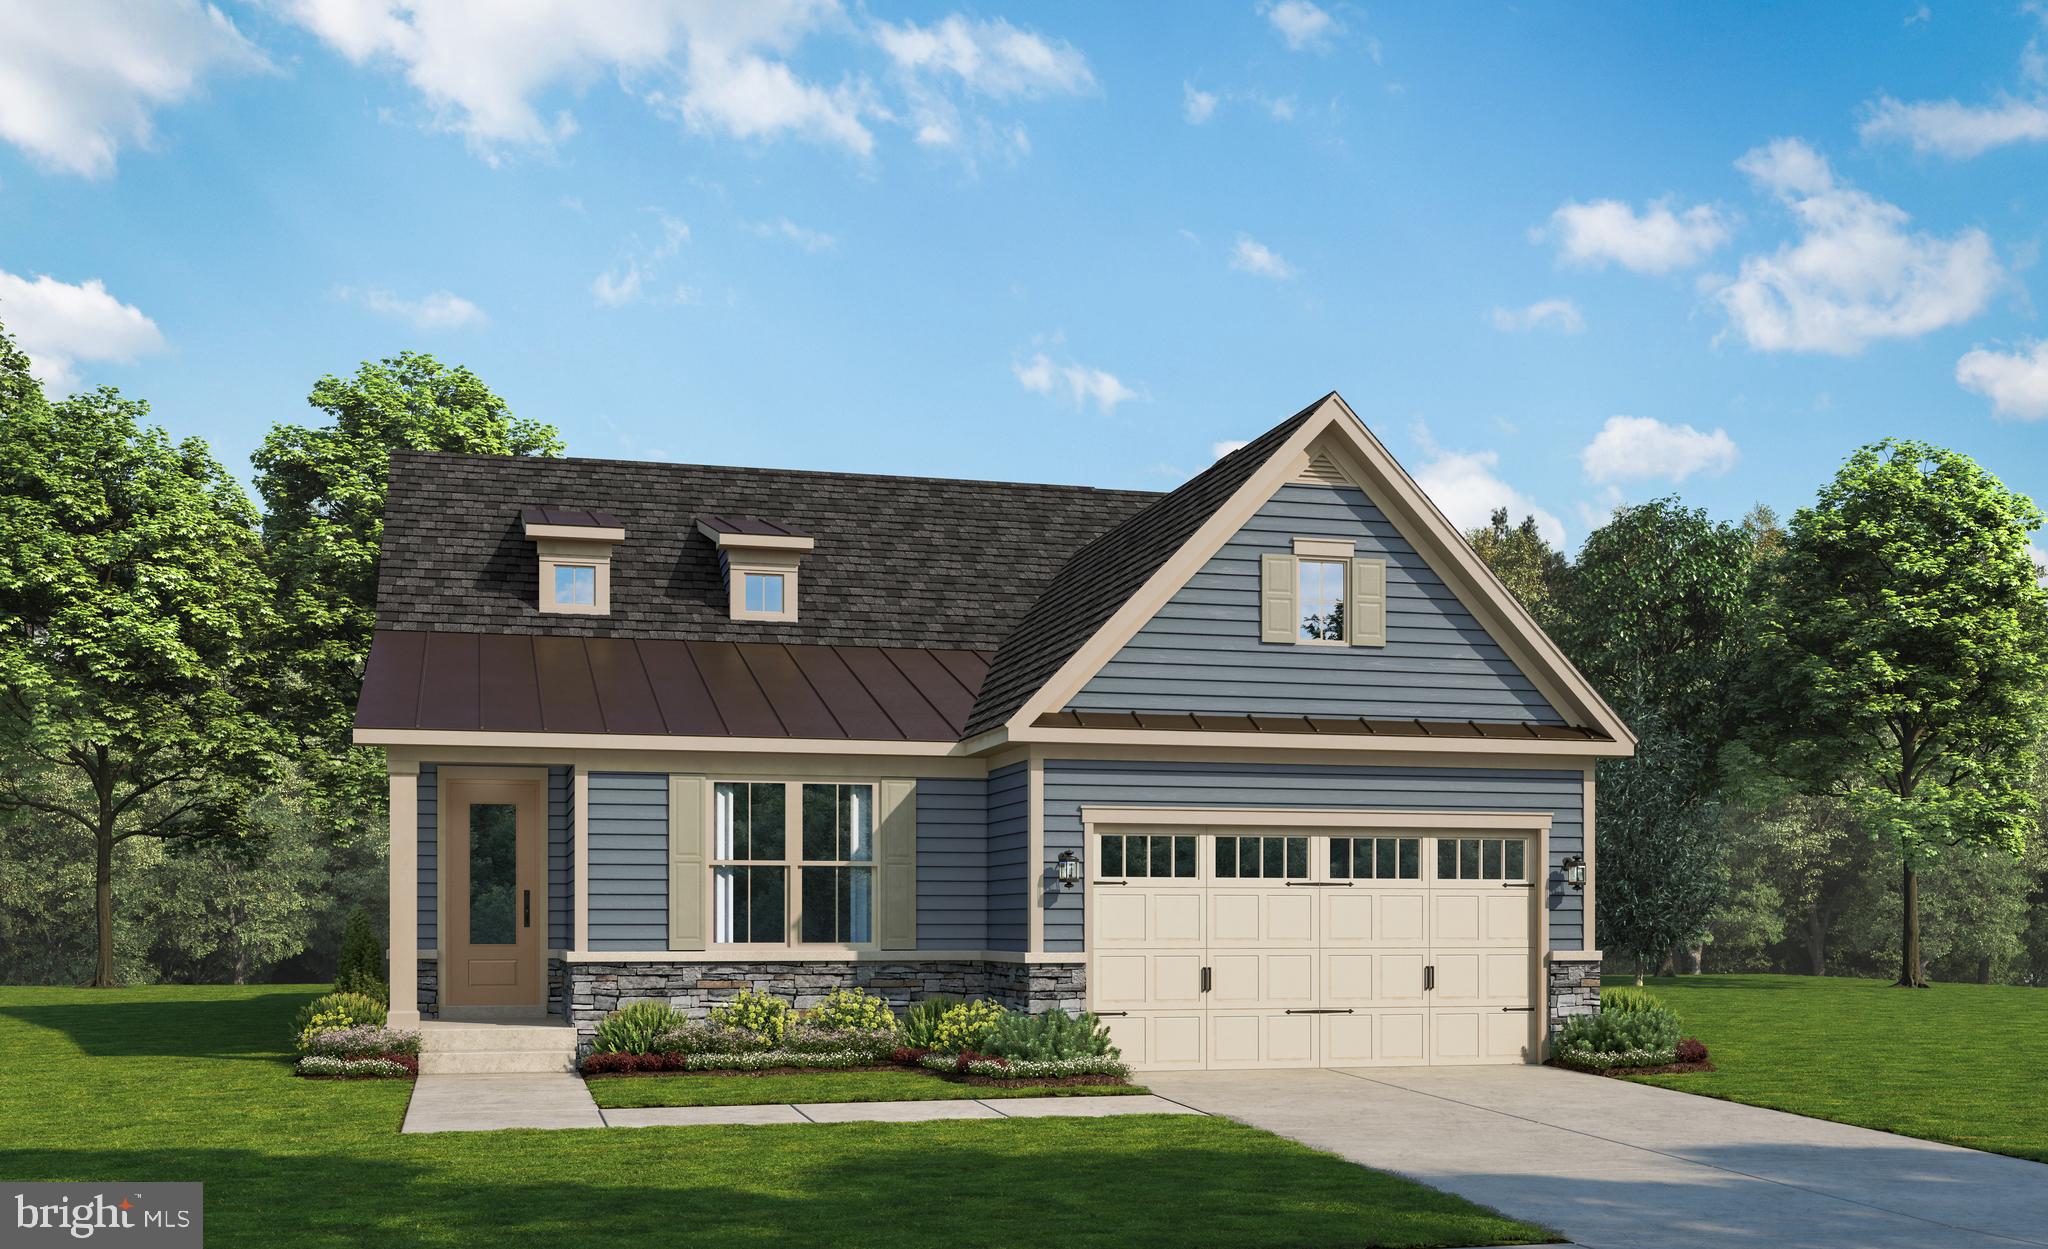
The Milton is a 4 bed, 2.5 bath home featuring a Family Room open to the eat-in Kitchen and Dining Area. A separate Study is located at the front of the home. The first-floor Owner's Suite has a walk-in closet and private full bath. A 2-car Garage is accessed in the rear of the home, next to the conveniently located Laundry Room. 3 additional bedrooms, a full bath, Loft Space, and optional Flex Room on finish the second floor.
#MDFR2059248

FREDERICK

500 SLUGGER ALLEY MILTON

4 Beds

2 Baths

2,232 Sq.Ft.

$707,184

MLS#: MDFR2059248

Welcome to this stunning 2020 Colonial in the highly sought-after Tallyn Ridge community! Offering approximately 3,600 finished square feet, this beautifully designed 4-bedroom, 3.5-bath home combines modern elegance with everyday functionality.

The sun-filled main level features an open-concept layout centered around a gourmet kitchen with an oversized island, granite countertops, stainless steel appliances, double wall ovens, gas cooktop, and abundant cabinetry—perfect for entertaining or everyday living. The spacious family room, formal dining room, and private home office provide flexible spaces to fit today's lifestyle.

Upstairs, retreat to the luxurious primary suite featuring a tray ceiling, expansive remodeled and custom-built walk-in closet, and spa-inspired en-suite bath. Three additional generously sized bedrooms, including a convenient Jack-and-Jill bath, offer plenty of room for family and guests. The finished lower level provides exceptional bonus space for a recreation room, home gym, media room, or additional office.

Enjoy outdoor living and all the exceptional amenities Tallyn Ridge has to offer, including a community pool, playgrounds, jogging and walking trails, picnic areas, Pine Cliff Park, and access to the Monocacy River. Ideally located just minutes from historic Downtown Frederick, shopping, dining, MARC Train, and major commuter routes including I-70 and I-270. Located within the highly regarded Oakdale school district, this exceptional home offers the perfect blend of luxury, comfort, and convenience.
#MDFR2085752

FREDERICK

8514 RAPTOR RIDGE LANE

4 Beds

3 Baths

3,548 Sq.Ft.

$700,000

MLS#: MDFR2085752

Welcome to The Woodlands, Urbana Maryland's coveted 55+ community! And welcome home to this lovely villa with a 4-foot bumpout situated in a prime location in the neighborhood--walk to the Clubhouse, pavilion, pickleball and bocce courts! With ease of living--this home epitomizes low maintenance and convenience with its first-floor Primary Suite! As you step inside this magnificent Griffin Hall model end-unit villa, you'll immediately notice the impeccable attention to detail and luxury finishes throughout including gleaming hardwood floors. The family room with vaulted ceilings is a true gem. Whether you're looking to unwind after a long day or spend quality time with loved ones, this space provides the perfect setting for relaxation and comfort. The family room opens up to an inviting patio with stunning professional landscaping and down lighting– a great spot to enjoy your morning coffee or relax in the evening overlooking backyard. The upgraded kitchen is a chef's dream, featuring quartz counters, a custom tile backsplash, 42-inch soft-close cabinets, stainless steel appliances, a large peninsula with a breakfast bar, and a reverse osmosis water filtration system. Keeping organized is easy in the pantry with upgraded custom built-in organizers and motion-activated lights and pull-out drawers in the kitchen cabinets. Whether you're hosting a dinner party or simply enjoying a cup of coffee, this kitchen is the perfect place to gather and make memories. The first floor boasts a convenient Primary Bedroom suite-- with a luxe Primary Bath featuring a spacious dual Cambria quartz vanity, a stunning tile shower and a separate water closet. The primary bedroom also features an oversized walk-in closet upgraded with a built-in California Closets organizer. Additionally, the first floor features a convenient laundry room/mudroom, and a half bath. Enjoy the 2-car garage with built-in cabinets and hanging storage rack. Offering privacy for guests-- the upper level features two more spacious bedrooms — each with walk-in closets — a full bath, and a versatile loft space perfect for entertaining or relaxing. Need extra room for storage? A large storage room upgraded with a tool organizer provides plenty of space for storage on this level. Upgraded with a whole-house humidifier.  Enjoy peace of mind with recently added SnowBirds to the roof.  Living in The Woodlands means you're not only getting an incredible home but also a fantastic community with unmatched amenities. The neighborhood is conveniently located near all of the great features of Urbana, including a Market Center with a grocery store, restaurants, the library, and senior center, doctor’s offices, and multiple parks-- making it easy to enjoy everything the area has to offer. With easy access to I-270, Route 355 and I-70, you will find this home in a prime location. The amenities within the neighborhood are truly exceptional--and include a pool, a fantastic clubhouse with a billiards and poker room, an extensive gym, a yoga/exercise studio and more!
#MDFR2082442

FREDERICK

3231 THORNAPPLE DRIVE

3 Beds

2 Baths

2,612 Sq.Ft.

$700,000

MLS#: MDFR2082442

Welcome home to 6303 Iverson Terrace North, a beautifully maintained colonial in the wonderful Spring Ridge community located on a quiet cul-de-sac backing to open space. A covered front porch and two-story foyer set the tone for this spacious 2,590 square foot home, offering four bedrooms and three and a half bathrooms across three finished levels. Hardwood floors flow through the main level, complemented by new carpet and fresh paint throughout. The formal dining room features an elegant bay window, perfect for entertaining. The updated eat-in kitchen is a showstopper, with granite counters, stainless steel appliances, a center island, and table space for casual dining, plus a slider leading out to an expansive deck and yard, ideal for outdoor living. The large family room centers around a brick hearth fireplace, creating a warm and inviting gathering space. A convenient main-level powder room rounds out the first floor. Upstairs, all four bedrooms await, including a huge primary suite with a soaking tub and a big walk-in closet. The finished lower level adds tremendous living space, with a walk-up to the yard, an additional full bathroom, and ample storage. A two-car garage completes this exceptional home. Don't miss this one!
#MDFR2085924

FREDERICK

6303 IVERSON TERRACE N

4 Beds

3 Baths

2,590 Sq.Ft.

$700,000

MLS#: MDFR2085924

Wow! This stunning home offers a well-designed floor plan with over 3,800 finished square feet of living space in the highly sought-after Tuscarora Creek community! Enjoy your morning coffee on the charming covered front porch or unwind in the evening in your own backyard oasis! The eat-in kitchen is a gourmet chef’s dream, featuring ample cabinetry, quartz countertops, a custom tile backsplash, a farmhouse sink, an oversized center island complete with a breakfast bar, a walk-in pantry, and stainless steel appliances including a double oven. This culinary haven seamlessly flows into a light-filled family room featuring a cozy gas fireplace. The formal dining room is the perfect place to entertain guests. Enjoy working from home in the main-level office. A convenient half bathroom completes this level. Upstairs, you will find four spacious bedrooms upgraded with ceiling fans and three full bathrooms. Retreat to the luxurious primary bedroom suite featuring a spa-like bathroom with dual sinks, a custom tile shower with a built-in bench, a separate water closet, and two large walk-in closets. The second and third bedrooms share a Jack-and-Jill bathroom with dual sinks. The fourth bedroom is a private retreat with two closets and its own en-suite bathroom. This level also features a convenient laundry room. The lower level offers even more living space with an additional bedroom and a full bathroom. Outside, you can entertain on the low-maintenance deck or grill dinner on the paver patio. The large, flat, fenced-in yard offers ample space for relaxation or outdoor activities. Enjoy the luxury amenities of Tuscarora Creek, including the clubhouse, pool, walking trails, playgrounds, and a tot lot. This home’s prime location offers endless entertainment options and is just a short distance from various shops and restaurants, grocery stores, and the charming downtown area of Frederick. Enjoy easy access to major commuter routes as well. Don't miss the opportunity to make this stunning house your home!
#MDFR2088096

FREDERICK

2063 CHAMBERLAIN DRIVE

5 Beds

4 Baths

3,816 Sq.Ft.

$699,999

MLS#: MDFR2088096

Assumable FHA loan at 2.25% available. Contact listing agent for more information

Opportunity to own a certified lead free turn key 4-unit property just outside of downtown Frederick! 

Zoned for Downtown residential provides the opportunity to potentially add additional units since the lot is large enough to accommodate additional parking. 

Each of the 4 units contain one bedroom and one bathroom. Total monthly income is $5485

There is a coin operated washer and dryer in the basement of the property. One unit can be delivered vacant if purchaser would like to occupy one unit. Fantastic house hack opportunity!
#MDFR2079726

FREDERICK

24 HAMILTON AVENUE

4 Beds

None Baths

2,420 Sq.Ft.

$699,999

MLS#: MDFR2079726

New on site 1 day ago
Home is where your story begins... And this one is ready for a new chapter!

Welcome to 8623 Satinwood Drive! From the moment you walk through the front door, this 3-bedroom, 2-full and 2-half bath townhome in the Villages of Urbana feels bright, comfortable, and easy to live in. It’s a home that gives you spaces for the things you need... and plenty of room for the things you enjoy.

The entry level is especially versatile, with a dedicated office and separate recreation room, along with a convenient half bath. Work from home, set up a workout space, create a movie room…there’s room here to make the space work for you.

The main living level is where this home really shines. Beautiful engineered hardwood floors, an abundance of windows, and an open floor plan create a bright, welcoming space that naturally draws everyone together. The kitchen is the heart of it all, with crisp white cabinetry, stainless steel appliances, a large center island with seating, and a light, neutral backsplash. It opens directly to the dining and living areas, so whether you're making dinner, helping with homework, or entertaining friends, everyone can be part of the conversation. There’s a wonderful sense of connection here... and plenty of room for everyday life to unfold!

The living room is filled with natural light thanks to the oversized windows, while the dining area has plenty of room for a table big enough for everyday meals and holiday gatherings alike.

Upstairs, the primary suite is a peaceful place to land at the end of the day, with three windows, beautiful natural light, and a tray ceiling. The ensuite bath features dual vanities and a spacious walk-in shower. Two additional bedrooms, a full bath, and bedroom-level laundry round out this level.

But here's one of the best parts of the house...the outdoor living space!

The fenced rear yard gives you a little space of your own, while the covered porch... with its gorgeous stone fireplace... takes outdoor living to another level. It's easy to imagine coffee here in the morning, dinner with friends, or a cool fall evening gathered around the fire.

Because that's really what a good home does. It gives you the backdrop for the everyday moments that eventually become the stories you remember.

And then there's the Villages of Urbana lifestyle: three pools, fitness centers, walking and biking trails, tennis and pickleball courts, basketball courts, and a community that makes it easy to get outside and enjoy where you live.

This is more than a townhome with a great floor plan. It's a home with space to work, space to play, space to gather, and space to grow.

Your next chapter beings here... welcome to 8623 Satinwood Drive. Welcome HOME!
#MDFR2089006

FREDERICK

8623 SATINWOOD DRIVE

3 Beds

2 Baths

2,668 Sq.Ft.

$699,997

MLS#: MDFR2089006

3,916 total finished square feet across three levels, priced under $700,000.

This 2018 home in Tallyn Ridge at Pinecliff Park gives you room to spread out with no project list waiting for you. The open main level connects the kitchen to the living and dining areas, so cooking and gathering happen in one space, anchored by a gas fireplace.

Upstairs, four generous bedrooms include a primary suite with its own full bath.

Downstairs is the part that sets this home apart. The finished lower level adds 1,200 square feet with a full bathroom of its own. Make it a media room, a gym, a playroom, or a home office, and still have the rest of the house to yourself.

Four bedrooms, three full baths and a half bath. Attached two-car garage. Community pool included with the $123 monthly HOA.

Quick access to I-70 and Reichs Ford Road keeps the commute simple. Settlement in 30 days or less. Cash, conventional, FHA and VA welcome.

Schedule your showing today.
#MDFR2083576

FREDERICK

8421 PINE BLUFF ROAD

4 Beds

3 Baths

3,916 Sq.Ft.

$699,997

MLS#: MDFR2083576

HOME IS READY FOR IMMEDIATE MOVE IN!
Welcome to the Summit at Summervale, an exceptional new home that blends timeless style with modern functionality in one of Frederick's newest and most beautiful communities. This thoughtfully designed floor plan features an open-concept layout with spacious living areas and a beautifully appointed kitchen complete with a large center island, ample cabinetry, and seamless flow into the dining and family rooms, creating an ideal space for both everyday living and entertaining. 
The private owner's suite offers a relaxing retreat with a generous walk-in closet and a well-appointed on suite bath. Additional bedrooms provide versatile space for family, guests, or a home office. Quality craftsmanship, energy-efficient construction, and carefully selected finishes enhance every room, delivering both comfort and lasting value.
Conveniently located in the Summervale community, residents enjoy easy access to historic downtown Frederick, shopping, dining, parks, and
#MDFR2085414

FREDERICK

501 DRYSTRAW LANE

5 Beds

5 Baths

3,530 Sq.Ft.

$699,990

MLS#: MDFR2085414

Come experience luxurious active adult living with NVHomes at 55+ Bloomfields. With expansive and sophisticated amenities in the works, including a well-appointed community clubhouse and pool, access to shops and dining, a social atmosphere, and inclusive community activities, you won't ever want to leave. Meet the Amalfi – the home that’s mastered the art of one-level living with style. This sophisticated charmer (reimagined version of the Albright) blends comfort and elegance like a perfectly crafted recipe. The kitchen, dining and great room flow together and are all crowned with elegant 9’ ceilings and bathed in natural light. The owner’s suite? It’s your personal retreat, tucked away from the hustle and bustle, complete with a spa-like bathroom that’ll make every day feel like a vacation. With clever storage throughout and kitchen upgrades that’ll unleash your culinary creativity. With state-of-the-art upgrades, such as LED lighting, ecobee smart thermostats, and Wi-Fi-enabled garage doors, this home is made for easy-living. **Current incentives include a free finished recreation room, basement bedroom, bathroom, and $15,000 closing cost concessions with use of NVR Mortgage. See Sales Represenative for details.**
#MDFR2082466

FREDERICK

2613 BROADLEAF

3 Beds

3 Baths

2,915 Sq.Ft.

$699,990

MLS#: MDFR2082466

Move-in ready September! Spacious 5BR/4BA Traditional New Construction – 3,417 Sq Ft with Finished Basement, Loft & flat useable backyard.

Welcome to this stunning 5-bedroom, 4-bathroom traditional-style new construction home, offering 3,417 finished square feet of flexible living space—including a fully finished basement and a versatile upstairs loft—in one of Frederick’s most amenity-rich new communities.

Located just one mile from Downtown Frederick, this home combines timeless charm with modern comfort in a prime location close to shopping, dining, commuter routes, and more.

The main level features an open-concept layout with a main-level bedroom and full bath, a spacious family room, and a designer kitchen complete with quartz countertops, stainless steel appliances, soft-close cabinetry, a large island, and walk-in pantry—all included. Elegant finishes, upgraded flooring, and natural light flow throughout.

Upstairs, the loft provides additional space for work, play, or relaxation, along with generously sized bedrooms and a luxurious primary suite featuring dual walk-in closets and a spa-inspired en-suite bath. The finished basement adds even more options for a rec room, guest area, home gym, or media space.

Enjoy a spacious backyard, ideal for entertaining or outdoor enjoyment, along with a two-car garage, smart home features, and energy-efficient systems for convenience and peace of mind.

Set within an amenity-filled neighborhood, residents will enjoy future access to pools, dog parks, tot lots, walking trails, and planned retail and dining spaces—with paths that will eventually connect directly to Downtown Frederick.

Move-in ready September! Ask about limited-time builder incentives.
#MDFR2084642

FREDERICK

467 ENSEMBLE WAY

5 Beds

4 Baths

3,376 Sq.Ft.

$699,990

MLS#: MDFR2084642

HOME IS READY FOR IMMEDIATE MOVE IN!
Welcome to the Hayden at Summervale, Frederick's newest premier community! Situated on a highly desirable walkout homesite with breathtaking mountain views, this spacious and thoughtfully designed home offers the perfect blend of comfort and style.

The open-concept main level features a flexible front room ideal for a home office or dining space, flowing into a large family room and gourmet kitchen with a center island and walk-in pantry. Upstairs, you'll find four generously sized bedrooms, a versatile loft, convenient laundry room, and a private owner's suite with a large walk-in closet and dual-vanity bath. This is a 5 bedroom and 4 bathroom home with a finished walkout basement. 

Enjoy the best of West Frederick living with neighborhood parks, scenic walking trails, easy access to I-70, and just minutes from the shops, dining and boutique shopping of Historic Downtown Frederick, hiking trails and more.
#MDFR2088456

FREDERICK

1570 BENTSTALK DRIVE

6 Beds

4 Baths

3,127 Sq.Ft.

$699,990

MLS#: MDFR2088456

1 ... 8 9 10 11 12 ... 35

properties found. properties found. Page of .

 - property

Send a message

Message successfully sent.

Your message

What is 3 + 4 ?

Reason for contacting?

I agree to receive email communication and understand I can unsubscribe at any time.

I agree to be contacted by Charis Realty Group - Christine Issler, Broker via call, email, and text for real estate services. To opt out, you can reply 'stop' at any time or reply 'help' for assistance. You can also click the unsubscribe link in the emails. Message and data rates may apply. Message frequency may vary. Privacy Policy

Sign Out

Virtual Assistant

Would you like to take the next step with this property? We can help you schedule a showing or virtual tour, or send you more details.

Yes, I would like more information.

Thank You for Your Reply, One of Our Agents will contact you as soon as possible

No, maybe later.

Thank you, you can always contact me via email, phone number or through the contact form.

Realhub AI

Lucy - Your AI-Powered Realtor

Update Your Temporary Password

Personalize your search

Enter your email and we'll notify you immediately when new listings match what you're looking for.

or enter email address

Already have an account ? Login here

Continue your home search

I agree to receive communications and understand I can unsubscribe at any time.

I agree to be contacted by Charis Realty Group - Christine Issler, Broker via call, email, and text for real estate services. To opt out, you can reply 'stop' at any time or reply 'help' for assistance. You can also click the unsubscribe link in the emails. Message and data rates may apply. Message frequency may vary. Privacy Policy

Already have an account ? Login here

We use cookies

We use cookies primarily for analytics to enhance your experience. By accepting, you agree to our use of these cookies. You can manage your preferences or learn more about our cookies policy.