


Property
Beds
3
Full Baths
3
1/2 Baths
None
Year Built
1992
Sq.Footage
1,500
Built for longevity, this house was built in 1992 with quality construction practices to include poured concrete foundation and 2"x6" wood framing. This charming split-level home offers a perfect blend of comfort and functionality. Nestled on a generous two lot 1.71-acres, the property boasts a serene backdrop of trees and mountains, creating a peaceful retreat just moments from local amenities. Step inside to discover a warm and inviting interior featuring three spacious bedrooms, three full bathrooms, beautiful wood floors and carpeting. The traditional floor plan seamlessly connects the eat-in kitchen and dining area, perfect for gatherings. Ceiling fans are there to reduce energy costs in the summer and winter. The fully finished basement, with walkout access, offers additional living space and natural light, ideal for a home office or recreation area. The exterior is equally impressive, showcasing extensive hardscaping and newly stained large deck that invites outdoor relaxation. An outbuilding and shed provide ample storage for gardening tools or hobbies. The landscaped yard, partly wooded for privacy, is perfect for enjoying nature or entertaining guests. Along with numerous flowering bushes, enjoy several fruit trees and berry bushes to include peach, apple, pear, quince, grapes, and raspberries. Conveniently located with easy access to local shops and parks, this home is a true gem. Integrated garage is fully furnished with heating and air conditioning, and a paved driveway accommodates multiple vehicles, practicality meets charm in this delightful residence. Experience the tranquility and comfort of this inviting home, where every detail has been thoughtfully designed for modern living. TWO parcels included in sale, Tax ID # 25D18-0064---000, Deed 5791-0194 includes house; Tax ID #25D18-0064A--000, Deed 5791-0190, VACANT LOT behind house.
Features & Amenities
Interior
-
Other Interior Features
Eat-in Kitchen, Ceiling Fan(s)
-
Total Bedrooms
3
-
Bathrooms
3
-
Above Grade Finished Area
1000.0
-
Basement YN
YES
-
Cooling YN
YES
-
Cooling
Central Air, Ceiling Fan(s), Electric
-
Fireplace YN
NO
-
Heating YN
YES
-
Heating
Propane, Forced Air
-
Main Level Bedrooms
2
-
Pet friendly
Yes
Exterior
-
Garage
Yes
-
Garage spaces
1
-
Construction Materials
Brick, Vinyl Siding
-
Parking
Private, Garage, Driveway, Inside Entrance, Attached
-
Patio and Porch Features
Deck, Porch
-
Pool
No
-
Waterfront YN
NO
-
View
Mountain(s), Trees/Woods
Area & Lot
-
Lot Features
Wooded, Front Yard, Private, Few Trees, Back Yard
-
Lot Size(acres)
1.71
-
Lot Size(square feet)
74,488
-
Property Type
Residential
-
Property Sub Type
Single Family Residence
-
Architectural Style
Split Level
Price
-
Sales Price
$349,900
-
Tax Amount
$861
-
Financing Options
Cash, Conventional, FHA, VA
-
Sq. Footage
1,500
-
Price/SqFt
$233
HOA
-
Association
No
Property Resources
-
Horse Property
NO
School District
-
Elementary School
N/A
-
Middle School
N/A
-
High School
N/A
Property Features
-
New Construction
NO
-
Foundation Details
Concrete Perimeter
-
Senior Community YN
NO
-
Sewer
Other, Holding Tank, Septic Tank
-
Tax Lot
0064A
-
Water Source
Well
Schedule a Showing
Showing scheduled successfully.
Mortgage calculator
Estimate your monthly mortgage payment, including the principal and interest, property taxes, and HOA. Adjust the values to generate a more accurate rate.
Your payment
Principal and Interest:
$
Property taxes:
$
HOA fees:
$
Total loan payment:
$
Total interest amount:
$
Location
County
ADAMS
Elementary School
Middle School
High School
Listing Courtesy of Dawn N Crilley Shank , Samson Properties
RealHub Information is provided exclusively for consumers' personal, non-commercial use, and it may not be used for any purpose other than to identify prospective properties consumers may be interested in purchasing. All information deemed reliable but not guaranteed and should be independently verified. All properties are subject to prior sale, change or withdrawal. RealHub website owner shall not be responsible for any typographical errors, misinformation, misprints and shall be held totally harmless.

AGENT
Tracey Sullivan
Call Tracey today to schedule a private showing.

* Listings on this website come from the FMLS IDX Compilation and may be held by brokerage firms other than the owner of this website. The listing brokerage is identified in any listing details. Information is deemed reliable but is not guaranteed. If you believe any FMLS listing contains material that infringes your copyrighted work please click here to review our DMCA policy and learn how to submit a takedown request.© 2024 FMLS.
Related Properties
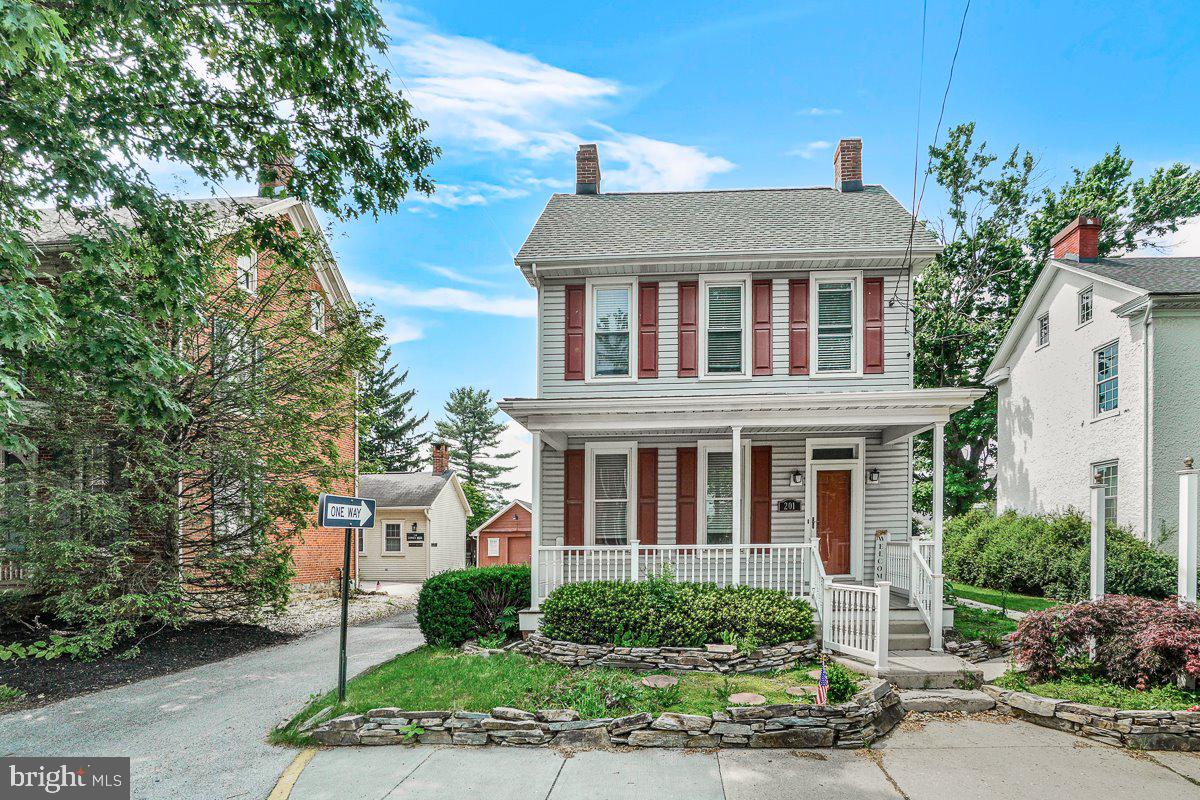
FAIRFIELD
201 E MAIN STREET
3 Beds
3 Baths
2,548 Sq.Ft.
$365,000
MLS#: PAAD2024524

FAIRFIELD
40 SHIRLEY TRAIL
3 Beds
2 Baths
1,424 Sq.Ft.
$409,000
MLS#: PAAD2025230

FAIRFIELD
35 BLUE RIDGE TRAIL
4 Beds
2 Baths
3,114 Sq.Ft.
$415,000
MLS#: PAAD2025120
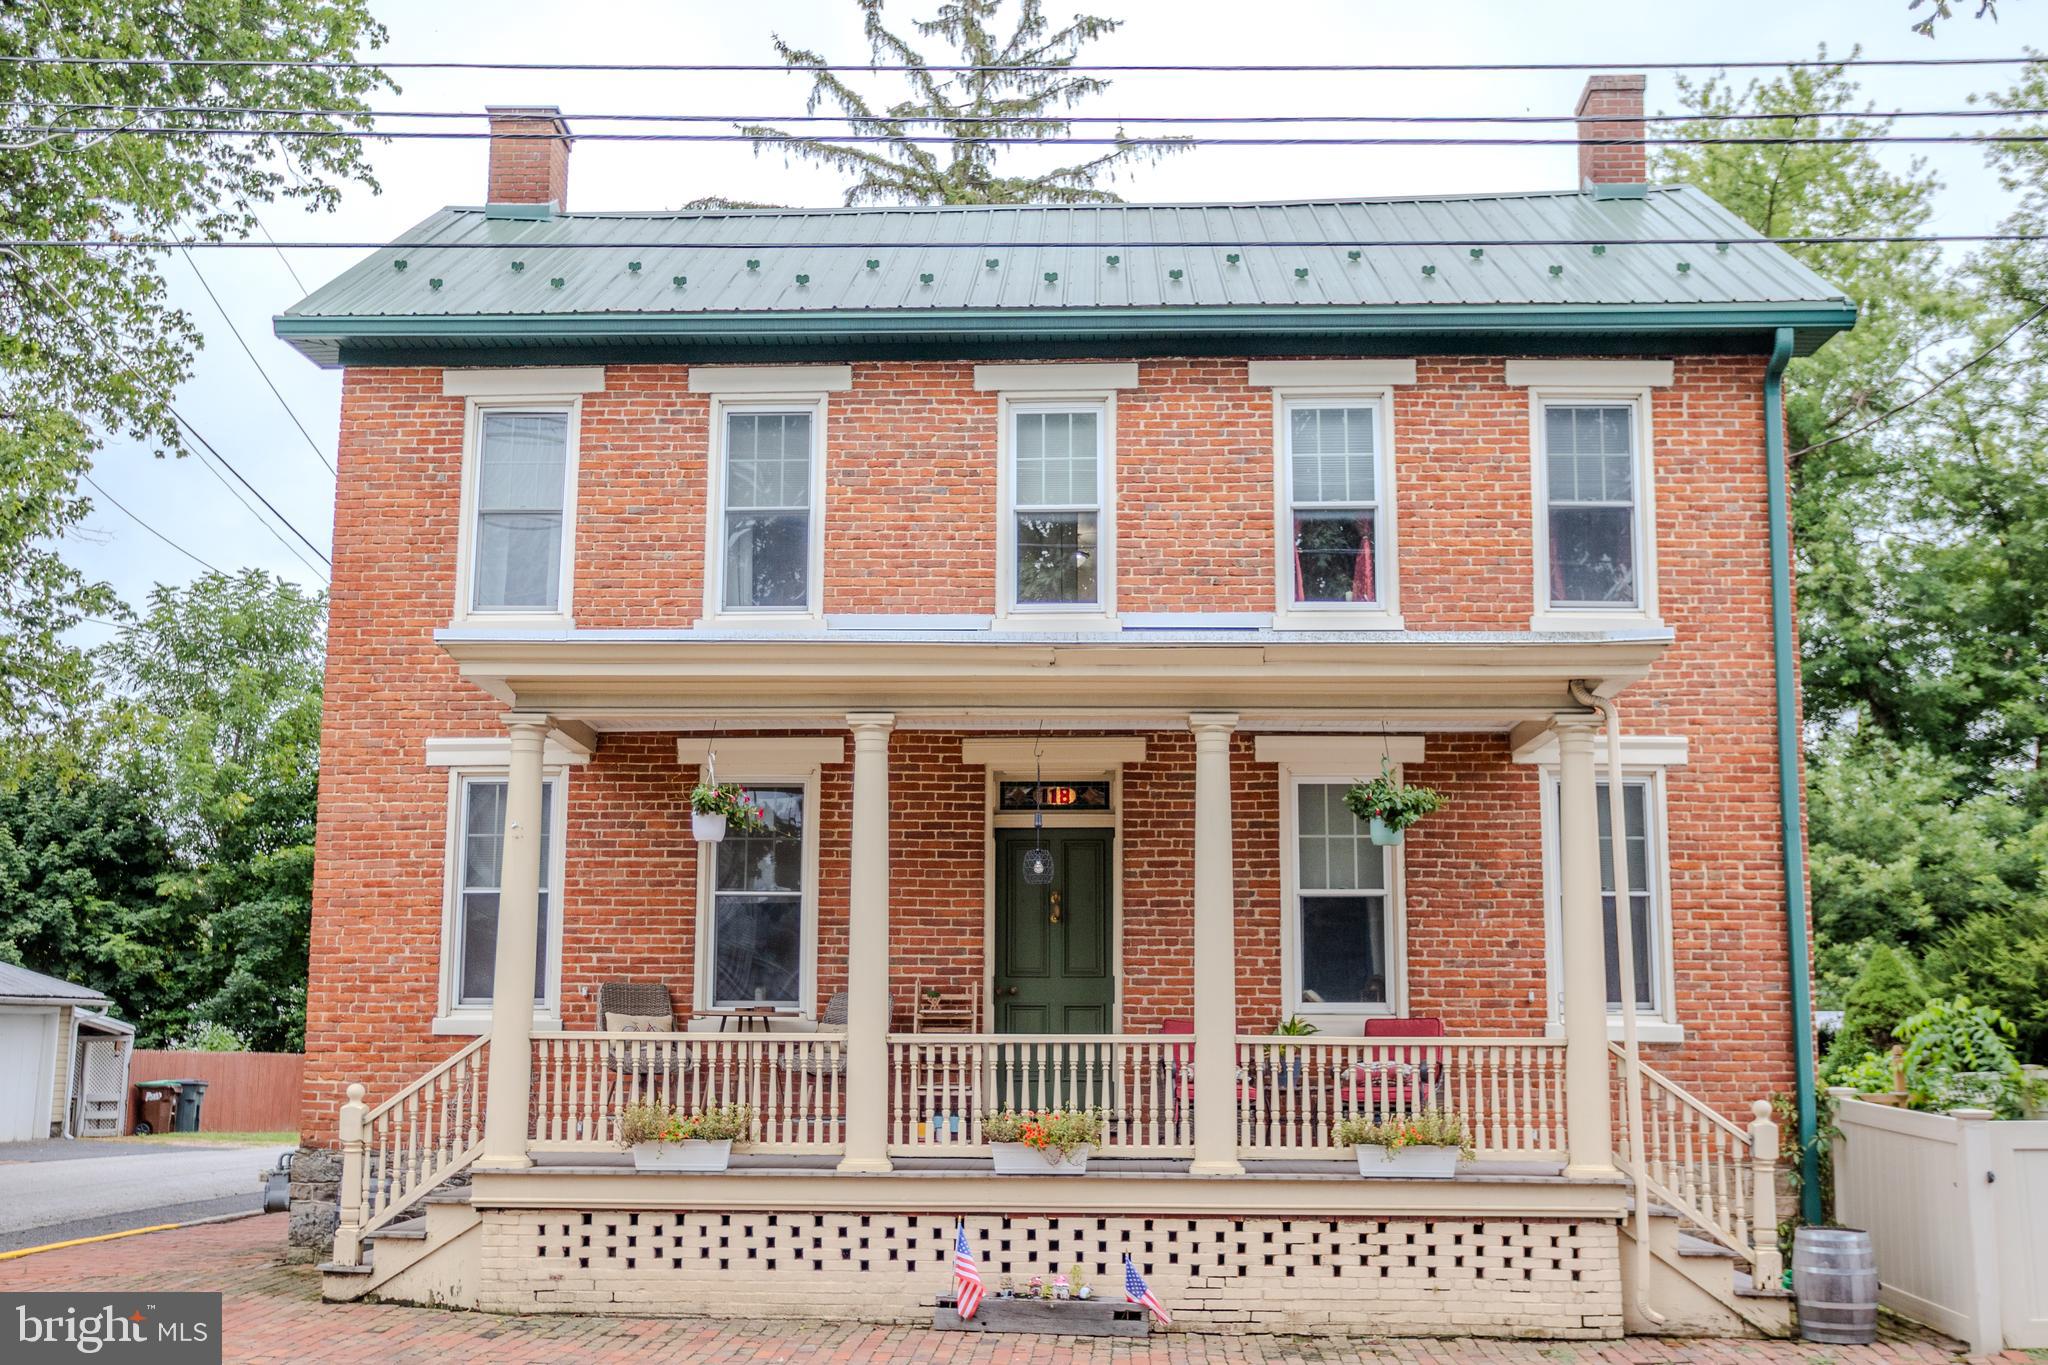
FAIRFIELD
118 E MAIN STREET
3 Beds
1 Baths
2,278 Sq.Ft.
$385,000
MLS#: PAAD2023324

FAIRFIELD
747 MCGLAUGHLIN ROAD
4 Beds
3 Baths
2,780 Sq.Ft.
$395,000
MLS#: PAAD2025196

FAIRFIELD
4 TRUDY TRAIL
2 Beds
1 Baths
1,768 Sq.Ft.
$295,000
MLS#: PAAD2025228
.png)