


Property
Beds
3
Full Baths
2
1/2 Baths
1
Year Built
1995
Sq.Footage
1,600
Welcome home to this beautiful 3-bedroom, 2 full and 1 half bath single-family home located in the highly sought-after West Chester Area School District. Nestled in a peaceful setting alongside a tranquil creek, this home offers the perfect blend of privacy, comfort, and convenience. Enjoy your morning coffee or unwind after a long day on the spacious deck while listening to the relaxing sounds of the creek. The fully fenced backyard provides a safe and secure space for pets to play, making it ideal for animal lovers and outdoor entertaining. Inside, you'll find a thoughtfully designed layout featuring a fully finished basement, providing additional living space perfect for a family room, home office, gym, or recreation area. The second-floor laundry adds everyday convenience, making household chores a breeze. Located in a wonderful neighborhood just minutes from vibrant Downtown West Chester, you'll enjoy easy access to local restaurants, shops, and community events, as well as numerous nearby parks and outdoor recreation opportunities. This is a rare opportunity to own a home that combines a serene natural setting, a pet-friendly fenced yard, and an unbeatable location. Schedule your showing today!
Features & Amenities
Interior
-
Total Bedrooms
3
-
Bathrooms
2
-
1/2 Bathrooms
1
-
Above Grade Finished Area
1600.0
-
Basement YN
YES
-
Cooling YN
YES
-
Cooling
Central Air, Electric
-
Fireplace YN
NO
-
Heating YN
YES
-
Heating
Natural Gas, Forced Air
-
Pet friendly
N/A
Exterior
-
Garage
Yes
-
Garage spaces
1
-
Construction Materials
Aluminum Siding
-
Parking
Off Street, Garage, Driveway, Inside Entrance, Attached
-
Pool
No
-
Waterfront YN
NO
Area & Lot
-
Lot Size(acres)
0.09
-
Lot Size(square feet)
3,740
-
Property Type
Residential
-
Property Sub Type
Single Family Residence
-
Architectural Style
Colonial
Price
-
Sales Price
$550,000
-
Tax Amount
$4,660
-
Sq. Footage
1,600
-
Price/SqFt
$343
HOA
-
Association
YES
-
Association Fee
$200
-
Association Fee Frequency
Annually
-
Association Fee Includes
N/A
School District
-
Elementary School
WESTTOWN THORNBURY
-
Middle School
STETSON
-
High School
RUSTIN
Property Features
-
New Construction
NO
-
Foundation Details
Block
-
Senior Community YN
NO
-
Sewer
Public Sewer
-
Tax Lot
0043
-
Water Source
Public
Schedule a Showing
Showing scheduled successfully.
Mortgage calculator
Estimate your monthly mortgage payment, including the principal and interest, property taxes, and HOA. Adjust the values to generate a more accurate rate.
Your payment
Principal and Interest:
$
Property taxes:
$
HOA fees:
$
Total loan payment:
$
Total interest amount:
$
Location
County
CHESTER
Elementary School
WESTTOWN THORNBURY
Middle School
STETSON
High School
RUSTIN
Listing Courtesy of Jacqueline McHugh , KW Greater West Chester
RealHub Information is provided exclusively for consumers' personal, non-commercial use, and it may not be used for any purpose other than to identify prospective properties consumers may be interested in purchasing. All information deemed reliable but not guaranteed and should be independently verified. All properties are subject to prior sale, change or withdrawal. RealHub website owner shall not be responsible for any typographical errors, misinformation, misprints and shall be held totally harmless.

AGENT
Tracey Sullivan
Call Tracey today to schedule a private showing.

* Listings on this website come from the FMLS IDX Compilation and may be held by brokerage firms other than the owner of this website. The listing brokerage is identified in any listing details. Information is deemed reliable but is not guaranteed. If you believe any FMLS listing contains material that infringes your copyrighted work please click here to review our DMCA policy and learn how to submit a takedown request.© 2024 FMLS.
Related Properties
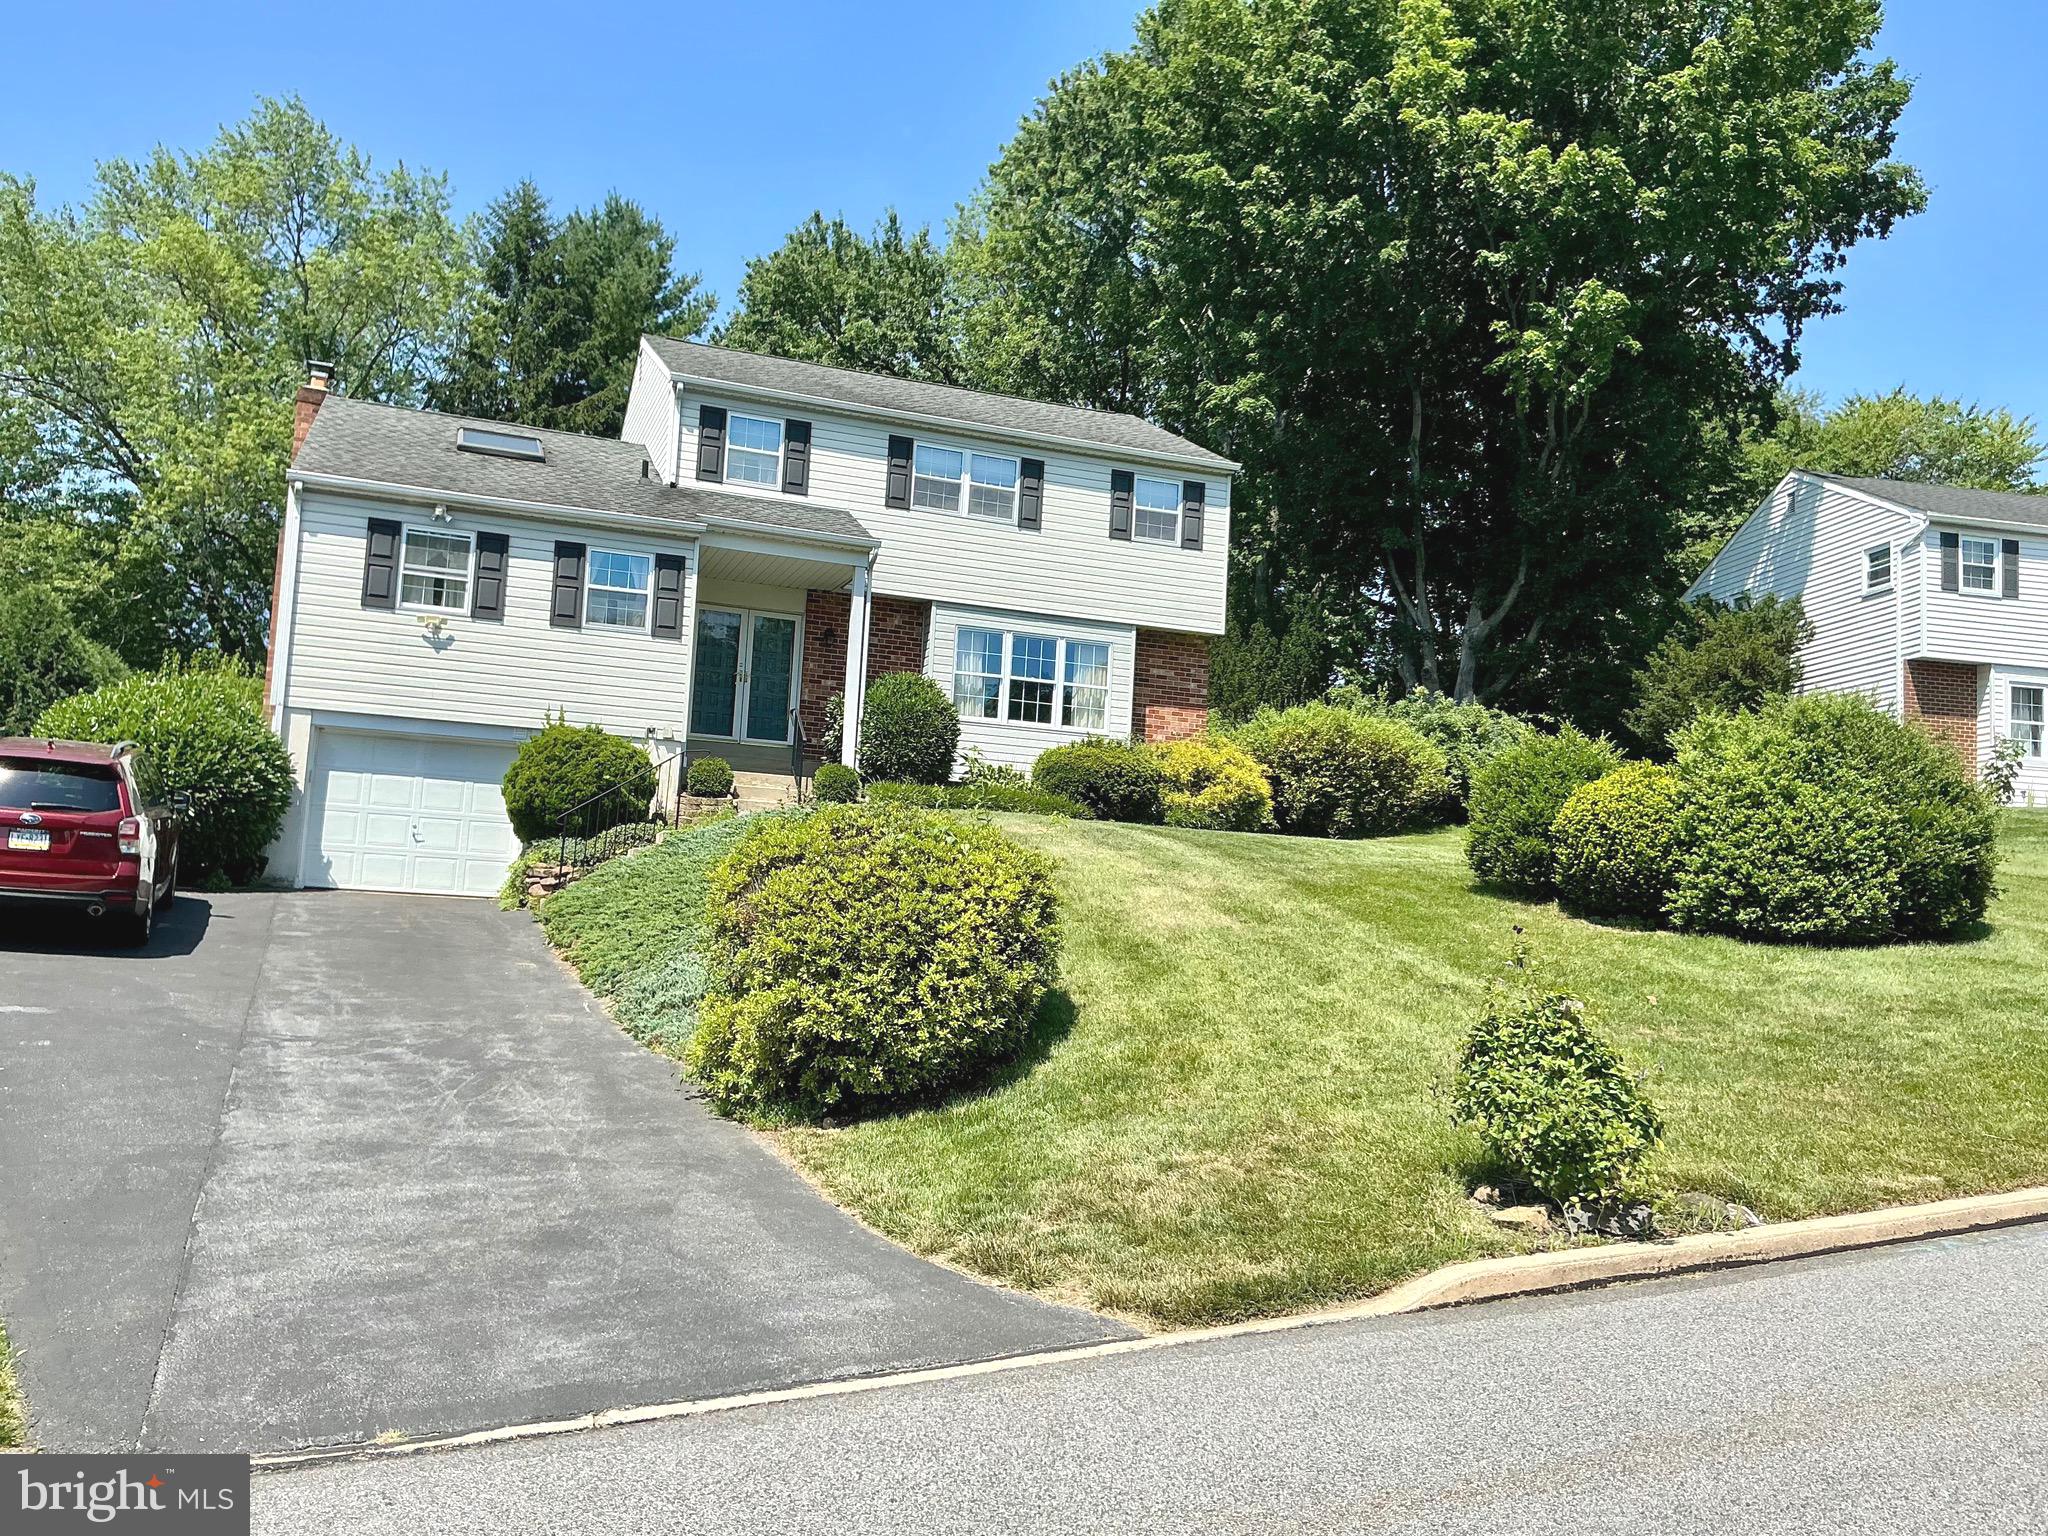
WEST CHESTER
808 JOECK DRIVE
4 Beds
2 Baths
2,040 Sq.Ft.
$659,900
MLS#: PACT2129744

WEST CHESTER
335 S ADAMS STREET
3 Beds
2 Baths
1,728 Sq.Ft.
$575,000
MLS#: PACT2124686

WEST CHESTER
556 FRANKLIN WAY
4 Beds
3 Baths
2,549 Sq.Ft.
$635,000
MLS#: PACT2132452

WEST CHESTER
251 E MARKET ST
4 Beds
3 Baths
1,776 Sq.Ft.
$580,000
MLS#: PACT2131602

WEST CHESTER
582 CORK CIR
3 Beds
2 Baths
1,514 Sq.Ft.
$495,000
MLS#: PACT2132422

WEST CHESTER
2723 WHITTLEBY COURT
3 Beds
2 Baths
2,448 Sq.Ft.
$634,900
MLS#: PACT2132408
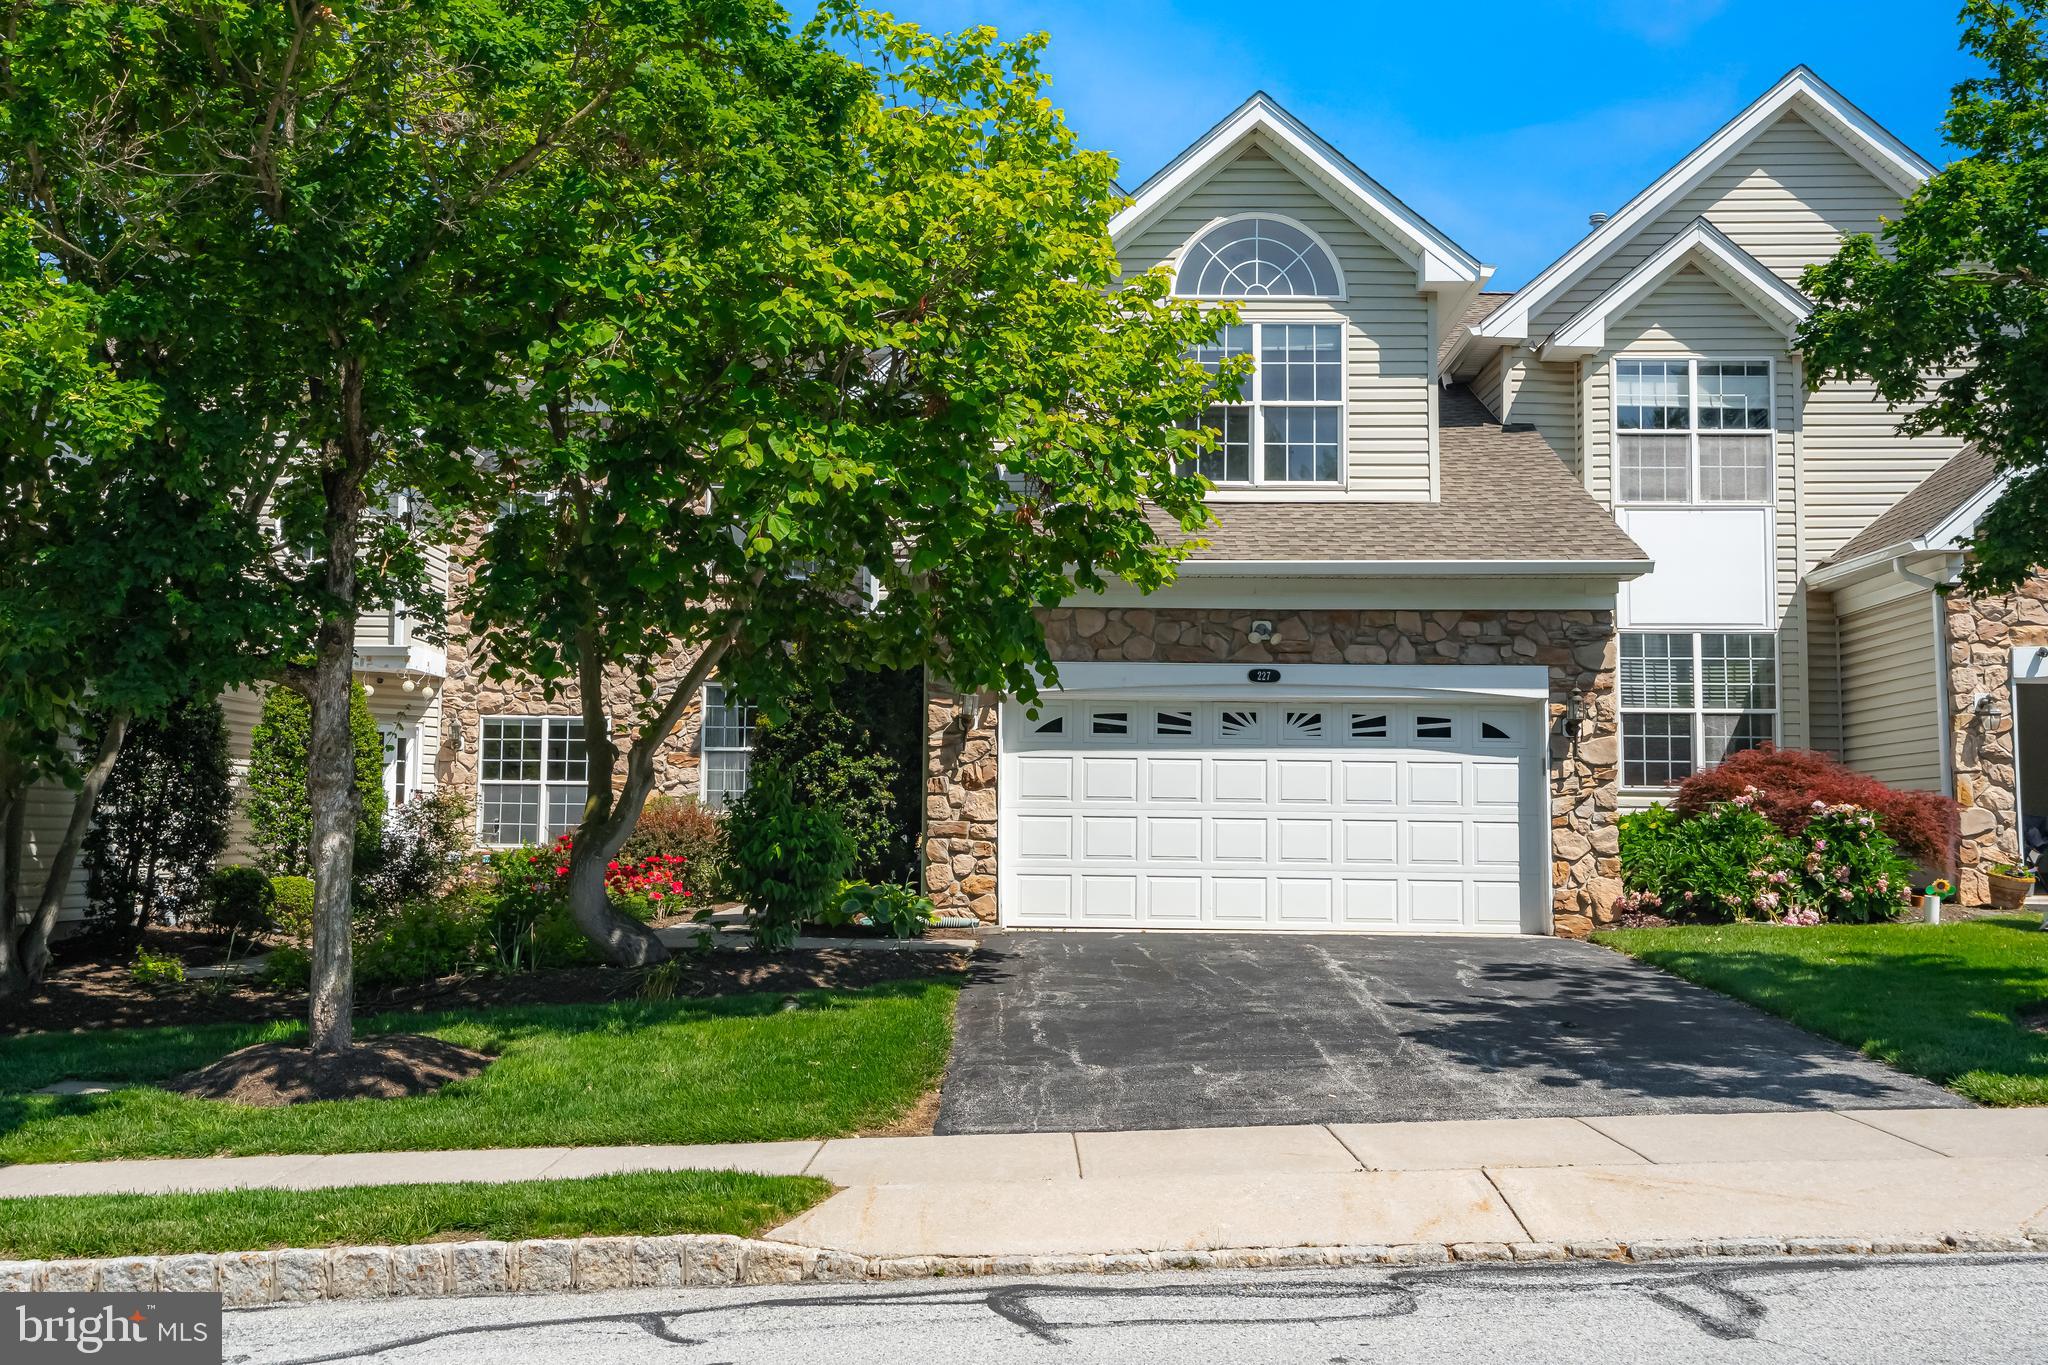
WEST CHESTER
227 SILVERBELL COURT
4 Beds
3 Baths
3,362 Sq.Ft.
$650,000
MLS#: PACT2127576
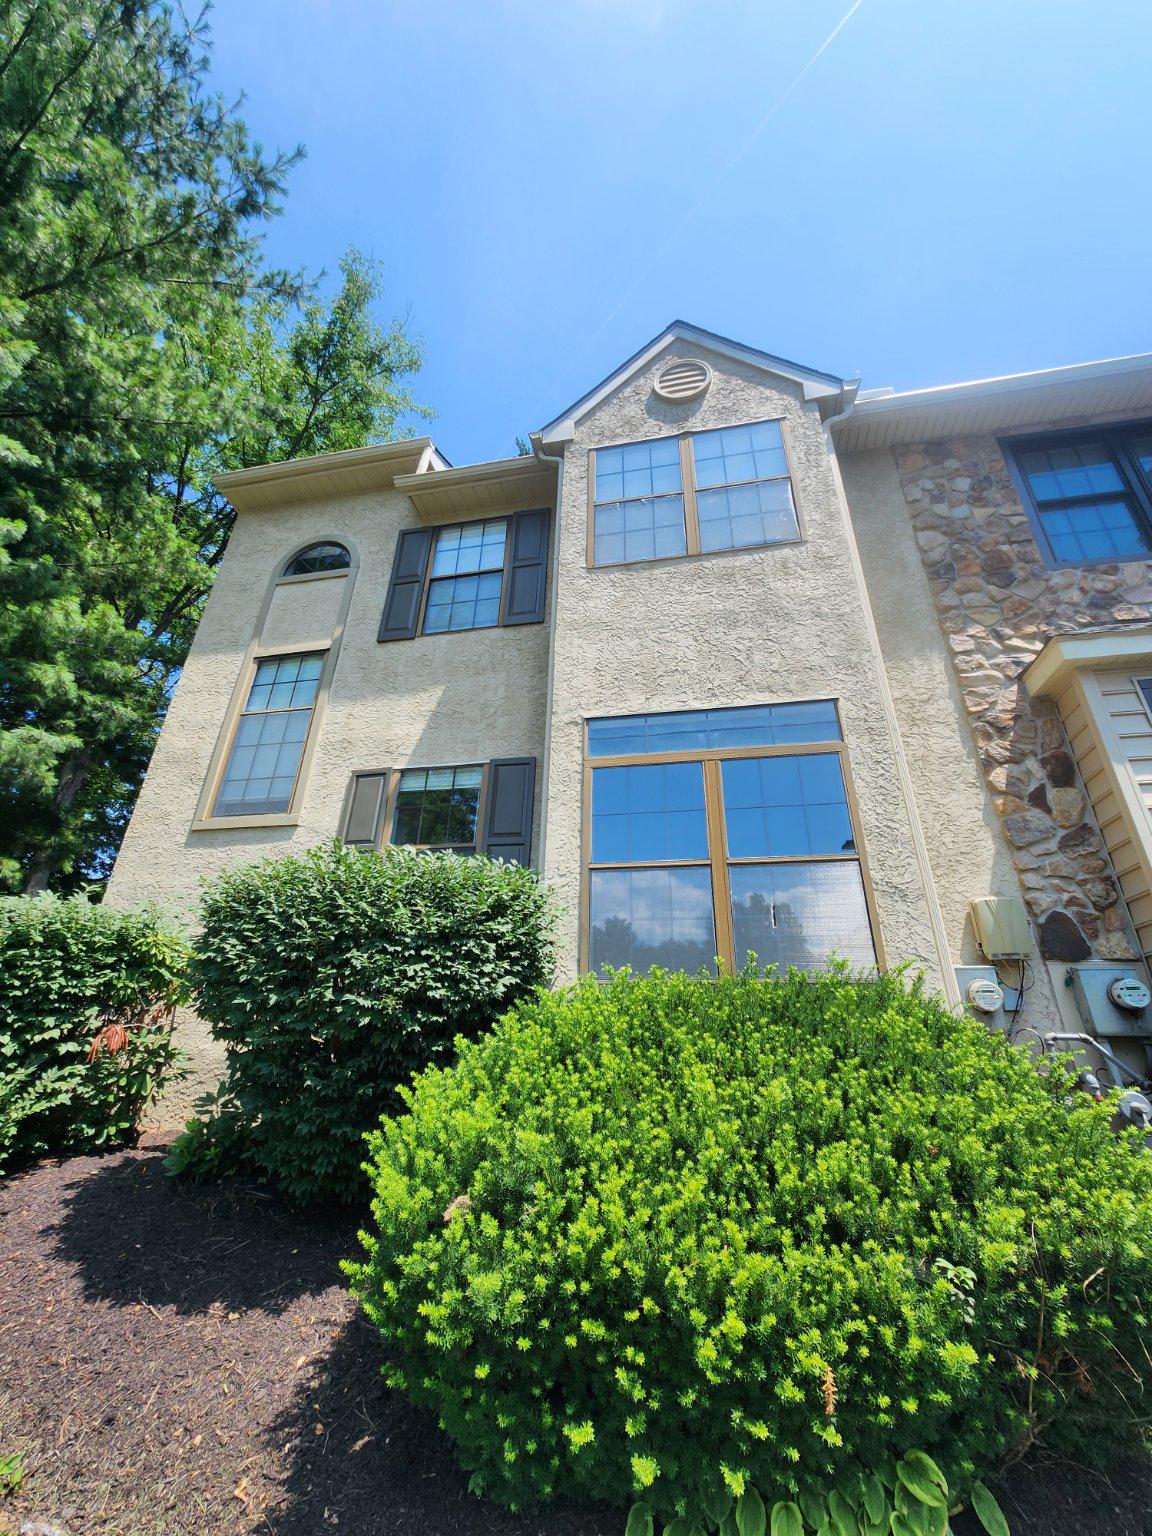
WEST CHESTER
1456 CHESTNUT COURT
4 Beds
2 Baths
1,901 Sq.Ft.
$459,975
MLS#: PACT2131626

WEST CHESTER
229 E MARKET STREET
3 Beds
1 Baths
1,194 Sq.Ft.
$495,000
MLS#: PACT2130384

WEST CHESTER
1104 BRINTON PLACE ROAD 20
3 Beds
2 Baths
1,805 Sq.Ft.
$460,000
MLS#: PACT2130900
.png)