


Property
Beds
4
Full Baths
2
1/2 Baths
None
Year Built
1987
Sq.Footage
3,221
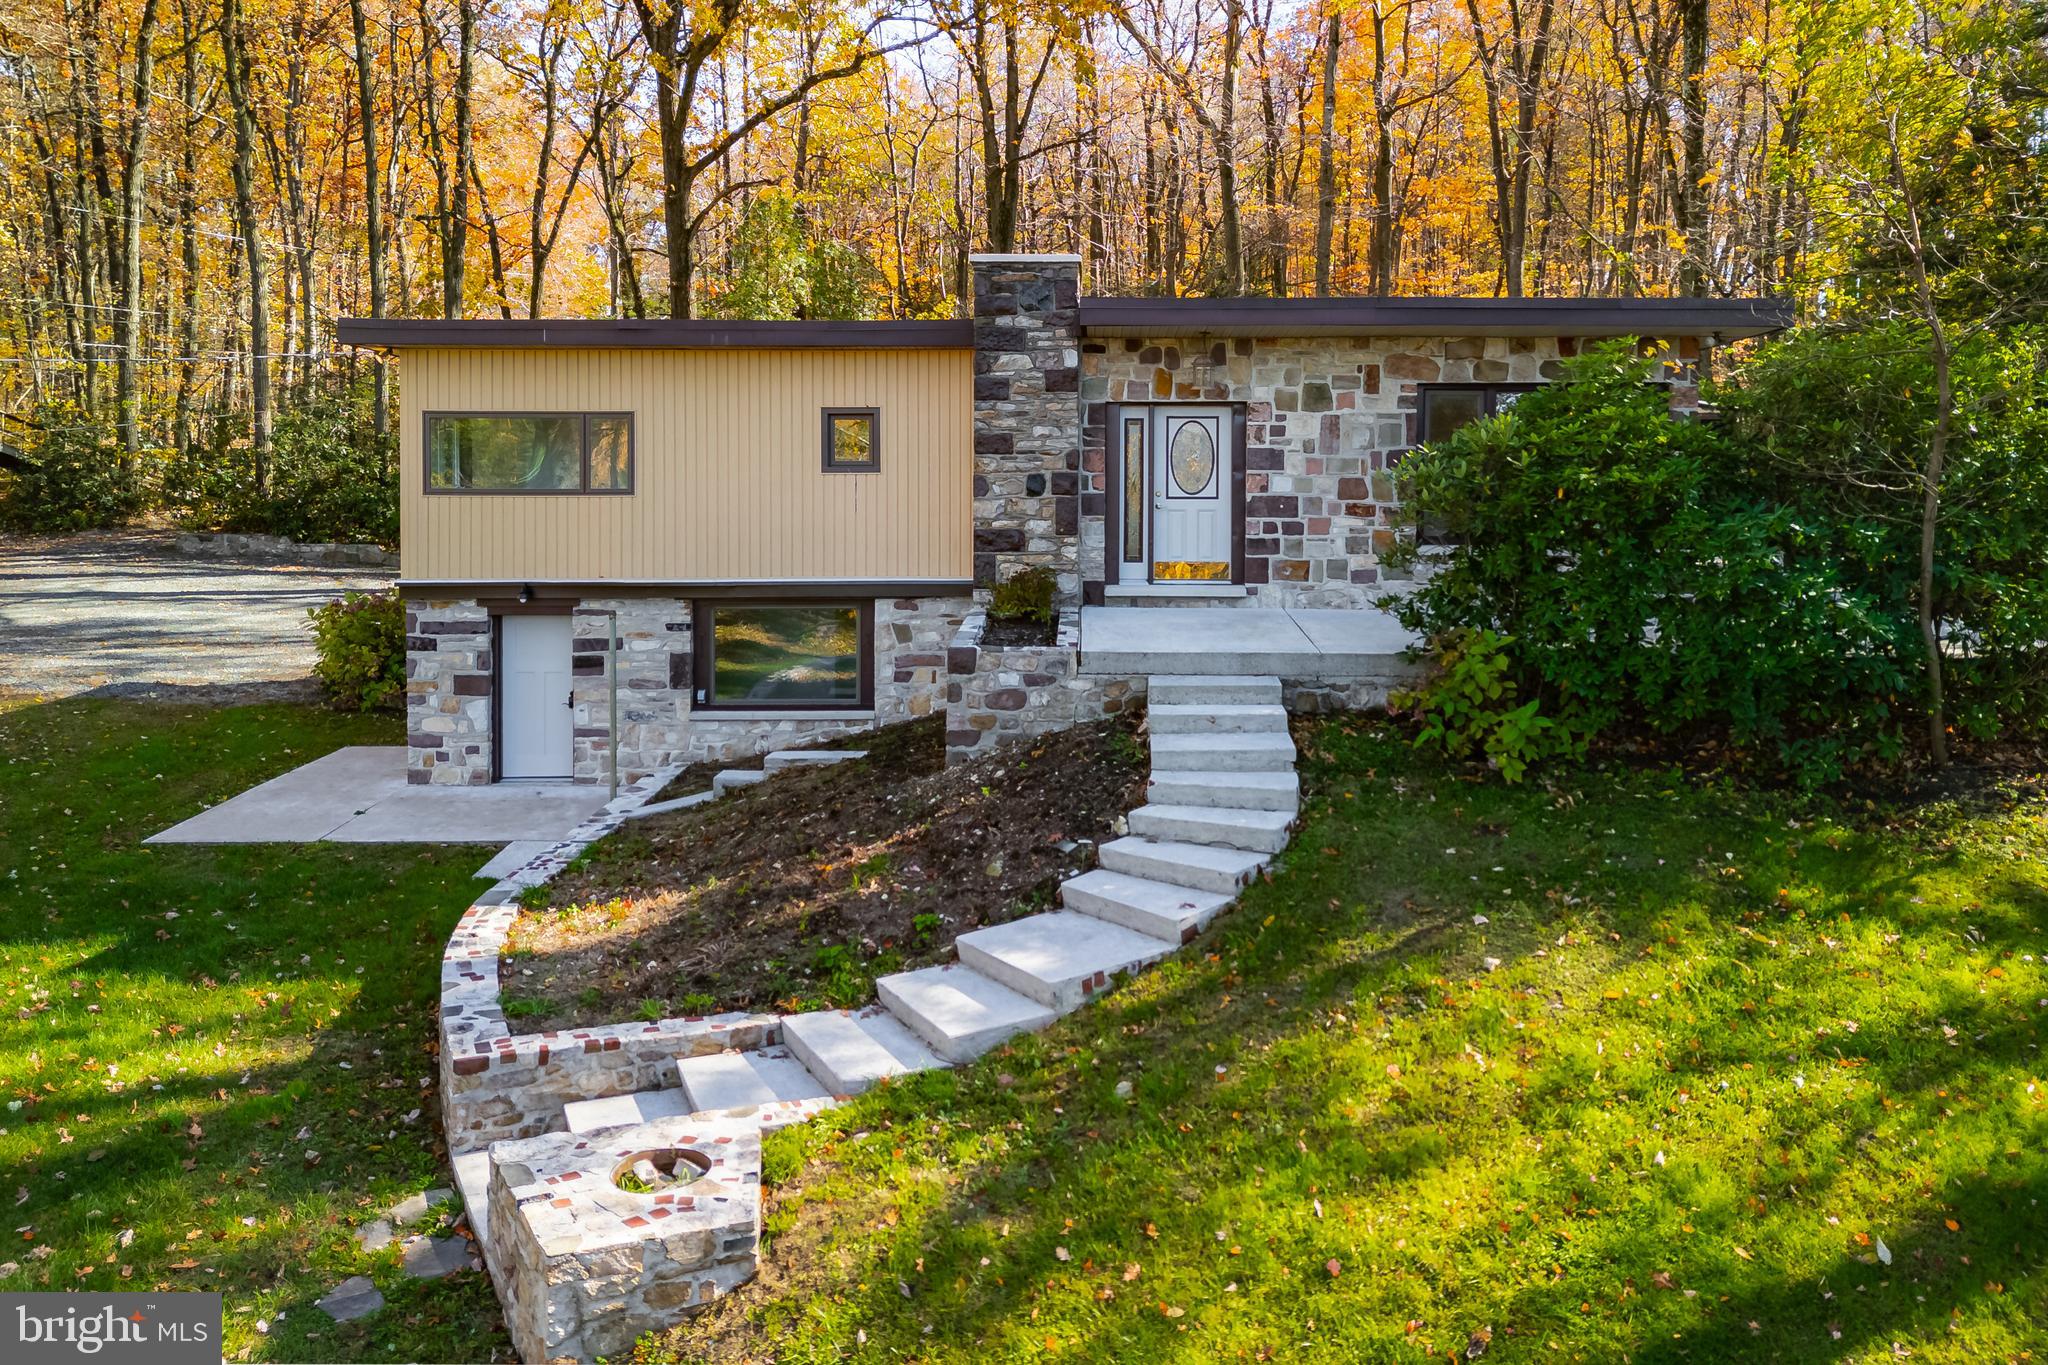
Welcome to 88 Conrad Road in Ruscombmanor Township. This Oley Valley Schools stone split multi level style home offers 3/4 bedrooms, 2 full bathrooms and nearly 2300 square feet of move in ready finished living area. This home is tucked away on a nice 1.9 acre lot, plus the adjoining lot (tax ID: 76-5440-02-66-9405 - 1.99 acres) is being offered with first rights to the buyer of 88 Conrad Road for an additional $125,000. Lot is not being offered for sale separately. Covered front porch welcomes you as you prepare to step inside to the foyer where a half set of stairs leads you to the spacious main level living room with beautiful LVP floors that stretch into the open floor plan adjoining dining room just off the kitchen. Full custom oak cabinet kitchen features a full stainless steel appliance package, center island, Corian tops, pantry, recessed lighting and french door to the deck for summertime grilling. Upper level features the owners suite with French doors to upper deck with hot tub and private access to the walkin shower hall bath with double vanity. 2 additional generous sized bedrooms completes the upper level. All bedrooms have brand new carpet. Finished lower level offers a den or bedroom 4 with a full tub/shower bath, an amazing rec room with a full native stone accent wall, wood stove and custom pine board ceiling, door to the patio pool area and bonus storage room. Lowest level with access from the attached garage is where you'll find the utility room with more bonus storage area. Step outside where you'll find your staycation inground pool with multi level paver patios, diving board, sliding board and your very own pavilion covered sand beach area, vinyl fencing, pool house and accent lighting for evening swims. Looking for the ultimate 24' x 50' x 16' high garage to support your business venture, store your motor home, house your car collection or have a workshop? Look no further as this property already has it with 14' high x 20' wide garage door plus oil heat, fully insulated and 2 bonus man doors. All this plus a 2 car attached garage (one bay has a service pit), new roof, heat pump, central air, plenty of driveway parking to host those pool parties and so much more make this the one to see! Schedule your showing today!
Features & Amenities
Interior
-
Total Bedrooms
4
-
Bathrooms
2
-
Above Grade Finished Area
2271.0
-
Basement YN
YES
-
Cooling YN
YES
-
Cooling
Central Air, Electric
-
Fireplace YN
YES
-
Heating YN
YES
-
Heating
Electric, Heat Pump
-
Main Level Bedrooms
1
-
Pet friendly
N/A
Exterior
-
Garage
Yes
-
Garage spaces
8
-
Construction Materials
Stone
-
Parking
Garage, Inside Entrance, Attached, Detached
-
Pool
No
-
Waterfront YN
NO
Area & Lot
-
Lot Size(acres)
1.9
-
Lot Size(square feet)
82,764
-
Property Type
Residential
-
Property Sub Type
Single Family Residence
-
Architectural Style
Split Level
Price
-
Sales Price
$550,000
-
Tax Amount
$6,582
-
Sq. Footage
3,221
-
Price/SqFt
$170
HOA
-
Association
No
School District
-
Elementary School
N/A
-
Middle School
N/A
-
High School
N/A
Property Features
-
New Construction
NO
-
Foundation Details
Block
-
Senior Community YN
NO
-
Sewer
Septic Tank
-
Tax Lot
7327
-
Water Source
Well
Schedule a Showing
Showing scheduled successfully.
Mortgage calculator
Estimate your monthly mortgage payment, including the principal and interest, property taxes, and HOA. Adjust the values to generate a more accurate rate.
Your payment
Principal and Interest:
$
Property taxes:
$
HOA fees:
$
Total loan payment:
$
Total interest amount:
$
Location
County
BERKS
Elementary School
Middle School
High School
Listing Courtesy of Edwin R Spayd , RE/MAX Of Reading
RealHub Information is provided exclusively for consumers' personal, non-commercial use, and it may not be used for any purpose other than to identify prospective properties consumers may be interested in purchasing. All information deemed reliable but not guaranteed and should be independently verified. All properties are subject to prior sale, change or withdrawal. RealHub website owner shall not be responsible for any typographical errors, misinformation, misprints and shall be held totally harmless.

AGENT
Tracey Sullivan
Call Tracey today to schedule a private showing.

* Listings on this website come from the FMLS IDX Compilation and may be held by brokerage firms other than the owner of this website. The listing brokerage is identified in any listing details. Information is deemed reliable but is not guaranteed. If you believe any FMLS listing contains material that infringes your copyrighted work please click here to review our DMCA policy and learn how to submit a takedown request.© 2024 FMLS.
Related Properties

FLEETWOOD
64 FLEETWOOD ROAD
5 Beds
1 Baths
2,736 Sq.Ft.
$625,000
MLS#: PABK2075302
FLEETWOOD
3211 PRICETOWN ROAD
3 Beds
2 Baths
2,976 Sq.Ft.
$614,900
MLS#: PABK2071526
FLEETWOOD
17 KUTZ ROAD
3 Beds
2 Baths
1,618 Sq.Ft.
$450,000
MLS#: PABK2073370
.png)