
Other
818 N CHESTNUT STREET
LANSDALE, PA 19446
MLS#: PAMC2185718
$399,900


Property
Beds
3
Full Baths
1
1/2 Baths
1
Year Built
1926
Sq.Footage
1,504
Welcome to 818 N Chestnut Street, a charming 3-bedroom, 1.5-bath home tucked away on a desirable, quiet street in Lansdale. Offering a wonderful combination of character, comfortable living space, and future potential, this home is ready for its next chapter. Step inside to find a freshly painted interior and a spacious layout featuring a large dining room that's perfect for hosting holidays, family dinners, and gatherings. One of the home's standout features is the additional sunroom, surrounded by windows that fill the space with natural light. French doors and a cozy wood-burning stove make this an inviting space to enjoy throughout the seasons. Upstairs, you'll find three bedrooms along with access to the attic, which features a cedar closet and offers exciting potential to be finished into an additional third-floor room—perfect for a home office, playroom, studio, or bonus space. Outside, enjoy a newer deck along with a detached two-car garage featuring a new garage door, providing plenty of room for parking, storage, hobbies, or a workshop. Additional highlights include mini-split air conditioning, a roof approximately 10 years old, a new water heater installed in 2022, and 200-amp electrical service. The washer, dryer, and refrigerator are also included, making your move even easier. With its spacious rooms, charming sunroom, two-car garage, additional attic potential, and peaceful Lansdale location, 818 N Chestnut Street offers the space and versatility buyers are looking for. Come see all the possibilities this home has to offer!
Features & Amenities
Interior
-
Total Bedrooms
3
-
Bathrooms
1
-
1/2 Bathrooms
1
-
Above Grade Finished Area
1504.0
-
Basement YN
YES
-
Cooling YN
YES
-
Cooling
Window Unit(s), Ductless, Electric
-
Fireplace YN
YES
-
Heating YN
YES
-
Heating
Oil, Radiant
-
Pet friendly
Yes
Exterior
-
Garage
Yes
-
Garage spaces
2
-
Construction Materials
Brick
-
Parking
Garage Door Opener, On Street, Garage, Driveway, Detached
-
Pool
No
-
Waterfront YN
NO
Area & Lot
-
Lot Size(acres)
0.13
-
Lot Size(square feet)
5,480
-
Property Type
Residential
-
Property Sub Type
Townhouse
-
Architectural Style
Other
Price
-
Sales Price
$399,900
-
Tax Amount
$5,642
-
Sq. Footage
1,504
-
Price/SqFt
$265
HOA
-
Association
No
School District
-
Elementary School
N/A
-
Middle School
N/A
-
High School
N/A
Property Features
-
New Construction
NO
-
Foundation Details
Stone
-
Senior Community YN
NO
-
Sewer
Public Sewer
-
Tax Lot
029
-
Water Source
Public
Schedule a Showing
Showing scheduled successfully.
Mortgage calculator
Estimate your monthly mortgage payment, including the principal and interest, property taxes, and HOA. Adjust the values to generate a more accurate rate.
Your payment
Principal and Interest:
$
Property taxes:
$
HOA fees:
$
Total loan payment:
$
Total interest amount:
$
Location
County
MONTGOMERY
Elementary School
Middle School
High School
Listing Courtesy of Katelyn E Mathe, Keller Williams Real Estate-Montgomeryville
RealHub Information is provided exclusively for consumers' personal, non-commercial use, and it may not be used for any purpose other than to identify prospective properties consumers may be interested in purchasing. All information deemed reliable but not guaranteed and should be independently verified. All properties are subject to prior sale, change or withdrawal. RealHub website owner shall not be responsible for any typographical errors, misinformation, misprints and shall be held totally harmless.

AGENT
Tracey Sullivan
Call Tracey today to schedule a private showing.

* Listings on this website come from the FMLS IDX Compilation and may be held by brokerage firms other than the owner of this website. The listing brokerage is identified in any listing details. Information is deemed reliable but is not guaranteed. If you believe any FMLS listing contains material that infringes your copyrighted work please click here to review our DMCA policy and learn how to submit a takedown request.© 2024 FMLS.
Related Properties

LANSDALE
827 PENNBROOK AVENUE
4 Beds
2 Baths
1,012 Sq.Ft.
$365,000
MLS#: PAMC2185386

LANSDALE
131 PENN STREET
3 Beds
1 Baths
1,368 Sq.Ft.
$325,000
MLS#: PAMC2190828
LANSDALE
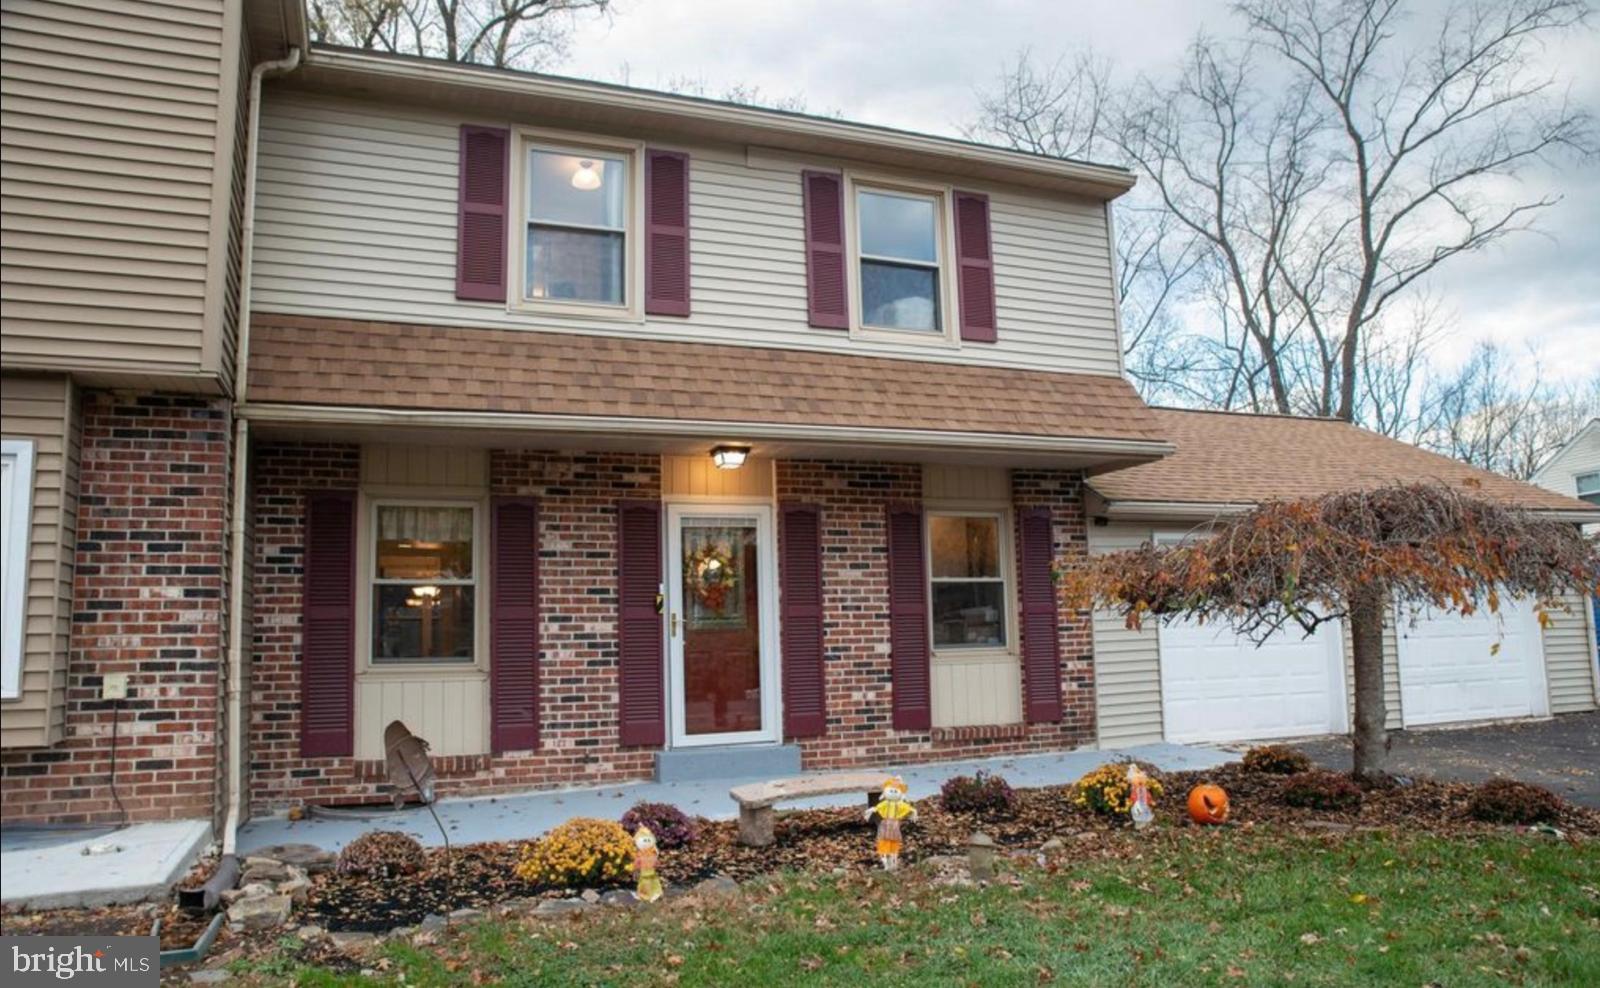
1592 MORGAN WAY
3 Beds
2 Baths
1,850 Sq.Ft.
$449,000
MLS#: PAMC2184734
LANSDALE
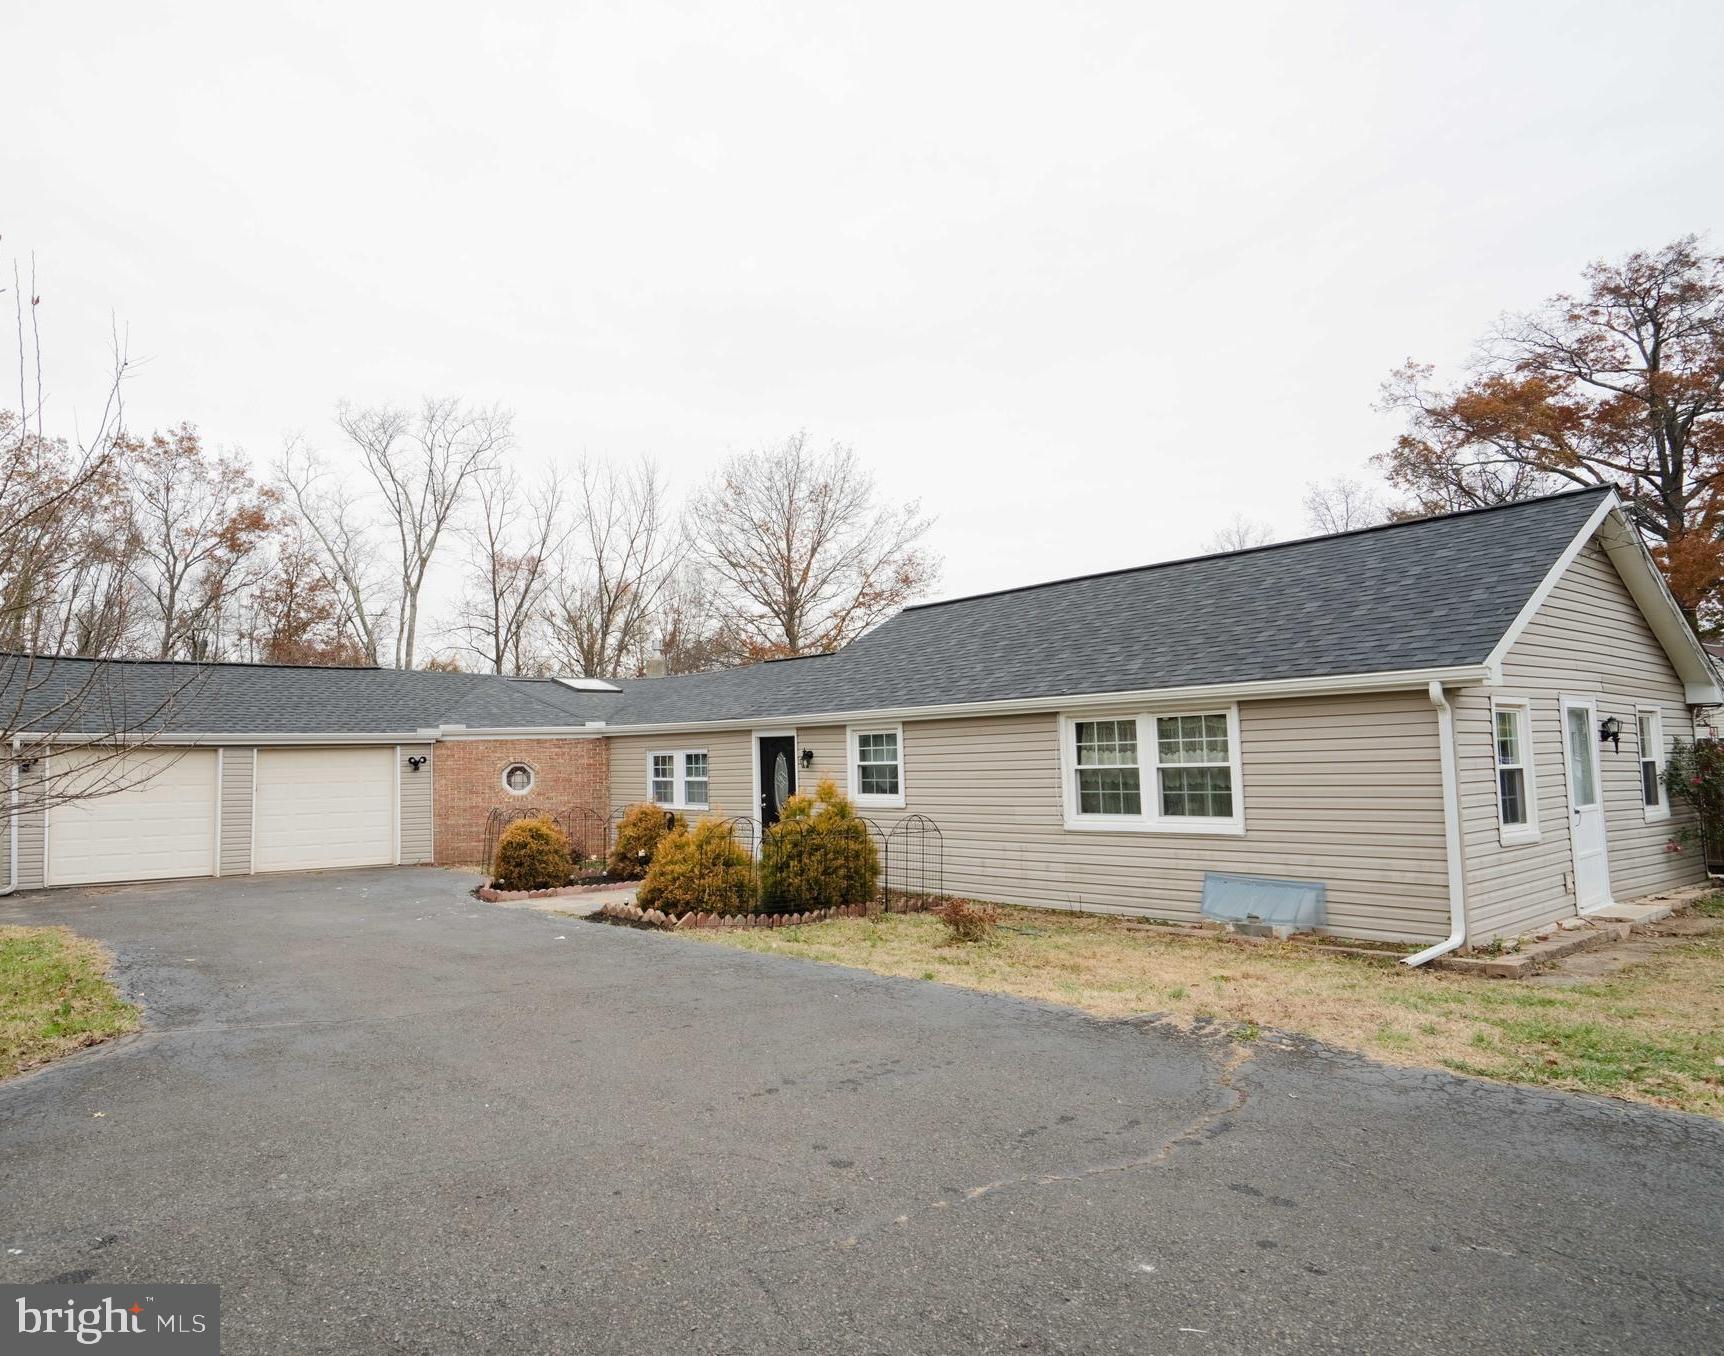
1606 N LINE STREET
2 Beds
1 Baths
1,473 Sq.Ft.
$375,000
MLS#: PAMC2181266
LANSDALE
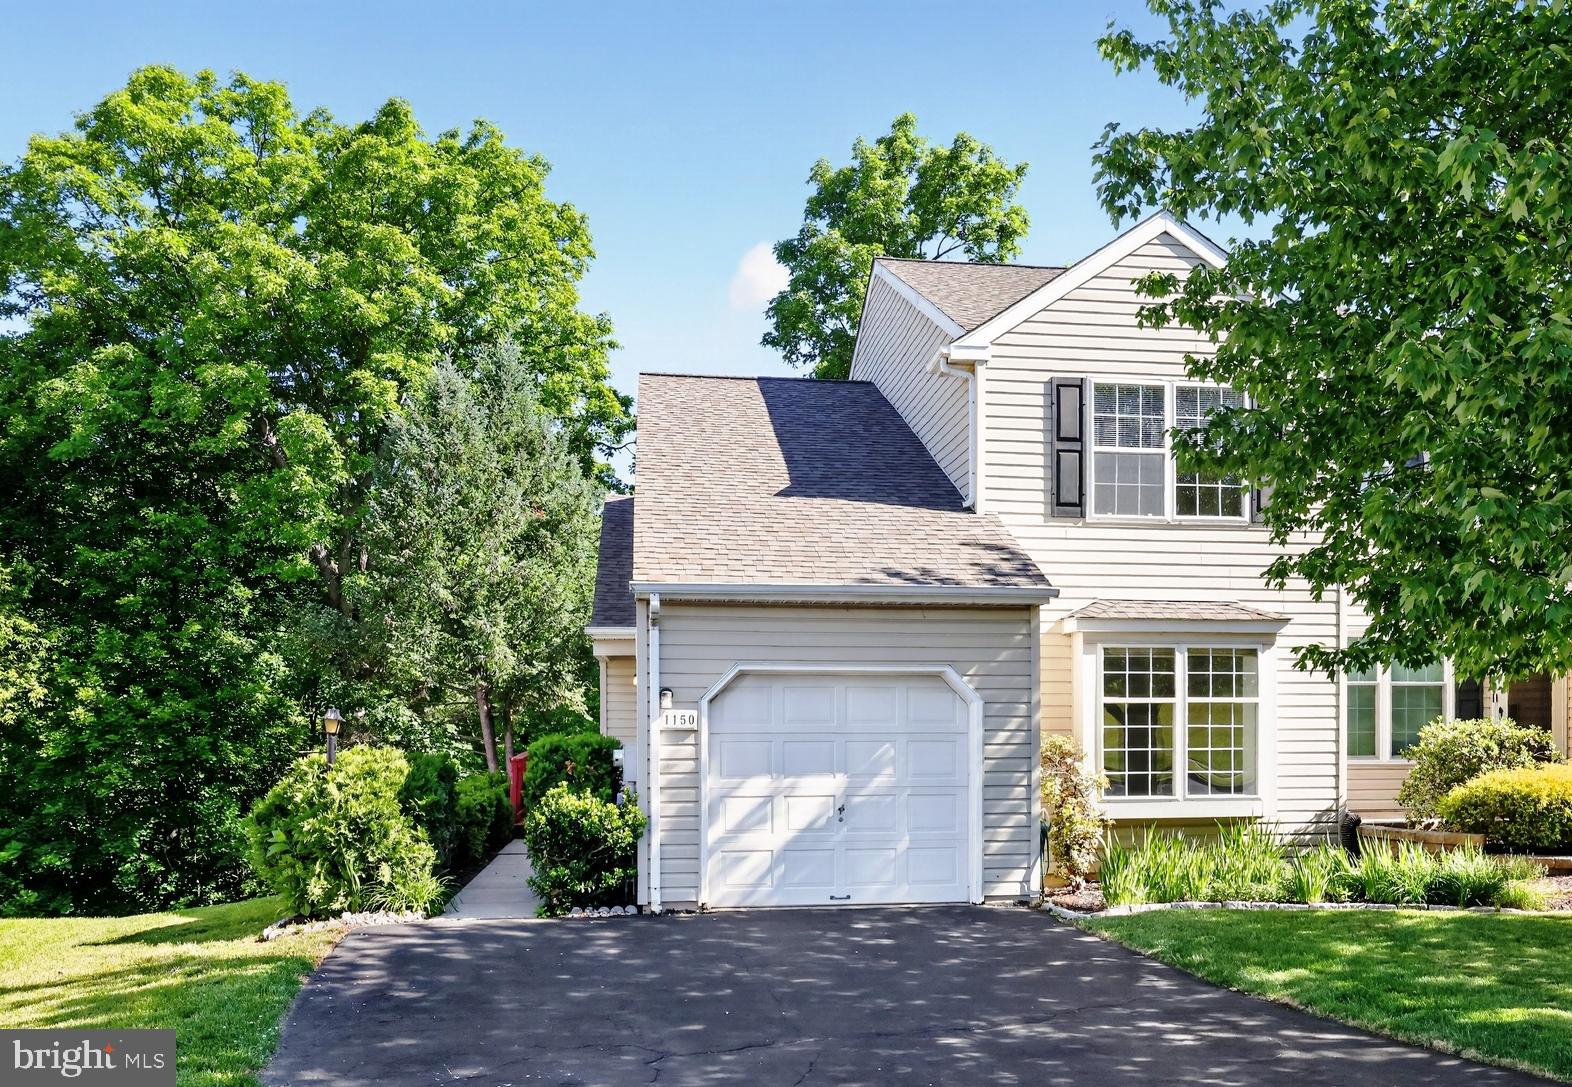
1150 OXFORD CIRCLE
3 Beds
2 Baths
1,570 Sq.Ft.
$470,000
MLS#: PAMC2180530

LANSDALE
819 E HANCOCK STREET
3 Beds
2 Baths
1,694 Sq.Ft.
$449,900
MLS#: PAMC2190862

LANSDALE
437 JEFFERSON STREET
4 Beds
2 Baths
1,250 Sq.Ft.
$400,000
MLS#: PAMC2193228
LANSDALE
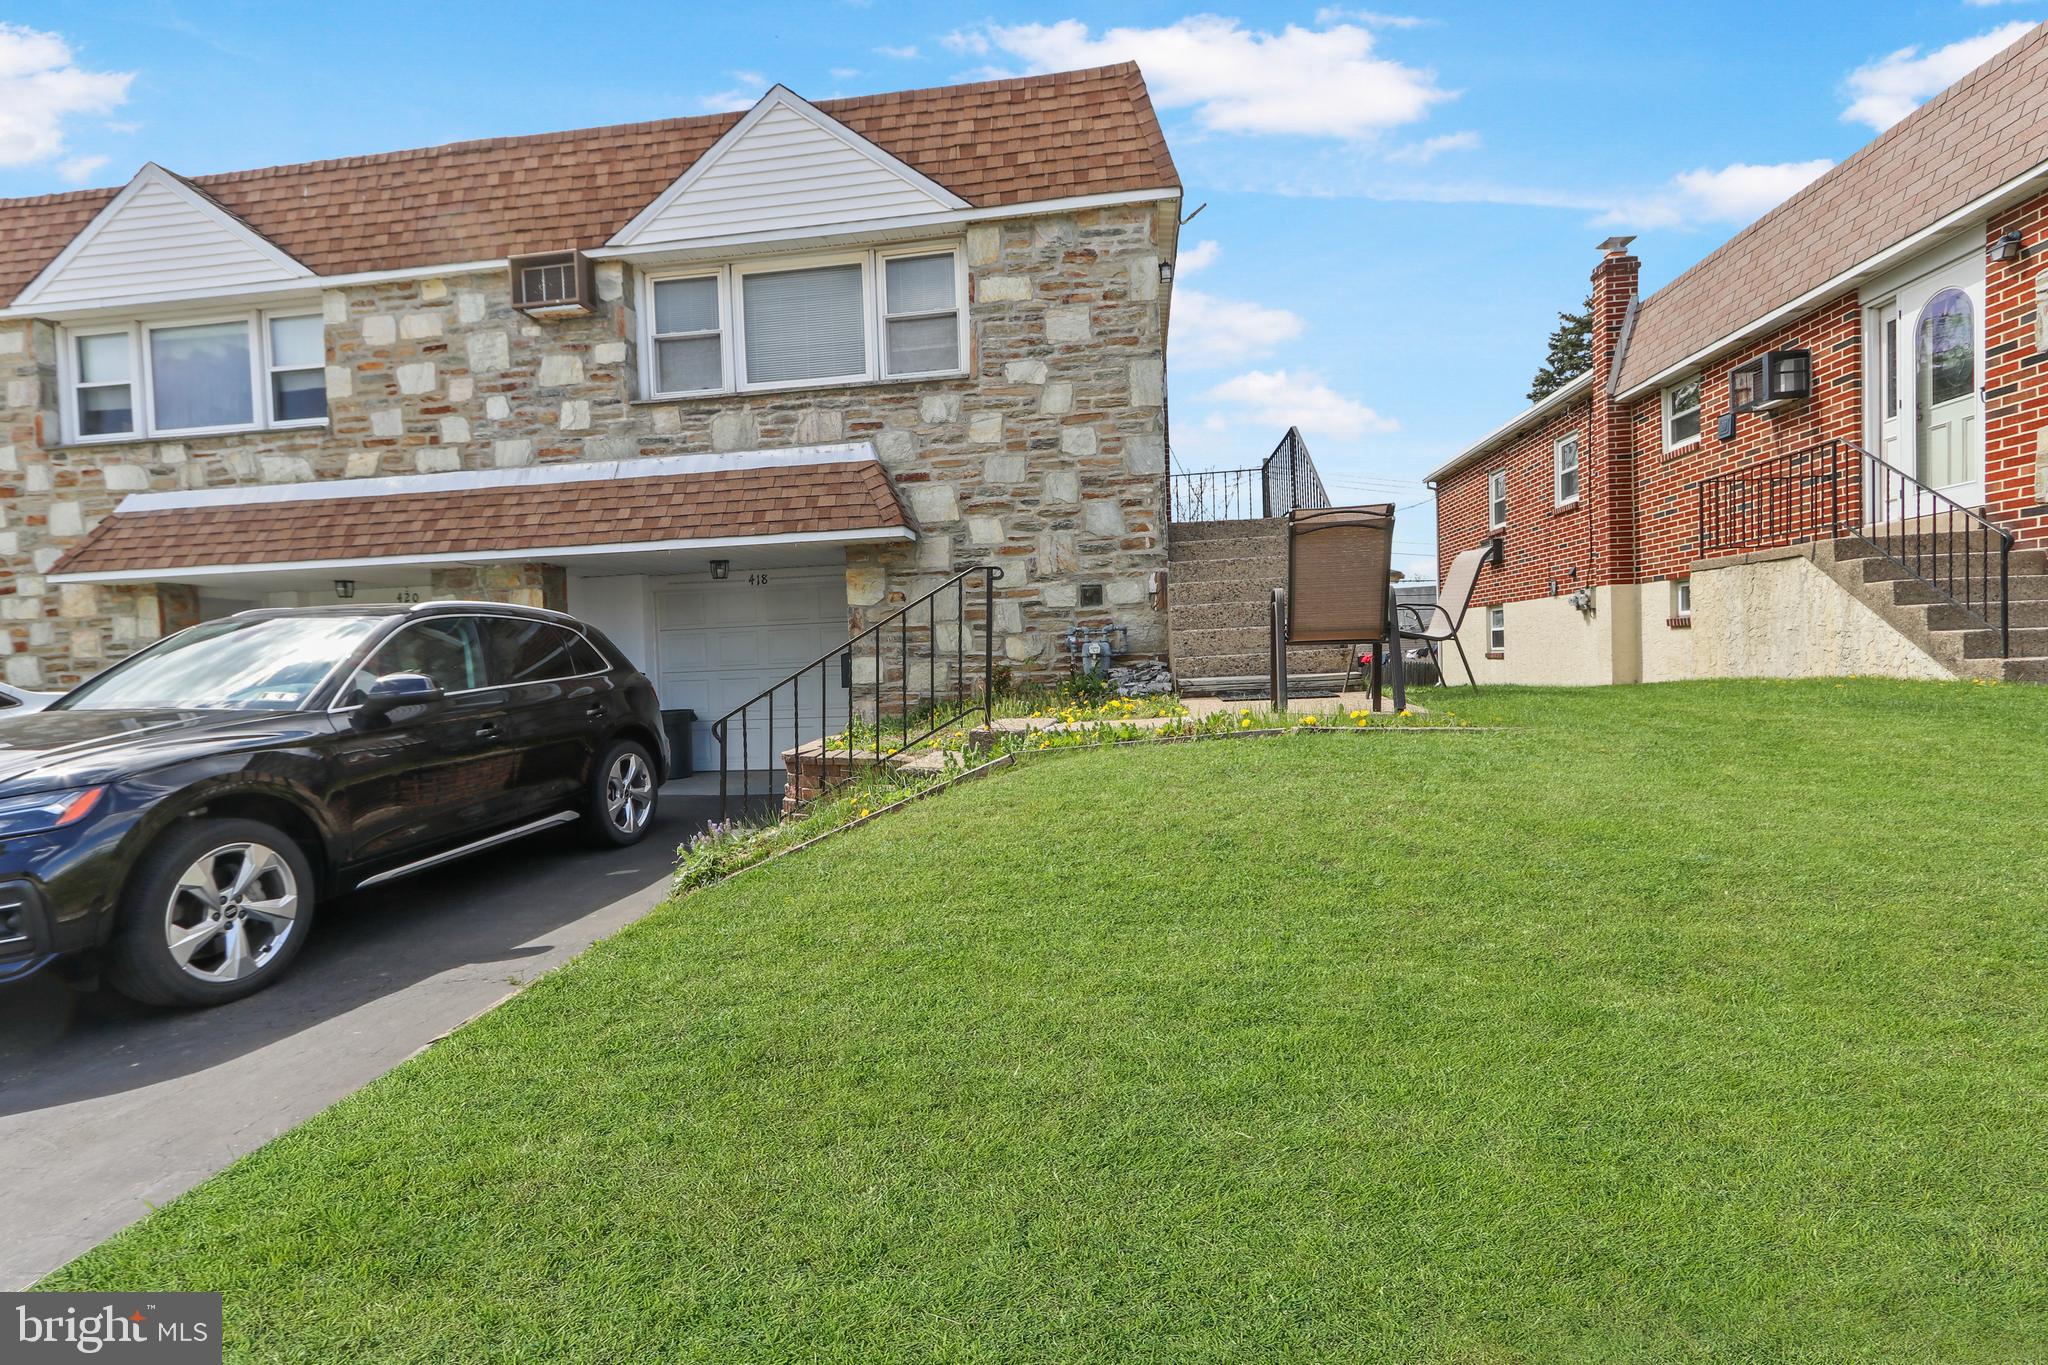
418 JEFFERSON STREET
3 Beds
1 Baths
2,000 Sq.Ft.
$415,000
MLS#: PAMC2176534
LANSDALE
1129 BYRON COURT
3 Beds
2 Baths
2,036 Sq.Ft.
$459,000
MLS#: PAMC2180066
.png)