


Property
Beds
6
Full Baths
4
1/2 Baths
1
Year Built
1957
Sq.Footage
3,254
Tucked away in a charming neighborhood, this 6-bedroom, 4.1-bath home enjoys a picturesque setting bordered by mature trees and a peaceful stream, offering privacy, natural beauty, and an abundance of versatile living space. Thoughtfully and solidly constructed in the 1950s, the home blends timeless craftsmanship with a flexible floor plan designed to accommodate today's lifestyle. The welcoming main level features expansive living and entertaining areas filled with natural light from oversized windows and enhanced by soaring ceilings. The spacious eat-in kitchen offers direct access to the deck and backyard, making indoor-outdoor entertaining effortless. Also on the entry level is a private home office, powder room, a guest or in-law bedroom with its own full bath, a large mudroom/utility room, laundry room, generous storage space, and the convenience of three separate staircases providing easy access throughout the home. Upstairs, the private living quarters include a spacious primary suite with an en-suite bath, three additional generously sized bedrooms served by a hall bath, and a separate upper-level princess suite complete with its own full bath—ideal for guests, an au pair, or multigenerational living. The walk-out lower level expands the home's living space with a large recreation or entertainment room featuring direct access to the backyard, along with an unfinished storage area offering endless possibilities for hobbies, a workshop, or future expansion. All rooms have been freshly painted and 4 bedrooms hardwoods have had carpeting removed. Ideally located within the highly regarded Springfield Township School District, this home is just minutes from shopping, dining, parks, ball fields, and recreational amenities, with convenient access to major highways for an easy commute. Combining generous living spaces, exceptional flexibility, and a beautiful natural setting, this is a rare opportunity to create your forever home.
Features & Amenities
Interior
-
Other Interior Features
Eat-in Kitchen, Built-in Features, Open Floorplan
-
Total Bedrooms
6
-
Bathrooms
4
-
1/2 Bathrooms
1
-
Above Grade Finished Area
1754.0
-
Basement YN
YES
-
Cooling YN
YES
-
Cooling
Central Air, Electric
-
Fireplace YN
YES
-
Heating YN
YES
-
Heating
Natural Gas, Forced Air
-
Pet friendly
N/A
Exterior
-
Garage
No
-
Construction Materials
Vinyl Siding
-
Other Exterior Features
Lighting
-
Parking
Asphalt, Driveway
-
Pool
Yes
-
Pool Features
Fenced, Private
-
Waterfront YN
NO
-
View
Water, Creek/Stream, Trees/Woods
Area & Lot
-
Lot Features
Wooded, Front Yard, Back Yard
-
Lot Size(acres)
0.4
-
Lot Size(square feet)
17,600
-
Property Type
Residential
-
Property Sub Type
Single Family Residence
-
Architectural Style
Other
Price
-
Sales Price
$640,000
-
Tax Amount
$9,341
-
Sq. Footage
3,254
-
Price/SqFt
$196
HOA
-
Association
No
School District
-
Elementary School
N/A
-
Middle School
N/A
-
High School
N/A
Property Features
-
New Construction
NO
-
Foundation Details
Block
-
Senior Community YN
NO
-
Sewer
Public Sewer
-
Tax Lot
087
-
Water Source
Public
Schedule a Showing
Showing scheduled successfully.
Mortgage calculator
Estimate your monthly mortgage payment, including the principal and interest, property taxes, and HOA. Adjust the values to generate a more accurate rate.
Your payment
Principal and Interest:
$
Property taxes:
$
HOA fees:
$
Total loan payment:
$
Total interest amount:
$
Location
County
MONTGOMERY
Elementary School
Middle School
High School
Listing Courtesy of Nancy J Goldberg , BHHS Fox & Roach -Yardley/Newtown
RealHub Information is provided exclusively for consumers' personal, non-commercial use, and it may not be used for any purpose other than to identify prospective properties consumers may be interested in purchasing. All information deemed reliable but not guaranteed and should be independently verified. All properties are subject to prior sale, change or withdrawal. RealHub website owner shall not be responsible for any typographical errors, misinformation, misprints and shall be held totally harmless.

AGENT
Tracey Sullivan
Call Tracey today to schedule a private showing.

* Listings on this website come from the FMLS IDX Compilation and may be held by brokerage firms other than the owner of this website. The listing brokerage is identified in any listing details. Information is deemed reliable but is not guaranteed. If you believe any FMLS listing contains material that infringes your copyrighted work please click here to review our DMCA policy and learn how to submit a takedown request.© 2024 FMLS.
Related Properties
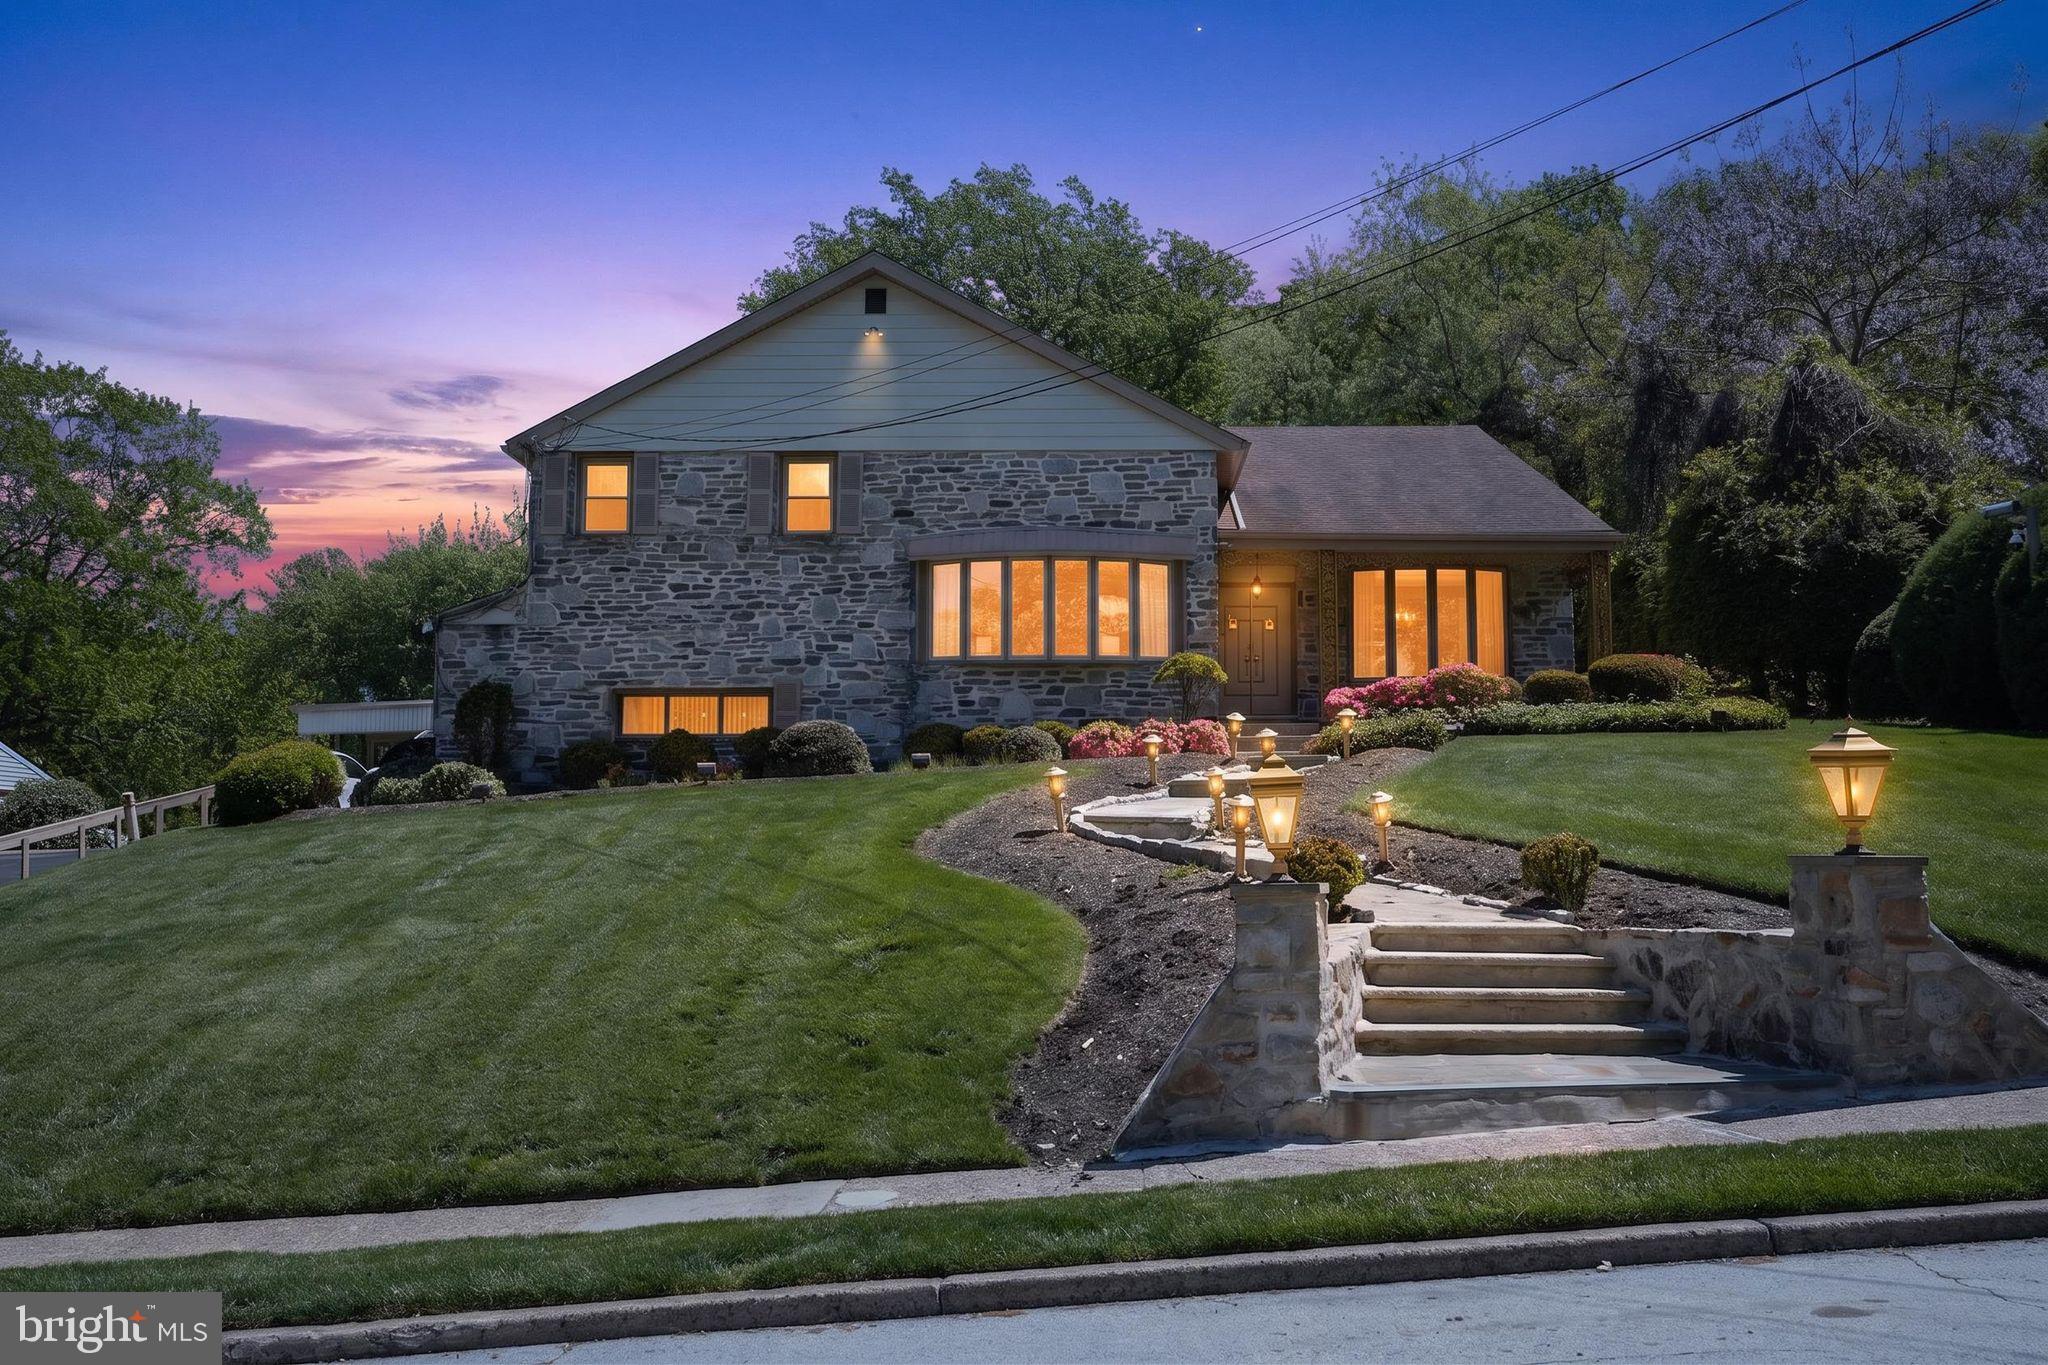
GLENSIDE
1912 COBDEN ROAD
4 Beds
4 Baths
3,387 Sq.Ft.
$650,000
MLS#: PAMC2178398
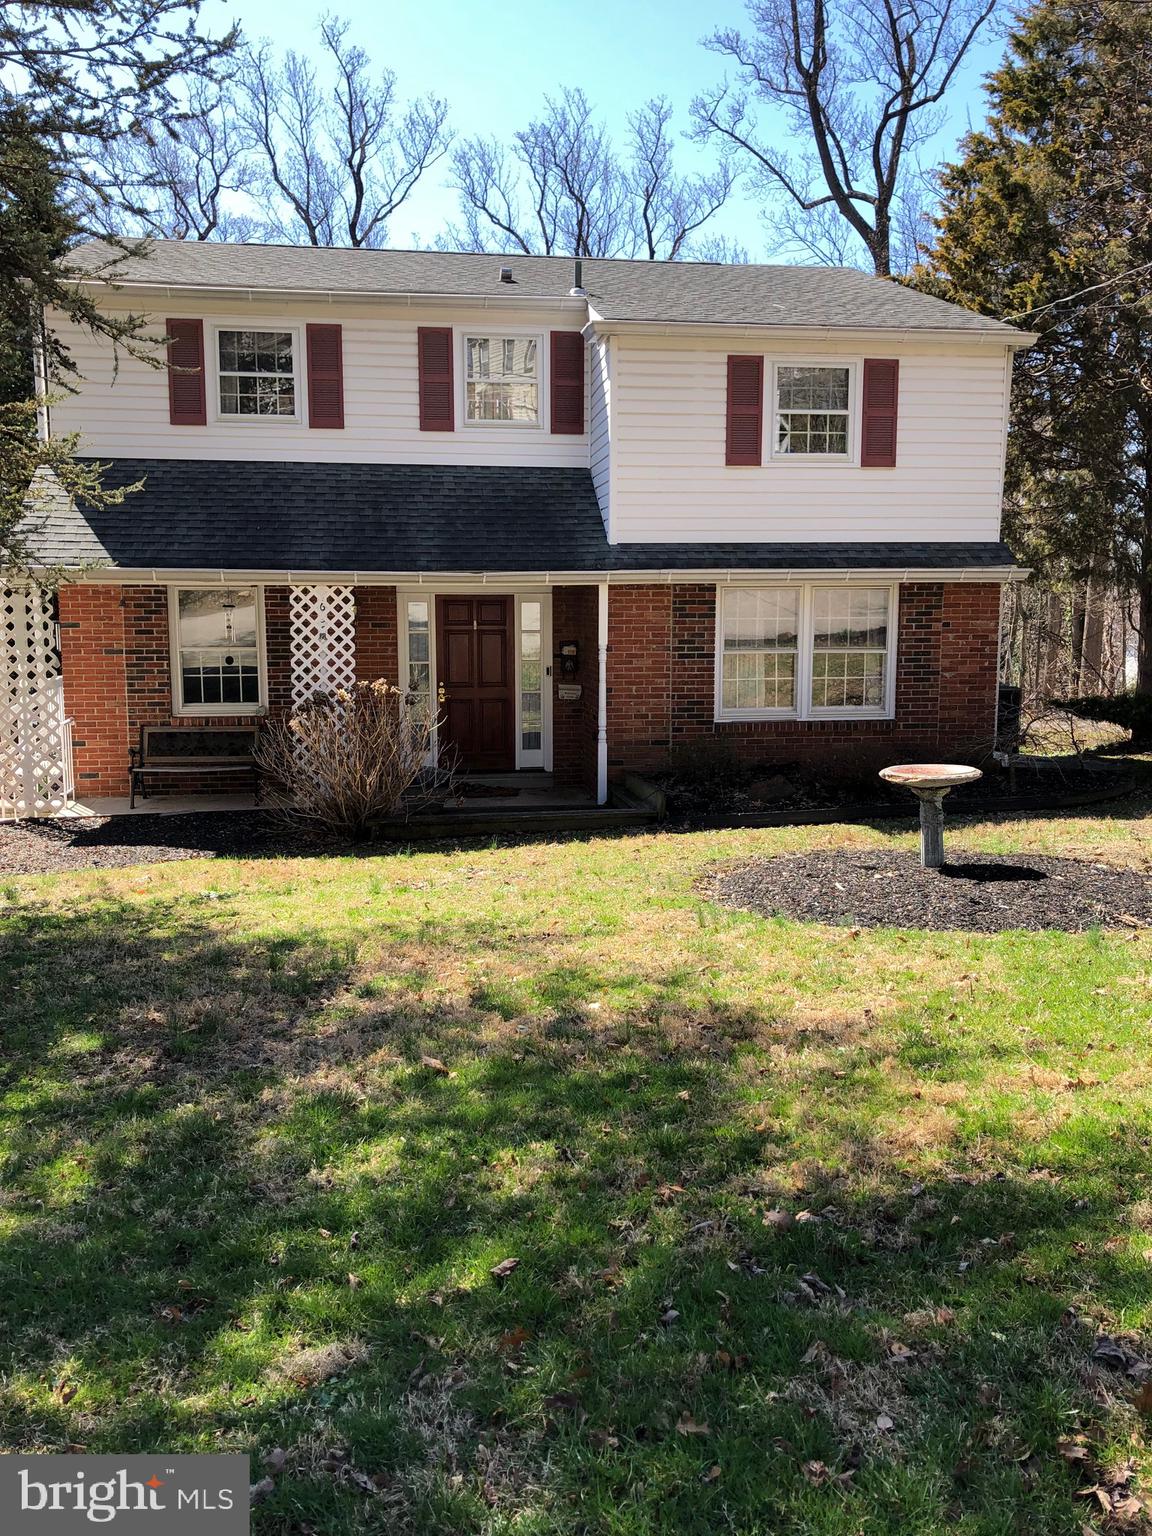
GLENSIDE
659 ROBERTS AVENUE
5 Beds
3 Baths
2,252 Sq.Ft.
$599,000
MLS#: PAMC2167158

GLENSIDE
8629 PATTON ROAD
4 Beds
2 Baths
1,911 Sq.Ft.
$524,900
MLS#: PAMC2184904
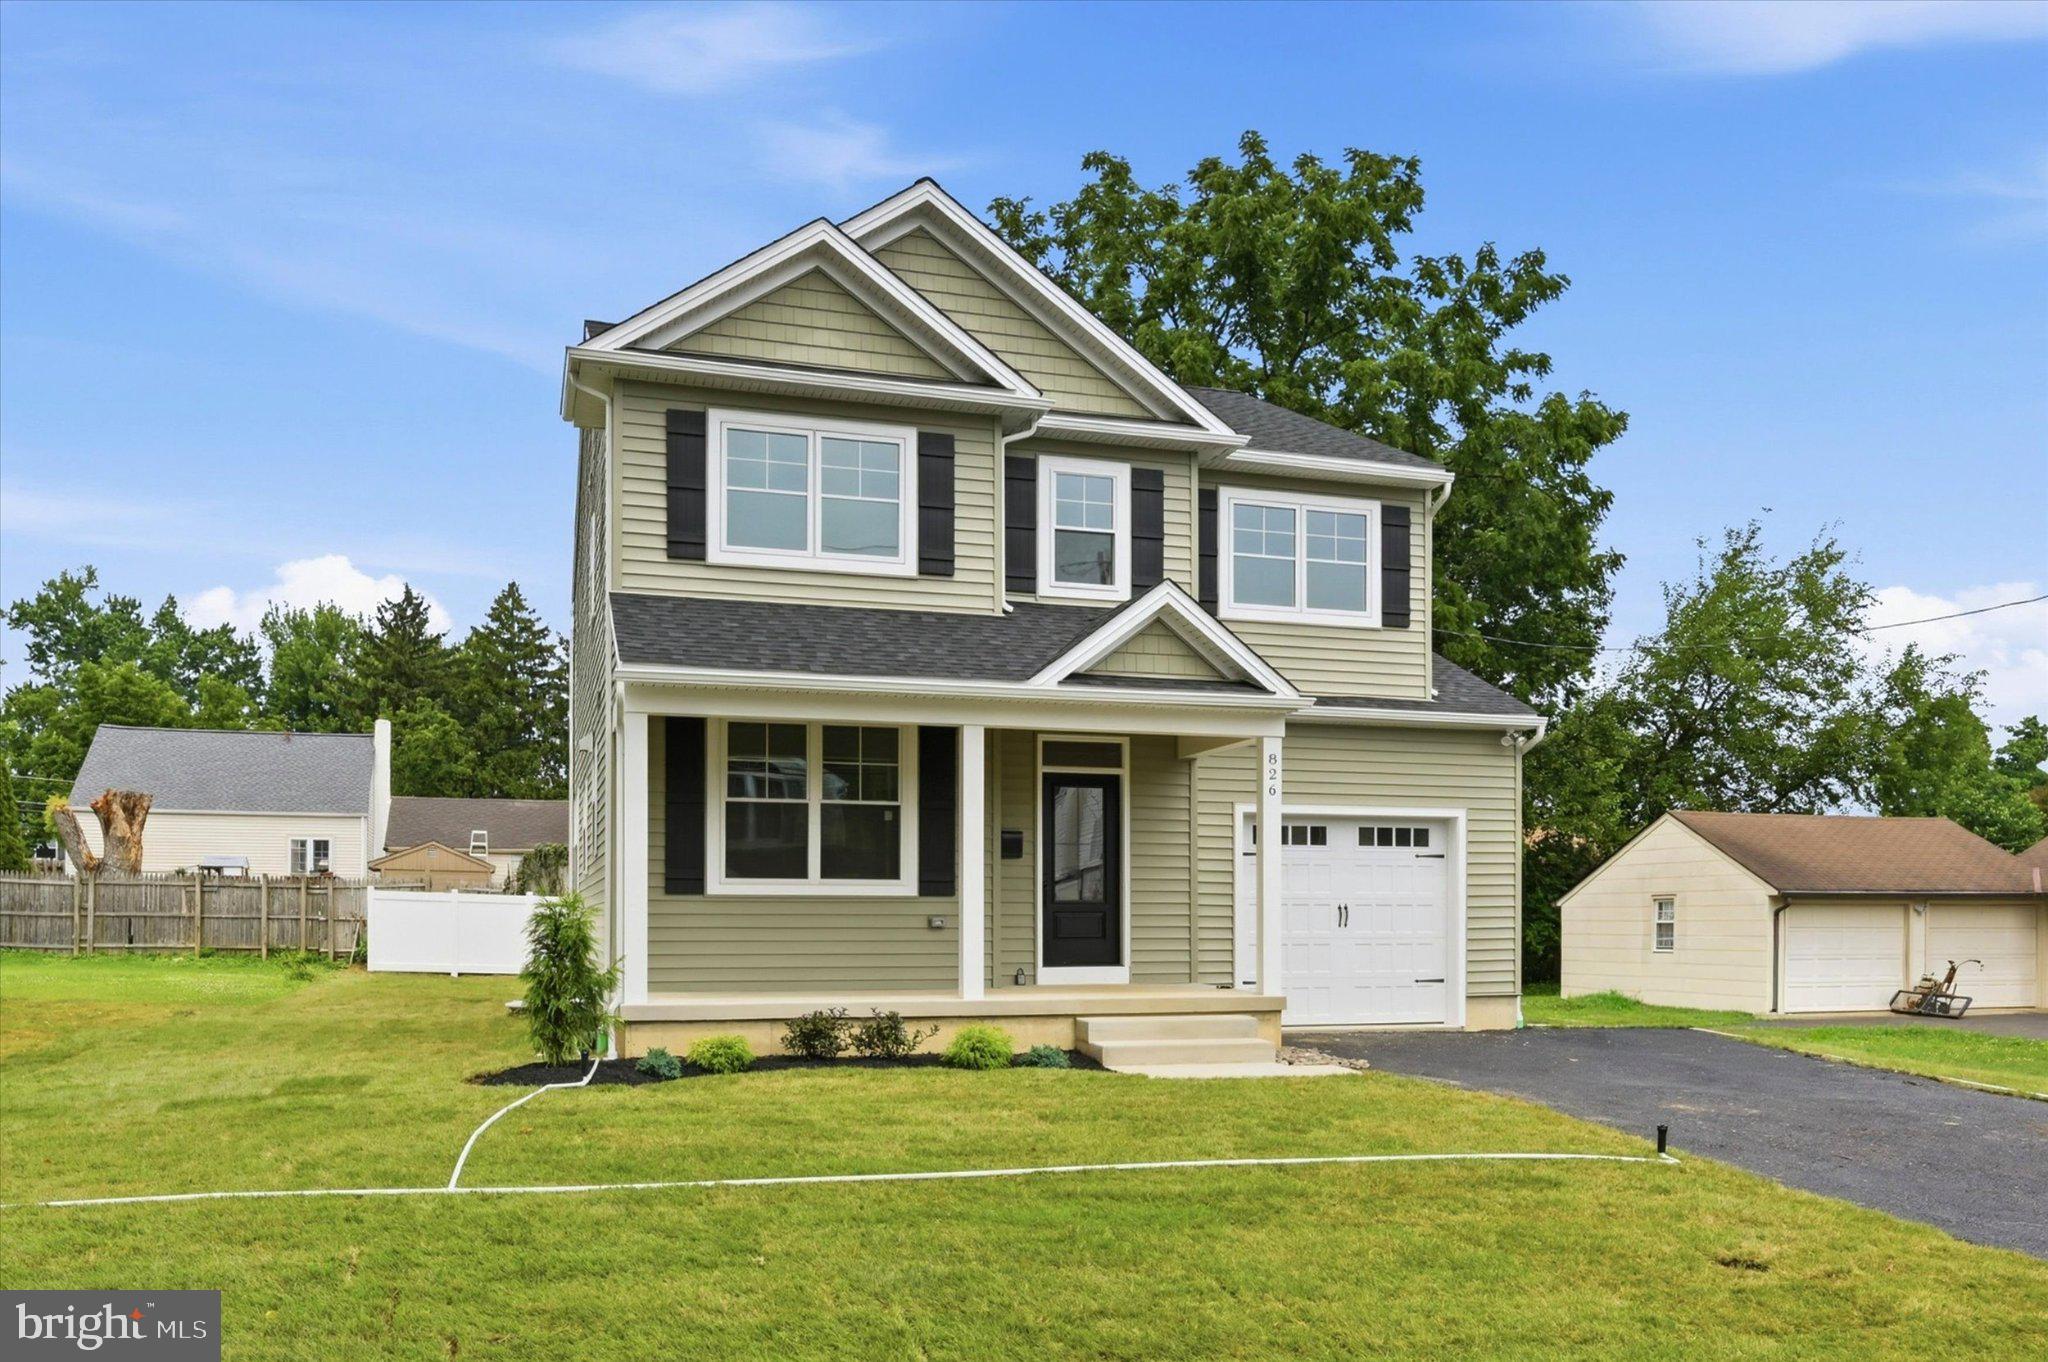
GLENSIDE
826 HAMEL AVENUE
4 Beds
2 Baths
2,315 Sq.Ft.
$700,000
MLS#: PAMC2183954
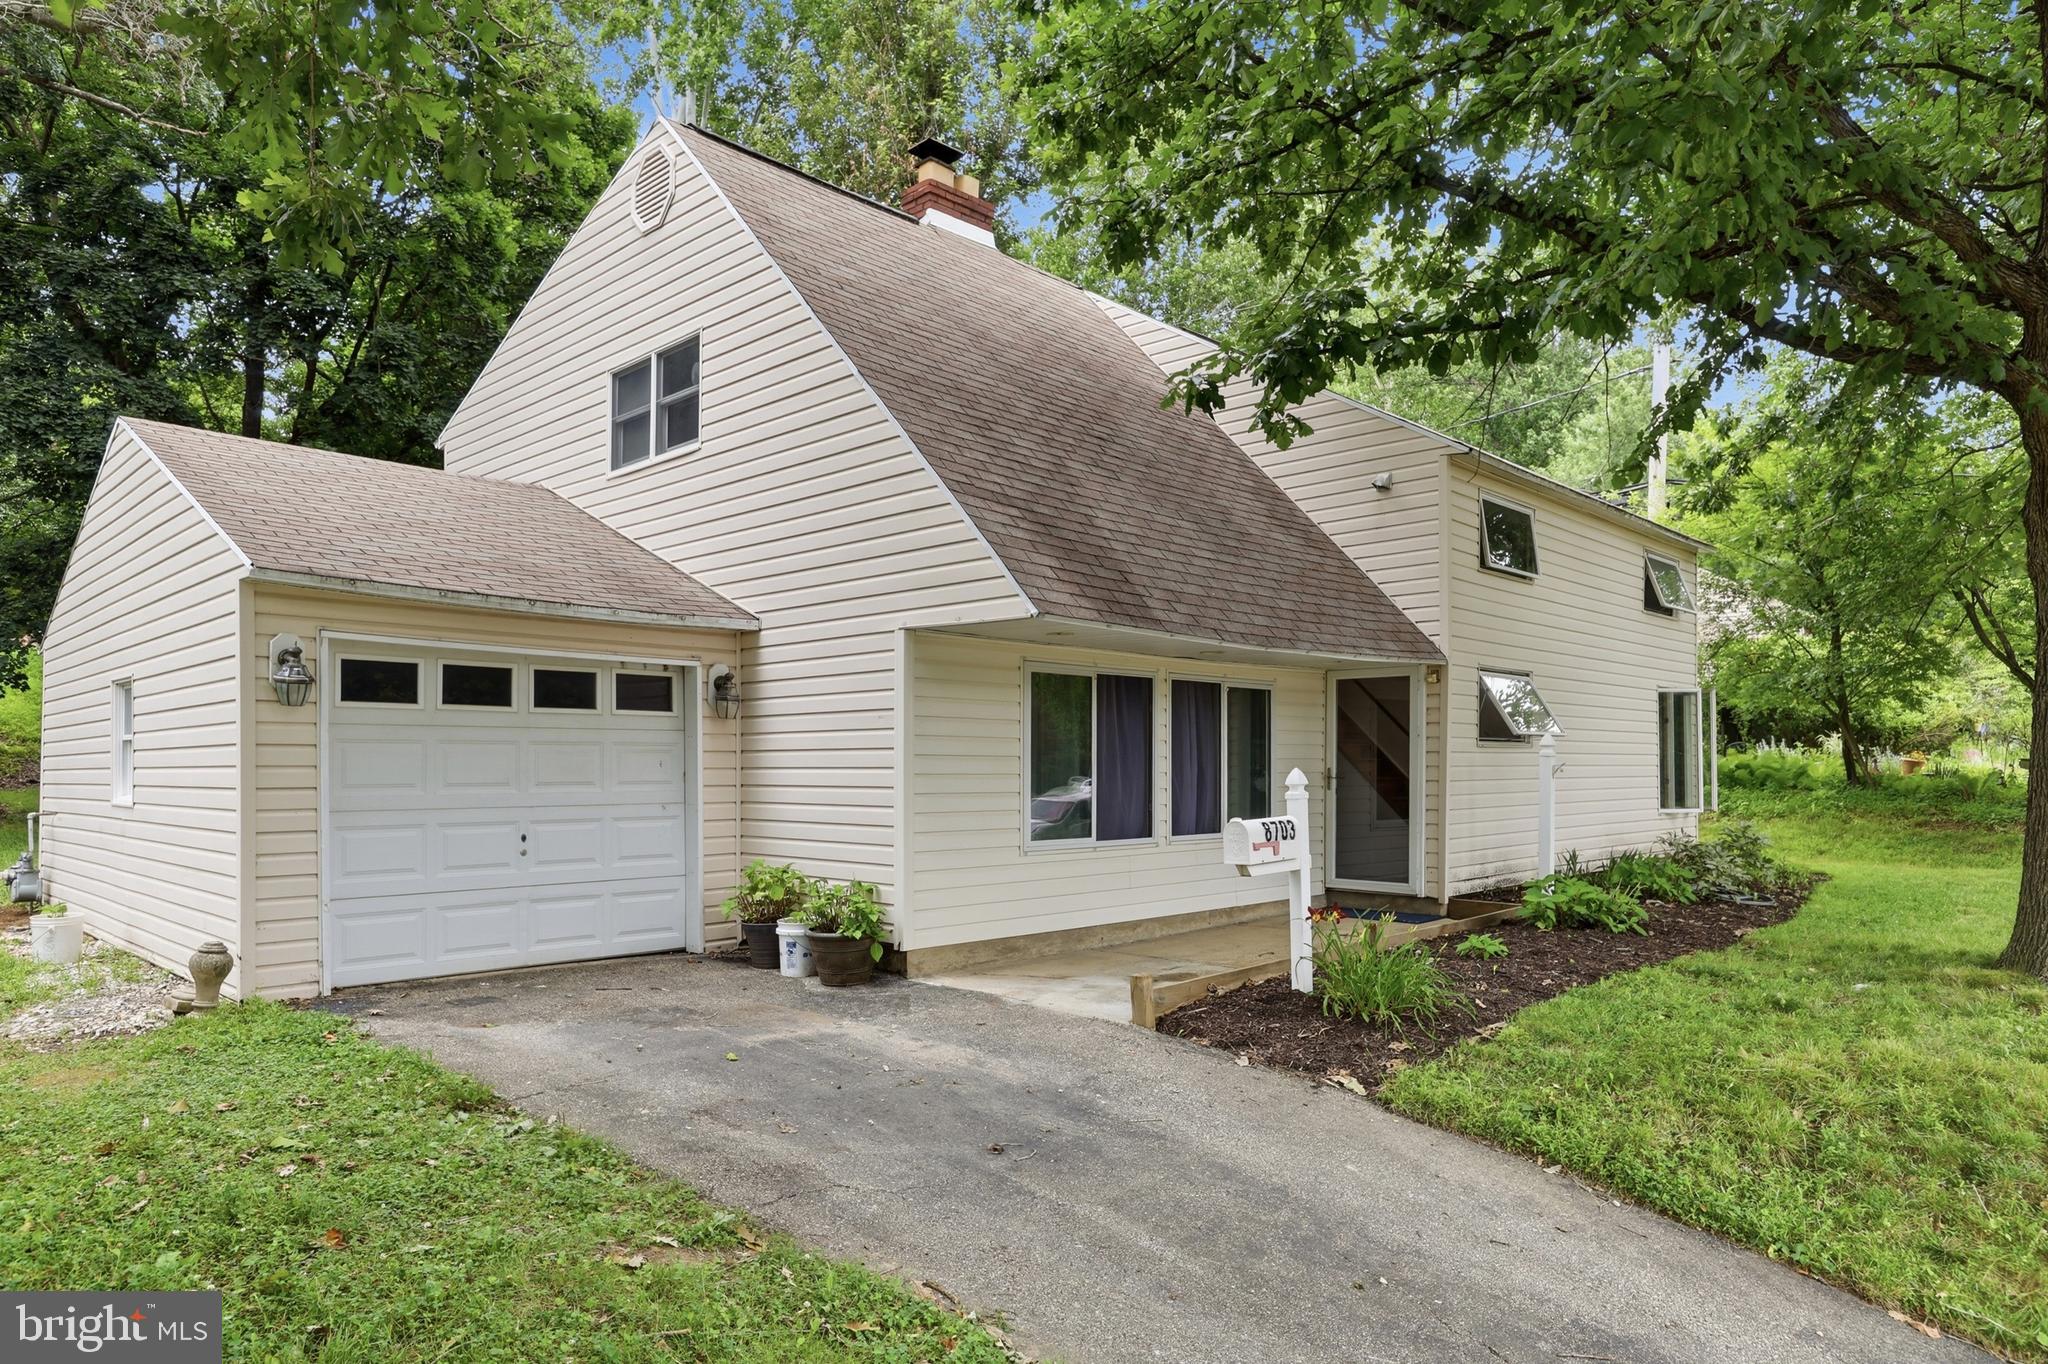
GLENSIDE
8703 PATTON ROAD
5 Beds
2 Baths
2,477 Sq.Ft.
$525,000
MLS#: PAMC2186414
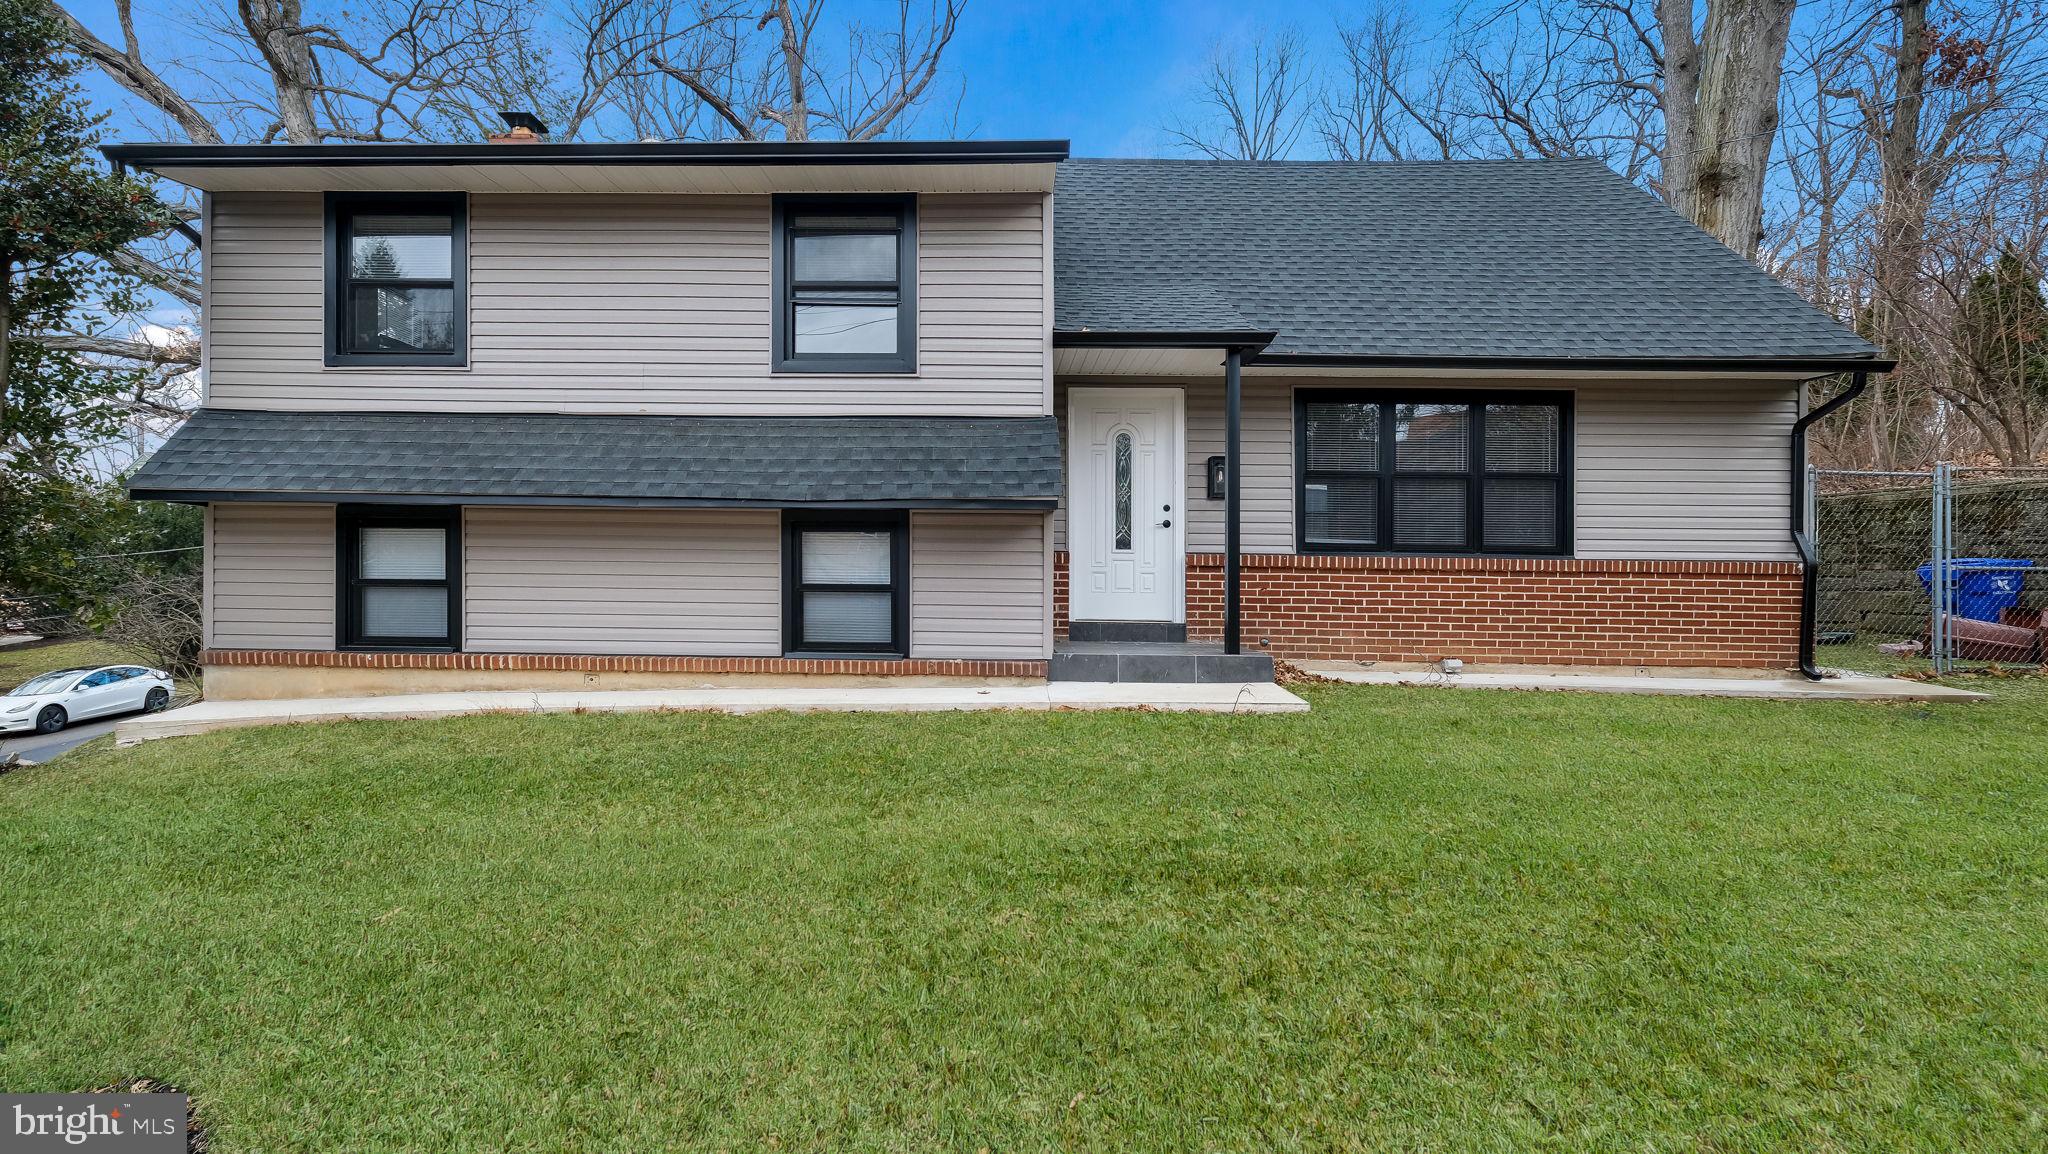
GLENSIDE
1617 W CHURCH ROAD
4 Beds
2 Baths
2,209 Sq.Ft.
$589,900
MLS#: PAMC2178476
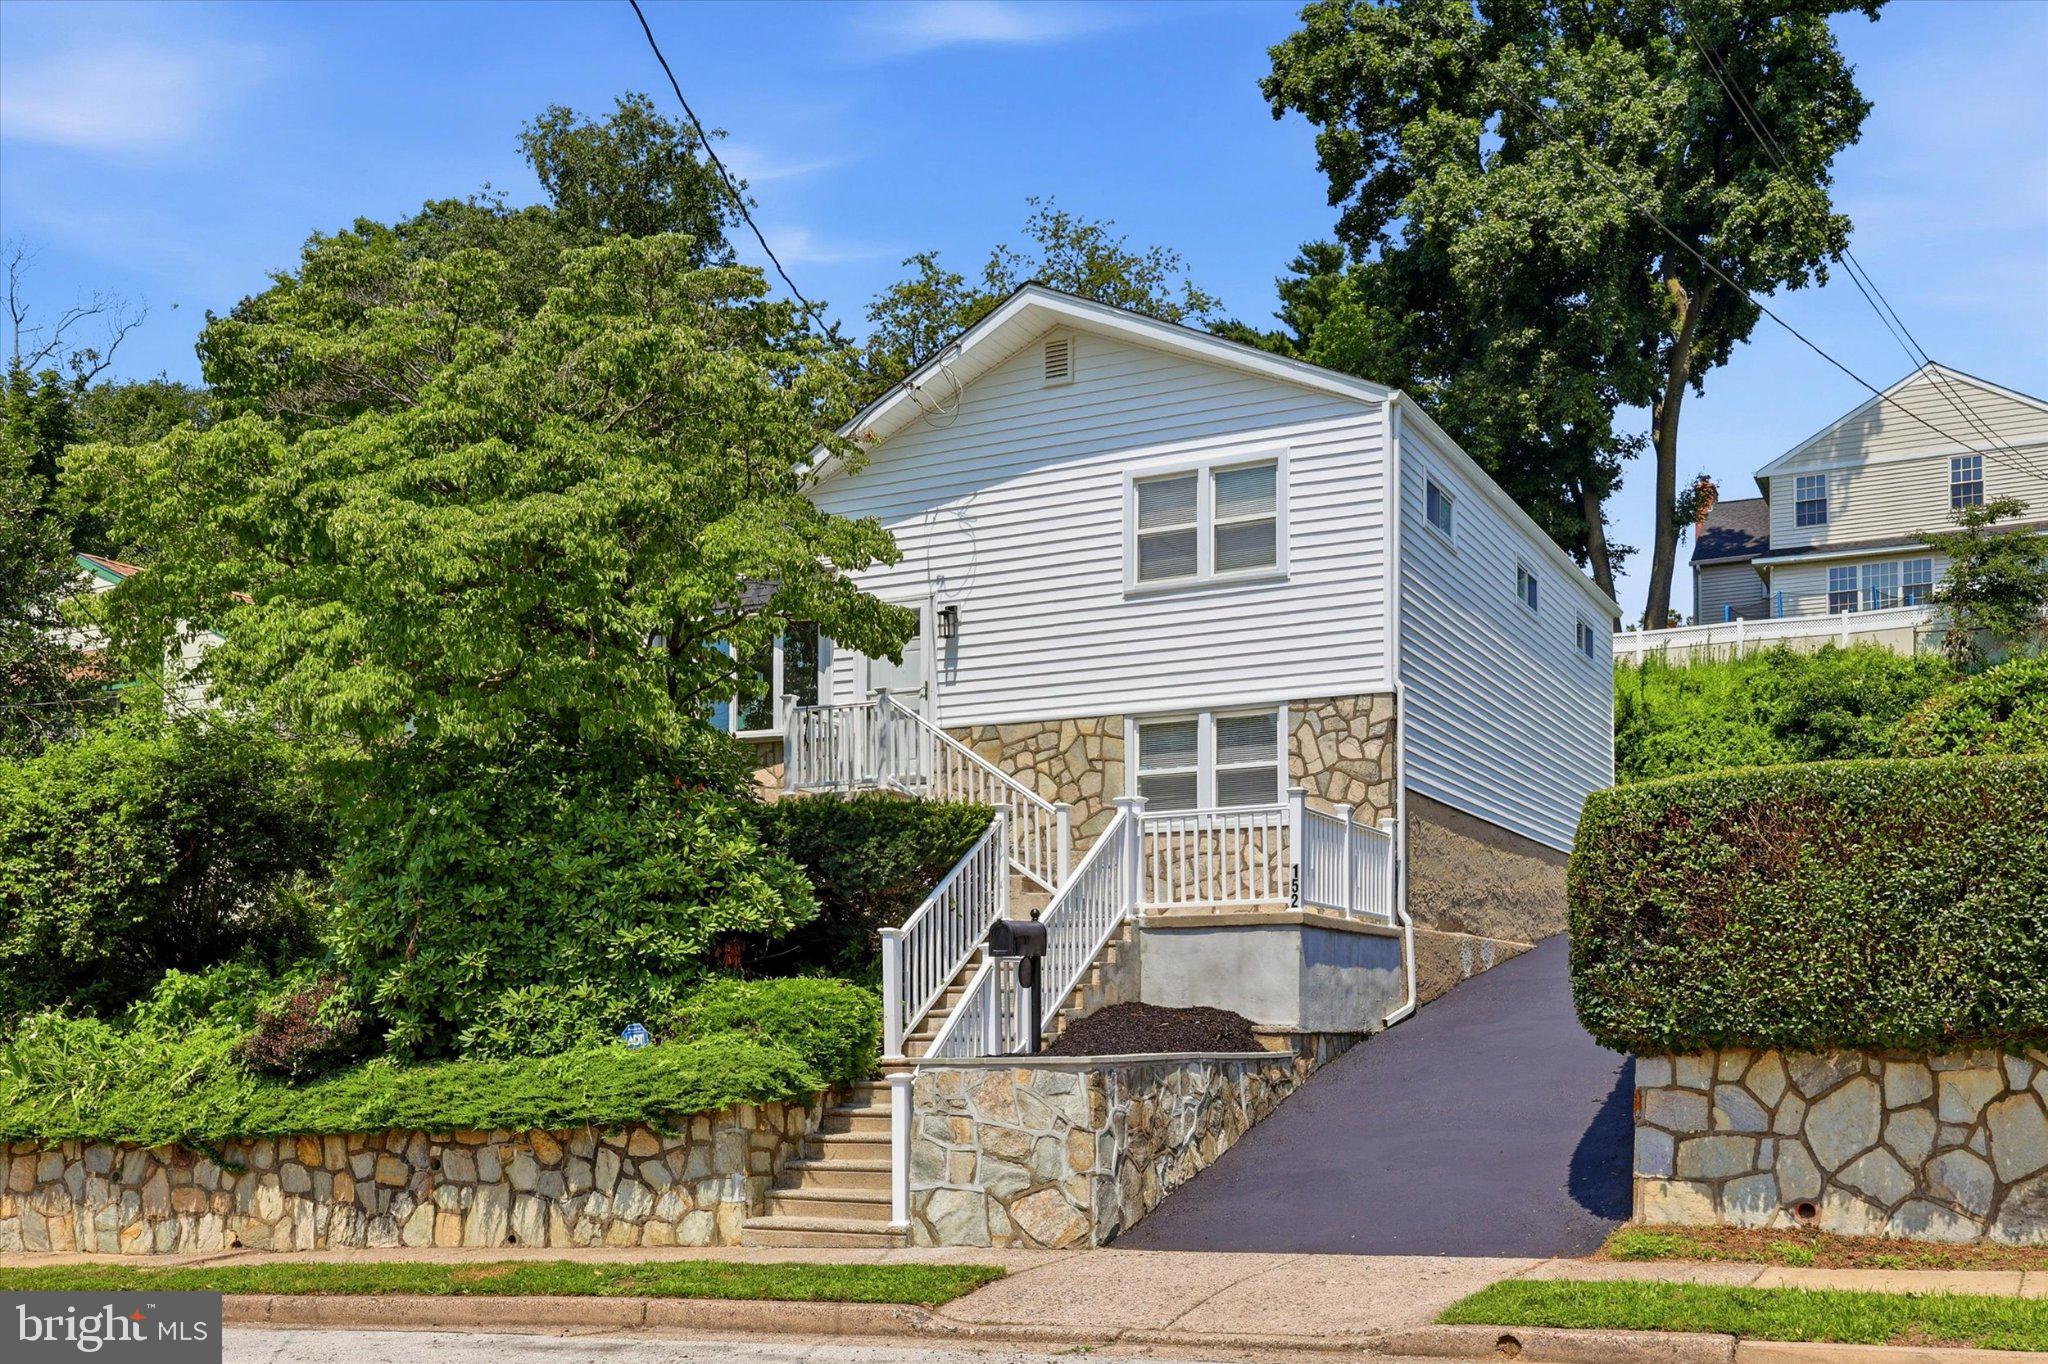
GLENSIDE
152 EGERTON AVENUE
3 Beds
2 Baths
1,620 Sq.Ft.
$525,000
MLS#: PAMC2187700
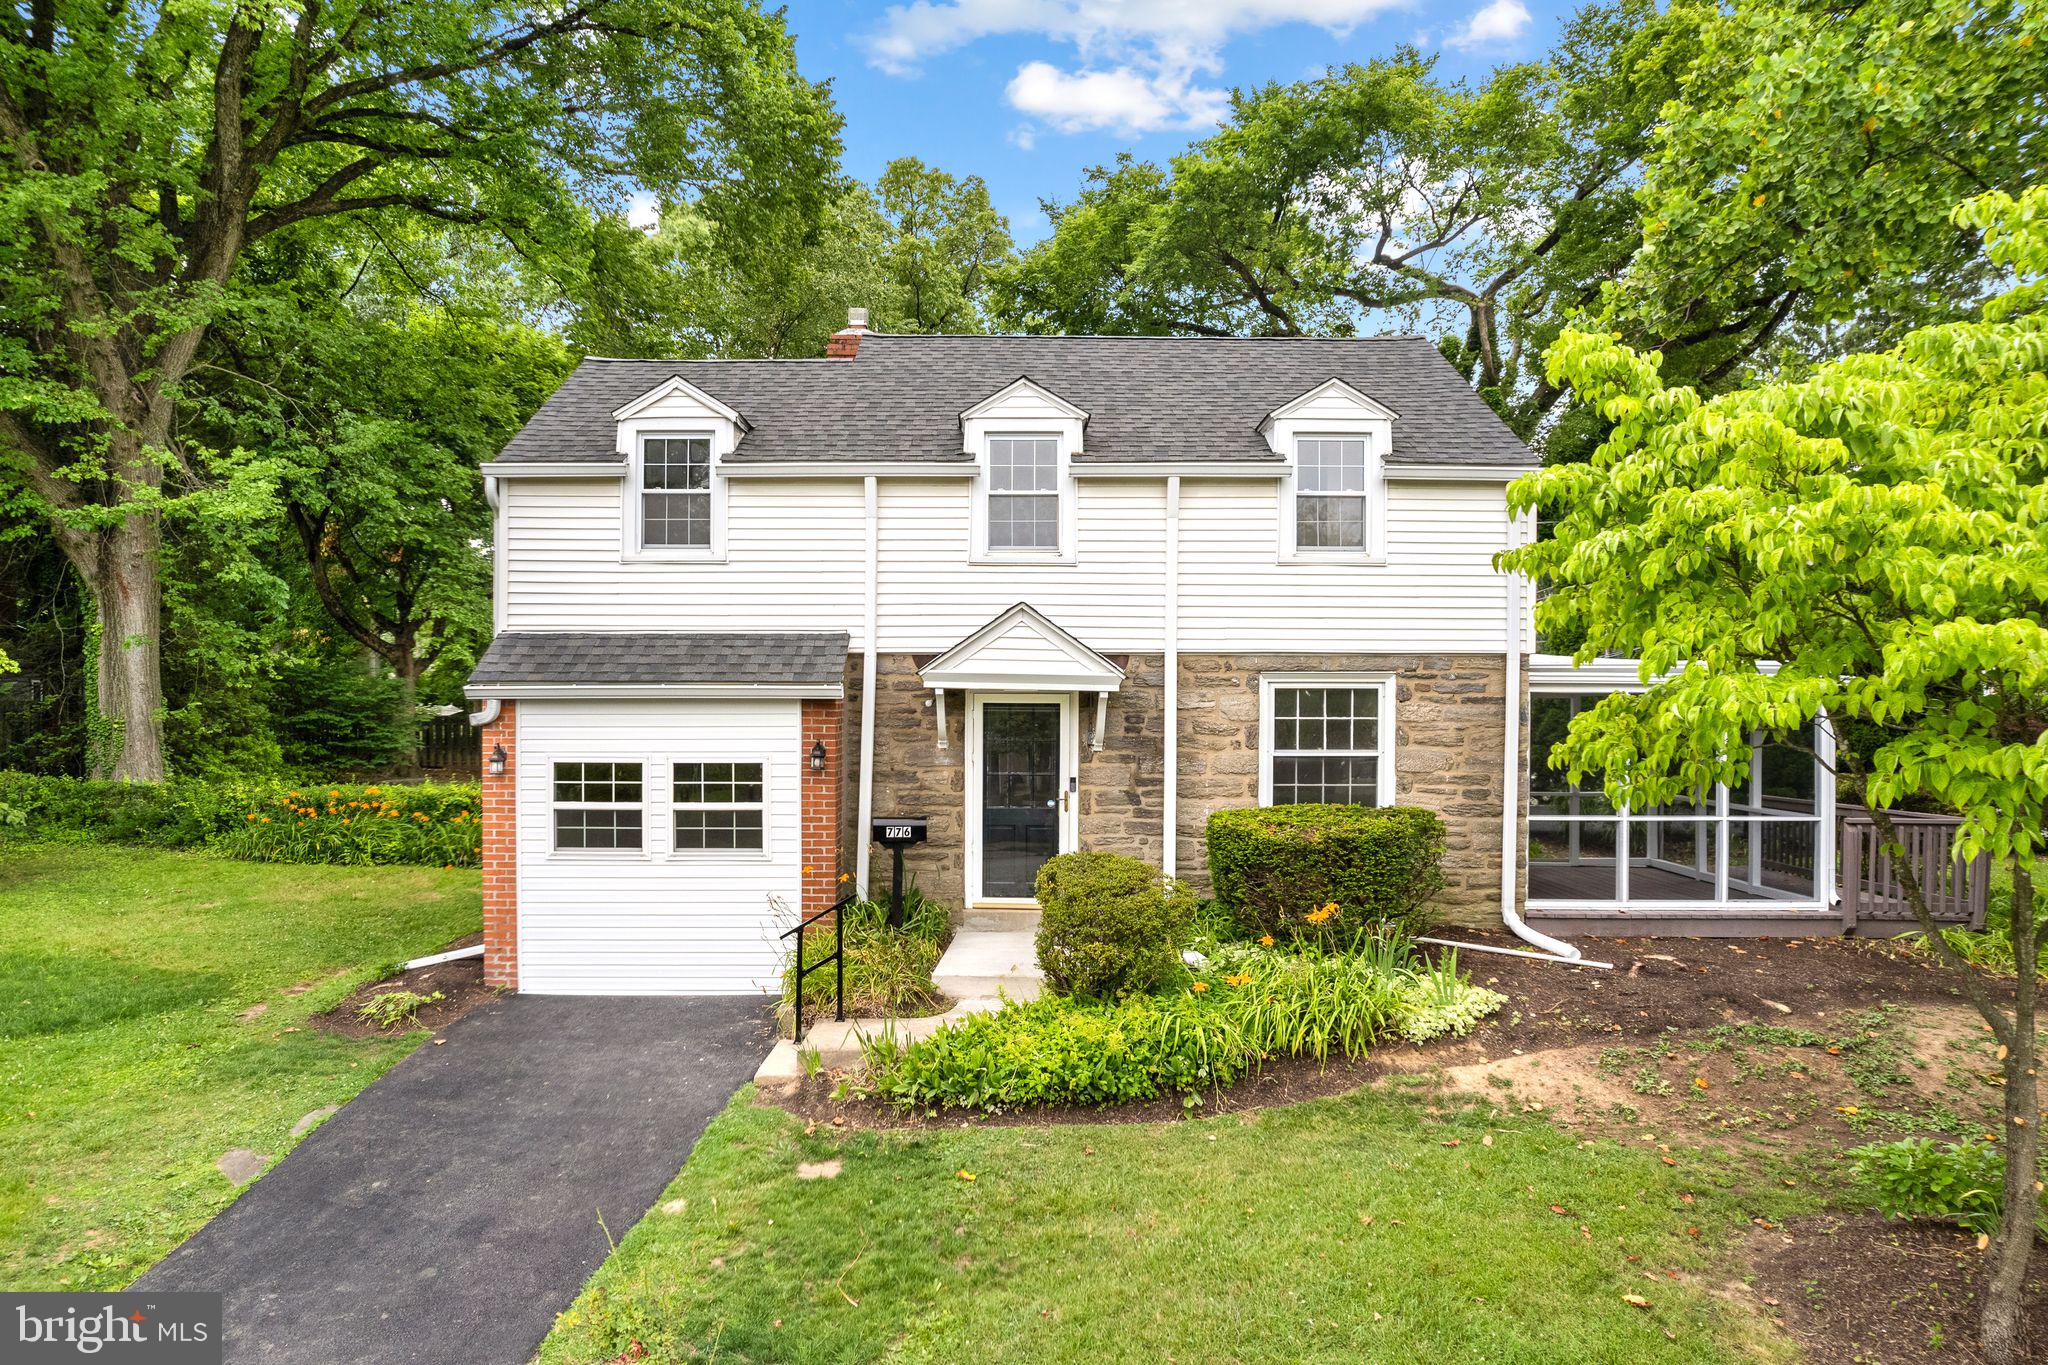
GLENSIDE
776 BROOKE ROAD
3 Beds
2 Baths
1,198 Sq.Ft.
$589,000
MLS#: PAMC2185068
.png)