Features & Amenities

Interior

  • Total Bedrooms

    4

  • Bathrooms

    2

  • Above Grade Finished Area

    2337.0

  • Basement YN

    YES

  • Cooling YN

    YES

  • Cooling

    Central Air, ENERGY STAR Qualified Equipment, Electric

  • Heating YN

    YES

  • Heating

    Oil, Forced Air

  • Main Level Bedrooms

    1

  • Pet friendly

    Yes

Exterior

  • Garage

    Yes

  • Garage spaces

    1

  • Construction Materials

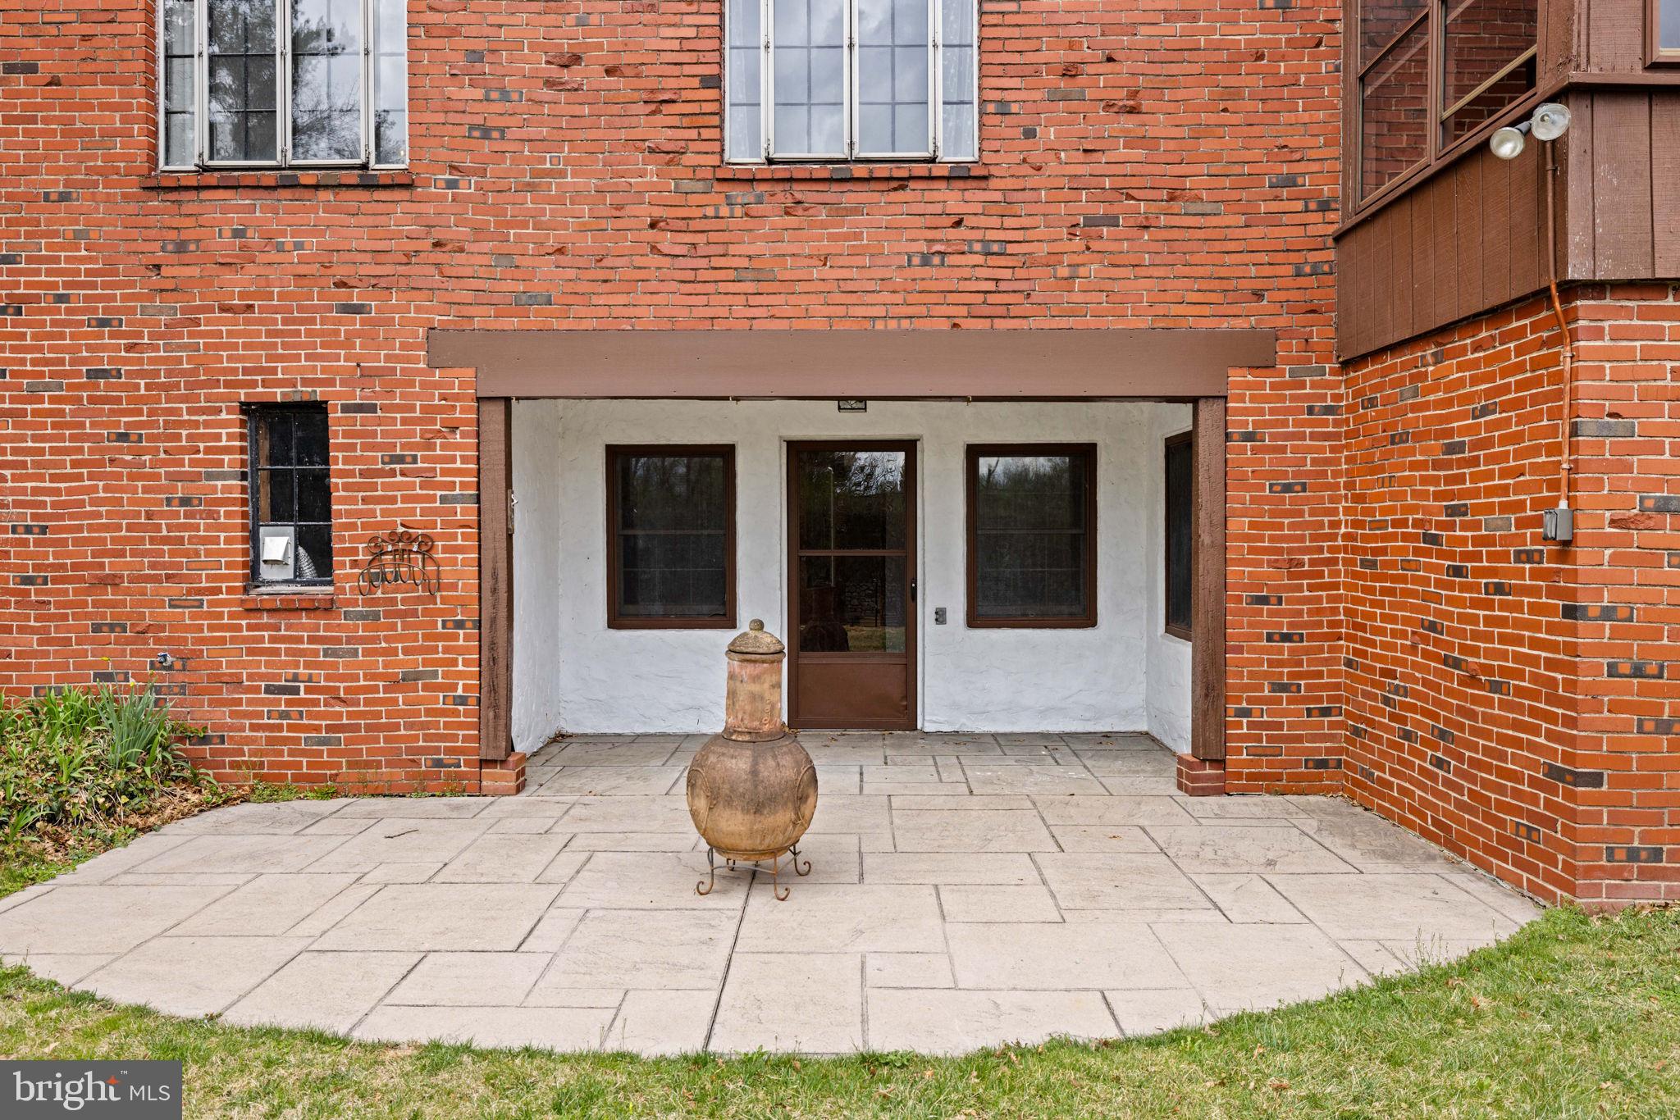
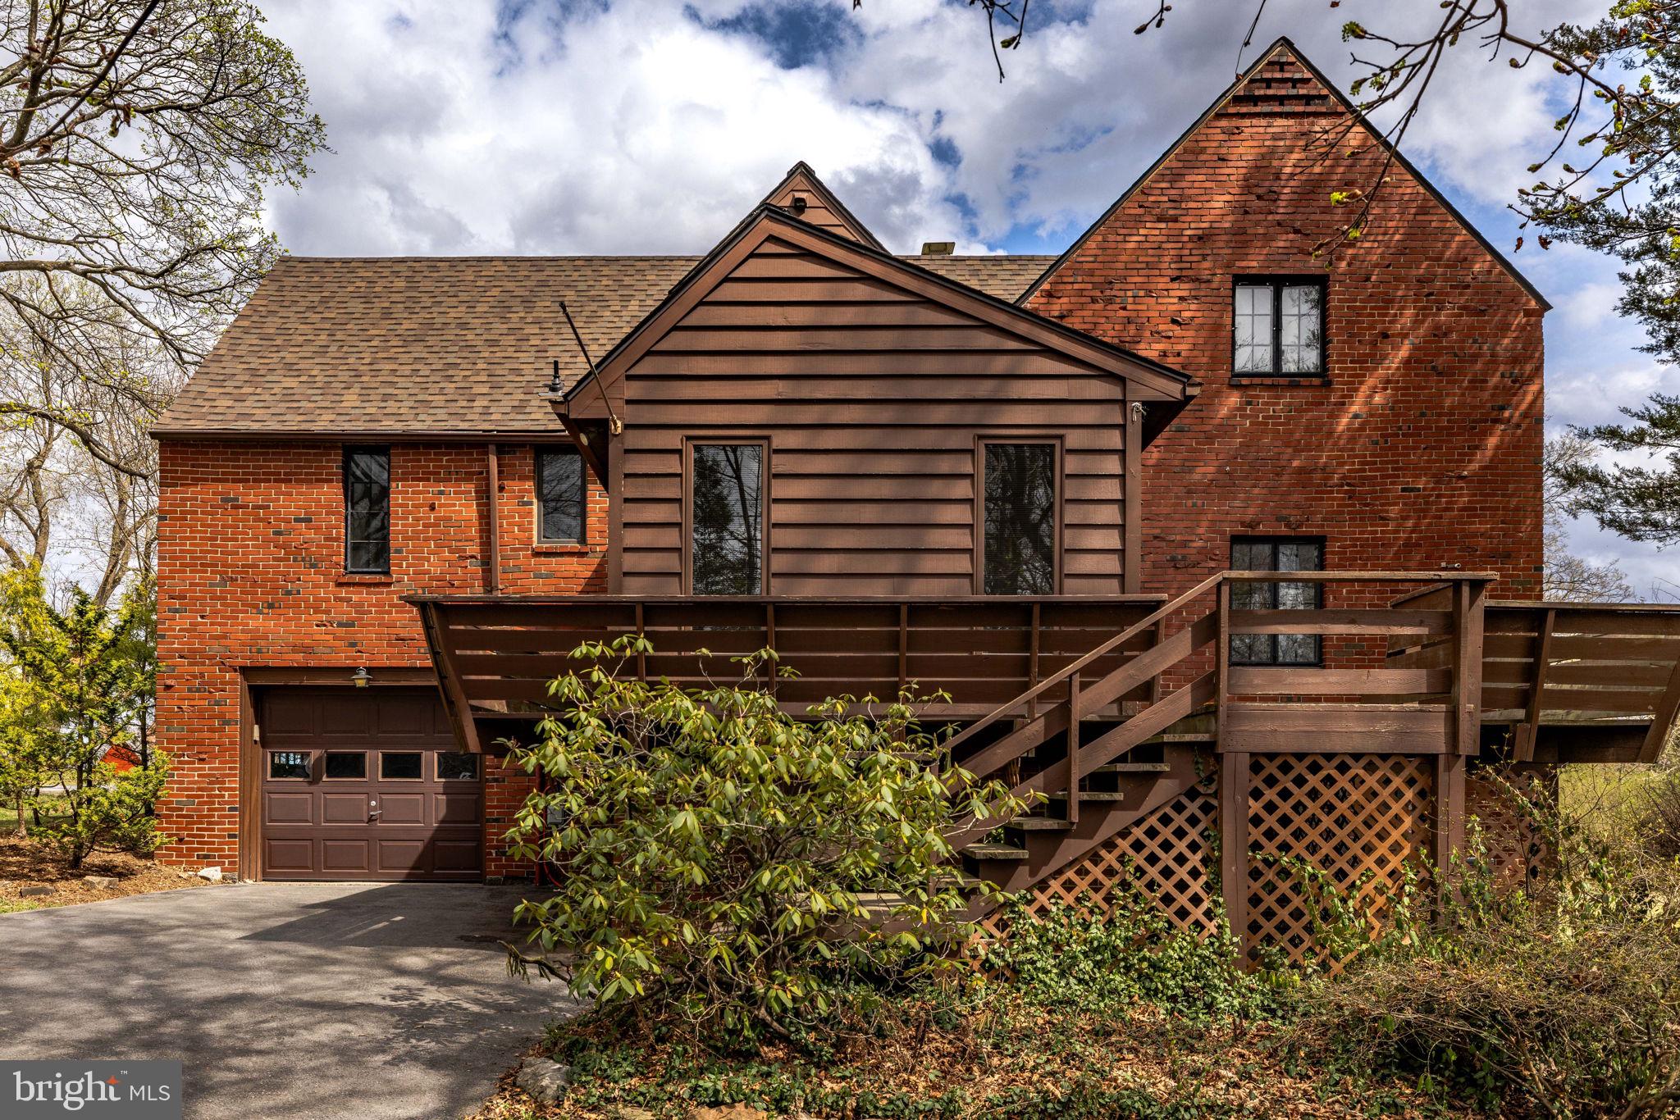
    Brick, Wood Siding

  • Parking

    Garage Door Opener, Asphalt, Garage, Inside Entrance, Attached

  • Pool

    No

  • Waterfront YN

    NO

Area & Lot

  • Lot Features

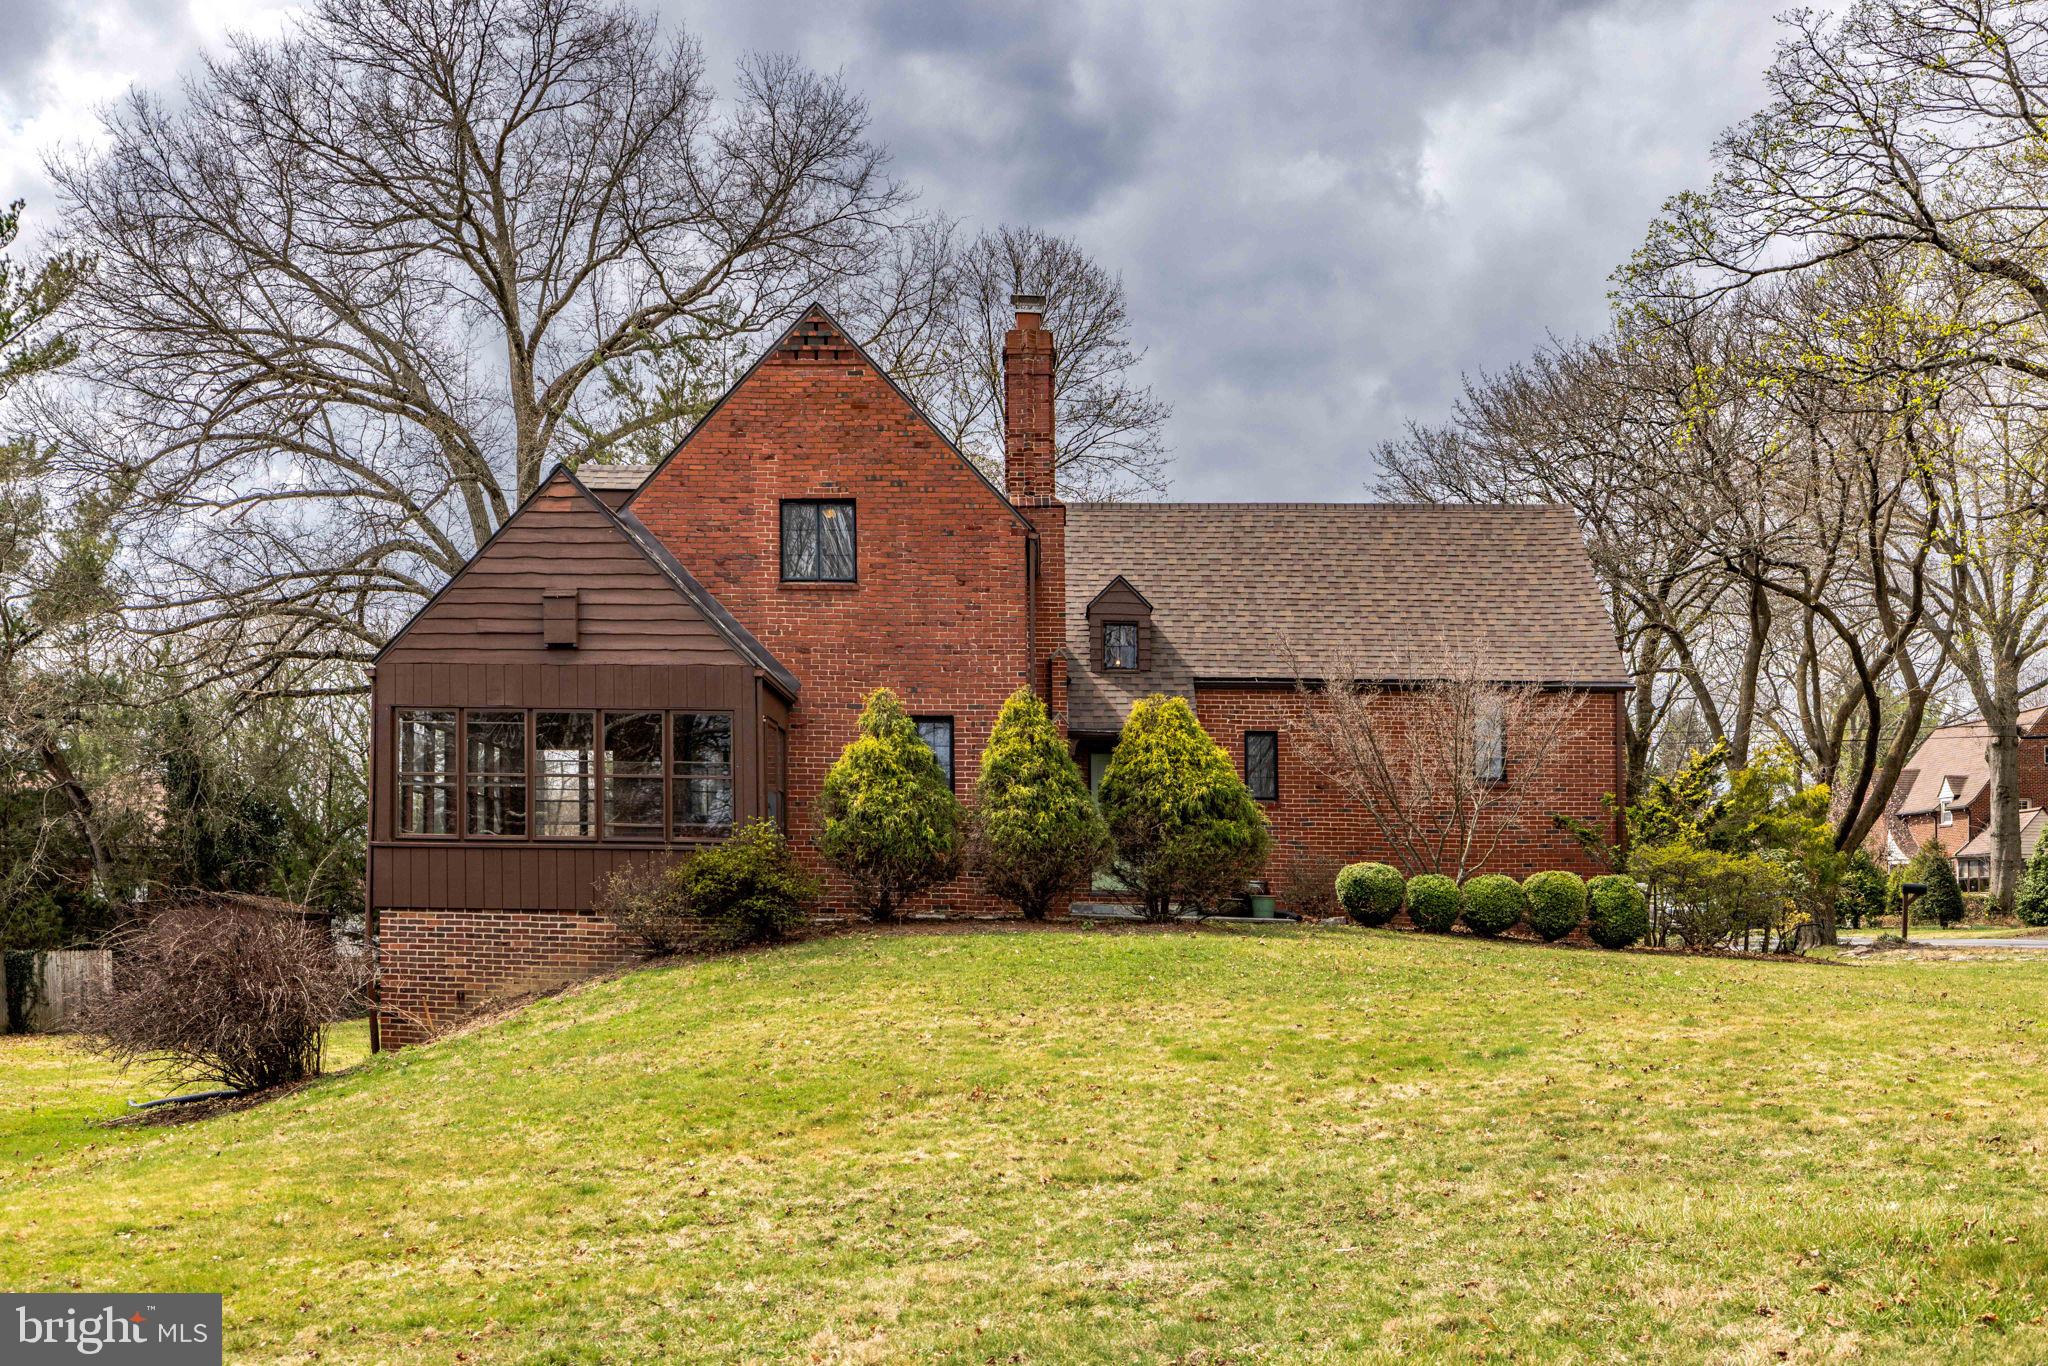
    Corner Lot, Cleared

  • Lot Size(acres)

    0.46

  • Lot Size(square feet)

    20,038

  • Property Type

    Residential

  • Property Sub Type

    Single Family Residence

  • Architectural Style

    Tudor

Price

  • Sales Price

    $449,000
  • Tax Amount

    $5,412.13

  • Financing Options

    FHA, Cash, Conventional

  • Sq. Footage

    2,737

  • Price/SqFt

    $164

HOA

  • Association

    No

Property Resources

  • Horse Property

    NO

School District

  • Elementary School

    KELLY

  • Middle School

    DONALD H. EICHHORN

  • High School

    LEWISBURG AREA

Property Features

  • New Construction

    NO

  • Foundation Details

    Block

  • Senior Community YN

    NO

  • Sewer

    Public Sewer

  • Water Source

    Well

Schedule a Showing

Showing scheduled successfully.

<
>
IN PERSON
VIA CHAT

What is 3 + 4 ?


Change time

Mortgage calculator

Estimate your monthly mortgage payment, including the principal and interest, property taxes, and HOA. Adjust the values to generate a more accurate rate.

Your payment

Principal and Interest:

$

Property taxes:

$

HOA fees:

$

Total loan payment:

$

Total interest amount:

$

Location

County

UNION

Elementary School

KELLY

Middle School

DONALD H. EICHHORN

High School

LEWISBURG AREA

Listing Courtesy of Jean M Hoffman , RE/MAX Professional Realty

RealHub Information is provided exclusively for consumers' personal, non-commercial use, and it may not be used for any purpose other than to identify prospective properties consumers may be interested in purchasing. All information deemed reliable but not guaranteed and should be independently verified. All properties are subject to prior sale, change or withdrawal. RealHub website owner shall not be responsible for any typographical errors, misinformation, misprints and shall be held totally harmless.

Agent Tracey Sullivan

AGENT

Tracey Sullivan

Call Tracey today to schedule a private showing.


* Listings on this website come from the FMLS IDX Compilation and may be held by brokerage firms other than the owner of this website. The listing brokerage is identified in any listing details. Information is deemed reliable but is not guaranteed. If you believe any FMLS listing contains material that infringes your copyrighted work please click here to review our DMCA policy and learn how to submit a takedown request.© 2024 FMLS.
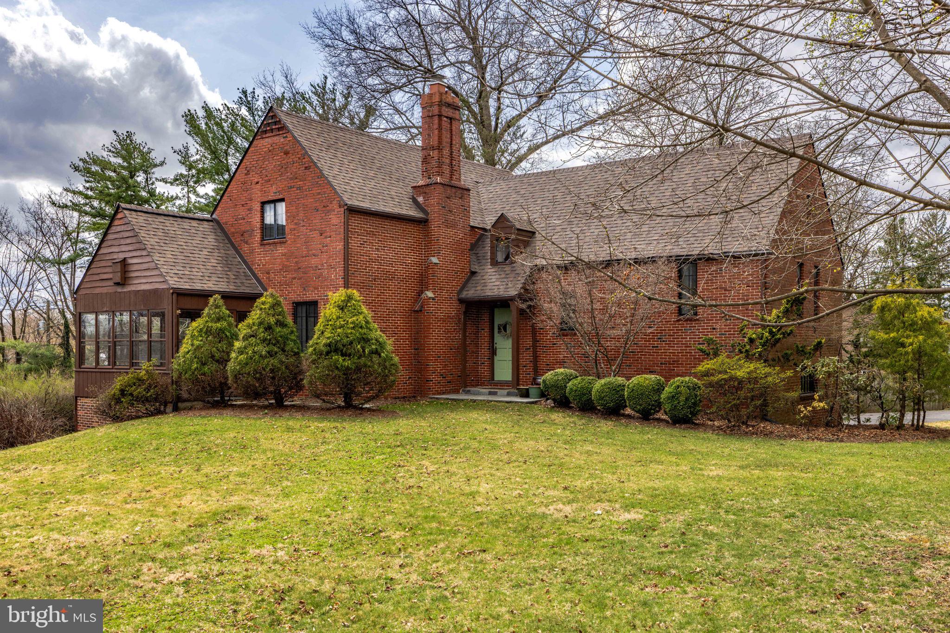
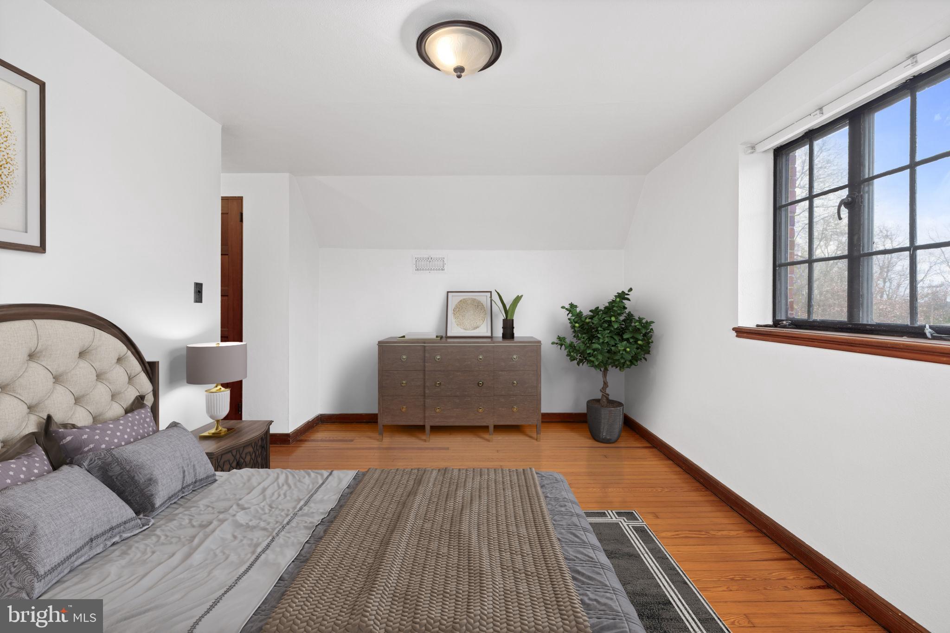
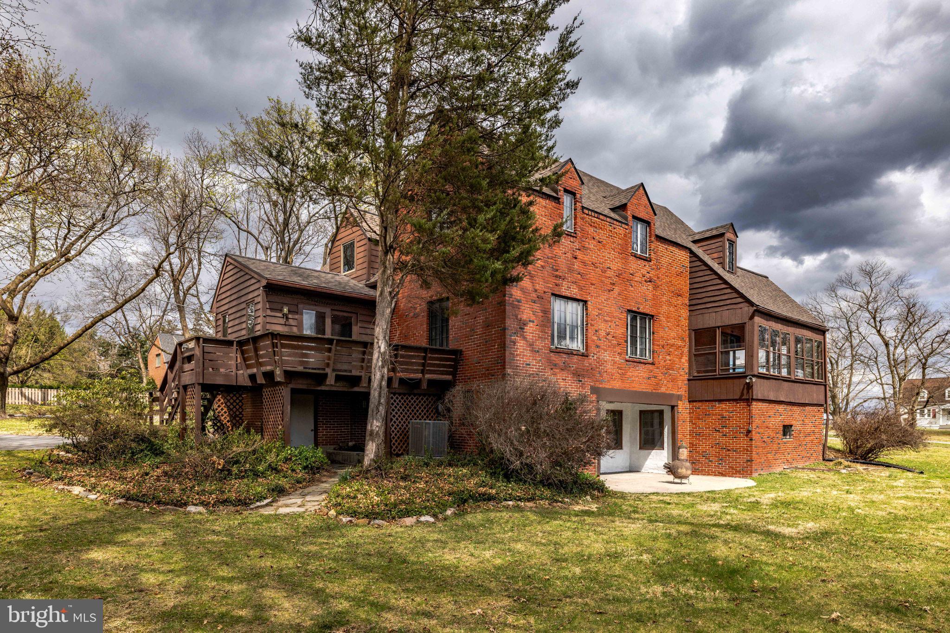
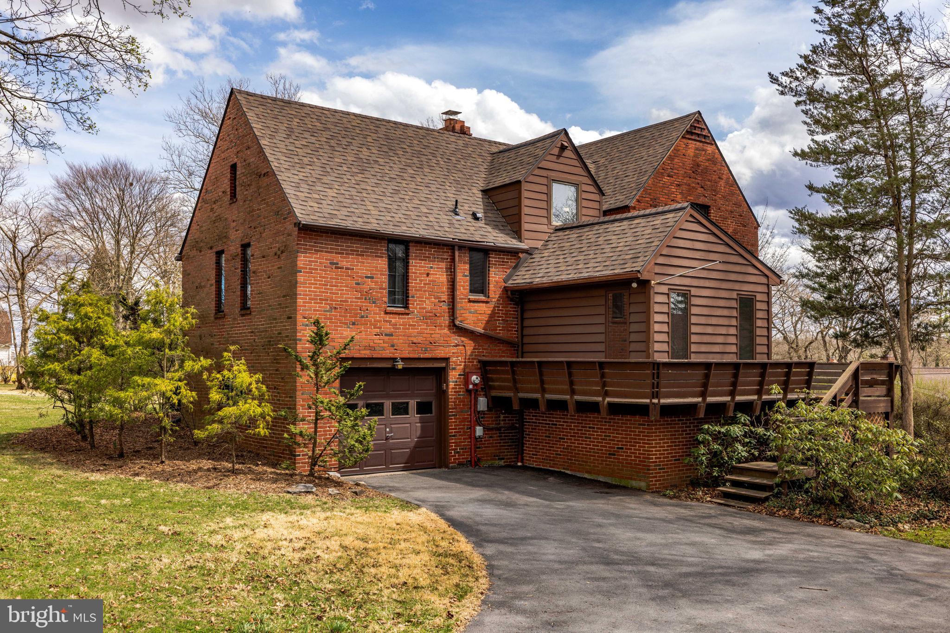
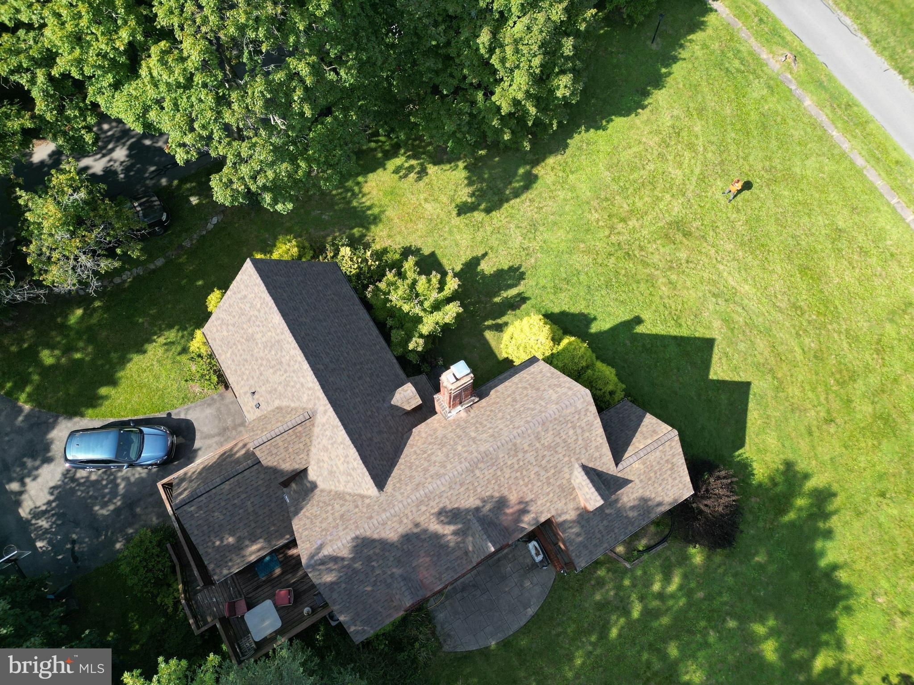
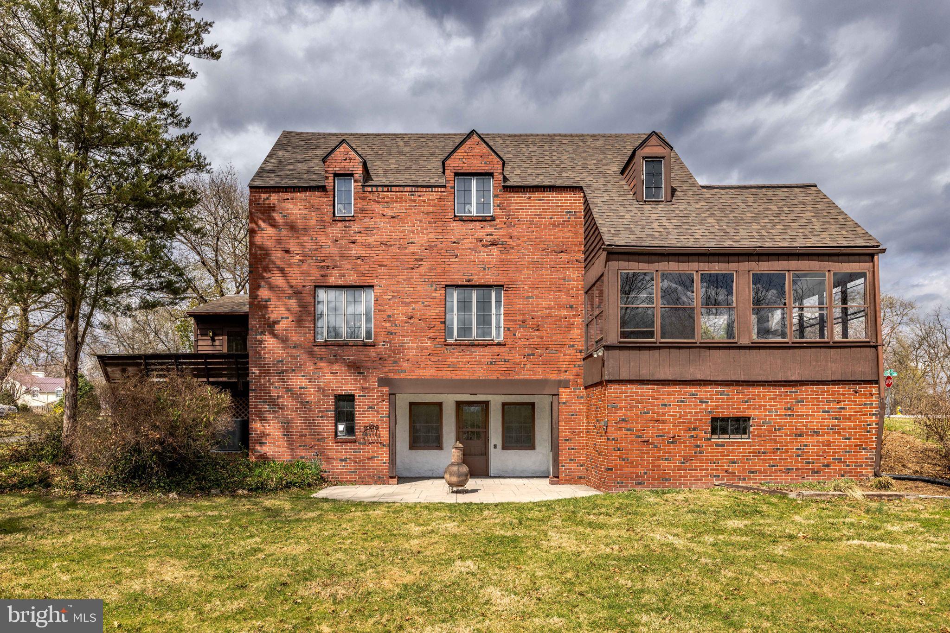
Welcome to 803 Hillcrest Lane, a beautiful 1930s Tudor-style home brimming with character and modern updates, located just around the corner from Bucknell University.  Nestled on a flat, half-acre lot, this 4-bedroom, 2-bath home offers timeless elegance, thoughtful renovations, and a touch of history—Jackie Robinson himself stayed here in 1949 while a guest of Bucknell.
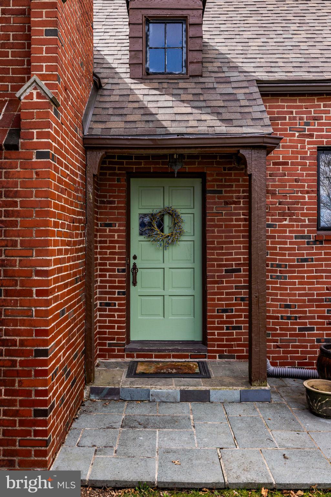
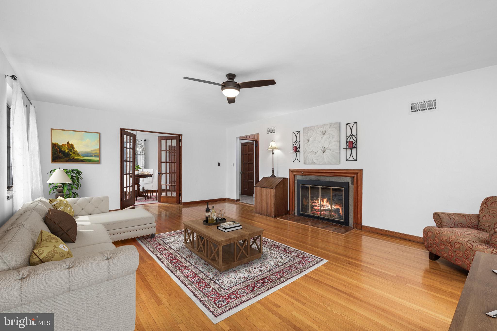
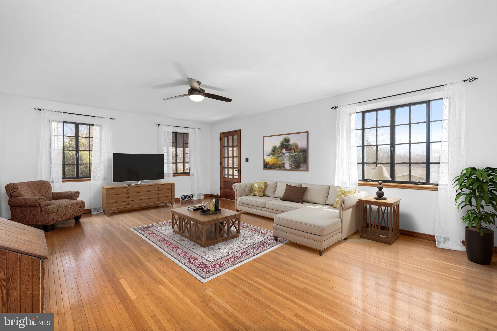
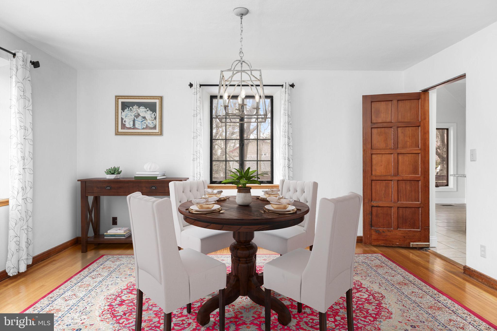
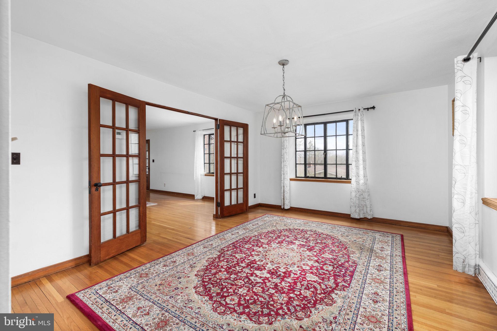
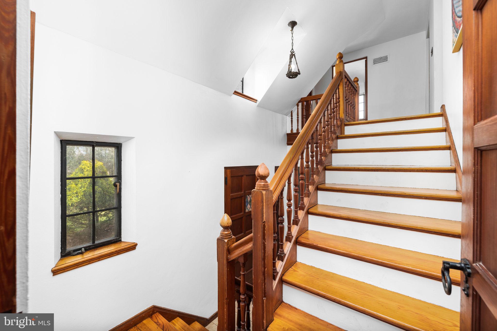
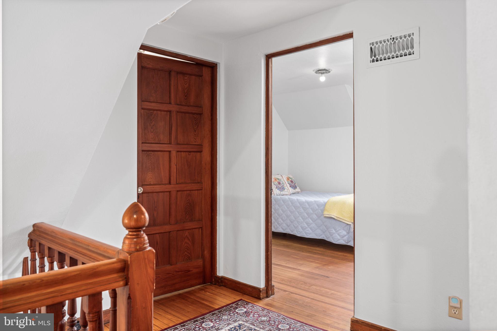
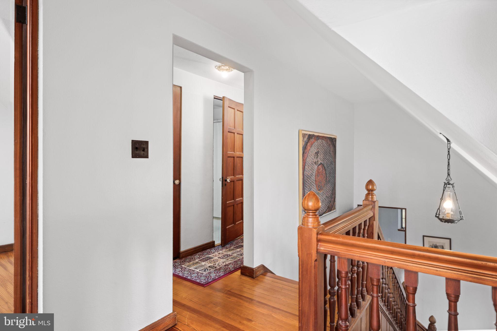
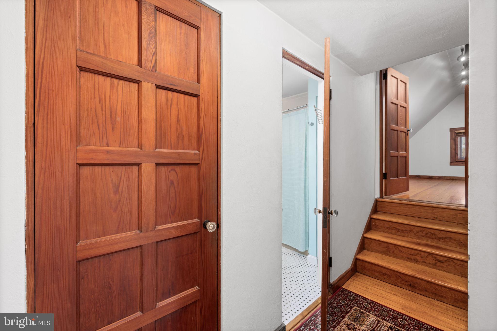
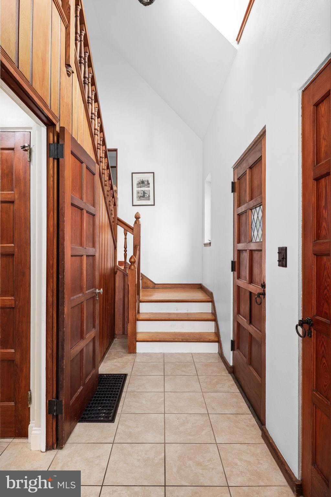
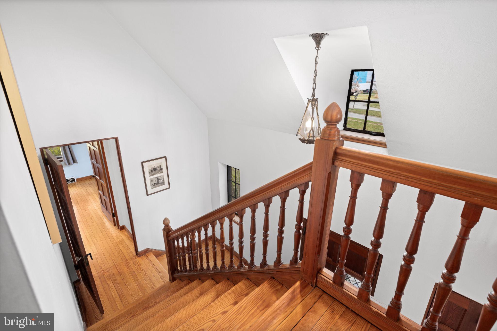
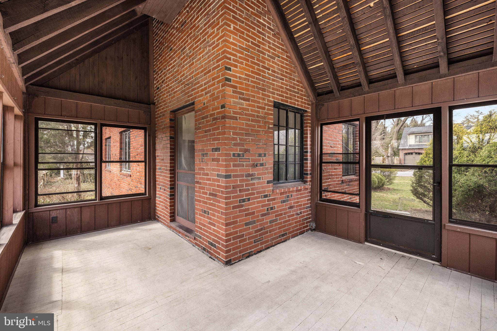
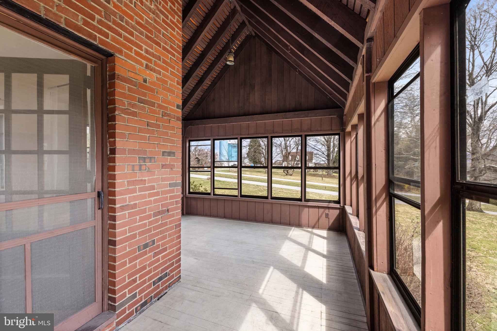
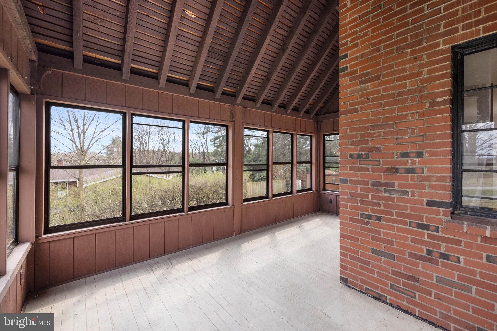
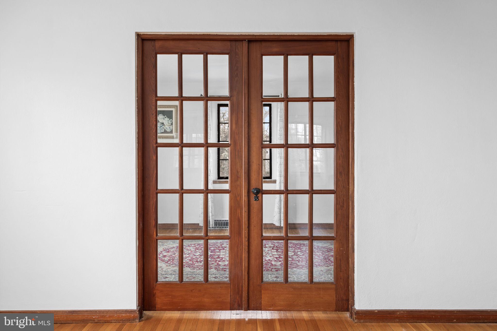
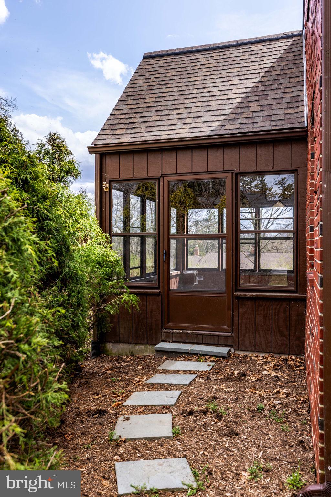
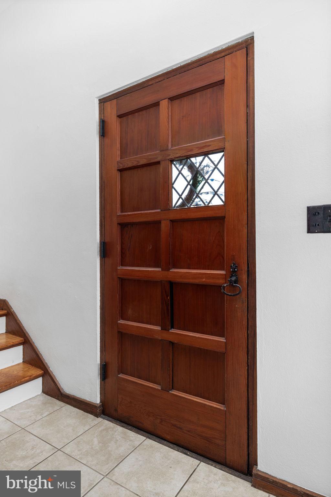
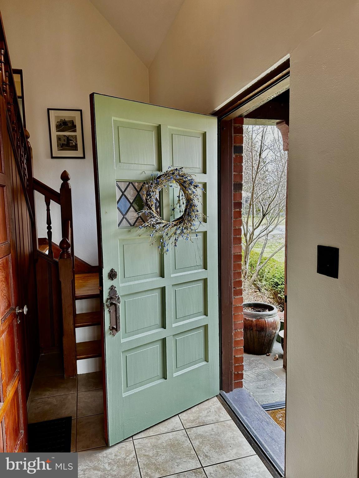
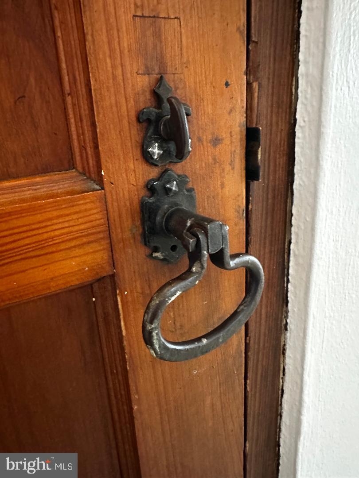
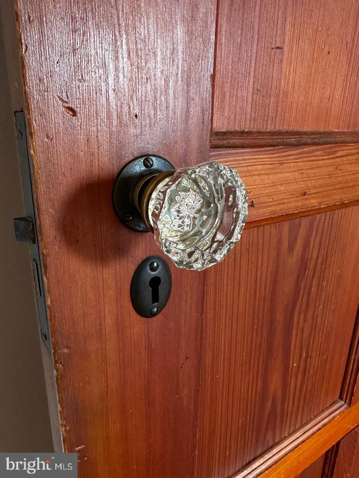
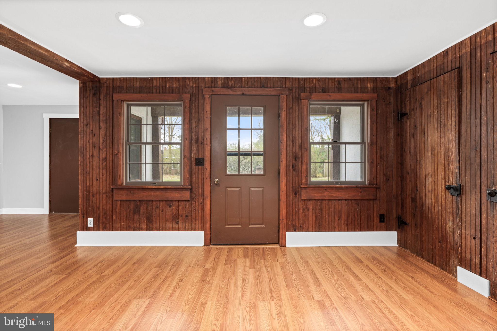
Step inside and fall in love with the original details that make this home truly special: gleaming hardwood floors, unpainted  wood moldings and staircase, and 10-panel solid wood doors adorned with original crystal and forged iron hardware. The charm continues with a large dining room that opens to the spacious family room through original glass-paneled double doors. Cozy up by the wood-burning fireplace or relax in the L-shaped three-season porch flooded with natural light.
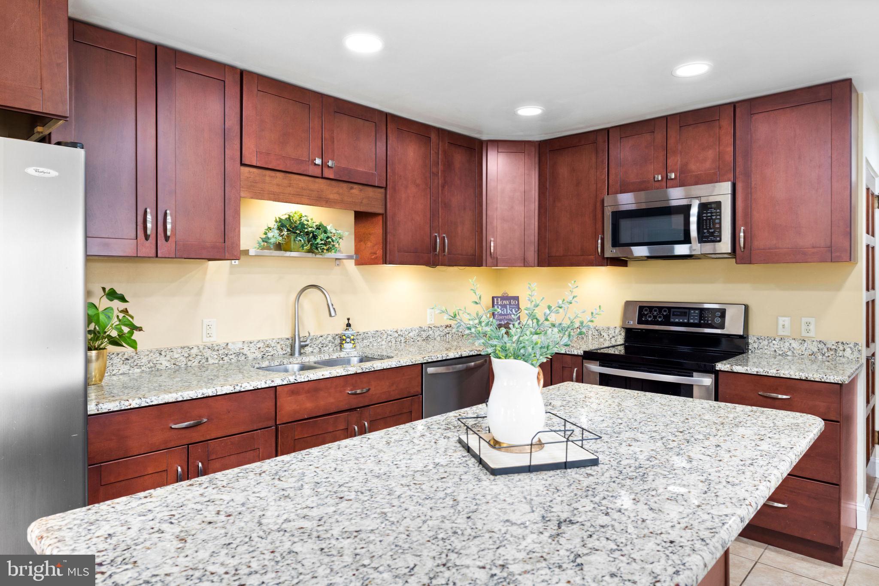
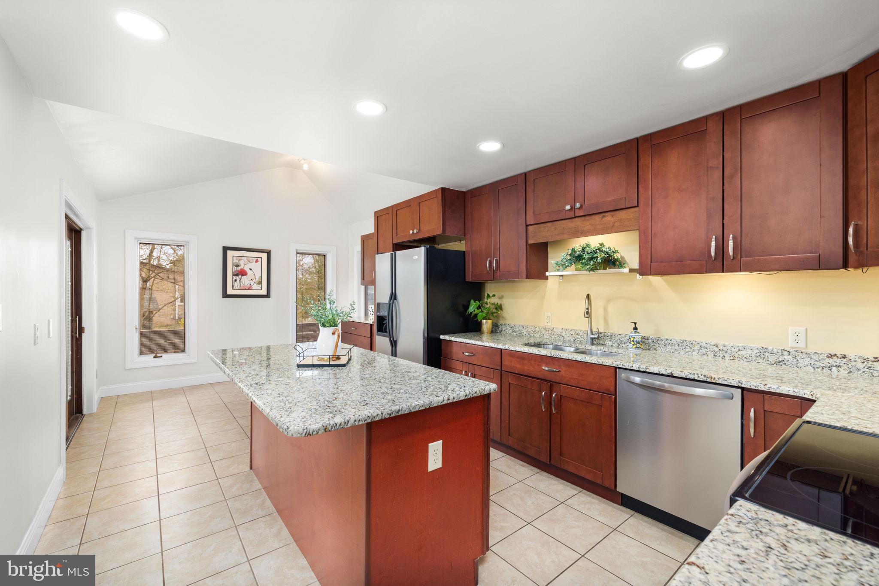
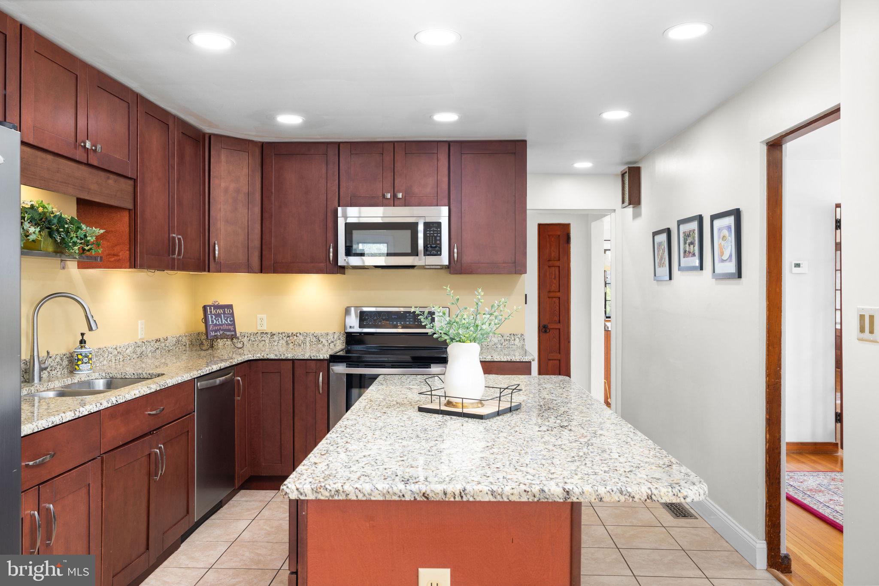
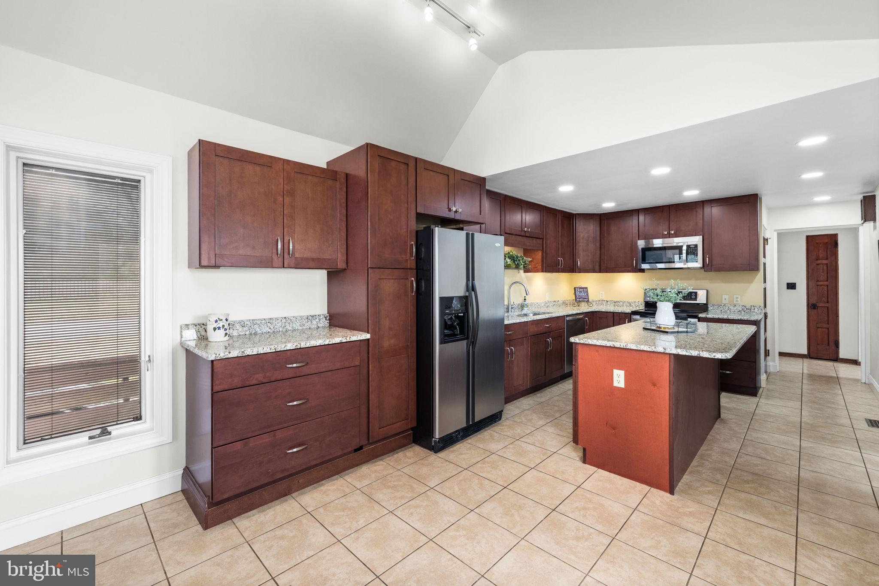
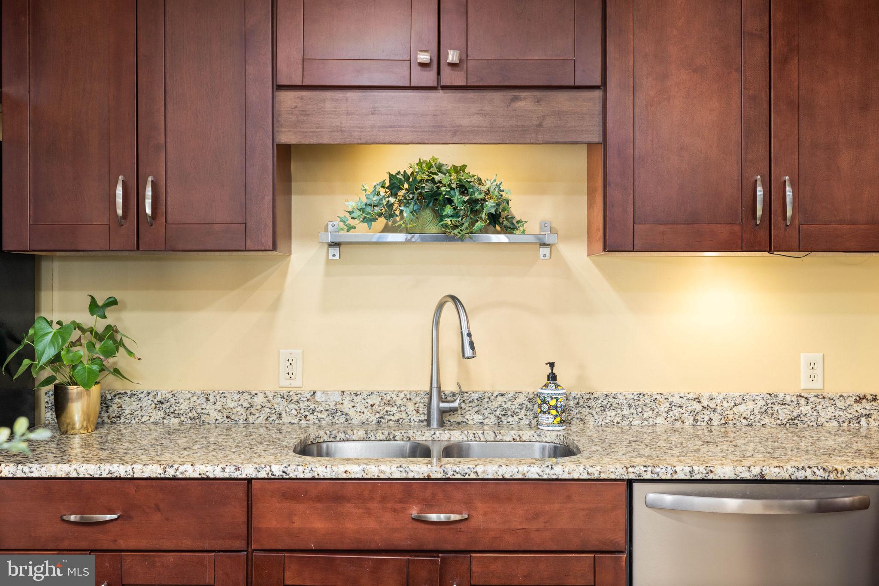
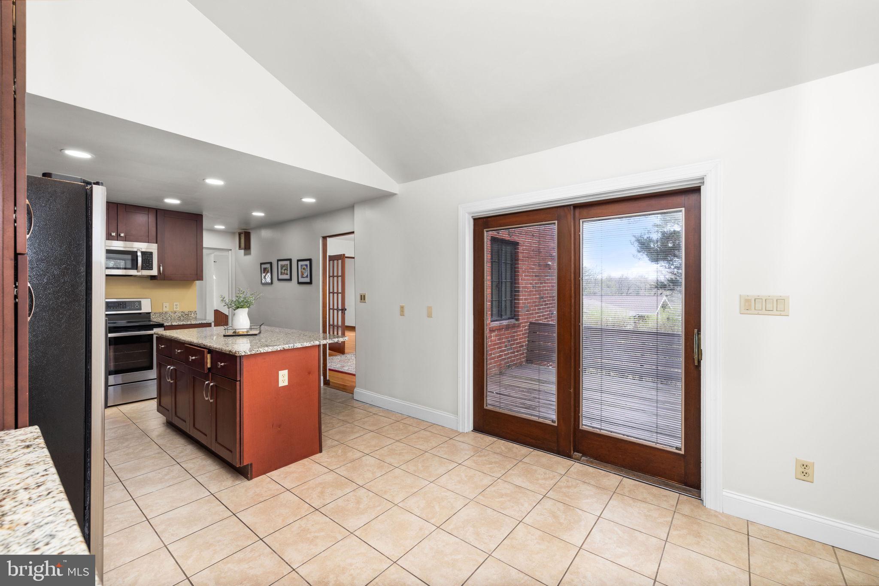
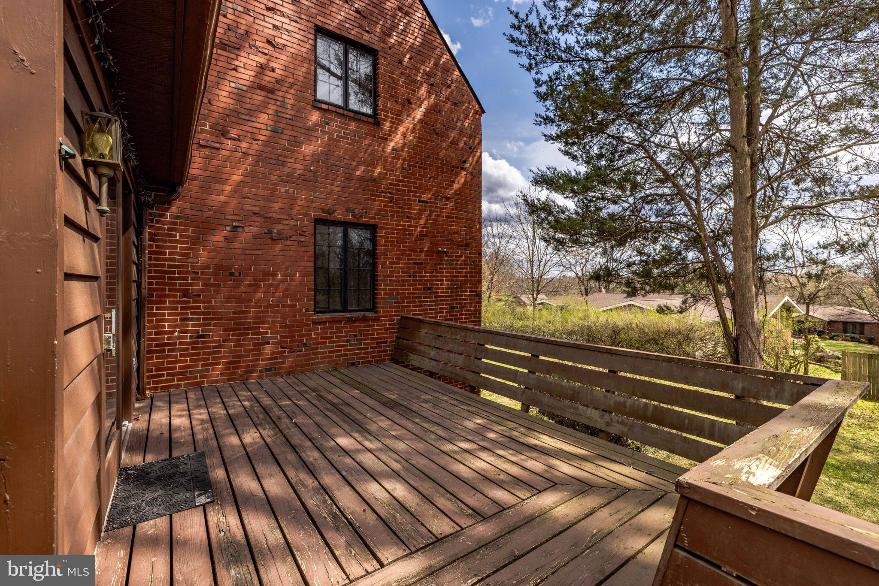
The renovated eat-in kitchen features vaulted ceilings, cherry-stained cabinetry, granite countertops, stainless steel appliances, a center island, and direct access to the back deck—perfect for entertaining or enjoying your morning coffee.
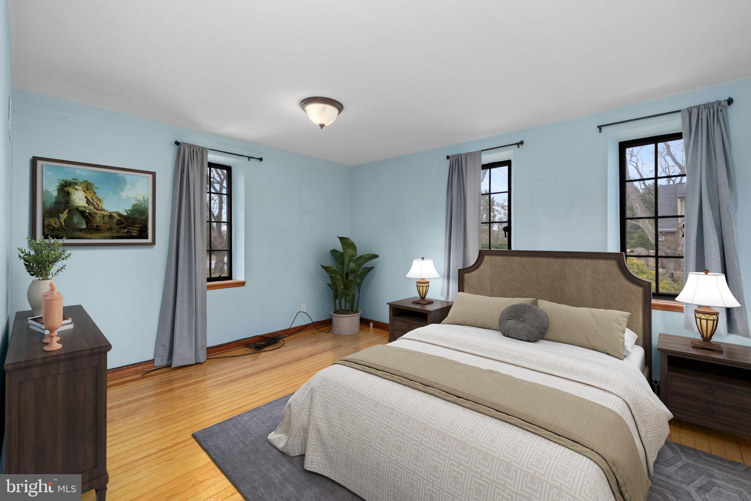
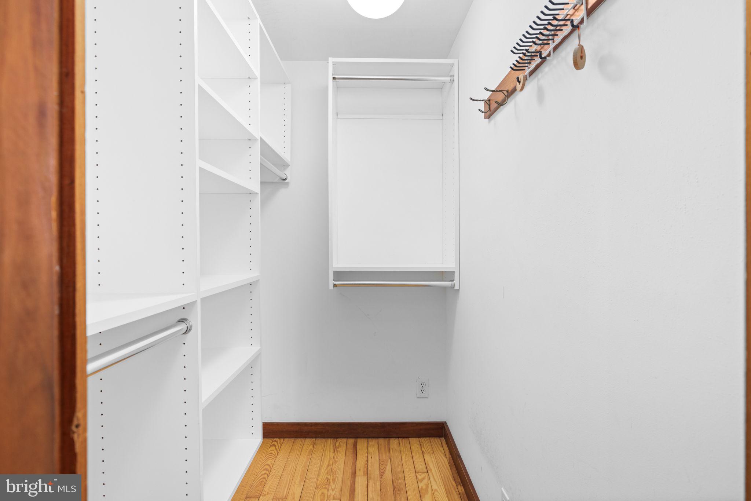
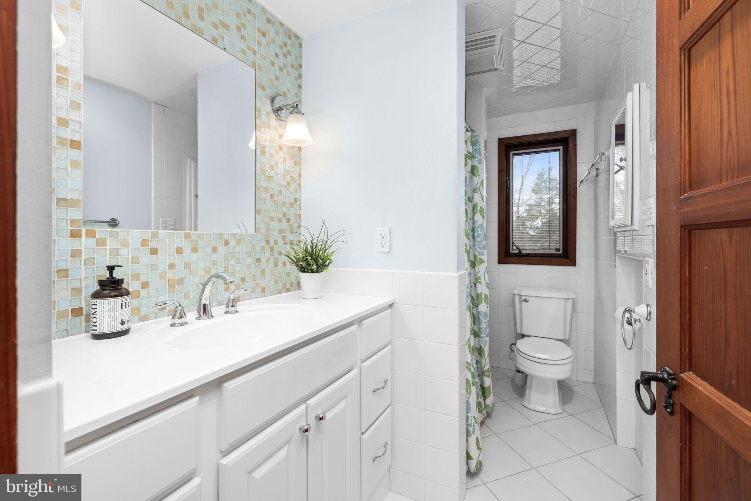
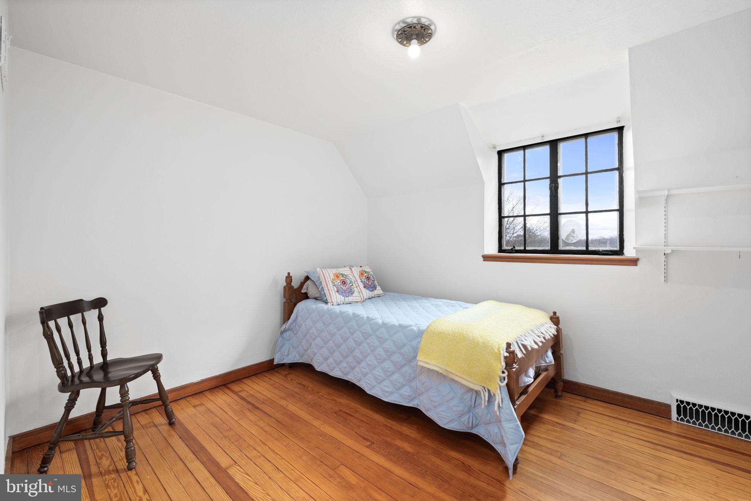
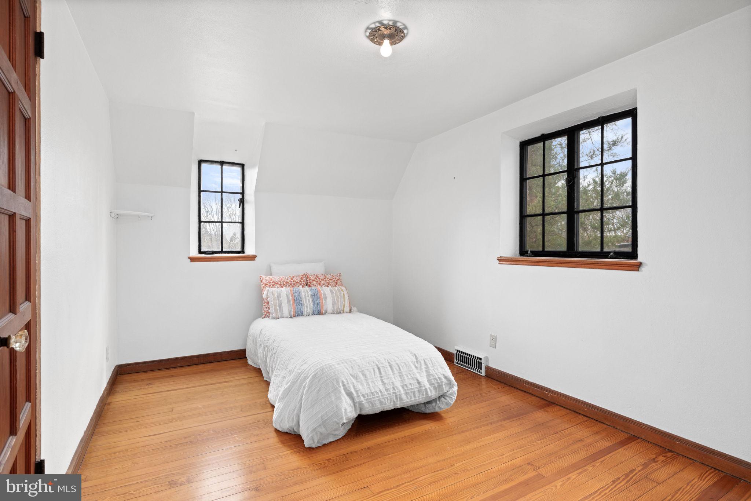
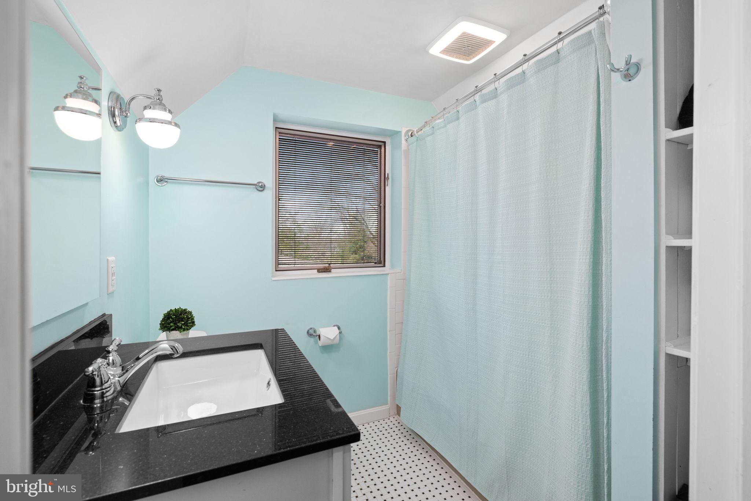
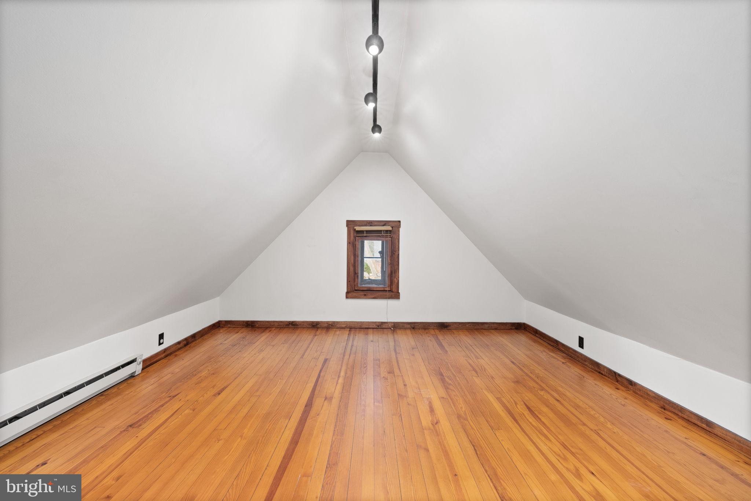
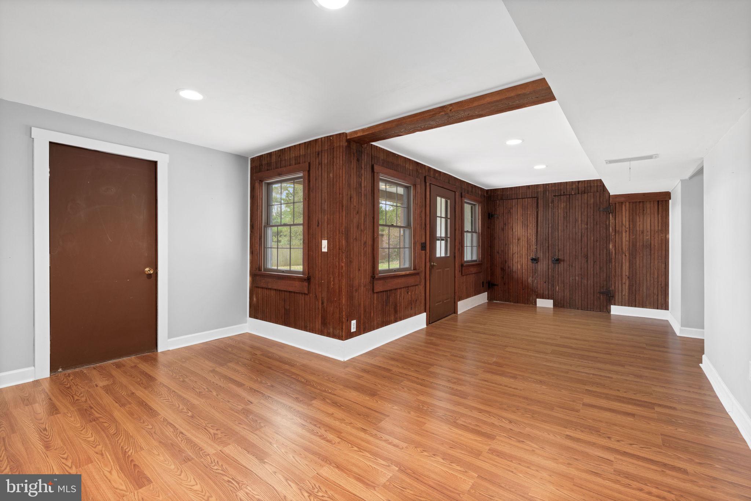
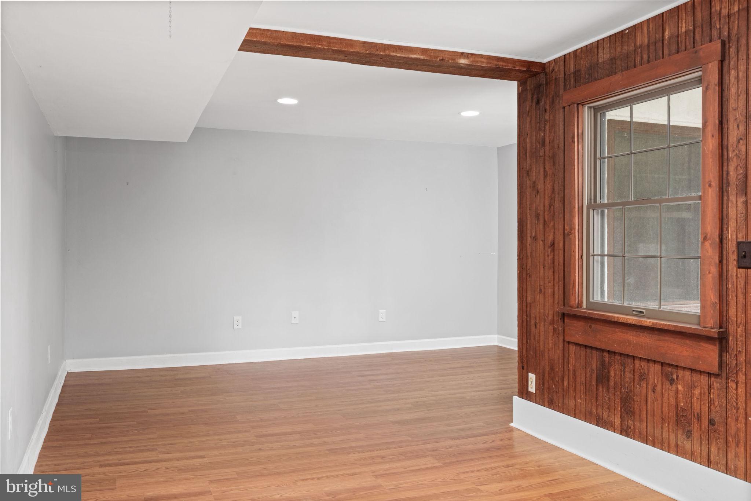
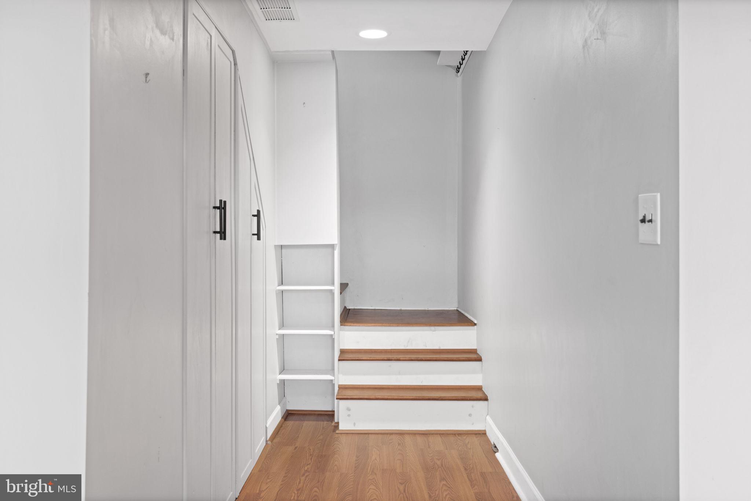
The primary suite boasts a walk-in closet and an updated full bath. Upstairs, you’ll find three generously sized bedrooms, an updated hall bath, and a finished attic space—ideal for a home office, playroom, or an extra storage area. The finished basement offers even more versatile space, and includes a dedicated laundry area. This home has ample storage which is a rare find in a home of this era. 
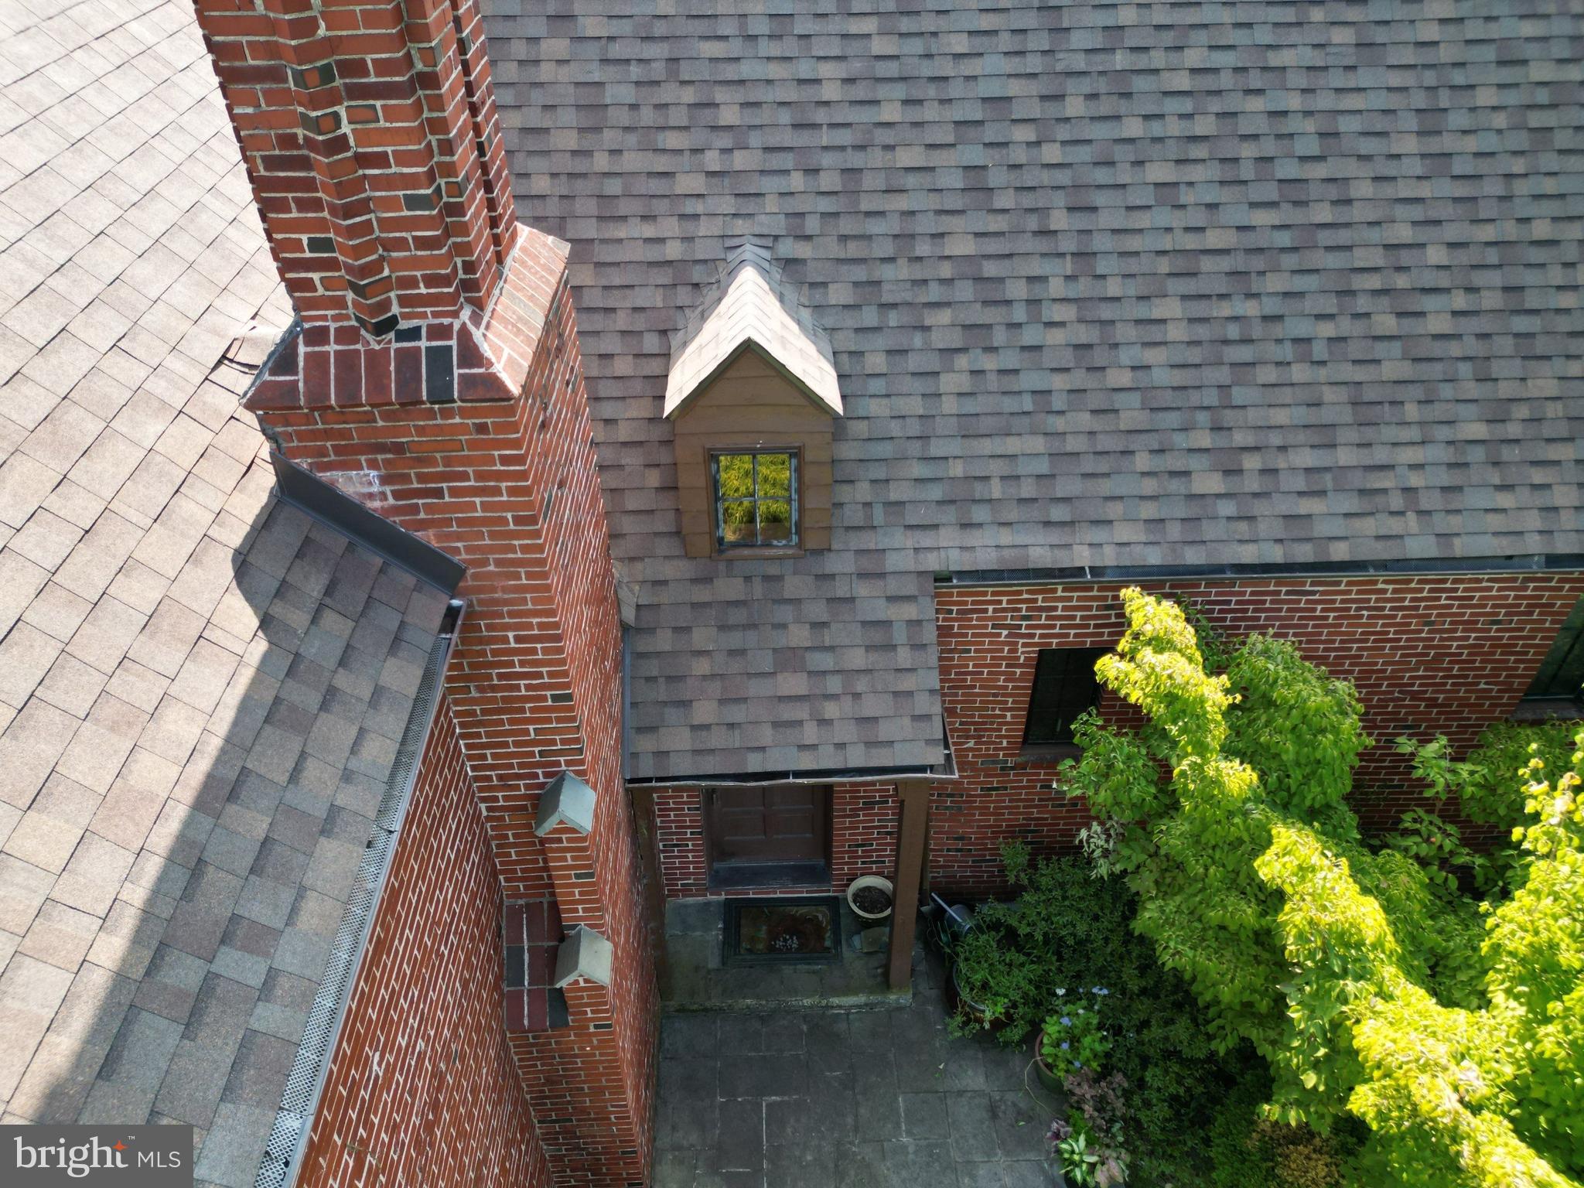
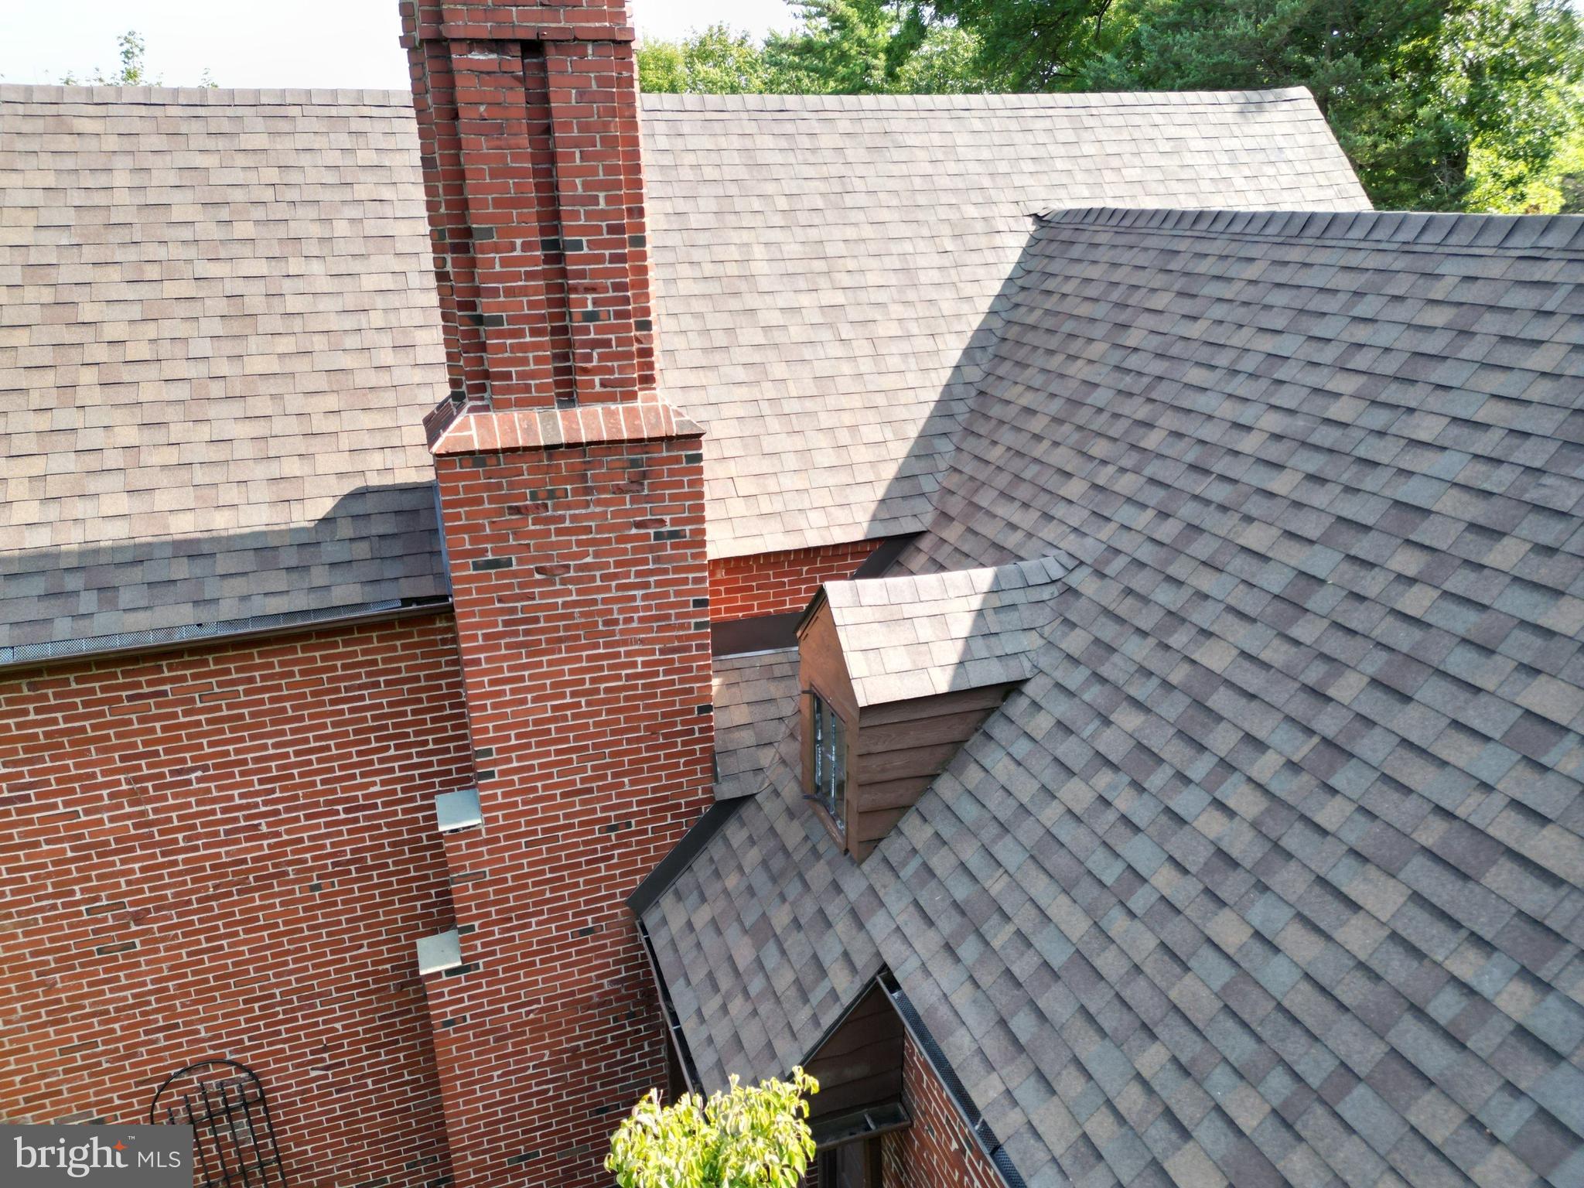
Recent upgrades provide peace of mind, including a brand-new roof (2024) and a newer HVAC system and hot water heater. 
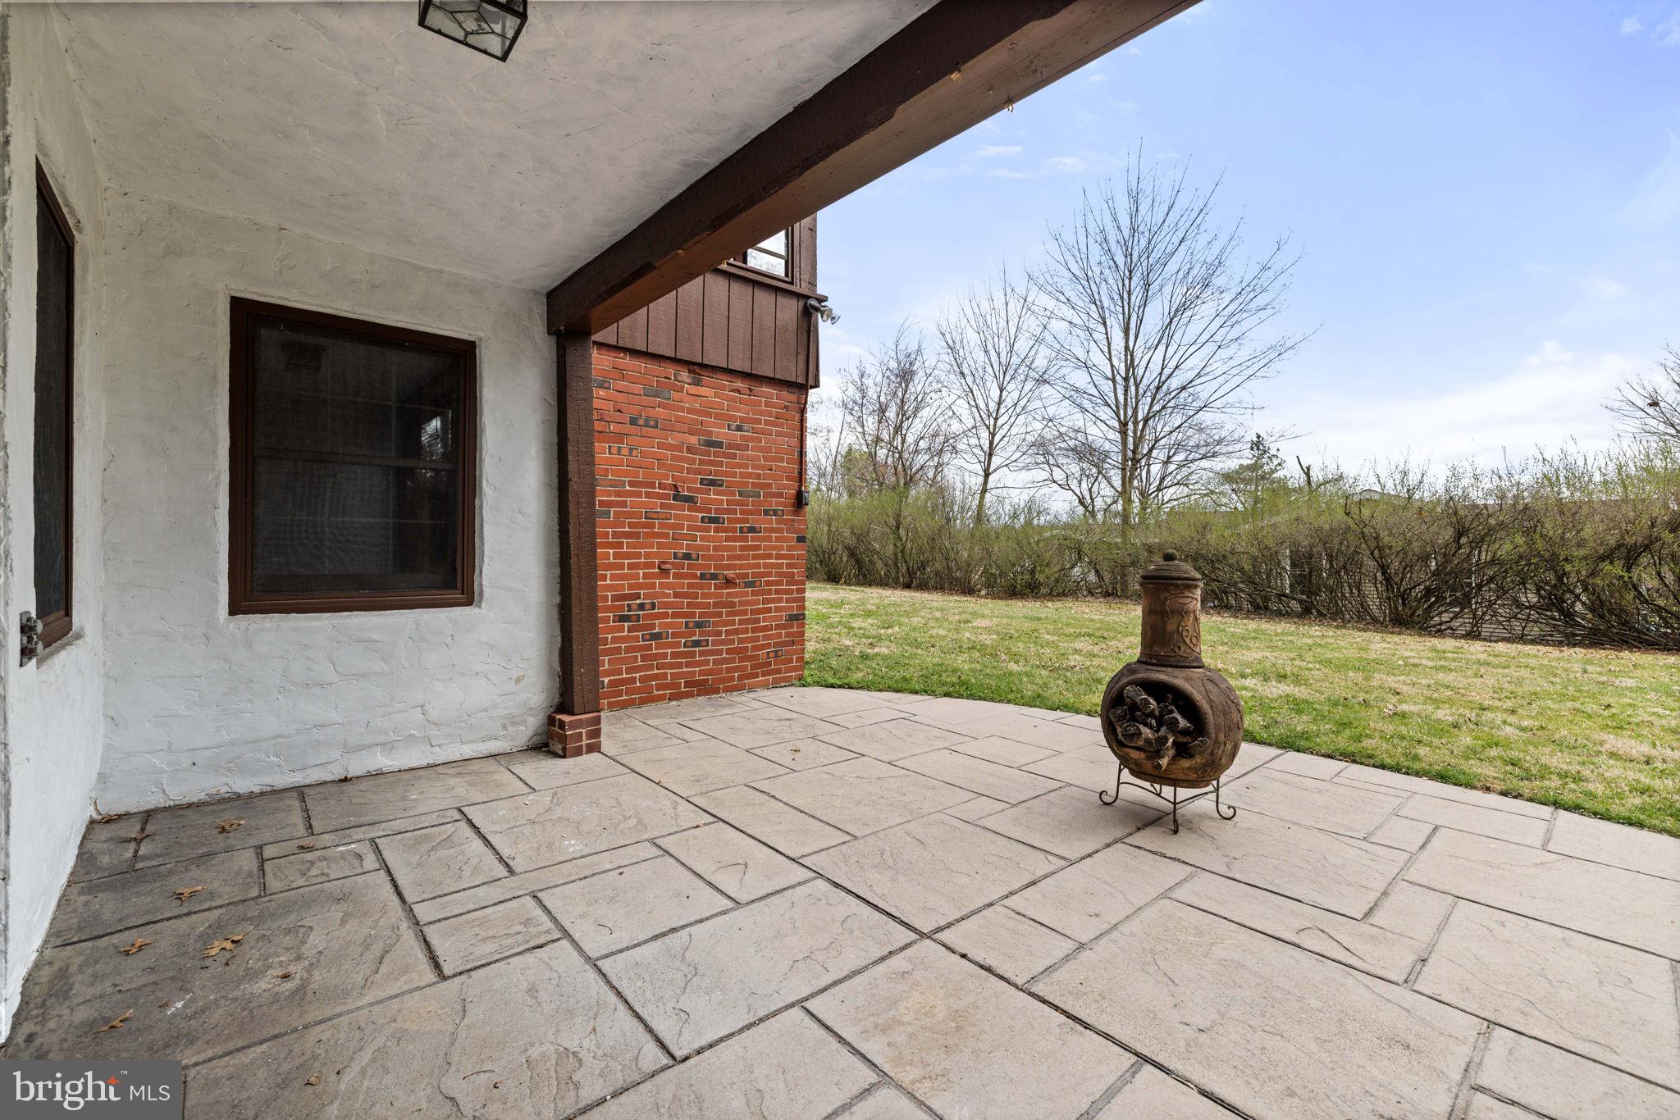
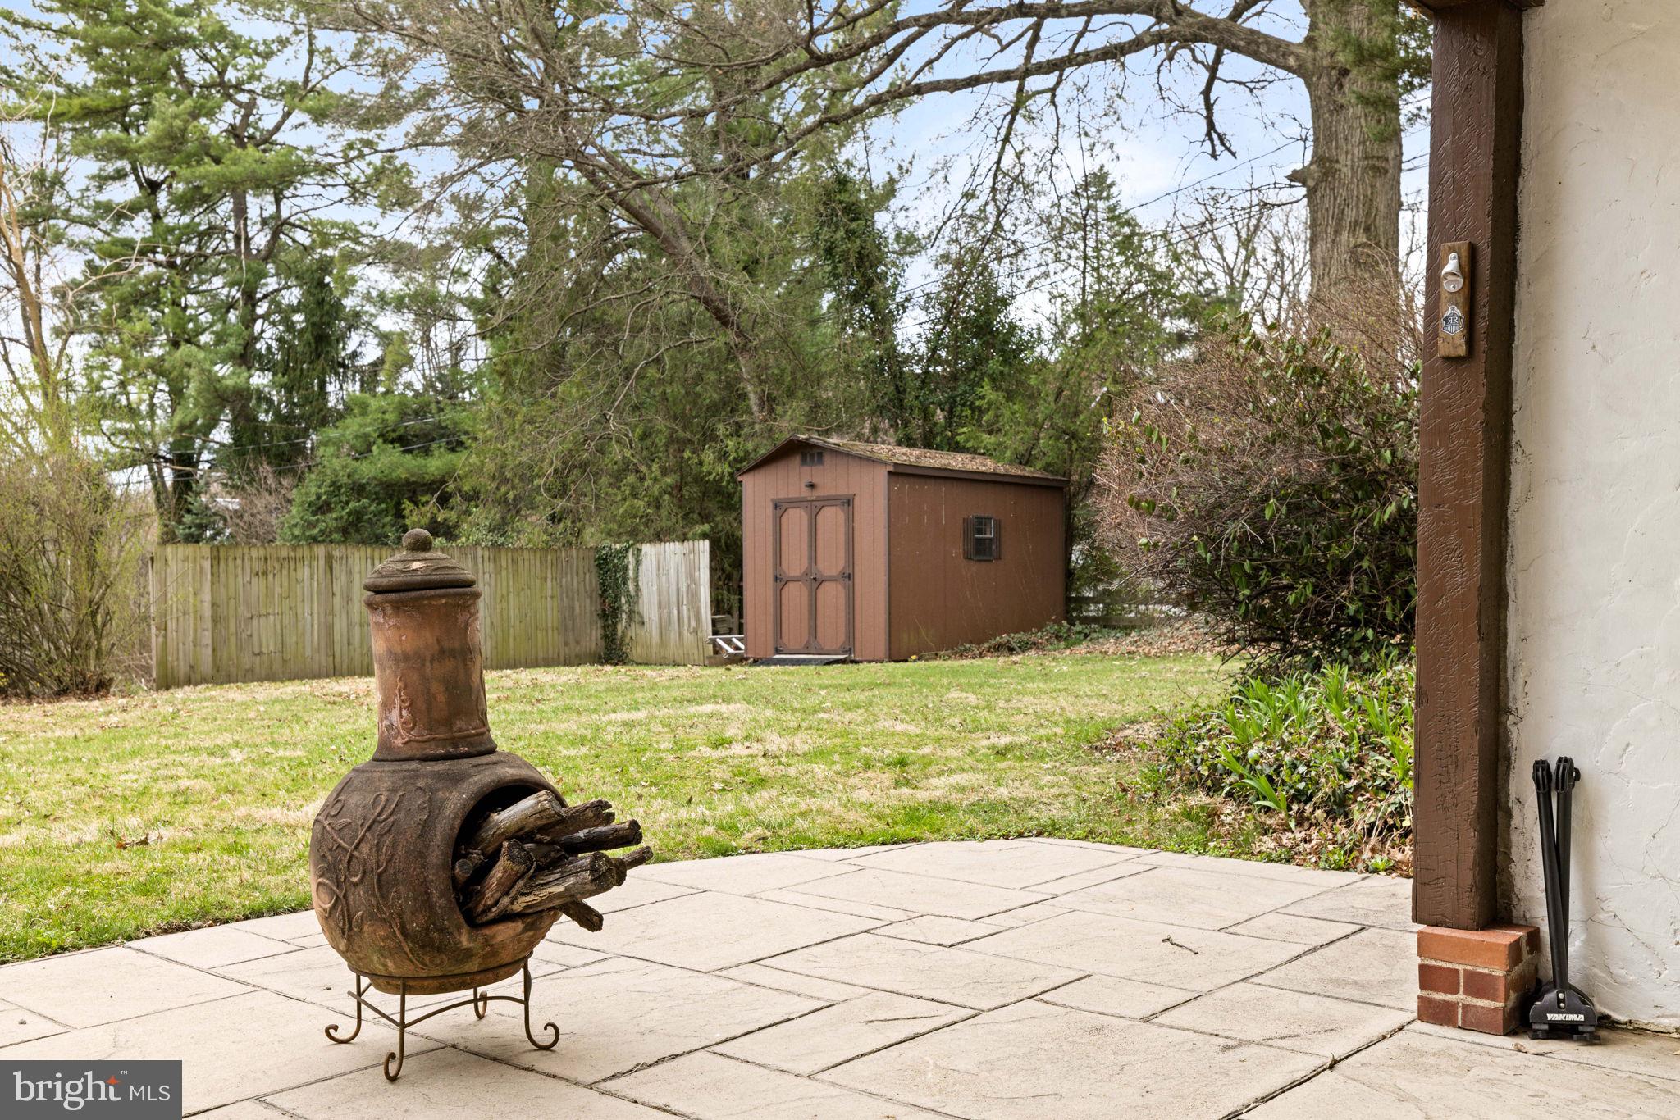
Outside, enjoy a stamped concrete patio,  deck and a large shed. The location is unbeatable: minutes from downtown Lewisburg,  Route 15, restaurants, schools, shopping and just steps to Bucknell University.
Don’t miss your chance to own a piece of history in this one-of-a-kind Lewisburg gem. Schedule your private tour today!

803 HILLCREST LN

Message successfully sent.

What would you like to know?

What is 3 + 4 ?

I agree to receive email communication and understand I can unsubscribe at any time.

I agree to be contacted by Charis Realty Group via call, email, and text for real estate services. To opt out, you can reply 'stop' at any time or reply 'help' for assistance. You can also click the unsubscribe link in the emails. Message and data rates may apply. Message frequency may vary. Privacy Policy

Related Properties

Prime Mixed-Use Investment Opportunity in the Heart of Downtown Lewisburg
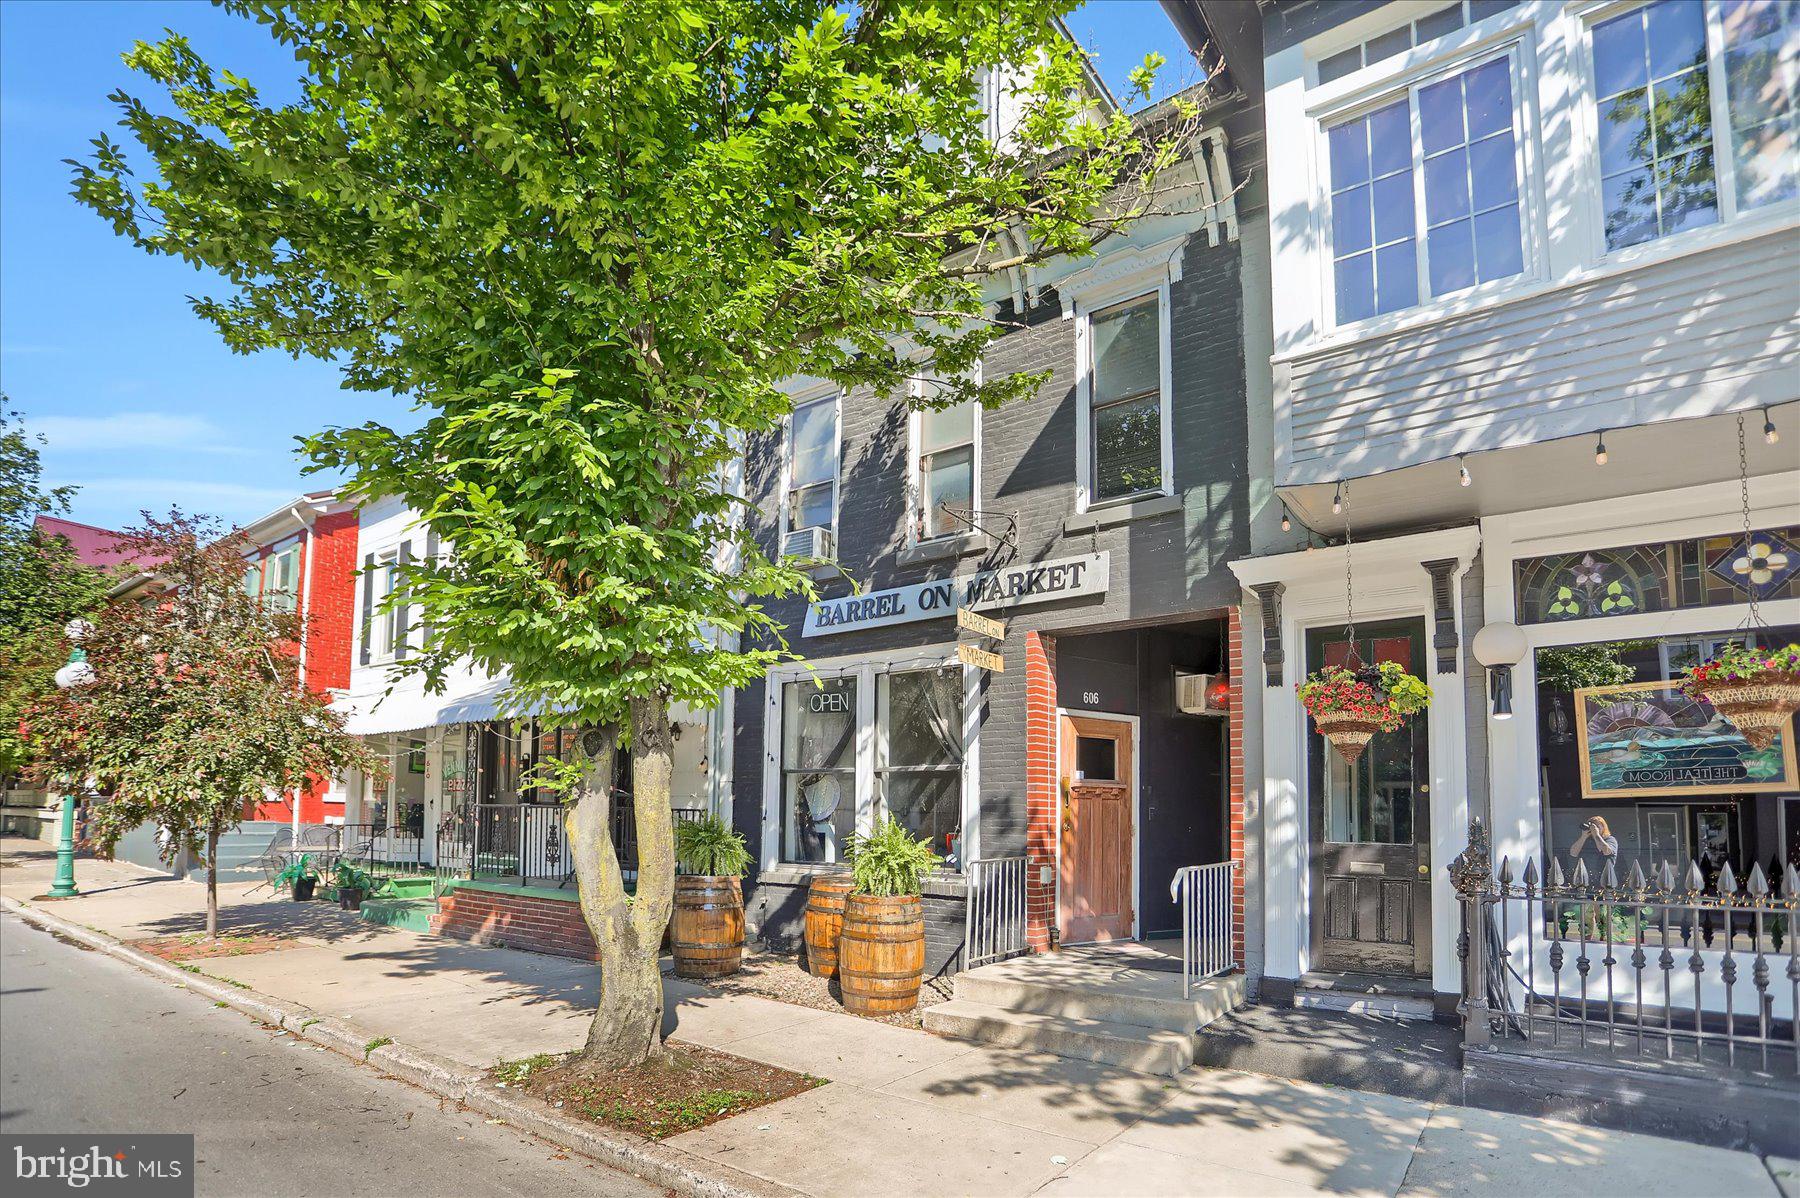
Located on one of downtown Lewisburg's most desirable retail blocks, just steps from Bucknell University, this exceptional mixed-use property offers immediate, reliable income with outstanding flexibility for investors and owner-occupants alike.
Current residential lease provides guaranteed rental income through May 2028, while the commercial space offers the option of immediate occupancy or a seller leaseback at $1,800/month for 6–9 months, creating additional cash flow from day one.
The upper-level Bucknell-approved 3-bedroom, 2-bath apartment is currently leased for $2,800/month through May 2027, increasing to $2,900/month through May 2028, providing stable, long-term rental income.
The main-level commercial space is currently owner-occupied as a bar and private event venue. At closing, the seller offers the buyer two valuable options: take possession with the commercial space vacant for your own business or tenant, or have the seller lease the space back for 6–9 months at $1,800/month, allowing additional income while providing flexibility to transition the space on your timeline.
The property also includes a detached garage with partially finished space above, offering flexibility for storage, office use, guest accommodations, or future expansion.
In total, the property offers 4 bedrooms, 3 full bathrooms, and 2 half bathrooms. Free municipal parking is conveniently located directly behind the building, providing a valuable amenity for both commercial customers and residential tenants.
Situated in the heart of downtown Lewisburg, this property enjoys exceptional visibility, strong pedestrian traffic, and easy access to Bucknell University, restaurants, shopping, entertainment, and the Susquehanna River.
Whether you're an investor seeking dependable cash flow, an entrepreneur looking for a premier downtown location, or an owner-occupant who wants rental income to offset ownership costs, this property offers a rare combination of stable income, flexibility, and long-term appreciation potential.
Income and expense information are available upon request.
Property age and square footage are approximate. Buyer to verify.  

Owner financing available.
#PAUN2000850

LEWISBURG

606 MARKET STREET

4 Beds

3 Baths

4,408 Sq.Ft.

$475,000

MLS#: PAUN2000850

Within 3 miles from Bucknell and downtown Lewisburg, just on the outskirts is this spacious rancher with finished, walk-out basement complete with 2nd kitchen, living room, bathroom, bedroom and MORE! Enjoy the landscaped yard complete with brick walk-ways, key pond and patios overlooking the private scenery. Don't miss out on this amazing opportunity just minutes from everything downtown has to offer! Square footage to be independently verified.
#PAUN2000862

LEWISBURG

142 MOSER LANE

4 Beds

2 Baths

2,596 Sq.Ft.

$449,900

MLS#: PAUN2000862

New on site today
Completely remodeled & masterfully redesigned with exceptional attention to detail, this stunning residence showcases timeless craftsmanship, designer finishes & modern comfort in a peaceful, wooded setting near State Game Lands 193 (consists of 325.93 Acres), offering nearby opportunities for outdoor recreation. Centrally located just minutes from Mifflinburg, Lewisburg, Bucknell University & Route 15.  Tucked away on a picturesque one-acre tree-lined lot with outstanding curb appeal, this one-of-a-kind property welcomes you with beautifully landscaped grounds & an inviting timber-framed covered front porch that immediately sets it apart.  Step through the gorgeous front entry door into an impressive open-concept main level where refined finishes & intentional design create a warm, inviting atmosphere. Luxury vinyl plank flooring flows throughout, complemented by designer black light fixtures, recessed lighting & abundant natural light. The spacious living room is anchored by a sleek built-in electric fireplace & a wall-mounted TV.  Designed to impress, the showstopping kitchen is the heart of the home, featuring custom sage green cabinetry accented by warm wood tones, elegant gold hardware, quartz countertops, a contrasting subway tile backsplash, deep farmhouse sink, convenient pot filler, custom wood range hood, oversized center island with storage, seating & workspace, plus brand-new appliances.  The dining area is surrounded by windows & opens through French doors to an expansive covered composite deck showcasing soaring timber-framed cathedral ceilings, rich wood finishes, recessed lighting & a ceiling fan. Whether enjoying morning coffee or entertaining family & friends, this exceptional outdoor living space overlooks the private tree-lined backyard & provides the perfect place to relax.  Adding more functionality, the impressive walk-in butler's pantry offers custom cabinetry, quartz countertops, open shelving, generous prep space & outstanding storage, an incredible extension of the kitchen.  Down the hall, you'll find a beautifully appointed full bath featuring a double vanity, ceramic tile flooring, linen closet, and custom tile shower surround & tub. A conveniently located main-floor laundry room offers additional cabinetry, generous storage & ceramic tile flooring. Two bedrooms, each complete with LVP flooring, ceiling fans & custom closet organizers, provide comfortable accommodations for family, guests, or a home office.  The primary suite is a private retreat featuring a striking designer accent wall, tranquil wooded views & a spacious walk-in closet with custom organizers. The spa-inspired ensuite bath showcases a furniture-style double vanity, elegant gold hardware & fixtures, designer mirrors, statement lighting, designer tile flooring & a breathtaking walk-in shower with floor-to-ceiling marble-inspired tile, frameless glass enclosure, built-in niche, rain showerhead, handheld sprayer, & spa-worthy gold fixtures.  The full unfinished lower level includes a convenient half bath, generous storage & endless possibilities for future living space. An integral two-car garage with mini-split provides ample room for vehicles & additional storage.  From its custom craftsmanship & carefully curated finishes to its peaceful natural setting, every detail has been designed to elevate everyday living. Whether entertaining in the open living spaces, relaxing on the timber-framed covered deck, or unwinding in the luxurious primary suite, you'll appreciate the quality, comfort & timeless style found throughout. Offering the perfect balance of privacy, convenience & modern luxury, this extraordinary property is truly one you won't want to miss.
#PAUN2000866

LEWISBURG

79 FRUIT FARM ROAD

3 Beds

2 Baths

1,800 Sq.Ft.

$499,000
MLS#: PAUN2000866

 - property

Send a message

Message successfully sent.

Your message

What is 3 + 4 ?

Reason for contacting?

I agree to receive email communication and understand I can unsubscribe at any time.

I agree to be contacted by Charis Realty Group via call, email, and text for real estate services. To opt out, you can reply 'stop' at any time or reply 'help' for assistance. You can also click the unsubscribe link in the emails. Message and data rates may apply. Message frequency may vary. Privacy Policy

Sign Out

Virtual Assistant

Would you like to take the next step with this property? We can help you schedule a showing or virtual tour, or send you more details.

Yes, I would like more information.

Thank You for Your Reply, One of Our Agents will contact you as soon as possible

No, maybe later.

Thank you, you can always contact me via email, phone number or through the contact form.

Realhub AI

Lucy - Your AI-Powered Realtor

Update Your Temporary Password

Personalize your search

Enter your email and we'll notify you immediately when new listings match what you're looking for.

or enter email address

Already have an account ? Login here

Continue your home search

I agree to receive communications and understand I can unsubscribe at any time.

I agree to be contacted by Charis Realty Group via call, email, and text for real estate services. To opt out, you can reply 'stop' at any time or reply 'help' for assistance. You can also click the unsubscribe link in the emails. Message and data rates may apply. Message frequency may vary. Privacy Policy

Already have an account ? Login here

We use cookies

We use cookies primarily for analytics to enhance your experience. By accepting, you agree to our use of these cookies. You can manage your preferences or learn more about our cookies policy.