
Property
Beds
3
Full Baths
3
1/2 Baths
None
Year Built
1993
Sq.Footage
2,204
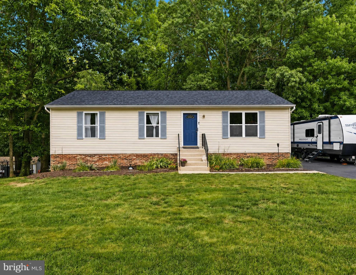
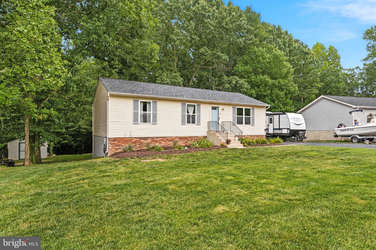
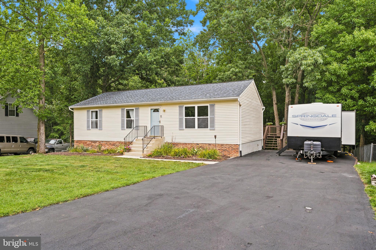
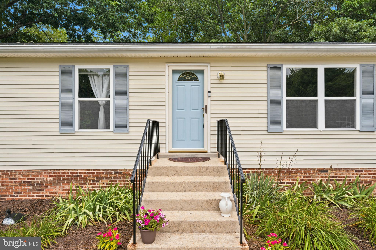
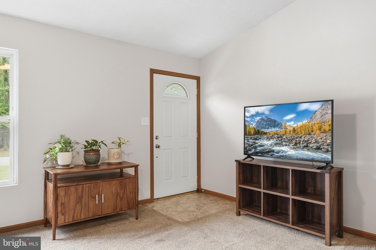
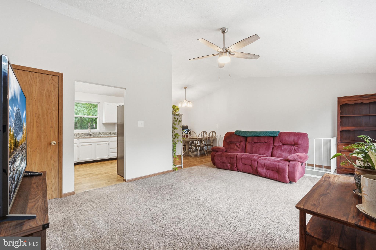
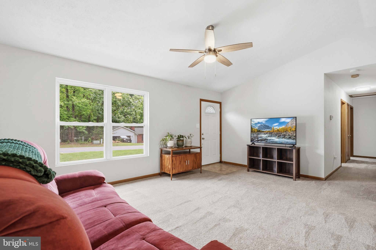
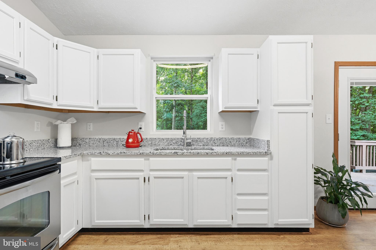
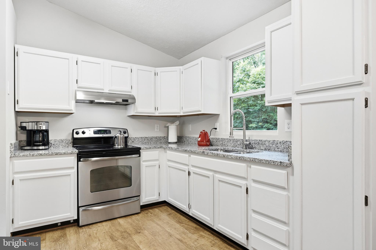
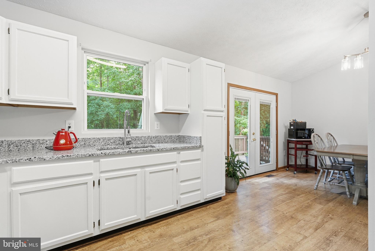
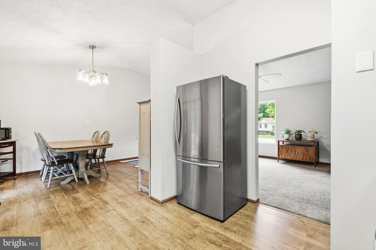
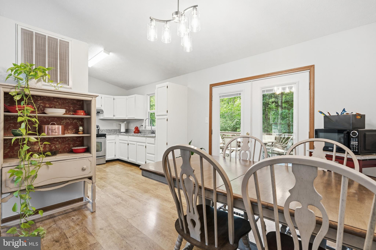
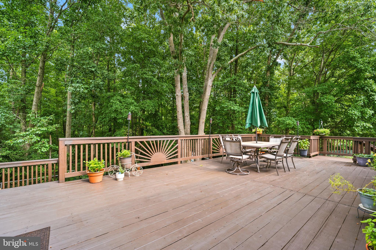
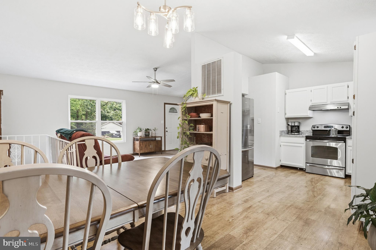
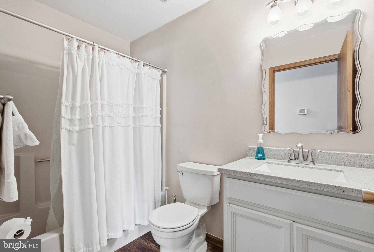
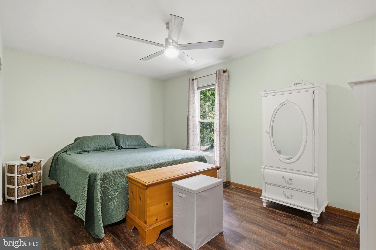
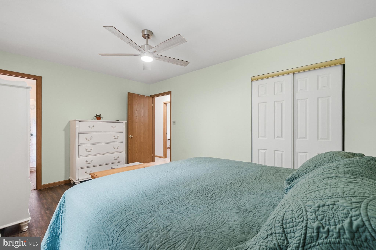
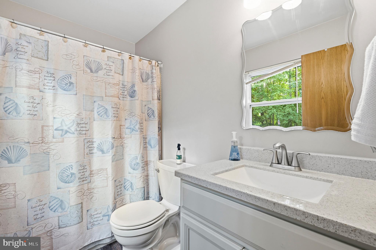
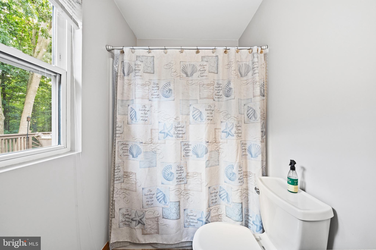
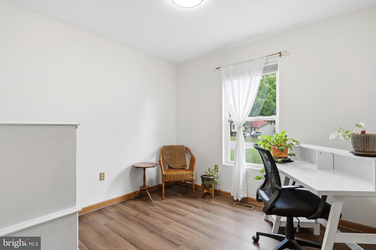
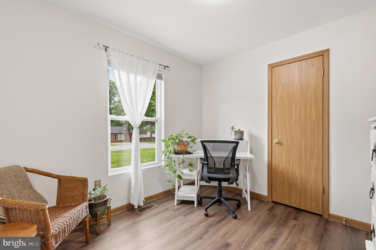
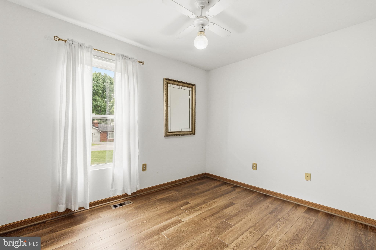
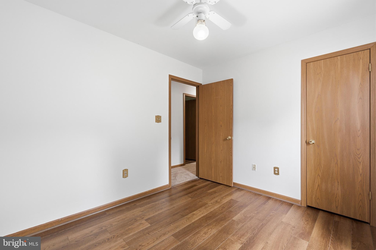
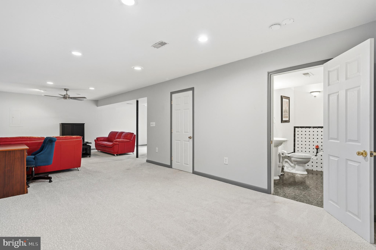
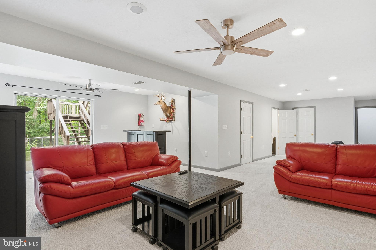
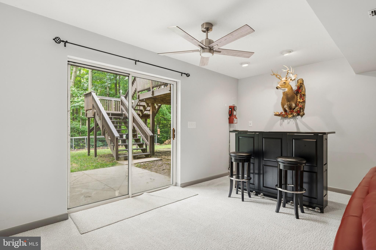
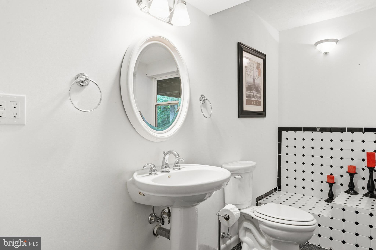
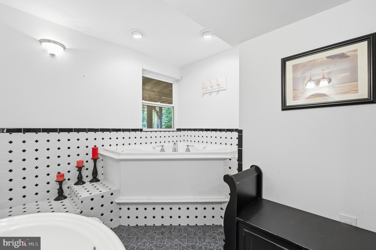
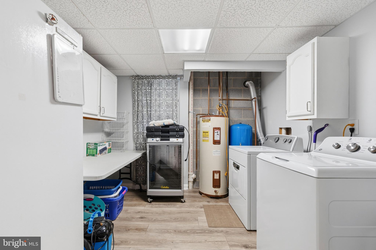
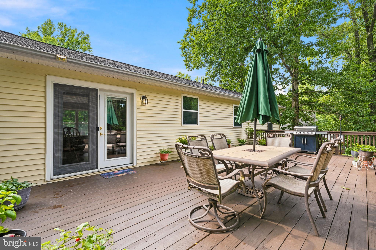
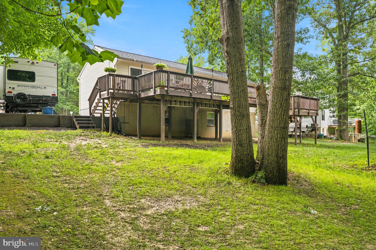
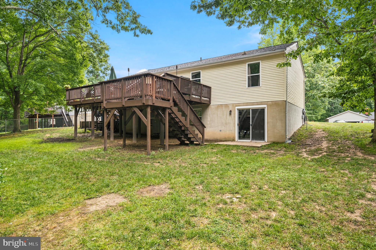
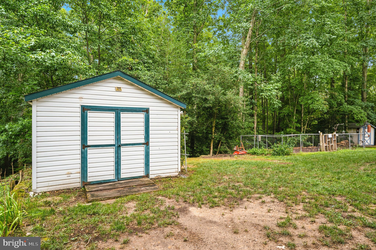
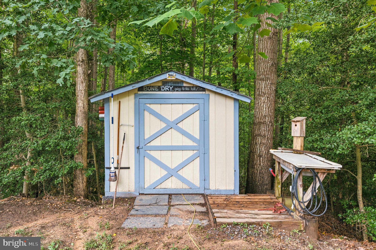
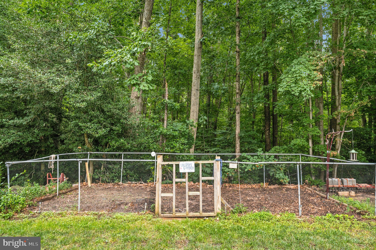
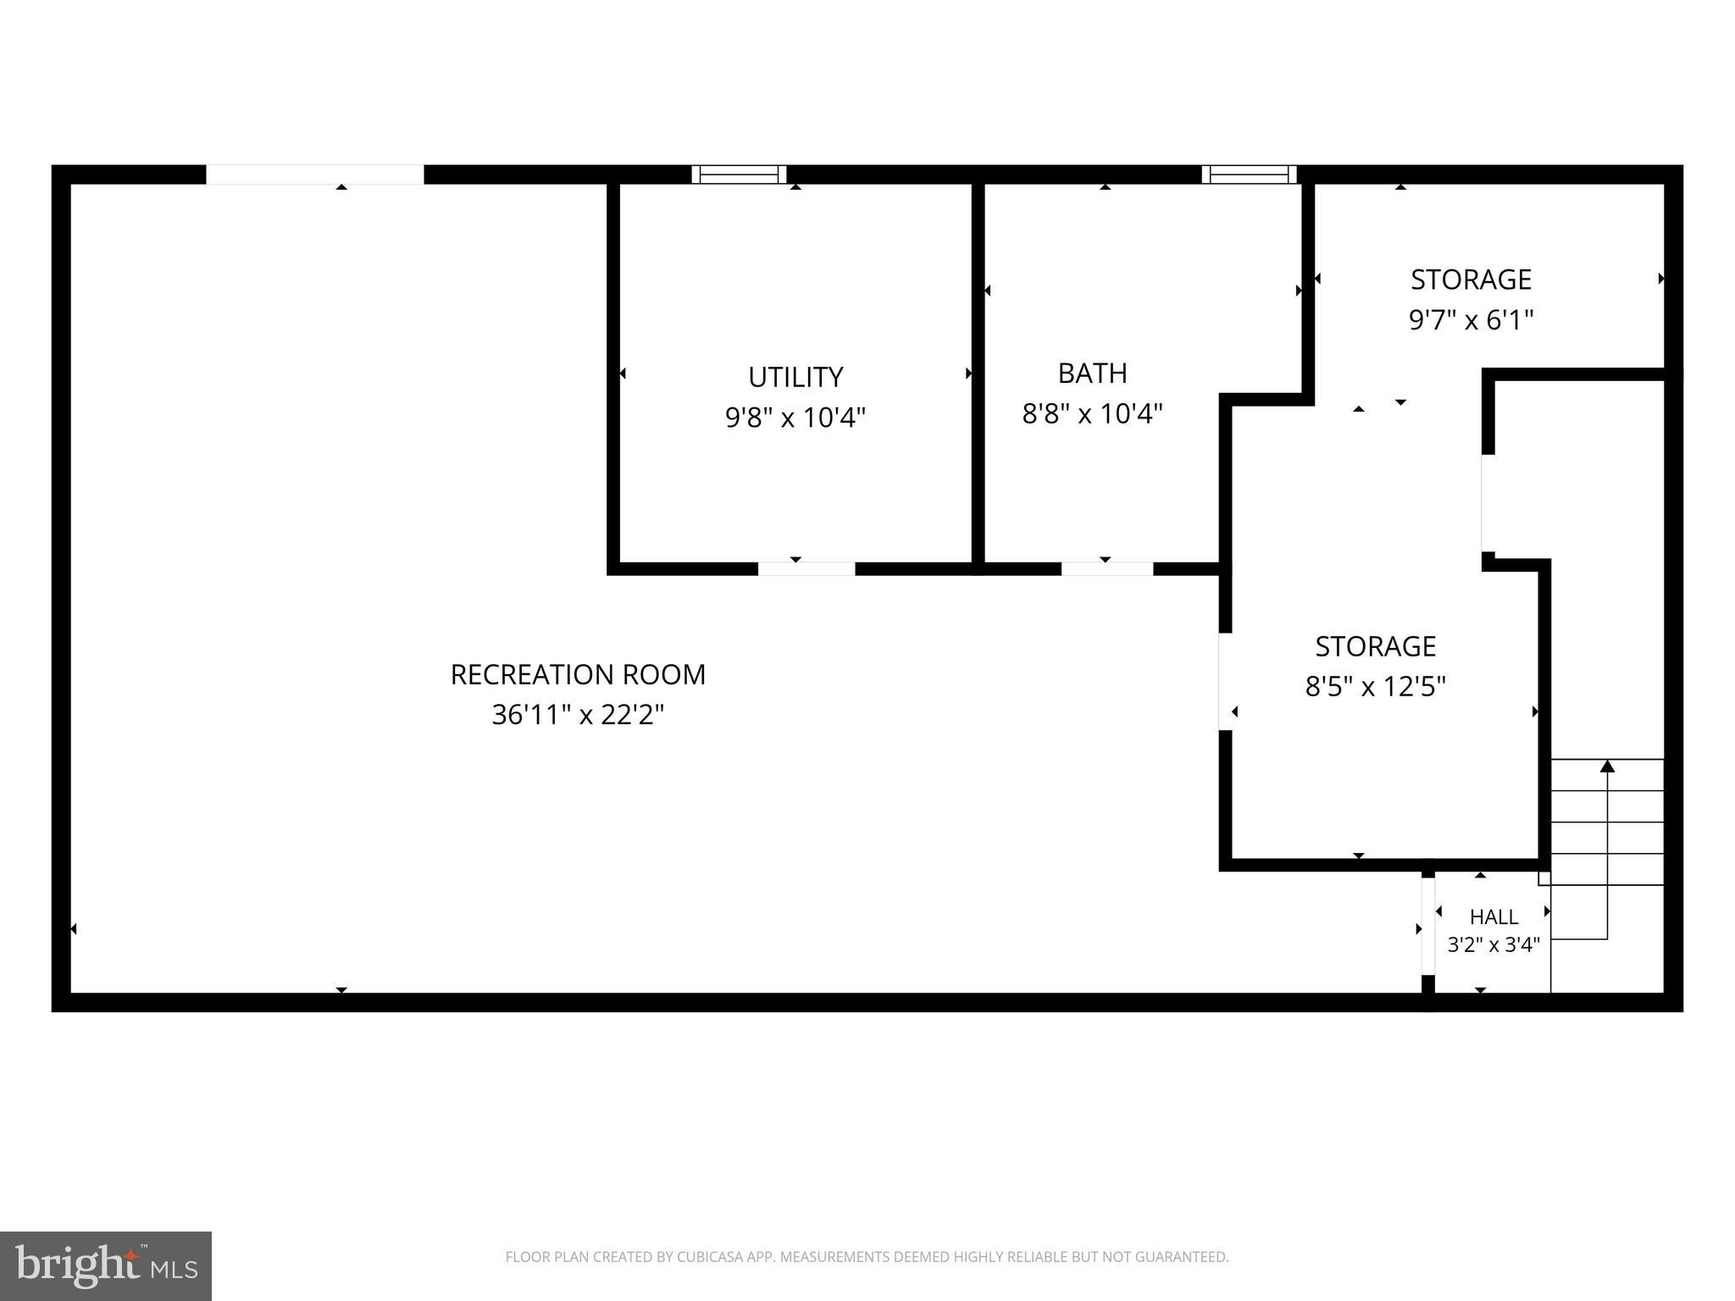
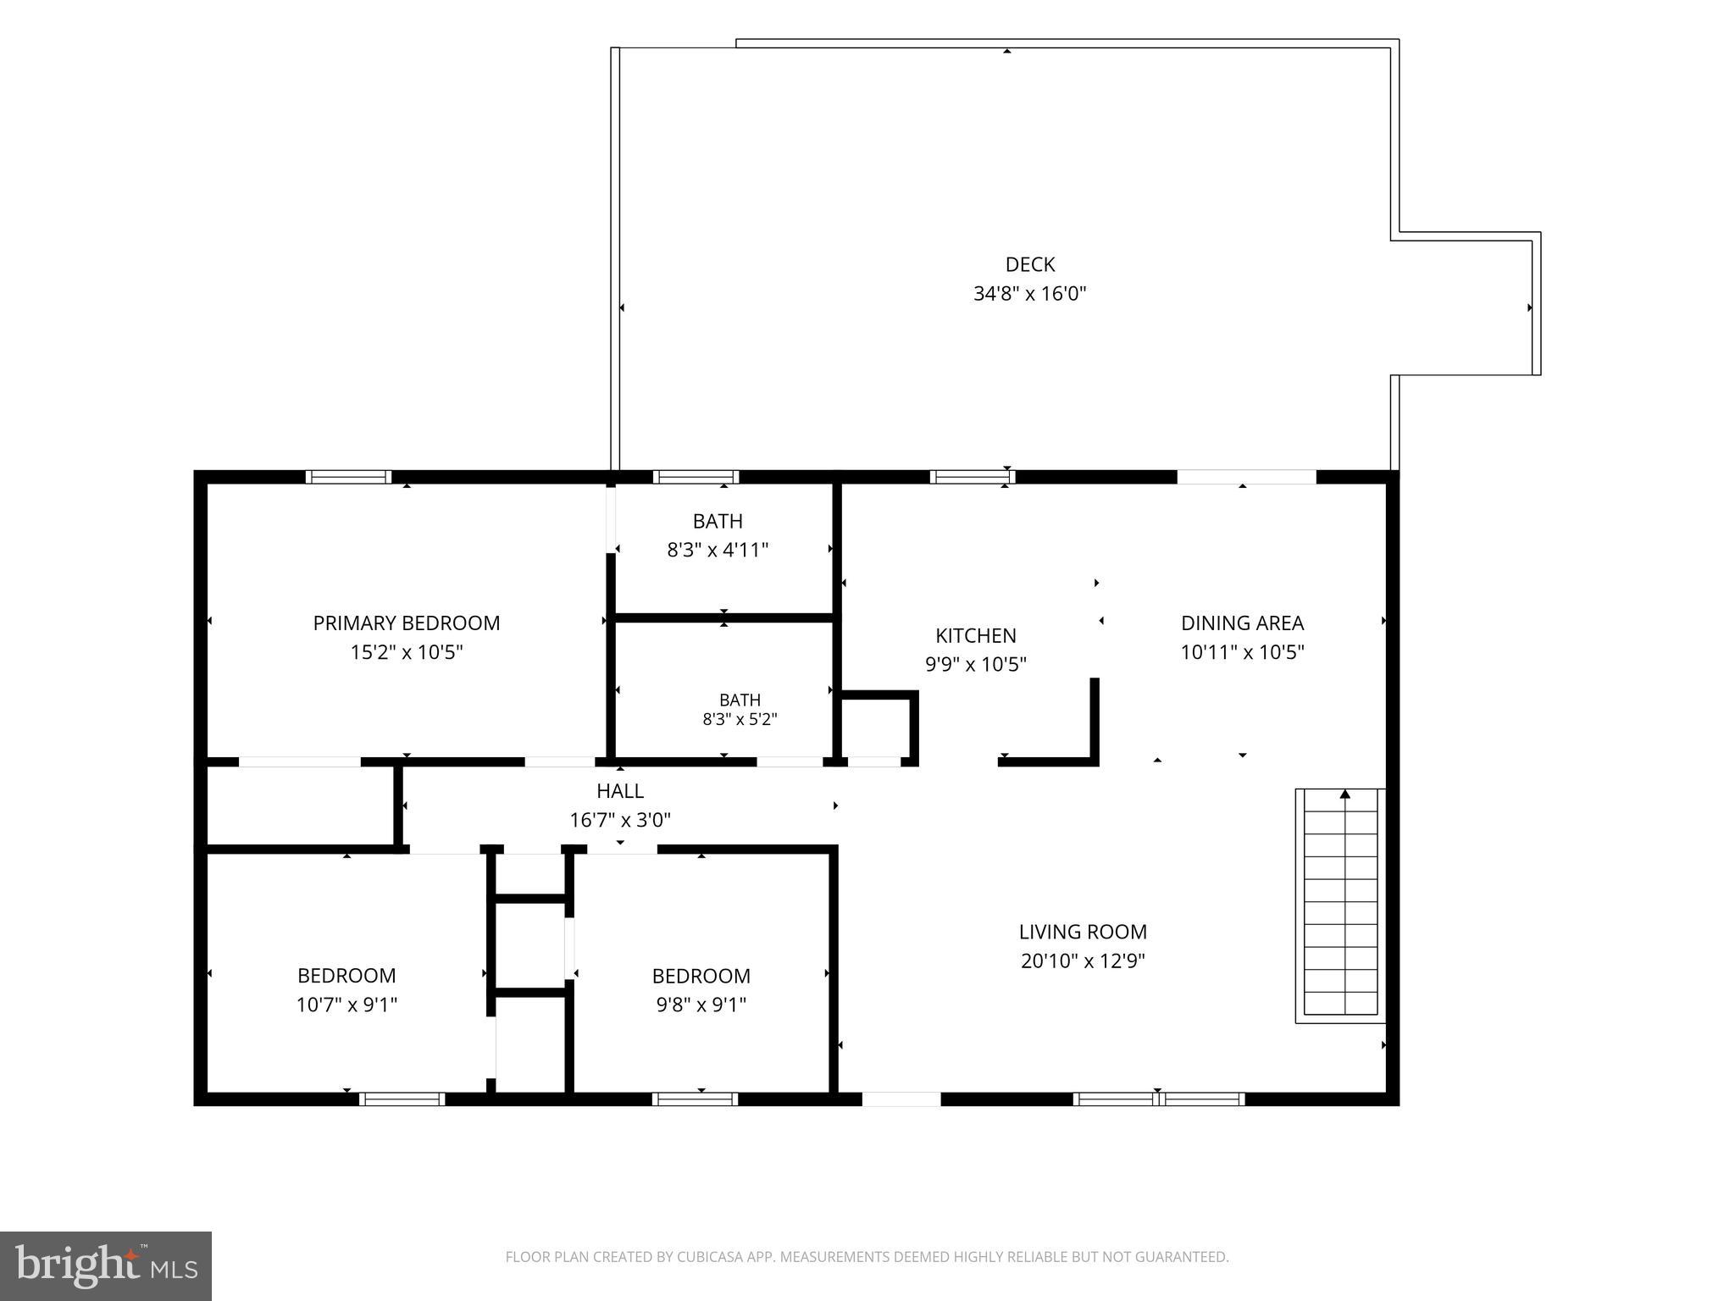
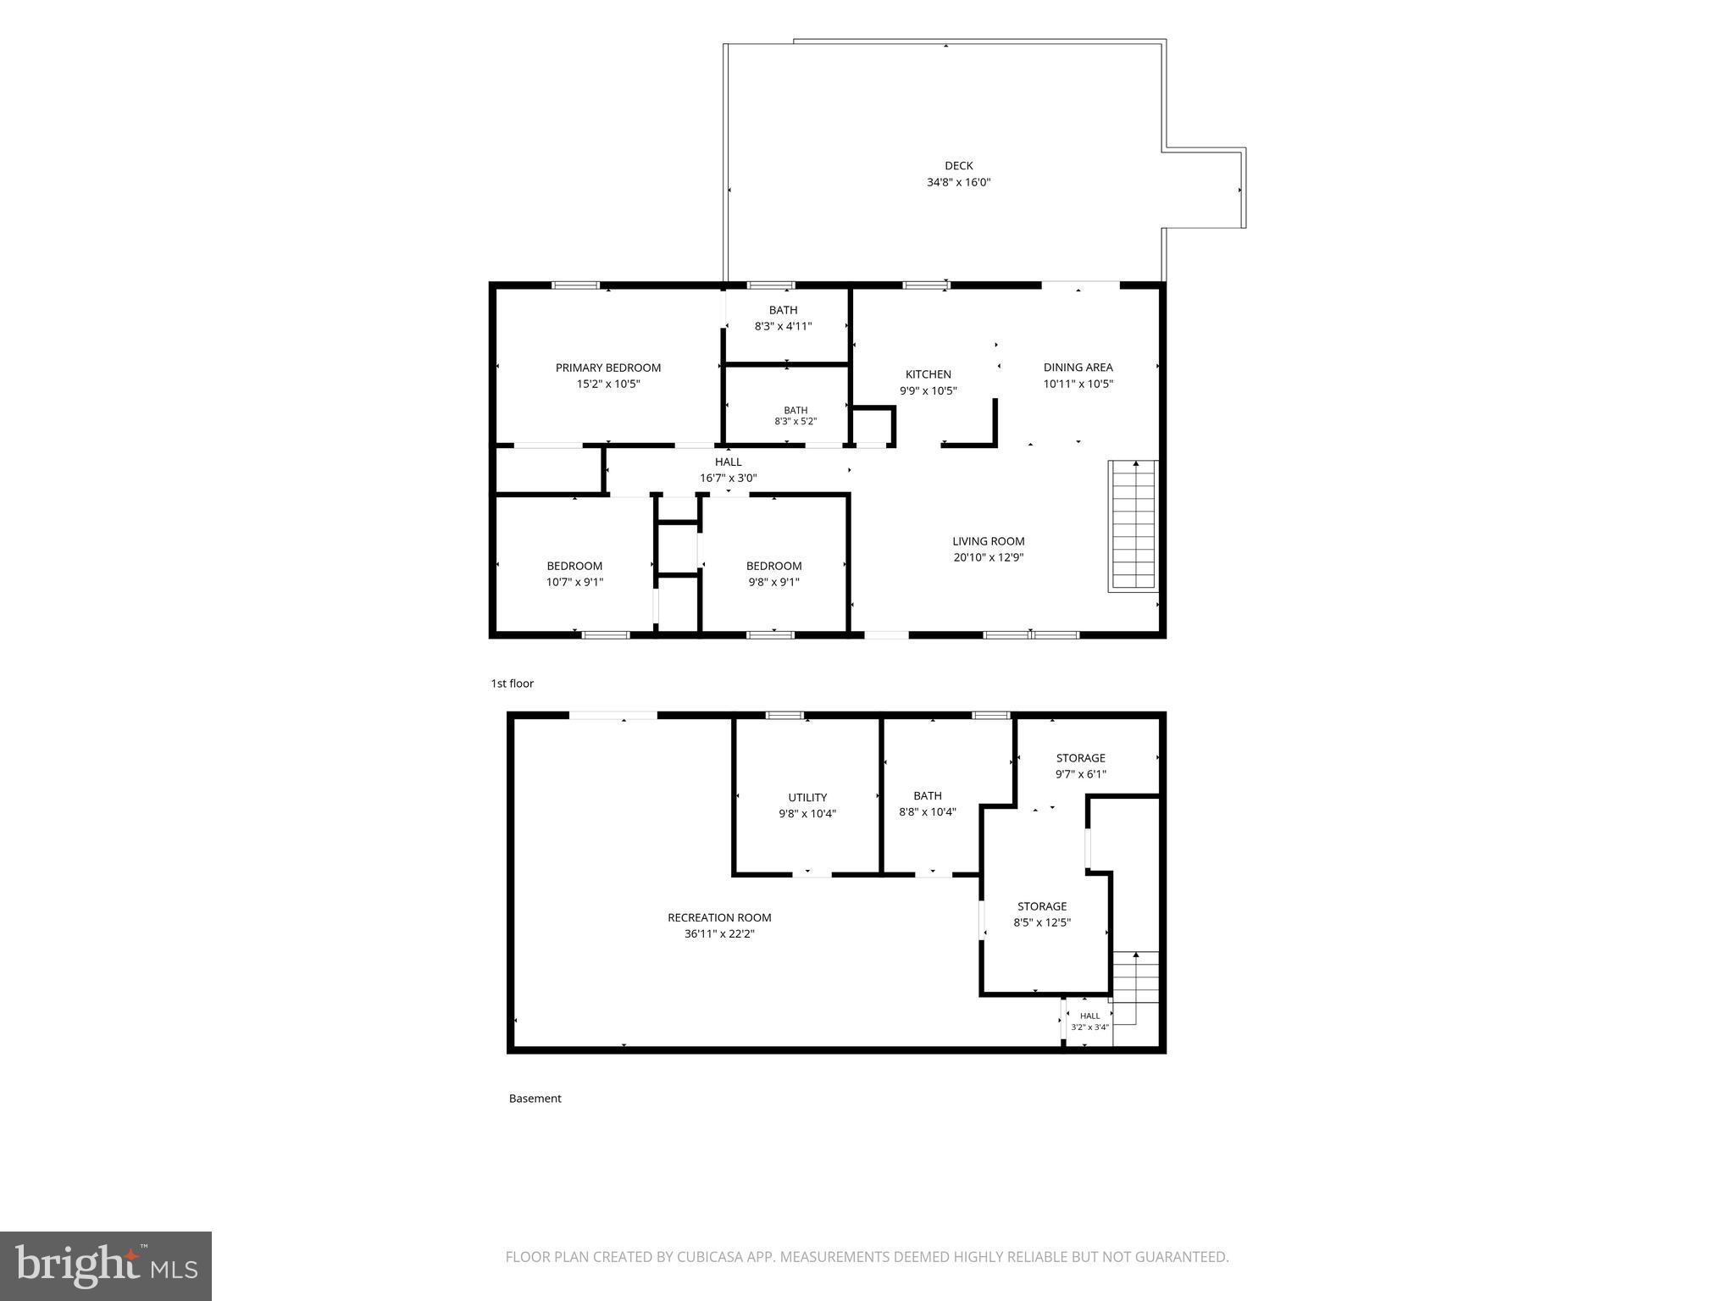
CHARMING RAMBLER!! Welcome home to this well-maintained 3-bedroom, 3-bath rambler offering approximately 2,208 square feet of comfortable living space on a peaceful 1.02-acre lot. Designed for easy one-level living with the added benefit of a finished basement, this home offers plenty of room to spread out, entertain, and make it your own. The main level features a spacious living room, an inviting kitchen with ample cabinet and counter space, and generously sized bedrooms, including a private primary suite with its own full bath. The finished lower level expands your living options with a large recreation room, a full bathroom with a tub, a finished storage room, and versatile flex space ideal for a home office, fitness area, hobbies, or guest accommodations. A commercial freezer also conveys with the home for added convenience. Step outside and enjoy the privacy of the expansive backyard, complete with a large deck surrounded by mature trees—perfect for grilling, relaxing, or entertaining. Two storage sheds offer exceptional functionality, with both sheds wired for electricity to support a workshop, hobby space, or additional storage needs. The smaller shed includes a refrigerator that conveys with the property! Additional updates include a roof replaced approximately four years ago. The home's solid construction provides an excellent opportunity for buyers to personalize cosmetic finishes such as flooring and light fixtures while enjoying a move-in-ready home with great bones. Conveniently located with easy access to shopping, dining, and everyday amenities while still offering the peace and privacy of country living, this property is full of potential and ready for its next owner. Schedule your private showing today before it's gone!
Features & Amenities
Interior
-
Other Interior Features
Ceiling Fan(s), Recessed Lighting
-
Total Bedrooms
3
-
Bathrooms
3
-
Above Grade Finished Area
1104.0
-
Basement YN
YES
-
Cooling YN
YES
-
Cooling
Central Air, Heat Pump, Ceiling Fan(s), Electric
-
Fireplace YN
NO
-
Heating YN
YES
-
Heating
Exhaust Fan, Electric, Heat Pump
-
Main Level Bedrooms
3
-
Pet friendly
Yes
Exterior
-
Garage
No
-
Construction Materials
Vinyl Siding, Brick
-
Other Exterior Features
Lighting
-
Parking
On Street, Driveway
-
Patio and Porch Features
Deck
-
Pool
No
-
Waterfront YN
NO
Area & Lot
-
Lot Features
Front Yard, Back Yard
-
Lot Size(acres)
1.02
-
Lot Size(square feet)
44298.0
-
Property Type
Residential
-
Property Sub Type
Single Family Residence
-
Architectural Style
Ranch/Rambler
Price
-
Sales Price
$379,900
-
Tax Amount
$2,878
-
Sq. Footage
2, 204
-
Price/SqFt
$172
HOA
-
Association
YES
-
Association Fee
$190
-
Association Fee Frequency
Annually
-
Association Fee Includes
N/A
School District
-
Elementary School
ST. LEONARD
-
Middle School
SOUTHERN
-
High School
CALVERT
Property Features
-
New Construction
NO
-
Association Amenities
Clubhouse, Beach Access, Basketball Court, Playground, Sport Court
-
Foundation Details
Slab, Block
-
Senior Community YN
NO
-
Sewer
Septic Tank
-
Tax Lot
1060
-
Water Source
Well
Schedule a Showing
Showing scheduled successfully.
Mortgage calculator
Estimate your monthly mortgage payment, including the principal and interest, property taxes, and HOA. Adjust the values to generate a more accurate rate.
Your payment
Principal and Interest:
$
Property taxes:
$
HOA fees:
$
Total loan payment:
$
Total interest amount:
$
Location
County
CALVERT
Elementary School
ST. LEONARD
Middle School
SOUTHERN
High School
CALVERT
Listing Courtesy of Mark A Frisco Jr. , CENTURY 21 New Millennium
RealHub Information is provided exclusively for consumers' personal, non-commercial use, and it may not be used for any purpose other than to identify prospective properties consumers may be interested in purchasing. All information deemed reliable but not guaranteed and should be independently verified. All properties are subject to prior sale, change or withdrawal. RealHub website owner shall not be responsible for any typographical errors, misinformation, misprints and shall be held totally harmless.

AGENT
Tracey Sullivan
Call Tracey today to schedule a private showing.

* Listings on this website come from the FMLS IDX Compilation and may be held by brokerage firms other than the owner of this website. The listing brokerage is identified in any listing details. Information is deemed reliable but is not guaranteed. If you believe any FMLS listing contains material that infringes your copyrighted work please click here to review our DMCA policy and learn how to submit a takedown request.© 2024 FMLS.
Related Properties
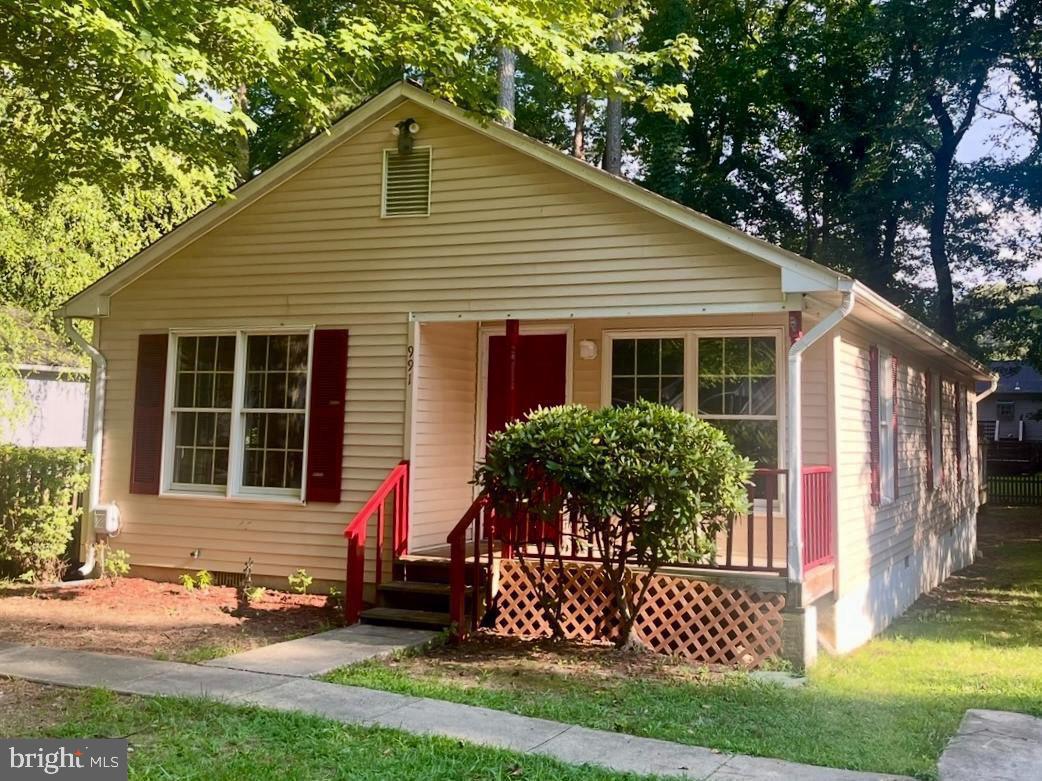
LUSBY
991 CRYSTAL ROCK ROAD
3 Beds
2 Baths
1,104 Sq.Ft.
$320,000
MLS#: MDCA2026978
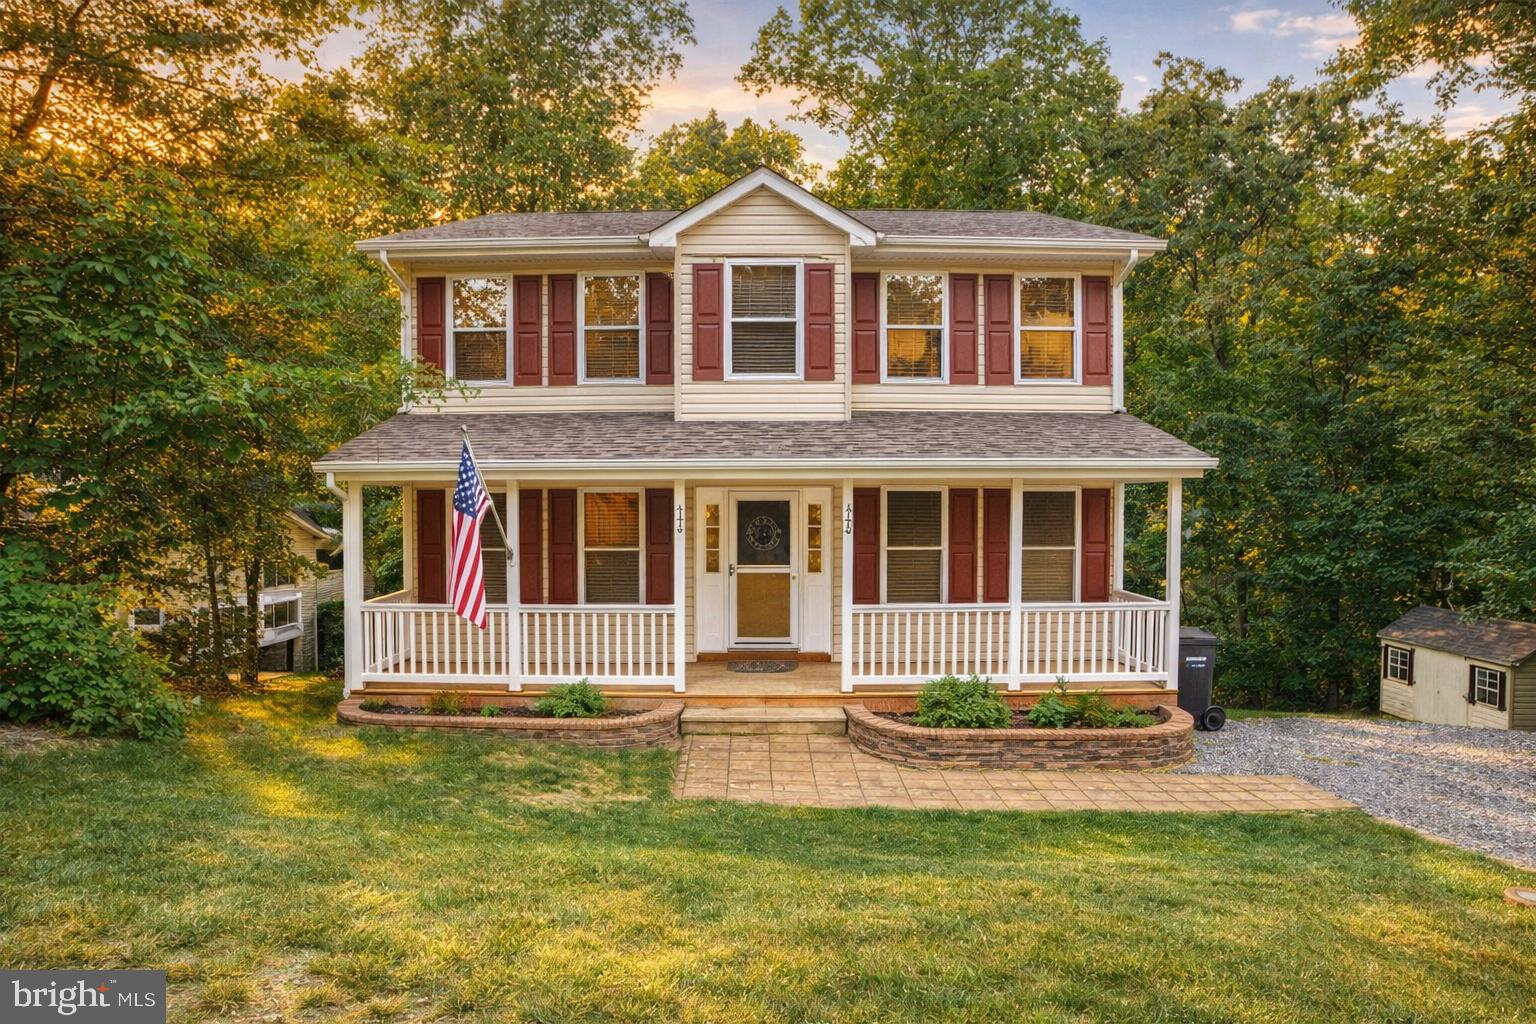
LUSBY
345 CHIPPEWA LANE
3 Beds
2 Baths
2,406 Sq.Ft.
$409,500
MLS#: MDCA2026028
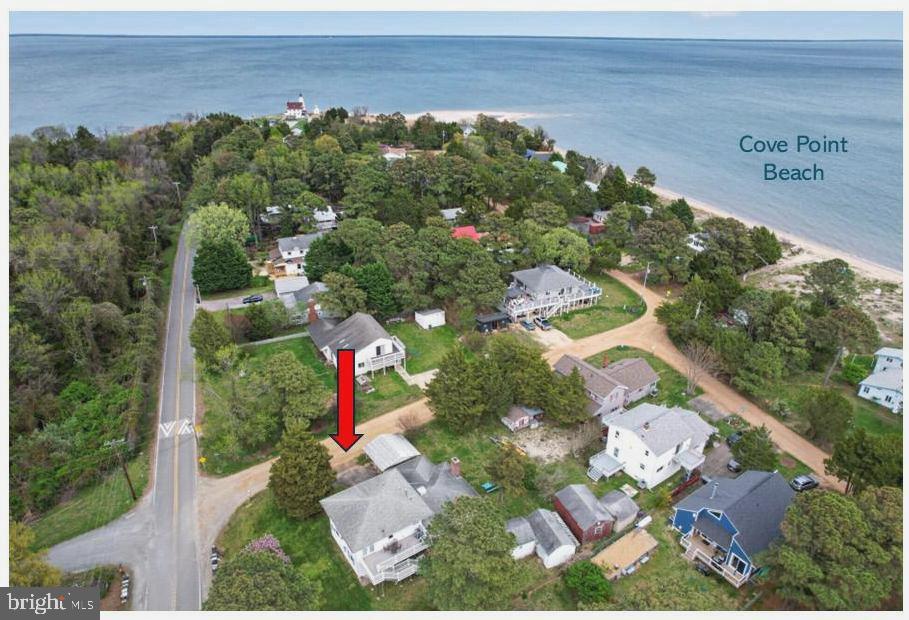
LUSBY
11005 POPLAR DRIVE
3 Beds
3 Baths
2,040 Sq.Ft.
$429,900
MLS#: MDCA2026290
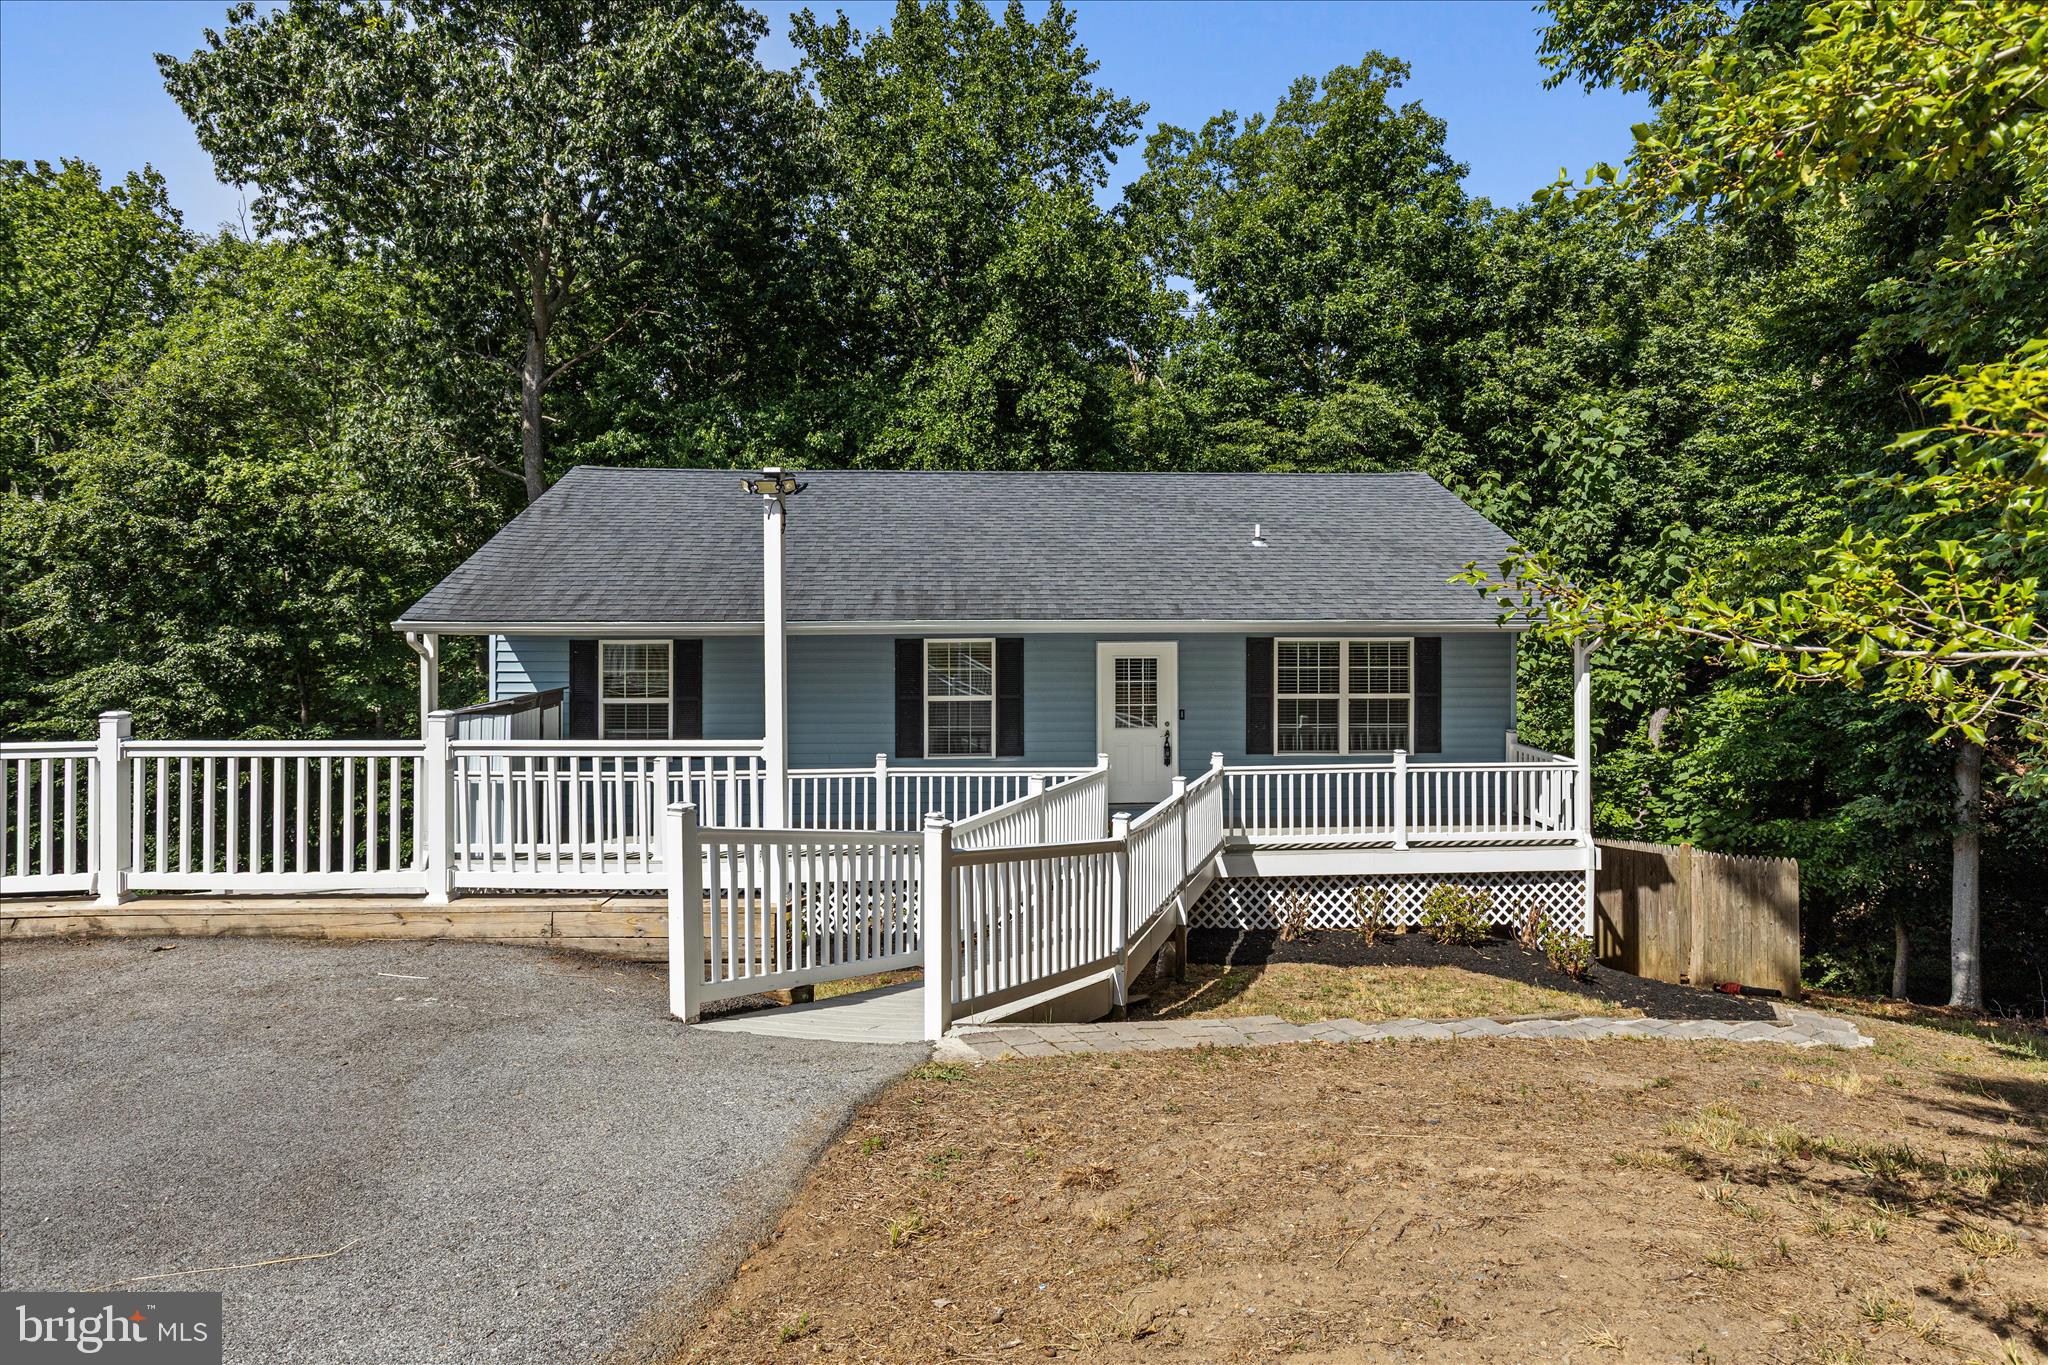
LUSBY
12525 ADOBE CIRCLE
3 Beds
3 Baths
1,992 Sq.Ft.
$369,900
MLS#: MDCA2027354
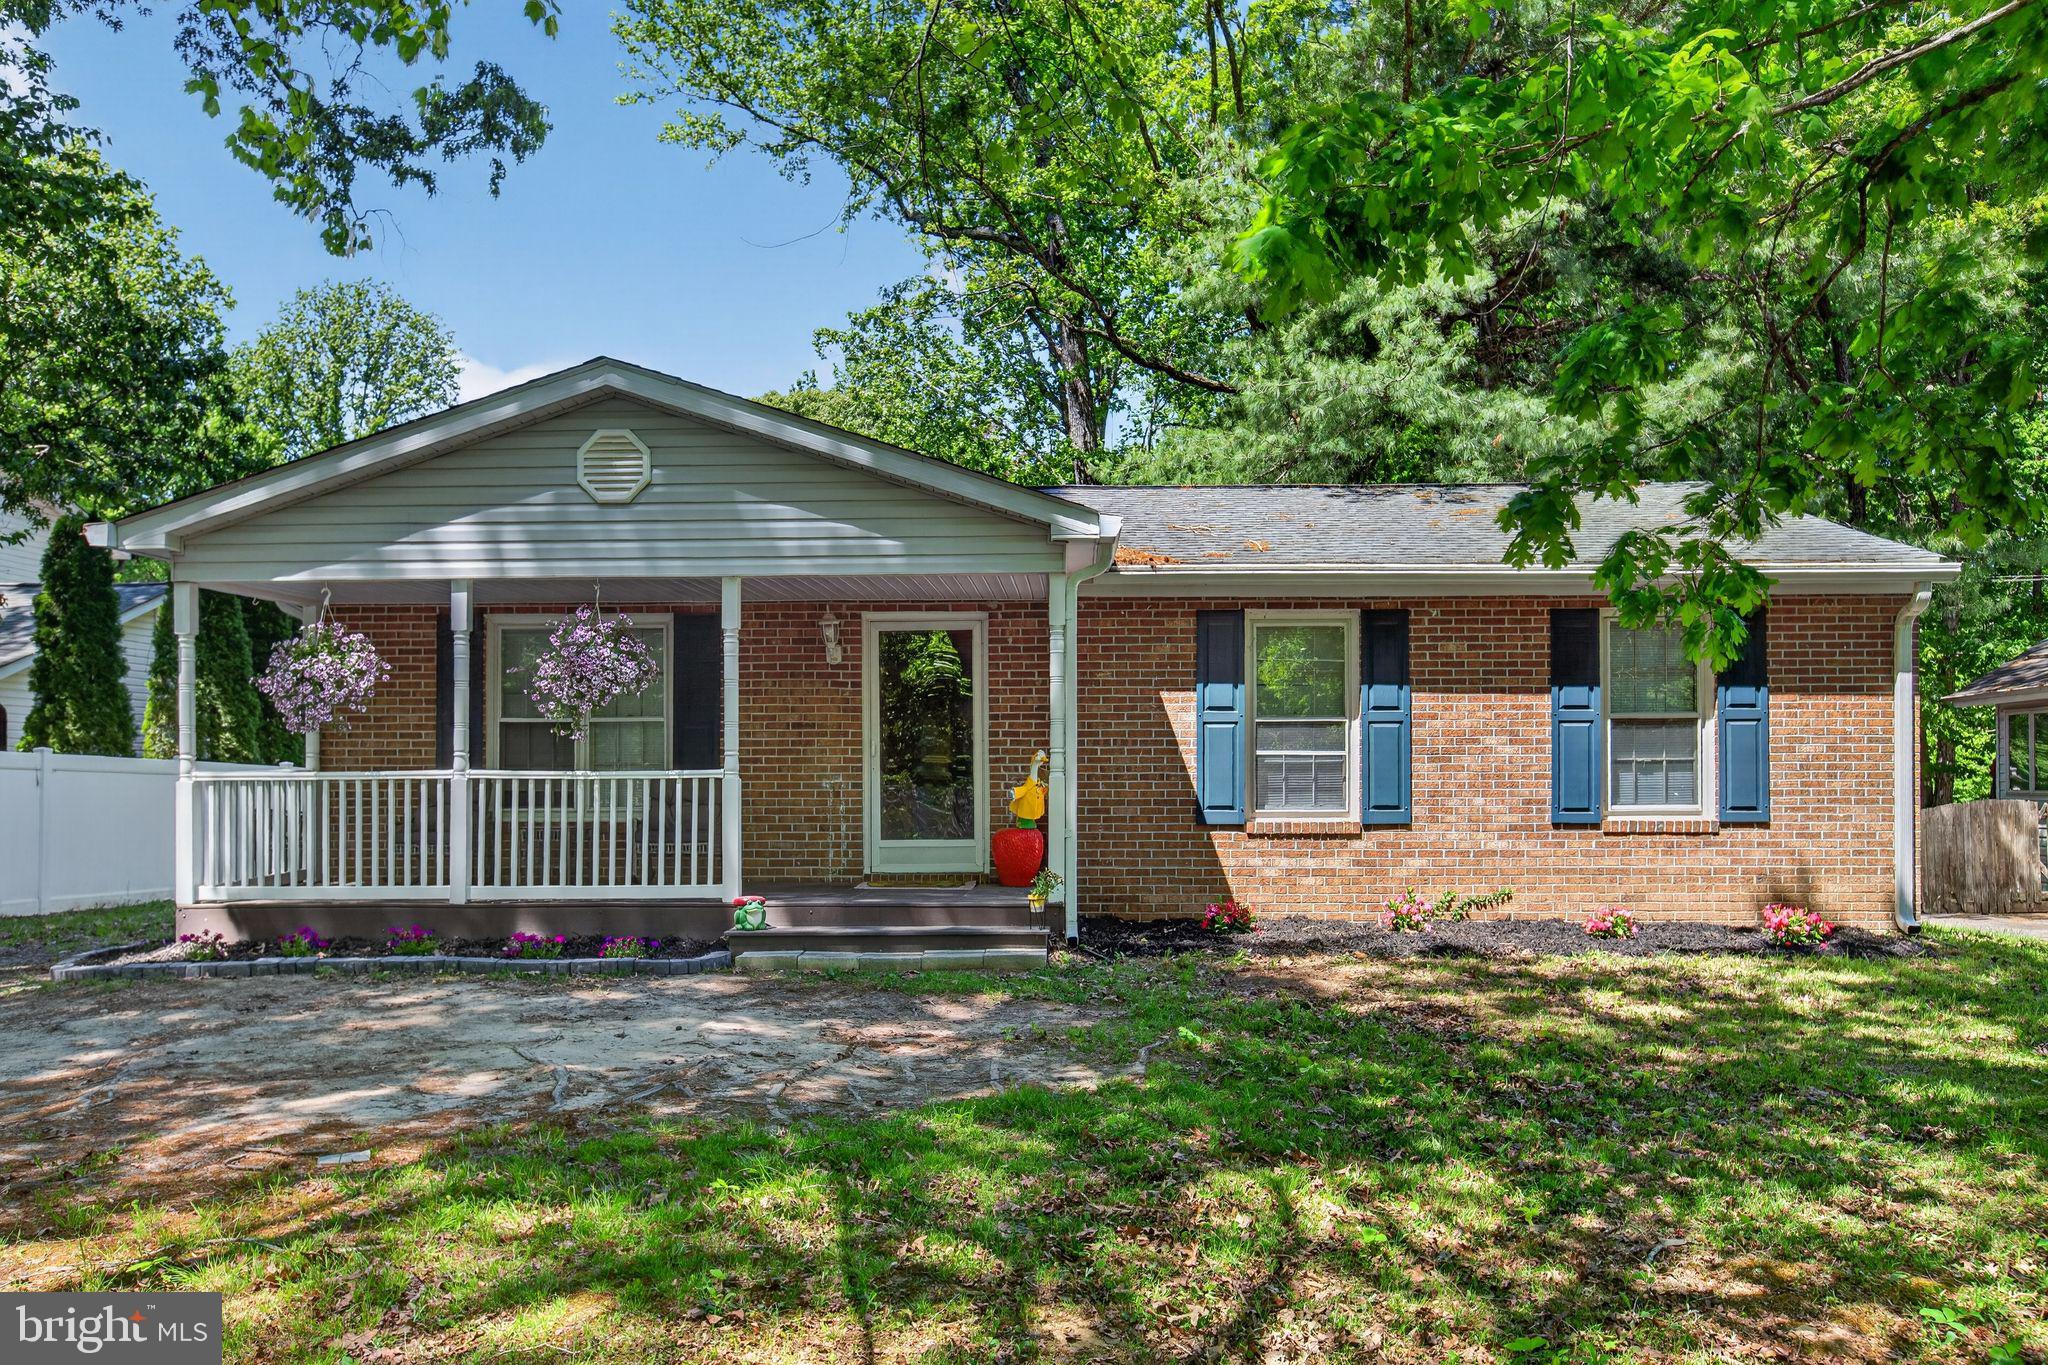
LUSBY
11789 LITTLE COVE POINT ROAD
3 Beds
2 Baths
1,092 Sq.Ft.
$355,000
MLS#: MDCA2026964
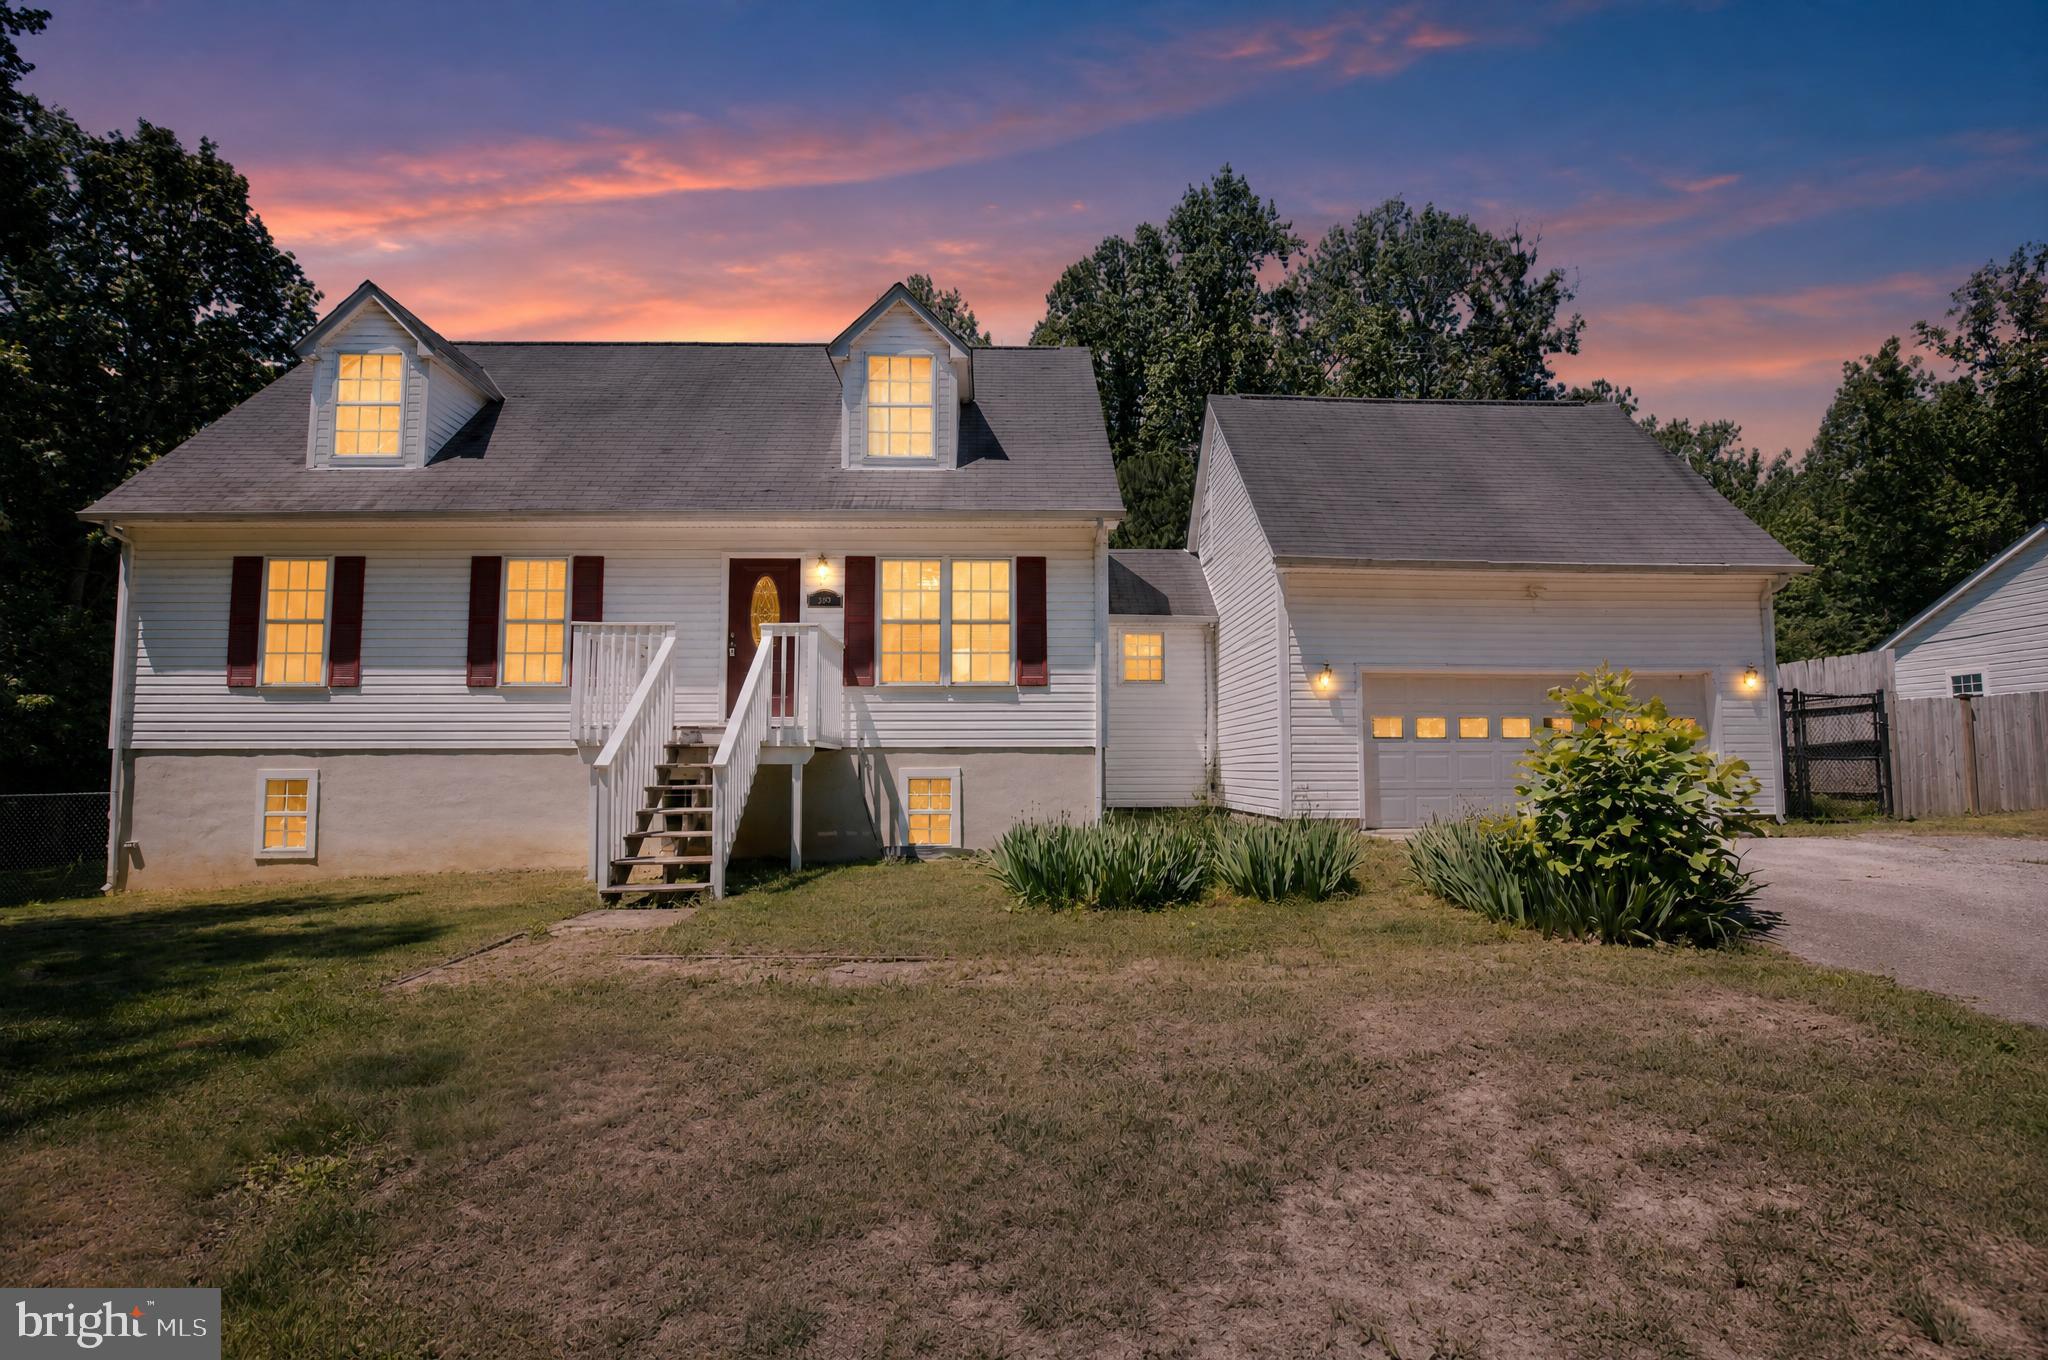
LUSBY
1820 STRIPED BASS COURT
5 Beds
2 Baths
1,368 Sq.Ft.
$409,000
MLS#: MDCA2027014
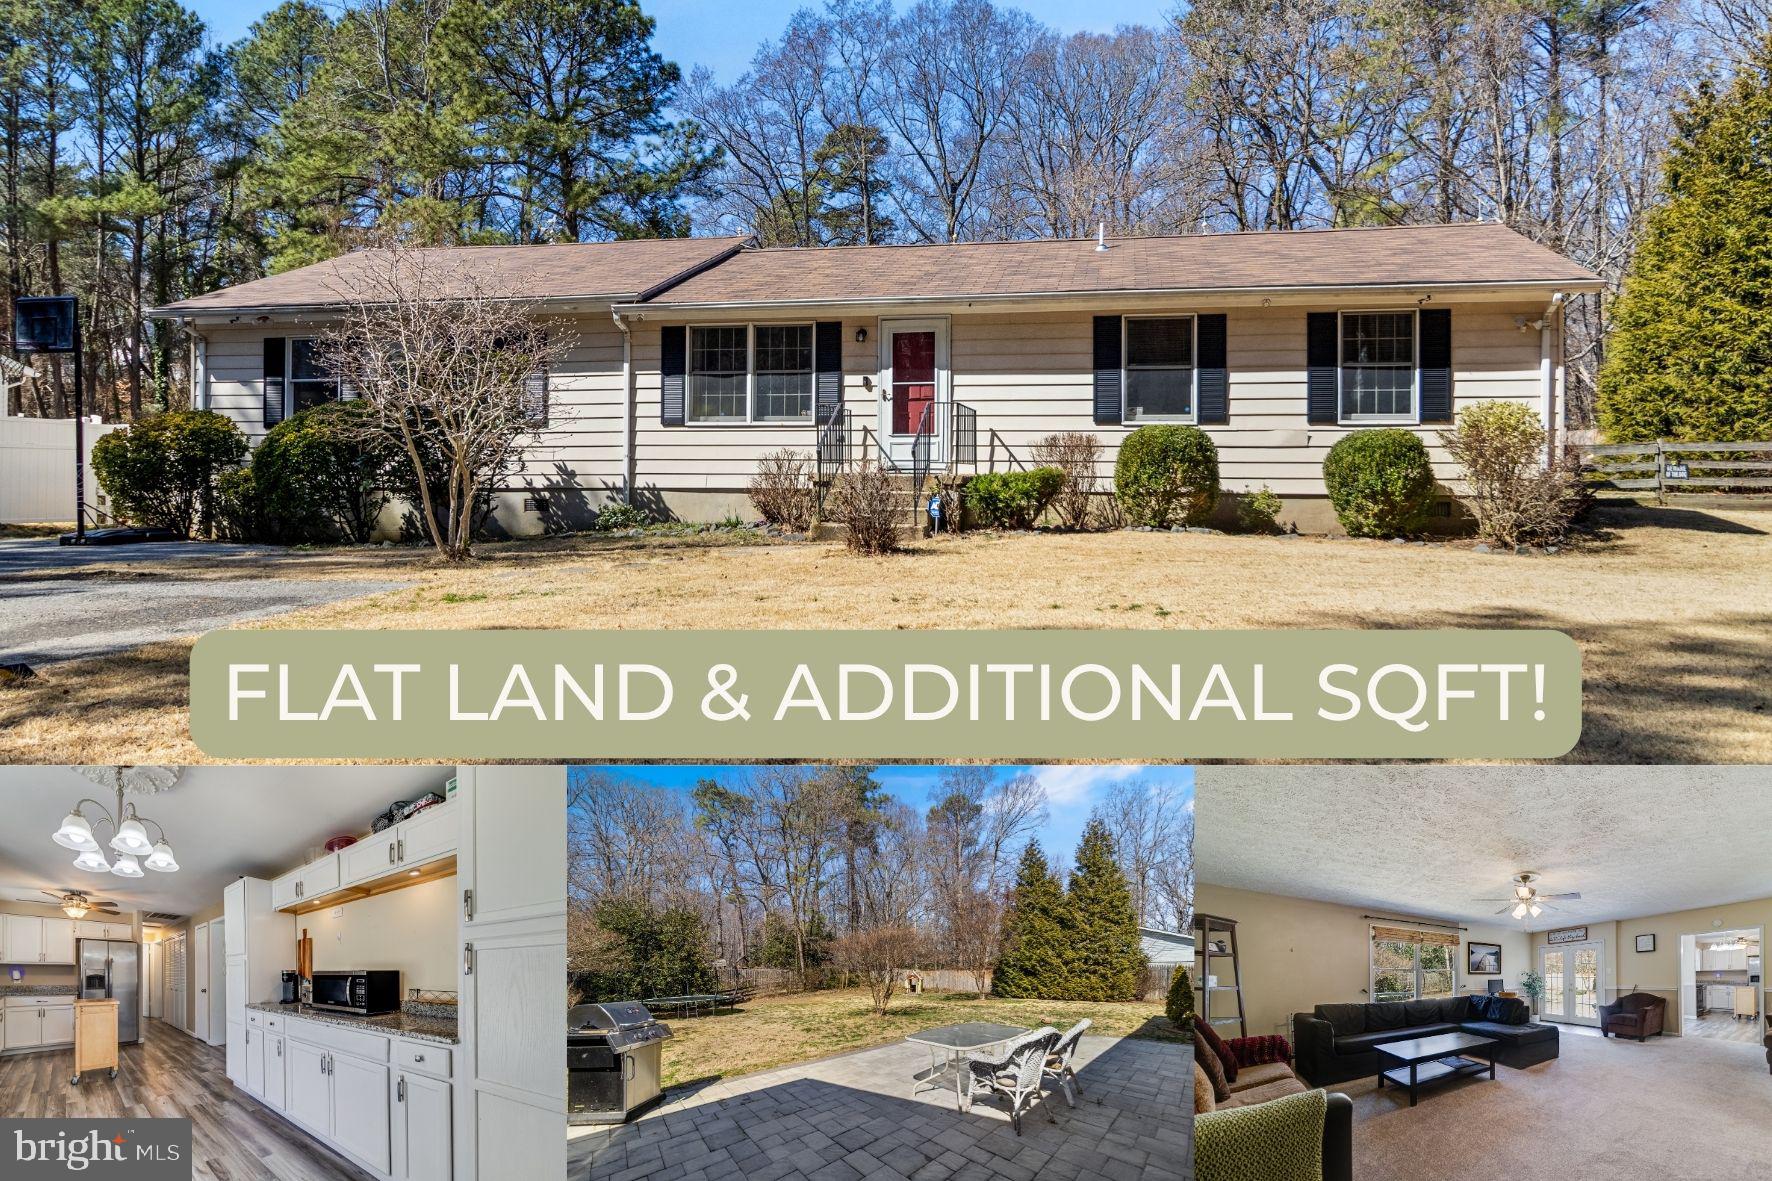
LUSBY
12643 ROUSBY HALL ROAD
4 Beds
2 Baths
1,728 Sq.Ft.
$360,000
MLS#: MDCA2025384
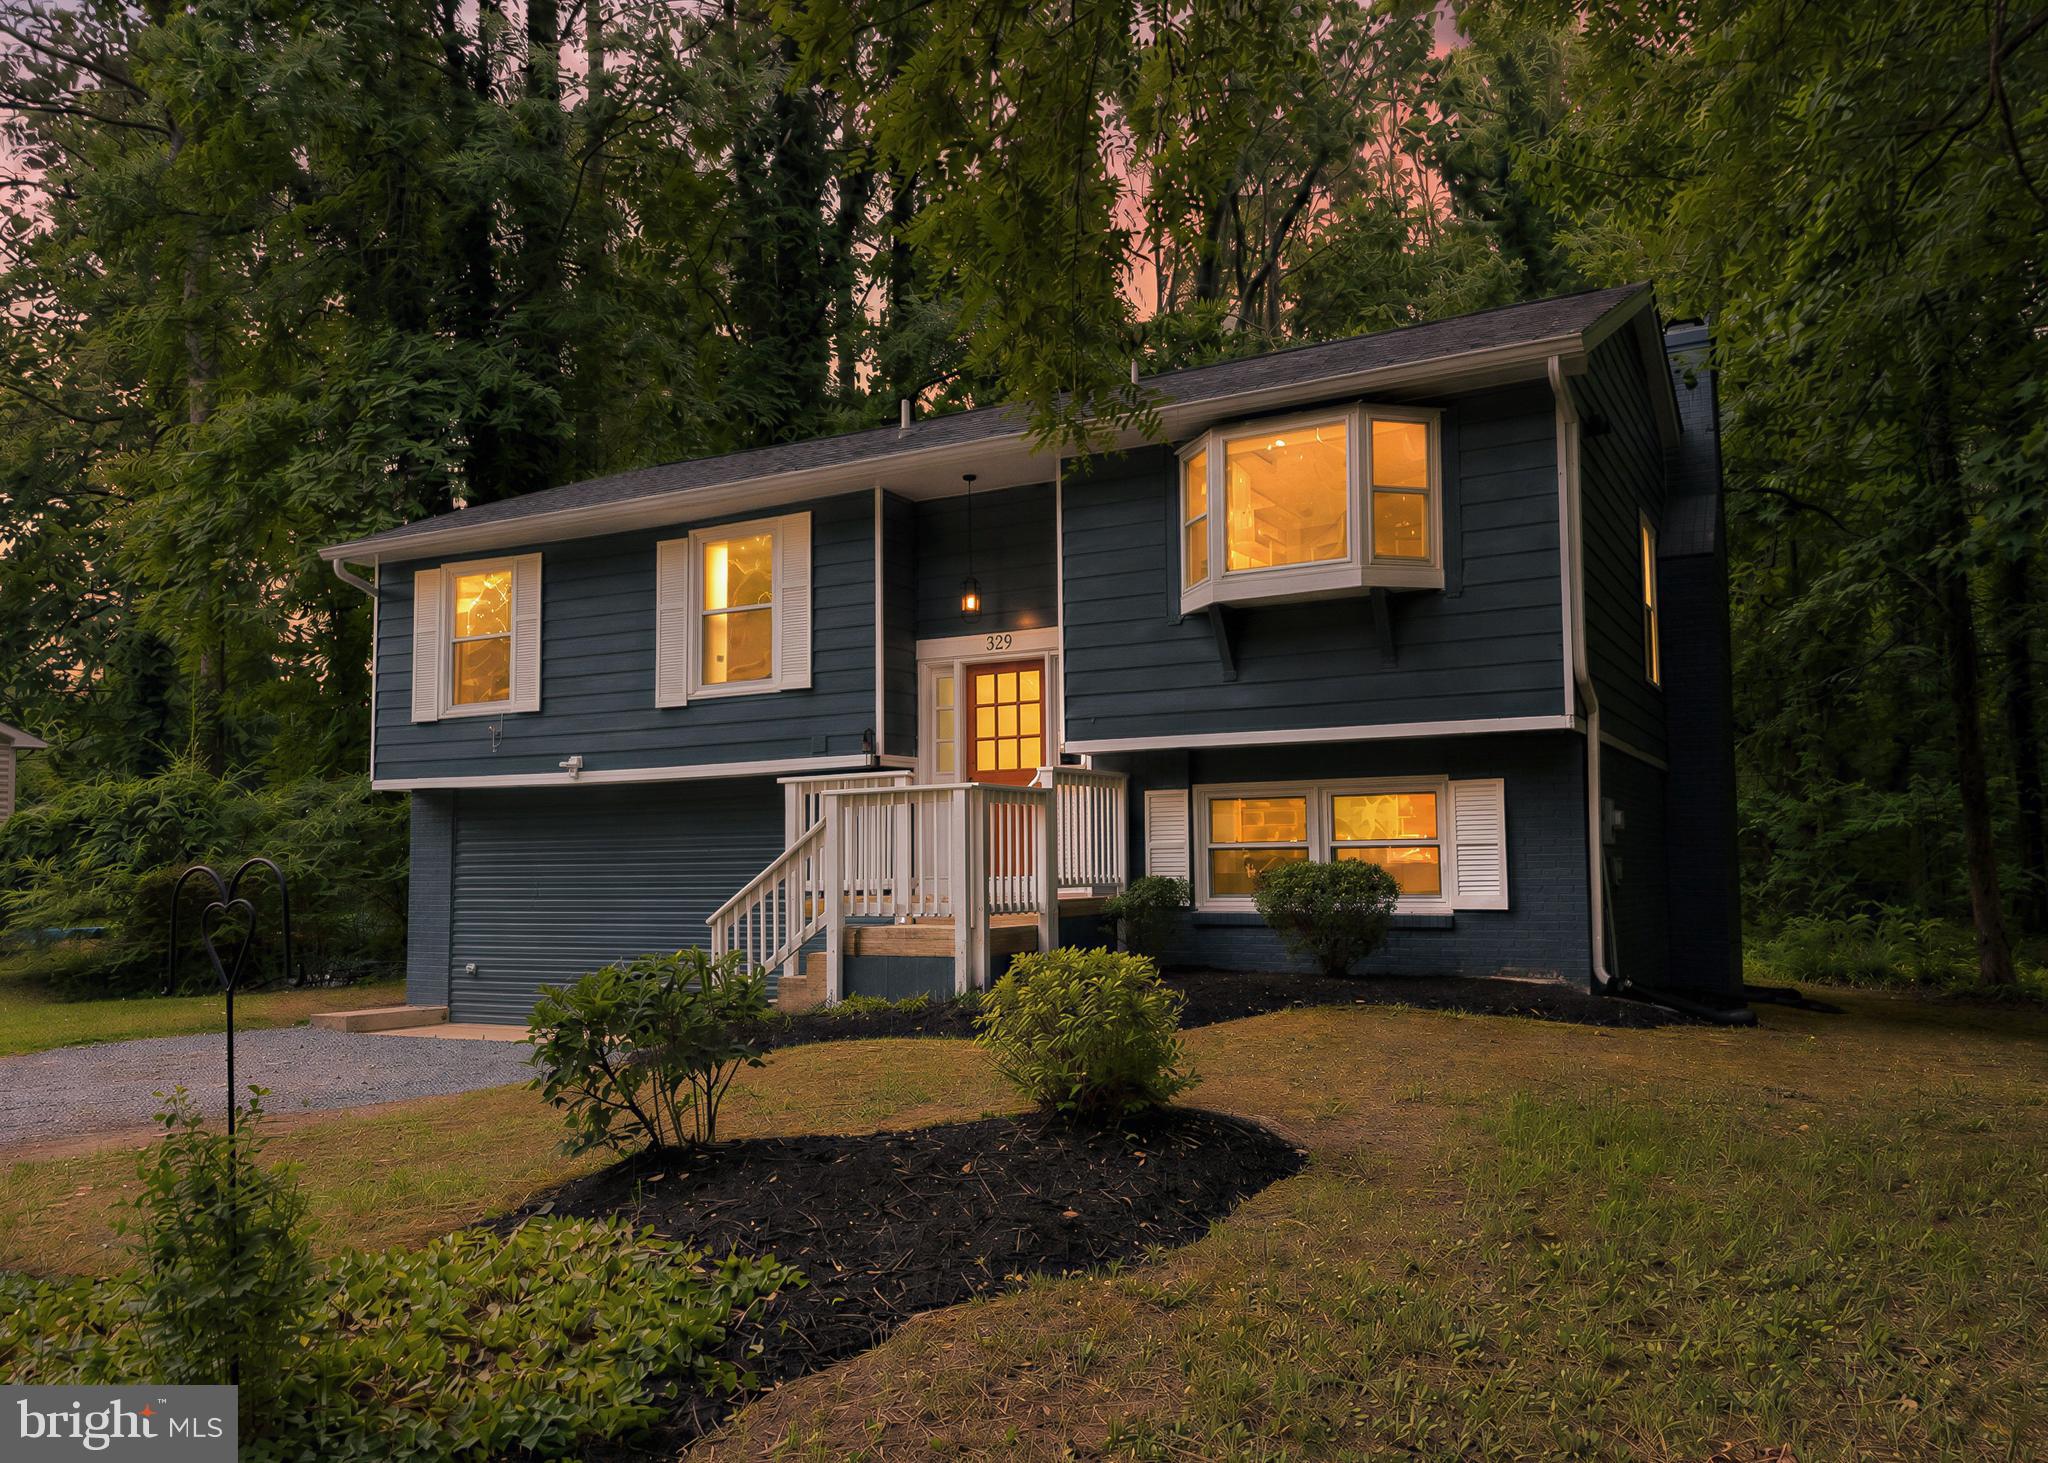
LUSBY
329 CHESTNUT DRIVE
4 Beds
3 Baths
2,328 Sq.Ft.
$425,000
MLS#: MDCA2028954
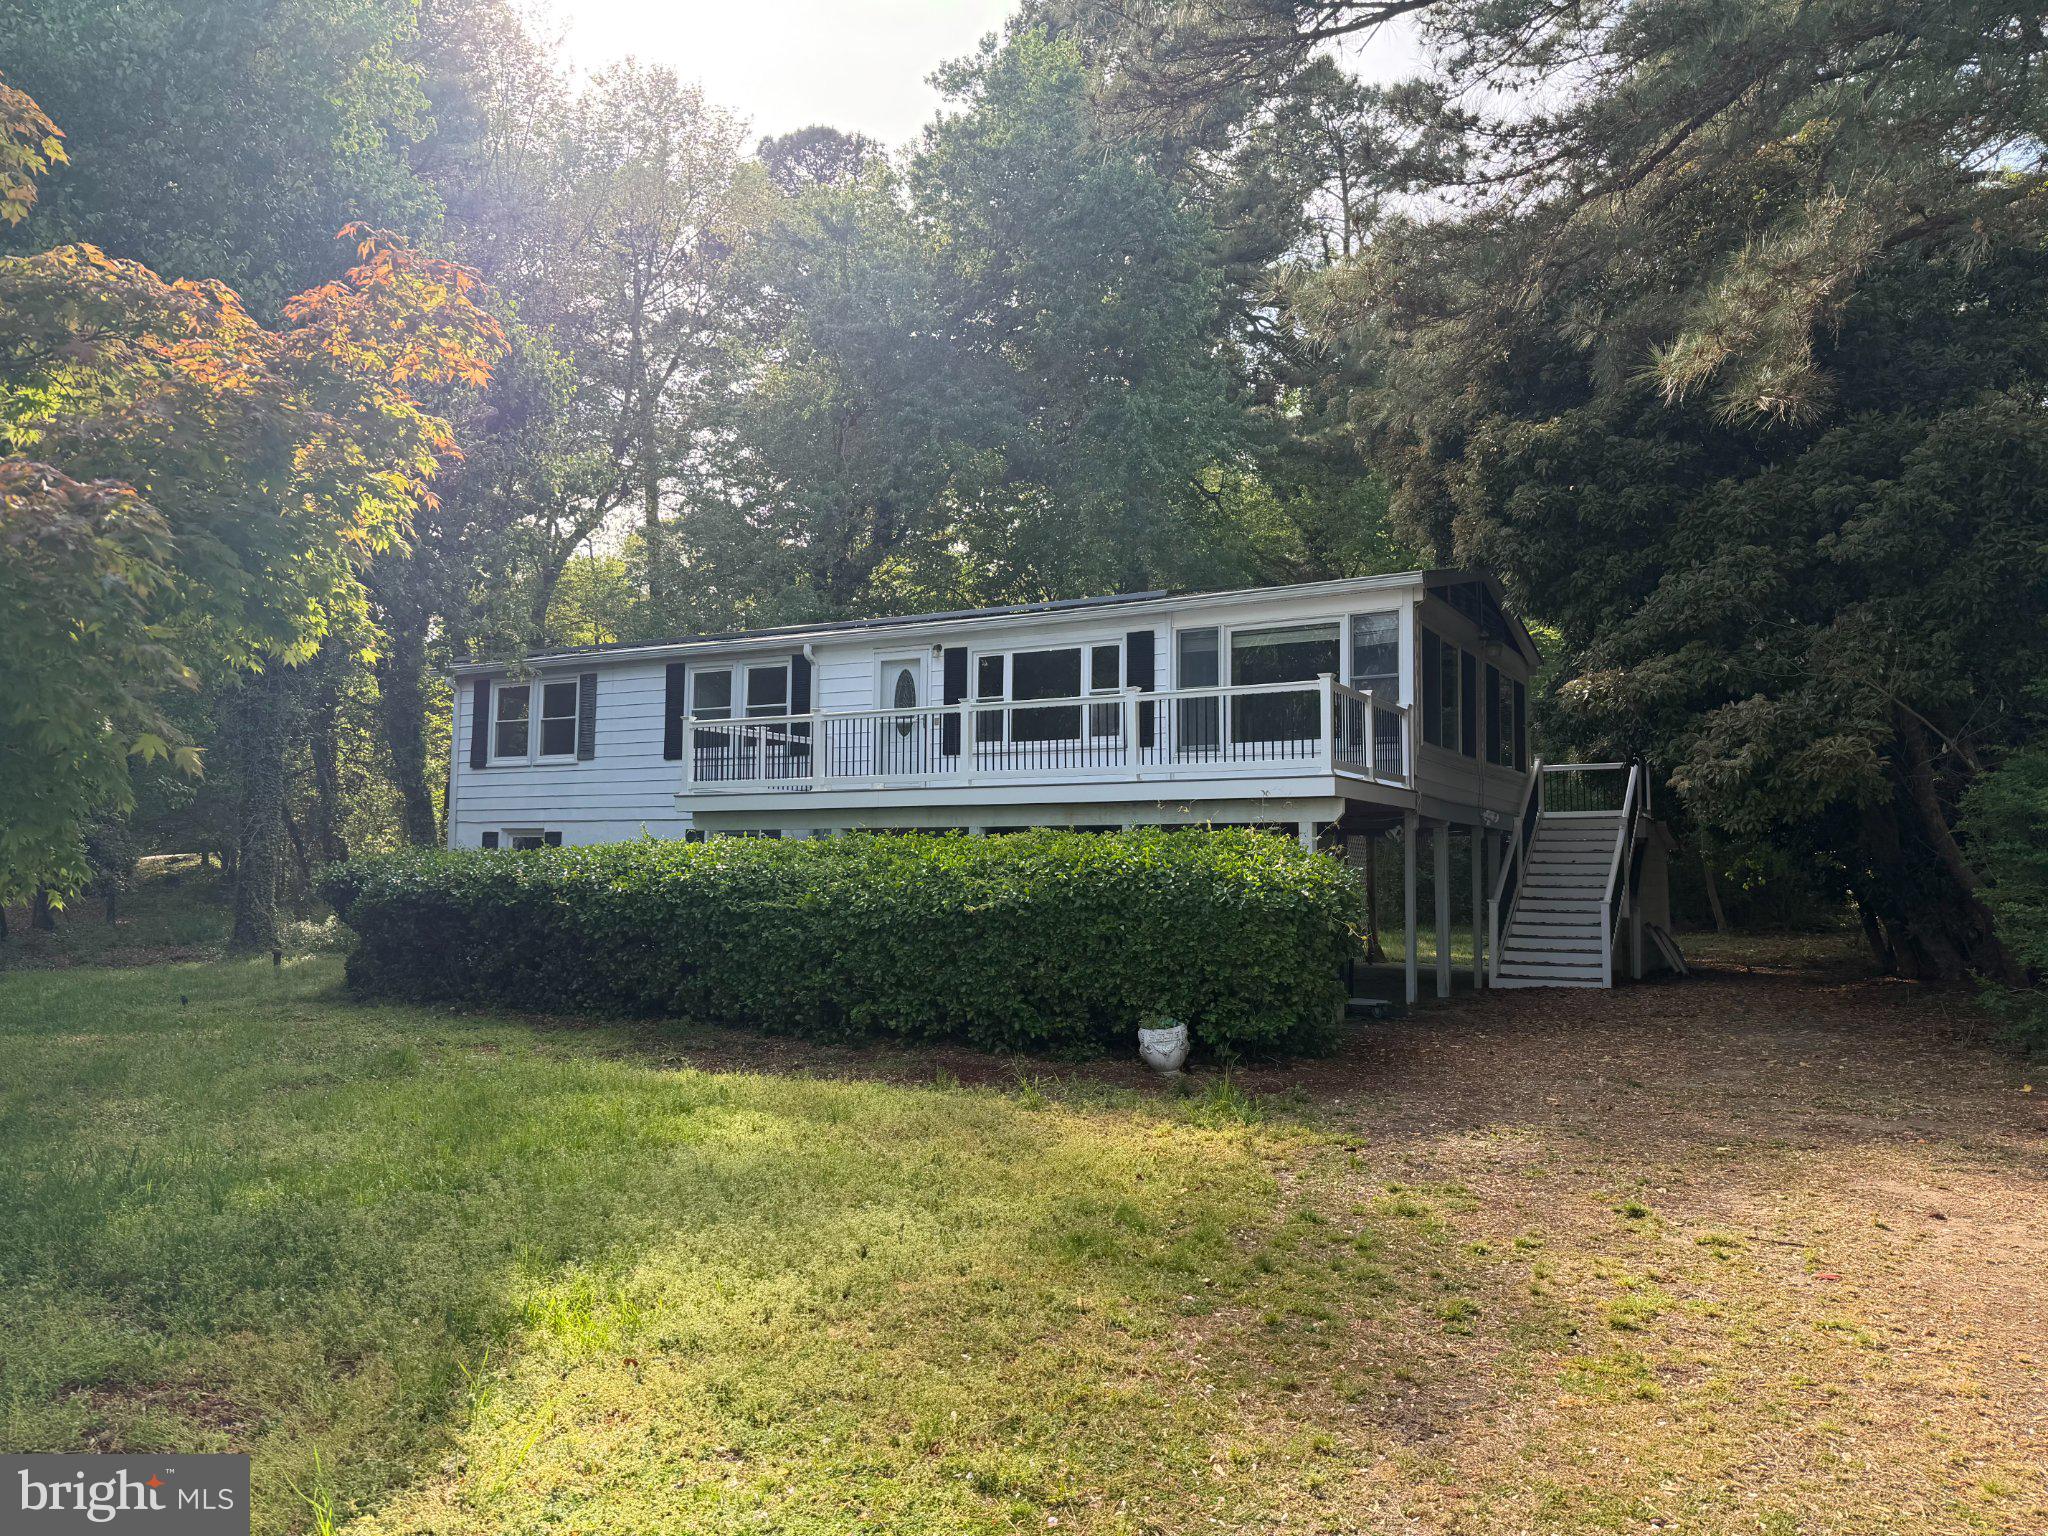
LUSBY
13015 SURF STREET
4 Beds
2 Baths
1,518 Sq.Ft.
$375,950
MLS#: MDCA2026366
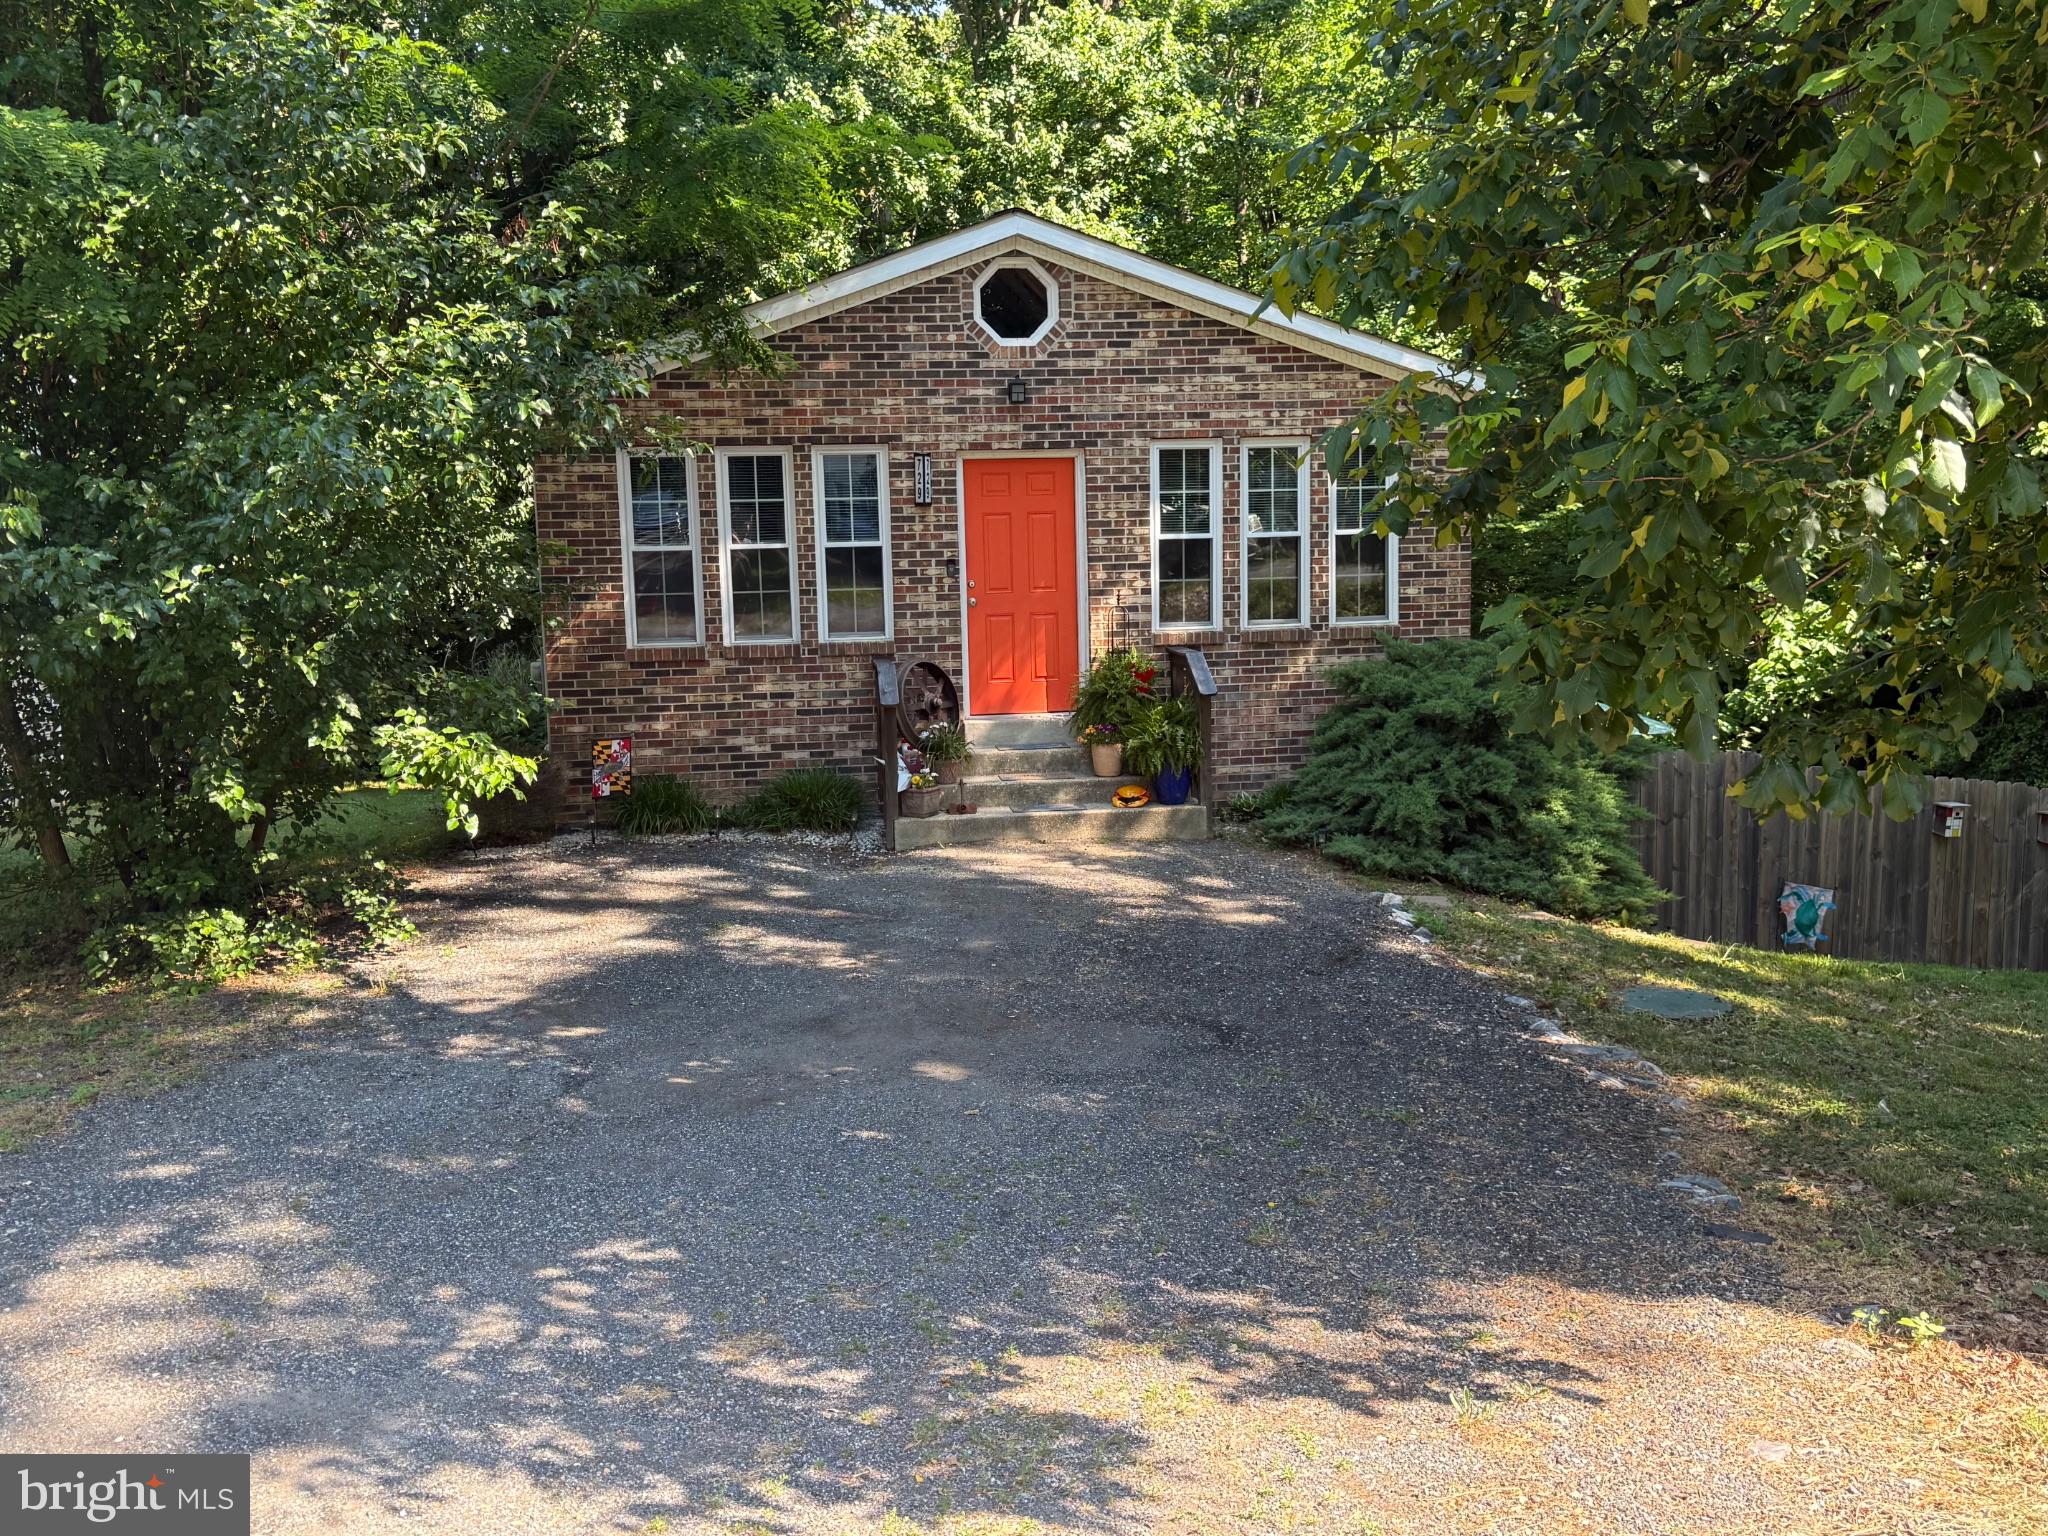
LUSBY
729 SPRUCE DRIVE
3 Beds
2 Baths
1,468 Sq.Ft.
$340,000
MLS#: MDCA2026164
.png)