


Property
Beds
4
Full Baths
3
1/2 Baths
1
Year Built
2019
Sq.Footage
2,392
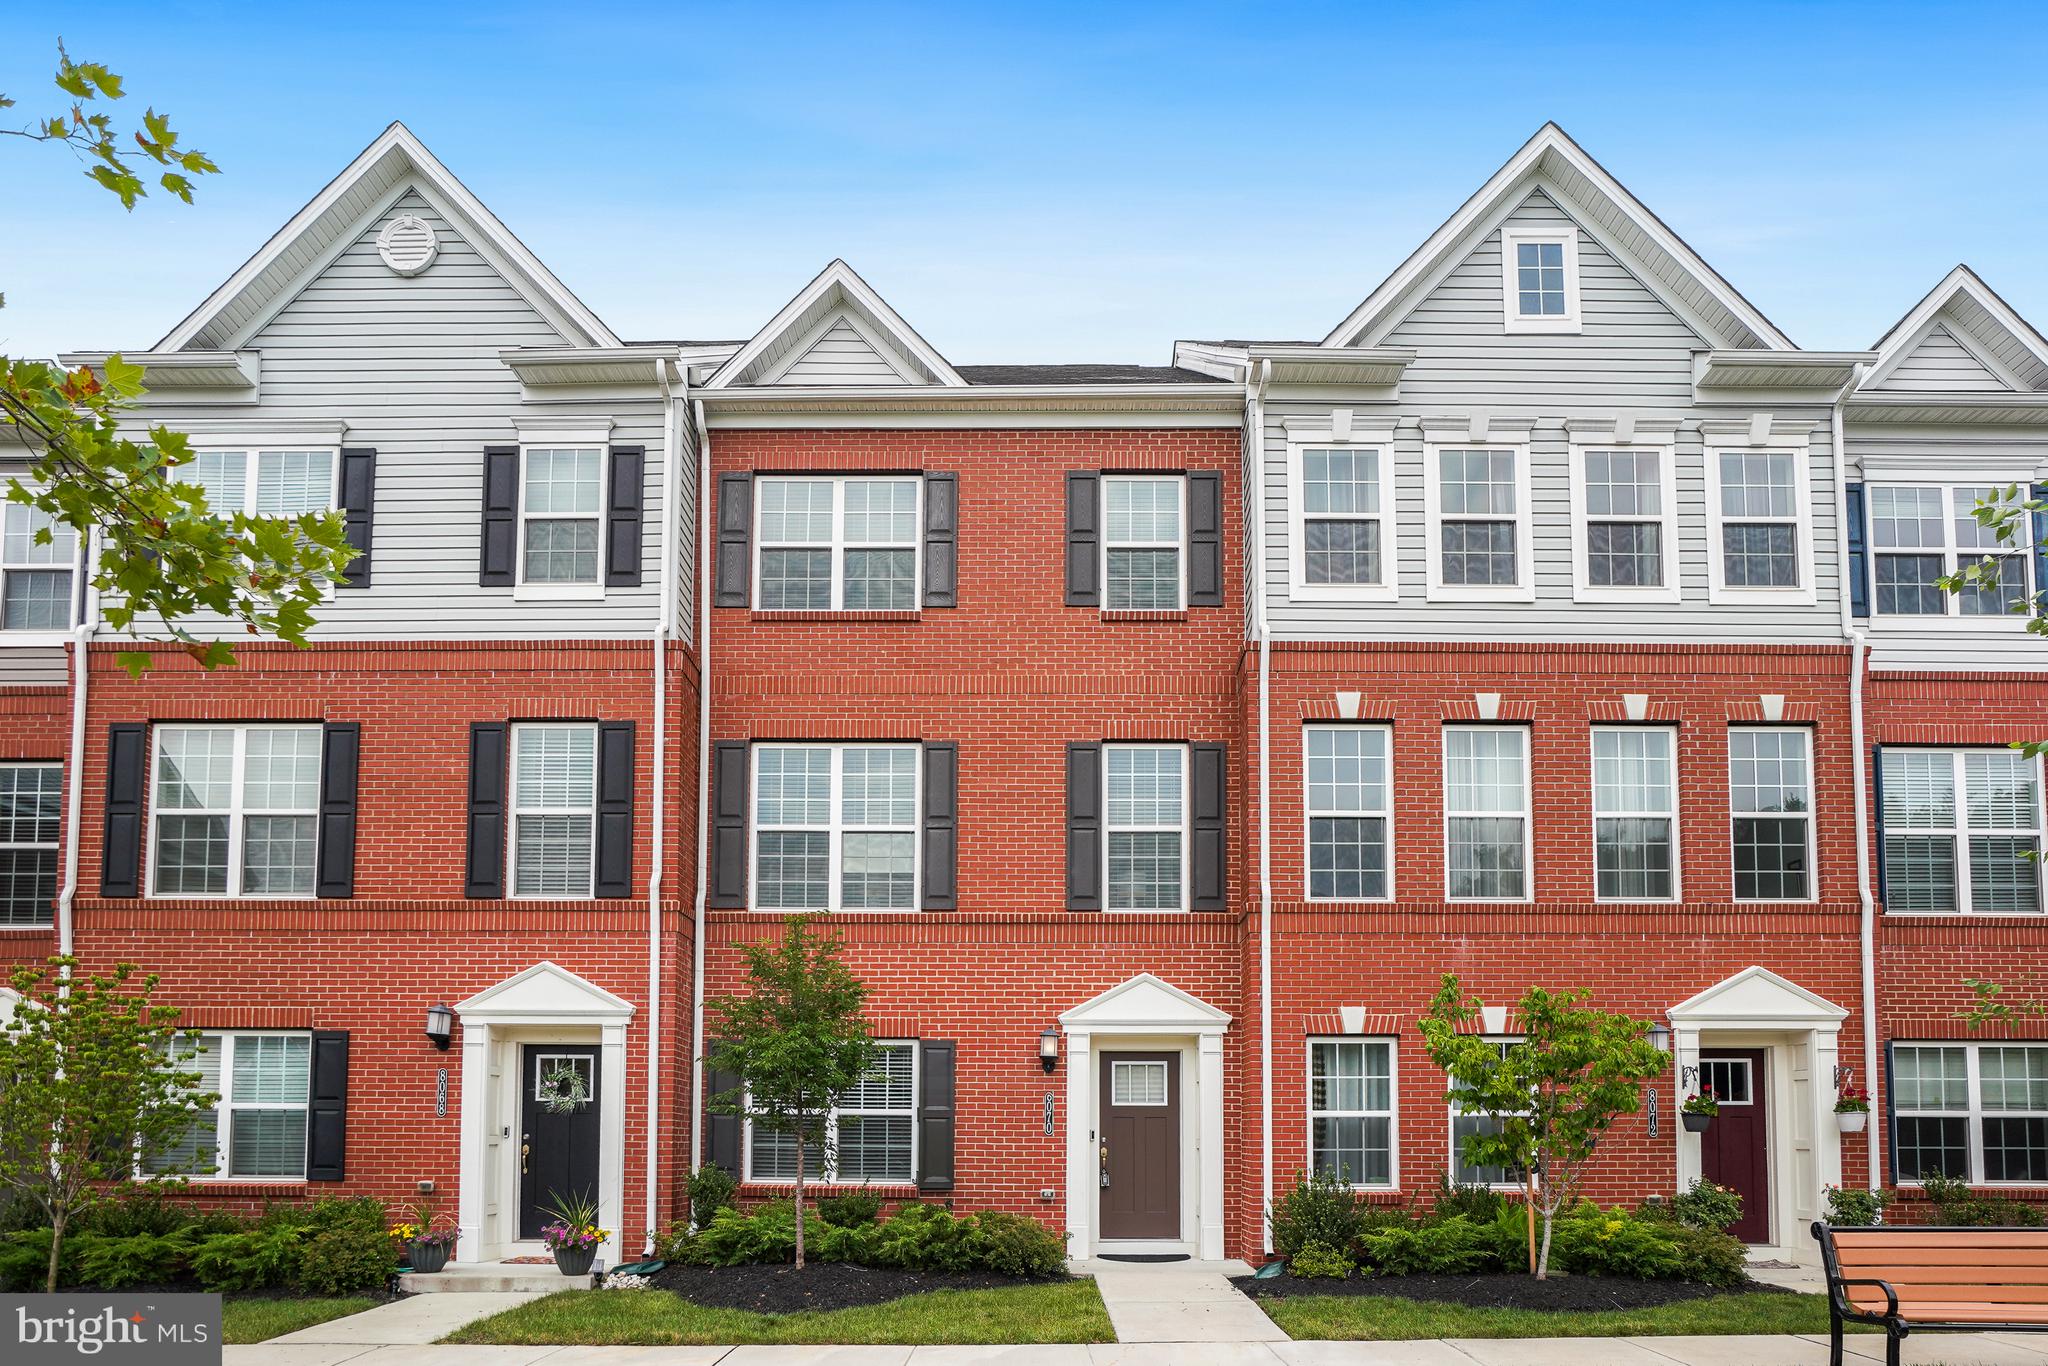
Welcome home to this spacious townhome featuring 4 BR, 3.5 BA in sourght after Morris Place conveniently located in the heart of Columbia. Freshly painted throughout, brand-new luxury vinyl plank flooring on the entry and upper levels, and beautiful wood flooring throughout the main level. The bright, open main level offers an inviting and flexible layout with plenty of space for living, dining, and entertaining, along with a well pointed powder room. Step outside to the generously sized deck with privacy panels—perfect for relaxing, outdoor dining, or enjoying your morning coffee. Upstairs, the spacious primary bedroom features a walk-in closet, along with 2 additional comfortable bedrooms, ample closet space, well-appointed hallway bath, a conveniently located laundry and windows throughout bring in abundant natural light and create a bright, welcoming feel. The entry level offers a large, versatile room with a full bath and walk in closet, ideal as a private 4th bedroom for extended family or overnight guests, or simply use it as a spacious family room, home office, gym, or flex space to suit your needs.This residence also features a one-car garage plus the newly extended 2-car concrete driveway and a EV charger, providing plenty of parking and added everyday convenience.Enjoy wonderful community amenities including a playground, picnic pavilion & grilling area. Outdoor recreation and entertainment are just minutes away at Troy Park, Rockburn Branch Park, Lake Elkhorn, Blandair Regional Park, Merriweather District, and the Columbia Lakefront. Shopping and everyday conveniences including the Mall in Columbia are also close by. Commuters will appreciate convenient access to I-95, I-295, Route 100, Route 175, Route 32, and Route 29, making travel throughout the region easy. Freshly updated, ideally located, and ready for its next owner—this is a home you can move into and enjoy from day one! Don't miss it!
Features & Amenities
Interior
-
Other Interior Features
Kitchen Island, Pantry, Recessed Lighting, Walk-In Closet(s), Open Floorplan
-
Total Bedrooms
4
-
Bathrooms
3
-
1/2 Bathrooms
1
-
Above Grade Finished Area
2392.0
-
Basement YN
NO
-
Cooling YN
YES
-
Cooling
Central Air, Electric
-
Fireplace YN
NO
-
Heating YN
YES
-
Heating
Natural Gas, Forced Air
-
Pet friendly
N/A
Exterior
-
Garage
Yes
-
Garage spaces
3
-
Construction Materials
Brick Veneer
-
Parking
Concrete, Garage, Attached
-
Pool
No
-
Waterfront YN
NO
Area & Lot
-
Lot Size(acres)
0.05
-
Lot Size(square feet)
2,070
-
Property Type
Residential
-
Property Sub Type
Townhouse
-
Architectural Style
Colonial
Price
-
Sales Price
$559,000
-
Tax Amount
$7,430
-
Sq. Footage
2,392
-
Price/SqFt
$233
HOA
-
Association
YES
-
Association Fee
$124
-
Association Fee Frequency
Monthly
-
Association Fee Includes
N/A
School District
-
Elementary School
N/A
-
Middle School
N/A
-
High School
N/A
Property Features
-
New Construction
NO
-
Foundation Details
Brick/Mortar, Permanent
-
Senior Community YN
NO
-
Sewer
Public Sewer
-
Tax Lot
110
-
Water Source
Public
Schedule a Showing
Showing scheduled successfully.
Mortgage calculator
Estimate your monthly mortgage payment, including the principal and interest, property taxes, and HOA. Adjust the values to generate a more accurate rate.
Your payment
Principal and Interest:
$
Property taxes:
$
HOA fees:
$
Total loan payment:
$
Total interest amount:
$
Location
County
HOWARD
Elementary School
Middle School
High School
Listing Courtesy of Guo Yan Fei, Samson Properties
RealHub Information is provided exclusively for consumers' personal, non-commercial use, and it may not be used for any purpose other than to identify prospective properties consumers may be interested in purchasing. All information deemed reliable but not guaranteed and should be independently verified. All properties are subject to prior sale, change or withdrawal. RealHub website owner shall not be responsible for any typographical errors, misinformation, misprints and shall be held totally harmless.

Salesperson, Realtor
Tracey Sullivan
Call Tracey today to schedule a private showing.

* Listings on this website come from the FMLS IDX Compilation and may be held by brokerage firms other than the owner of this website. The listing brokerage is identified in any listing details. Information is deemed reliable but is not guaranteed. If you believe any FMLS listing contains material that infringes your copyrighted work please click here to review our DMCA policy and learn how to submit a takedown request.© 2024 FMLS.
Related Properties

ELKRIDGE
6425 KOFFEL COURT 15
3 Beds
2 Baths
3,187 Sq.Ft.
$585,000
MLS#: MDHW2072202

ELKRIDGE
6320 TROY COURT
3 Beds
3 Baths
2,280 Sq.Ft.
$475,000
MLS#: MDHW2073866
ELKRIDGE
8070 POTTER PLACE
4 Beds
3 Baths
2,000 Sq.Ft.
$589,999
MLS#: MDHW2065682

ELKRIDGE
7969 BLUE STREAM DRIVE
4 Beds
3 Baths
2,534 Sq.Ft.
$650,000
MLS#: MDHW2074046

ELKRIDGE
7832 BLUE STREAM DRIVE
3 Beds
2 Baths
1,996 Sq.Ft.
$550,000
MLS#: MDHW2072524

ELKRIDGE
6400 FROTHINGHAM COURT
3 Beds
2 Baths
1,720 Sq.Ft.
$529,900
MLS#: MDHW2072604

ELKRIDGE
7226 MAIDSTONE PLACE 235
3 Beds
2 Baths
2,116 Sq.Ft.
$449,900
MLS#: MDHW2073328

ELKRIDGE
6327 ARBOR WAY
3 Beds
2 Baths
2,090 Sq.Ft.
$525,000
MLS#: MDHW2073868

ELKRIDGE
6337 ARBOR WAY
3 Beds
3 Baths
2,090 Sq.Ft.
$475,000
MLS#: MDHW2073904

ELKRIDGE
5557 LEVERING AVENUE
5 Beds
3 Baths
3,115 Sq.Ft.
$569,900
MLS#: MDHW2071952
.png)