
Colonial
7608 MCWEADON LANE
SPRINGFIELD, VA 22150
MLS#: VAFX2328350
$1,250,000
Property
Beds
6
Full Baths
4
1/2 Baths
1
Year Built
2001
Sq.Footage
4,696
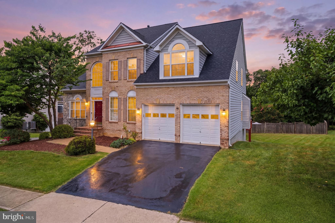
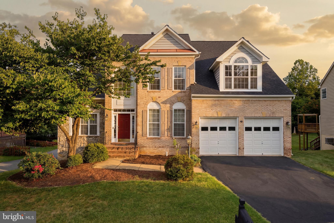
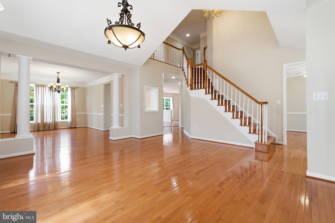
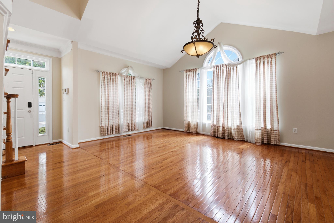
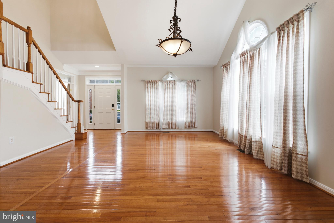
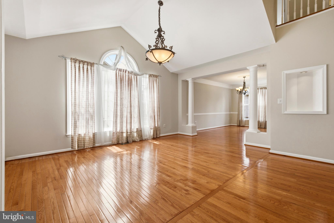
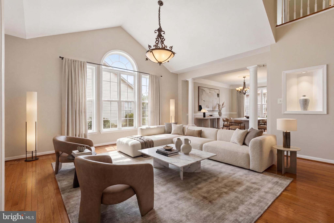
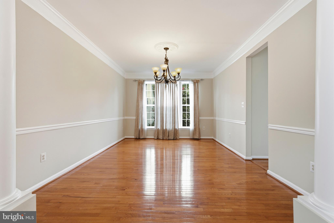
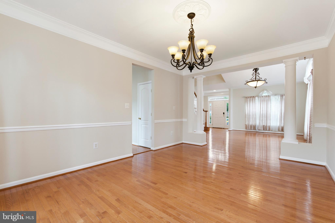
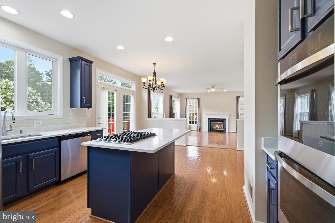
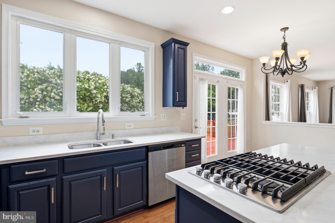
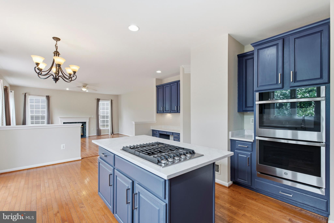
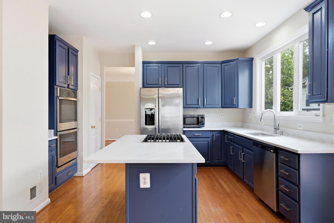
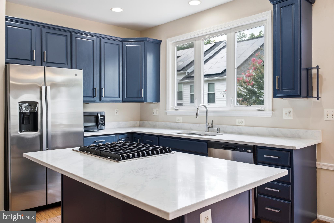
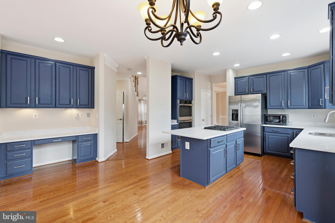
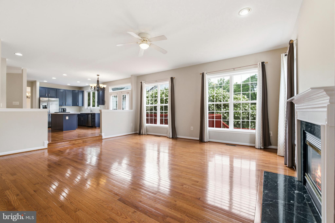
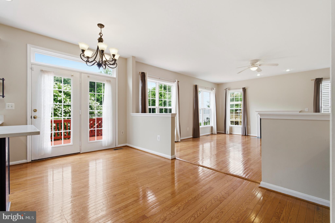
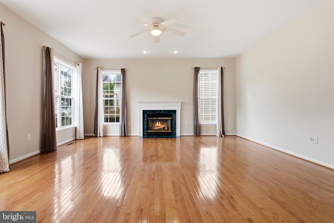
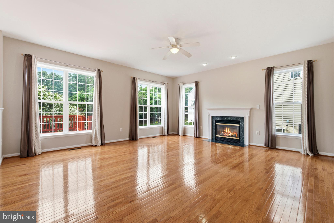
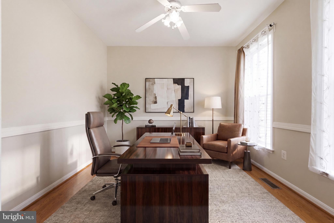
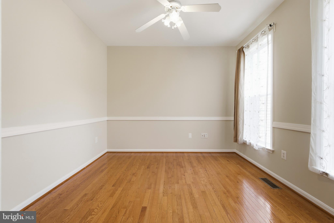
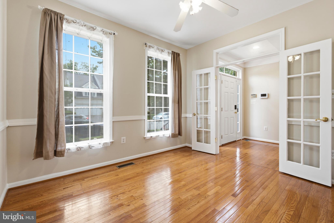
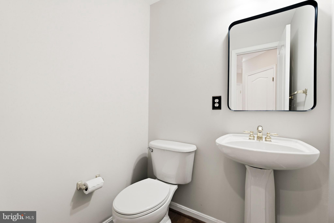
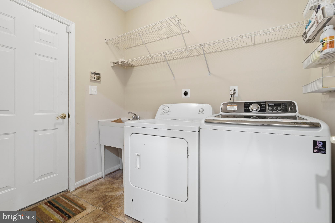
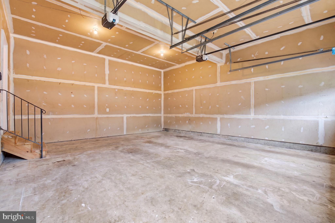
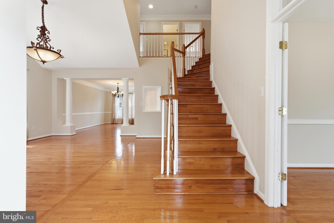
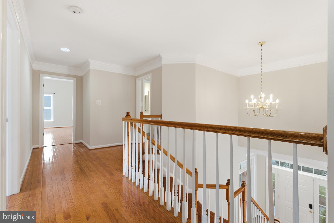
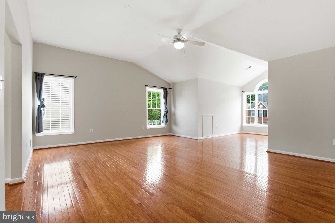
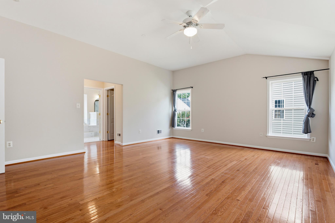
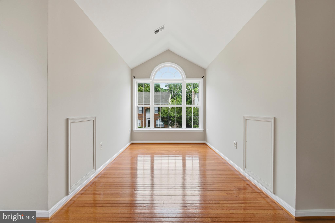
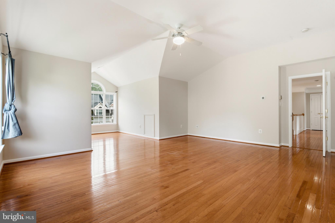
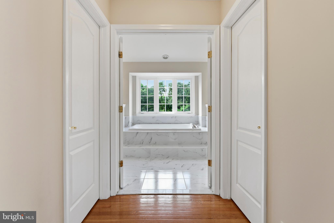
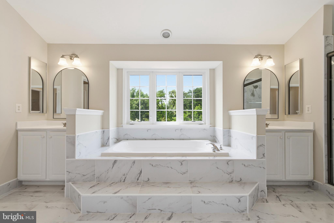
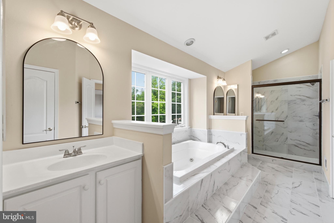
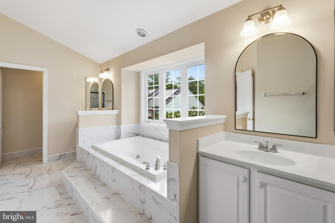
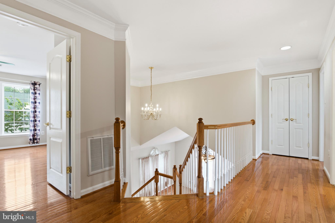
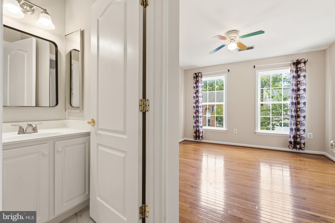
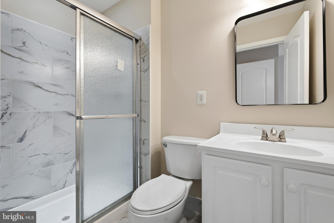
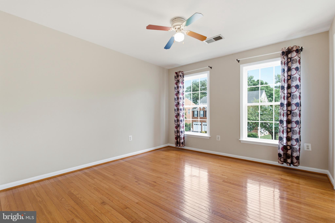
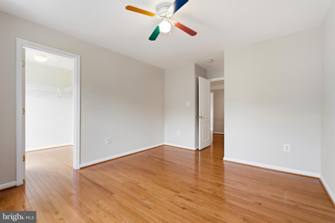
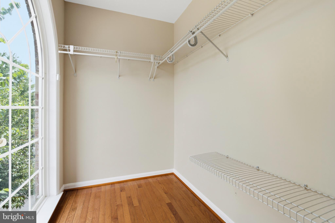
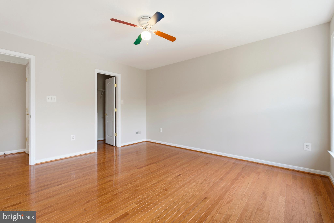
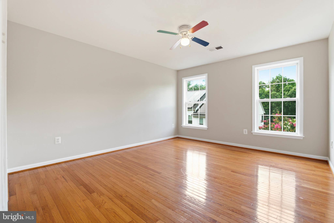
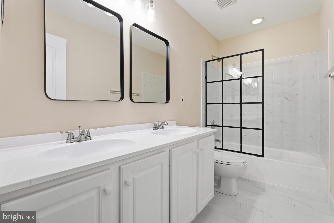
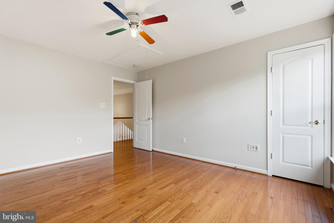
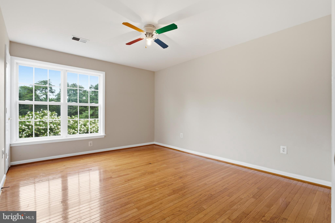
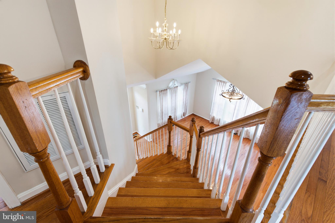
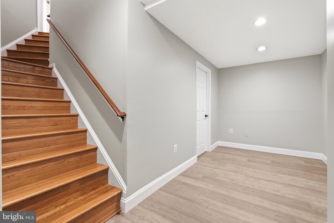
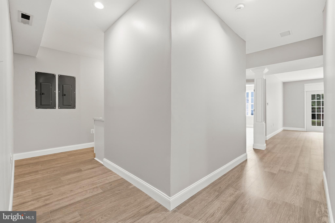
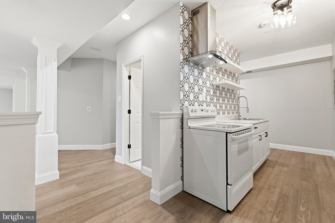
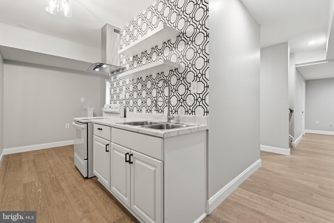
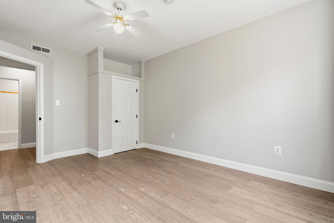
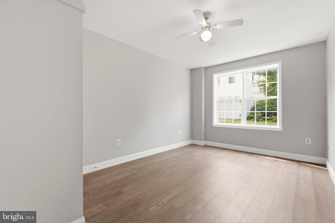
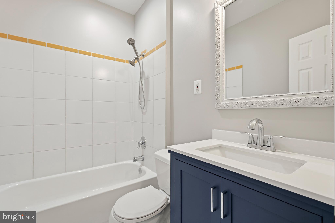
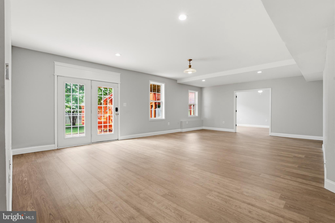
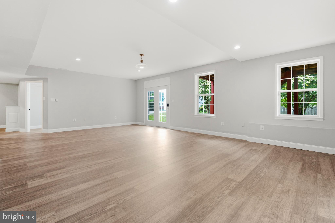
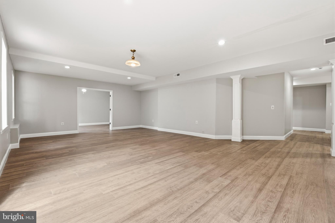
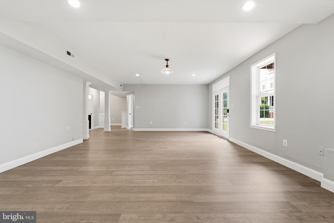
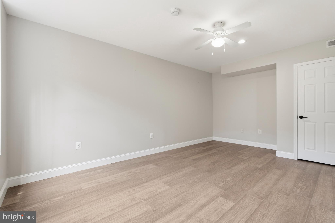
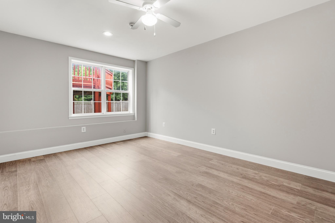
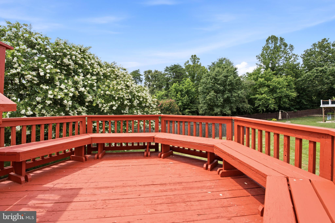
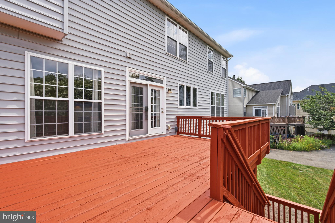
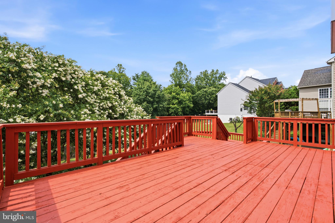
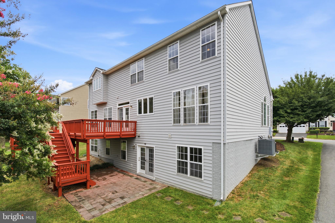
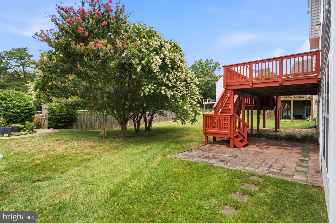
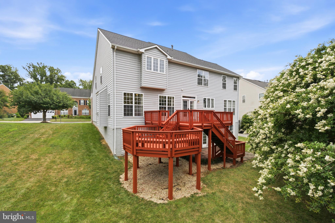
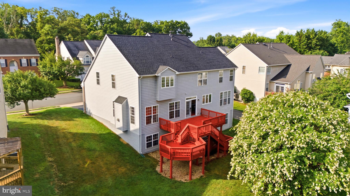
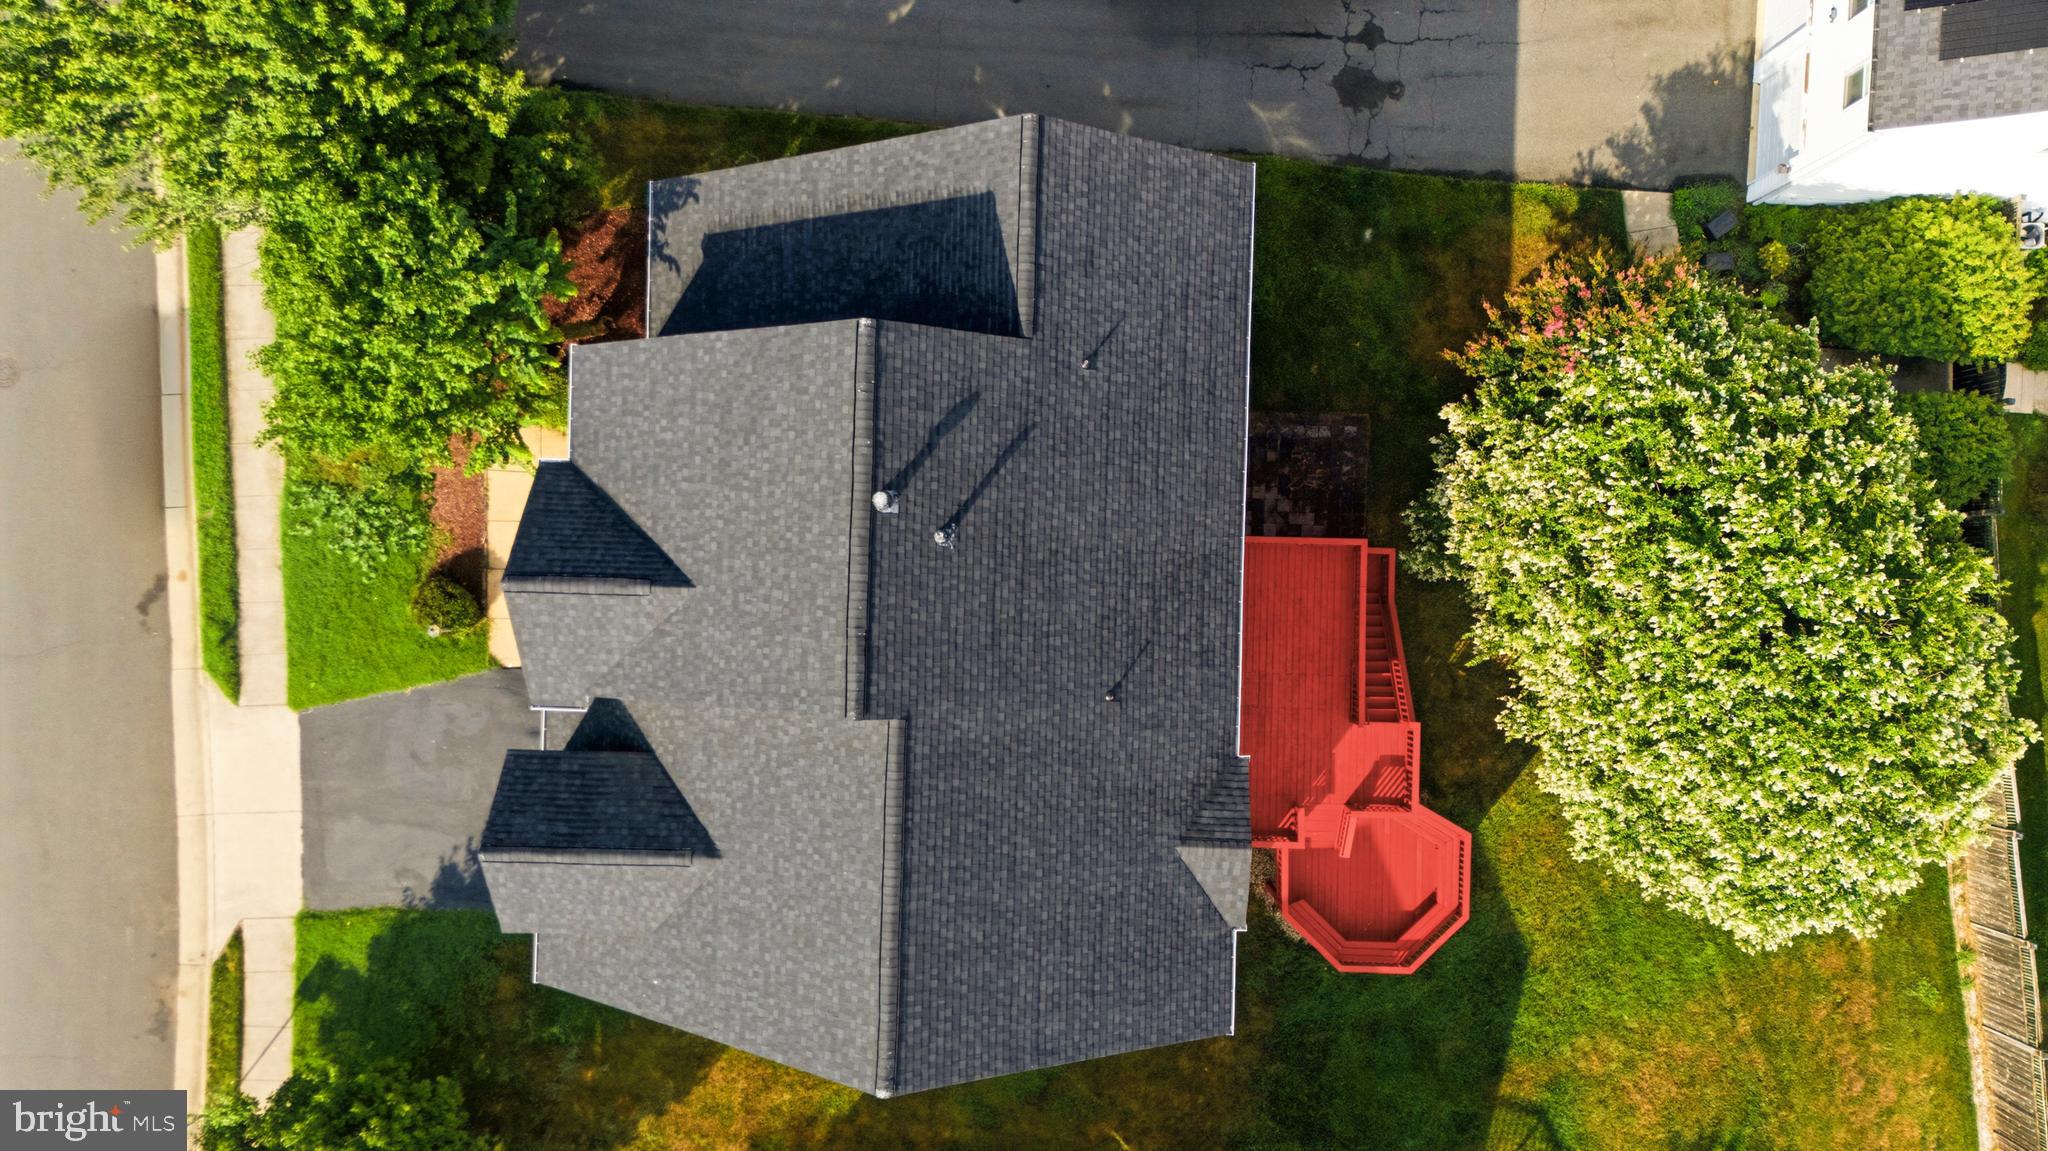
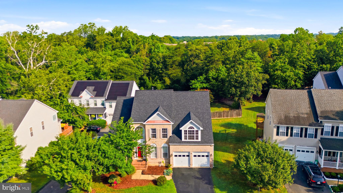
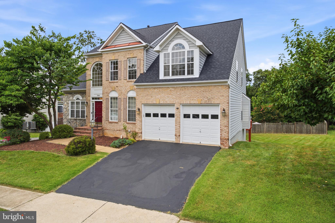
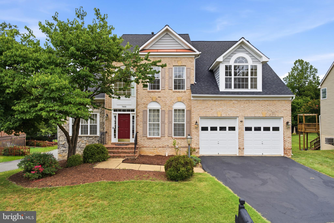
Welcome to 7608 McWeadon Lane, a beautifully updated 6 bedroom, 4.5 bathroom Colonial offering over 5,000 square feet of living space in one of Springfield's most desirable neighborhoods. Ideally located just minutes from the Franconia Springfield Metro, Springfield Town Center, I 95, I 395, I 495, and the Fairfax County Parkway, this home offers exceptional convenience with easy access to shopping, dining, parks, and everyday amenities. Inside, you'll find a bright, functional floor plan featuring hardwood flooring throughout the main and upper levels, luxury vinyl plank flooring throughout the finished lower level, and fresh interior paint completed in 2025. The kitchen is equipped with stainless steel appliances, abundant cabinetry, and plenty of counter space for everyday living and entertaining. The upper level features a spacious primary suite with a beautifully renovated bathroom completed in 2026, along with a fully renovated hall bathroom. The finished walk out lower level adds incredible flexibility with a renovated second kitchen, two additional bedrooms completed in 2025, a full bathroom, and spacious living area, making it ideal for multigenerational living, extended guests, or a private guest suite. Additional highlights include a new roof installed in 2026, a two car garage, generous storage, and a spacious backyard offering plenty of room to relax, entertain, or enjoy outdoor activities. The low HOA helps maintain the neighborhood's common areas and landscaping, while the location places you just minutes from Lake Accotink Park, Kingstowne, Springfield Town Center, and major commuter routes. Combining over 5,000 square feet of updated living space, a versatile floor plan, and an unbeatable location, this home offers exceptional value and is ready for its next owners.
Features & Amenities
Interior
-
Other Interior Features
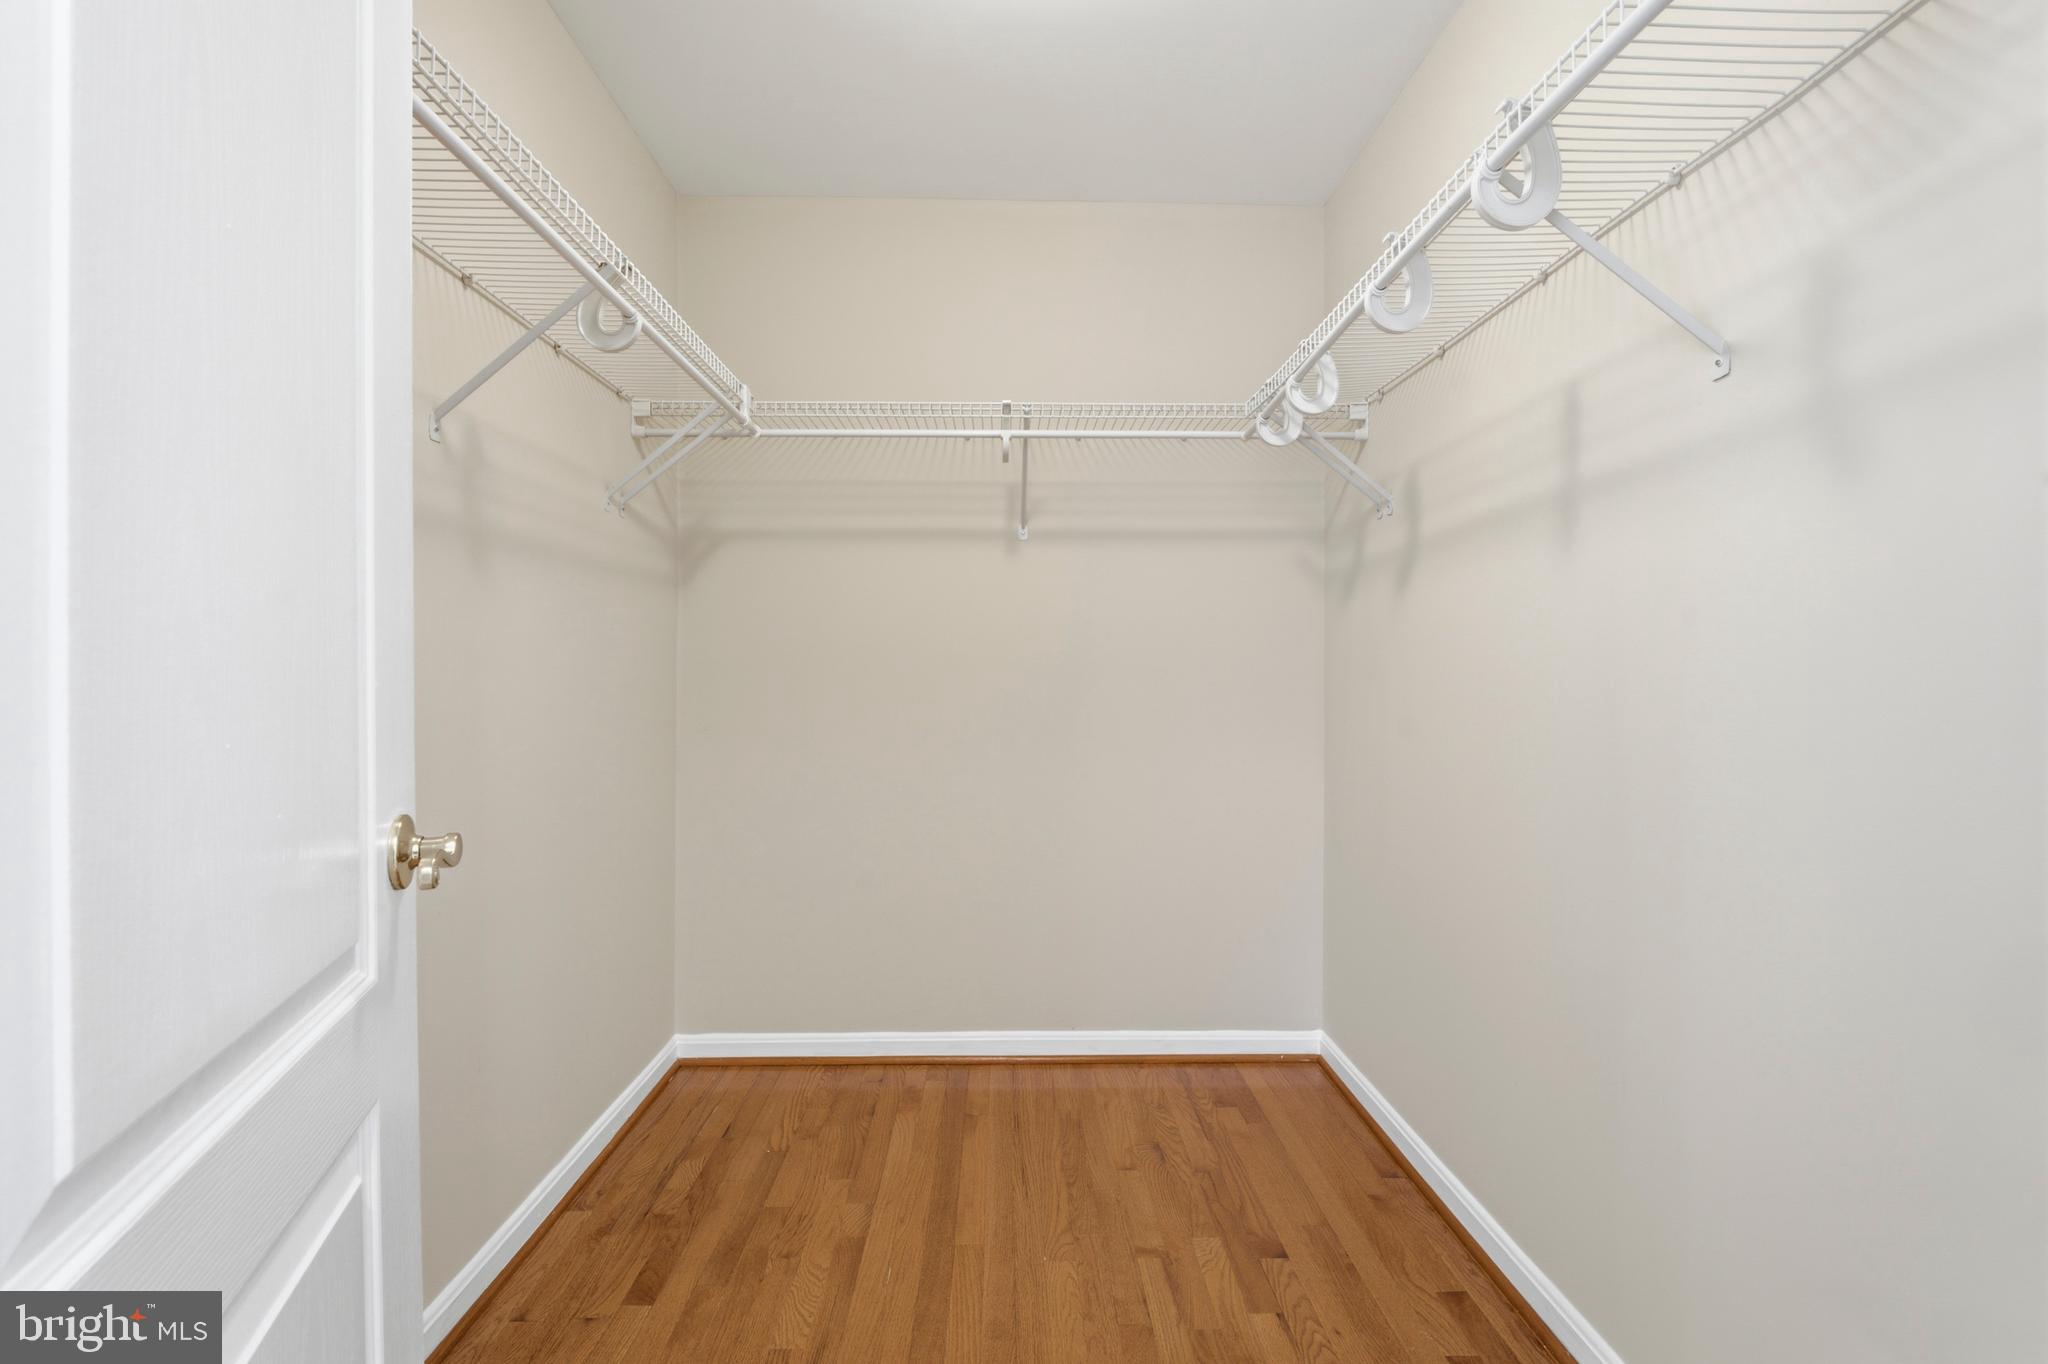
Walk-In Closet(s), Ceiling Fan(s), Kitchen Island, Recessed Lighting, High Ceilings
-
Total Bedrooms
6
-
Bathrooms
4
-
1/2 Bathrooms
1
-
Above Grade Finished Area
3336.0
-
Basement YN
YES
-
Cooling YN
YES
-
Cooling
Central Air, Ceiling Fan(s), Electric
-
Fireplace YN
YES
-
Heating YN
YES
-
Heating
Natural Gas, Heat Pump
-
Pet friendly
N/A
Exterior
-
Garage
Yes
-
Garage spaces
2
-
Construction Materials
Aluminum Siding
-
Parking
Garage Door Opener, Asphalt, On Street, Garage, Driveway, Inside Entrance, Attached
-
Patio and Porch Features
Deck
-
Pool
No
-
Waterfront YN
NO
Area & Lot
-
Lot Size(acres)
0.21
-
Lot Size(square feet)
9,206
-
Property Type
Residential
-
Property Sub Type
Single Family Residence
-
Architectural Style
Colonial
Price
-
Sales Price
$1,250,000
-
Tax Amount
$12,913
-
Sq. Footage
4,696
-
Price/SqFt
$266
HOA
-
Association
YES
-
Association Fee
$650
-
Association Fee Frequency
Annually
-
Association Fee Includes
N/A
School District
-
Elementary School
FORESTDALE
-
Middle School
KEY
-
High School
JOHN R. LEWIS
Property Features
-
New Construction
NO
-
Foundation Details
Concrete Perimeter
-
Senior Community YN
NO
-
Sewer
Public Sewer
-
Tax Lot
4
-
Water Source
Public
Schedule a Showing
Showing scheduled successfully.
Mortgage calculator
Estimate your monthly mortgage payment, including the principal and interest, property taxes, and HOA. Adjust the values to generate a more accurate rate.
Your payment
Principal and Interest:
$
Property taxes:
$
HOA fees:
$
Total loan payment:
$
Total interest amount:
$
Location
County
FAIRFAX
Elementary School
FORESTDALE
Middle School
KEY
High School
JOHN R. LEWIS
Listing Courtesy of Jacob Hodges , RE/MAX Distinctive Real Estate, Inc.
RealHub Information is provided exclusively for consumers' personal, non-commercial use, and it may not be used for any purpose other than to identify prospective properties consumers may be interested in purchasing. All information deemed reliable but not guaranteed and should be independently verified. All properties are subject to prior sale, change or withdrawal. RealHub website owner shall not be responsible for any typographical errors, misinformation, misprints and shall be held totally harmless.

AGENT
Tracey Sullivan
Call Tracey today to schedule a private showing.

* Listings on this website come from the FMLS IDX Compilation and may be held by brokerage firms other than the owner of this website. The listing brokerage is identified in any listing details. Information is deemed reliable but is not guaranteed. If you believe any FMLS listing contains material that infringes your copyrighted work please click here to review our DMCA policy and learn how to submit a takedown request.© 2024 FMLS.
Related Properties
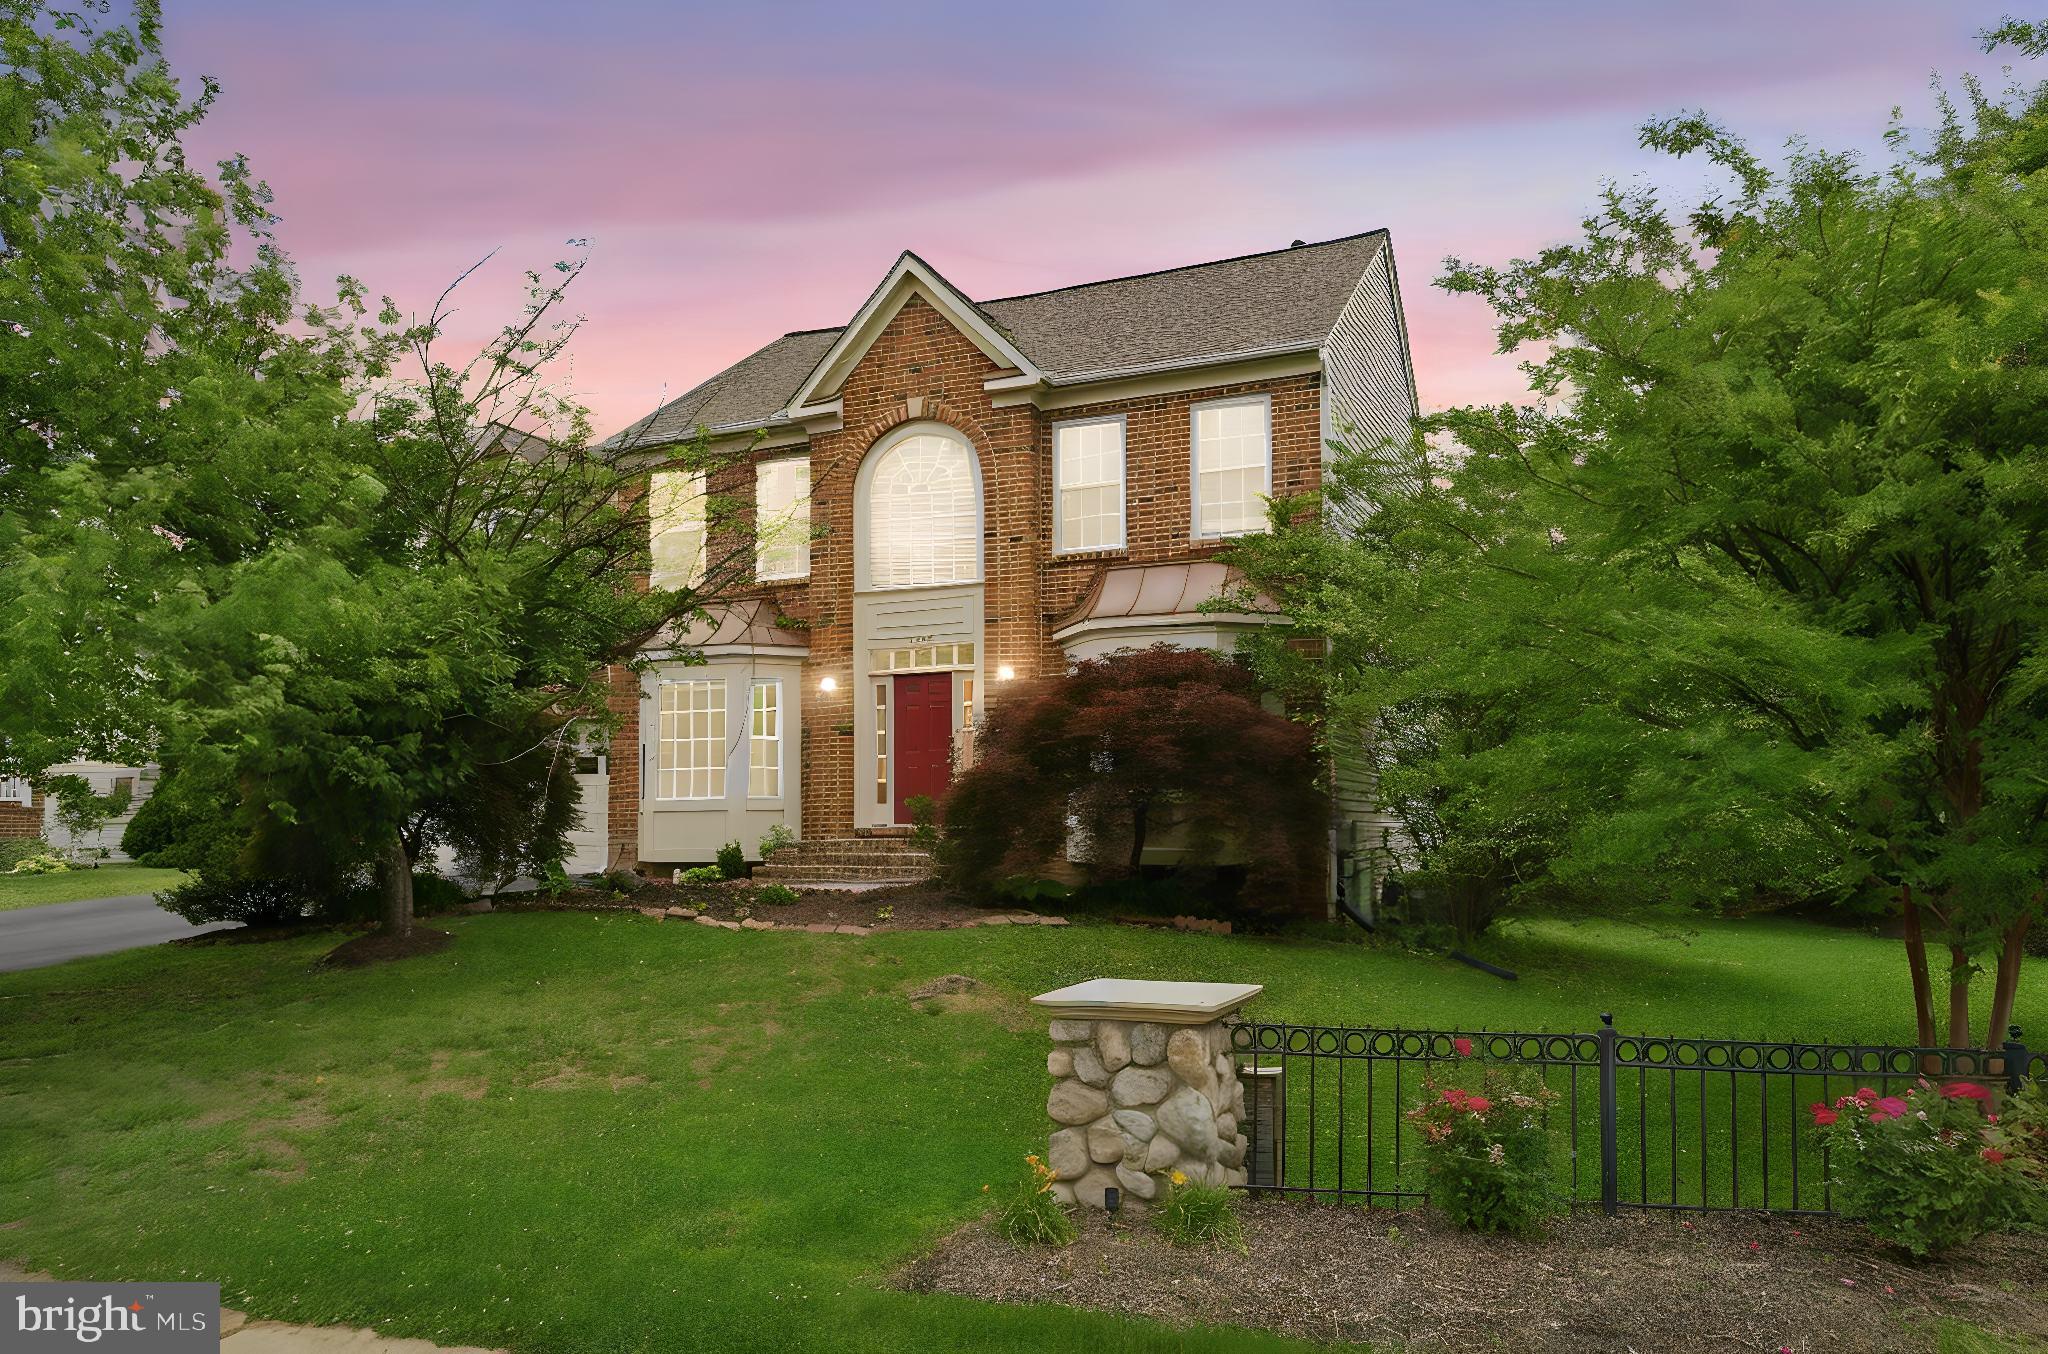
SPRINGFIELD
6355 WILLOWFIELD WAY
5 Beds
3 Baths
3,488 Sq.Ft.
$1,099,000
MLS#: VAFX2326278
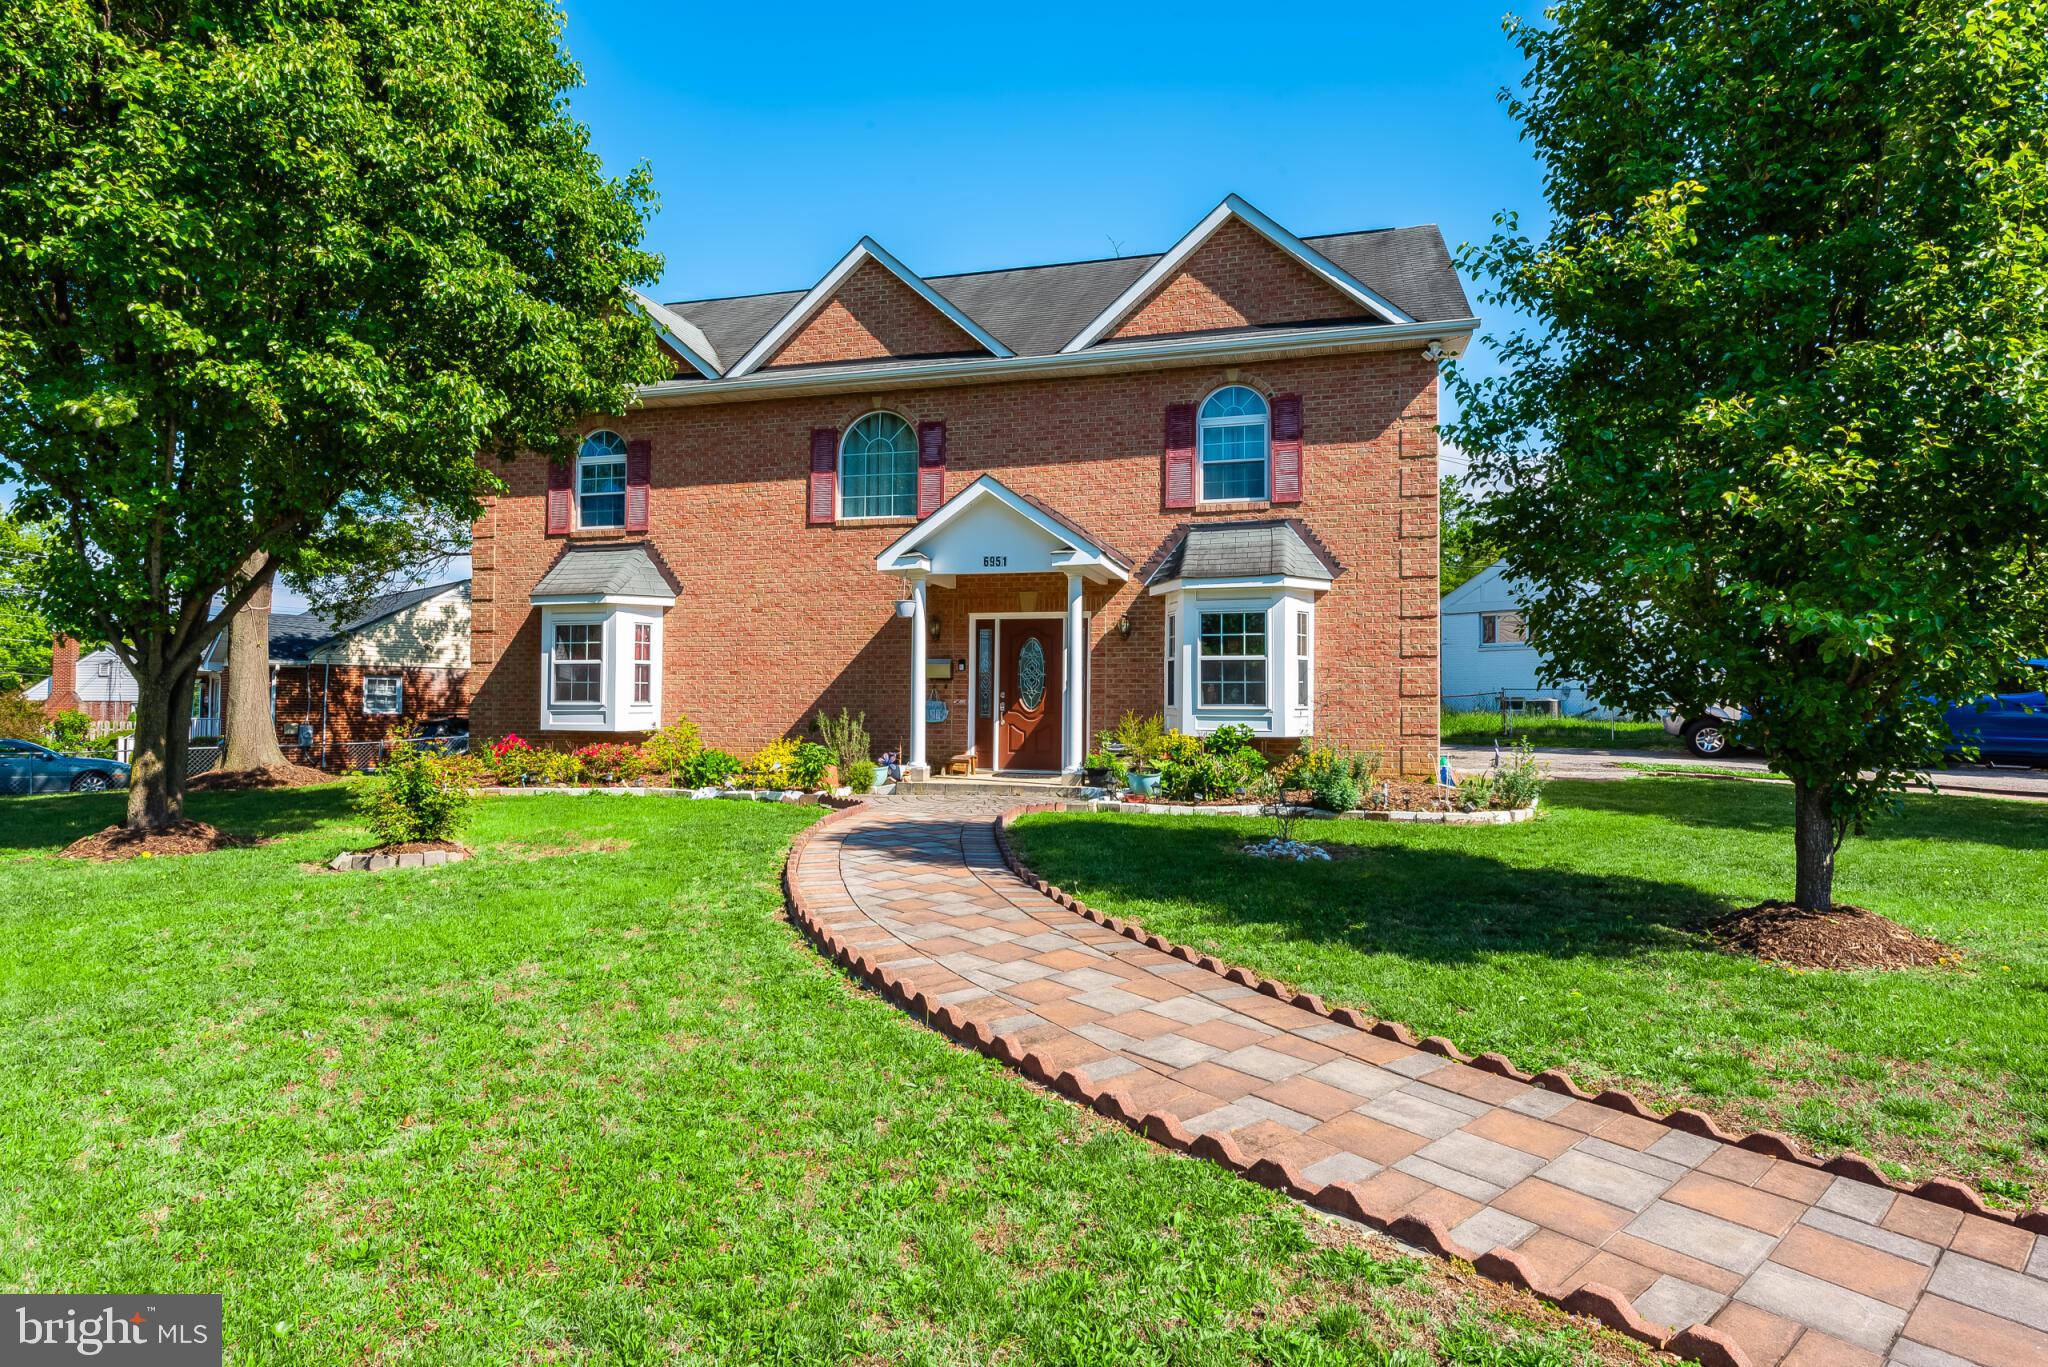
SPRINGFIELD
6951 ESSEX AVENUE
6 Beds
4 Baths
3,668 Sq.Ft.
$1,299,000
MLS#: VAFX2298274
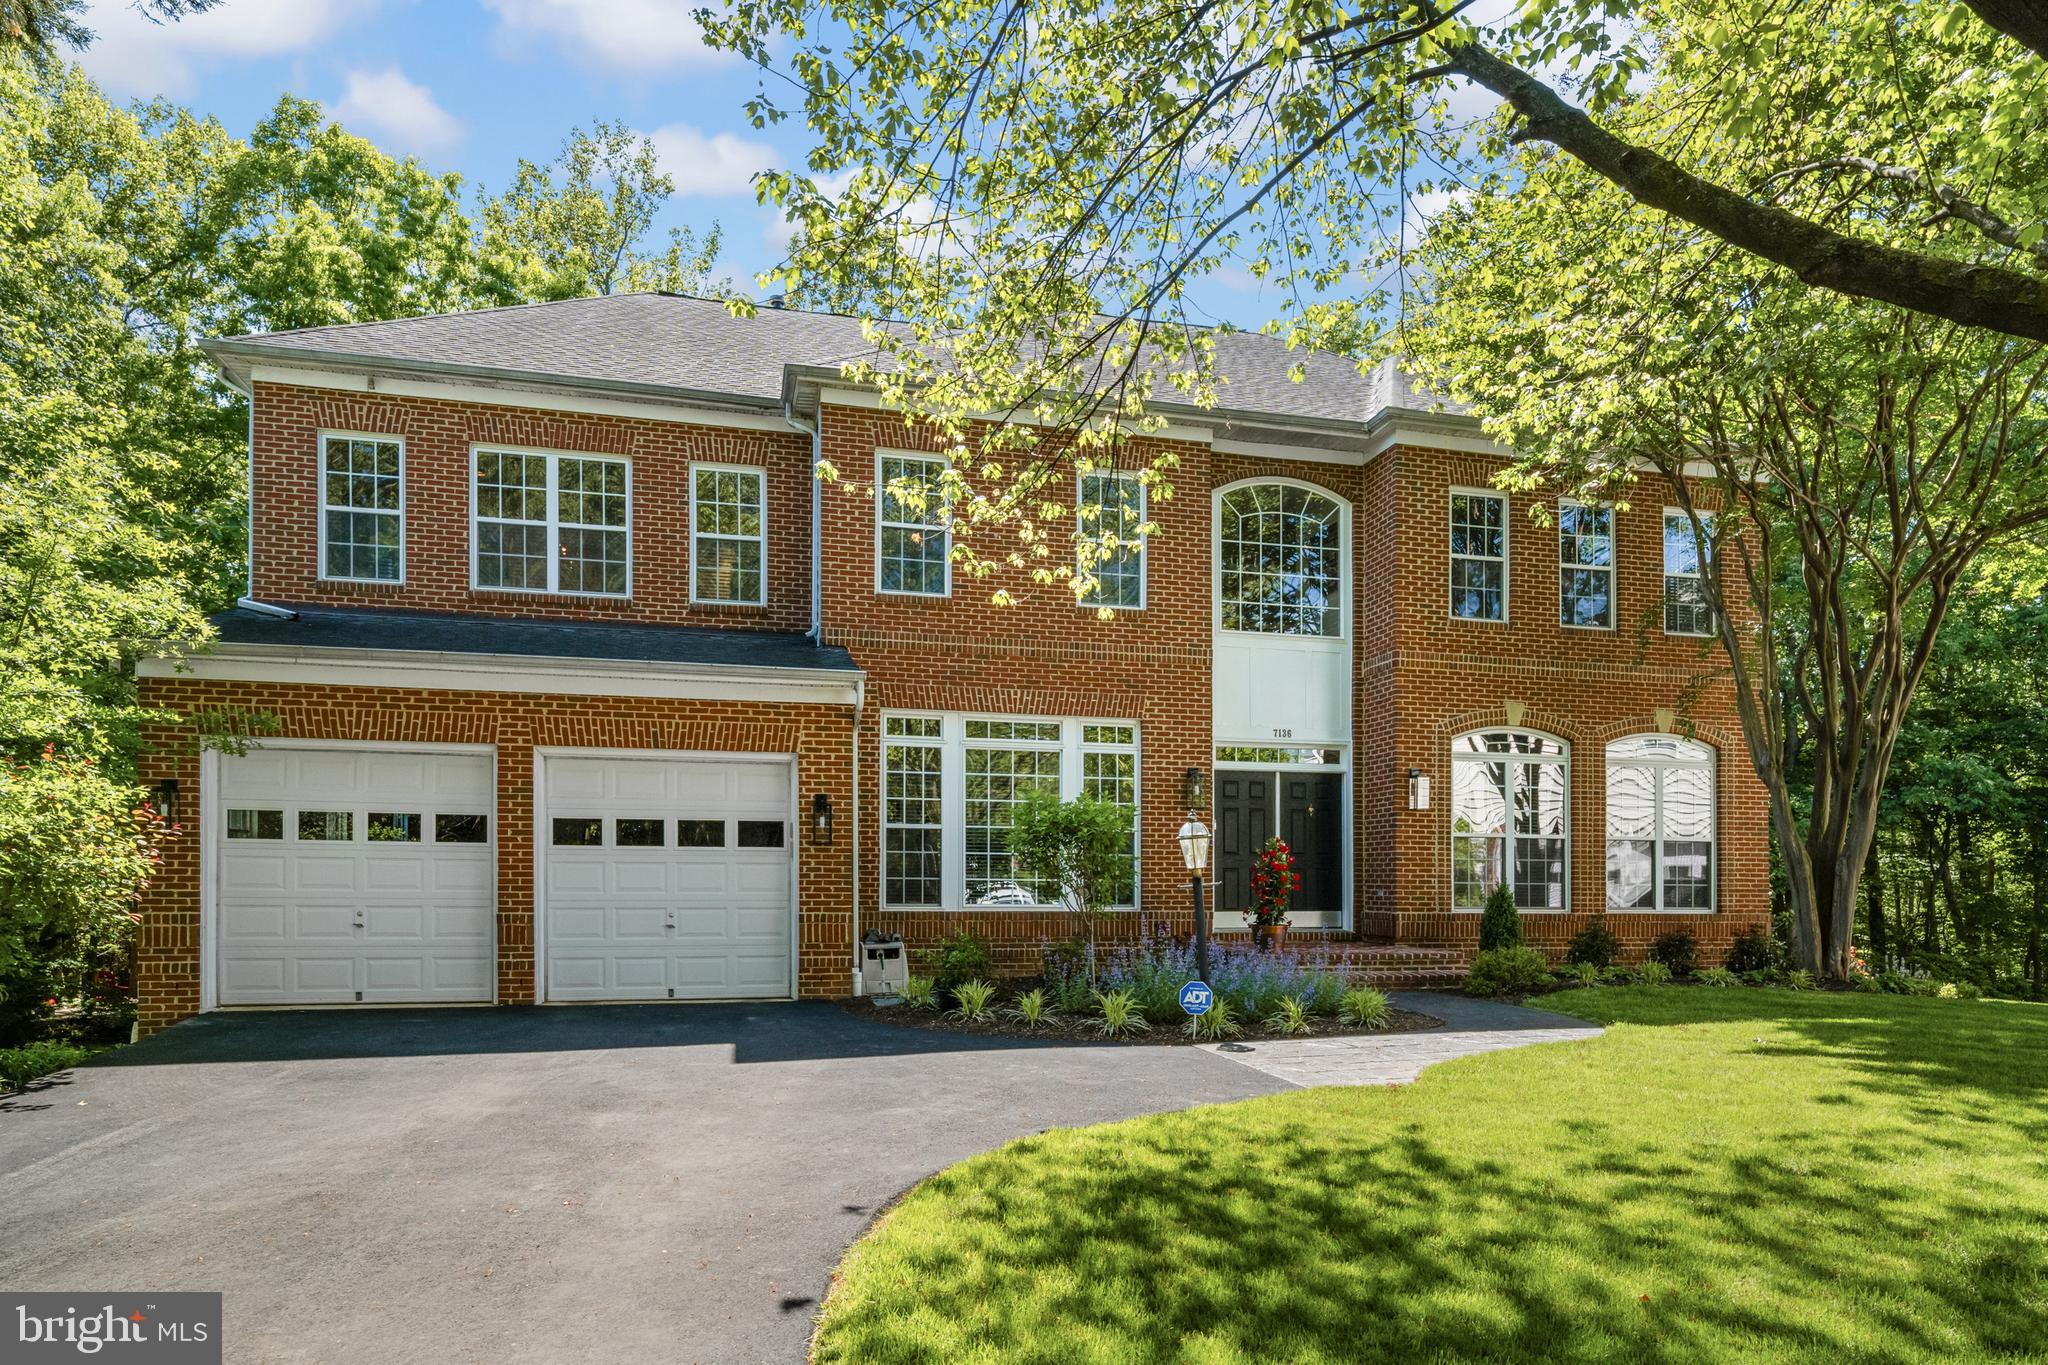
SPRINGFIELD
7136 AYERS MEADOW LANE
4 Beds
3 Baths
4,449 Sq.Ft.
$1,395,000
MLS#: VAFX2310814
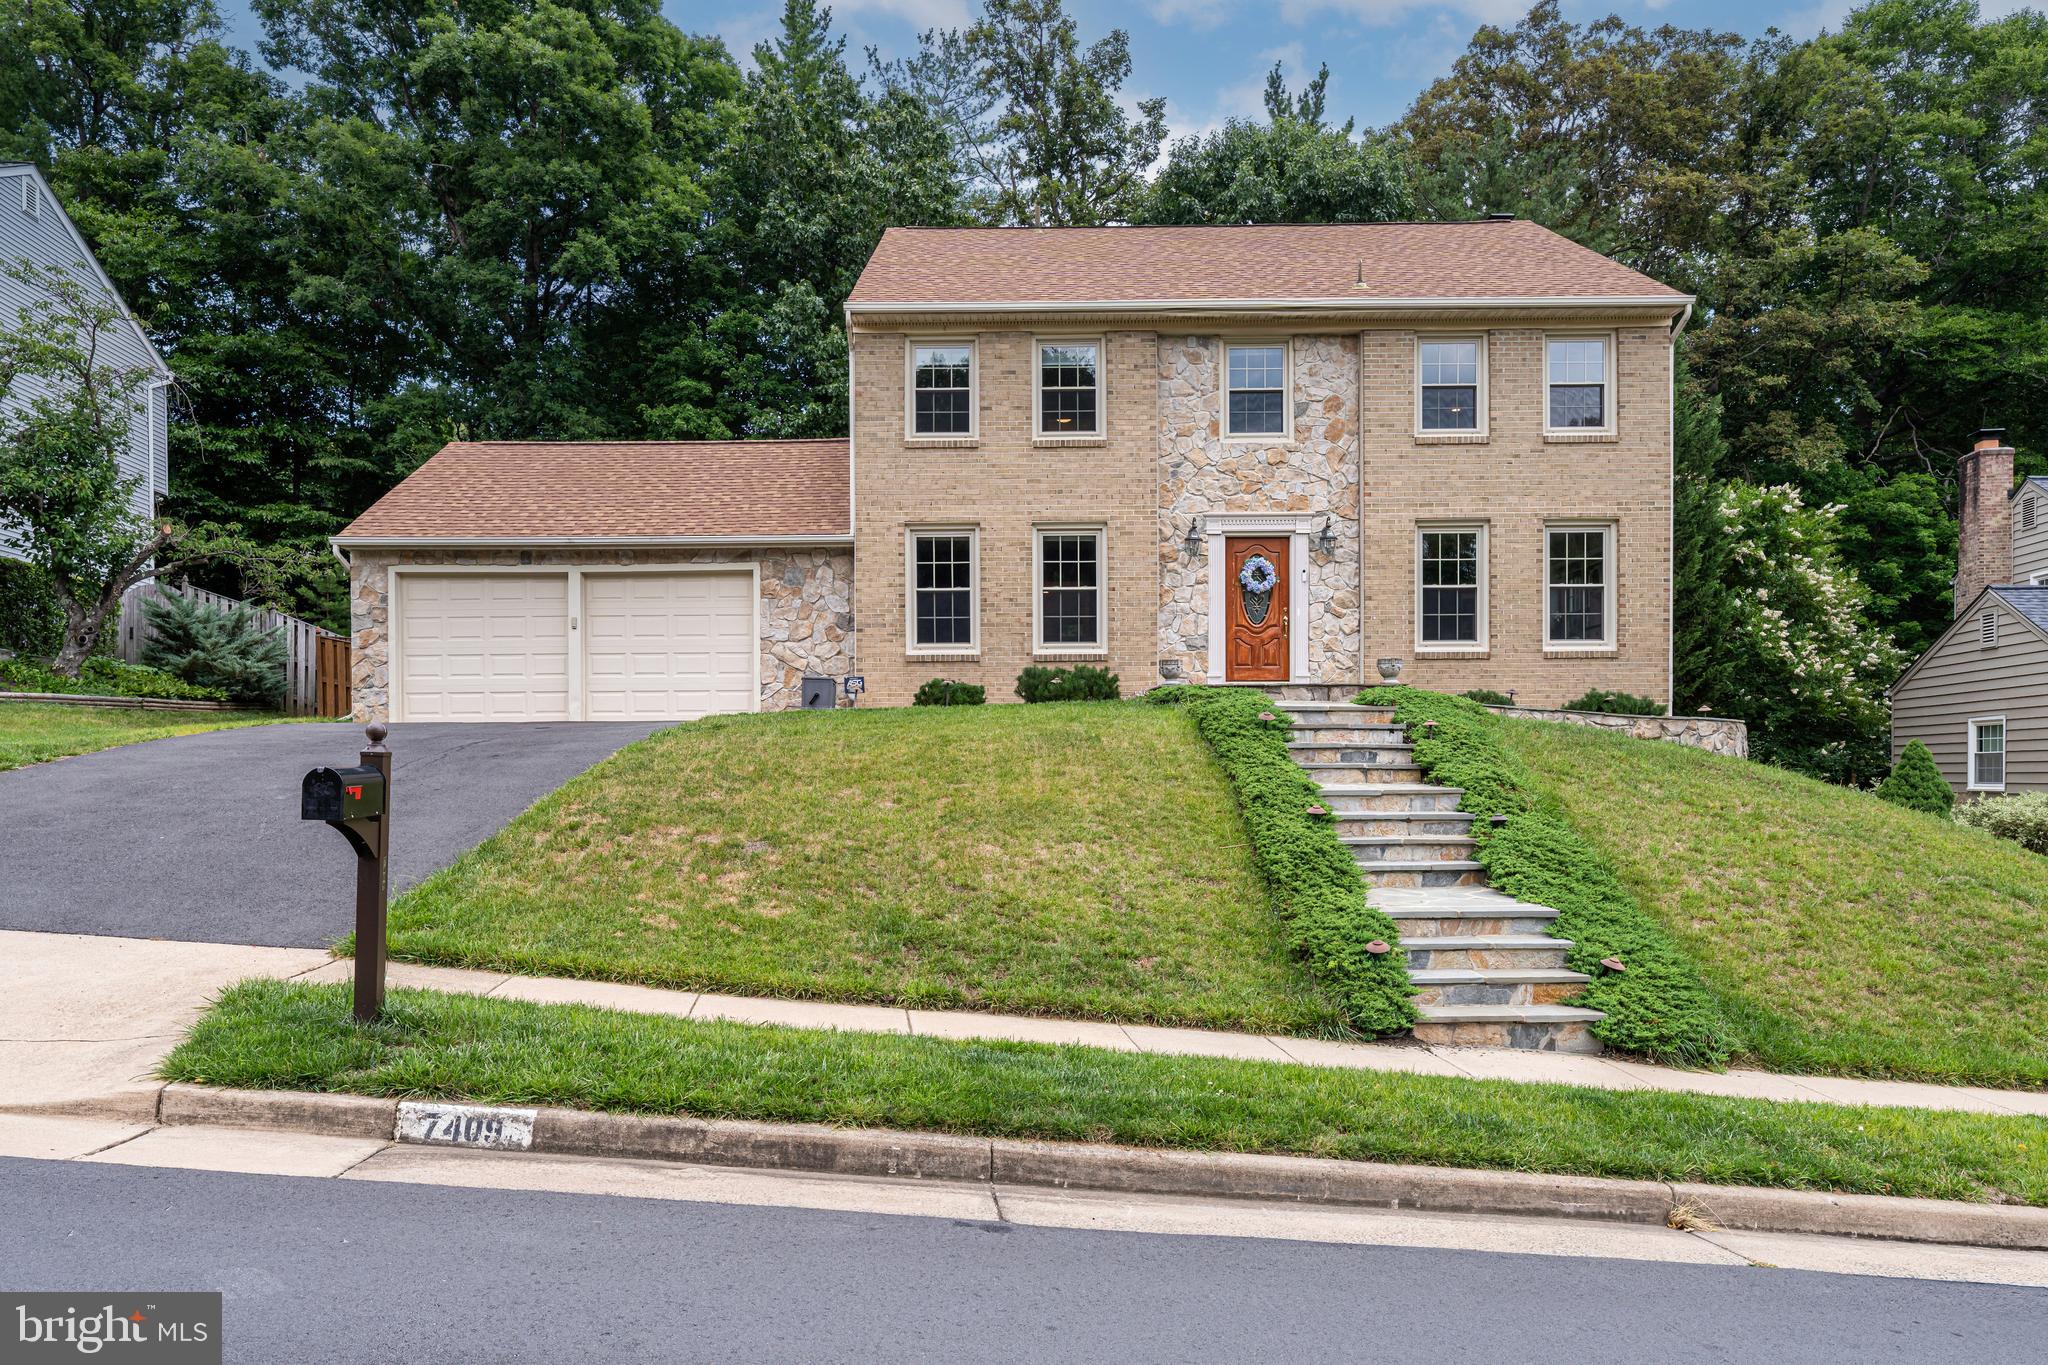
SPRINGFIELD
7409 SHADY PALM DRIVE
4 Beds
3 Baths
3,148 Sq.Ft.
$1,100,000
MLS#: VAFX2322984
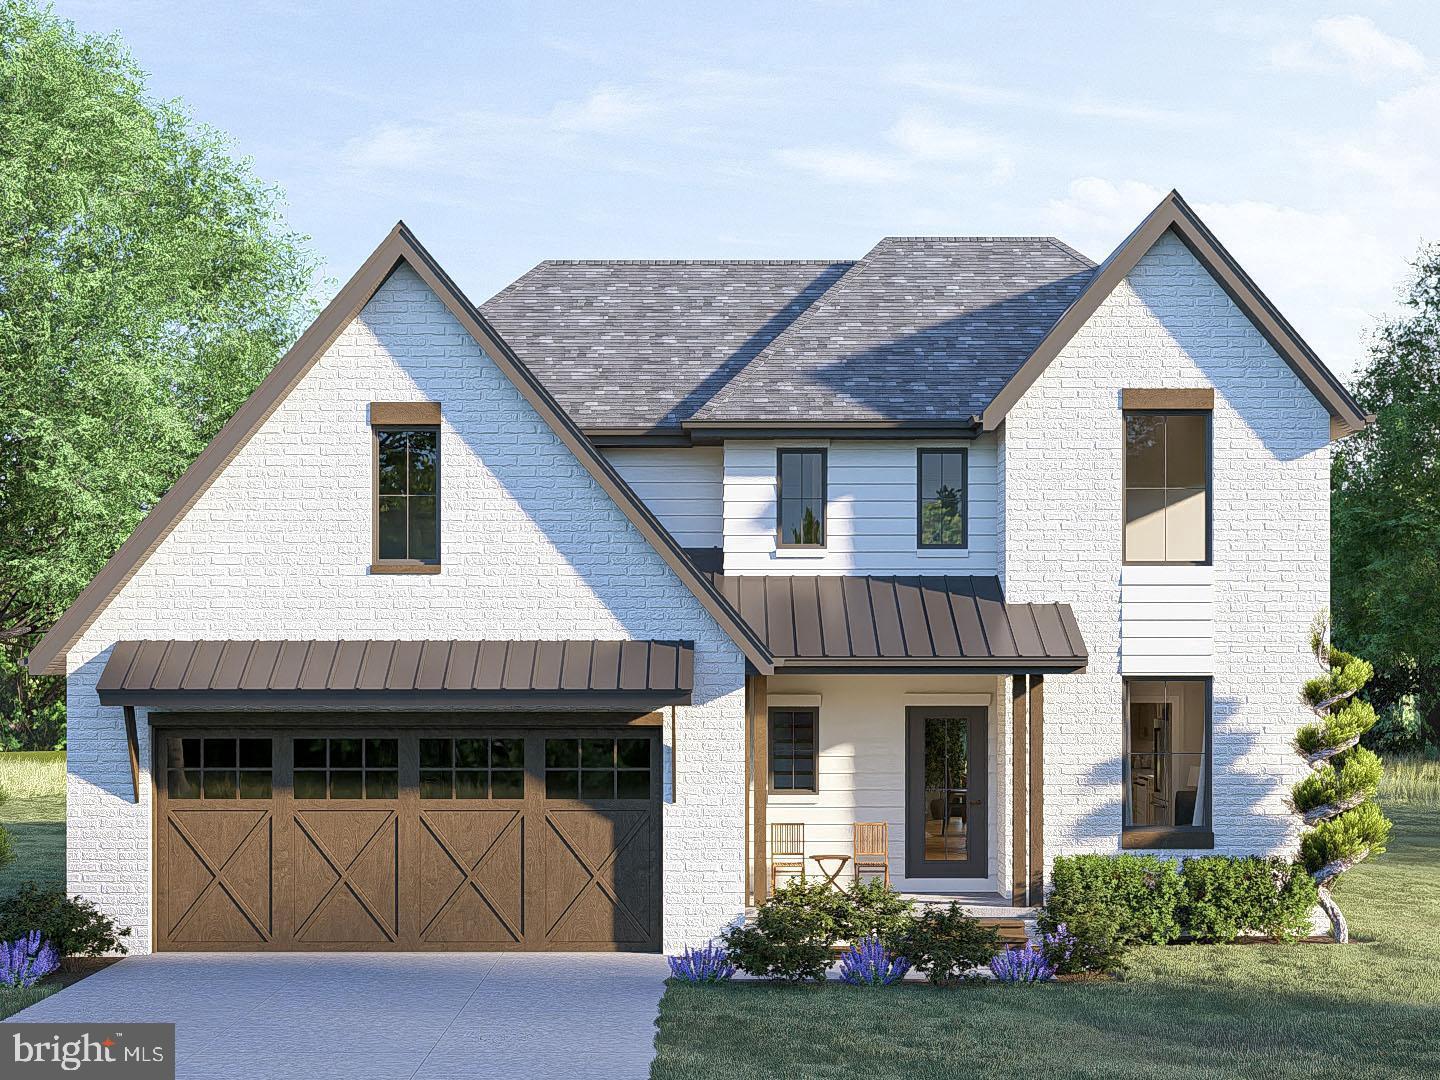
SPRINGFIELD
6430 FRANCONIA ROAD
4 Beds
2 Baths
2,000 Sq.Ft.
$1,199,950
MLS#: VAFX2319162
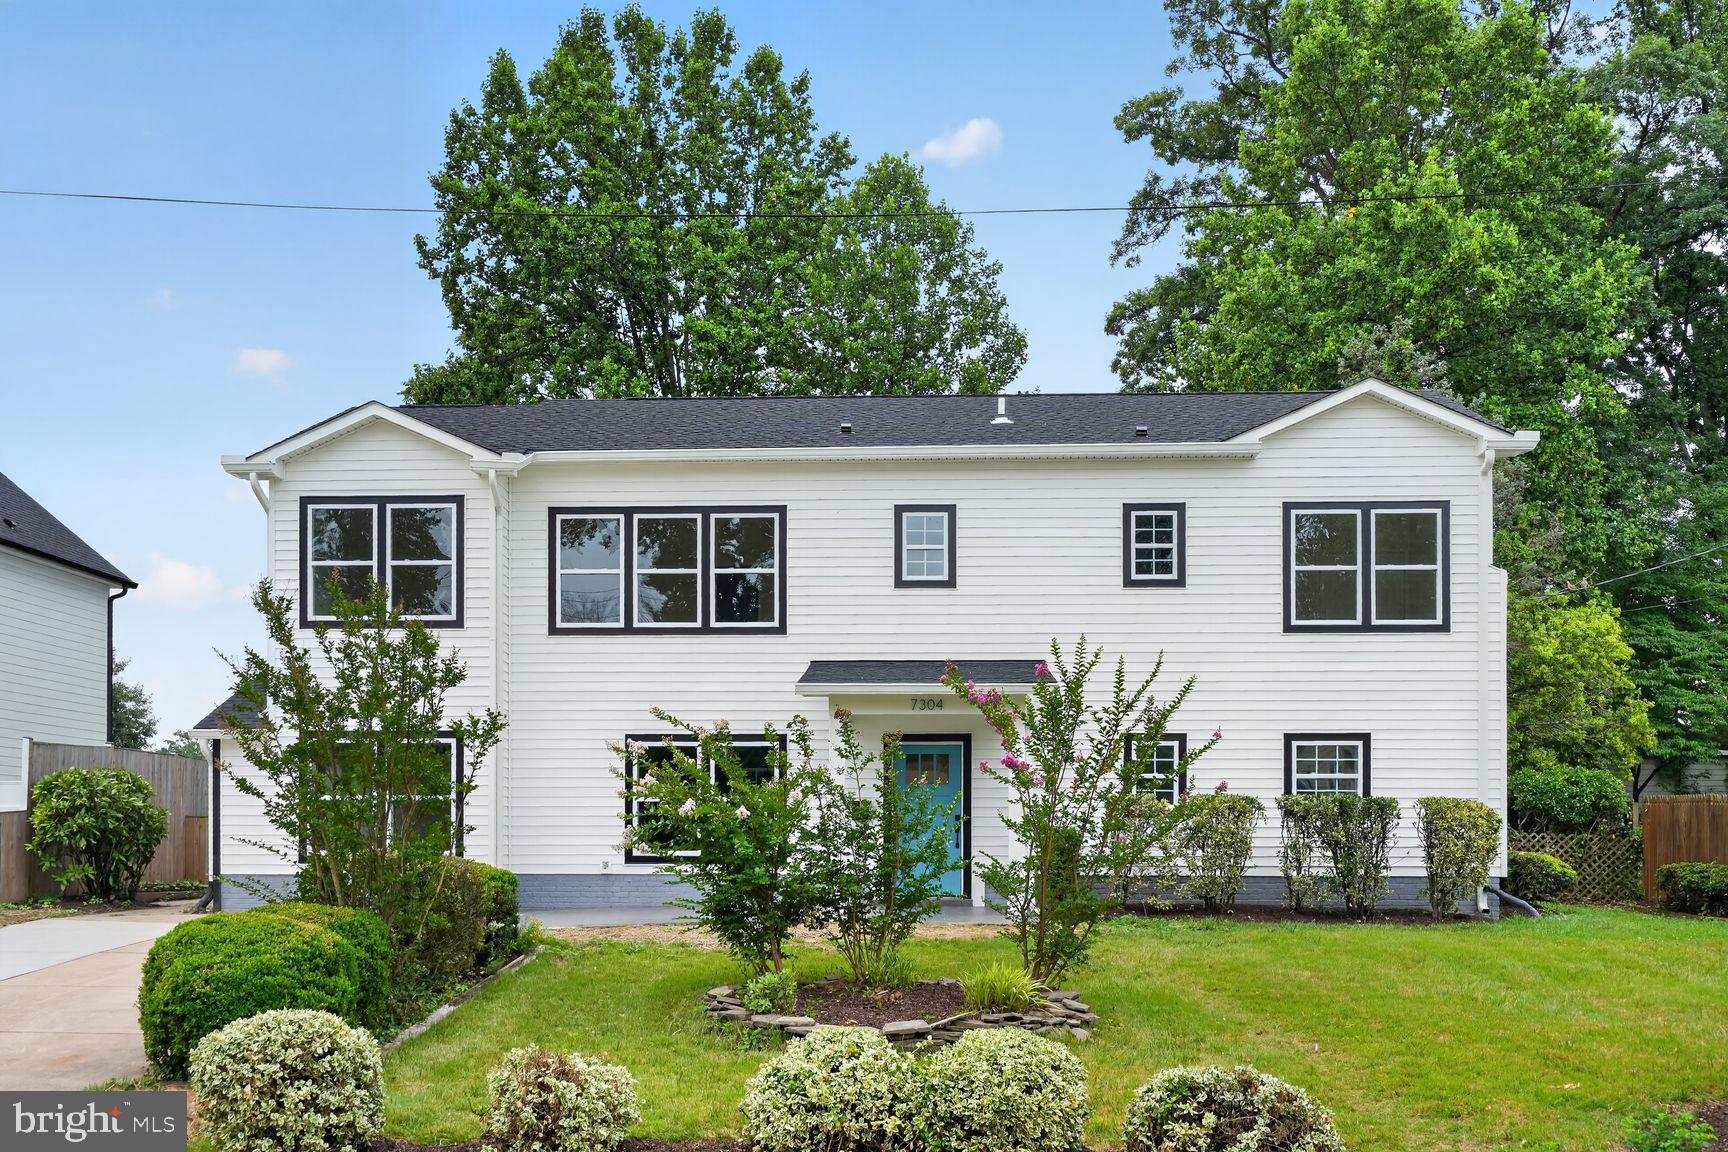
SPRINGFIELD
7304 DICKENSON STREET
5 Beds
4 Baths
3,173 Sq.Ft.
$1,125,000
MLS#: VAFX2328666
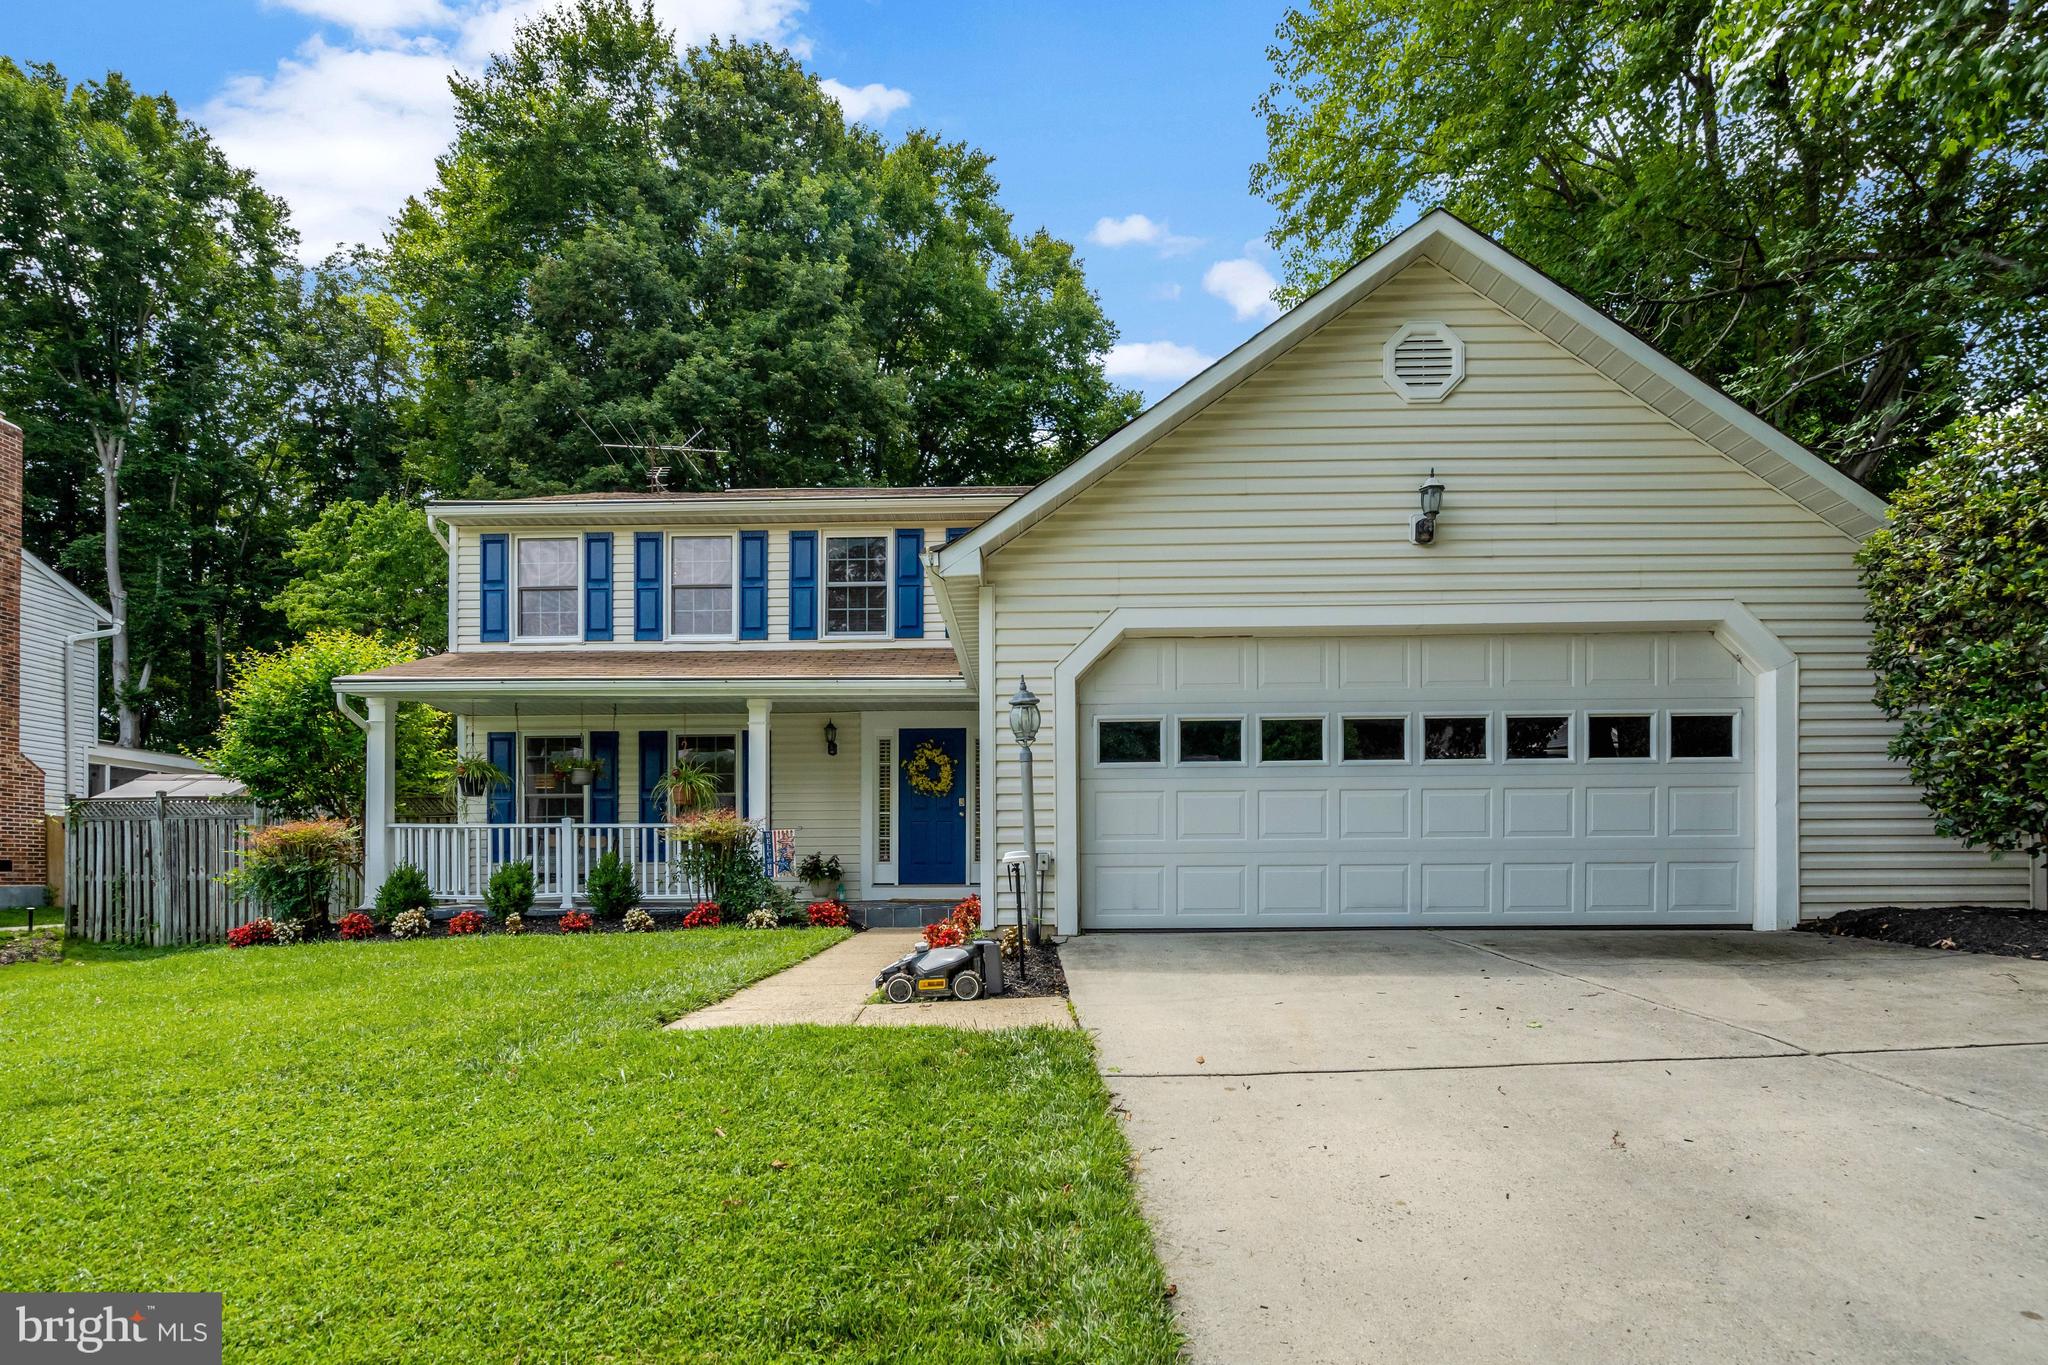
SPRINGFIELD
7809 ROUNDABOUT WAY
5 Beds
3 Baths
3,398 Sq.Ft.
$1,175,000
MLS#: VAFX2326960
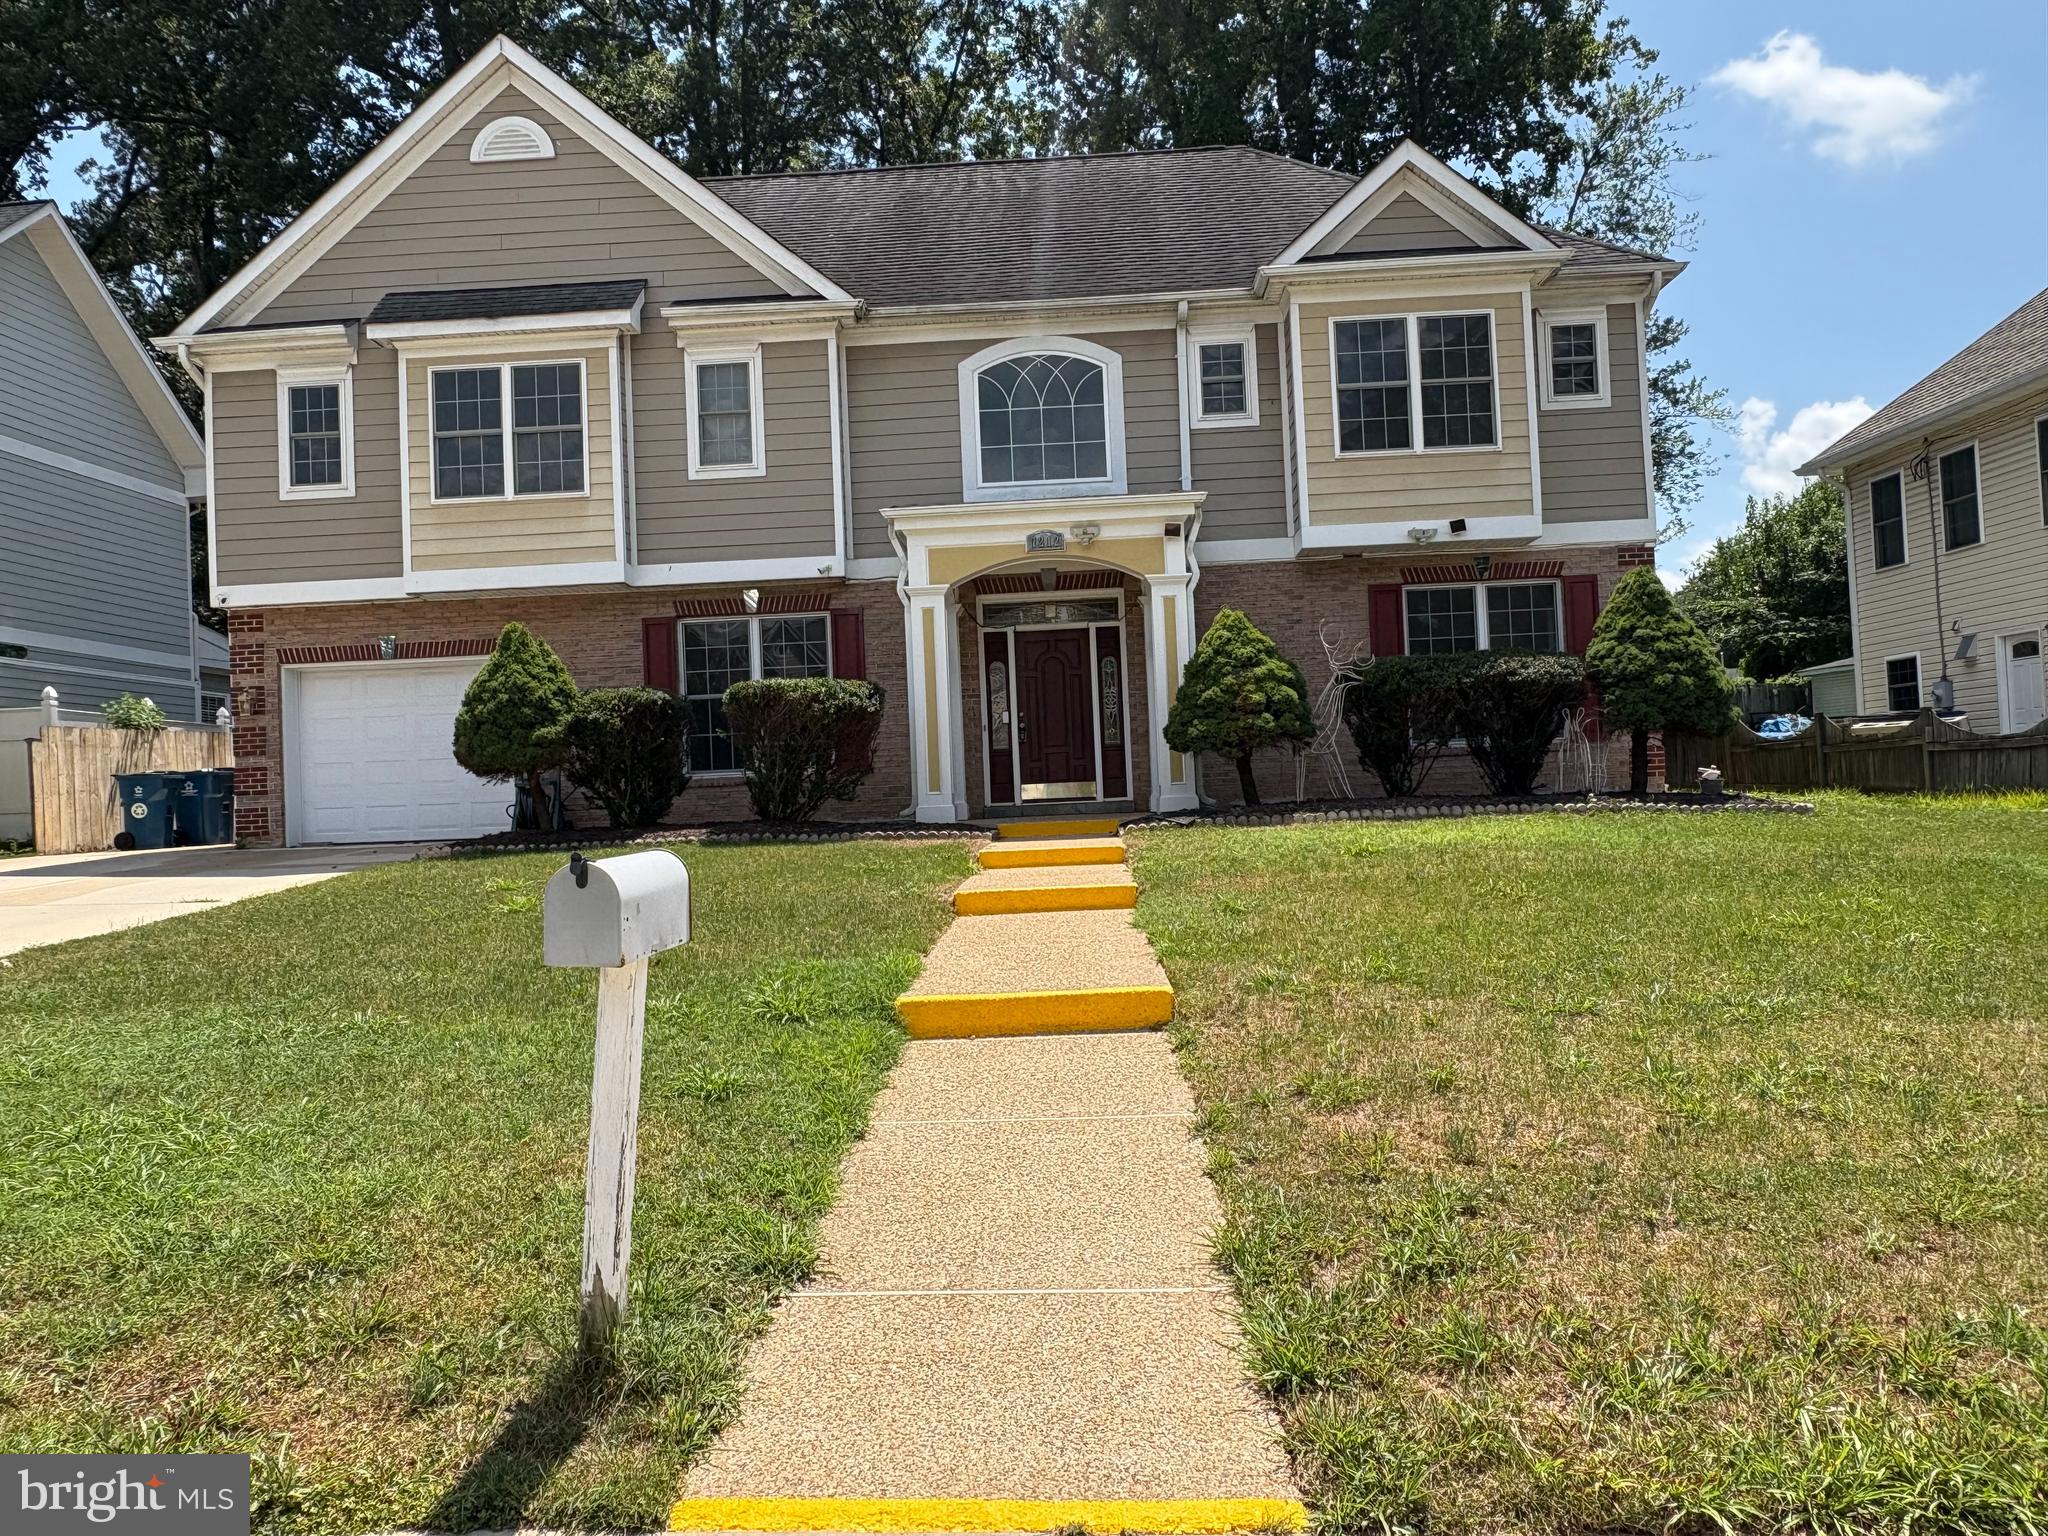
SPRINGFIELD
7212 HIGHLAND STREET
5 Beds
4 Baths
3,840 Sq.Ft.
$1,199,000
MLS#: VAFX2294702
.png)