


Property
Beds
3
Full Baths
2
1/2 Baths
None
Year Built
2001
Sq.Footage
1,452
ONLINE AUCTION: Bidding begins 09/18/2026 @ 10:00 AM. Bidding ends 09/22/2026 @ 11:00 AM. List Price is Suggested Opening Bid. Deposit: $25,000. This auction takes place on the Ashland Auction Group Website Bidding Platform. Pre-auction offers may be accepted. Break away from standard 1950s Cape Cods with this rare, modern split-level in established Rolland Terrace. Nestled on a quiet, low-traffic cul-de-sac, 5700 Lowell Street combines an open floor plan, expansive grounds, and coveted off-street parking into an ideal home for owner-occupants and investors alike. The bright upper level welcomes you with an open-concept living and dining area designed for seamless entertaining. The eat-in kitchen—remodeled in 2020—features contemporary finishes, ample counter space, and effortless access to the dining area. Down the hall, unwind in a private primary suite complete with a spacious walk-in closet. The expansive lower level expands your everyday living space with a large family room that walks directly out to the rear patio. This floor also includes a second full bathroom, dedicated laundry and utility spaces, under-stair storage, and direct interior access to the attached garage. Modern mechanicals deliver year-round peace of mind, highlighted by a high-efficiency HVAC system ( 1 year old) and water heater ( 1–2 years old). Outside, the property provides space rarely found in the area. The level, nearly quarter-acre lot offers limitless potential for outdoor dining, gardening, pets, and recreation. An extended private driveway pairs with the attached garage to provide abundant off-street parking. Clean, vacant, and ready for immediate occupancy, this home delivers unmatched value and space in Rolland Terrace.
Features & Amenities
Interior
-
Total Bedrooms
3
-
Bathrooms
2
-
Above Grade Finished Area
852.0
-
Basement YN
YES
-
Cooling YN
YES
-
Cooling
Central Air, Electric
-
Heating YN
YES
-
Heating
Electric, Heat Pump
-
Pet friendly
N/A
Exterior
-
Garage
Yes
-
Garage spaces
1
-
Construction Materials
Vinyl Siding
-
Parking
Garage Door Opener, Off Street, On Street, Garage, Attached
-
Pool
No
-
Waterfront YN
NO
Area & Lot
-
Lot Size(acres)
0.23
-
Lot Size(square feet)
10,000
-
Property Type
Residential
-
Property Sub Type
Single Family Residence
-
Architectural Style
Split Foyer
Price
-
Sales Price
$160,000
-
Tax Amount
$3,204
-
Sq. Footage
1,452
-
Price/SqFt
$110
HOA
-
Association
No
School District
-
Elementary School
N/A
-
Middle School
N/A
-
High School
N/A
Property Features
-
New Construction
NO
-
Foundation Details
Other
-
Senior Community YN
NO
-
Sewer
Public Sewer
-
Tax Lot
58
-
Water Source
Public
Schedule a Showing
Showing scheduled successfully.
Mortgage calculator
Estimate your monthly mortgage payment, including the principal and interest, property taxes, and HOA. Adjust the values to generate a more accurate rate.
Your payment
Principal and Interest:
$
Property taxes:
$
HOA fees:
$
Total loan payment:
$
Total interest amount:
$
Location
County
ANNE ARUNDEL
Elementary School
Middle School
High School
Listing Courtesy of Adam M Shpritz, Ashland Auction Group LLC
RealHub Information is provided exclusively for consumers' personal, non-commercial use, and it may not be used for any purpose other than to identify prospective properties consumers may be interested in purchasing. All information deemed reliable but not guaranteed and should be independently verified. All properties are subject to prior sale, change or withdrawal. RealHub website owner shall not be responsible for any typographical errors, misinformation, misprints and shall be held totally harmless.

AGENT
Tracey Sullivan
Call Tracey today to schedule a private showing.

* Listings on this website come from the FMLS IDX Compilation and may be held by brokerage firms other than the owner of this website. The listing brokerage is identified in any listing details. Information is deemed reliable but is not guaranteed. If you believe any FMLS listing contains material that infringes your copyrighted work please click here to review our DMCA policy and learn how to submit a takedown request.© 2024 FMLS.
Related Properties

BALTIMORE
908 WINSAP COURT
2 Beds
1 Baths
1,024 Sq.Ft.
$179,900
MLS#: MDBC2172898
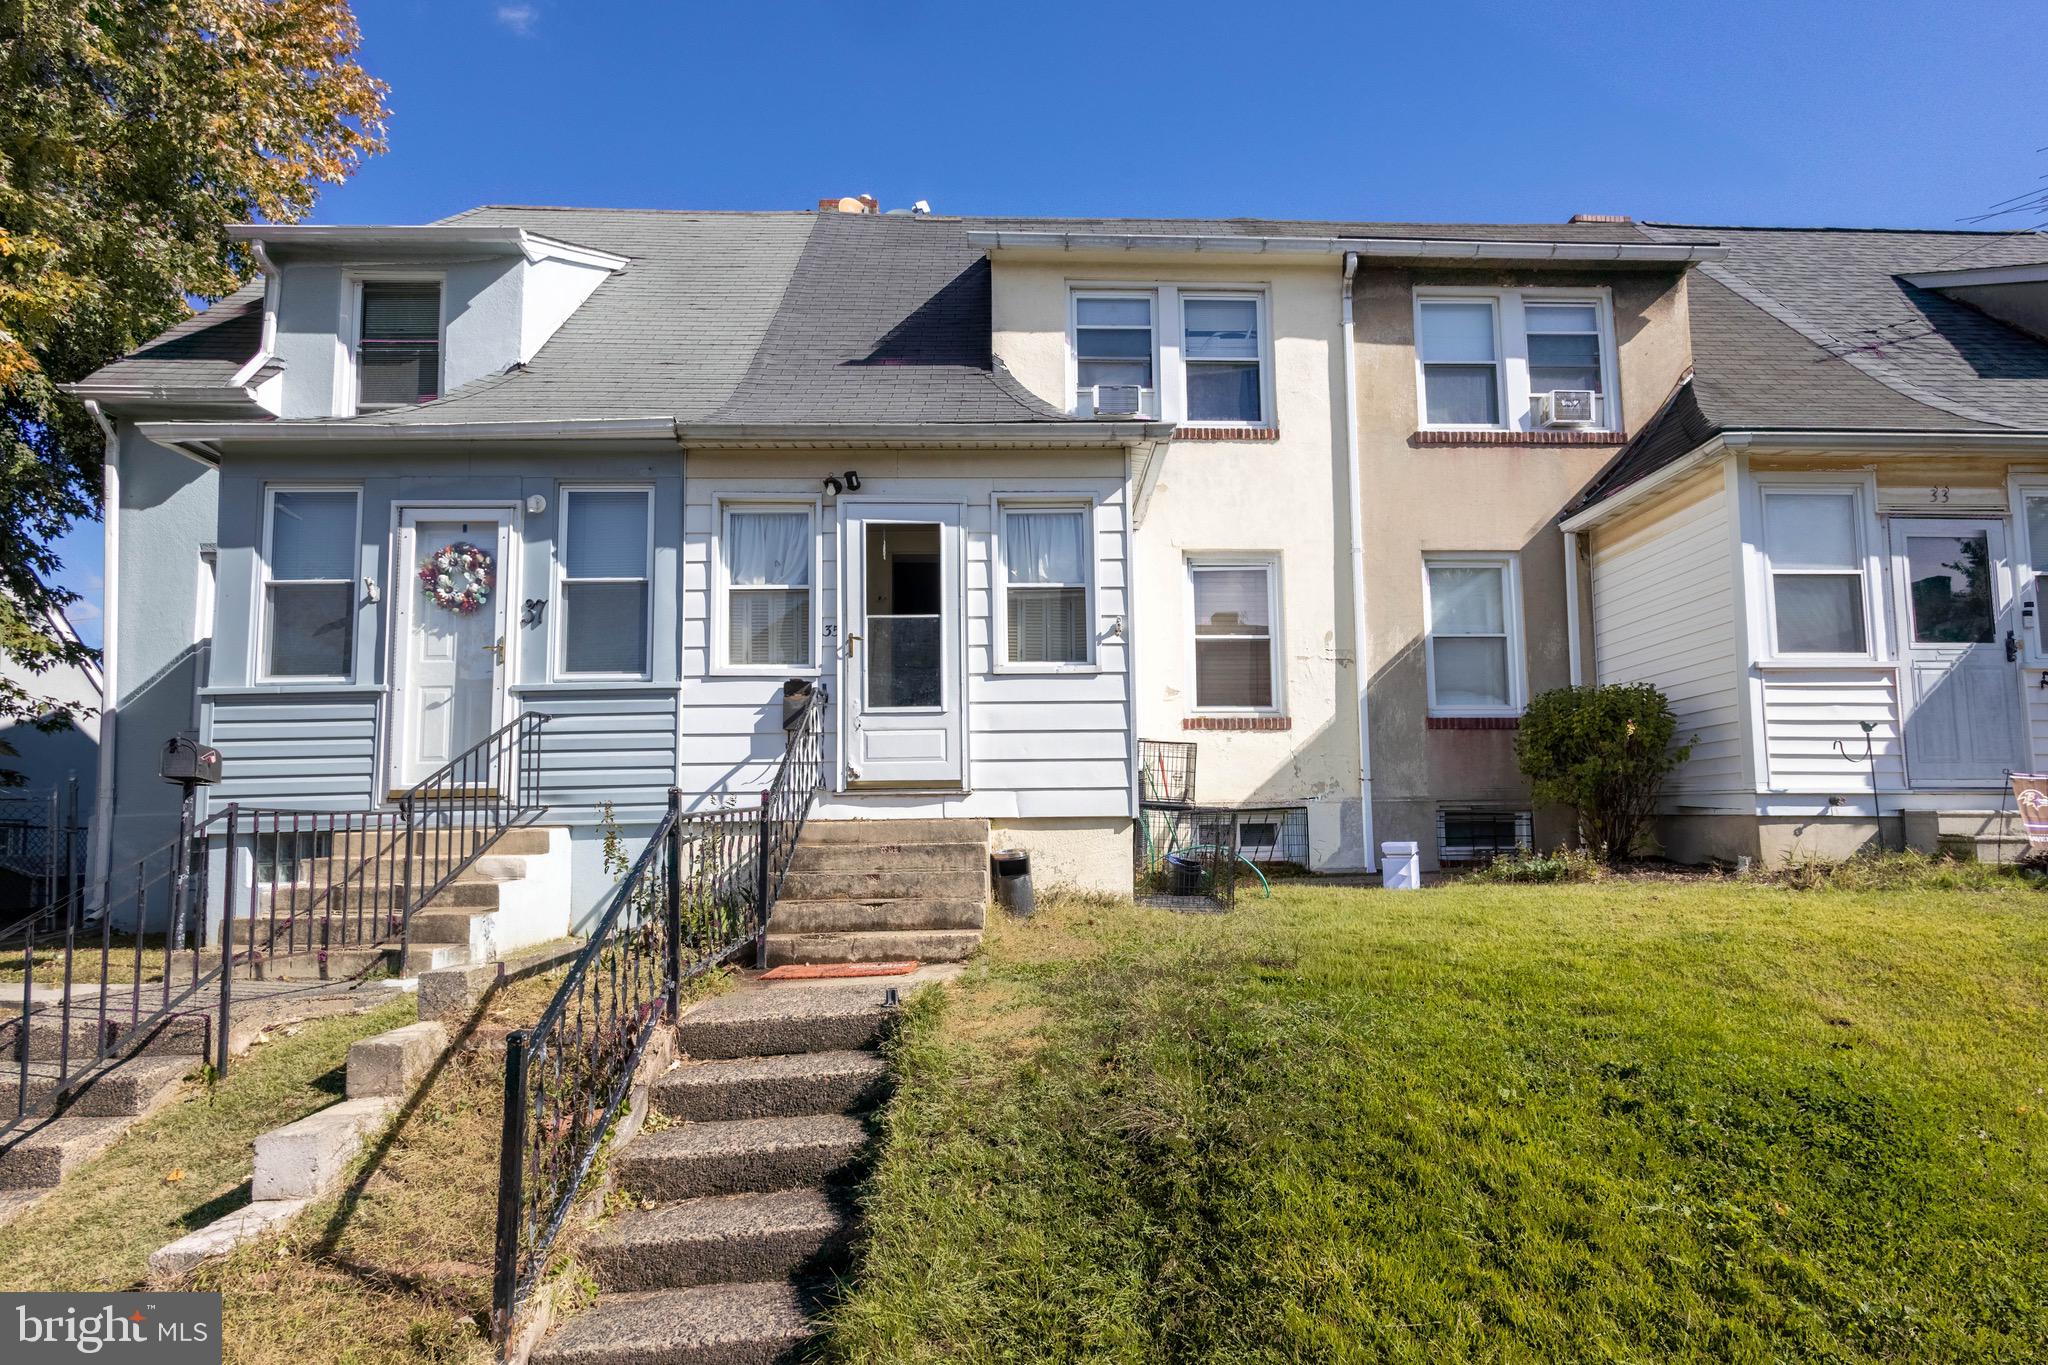
BALTIMORE
35 KINSHIP ROAD
2 Beds
1 Baths
1,164 Sq.Ft.
$159,000
MLS#: MDBC2145904
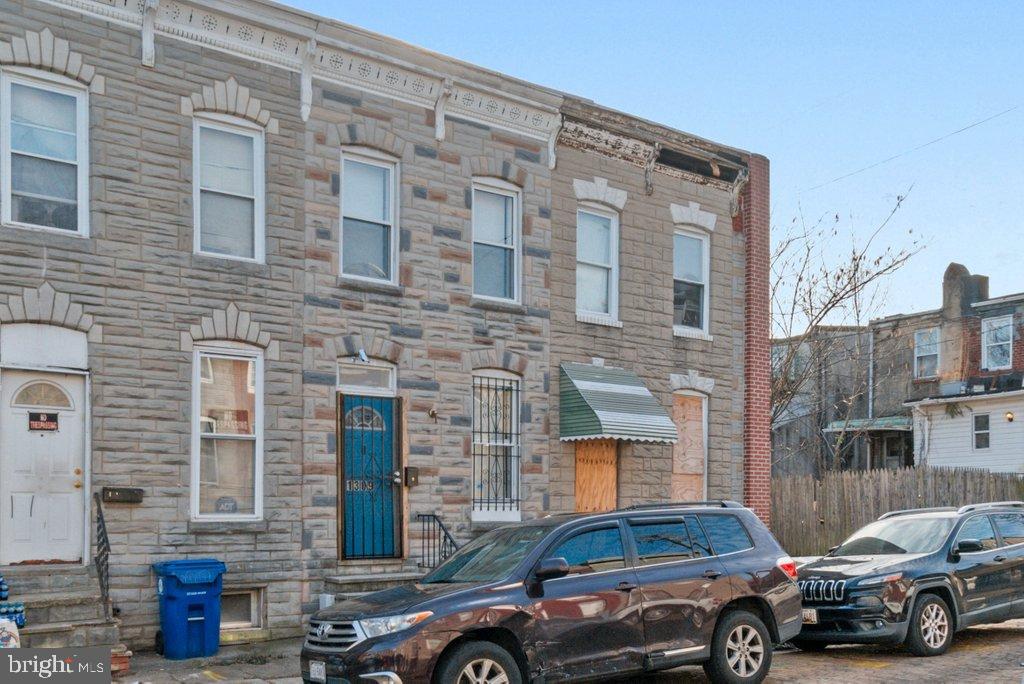
BALTIMORE
1309 KUPER STREET
2 Beds
1 Baths
N/A
$135,000
MLS#: MDBA2196000
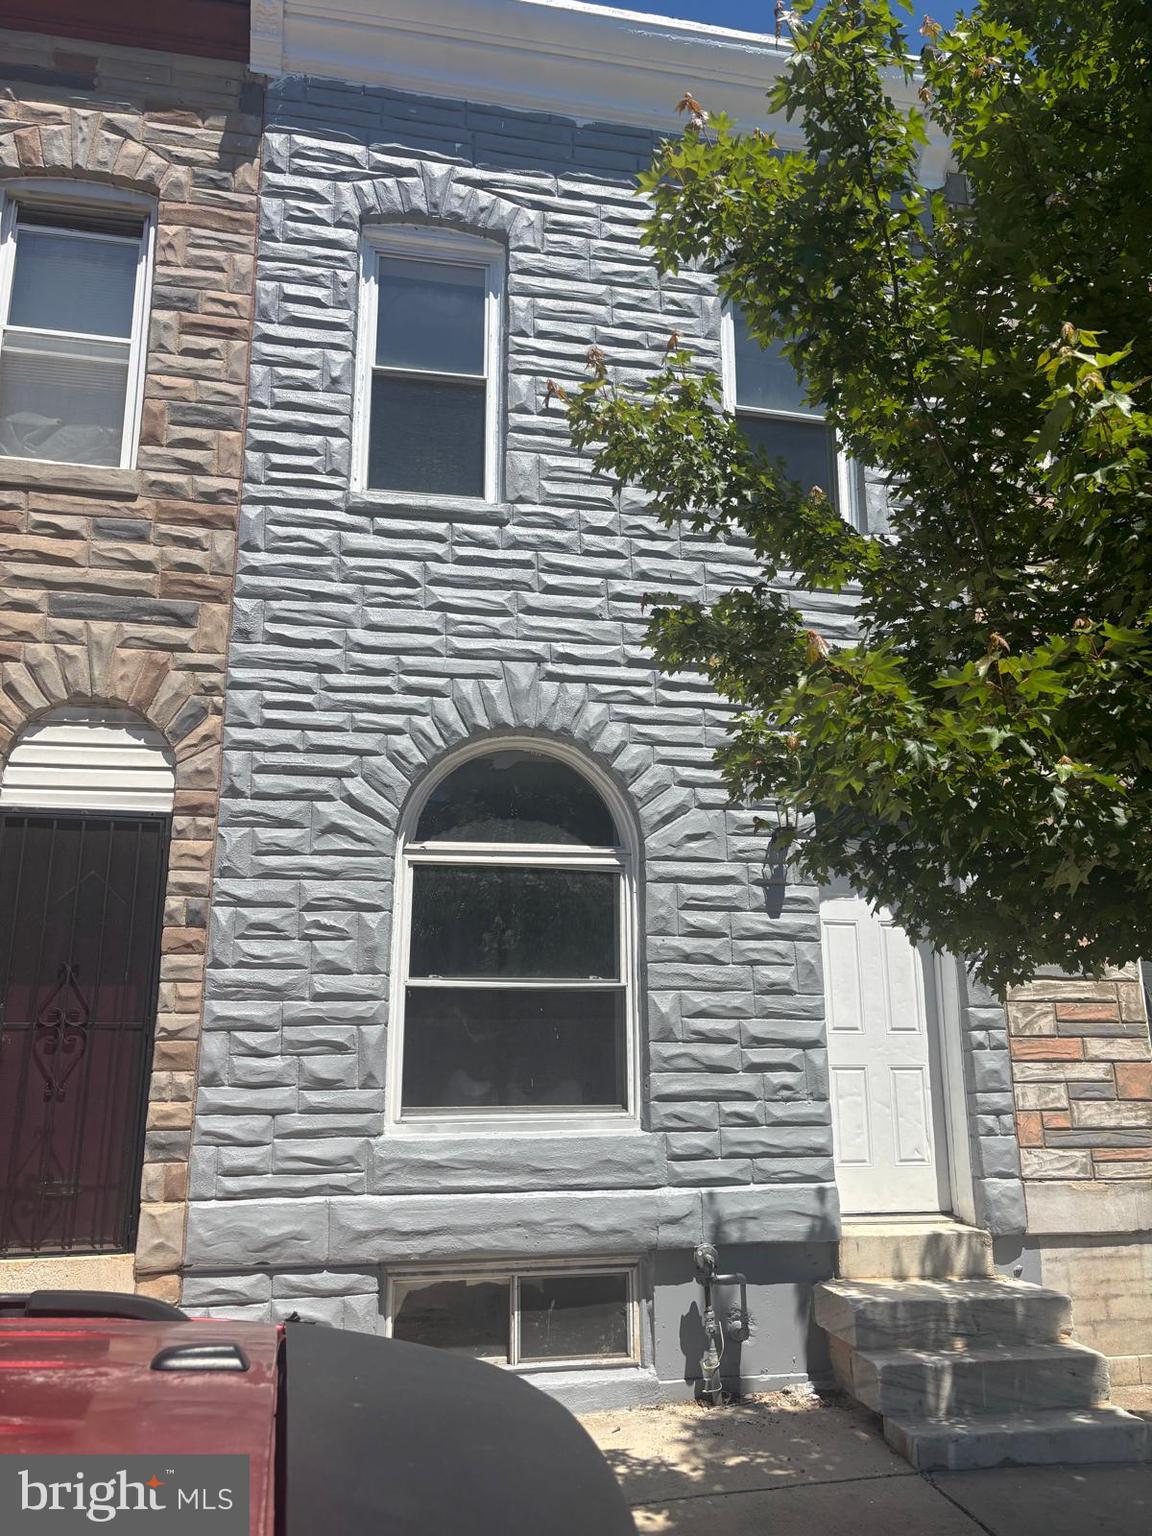
BALTIMORE
2328 E MADISON STREET
4 Beds
2 Baths
2,100 Sq.Ft.
$164,900
MLS#: MDBA2216040
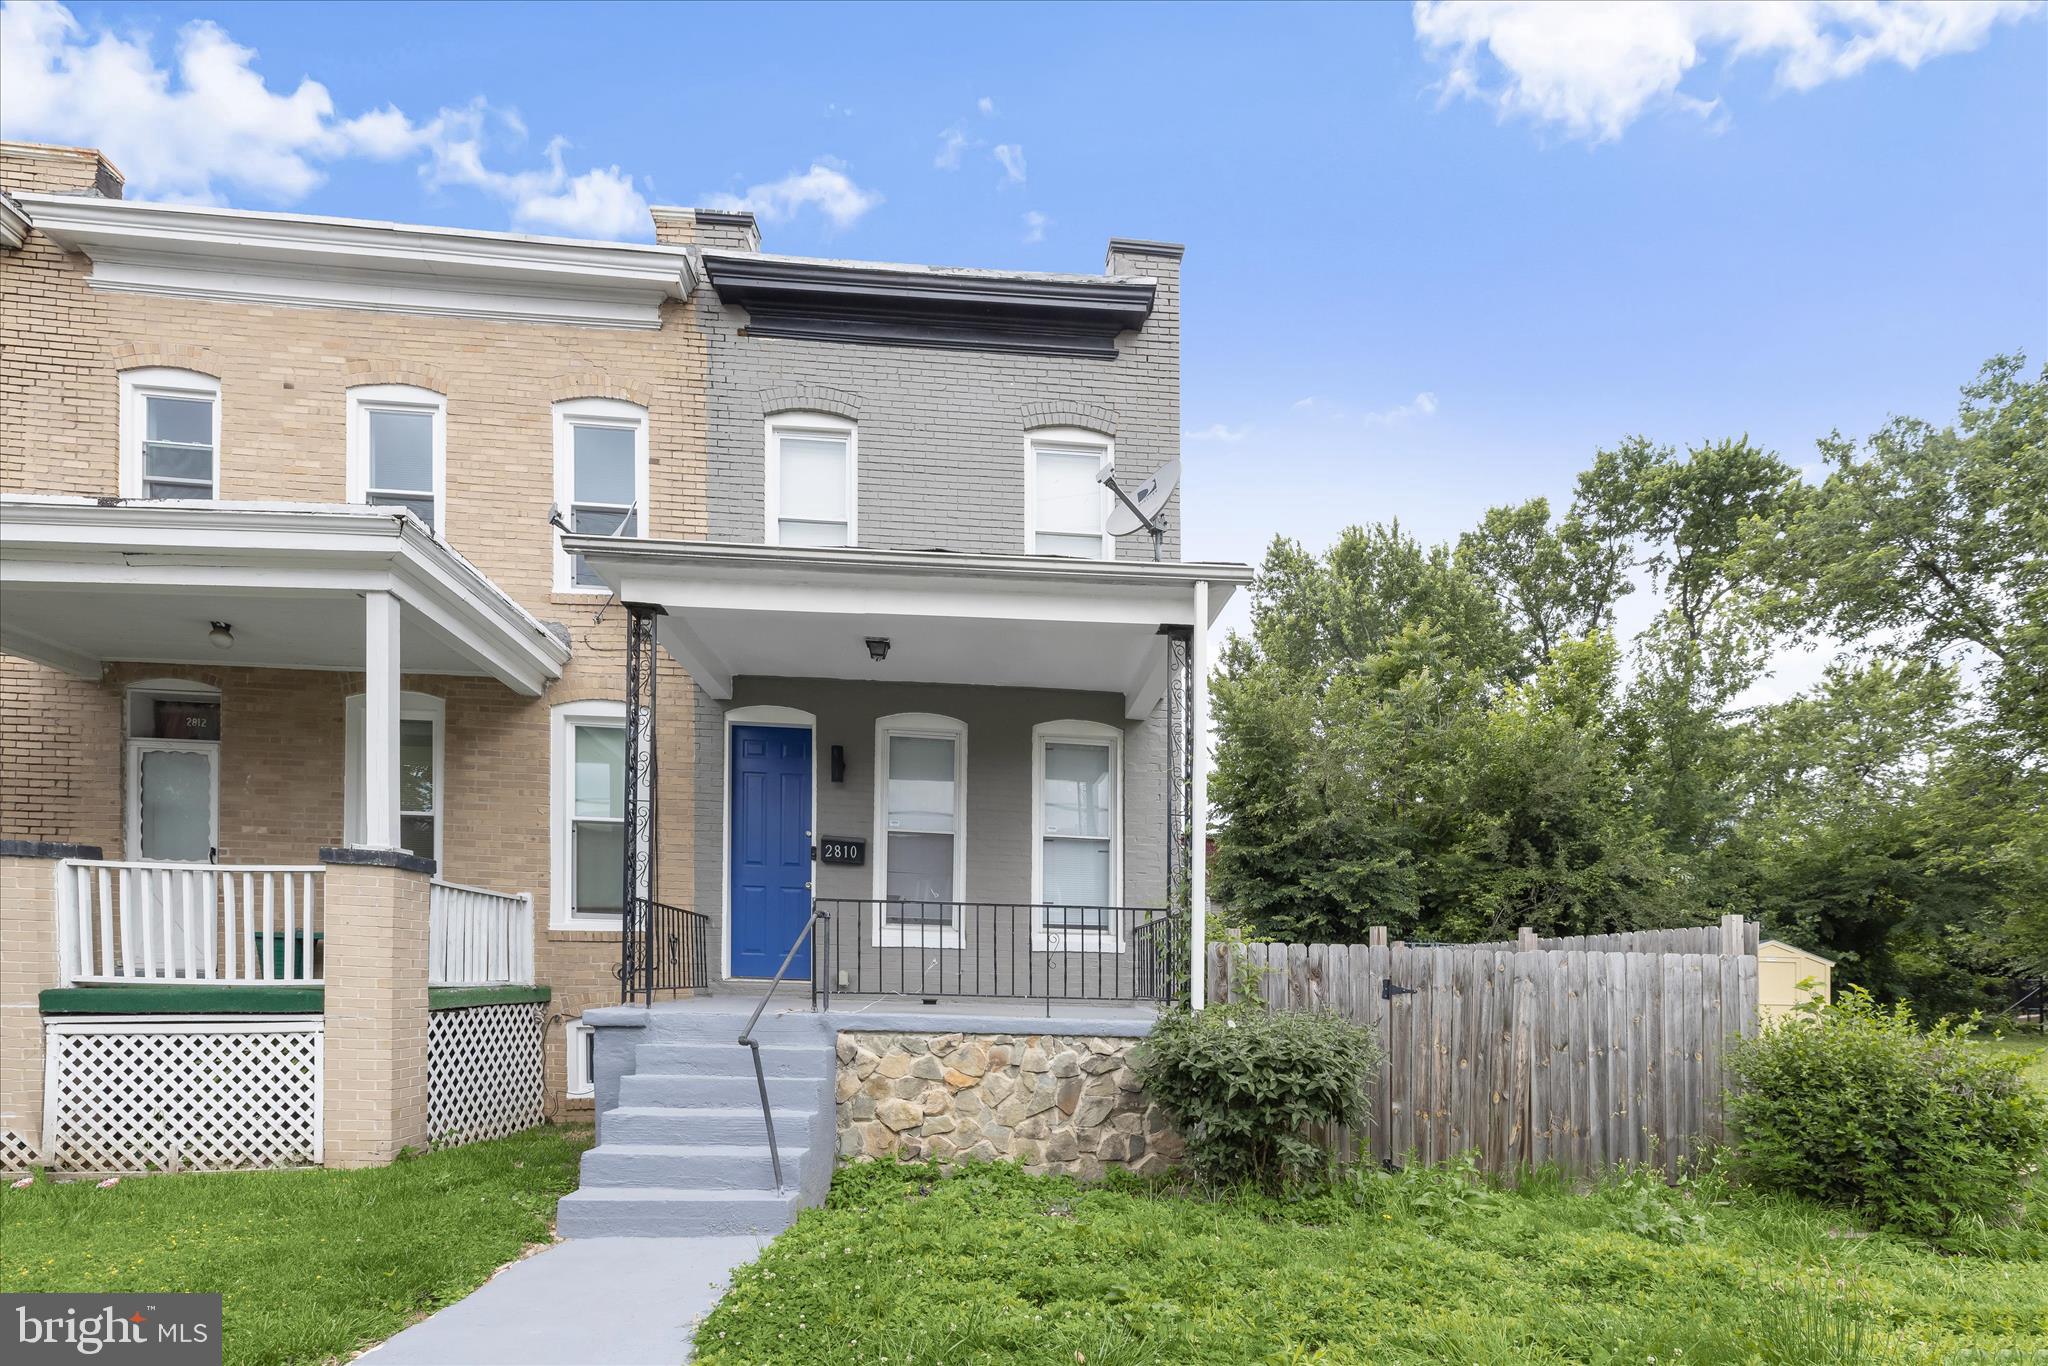
BALTIMORE
2810 GRANTLEY AVENUE
2 Beds
1 Baths
1,232 Sq.Ft.
$165,000
MLS#: MDBA2218158
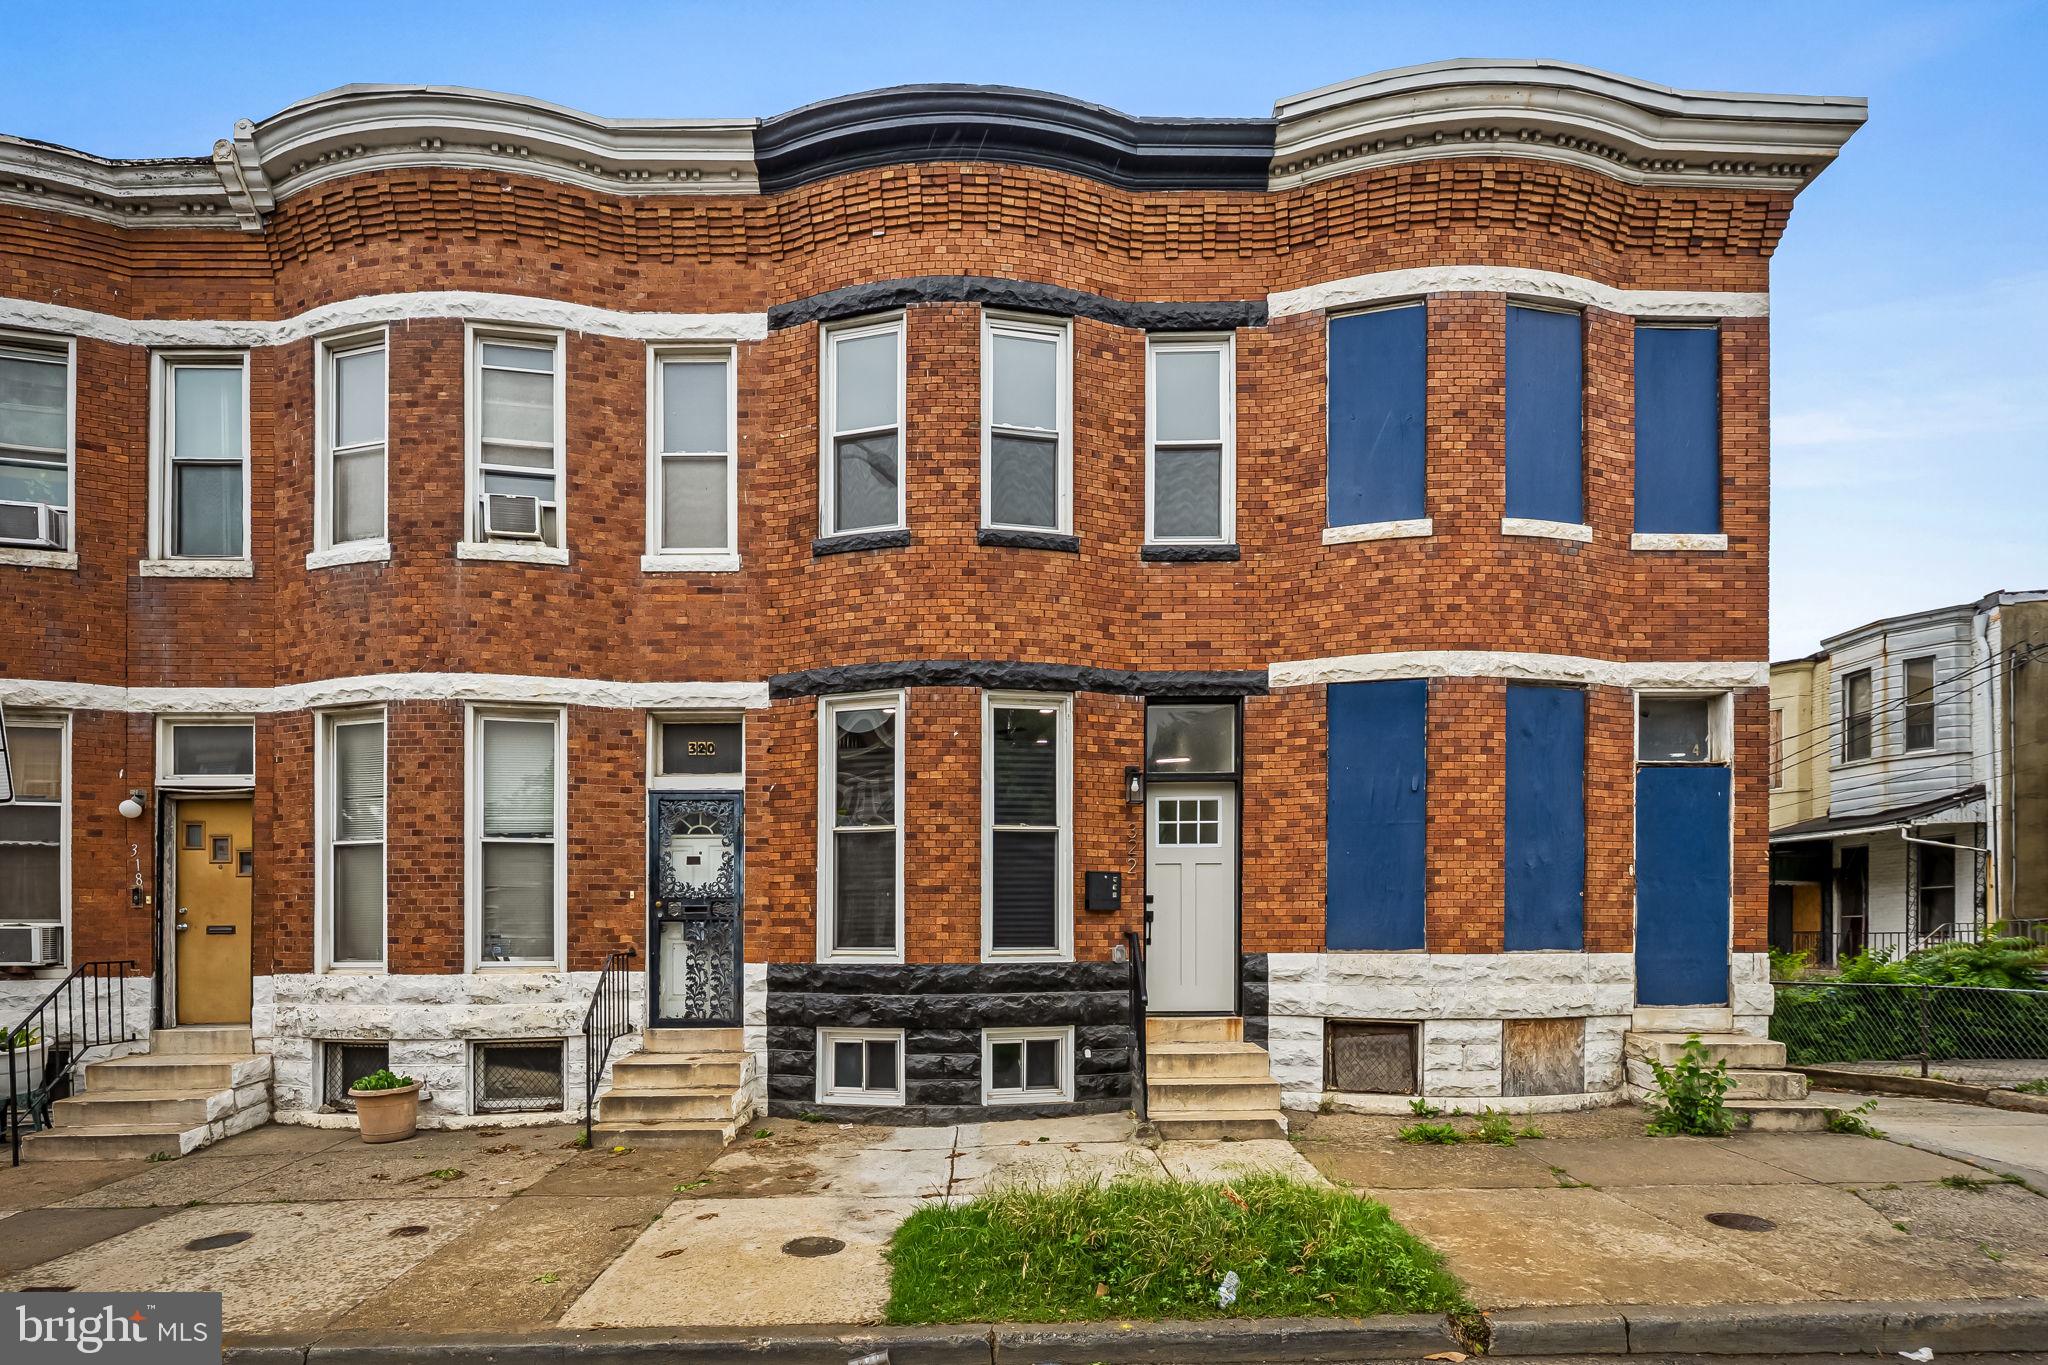
BALTIMORE
322 N MONROE STREET
3 Beds
2 Baths
1,950 Sq.Ft.
$164,900
MLS#: MDBA2215964
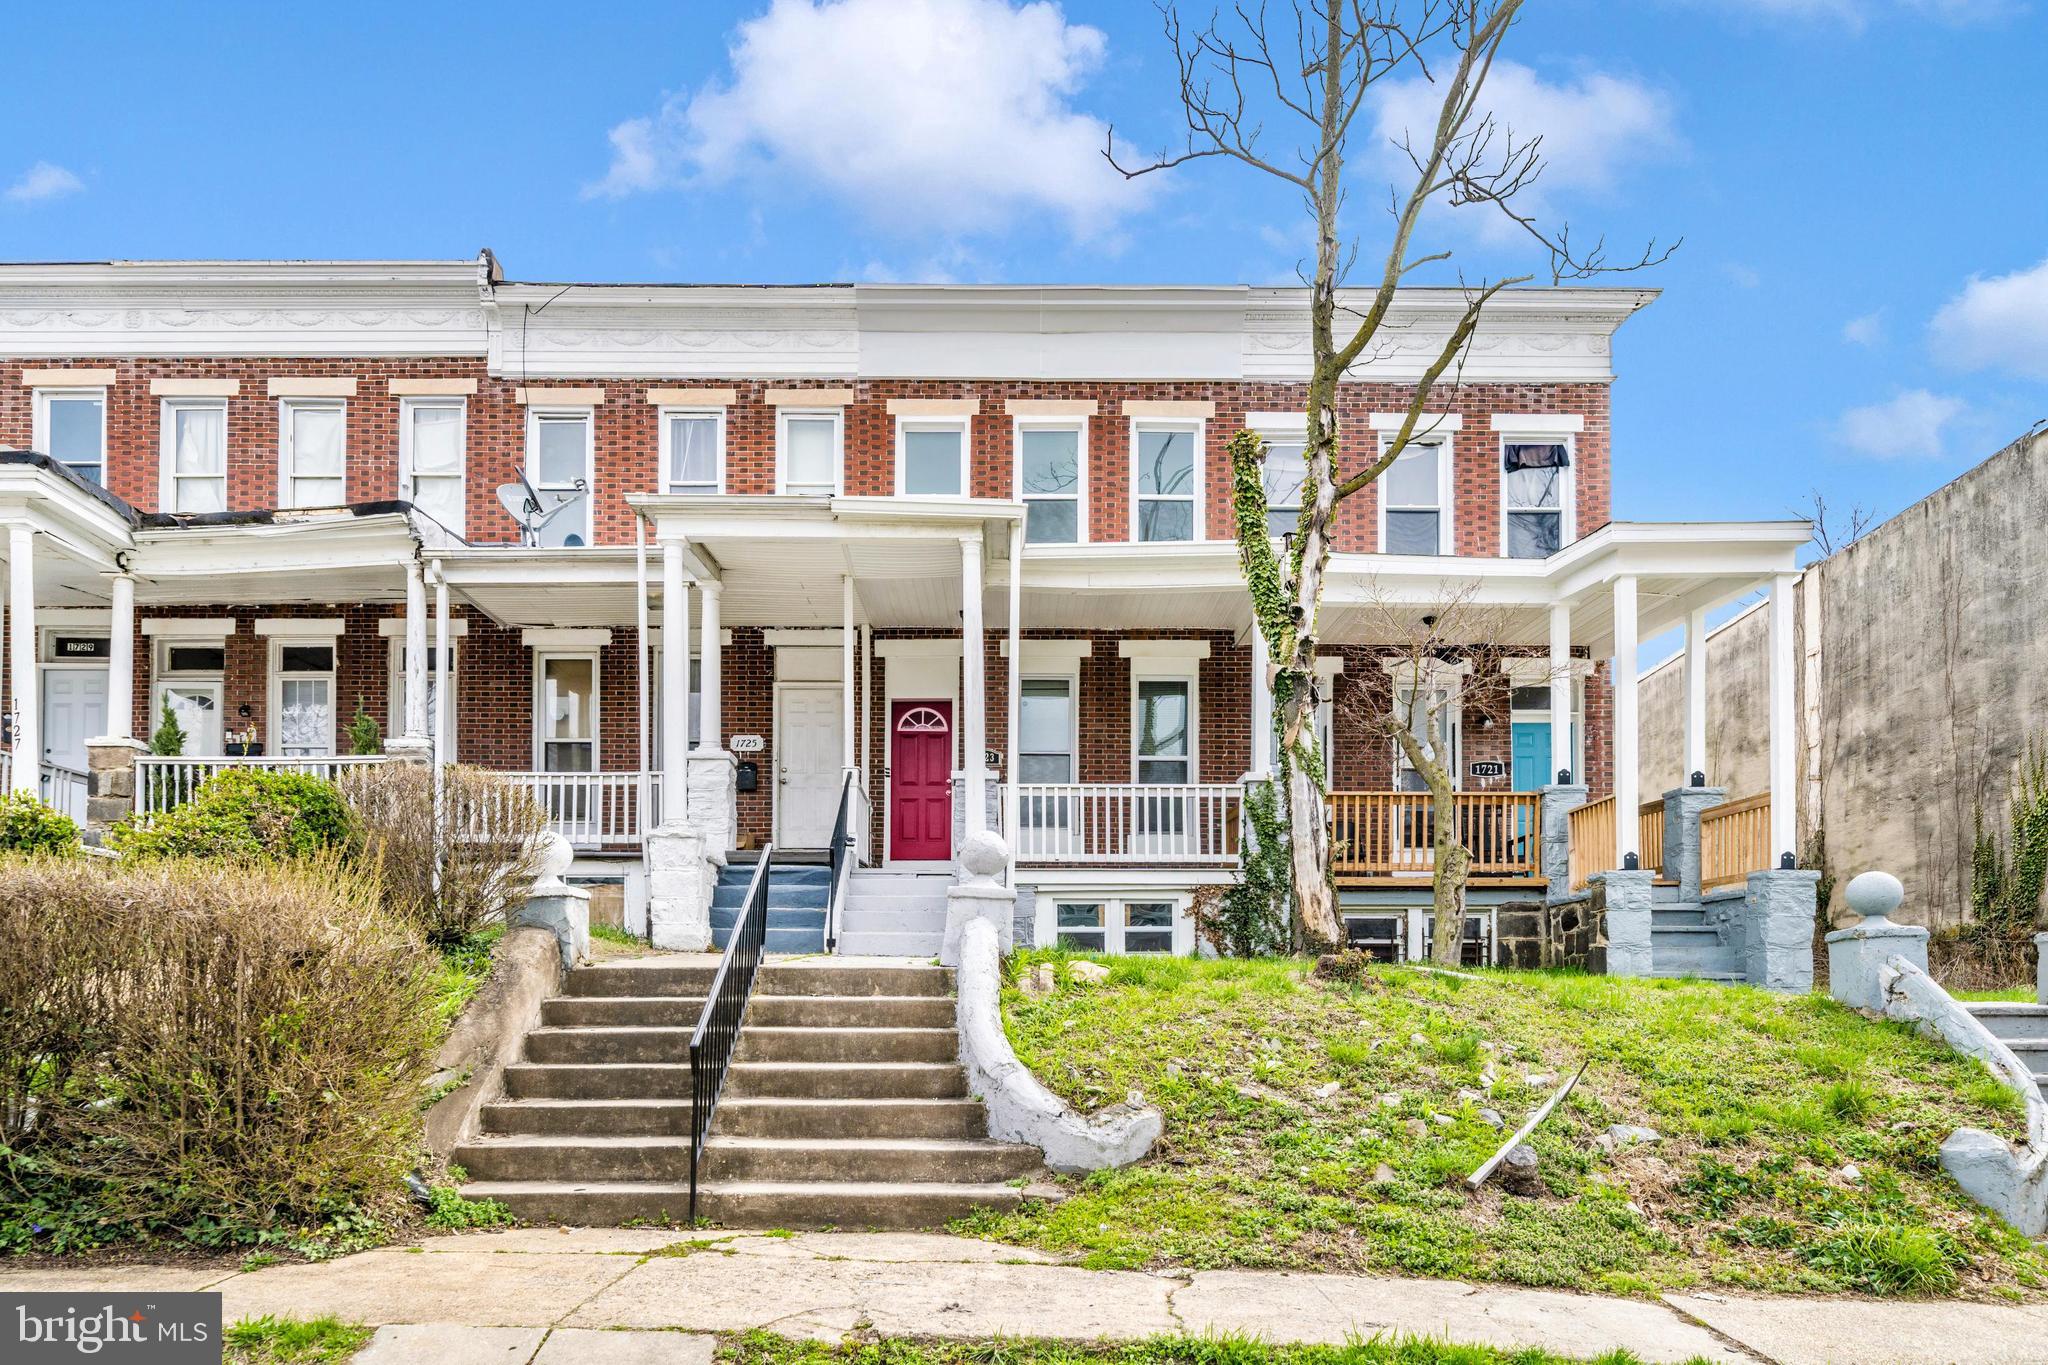
BALTIMORE
1723 ASHBURTON STREET
3 Beds
1 Baths
1,176 Sq.Ft.
$150,000
MLS#: MDBA2206238
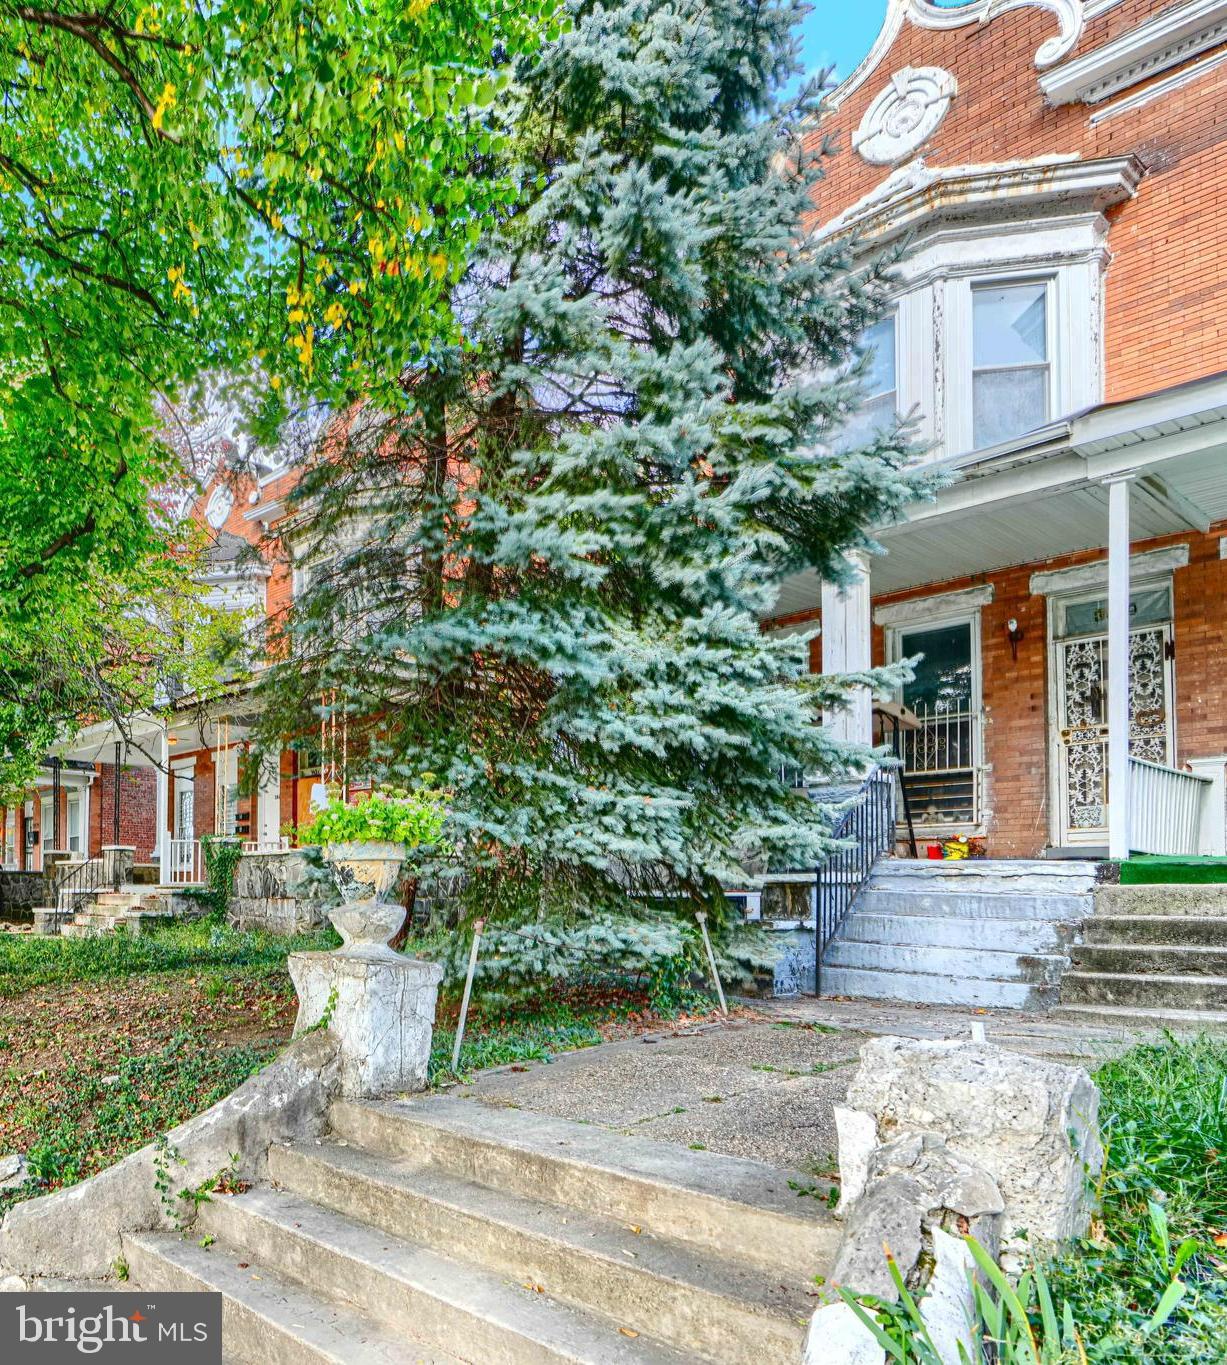
BALTIMORE
3819 PARK HEIGHTS AVENUE
3 Beds
2 Baths
3,000 Sq.Ft.
$149,999
MLS#: MDBA2187776
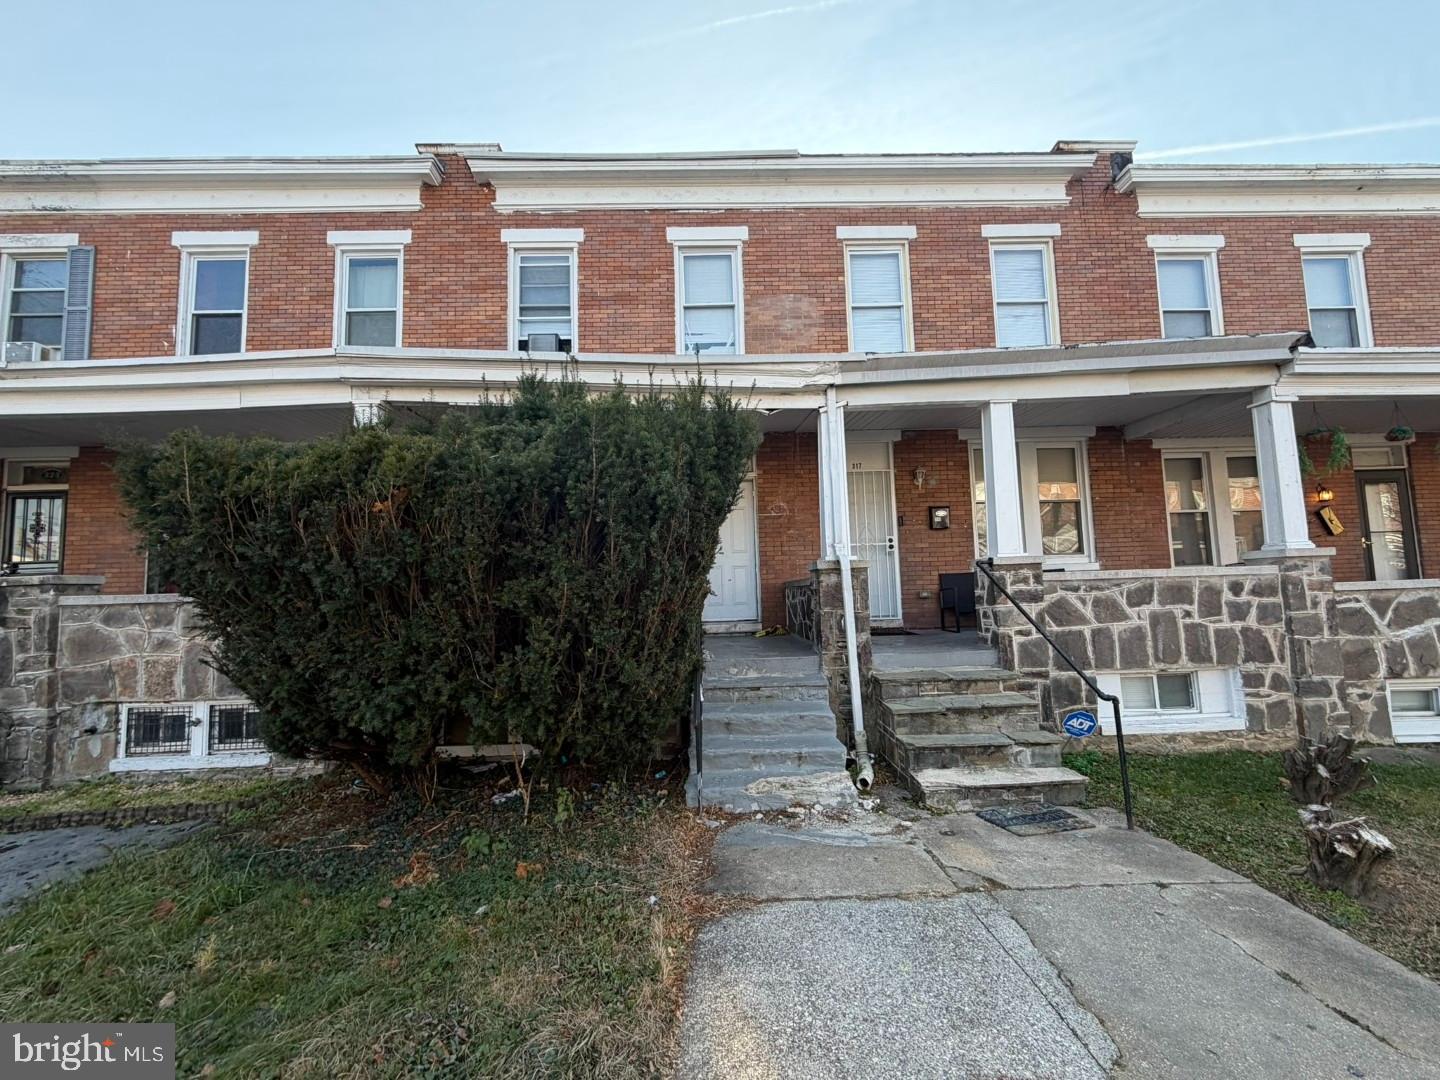
BALTIMORE
319 N MONASTERY AVENUE
3 Beds
1 Baths
1,080 Sq.Ft.
$150,000
MLS#: MDBA2217578
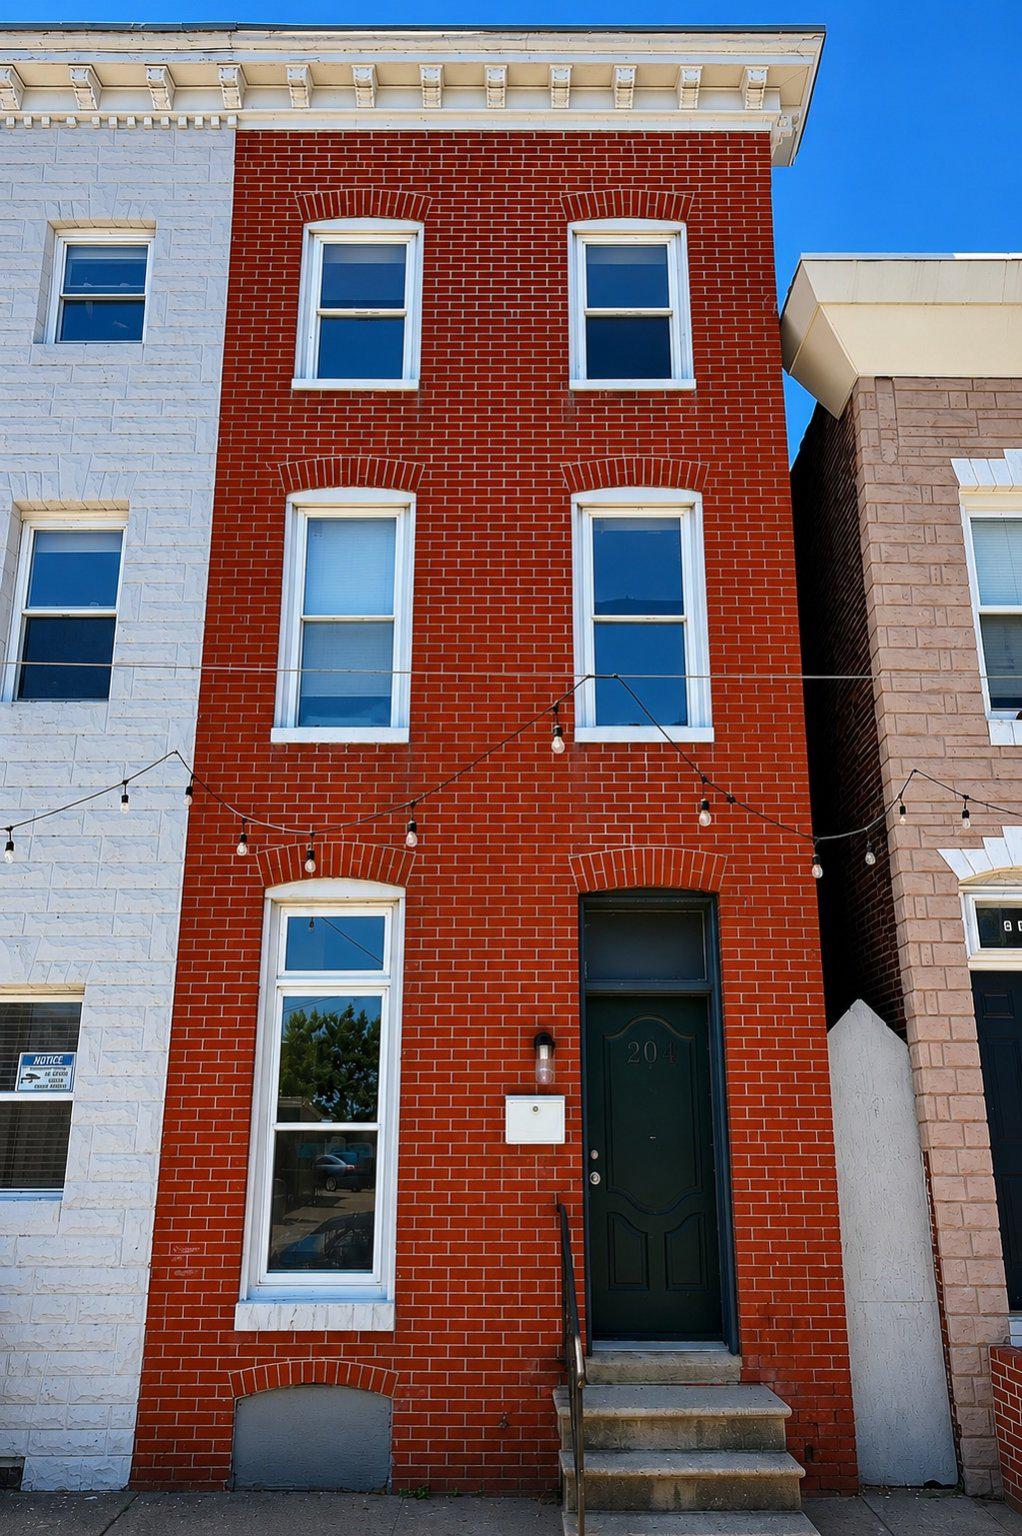
BALTIMORE
204 N CHESTER STREET
3 Beds
1 Baths
832 Sq.Ft.
$159,000
MLS#: MDBA2218036
.png)