Features & Amenities

Interior

  • Total Bedrooms

    3

  • Bathrooms

    2

  • 1/2 Bathrooms

    1

  • Above Grade Finished Area

    1920.0

  • Basement YN

    YES

  • Cooling YN

    YES

  • Cooling

    Central Air, Electric

  • Fireplace YN

    NO

  • Heating YN

    YES

  • Heating

    Natural Gas, Heat Pump

  • Pet friendly

    N/A

Exterior

  • Garage

    Yes

  • Garage spaces

    1

  • Construction Materials

    Brick Veneer

  • Parking

    Garage, Attached

  • Pool

    Yes

  • Pool Features

    Community

  • Waterfront YN

    NO

Area & Lot

  • Lot Size(acres)

    0.05

  • Lot Size(square feet)

    2,004

  • Property Type

    Residential

  • Property Sub Type

    Townhouse

  • Architectural Style

    Colonial

Price

  • Sales Price

    $419,990

  • Tax Amount

    $4,732

  • Sq. Footage

    1,920

  • Price/SqFt

    $218

HOA

  • Association

    YES

  • Association Fee

    $70

  • Association Fee Frequency

    Monthly

  • Association Fee Includes

    N/A

School District

  • Elementary School

    N/A

  • Middle School

    N/A

  • High School

    N/A

Property Features

  • New Construction

    NO

  • Foundation Details

    Slab

  • Senior Community YN

    NO

  • Sewer

    Public Sewer

  • Tax Lot

    A70

  • Water Source

    Public

Schedule a Showing

Showing scheduled successfully.

<
>
IN PERSON
VIA CHAT

What is 3 + 4 ?


Change time

Mortgage calculator

Estimate your monthly mortgage payment, including the principal and interest, property taxes, and HOA. Adjust the values to generate a more accurate rate.

Your payment

Principal and Interest:

$

Property taxes:

$

HOA fees:

$

Total loan payment:

$

Total interest amount:

$

Location

County

CHARLES

Elementary School

Middle School

High School

Listing Courtesy of CHRISTOPHER PERRY, Compass

RealHub Information is provided exclusively for consumers' personal, non-commercial use, and it may not be used for any purpose other than to identify prospective properties consumers may be interested in purchasing. All information deemed reliable but not guaranteed and should be independently verified. All properties are subject to prior sale, change or withdrawal. RealHub website owner shall not be responsible for any typographical errors, misinformation, misprints and shall be held totally harmless.

Agent Tracey Sullivan

AGENT

Tracey Sullivan

Call Tracey today to schedule a private showing.


* Listings on this website come from the FMLS IDX Compilation and may be held by brokerage firms other than the owner of this website. The listing brokerage is identified in any listing details. Information is deemed reliable but is not guaranteed. If you believe any FMLS listing contains material that infringes your copyrighted work please click here to review our DMCA policy and learn how to submit a takedown request.© 2024 FMLS.
ST CHARLES TOWNS - Residential

5322 PHILLIS WHEATLEY PL

Message successfully sent.

What would you like to know?

What is 3 + 4 ?

I agree to receive email communication and understand I can unsubscribe at any time.

I agree to be contacted by Charis Realty Group - Christine Issler, Broker via call, email, and text for real estate services. To opt out, you can reply 'stop' at any time or reply 'help' for assistance. You can also click the unsubscribe link in the emails. Message and data rates may apply. Message frequency may vary. Privacy Policy

Related Properties

New on site 2 days ago
***This listing is eligible for 100% financing and $5,000 credit towards closing through First National Bank Homeownership Plus Program***

Welcome to 4873 Pepperwood Court, a spacious detached home located in the St. Charles 55+ community. Built in 2011, this well-designed residence offers approximately 2,475 square feet of living space with 3 bedrooms, 2.5 bathrooms, a den, an additional bonus room, and a comfortable open layout ideal for everyday living and entertaining.

A cozy fireplace anchors the main living area, while the den and additional bonus room offer valuable flexibility for a home office, hobby space, guest area, or additional living space. The spacious primary suite features a private en-suite bath, while two additional bedrooms provide plenty of room for residents and guests.

Situated on the largest lot on Pepperwood Court, this property offers approximately 0.34 acres with a wooded backdrop and no homes directly behind, providing added privacy and a peaceful outdoor setting. Enjoy the outdoors from the screened porch or patio, with plenty of additional yard space for relaxing, gardening, or entertaining.

The attached two-car garage provides convenient parking along with extra storage space, and the driveway offers additional off-street parking. Conveniently located near shopping, dining, everyday amenities, and major commuter routes, this home combines generous living space, outdoor privacy, and the benefits of 55+ community living.
#MDCH2058370

WHITE PLAINS

4873 PEPPERWOOD COURT

3 Beds

2 Baths

2,668 Sq.Ft.

$449,873

MLS#: MDCH2058370

**FOR RENT in White Plains, MD | Stunning Townhome in Stonehaven Community**

Welcome to 11687 Emily Dickinson Place, White Plains, MD 20695, a beautifully maintained four-level townhome located in the highly sought-after Stonehaven community in Charles County, Maryland. This spacious interior townhouse offers the perfect combination of modern design, convenience, and low-maintenance living. Featuring a front-loading one-car garage, private driveway parking for two additional vehicles, and multiple levels of finished living space, this home is ideal for buyers seeking a move-in-ready property in White Plains.

Step inside to discover an open and inviting floor plan highlighted by recessed lighting, stainless steel appliances, and contemporary finishes throughout. The spacious living and dining areas flow seamlessly, creating the perfect environment for entertaining guests or enjoying everyday life. The private deck provides a wonderful outdoor extension of the home, offering the ideal setting for morning coffee, summer gatherings, or relaxing after a long day. Pride of ownership is evident throughout this meticulously cared-for residence.

Living in Stonehaven means enjoying one of the premier amenity-rich communities in Southern Maryland. Residents have access to a beautiful community pool, walking trails, playgrounds, recreational areas, and scenic green spaces. Conveniently located near shopping, restaurants, schools, and major commuter routes including Route 301 and Route 5, this home offers easy access to Waldorf, La Plata, Joint Base Andrews, Washington, DC, and Northern Virginia. If you're searching for a townhome for sale in White Plains, MD, a home with a garage in Charles County, or a move-in-ready property in an amenity-filled community, 11687 Emily Dickinson Place is a must-see opportunity that combines location, lifestyle, and value.
#MDCH2058270

WHITE PLAINS

11687 EMILY DICKINSON PL

3 Beds

3 Baths

2,496 Sq.Ft.

$455,000

MLS#: MDCH2058270

Major price adjustment*With a little extra TLC you can have instant equity and a nice home to enjoy at a great price*This home offers the convience and saftey of one car garage and the added privacy of being a brick end unit townhome backing to trees.  A few of the upgrades are the new roof, new gas range and refrigerator in 2021*  Installed Thompson Creek sliding door in the family room on the first level along with some of the windows throughout like the double window in the livingroom, the  owners suite and secondary bedroom*some carpets have also just been recently shampooed along with some walls and stairwell recently painted in neutral colors*This home offers a deck off of the kitchen and an area for a patio off of the familyroom.  With an end unit townhome you get easy access to a larger side and back yard for family and friend to gather*All the conviences for easy access to stores and commuting with a country feel and a nice community to live in*
#MDCH2059114

WHITE PLAINS

10186 TREE FROG PLACE

3 Beds

2 Baths

1,832 Sq.Ft.

$365,000

MLS#: MDCH2059114
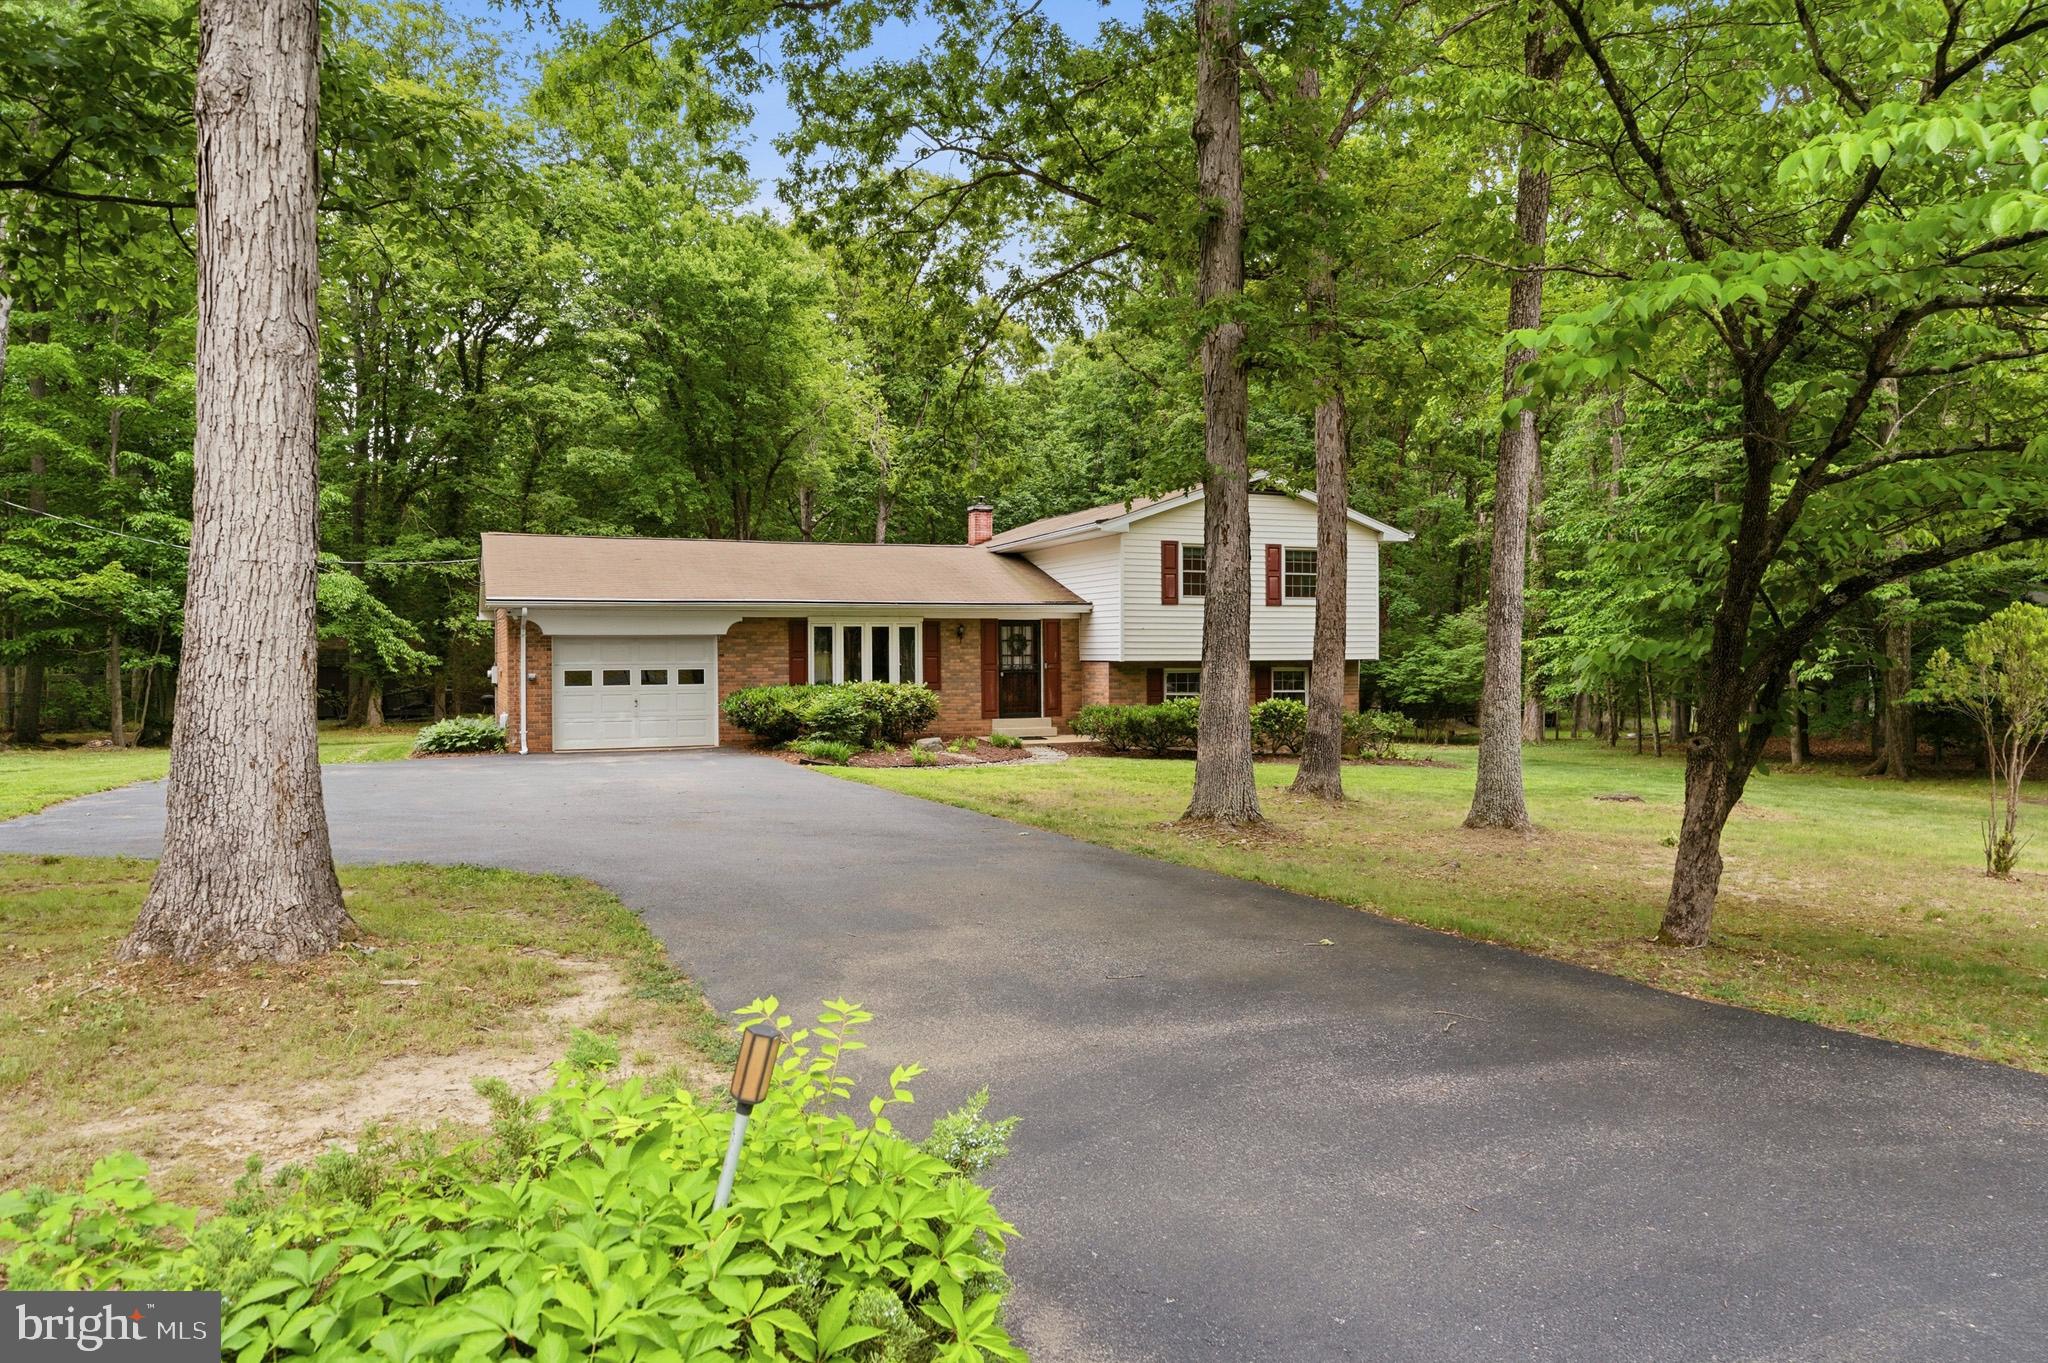
**PRICE REDUCED! NO HOA!** 4-bedroom, 2.5-bath split-level home situated on a beautiful, level 1-acre lot in White Plains. Offering privacy and convenience, this property features a spacious **fully fenced backyard, large deck, and oversized run-in shed** providing excellent storage for equipment, hobbies, or outdoor use.

Inside, you'll find **beautiful hardwood floors throughout the main level**, The upper-level bathrooms have been updated with new shower and tub inserts. **New Pella windows** The kitchen features **new stainless-steel appliances, Corian countertops, and backsplash.** The spacious floor plan offers generously sized bedrooms and a large lower-level recreation room perfect for movie nights, a game room, home office, or additional living space. **One-car garage** adds convenience and storage.

Enjoy the peaceful setting of a large level lot while being just minutes from shopping, dining, schools, parks, and major commuter routes. **No HOA, plenty of land, a solid home, and numerous updates—this is an excellent opportunity to make it your own!**
#MDCH2055462

WHITE PLAINS

9618 RANDALL DRIVE

4 Beds

2 Baths

2,598 Sq.Ft.

$459,900

MLS#: MDCH2055462

Welcome home to 10722 Great Lakes Place, a beautifully maintained single-level home in a sought-after 55+ community in White Plains — where one-floor living meets true move-in-ready comfort. No stairs, no compromises. This 2-bedroom, 2-bath home is offered at $390,000, with a monthly HOA fee of $273 covering community amenities and maintenance.

Step inside to an open-concept great room bathed in natural light, flowing seamlessly into a chef-caliber kitchen featuring a 5-burner gas cooktop, double wall oven, built-in microwave, and a generous quartz-topped island — ideal for everyday living and effortless entertaining alike. Crisp white subway tile, soft gray cabinetry, and stainless appliances give the space a clean, timeless feel.

The private primary suite offers a peaceful retreat with a tray ceiling, a spacious walk-in closet, and an ensuite bath with a dual-sink quartz vanity and walk-in shower. A second full bath with a granite-topped vanity and tub/shower combo serves guests and additional bedrooms with ease.

Step outside to your own covered patio — the perfect spot for morning coffee or evening unwinding, with none of the upkeep of a traditional yard. Attached one-car garage included.

This is single-level, low-maintenance living at its best — in a community built for exactly this lifestyle. Residents enjoy access to a clubhouse, fitness center, pool, walking trails, and a pickleball court, with yard maintenance included in the HOA fee — so your weekends stay yours. Schedule your private tour today.
#MDCH2058986

WHITE PLAINS

10722 GREAT LAKES PLACE

2 Beds

2 Baths

1,358 Sq.Ft.

$390,000

MLS#: MDCH2058986

MOTIVATED SELLER & EXCEPTIONAL VALUE!
Don't miss this incredible opportunity to own a beautiful, move-in-ready home at an unbeatable price! The seller is highly motivated and offering a complimentary 1-Year Home Warranty at closing for complete peace of mind. Featuring modern updates, generous space, and top-tier value, this property offers the best combination of quality and affordability on the market. Schedule your private showing today before it’s gone!

Welcome home to this expansive 3-story townhome nestled in the highly sought-after Greenhaven Run subdivision of White Plains! Boasting an impressive 2,280 square feet of beautifully finished living space, this 2002-built gem offers the perfect blend of modern comfort, style, and convenience. 


Step inside to find a bright and airy layout that flows seamlessly into an inviting living area, perfect for entertaining. The entire home shines with brand-new upgrades, including waterproof flooring, plush wall-to-wall carpeting, and modern recessed lighting. The spacious kitchen is a chef's dream, completely refreshed with brand-new appliances and beautiful new granite countertops. With 3 generously sized bedrooms—each outfitted with new ceiling fans and lighting—alongside 2 full bathrooms and 1 half bath, and BRAND NEW HVAC UNIT, FEW YEARS OND ROOF. this home is perfectly equipped to handle busy routines with ease. 

The versatile lower level offers plenty of room to customize as a huge recreational or multipurpose space, while the attached 1-car garage provides secure parking and extra storage (with additional guest parking conveniently located right across the street!). Located in the popular St. Charles area, you are just minutes away from schools, parks, shopping, and major commuter routes to Washington D.C., Virginia, and local military bases. Don't miss your chance to own one of the most spacious and beautifully updated townhomes in the area—schedule your private tour today!
#MDCH2055718

WHITE PLAINS

10278 HOUSELY PLACE

3 Beds

2 Baths

2,280 Sq.Ft.

$394,500

MLS#: MDCH2055718
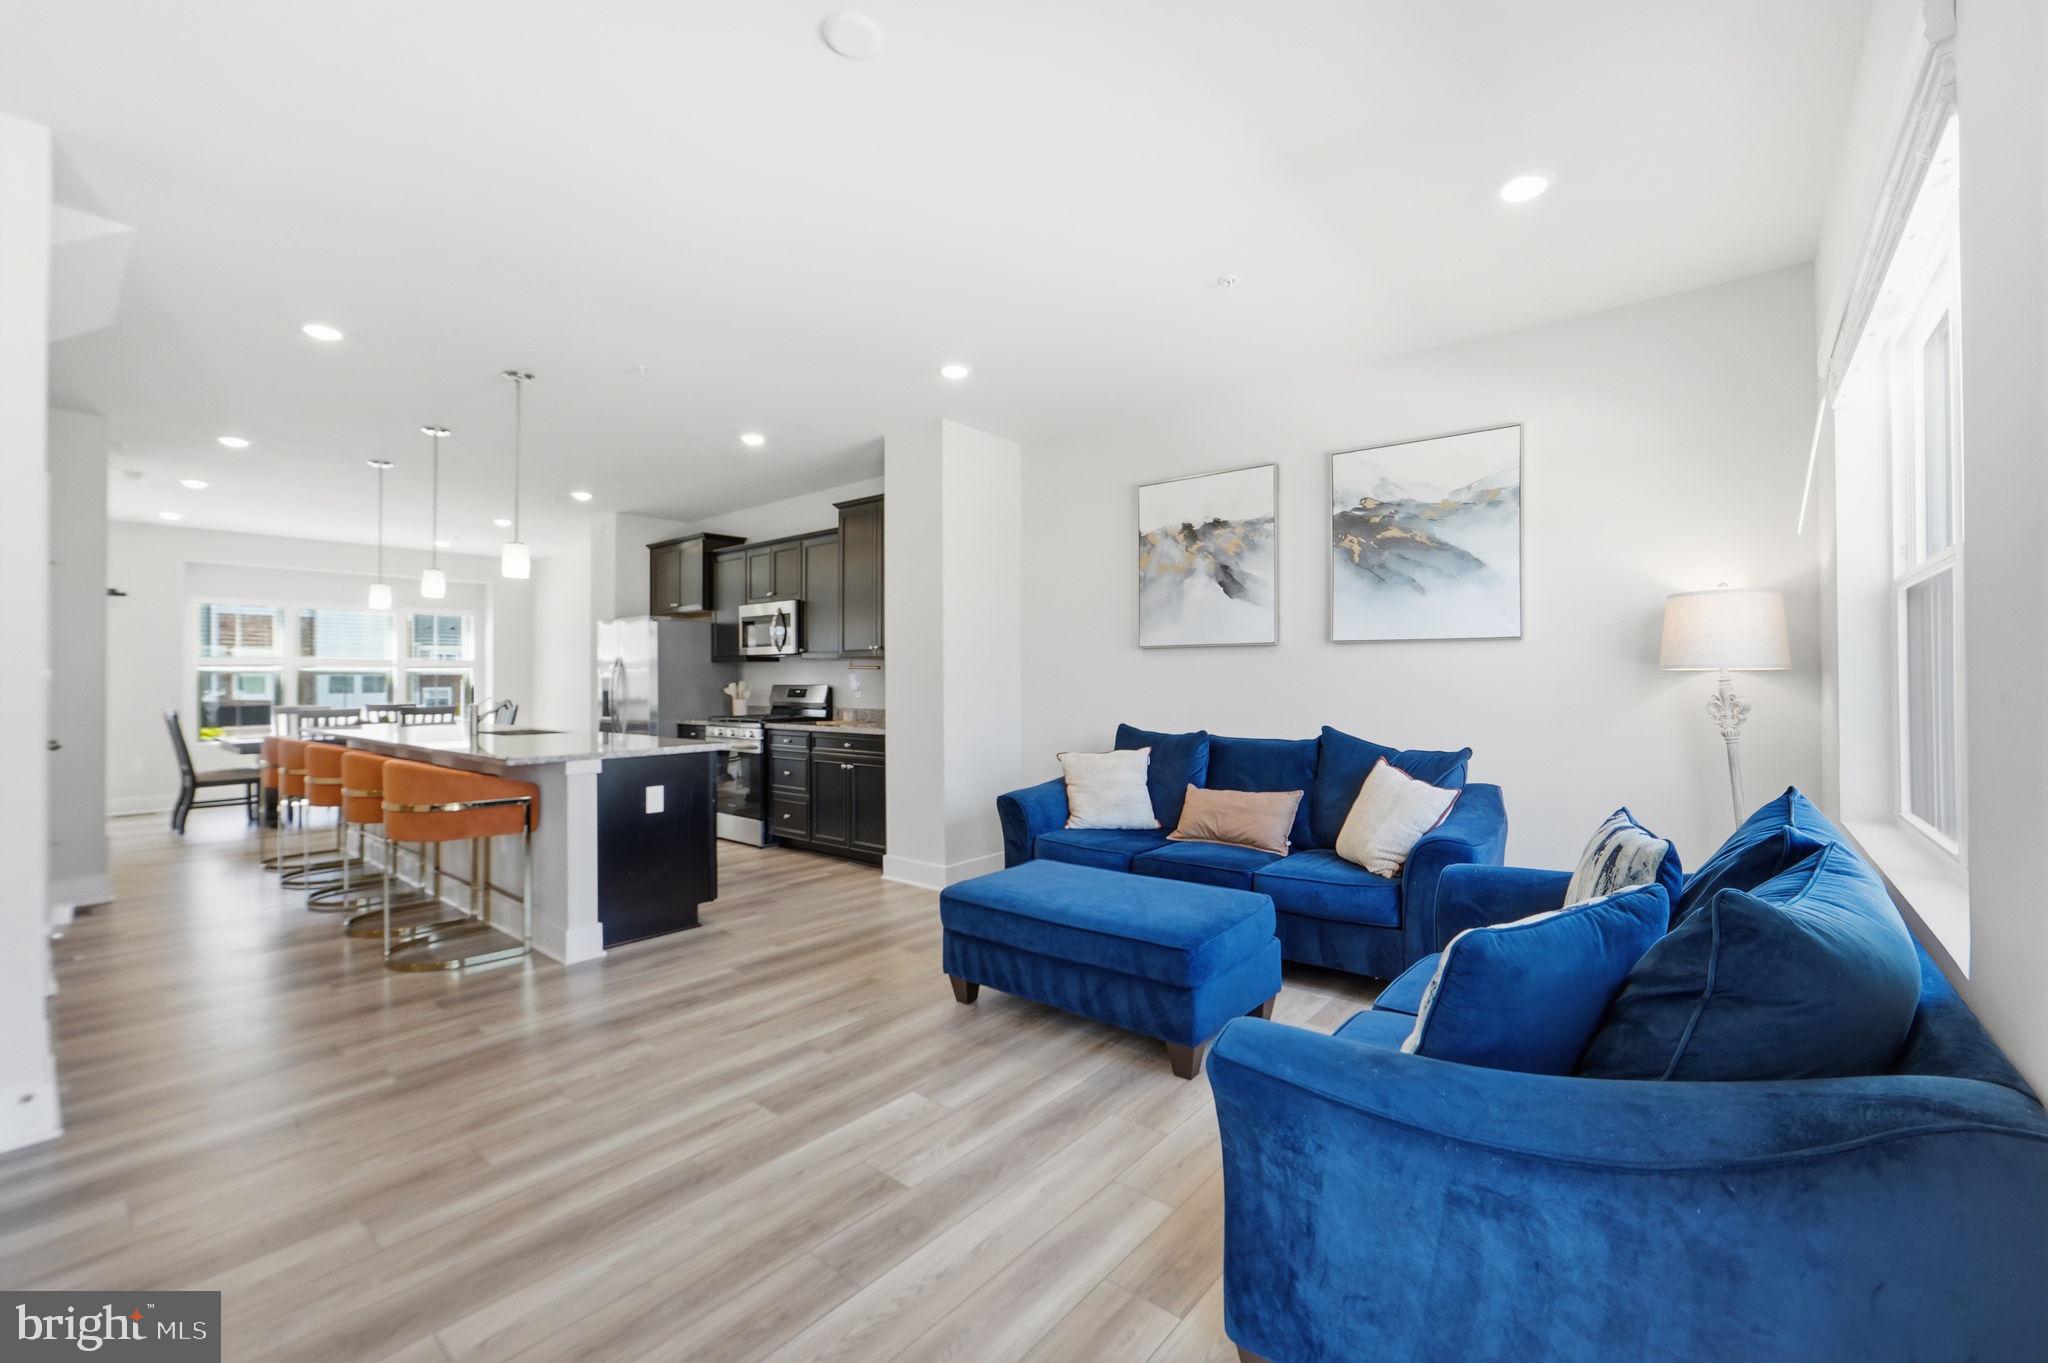
Short sale.  Townhouse with attached, one-car garage. Three levels, rec room on walk-in level, three bedrooms and laundry conveniently on bedroom level. Primary bathroom includes stall shower with seating. Easy to maintain vinyl plank flooring on main living level.

Tour and submit your offer today.
#MDCH2054288

WHITE PLAINS

10915 DRUMMOND PLACE

3 Beds

2 Baths

2,169 Sq.Ft.

$393,000

MLS#: MDCH2054288

OCTOBER 2026 DELIVERY! Welcome to the Exeter Classic Elevation, a beautiful new-construction Lennar Rambler in a desirable 55+ community offering convenient one-level living. This spacious home features 3 bedrooms, 2 full baths, a 2-car garage, beautiful wood flooring, recessed lighting, and an open-concept kitchen with a large center island, perfect for everyday living and entertaining. Enjoy the option to add a patio for additional outdoor living space. Residents will have access to wonderful community amenities including a pool, fitness center, and clubhouse. Conveniently located near shopping, dining, and everyday conveniences. Why wait for new construction when your new home is scheduled for October delivery? Schedule your tour today! $20,000 closing assistance available with approved terms.
#MDCH2058822

WHITE PLAINS

10429 YOSEMITE ST

3 Beds

2 Baths

N/A

$429,990

MLS#: MDCH2058822

New on site 3 days ago
THIS IS THE ONE THAT STANDS APART! Offering approximately 2,420 square feet across three finished levels, this spacious end-unit townhome delivers the room, privacy, parking, and outdoor living buyers rarely find together. The two-car garage and oversized driveway provide parking for up to six vehicles—an exceptional advantage in this community.

Natural light fills the open main level, highlighting the hardwood floors and generous living and dining areas. At the heart of the home is a spacious kitchen featuring espresso cabinetry, granite countertops, stainless-steel appliances, an island, and abundant cabinet and workspace. The adjoining family or breakfast area opens to the first of two decks and a private fenced backyard—perfect for relaxing, grilling, or entertainingUpstairs, the expansive primary suite feels like a private retreat, complete with its own balcony, two closets—including a walk-in closet—and an en-suite bath with dual vanities, a soaking tub, and a separate shower. Two additional bedrooms, a full bath, and conveniently located upper-level laundry complete the bedroom level.

The finished lower level offers even more versatility with space for a recreation room, media room, home office, gym, or guest retreat, along with convenient access to the backyard.

End-unit privacy. Three finished levels. Two outdoor decks. A fenced yard. A two-car garage. An oversized driveway. This is more than a townhome—it offers the space and flexibility of a single-family home with the convenience of low-maintenance living. Schedule your private tour before someone else calls it home!
#MDCH2059066

WHITE PLAINS

5425 SPOTSWOOD PLACE

3 Beds

2 Baths

2,420 Sq.Ft.

$464,950

MLS#: MDCH2059066

This home is move in ready.  Ideal for those wanting privacy, tranquility, and like the idea of a first floor master suite with oversized bathroom.  Established neighborhood is minutes from St. Charles Towne Center. The outside features mature trees creating privacy from your neighbors, underground sprinkler system, to keep your lawn beautiful and green with minimal effort. If you like entertaining, the home layout flows easily from the formal living room, to the den just off the country kitchen, out to the peaceful deck, overlooking a serene and peaceful fully fenced level back yard. The lower level features a huge hangout area that leads out to the backyard, another space with space for a wet bar that can be used as a rec room, music room, movie room, or dance studio. Possibilities are endless. The lower level allows for personal space and privacy for use as a mother-in-law, au pair, or live-in caregiver suite. An additional  full bath is on the lower level, and a room that can serve as an office, a guest room, that is currently being used for storage.  An additional utility sink is in a small room that can be used for home hair care, arts and crafts, etc., and the oversized laundry will amaze you, with lots of extra storage base for bikes, sports, equipment, etc.  Convenient to major Maryland employment centers such as Joint Base Andrews, Naval  Surface Warfare Center in Indian Head, and Patuxent River Naval Station, as well as Washington DC and Northern Virginia. Close to major medical services, endless restaurants and shopping centers, as well as grocery stores such as Giant, Safeway, Mom's Organic, Sprouts, Weis and Food Lion.  Also near the White Plains entrance of the scenic Indian Head Rail Trail, great for biking, walking, and running. No need to leave the area, you will find everything you need close to home!
#MDCH2057900

WHITE PLAINS

4128 KILLINGTON COURT

3 Beds

3 Baths

2,587 Sq.Ft.

$439,990

MLS#: MDCH2057900

 - property

Send a message

Message successfully sent.

Your message

What is 3 + 4 ?

Reason for contacting?

I agree to receive email communication and understand I can unsubscribe at any time.

I agree to be contacted by Charis Realty Group - Christine Issler, Broker via call, email, and text for real estate services. To opt out, you can reply 'stop' at any time or reply 'help' for assistance. You can also click the unsubscribe link in the emails. Message and data rates may apply. Message frequency may vary. Privacy Policy

Sign Out

Virtual Assistant

Would you like to take the next step with this property? We can help you schedule a showing or virtual tour, or send you more details.

Yes, I would like more information.

Thank You for Your Reply, One of Our Agents will contact you as soon as possible

No, maybe later.

Thank you, you can always contact me via email, phone number or through the contact form.

Realhub AI

Lucy - Your AI-Powered Realtor

Update Your Temporary Password

Personalize your search

Enter your email and we'll notify you immediately when new listings match what you're looking for.

or enter email address

Already have an account ? Login here

Continue your home search

I agree to receive communications and understand I can unsubscribe at any time.

I agree to be contacted by Charis Realty Group - Christine Issler, Broker via call, email, and text for real estate services. To opt out, you can reply 'stop' at any time or reply 'help' for assistance. You can also click the unsubscribe link in the emails. Message and data rates may apply. Message frequency may vary. Privacy Policy

Already have an account ? Login here

We use cookies

We use cookies primarily for analytics to enhance your experience. By accepting, you agree to our use of these cookies. You can manage your preferences or learn more about our cookies policy.